Ad #6953397
MLS #5236384
In the heart of it all! Stunningly renovated two-story penthouse
1951 W 26th St 514, Cleveland, OH 44113
$375,000
2Beds
2Baths
1,545Sqft
--Acres
About this property
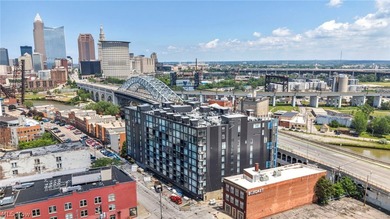
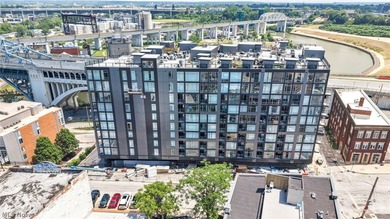
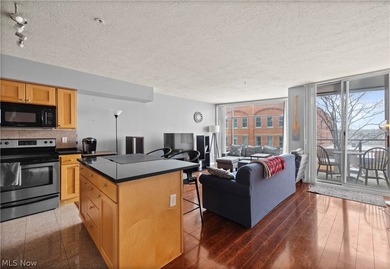
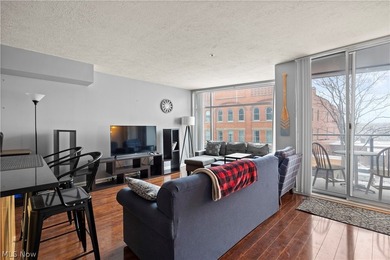
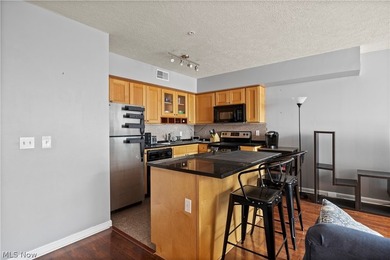
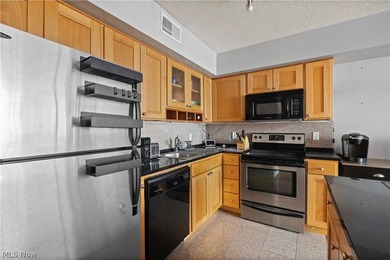
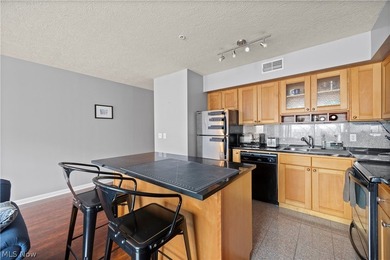
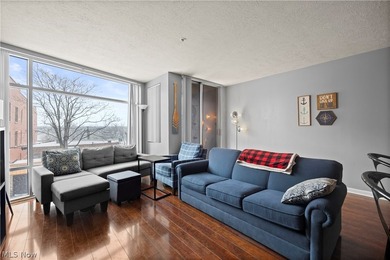
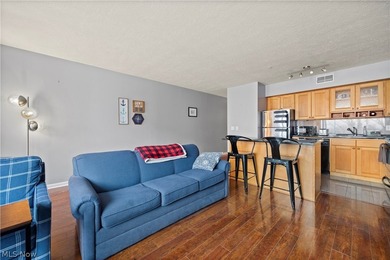
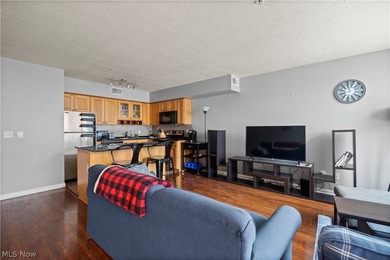
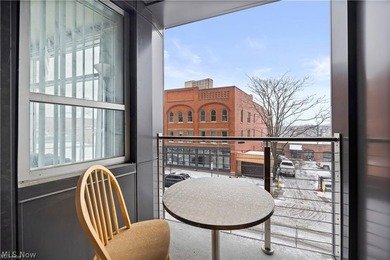
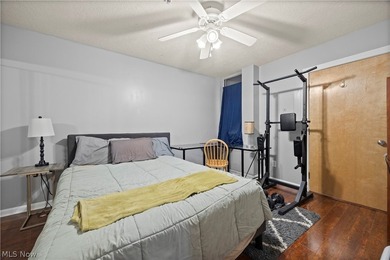
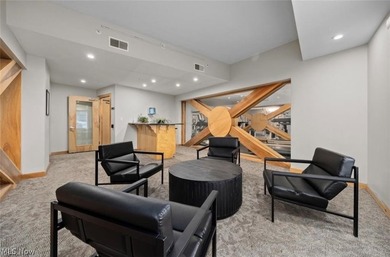
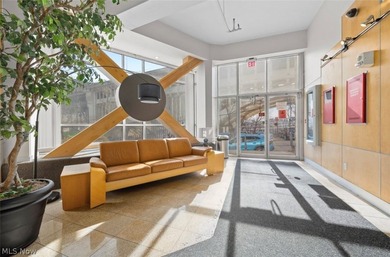
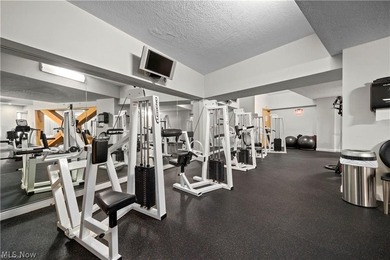
In the heart of it all! Stunningly renovated two-story penthouse in the Carroll Avenue wing of Market Square's historic Fries & Schuele Building. Every restaurant and club on West 25th Street is literally right outside the door - along with the Westside Market and all of Ohio City! Duck Island and Hingetown are both only a few blocks away, in either direction. Tremont and Downtown are each barely a mile away. Everything's within walking distance, with all kinds of great stops along the way. The unit has a huge great room with floor to ceiling windows and a balcony overlooking the Fries & Schuele courtyard. Both the great room and master bedroom have expansive views of Ohio City. The master has a large, well-designed walk-in closet with custom cabinetry. A large second bedroom doubles as a perfect den or office, with a roomy closet the whole width of the room, also fitted with custom cabinets. The kitchen is exceptional. High-style inlaid wooden cabinets are complemented by stunning black granite counters, and a spectacular metal backsplash. It's a well thought out space, with an entertaining/bar area and plenty of cabinets to one side, and a breakfast bar on the other. The second floor has a large family room with its own wet bar, and a beer/wine refrigerator set in a full wall of cabinetry. The upstairs living space opens onto what's designed to be one of the prime outdoor spaces in the neighborhood: a two-level deck. The lower portion overlooks all of Ohio City, all the way to the lake. Going up to the upper portion opens up a panoramic view over Market Square and the entire Downtown skyline! The building's roof has just been completely replaced, with the decking and stairway temporarily removed. The $40k roof assessment has been PAID in FULL. The new owner can now choose their own design for reinstalling the upper deck. A full-size washer & dryer are ensuite. One garage space and a secure storage area are included. Open Sunday, 8/23, noon to 1:30.
Property Features
2 Beds
2 Baths
1,545 Sqft
Built in 2003
0.000 Acres
2 Stories
Garage, Underground/Basement, Assigned
Siding: BrickVeneer, Concrete
Built-Up Roof
Natural Gas
$7,920 / yr property tax
Cuyahoga County
Carroll Ave Condo Community
Additional Photos
Contact Information
James J Robinson
RE/MAX Real Estate Group
216-272-9284
Location
Listing Agent: James J Robinson (License #: 436258) 216-272-9284
Broker: RE/MAX Real Estate Group 440-333-1230 Listing Site
Copyright © 2026 MLS Now. All rights reserved. All information provided by the listing agent/broker is deemed reliable but is not guaranteed and should be independently verified.
Broker: RE/MAX Real Estate Group 440-333-1230 Listing Site
Copyright © 2026 MLS Now. All rights reserved. All information provided by the listing agent/broker is deemed reliable but is not guaranteed and should be independently verified.
BarrierFreeHome.com
Printed Sep 7, 2026
Photo Gallery
$375,000
2
Beds
2
Baths
1,545
Sqft
1951 W 26th St 514, Cleveland, OH 44113
By contacting this agent you agree to these Terms and Conditions.
MLS# 5236384
$375,000
1951 W 26th St 514, Cleveland, OH 44113
2
Beds
2
Baths
1,545
Sqft
--
Acres
$375,000
1951 W 26th St 514, Cleveland, OH 44113
2 Beds
2 Baths
1,545 Sqft
-- Acres
Accessibility Features
Accessible Elevator Installed
In the heart of it all! Stunningly renovated two-story penthouse
In the heart of it all! Stunningly renovated two-story penthouse in the Carroll Avenue wing of Market Square's historic Fries & Schuele Building. Every restaurant and club on West 25th Street is literally right outside the door - along with the Westside Market and all of Ohio City! Duck Island and Hingetown are both only a few blocks away, in either direction. Tremont and Downtown are each barely a mile away. Everything's within walking distance, with all kinds of great stops along the way. The unit has a huge great room with floor to ceiling windows and a balcony overlooking the Fries & Schuele courtyard. Both the great room and master bedroom have expansive views of Ohio City. The master has a large, well-designed walk-in closet with custom cabinetry. A large second bedroom doubles as a perfect den or office, with a roomy closet the whole width of the room, also fitted with custom cabinets. The kitchen is exceptional. High-style inlaid wooden cabinets are complemented by stunning black granite counters, and a spectacular metal backsplash. It's a well thought out space, with an entertaining/bar area and plenty of cabinets to one side, and a breakfast bar on the other. The second floor has a large family room with its own wet bar, and a beer/wine refrigerator set in a full wall of cabinetry. The upstairs living space opens onto what's designed to be one of the prime outdoor spaces in the neighborhood: a two-level deck. The lower portion overlooks all of Ohio City, all the way to the lake. Going up to the upper portion opens up a panoramic view over Market Square and the entire Downtown skyline! The building's roof has just been completely replaced, with the decking and stairway temporarily removed. The $40k roof assessment has been PAID in FULL. The new owner can now choose their own design for reinstalling the upper deck. A full-size washer & dryer are ensuite. One garage space and a secure storage area are included. Open Sunday, 8/23, noon to 1:30.
24 days
on BarrierFreeHome.com
25
views
0
saves
Property Details
HOME DETAILS
2 Beds
2 Baths
1,545 Sqft
Built in 2003
0.000 Acres
2 Stories
EXTERIOR
Garage, Underground/Basement, Assigned
Siding: BrickVeneer, Concrete
Built-Up Roof
INTERIOR
Natural Gas
FINANCIAL & COMMUNITY
$7,920 / yr property tax
Cuyahoga County
Carroll Ave Condo Community
See More Details
Location
Mortgage Calculator
Ad Statistics
Ad Number
6953397
Viewed
25 times
Listing Status
Pending
Added
Aug 13, 2026
Last Refreshed
Sep 07, 2026 09:42:37 PM
Listing Information
Data Source
MLS Now
Source Property ID
5236384
Listing Agent: James J Robinson (License #: 436258) 216-272-9284
Broker: RE/MAX Real Estate Group 440-333-1230 Listing Site
Copyright © 2026 MLS Now. All rights reserved. All information provided by the listing agent/broker is deemed reliable but is not guaranteed and should be independently verified.
Broker: RE/MAX Real Estate Group 440-333-1230 Listing Site
Copyright © 2026 MLS Now. All rights reserved. All information provided by the listing agent/broker is deemed reliable but is not guaranteed and should be independently verified.
Request Information
Start advertising today
Explore options for real estate agents and homeowners advertising on BarrierFreeHome.com
Sell Your Home
Explore Similar Properties