Buy
  • Alabama Alaska Arizona Arkansas California Colorado Connecticut Delaware Florida Georgia Hawaii Idaho Illinois Indiana Iowa Kansas Kentucky Louisiana Maine Maryland Massachusetts Michigan Minnesota Mississippi Missouri Montana Nebraska Nevada New Hampshire New Jersey New Mexico New York North Carolina North Dakota Ohio Oklahoma Oregon Pennsylvania Rhode Island South Carolina South Dakota Tennessee Texas Utah Vermont Virginia Washington West Virginia Wisconsin Wyoming
    Canada Listings (165)
    Mexico Listings (15)
    Advanced Search
Sell Find an Agent
BarrierFreeHome.com BarrierFreeHome.com
My Account
  • Login
  • Manage My Real Estate Ads
  • Manage My Search Profile / Auto Notify
  • My Account Info
  • Manage My Favorites
Advertise Join
  • Buy
  • Sell
  • Find an Agent
  • My Account
    • Login
    • Manage My Real Estate Ads
    • Manage My Search Profile / Auto Notify
    • My Account Info
    • Manage My Favorites
  • Advertise
  • Join
Search Filters
Price
-
0
$100,000
$100,000+
$200,000
$200,000+
$300,000
$300,000+
$400,000
$400,000+
$500,000
$500,000+
$600,000
$600,000+
$700,000
$700,000+
$800,000
$800,000+
$900,000
Any Price
Any Price
Beds & Baths
-
-
Property Type
Sale Status
More Filters
-
-
-
-
Advanced Search

Real Estate & Homes For Sale

Read more
Sort By:
  • Featured
  • Newest
  • Price - Low To High
  • Price - High To Low
  • Sqft - Low To High
  • Sqft - High To Low
Showing 9881-9900 of 32971 Homes For Sale
For Sale
NEW PRICE! LIVE THE SARASOTA LIFESTYLE! Imagine stepping outside - photo 1
NEW PRICE! LIVE THE SARASOTA LIFESTYLE! Imagine stepping outside - photo 2
NEW PRICE! LIVE THE SARASOTA LIFESTYLE! Imagine stepping outside - photo 3
NEW PRICE! LIVE THE SARASOTA LIFESTYLE! Imagine stepping outside - photo 4
NEW PRICE! LIVE THE SARASOTA LIFESTYLE! Imagine stepping outside - photo 5
NEW PRICE! LIVE THE SARASOTA LIFESTYLE! Imagine stepping outside - photo 6
NEW PRICE! LIVE THE SARASOTA LIFESTYLE! Imagine stepping outside - photo 7
NEW PRICE! LIVE THE SARASOTA LIFESTYLE! Imagine stepping outside - photo 8
NEW PRICE! LIVE THE SARASOTA LIFESTYLE! Imagine stepping outside - photo 9
NEW PRICE! LIVE THE SARASOTA LIFESTYLE! Imagine stepping outside - photo 10
NEW PRICE! LIVE THE SARASOTA LIFESTYLE! Imagine stepping outside - photo 11
NEW PRICE! LIVE THE SARASOTA LIFESTYLE! Imagine stepping outside - photo 12
NEW PRICE! LIVE THE SARASOTA LIFESTYLE! Imagine stepping outside - photo 13
NEW PRICE! LIVE THE SARASOTA LIFESTYLE! Imagine stepping outside - photo 14
NEW PRICE! LIVE THE SARASOTA LIFESTYLE! Imagine stepping outside - photo 15
NEW PRICE! LIVE THE SARASOTA LIFESTYLE! Imagine stepping outside - photo 16
NEW PRICE! LIVE THE SARASOTA LIFESTYLE! Imagine stepping outside - photo 17
NEW PRICE! LIVE THE SARASOTA LIFESTYLE! Imagine stepping outside - photo 18
NEW PRICE! LIVE THE SARASOTA LIFESTYLE! Imagine stepping outside - photo 19
NEW PRICE! LIVE THE SARASOTA LIFESTYLE! Imagine stepping outside - photo 20
NEW PRICE! LIVE THE SARASOTA LIFESTYLE! Imagine stepping outside - photo 21
NEW PRICE! LIVE THE SARASOTA LIFESTYLE! Imagine stepping outside - photo 22
NEW PRICE! LIVE THE SARASOTA LIFESTYLE! Imagine stepping outside - photo 23
NEW PRICE! LIVE THE SARASOTA LIFESTYLE! Imagine stepping outside - photo 24
NEW PRICE! LIVE THE SARASOTA LIFESTYLE! Imagine stepping outside - photo 25
NEW PRICE! LIVE THE SARASOTA LIFESTYLE! Imagine stepping outside - photo 26
NEW PRICE! LIVE THE SARASOTA LIFESTYLE! Imagine stepping outside - photo 27
NEW PRICE! LIVE THE SARASOTA LIFESTYLE! Imagine stepping outside - photo 28
NEW PRICE! LIVE THE SARASOTA LIFESTYLE! Imagine stepping outside - photo 29
NEW PRICE! LIVE THE SARASOTA LIFESTYLE! Imagine stepping outside - photo 30
NEW PRICE! LIVE THE SARASOTA LIFESTYLE! Imagine stepping outside - photo 31
NEW PRICE! LIVE THE SARASOTA LIFESTYLE! Imagine stepping outside - photo 32
NEW PRICE! LIVE THE SARASOTA LIFESTYLE! Imagine stepping outside - photo 33
NEW PRICE! LIVE THE SARASOTA LIFESTYLE! Imagine stepping outside - photo 34
NEW PRICE! LIVE THE SARASOTA LIFESTYLE! Imagine stepping outside - photo 35
NEW PRICE! LIVE THE SARASOTA LIFESTYLE! Imagine stepping outside - photo 36
NEW PRICE! LIVE THE SARASOTA LIFESTYLE! Imagine stepping outside - photo 37
NEW PRICE! LIVE THE SARASOTA LIFESTYLE! Imagine stepping outside - photo 38
NEW PRICE! LIVE THE SARASOTA LIFESTYLE! Imagine stepping outside - photo 39
NEW PRICE! LIVE THE SARASOTA LIFESTYLE! Imagine stepping outside - photo 40
NEW PRICE! LIVE THE SARASOTA LIFESTYLE! Imagine stepping outside - photo 41
NEW PRICE! LIVE THE SARASOTA LIFESTYLE! Imagine stepping outside - photo 42
NEW PRICE! LIVE THE SARASOTA LIFESTYLE! Imagine stepping outside - photo 43
NEW PRICE! LIVE THE SARASOTA LIFESTYLE! Imagine stepping outside - photo 44
NEW PRICE! LIVE THE SARASOTA LIFESTYLE! Imagine stepping outside - photo 45
NEW PRICE! LIVE THE SARASOTA LIFESTYLE! Imagine stepping outside - photo 46
NEW PRICE! LIVE THE SARASOTA LIFESTYLE! Imagine stepping outside - photo 47
NEW PRICE! LIVE THE SARASOTA LIFESTYLE! Imagine stepping outside - photo 48
NEW PRICE! LIVE THE SARASOTA LIFESTYLE! Imagine stepping outside - photo 49
NEW PRICE! LIVE THE SARASOTA LIFESTYLE! Imagine stepping outside - photo 50

$695,000

3 Beds | 4.0 Baths | 2,108 Sqft

2458 MANGUM Ct, Sarasota, FL 34237

NEW PRICE! LIVE THE SARASOTA LIFESTYLE! Imagine stepping outside your door and walking, biking, or riding into vibrant downtown Sarasota, exploring miles of scenic trails, enjoying waterfront dining...

Ad#: 7978783 • Added: 06/26/2026 • Updated: 09/21/2026
For Sale
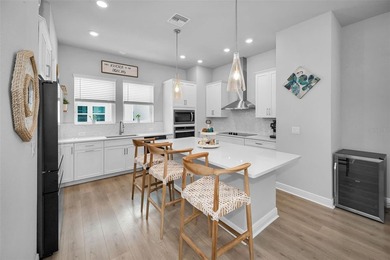
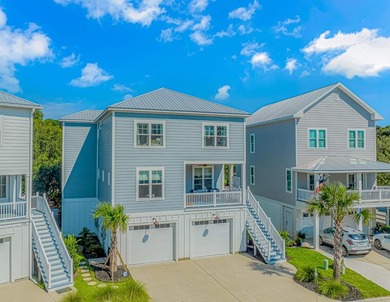
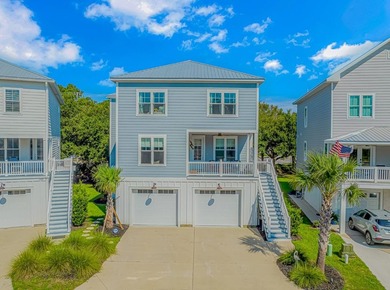
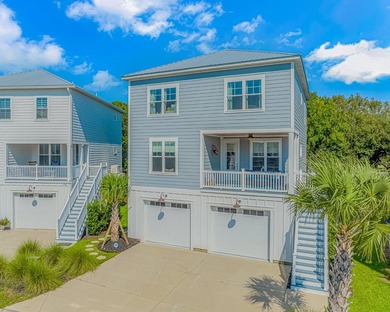
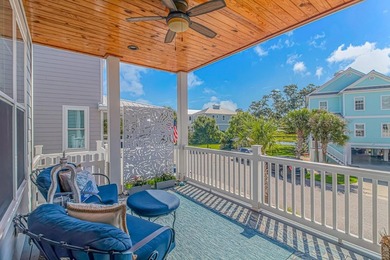
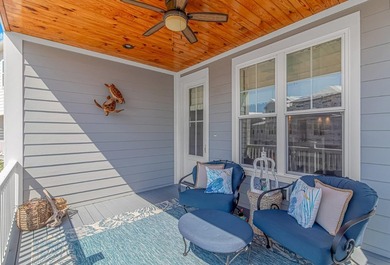
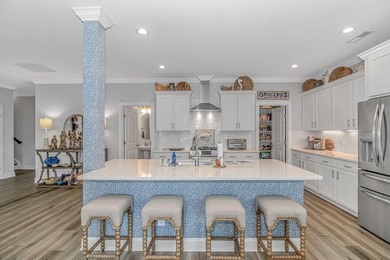
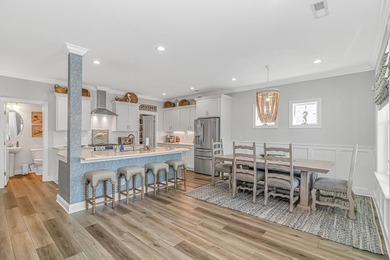
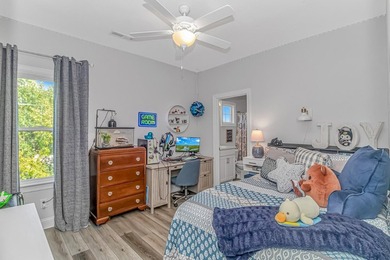
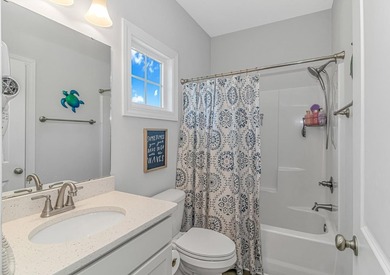
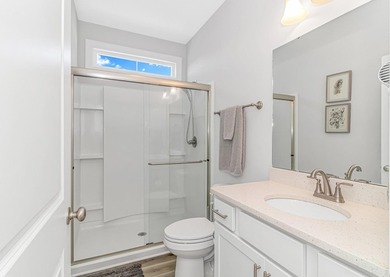
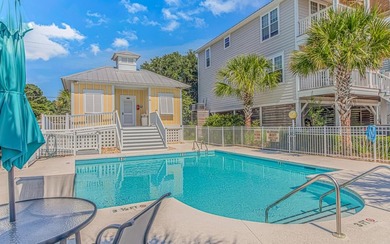
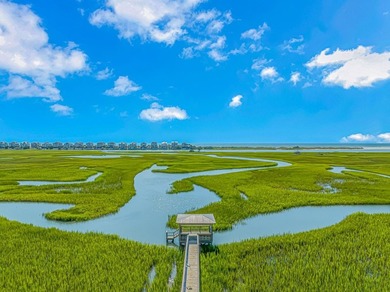
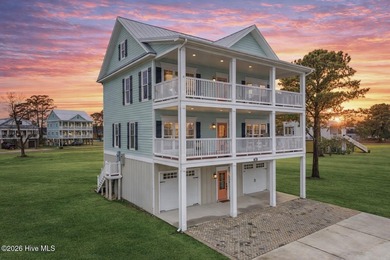
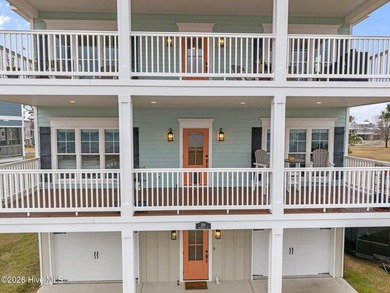
When you discover the perfect home that checks every box, you - photo 1
When you discover the perfect home that checks every box, you - photo 2
When you discover the perfect home that checks every box, you - photo 3
When you discover the perfect home that checks every box, you - photo 4
When you discover the perfect home that checks every box, you - photo 5
When you discover the perfect home that checks every box, you - photo 6
When you discover the perfect home that checks every box, you - photo 7
When you discover the perfect home that checks every box, you - photo 8
When you discover the perfect home that checks every box, you - photo 9
When you discover the perfect home that checks every box, you - photo 10
When you discover the perfect home that checks every box, you - photo 11
When you discover the perfect home that checks every box, you - photo 12
When you discover the perfect home that checks every box, you - photo 13
When you discover the perfect home that checks every box, you - photo 14
When you discover the perfect home that checks every box, you - photo 15
When you discover the perfect home that checks every box, you - photo 16
When you discover the perfect home that checks every box, you - photo 17
When you discover the perfect home that checks every box, you - photo 18
When you discover the perfect home that checks every box, you - photo 19
When you discover the perfect home that checks every box, you - photo 20
When you discover the perfect home that checks every box, you - photo 21
When you discover the perfect home that checks every box, you - photo 22
When you discover the perfect home that checks every box, you - photo 23
When you discover the perfect home that checks every box, you - photo 24
When you discover the perfect home that checks every box, you - photo 25
When you discover the perfect home that checks every box, you - photo 26
When you discover the perfect home that checks every box, you - photo 27
When you discover the perfect home that checks every box, you - photo 28
When you discover the perfect home that checks every box, you - photo 29
When you discover the perfect home that checks every box, you - photo 30
When you discover the perfect home that checks every box, you - photo 31
When you discover the perfect home that checks every box, you - photo 32
When you discover the perfect home that checks every box, you - photo 33
When you discover the perfect home that checks every box, you - photo 34
When you discover the perfect home that checks every box, you - photo 35
When you discover the perfect home that checks every box, you - photo 36
When you discover the perfect home that checks every box, you - photo 37
When you discover the perfect home that checks every box, you - photo 38
When you discover the perfect home that checks every box, you - photo 39
When you discover the perfect home that checks every box, you - photo 40

$695,000

4 Beds | 4.0 Baths | 2,354 Sqft

111 Enclave Pl., Pawleys Island, SC 29585

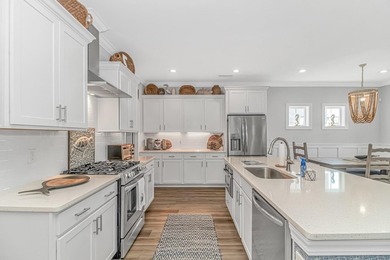
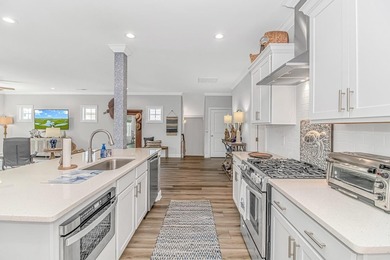
When you discover the perfect home that checks every box, you know you've found it, and this exceptional beach house in a private gated community is exactly that. Step inside and be greeted by radiant...

Ad#: 7974105 • Added: 06/26/2026 • Updated: 09/13/2026
For Sale
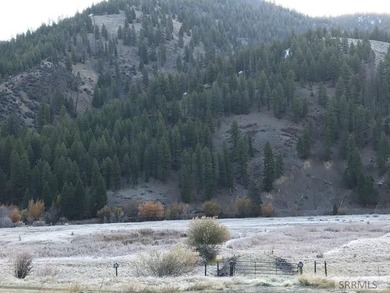
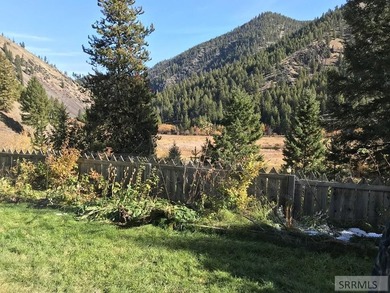
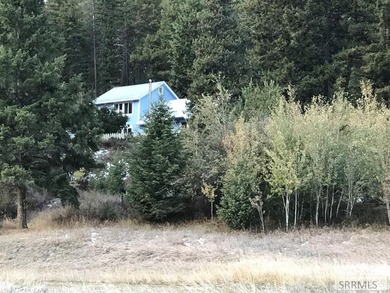
Off grid freedom meets private comfort: 15 acre backcountry - photo 1
Off grid freedom meets private comfort: 15 acre backcountry - photo 2
Off grid freedom meets private comfort: 15 acre backcountry - photo 3
Off grid freedom meets private comfort: 15 acre backcountry - photo 4
Off grid freedom meets private comfort: 15 acre backcountry - photo 5
Off grid freedom meets private comfort: 15 acre backcountry - photo 6
Off grid freedom meets private comfort: 15 acre backcountry - photo 7
Off grid freedom meets private comfort: 15 acre backcountry - photo 8
Off grid freedom meets private comfort: 15 acre backcountry - photo 9
Off grid freedom meets private comfort: 15 acre backcountry - photo 10
Off grid freedom meets private comfort: 15 acre backcountry - photo 11
Off grid freedom meets private comfort: 15 acre backcountry - photo 12
Off grid freedom meets private comfort: 15 acre backcountry - photo 13
Off grid freedom meets private comfort: 15 acre backcountry - photo 14
Off grid freedom meets private comfort: 15 acre backcountry - photo 15
Off grid freedom meets private comfort: 15 acre backcountry - photo 16
Off grid freedom meets private comfort: 15 acre backcountry - photo 17
Off grid freedom meets private comfort: 15 acre backcountry - photo 18
Off grid freedom meets private comfort: 15 acre backcountry - photo 19
Off grid freedom meets private comfort: 15 acre backcountry - photo 20
Off grid freedom meets private comfort: 15 acre backcountry - photo 21
Off grid freedom meets private comfort: 15 acre backcountry - photo 22
Off grid freedom meets private comfort: 15 acre backcountry - photo 23
Off grid freedom meets private comfort: 15 acre backcountry - photo 24
Off grid freedom meets private comfort: 15 acre backcountry - photo 25
Off grid freedom meets private comfort: 15 acre backcountry - photo 26
Off grid freedom meets private comfort: 15 acre backcountry - photo 27
Off grid freedom meets private comfort: 15 acre backcountry - photo 28
Off grid freedom meets private comfort: 15 acre backcountry - photo 29
Off grid freedom meets private comfort: 15 acre backcountry - photo 30

$695,000

3 Beds | 2.0 Baths | 1,700 Sqft

2209 Panther Creek Rd, Salmon, ID 83467

Off grid freedom meets private comfort: 15 acre backcountry haven tucked away in the legendary mountains of Idaho. Surrounded by mountains you will escape the noise, disappear into the trees, and live...

Ad#: 7917639 • Added: 06/20/2026 • Updated: 09/13/2026
For Sale
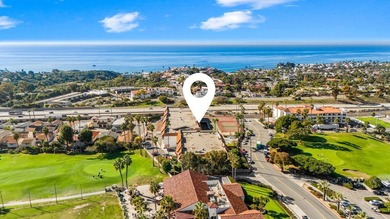
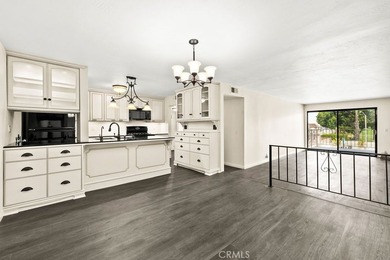
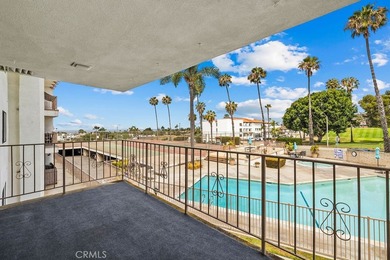
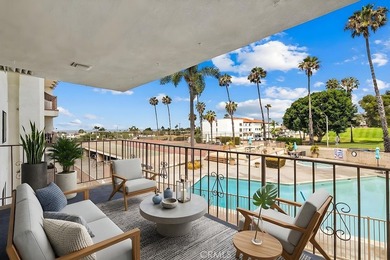
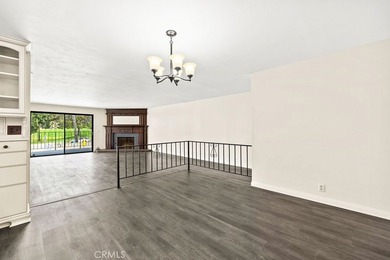
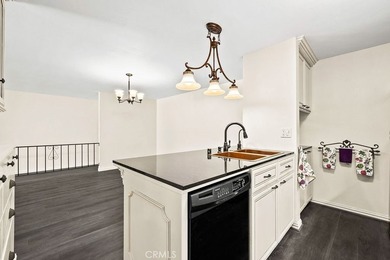
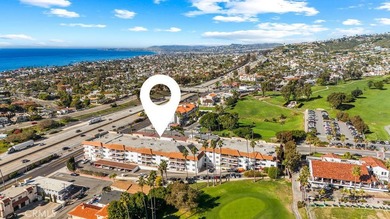
BY FAR THE LOWEST PRICE/SQ.FT. property in San Clemente.... and - photo 1
BY FAR THE LOWEST PRICE/SQ.FT. property in San Clemente.... and - photo 2
BY FAR THE LOWEST PRICE/SQ.FT. property in San Clemente.... and - photo 3
BY FAR THE LOWEST PRICE/SQ.FT. property in San Clemente.... and - photo 4
BY FAR THE LOWEST PRICE/SQ.FT. property in San Clemente.... and - photo 5
BY FAR THE LOWEST PRICE/SQ.FT. property in San Clemente.... and - photo 6
BY FAR THE LOWEST PRICE/SQ.FT. property in San Clemente.... and - photo 7
BY FAR THE LOWEST PRICE/SQ.FT. property in San Clemente.... and - photo 8
BY FAR THE LOWEST PRICE/SQ.FT. property in San Clemente.... and - photo 9
BY FAR THE LOWEST PRICE/SQ.FT. property in San Clemente.... and - photo 10
BY FAR THE LOWEST PRICE/SQ.FT. property in San Clemente.... and - photo 11
BY FAR THE LOWEST PRICE/SQ.FT. property in San Clemente.... and - photo 12
BY FAR THE LOWEST PRICE/SQ.FT. property in San Clemente.... and - photo 13
BY FAR THE LOWEST PRICE/SQ.FT. property in San Clemente.... and - photo 14
BY FAR THE LOWEST PRICE/SQ.FT. property in San Clemente.... and - photo 15
BY FAR THE LOWEST PRICE/SQ.FT. property in San Clemente.... and - photo 16
BY FAR THE LOWEST PRICE/SQ.FT. property in San Clemente.... and - photo 17
BY FAR THE LOWEST PRICE/SQ.FT. property in San Clemente.... and - photo 18
BY FAR THE LOWEST PRICE/SQ.FT. property in San Clemente.... and - photo 19
BY FAR THE LOWEST PRICE/SQ.FT. property in San Clemente.... and - photo 20
BY FAR THE LOWEST PRICE/SQ.FT. property in San Clemente.... and - photo 21
BY FAR THE LOWEST PRICE/SQ.FT. property in San Clemente.... and - photo 22
BY FAR THE LOWEST PRICE/SQ.FT. property in San Clemente.... and - photo 23
BY FAR THE LOWEST PRICE/SQ.FT. property in San Clemente.... and - photo 24
BY FAR THE LOWEST PRICE/SQ.FT. property in San Clemente.... and - photo 25
BY FAR THE LOWEST PRICE/SQ.FT. property in San Clemente.... and - photo 26
BY FAR THE LOWEST PRICE/SQ.FT. property in San Clemente.... and - photo 27
BY FAR THE LOWEST PRICE/SQ.FT. property in San Clemente.... and - photo 28
BY FAR THE LOWEST PRICE/SQ.FT. property in San Clemente.... and - photo 29
BY FAR THE LOWEST PRICE/SQ.FT. property in San Clemente.... and - photo 30
BY FAR THE LOWEST PRICE/SQ.FT. property in San Clemente.... and - photo 31
BY FAR THE LOWEST PRICE/SQ.FT. property in San Clemente.... and - photo 32
BY FAR THE LOWEST PRICE/SQ.FT. property in San Clemente.... and - photo 33
BY FAR THE LOWEST PRICE/SQ.FT. property in San Clemente.... and - photo 34
BY FAR THE LOWEST PRICE/SQ.FT. property in San Clemente.... and - photo 35
BY FAR THE LOWEST PRICE/SQ.FT. property in San Clemente.... and - photo 36
BY FAR THE LOWEST PRICE/SQ.FT. property in San Clemente.... and - photo 37
BY FAR THE LOWEST PRICE/SQ.FT. property in San Clemente.... and - photo 38
BY FAR THE LOWEST PRICE/SQ.FT. property in San Clemente.... and - photo 39
BY FAR THE LOWEST PRICE/SQ.FT. property in San Clemente.... and - photo 40
BY FAR THE LOWEST PRICE/SQ.FT. property in San Clemente.... and - photo 41
BY FAR THE LOWEST PRICE/SQ.FT. property in San Clemente.... and - photo 42
BY FAR THE LOWEST PRICE/SQ.FT. property in San Clemente.... and - photo 43
BY FAR THE LOWEST PRICE/SQ.FT. property in San Clemente.... and - photo 44
BY FAR THE LOWEST PRICE/SQ.FT. property in San Clemente.... and - photo 45
BY FAR THE LOWEST PRICE/SQ.FT. property in San Clemente.... and - photo 46

$695,000

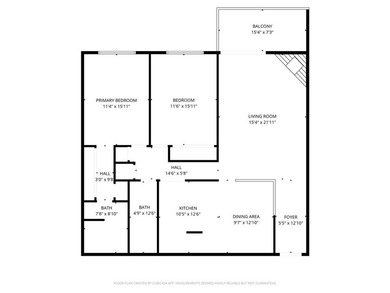
2 Beds | 2.0 Baths | 1,326 Sqft

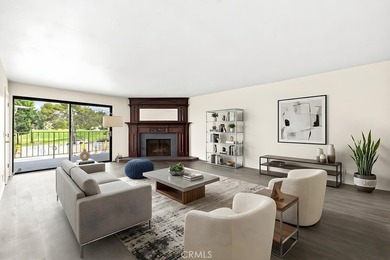
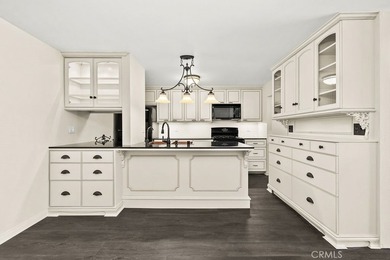
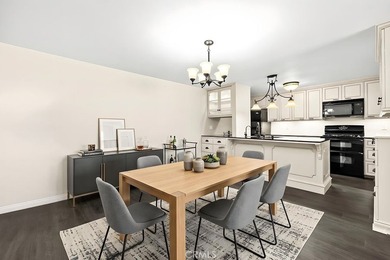
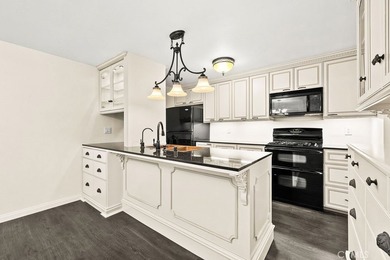
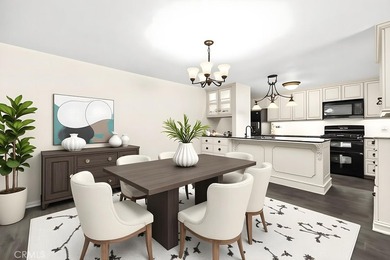
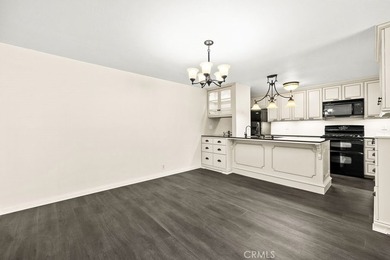
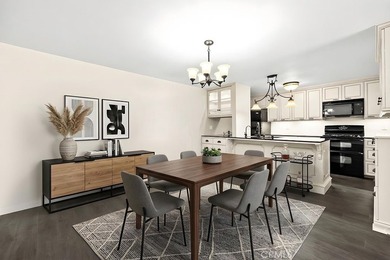
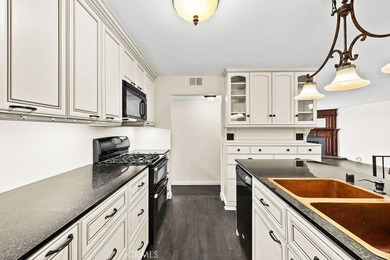
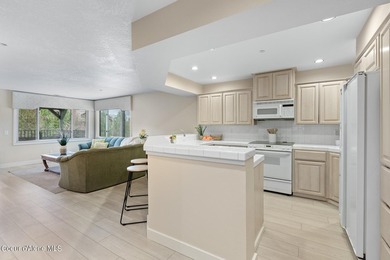
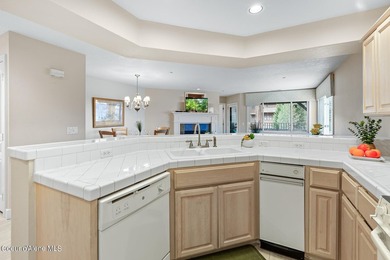
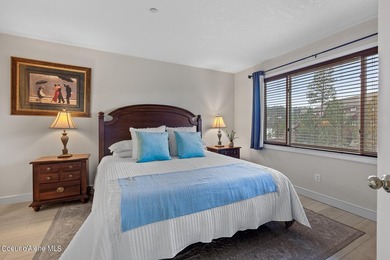
2501 S El Camino Real 206, San Clemente, CA 92672

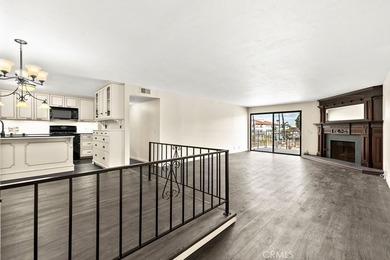
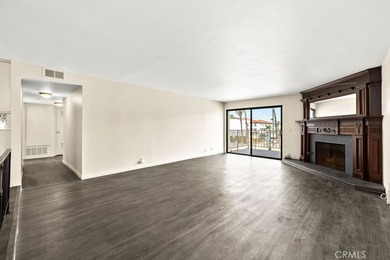
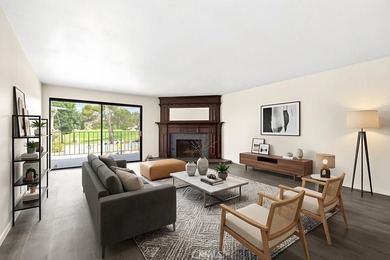
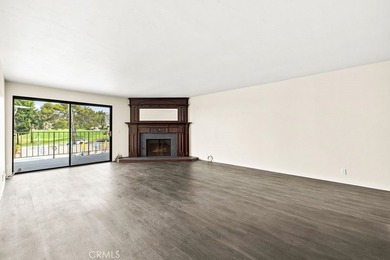
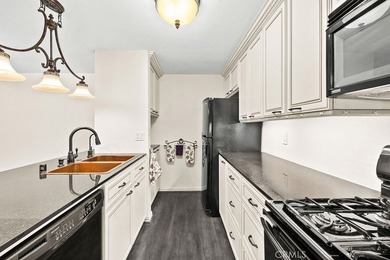
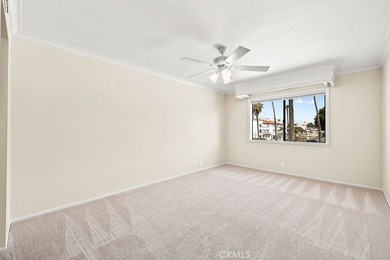
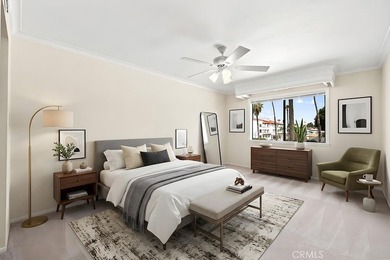
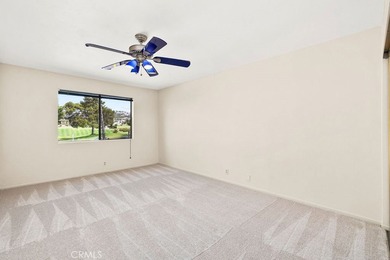
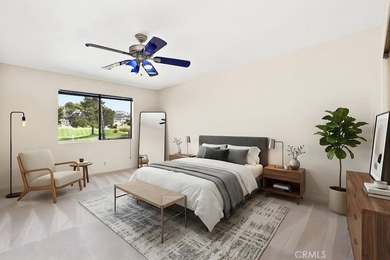
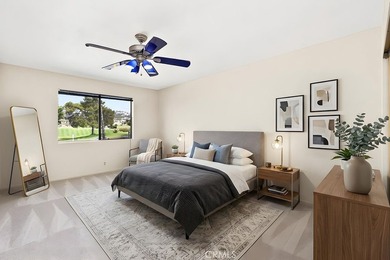
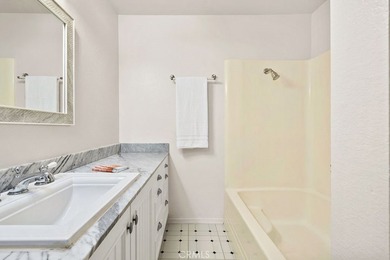
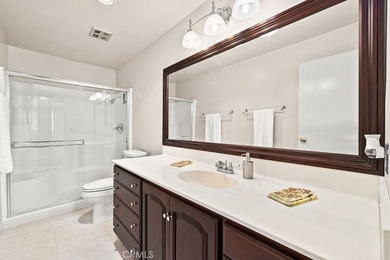
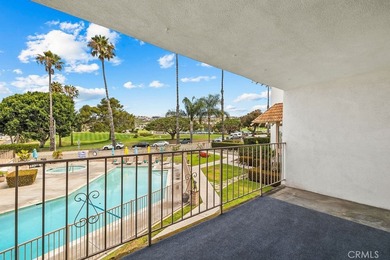
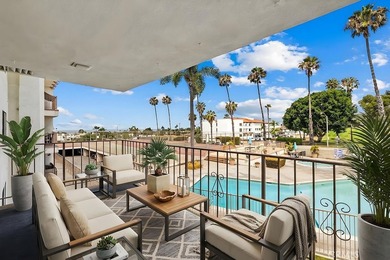
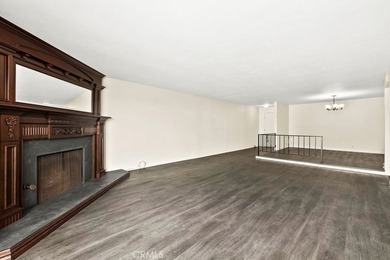
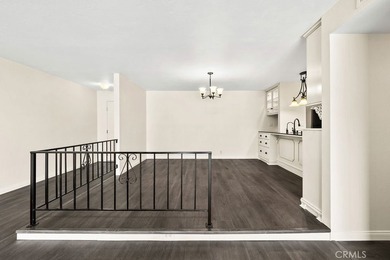
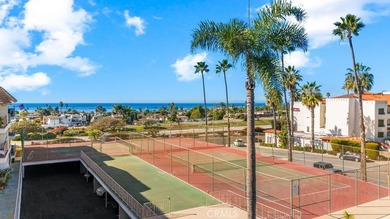
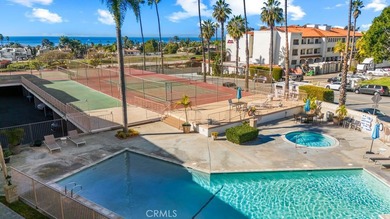
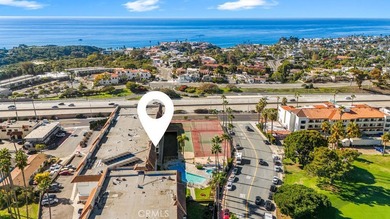
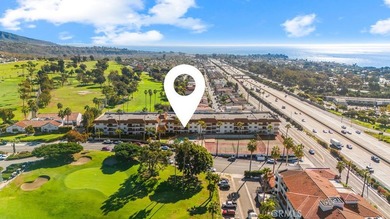
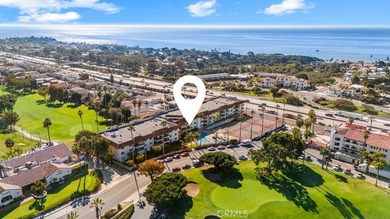
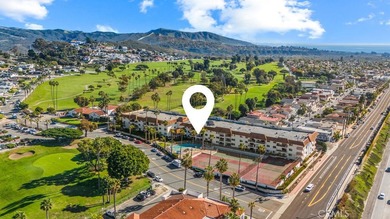
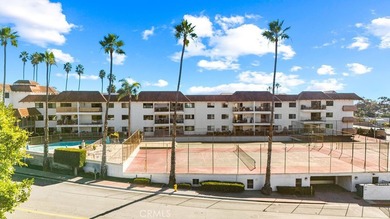
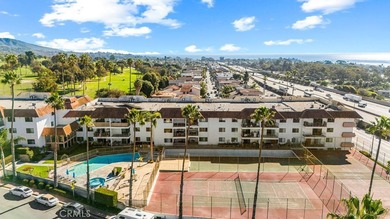
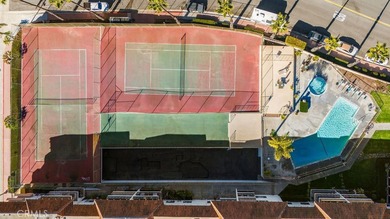
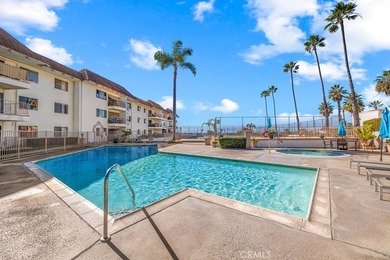
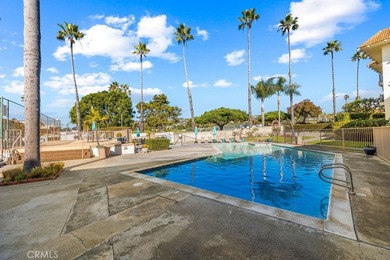
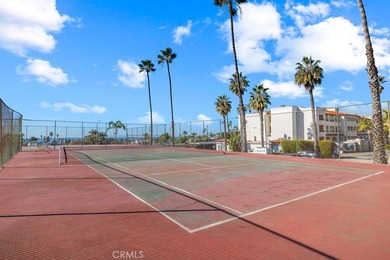
BY FAR THE LOWEST PRICE/SQ.FT. property in San Clemente.... and it has OCEAN AND GOLF COURSE VIEWS.... and is move in ready!!! Beautifully upgraded 2-bedroom, 2-bath condo in the desirable Ocean...

Ad#: 7917596 • Added: 06/20/2026 • Updated: 09/15/2026
For Sale
BACK & BETTER -- fresh paint, new WH '26 & a new price. Rare - photo 1
BACK & BETTER -- fresh paint, new WH '26 & a new price. Rare - photo 2
BACK & BETTER -- fresh paint, new WH '26 & a new price. Rare - photo 3
BACK & BETTER -- fresh paint, new WH '26 & a new price. Rare - photo 4
BACK & BETTER -- fresh paint, new WH '26 & a new price. Rare - photo 5
BACK & BETTER -- fresh paint, new WH '26 & a new price. Rare - photo 6
BACK & BETTER -- fresh paint, new WH '26 & a new price. Rare - photo 7
BACK & BETTER -- fresh paint, new WH '26 & a new price. Rare - photo 8
BACK & BETTER -- fresh paint, new WH '26 & a new price. Rare - photo 9
BACK & BETTER -- fresh paint, new WH '26 & a new price. Rare - photo 10
BACK & BETTER -- fresh paint, new WH '26 & a new price. Rare - photo 11
BACK & BETTER -- fresh paint, new WH '26 & a new price. Rare - photo 12
BACK & BETTER -- fresh paint, new WH '26 & a new price. Rare - photo 13
BACK & BETTER -- fresh paint, new WH '26 & a new price. Rare - photo 14
BACK & BETTER -- fresh paint, new WH '26 & a new price. Rare - photo 15
BACK & BETTER -- fresh paint, new WH '26 & a new price. Rare - photo 16
BACK & BETTER -- fresh paint, new WH '26 & a new price. Rare - photo 17
BACK & BETTER -- fresh paint, new WH '26 & a new price. Rare - photo 18
BACK & BETTER -- fresh paint, new WH '26 & a new price. Rare - photo 19
BACK & BETTER -- fresh paint, new WH '26 & a new price. Rare - photo 20
BACK & BETTER -- fresh paint, new WH '26 & a new price. Rare - photo 21
BACK & BETTER -- fresh paint, new WH '26 & a new price. Rare - photo 22
BACK & BETTER -- fresh paint, new WH '26 & a new price. Rare - photo 23
BACK & BETTER -- fresh paint, new WH '26 & a new price. Rare - photo 24
BACK & BETTER -- fresh paint, new WH '26 & a new price. Rare - photo 25
BACK & BETTER -- fresh paint, new WH '26 & a new price. Rare - photo 26
BACK & BETTER -- fresh paint, new WH '26 & a new price. Rare - photo 27
BACK & BETTER -- fresh paint, new WH '26 & a new price. Rare - photo 28
BACK & BETTER -- fresh paint, new WH '26 & a new price. Rare - photo 29
BACK & BETTER -- fresh paint, new WH '26 & a new price. Rare - photo 30
BACK & BETTER -- fresh paint, new WH '26 & a new price. Rare - photo 31
BACK & BETTER -- fresh paint, new WH '26 & a new price. Rare - photo 32
BACK & BETTER -- fresh paint, new WH '26 & a new price. Rare - photo 33
BACK & BETTER -- fresh paint, new WH '26 & a new price. Rare - photo 34
BACK & BETTER -- fresh paint, new WH '26 & a new price. Rare - photo 35
BACK & BETTER -- fresh paint, new WH '26 & a new price. Rare - photo 36
BACK & BETTER -- fresh paint, new WH '26 & a new price. Rare - photo 37
BACK & BETTER -- fresh paint, new WH '26 & a new price. Rare - photo 38
BACK & BETTER -- fresh paint, new WH '26 & a new price. Rare - photo 39
BACK & BETTER -- fresh paint, new WH '26 & a new price. Rare - photo 40
BACK & BETTER -- fresh paint, new WH '26 & a new price. Rare - photo 41
BACK & BETTER -- fresh paint, new WH '26 & a new price. Rare - photo 42
BACK & BETTER -- fresh paint, new WH '26 & a new price. Rare - photo 43
BACK & BETTER -- fresh paint, new WH '26 & a new price. Rare - photo 44
BACK & BETTER -- fresh paint, new WH '26 & a new price. Rare - photo 45
BACK & BETTER -- fresh paint, new WH '26 & a new price. Rare - photo 46
BACK & BETTER -- fresh paint, new WH '26 & a new price. Rare - photo 47
BACK & BETTER -- fresh paint, new WH '26 & a new price. Rare - photo 48
BACK & BETTER -- fresh paint, new WH '26 & a new price. Rare - photo 49
BACK & BETTER -- fresh paint, new WH '26 & a new price. Rare - photo 50
BACK & BETTER -- fresh paint, new WH '26 & a new price. Rare - photo 51
BACK & BETTER -- fresh paint, new WH '26 & a new price. Rare - photo 52
BACK & BETTER -- fresh paint, new WH '26 & a new price. Rare - photo 53
BACK & BETTER -- fresh paint, new WH '26 & a new price. Rare - photo 54
BACK & BETTER -- fresh paint, new WH '26 & a new price. Rare - photo 55
BACK & BETTER -- fresh paint, new WH '26 & a new price. Rare - photo 56
BACK & BETTER -- fresh paint, new WH '26 & a new price. Rare - photo 57
BACK & BETTER -- fresh paint, new WH '26 & a new price. Rare - photo 58
BACK & BETTER -- fresh paint, new WH '26 & a new price. Rare - photo 59
BACK & BETTER -- fresh paint, new WH '26 & a new price. Rare - photo 60

$695,000

5 Beds | 5.0 Baths | 4,095 Sqft

1006 FAIRMONT CIR, Birmingham, AL 35242

BACK & BETTER -- fresh paint, new WH '26 & a new price. Rare floor plan w/ 2 BEDROOMS on the MAIN level, FULLY INDEPENDENT IN-LAW SUITE & private wooded backyard in Oak Mountain Schools. Quiet...

Ad#: 7865060 • Added: 06/11/2026 • Updated: 08/19/2026
For Sale
Picture it: Clintondale, 2026. A quiet road, privacy, and your - photo 1
Picture it: Clintondale, 2026. A quiet road, privacy, and your - photo 2
Picture it: Clintondale, 2026. A quiet road, privacy, and your - photo 3
Picture it: Clintondale, 2026. A quiet road, privacy, and your - photo 4
Picture it: Clintondale, 2026. A quiet road, privacy, and your - photo 5
Picture it: Clintondale, 2026. A quiet road, privacy, and your - photo 6
Picture it: Clintondale, 2026. A quiet road, privacy, and your - photo 7
Picture it: Clintondale, 2026. A quiet road, privacy, and your - photo 8
Picture it: Clintondale, 2026. A quiet road, privacy, and your - photo 9
Picture it: Clintondale, 2026. A quiet road, privacy, and your - photo 10
Picture it: Clintondale, 2026. A quiet road, privacy, and your - photo 11
Picture it: Clintondale, 2026. A quiet road, privacy, and your - photo 12
Picture it: Clintondale, 2026. A quiet road, privacy, and your - photo 13
Picture it: Clintondale, 2026. A quiet road, privacy, and your - photo 14
Picture it: Clintondale, 2026. A quiet road, privacy, and your - photo 15
Picture it: Clintondale, 2026. A quiet road, privacy, and your - photo 16
Picture it: Clintondale, 2026. A quiet road, privacy, and your - photo 17
Picture it: Clintondale, 2026. A quiet road, privacy, and your - photo 18
Picture it: Clintondale, 2026. A quiet road, privacy, and your - photo 19
Picture it: Clintondale, 2026. A quiet road, privacy, and your - photo 20
Picture it: Clintondale, 2026. A quiet road, privacy, and your - photo 21
Picture it: Clintondale, 2026. A quiet road, privacy, and your - photo 22
Picture it: Clintondale, 2026. A quiet road, privacy, and your - photo 23
Picture it: Clintondale, 2026. A quiet road, privacy, and your - photo 24
Picture it: Clintondale, 2026. A quiet road, privacy, and your - photo 25
Picture it: Clintondale, 2026. A quiet road, privacy, and your - photo 26
Picture it: Clintondale, 2026. A quiet road, privacy, and your - photo 27
Picture it: Clintondale, 2026. A quiet road, privacy, and your - photo 28
Picture it: Clintondale, 2026. A quiet road, privacy, and your - photo 29
Picture it: Clintondale, 2026. A quiet road, privacy, and your - photo 30
Picture it: Clintondale, 2026. A quiet road, privacy, and your - photo 31
Picture it: Clintondale, 2026. A quiet road, privacy, and your - photo 32
Picture it: Clintondale, 2026. A quiet road, privacy, and your - photo 33
Picture it: Clintondale, 2026. A quiet road, privacy, and your - photo 34
Picture it: Clintondale, 2026. A quiet road, privacy, and your - photo 35
Picture it: Clintondale, 2026. A quiet road, privacy, and your - photo 36
Picture it: Clintondale, 2026. A quiet road, privacy, and your - photo 37
Picture it: Clintondale, 2026. A quiet road, privacy, and your - photo 38
Picture it: Clintondale, 2026. A quiet road, privacy, and your - photo 39
Picture it: Clintondale, 2026. A quiet road, privacy, and your - photo 40
Picture it: Clintondale, 2026. A quiet road, privacy, and your - photo 41
Picture it: Clintondale, 2026. A quiet road, privacy, and your - photo 42
Picture it: Clintondale, 2026. A quiet road, privacy, and your - photo 43
Picture it: Clintondale, 2026. A quiet road, privacy, and your - photo 44

$695,000

7 Beds | 4.0 Baths | 2,156 Sqft

123 Barclay Rd, Clintondale, NY 12515

Picture it: Clintondale, 2026. A quiet road, privacy, and your own little slice of happiness. That is what you will find at 123 Barclay Rd. A Mother-Daughter Ranch on a .91-acre lot can be enjoyed as...

Ad#: 7863826 • Added: 06/10/2026 • Updated: 09/13/2026
For Sale
Modern craftsmanship and clean contemporary design come together - photo 1
Modern craftsmanship and clean contemporary design come together - photo 2
Modern craftsmanship and clean contemporary design come together - photo 3
Modern craftsmanship and clean contemporary design come together - photo 4
Modern craftsmanship and clean contemporary design come together - photo 5
Modern craftsmanship and clean contemporary design come together - photo 6
Modern craftsmanship and clean contemporary design come together - photo 7
Modern craftsmanship and clean contemporary design come together - photo 8
Modern craftsmanship and clean contemporary design come together - photo 9
Modern craftsmanship and clean contemporary design come together - photo 10
Modern craftsmanship and clean contemporary design come together - photo 11
Modern craftsmanship and clean contemporary design come together - photo 12
Modern craftsmanship and clean contemporary design come together - photo 13
Modern craftsmanship and clean contemporary design come together - photo 14
Modern craftsmanship and clean contemporary design come together - photo 15
Modern craftsmanship and clean contemporary design come together - photo 16
Modern craftsmanship and clean contemporary design come together - photo 17
Modern craftsmanship and clean contemporary design come together - photo 18
Modern craftsmanship and clean contemporary design come together - photo 19
Modern craftsmanship and clean contemporary design come together - photo 20
Modern craftsmanship and clean contemporary design come together - photo 21
Modern craftsmanship and clean contemporary design come together - photo 22
Modern craftsmanship and clean contemporary design come together - photo 23
Modern craftsmanship and clean contemporary design come together - photo 24
Modern craftsmanship and clean contemporary design come together - photo 25
Modern craftsmanship and clean contemporary design come together - photo 26
Modern craftsmanship and clean contemporary design come together - photo 27
Modern craftsmanship and clean contemporary design come together - photo 28
Modern craftsmanship and clean contemporary design come together - photo 29
Modern craftsmanship and clean contemporary design come together - photo 30
Modern craftsmanship and clean contemporary design come together - photo 31
Modern craftsmanship and clean contemporary design come together - photo 32
Modern craftsmanship and clean contemporary design come together - photo 33
Modern craftsmanship and clean contemporary design come together - photo 34
Modern craftsmanship and clean contemporary design come together - photo 35
Modern craftsmanship and clean contemporary design come together - photo 36
Modern craftsmanship and clean contemporary design come together - photo 37
Modern craftsmanship and clean contemporary design come together - photo 38
Modern craftsmanship and clean contemporary design come together - photo 39
Modern craftsmanship and clean contemporary design come together - photo 40
Modern craftsmanship and clean contemporary design come together - photo 41
Modern craftsmanship and clean contemporary design come together - photo 42

$695,000

3 Beds | 2.0 Baths | 1,752 Sqft

45 Frontage Rd, Boulder, WY 82923

Modern craftsmanship and clean contemporary design come together in this beautifully finished home on over 7 acres. The striking exterior features bold dark siding accented by natural wood trim and a...

Ad#: 7850615 • Added: 06/08/2026 • Updated: 09/14/2026
For Sale
Secluded yet convenient, this stunning 6,500 sq ft home sits on - photo 1
Secluded yet convenient, this stunning 6,500 sq ft home sits on - photo 2
Secluded yet convenient, this stunning 6,500 sq ft home sits on - photo 3
Secluded yet convenient, this stunning 6,500 sq ft home sits on - photo 4
Secluded yet convenient, this stunning 6,500 sq ft home sits on - photo 5
Secluded yet convenient, this stunning 6,500 sq ft home sits on - photo 6
Secluded yet convenient, this stunning 6,500 sq ft home sits on - photo 7
Secluded yet convenient, this stunning 6,500 sq ft home sits on - photo 8
Secluded yet convenient, this stunning 6,500 sq ft home sits on - photo 9
Secluded yet convenient, this stunning 6,500 sq ft home sits on - photo 10
Secluded yet convenient, this stunning 6,500 sq ft home sits on - photo 11
Secluded yet convenient, this stunning 6,500 sq ft home sits on - photo 12
Secluded yet convenient, this stunning 6,500 sq ft home sits on - photo 13
Secluded yet convenient, this stunning 6,500 sq ft home sits on - photo 14
Secluded yet convenient, this stunning 6,500 sq ft home sits on - photo 15
Secluded yet convenient, this stunning 6,500 sq ft home sits on - photo 16
Secluded yet convenient, this stunning 6,500 sq ft home sits on - photo 17
Secluded yet convenient, this stunning 6,500 sq ft home sits on - photo 18
Secluded yet convenient, this stunning 6,500 sq ft home sits on - photo 19
Secluded yet convenient, this stunning 6,500 sq ft home sits on - photo 20
Secluded yet convenient, this stunning 6,500 sq ft home sits on - photo 21
Secluded yet convenient, this stunning 6,500 sq ft home sits on - photo 22
Secluded yet convenient, this stunning 6,500 sq ft home sits on - photo 23
Secluded yet convenient, this stunning 6,500 sq ft home sits on - photo 24
Secluded yet convenient, this stunning 6,500 sq ft home sits on - photo 25
Secluded yet convenient, this stunning 6,500 sq ft home sits on - photo 26
Secluded yet convenient, this stunning 6,500 sq ft home sits on - photo 27
Secluded yet convenient, this stunning 6,500 sq ft home sits on - photo 28
Secluded yet convenient, this stunning 6,500 sq ft home sits on - photo 29
Secluded yet convenient, this stunning 6,500 sq ft home sits on - photo 30
Secluded yet convenient, this stunning 6,500 sq ft home sits on - photo 31
Secluded yet convenient, this stunning 6,500 sq ft home sits on - photo 32
Secluded yet convenient, this stunning 6,500 sq ft home sits on - photo 33
Secluded yet convenient, this stunning 6,500 sq ft home sits on - photo 34
Secluded yet convenient, this stunning 6,500 sq ft home sits on - photo 35
Secluded yet convenient, this stunning 6,500 sq ft home sits on - photo 36
Secluded yet convenient, this stunning 6,500 sq ft home sits on - photo 37
Secluded yet convenient, this stunning 6,500 sq ft home sits on - photo 38
Secluded yet convenient, this stunning 6,500 sq ft home sits on - photo 39
Secluded yet convenient, this stunning 6,500 sq ft home sits on - photo 40
Secluded yet convenient, this stunning 6,500 sq ft home sits on - photo 41
Secluded yet convenient, this stunning 6,500 sq ft home sits on - photo 42
Secluded yet convenient, this stunning 6,500 sq ft home sits on - photo 43
Secluded yet convenient, this stunning 6,500 sq ft home sits on - photo 44
Secluded yet convenient, this stunning 6,500 sq ft home sits on - photo 45
Secluded yet convenient, this stunning 6,500 sq ft home sits on - photo 46
Secluded yet convenient, this stunning 6,500 sq ft home sits on - photo 47
Secluded yet convenient, this stunning 6,500 sq ft home sits on - photo 48
Secluded yet convenient, this stunning 6,500 sq ft home sits on - photo 49
Secluded yet convenient, this stunning 6,500 sq ft home sits on - photo 50
Secluded yet convenient, this stunning 6,500 sq ft home sits on - photo 51
Secluded yet convenient, this stunning 6,500 sq ft home sits on - photo 52
Secluded yet convenient, this stunning 6,500 sq ft home sits on - photo 53
Secluded yet convenient, this stunning 6,500 sq ft home sits on - photo 54
Secluded yet convenient, this stunning 6,500 sq ft home sits on - photo 55
Secluded yet convenient, this stunning 6,500 sq ft home sits on - photo 56
Secluded yet convenient, this stunning 6,500 sq ft home sits on - photo 57
Secluded yet convenient, this stunning 6,500 sq ft home sits on - photo 58
Secluded yet convenient, this stunning 6,500 sq ft home sits on - photo 59
Secluded yet convenient, this stunning 6,500 sq ft home sits on - photo 60

$695,000

4 Beds | 4.0 Baths | 6,533 Sqft

19094 TIMBERLINE Ln, Petersburg, IL 62675

Secluded yet convenient, this stunning 6,500 sq ft home sits on 10 private wooded acres just minutes from town. The main level features a grand great room and formal dining area ideal for...

Ad#: 7835261 • Added: 06/05/2026 • Updated: 09/16/2026
For Sale
Located in Desirable Lambert High School area - Champions Run!! - photo 1
Located in Desirable Lambert High School area - Champions Run!! - photo 2
Located in Desirable Lambert High School area - Champions Run!! - photo 3
Located in Desirable Lambert High School area - Champions Run!! - photo 4
Located in Desirable Lambert High School area - Champions Run!! - photo 5
Located in Desirable Lambert High School area - Champions Run!! - photo 6
Located in Desirable Lambert High School area - Champions Run!! - photo 7
Located in Desirable Lambert High School area - Champions Run!! - photo 8
Located in Desirable Lambert High School area - Champions Run!! - photo 9
Located in Desirable Lambert High School area - Champions Run!! - photo 10
Located in Desirable Lambert High School area - Champions Run!! - photo 11
Located in Desirable Lambert High School area - Champions Run!! - photo 12
Located in Desirable Lambert High School area - Champions Run!! - photo 13
Located in Desirable Lambert High School area - Champions Run!! - photo 14
Located in Desirable Lambert High School area - Champions Run!! - photo 15
Located in Desirable Lambert High School area - Champions Run!! - photo 16
Located in Desirable Lambert High School area - Champions Run!! - photo 17
Located in Desirable Lambert High School area - Champions Run!! - photo 18
Located in Desirable Lambert High School area - Champions Run!! - photo 19
Located in Desirable Lambert High School area - Champions Run!! - photo 20
Located in Desirable Lambert High School area - Champions Run!! - photo 21
Located in Desirable Lambert High School area - Champions Run!! - photo 22
Located in Desirable Lambert High School area - Champions Run!! - photo 23
Located in Desirable Lambert High School area - Champions Run!! - photo 24
Located in Desirable Lambert High School area - Champions Run!! - photo 25
Located in Desirable Lambert High School area - Champions Run!! - photo 26
Located in Desirable Lambert High School area - Champions Run!! - photo 27
Located in Desirable Lambert High School area - Champions Run!! - photo 28
Located in Desirable Lambert High School area - Champions Run!! - photo 29
Located in Desirable Lambert High School area - Champions Run!! - photo 30
Located in Desirable Lambert High School area - Champions Run!! - photo 31
Located in Desirable Lambert High School area - Champions Run!! - photo 32
Located in Desirable Lambert High School area - Champions Run!! - photo 33
Located in Desirable Lambert High School area - Champions Run!! - photo 34
Located in Desirable Lambert High School area - Champions Run!! - photo 35
Located in Desirable Lambert High School area - Champions Run!! - photo 36
Located in Desirable Lambert High School area - Champions Run!! - photo 37
Located in Desirable Lambert High School area - Champions Run!! - photo 38
Located in Desirable Lambert High School area - Champions Run!! - photo 39
Located in Desirable Lambert High School area - Champions Run!! - photo 40
Located in Desirable Lambert High School area - Champions Run!! - photo 41
Located in Desirable Lambert High School area - Champions Run!! - photo 42
Located in Desirable Lambert High School area - Champions Run!! - photo 43
Located in Desirable Lambert High School area - Champions Run!! - photo 44
Located in Desirable Lambert High School area - Champions Run!! - photo 45
Located in Desirable Lambert High School area - Champions Run!! - photo 46
Located in Desirable Lambert High School area - Champions Run!! - photo 47
Located in Desirable Lambert High School area - Champions Run!! - photo 48
Located in Desirable Lambert High School area - Champions Run!! - photo 49
Located in Desirable Lambert High School area - Champions Run!! - photo 50

$695,000

5 Beds | 4.0 Baths | 3,356 Sqft

1415 Winning Colors Ct, Suwanee, GA 30024

Located in Desirable Lambert High School area - Champions Run!! This beautiful home offers 5 bedrooms, 3 1/2 baths, open, airy, bright floor plan. As you enter the 2 story foyer you will see the...

Ad#: 7837583 • Added: 06/04/2026 • Updated: 09/20/2026
For Sale
County living at its finest. Just 20 minutes from Waco. Owner - photo 1
County living at its finest. Just 20 minutes from Waco. Owner - photo 2
County living at its finest. Just 20 minutes from Waco. Owner - photo 3
County living at its finest. Just 20 minutes from Waco. Owner - photo 4
County living at its finest. Just 20 minutes from Waco. Owner - photo 5
County living at its finest. Just 20 minutes from Waco. Owner - photo 6
County living at its finest. Just 20 minutes from Waco. Owner - photo 7
County living at its finest. Just 20 minutes from Waco. Owner - photo 8
County living at its finest. Just 20 minutes from Waco. Owner - photo 9
County living at its finest. Just 20 minutes from Waco. Owner - photo 10
County living at its finest. Just 20 minutes from Waco. Owner - photo 11
County living at its finest. Just 20 minutes from Waco. Owner - photo 12
County living at its finest. Just 20 minutes from Waco. Owner - photo 13
County living at its finest. Just 20 minutes from Waco. Owner - photo 14
County living at its finest. Just 20 minutes from Waco. Owner - photo 15
County living at its finest. Just 20 minutes from Waco. Owner - photo 16
County living at its finest. Just 20 minutes from Waco. Owner - photo 17
County living at its finest. Just 20 minutes from Waco. Owner - photo 18
County living at its finest. Just 20 minutes from Waco. Owner - photo 19
County living at its finest. Just 20 minutes from Waco. Owner - photo 20
County living at its finest. Just 20 minutes from Waco. Owner - photo 21
County living at its finest. Just 20 minutes from Waco. Owner - photo 22
County living at its finest. Just 20 minutes from Waco. Owner - photo 23
County living at its finest. Just 20 minutes from Waco. Owner - photo 24
County living at its finest. Just 20 minutes from Waco. Owner - photo 25
County living at its finest. Just 20 minutes from Waco. Owner - photo 26
County living at its finest. Just 20 minutes from Waco. Owner - photo 27
County living at its finest. Just 20 minutes from Waco. Owner - photo 28
County living at its finest. Just 20 minutes from Waco. Owner - photo 29
County living at its finest. Just 20 minutes from Waco. Owner - photo 30
County living at its finest. Just 20 minutes from Waco. Owner - photo 31
County living at its finest. Just 20 minutes from Waco. Owner - photo 32
County living at its finest. Just 20 minutes from Waco. Owner - photo 33
County living at its finest. Just 20 minutes from Waco. Owner - photo 34
County living at its finest. Just 20 minutes from Waco. Owner - photo 35
County living at its finest. Just 20 minutes from Waco. Owner - photo 36

$695,000

3 Beds | 3.0 Baths | 2,130 Sqft

5485 State Hwy 7, Marlin, TX 76661

County living at its finest. Just 20 minutes from Waco. Owner Financing Negotiable. This property has NO ROCKS great for HORSES. This beautiful 3 bedroom, 3 bath with 2 living areas, large sit in...

Ad#: 7840813 • Added: 06/02/2026 • Updated: 09/20/2026
For Sale
BEAUTIFUL CORNER 2 Bedrooms, 2 Bathrooms with an outstanding - photo 1
BEAUTIFUL CORNER 2 Bedrooms, 2 Bathrooms with an outstanding - photo 2
BEAUTIFUL CORNER 2 Bedrooms, 2 Bathrooms with an outstanding - photo 3
BEAUTIFUL CORNER 2 Bedrooms, 2 Bathrooms with an outstanding - photo 4
BEAUTIFUL CORNER 2 Bedrooms, 2 Bathrooms with an outstanding - photo 5
BEAUTIFUL CORNER 2 Bedrooms, 2 Bathrooms with an outstanding - photo 6
BEAUTIFUL CORNER 2 Bedrooms, 2 Bathrooms with an outstanding - photo 7
BEAUTIFUL CORNER 2 Bedrooms, 2 Bathrooms with an outstanding - photo 8
BEAUTIFUL CORNER 2 Bedrooms, 2 Bathrooms with an outstanding - photo 9
BEAUTIFUL CORNER 2 Bedrooms, 2 Bathrooms with an outstanding - photo 10
BEAUTIFUL CORNER 2 Bedrooms, 2 Bathrooms with an outstanding - photo 11
BEAUTIFUL CORNER 2 Bedrooms, 2 Bathrooms with an outstanding - photo 12
BEAUTIFUL CORNER 2 Bedrooms, 2 Bathrooms with an outstanding - photo 13
BEAUTIFUL CORNER 2 Bedrooms, 2 Bathrooms with an outstanding - photo 14
BEAUTIFUL CORNER 2 Bedrooms, 2 Bathrooms with an outstanding - photo 15
BEAUTIFUL CORNER 2 Bedrooms, 2 Bathrooms with an outstanding - photo 16
BEAUTIFUL CORNER 2 Bedrooms, 2 Bathrooms with an outstanding - photo 17
BEAUTIFUL CORNER 2 Bedrooms, 2 Bathrooms with an outstanding - photo 18
BEAUTIFUL CORNER 2 Bedrooms, 2 Bathrooms with an outstanding - photo 19

$695,000

2 Beds | 2.0 Baths | 1,099 Sqft

1111 SW 1st Ave 2925-N, Miami, FL 33130

BEAUTIFUL CORNER 2 Bedrooms, 2 Bathrooms with an outstanding Sunset view. Beautifully distributed. Stainless steel appliances, balcony access in each room. 1 Parking spot included. In the heart of...

Ad#: 7839004 • Added: 05/26/2026 • Updated: 09/14/2026
For Sale
PREMIER CORNER LOT GOLF COURSE VIEW! This newly painted Dorado - photo 1
PREMIER CORNER LOT GOLF COURSE VIEW! This newly painted Dorado - photo 2
PREMIER CORNER LOT GOLF COURSE VIEW! This newly painted Dorado - photo 3
PREMIER CORNER LOT GOLF COURSE VIEW! This newly painted Dorado - photo 4
PREMIER CORNER LOT GOLF COURSE VIEW! This newly painted Dorado - photo 5
PREMIER CORNER LOT GOLF COURSE VIEW! This newly painted Dorado - photo 6
PREMIER CORNER LOT GOLF COURSE VIEW! This newly painted Dorado - photo 7
PREMIER CORNER LOT GOLF COURSE VIEW! This newly painted Dorado - photo 8
PREMIER CORNER LOT GOLF COURSE VIEW! This newly painted Dorado - photo 9
PREMIER CORNER LOT GOLF COURSE VIEW! This newly painted Dorado - photo 10
PREMIER CORNER LOT GOLF COURSE VIEW! This newly painted Dorado - photo 11
PREMIER CORNER LOT GOLF COURSE VIEW! This newly painted Dorado - photo 12
PREMIER CORNER LOT GOLF COURSE VIEW! This newly painted Dorado - photo 13
PREMIER CORNER LOT GOLF COURSE VIEW! This newly painted Dorado - photo 14
PREMIER CORNER LOT GOLF COURSE VIEW! This newly painted Dorado - photo 15
PREMIER CORNER LOT GOLF COURSE VIEW! This newly painted Dorado - photo 16
PREMIER CORNER LOT GOLF COURSE VIEW! This newly painted Dorado - photo 17
PREMIER CORNER LOT GOLF COURSE VIEW! This newly painted Dorado - photo 18
PREMIER CORNER LOT GOLF COURSE VIEW! This newly painted Dorado - photo 19
PREMIER CORNER LOT GOLF COURSE VIEW! This newly painted Dorado - photo 20
PREMIER CORNER LOT GOLF COURSE VIEW! This newly painted Dorado - photo 21
PREMIER CORNER LOT GOLF COURSE VIEW! This newly painted Dorado - photo 22
PREMIER CORNER LOT GOLF COURSE VIEW! This newly painted Dorado - photo 23
PREMIER CORNER LOT GOLF COURSE VIEW! This newly painted Dorado - photo 24
PREMIER CORNER LOT GOLF COURSE VIEW! This newly painted Dorado - photo 25
PREMIER CORNER LOT GOLF COURSE VIEW! This newly painted Dorado - photo 26
PREMIER CORNER LOT GOLF COURSE VIEW! This newly painted Dorado - photo 27
PREMIER CORNER LOT GOLF COURSE VIEW! This newly painted Dorado - photo 28
PREMIER CORNER LOT GOLF COURSE VIEW! This newly painted Dorado - photo 29
PREMIER CORNER LOT GOLF COURSE VIEW! This newly painted Dorado - photo 30
PREMIER CORNER LOT GOLF COURSE VIEW! This newly painted Dorado - photo 31
PREMIER CORNER LOT GOLF COURSE VIEW! This newly painted Dorado - photo 32
PREMIER CORNER LOT GOLF COURSE VIEW! This newly painted Dorado - photo 33
PREMIER CORNER LOT GOLF COURSE VIEW! This newly painted Dorado - photo 34
PREMIER CORNER LOT GOLF COURSE VIEW! This newly painted Dorado - photo 35
PREMIER CORNER LOT GOLF COURSE VIEW! This newly painted Dorado - photo 36
PREMIER CORNER LOT GOLF COURSE VIEW! This newly painted Dorado - photo 37
PREMIER CORNER LOT GOLF COURSE VIEW! This newly painted Dorado - photo 38
PREMIER CORNER LOT GOLF COURSE VIEW! This newly painted Dorado - photo 39
PREMIER CORNER LOT GOLF COURSE VIEW! This newly painted Dorado - photo 40
PREMIER CORNER LOT GOLF COURSE VIEW! This newly painted Dorado - photo 41
PREMIER CORNER LOT GOLF COURSE VIEW! This newly painted Dorado - photo 42
PREMIER CORNER LOT GOLF COURSE VIEW! This newly painted Dorado - photo 43

$695,000

2 Beds | 3.0 Baths | 2,446 Sqft

81515 Camino Vallecita, Indio, CA 92203

PREMIER CORNER LOT GOLF COURSE VIEW! This newly painted Dorado Model is on the 6th green of the S. Golf Course. Features 2446 sf, a corner lot, 2 bedrooms + Large Den, 3 Baths. New 2024 AC, Heater...

Ad#: 7768207 • Added: 05/22/2026 • Updated: 09/20/2026
For Sale
Tucked away on more than 3.8 private acres above Laurel Ridge - photo 1
Tucked away on more than 3.8 private acres above Laurel Ridge - photo 2
Tucked away on more than 3.8 private acres above Laurel Ridge - photo 3
Tucked away on more than 3.8 private acres above Laurel Ridge - photo 4
Tucked away on more than 3.8 private acres above Laurel Ridge - photo 5
Tucked away on more than 3.8 private acres above Laurel Ridge - photo 6
Tucked away on more than 3.8 private acres above Laurel Ridge - photo 7
Tucked away on more than 3.8 private acres above Laurel Ridge - photo 8
Tucked away on more than 3.8 private acres above Laurel Ridge - photo 9
Tucked away on more than 3.8 private acres above Laurel Ridge - photo 10
Tucked away on more than 3.8 private acres above Laurel Ridge - photo 11
Tucked away on more than 3.8 private acres above Laurel Ridge - photo 12
Tucked away on more than 3.8 private acres above Laurel Ridge - photo 13
Tucked away on more than 3.8 private acres above Laurel Ridge - photo 14
Tucked away on more than 3.8 private acres above Laurel Ridge - photo 15
Tucked away on more than 3.8 private acres above Laurel Ridge - photo 16
Tucked away on more than 3.8 private acres above Laurel Ridge - photo 17
Tucked away on more than 3.8 private acres above Laurel Ridge - photo 18
Tucked away on more than 3.8 private acres above Laurel Ridge - photo 19
Tucked away on more than 3.8 private acres above Laurel Ridge - photo 20
Tucked away on more than 3.8 private acres above Laurel Ridge - photo 21
Tucked away on more than 3.8 private acres above Laurel Ridge - photo 22
Tucked away on more than 3.8 private acres above Laurel Ridge - photo 23
Tucked away on more than 3.8 private acres above Laurel Ridge - photo 24
Tucked away on more than 3.8 private acres above Laurel Ridge - photo 25
Tucked away on more than 3.8 private acres above Laurel Ridge - photo 26
Tucked away on more than 3.8 private acres above Laurel Ridge - photo 27
Tucked away on more than 3.8 private acres above Laurel Ridge - photo 28
Tucked away on more than 3.8 private acres above Laurel Ridge - photo 29
Tucked away on more than 3.8 private acres above Laurel Ridge - photo 30
Tucked away on more than 3.8 private acres above Laurel Ridge - photo 31
Tucked away on more than 3.8 private acres above Laurel Ridge - photo 32
Tucked away on more than 3.8 private acres above Laurel Ridge - photo 33
Tucked away on more than 3.8 private acres above Laurel Ridge - photo 34
Tucked away on more than 3.8 private acres above Laurel Ridge - photo 35
Tucked away on more than 3.8 private acres above Laurel Ridge - photo 36
Tucked away on more than 3.8 private acres above Laurel Ridge - photo 37
Tucked away on more than 3.8 private acres above Laurel Ridge - photo 38
Tucked away on more than 3.8 private acres above Laurel Ridge - photo 39
Tucked away on more than 3.8 private acres above Laurel Ridge - photo 40

$695,000

2 Beds | 3.0 Baths | 2,694 Sqft

1126 Scenic Cir, Waynesville, NC 28786

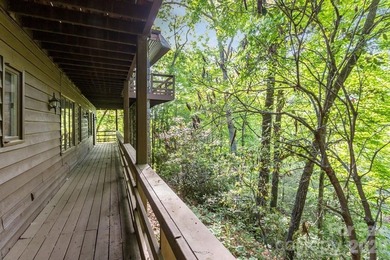
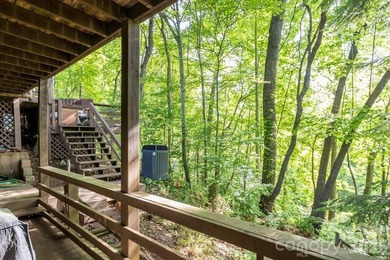
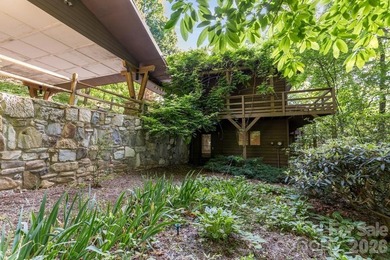
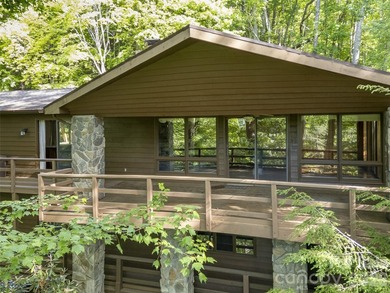
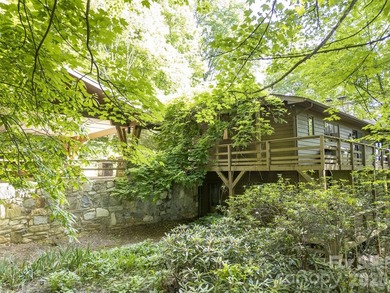
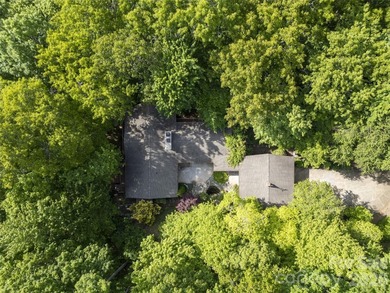
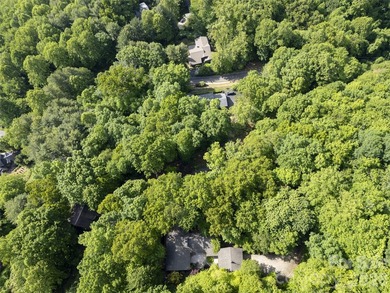
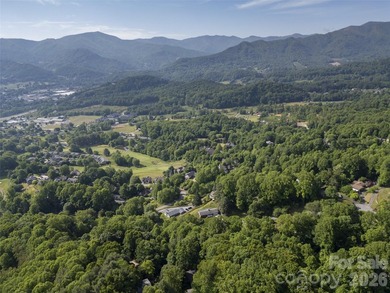
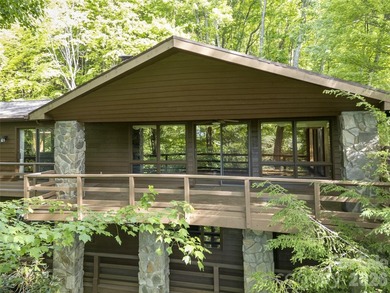
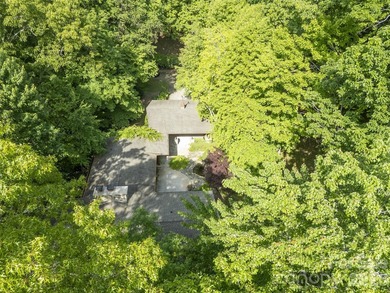
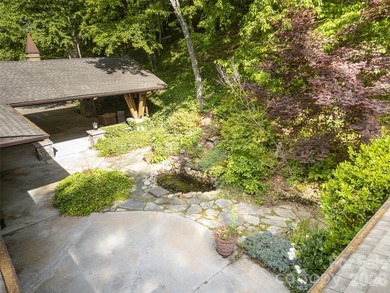
Tucked away on more than 3.8 private acres above Laurel Ridge Country Club, this classic mountain retreat is the kind of home that's becoming increasingly rare - solidly built, full of character, and...

Ad#: 7836647 • Added: 05/22/2026 • Updated: 09/14/2026
For Sale
Custom built...One-owner...Solid construction...Full brick ranch - photo 1
Custom built...One-owner...Solid construction...Full brick ranch - photo 2
Custom built...One-owner...Solid construction...Full brick ranch - photo 3
Custom built...One-owner...Solid construction...Full brick ranch - photo 4
Custom built...One-owner...Solid construction...Full brick ranch - photo 5
Custom built...One-owner...Solid construction...Full brick ranch - photo 6
Custom built...One-owner...Solid construction...Full brick ranch - photo 7
Custom built...One-owner...Solid construction...Full brick ranch - photo 8
Custom built...One-owner...Solid construction...Full brick ranch - photo 9
Custom built...One-owner...Solid construction...Full brick ranch - photo 10
Custom built...One-owner...Solid construction...Full brick ranch - photo 11
Custom built...One-owner...Solid construction...Full brick ranch - photo 12
Custom built...One-owner...Solid construction...Full brick ranch - photo 13
Custom built...One-owner...Solid construction...Full brick ranch - photo 14
Custom built...One-owner...Solid construction...Full brick ranch - photo 15
Custom built...One-owner...Solid construction...Full brick ranch - photo 16
Custom built...One-owner...Solid construction...Full brick ranch - photo 17
Custom built...One-owner...Solid construction...Full brick ranch - photo 18
Custom built...One-owner...Solid construction...Full brick ranch - photo 19
Custom built...One-owner...Solid construction...Full brick ranch - photo 20
Custom built...One-owner...Solid construction...Full brick ranch - photo 21
Custom built...One-owner...Solid construction...Full brick ranch - photo 22
Custom built...One-owner...Solid construction...Full brick ranch - photo 23
Custom built...One-owner...Solid construction...Full brick ranch - photo 24
Custom built...One-owner...Solid construction...Full brick ranch - photo 25
Custom built...One-owner...Solid construction...Full brick ranch - photo 26
Custom built...One-owner...Solid construction...Full brick ranch - photo 27
Custom built...One-owner...Solid construction...Full brick ranch - photo 28
Custom built...One-owner...Solid construction...Full brick ranch - photo 29
Custom built...One-owner...Solid construction...Full brick ranch - photo 30
Custom built...One-owner...Solid construction...Full brick ranch - photo 31
Custom built...One-owner...Solid construction...Full brick ranch - photo 32
Custom built...One-owner...Solid construction...Full brick ranch - photo 33
Custom built...One-owner...Solid construction...Full brick ranch - photo 34
Custom built...One-owner...Solid construction...Full brick ranch - photo 35
Custom built...One-owner...Solid construction...Full brick ranch - photo 36
Custom built...One-owner...Solid construction...Full brick ranch - photo 37
Custom built...One-owner...Solid construction...Full brick ranch - photo 38
Custom built...One-owner...Solid construction...Full brick ranch - photo 39
Custom built...One-owner...Solid construction...Full brick ranch - photo 40
Custom built...One-owner...Solid construction...Full brick ranch - photo 41
Custom built...One-owner...Solid construction...Full brick ranch - photo 42
Custom built...One-owner...Solid construction...Full brick ranch - photo 43
Custom built...One-owner...Solid construction...Full brick ranch - photo 44
Custom built...One-owner...Solid construction...Full brick ranch - photo 45
Custom built...One-owner...Solid construction...Full brick ranch - photo 46
Custom built...One-owner...Solid construction...Full brick ranch - photo 47
Custom built...One-owner...Solid construction...Full brick ranch - photo 48

$695,000

3 Beds | 4.0 Baths | 3,170 Sqft

2201 Teague Town Rd, Taylorsville, NC 28681

Custom built...One-owner...Solid construction...Full brick ranch...Homes like this do not come around very often! This home was designed with large gatherings in mind. Enter into the foyer that opens...

Ad#: 7836646 • Added: 05/22/2026 • Updated: 09/12/2026
For Sale
Turnkey condo at Arrow Point! Revel in stunning lake views from - photo 1
Turnkey condo at Arrow Point! Revel in stunning lake views from - photo 2
Turnkey condo at Arrow Point! Revel in stunning lake views from - photo 3
Turnkey condo at Arrow Point! Revel in stunning lake views from - photo 4
Turnkey condo at Arrow Point! Revel in stunning lake views from - photo 5
Turnkey condo at Arrow Point! Revel in stunning lake views from - photo 6
Turnkey condo at Arrow Point! Revel in stunning lake views from - photo 7
Turnkey condo at Arrow Point! Revel in stunning lake views from - photo 8
Turnkey condo at Arrow Point! Revel in stunning lake views from - photo 9
Turnkey condo at Arrow Point! Revel in stunning lake views from - photo 10
Turnkey condo at Arrow Point! Revel in stunning lake views from - photo 11
Turnkey condo at Arrow Point! Revel in stunning lake views from - photo 12
Turnkey condo at Arrow Point! Revel in stunning lake views from - photo 13
Turnkey condo at Arrow Point! Revel in stunning lake views from - photo 14
Turnkey condo at Arrow Point! Revel in stunning lake views from - photo 15
Turnkey condo at Arrow Point! Revel in stunning lake views from - photo 16
Turnkey condo at Arrow Point! Revel in stunning lake views from - photo 17
Turnkey condo at Arrow Point! Revel in stunning lake views from - photo 18
Turnkey condo at Arrow Point! Revel in stunning lake views from - photo 19
Turnkey condo at Arrow Point! Revel in stunning lake views from - photo 20
Turnkey condo at Arrow Point! Revel in stunning lake views from - photo 21
Turnkey condo at Arrow Point! Revel in stunning lake views from - photo 22
Turnkey condo at Arrow Point! Revel in stunning lake views from - photo 23
Turnkey condo at Arrow Point! Revel in stunning lake views from - photo 24
Turnkey condo at Arrow Point! Revel in stunning lake views from - photo 25
Turnkey condo at Arrow Point! Revel in stunning lake views from - photo 26
Turnkey condo at Arrow Point! Revel in stunning lake views from - photo 27
Turnkey condo at Arrow Point! Revel in stunning lake views from - photo 28
Turnkey condo at Arrow Point! Revel in stunning lake views from - photo 29
Turnkey condo at Arrow Point! Revel in stunning lake views from - photo 30
Turnkey condo at Arrow Point! Revel in stunning lake views from - photo 31

$695,000

3 Beds | 2.0 Baths | 1,250 Sqft

4732 S ARROW POINT Dr #101, Harrison, ID 83833

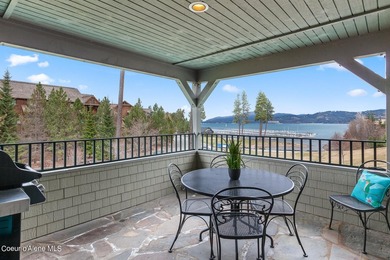
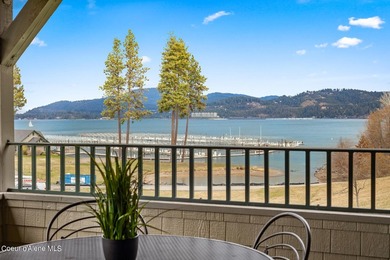
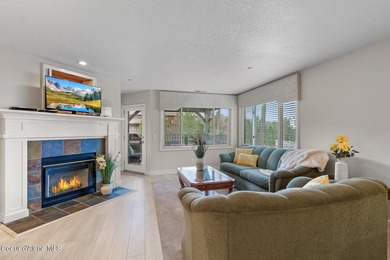
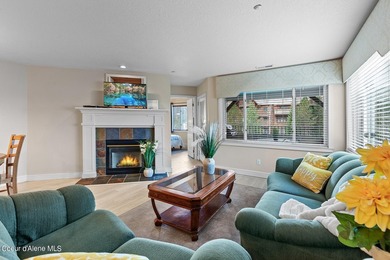
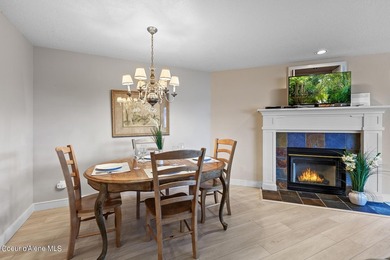
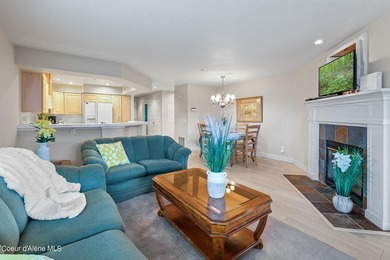
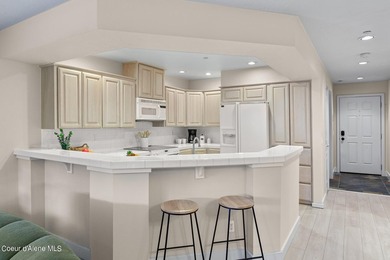
Turnkey condo at Arrow Point! Revel in stunning lake views from the covered patio. Fully furnished 3 beds, 2 baths, gas fireplace, 2 TVs, new BBQ, washer/dryer. Ideal for summer retreat, currently a...

Ad#: 7759973 • Added: 05/21/2026 • Updated: 09/15/2026
For Sale
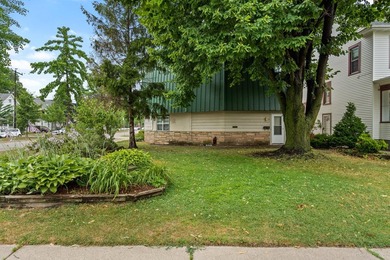
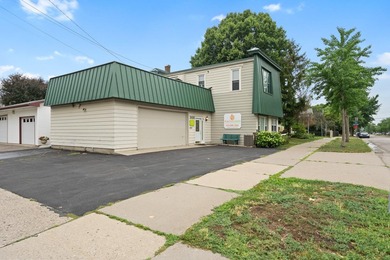
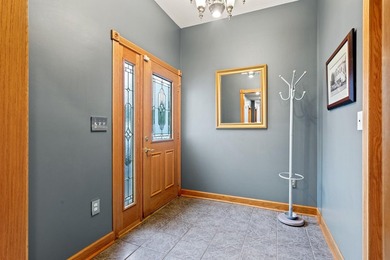
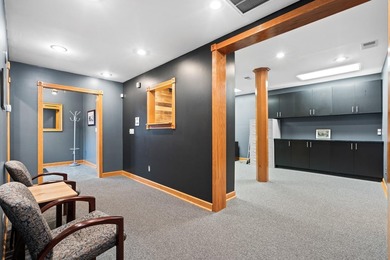
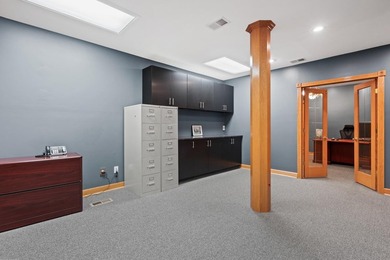
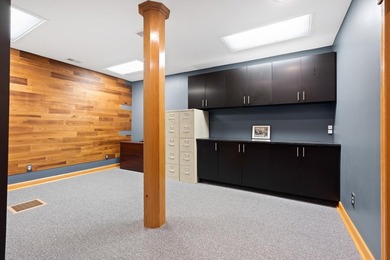
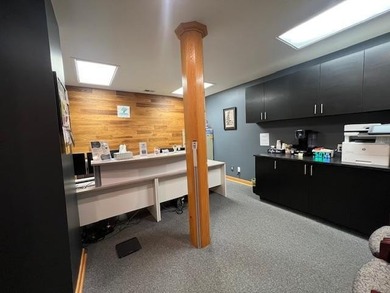
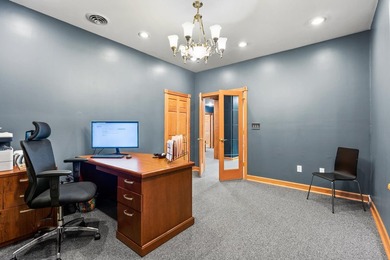
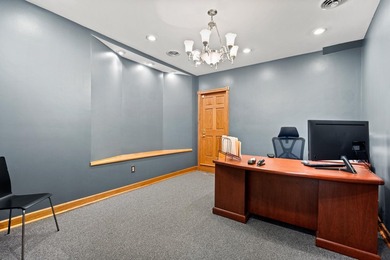
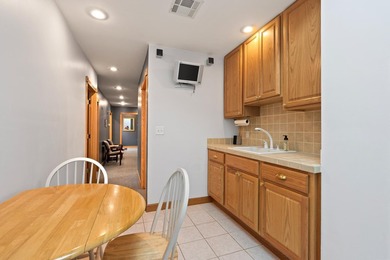
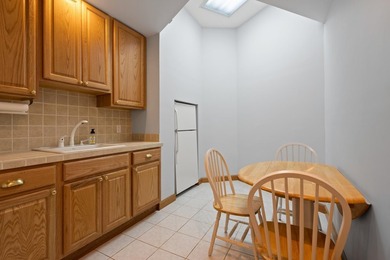
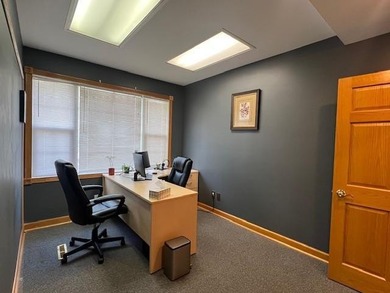
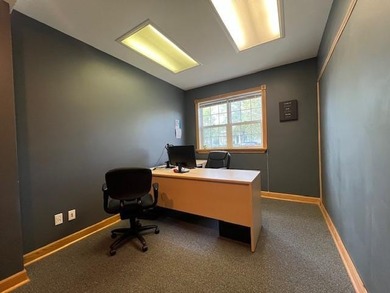
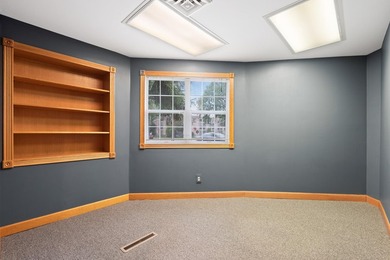
Current office building, Main floor has 2 conference rooms - photo 1
Current office building, Main floor has 2 conference rooms - photo 2

$695,000

0 Beds | 0.0 Baths | 0 Sqft

20 Church St, Carmel, NY 10512

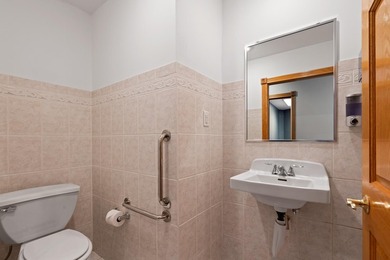
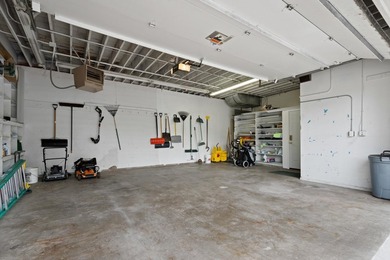
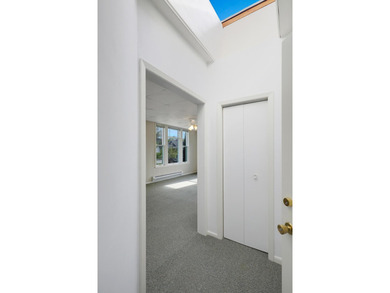
Current office building, Main floor has 2 conference rooms, kitchen, reception area, bathroom 2nd floor 4 offices, 3rd floor has an office

Ad#: 7839510 • Added: 05/20/2026 • Updated: 08/20/2026
For Sale
The main level offers 1,365 square feet, providing four offices - photo 1
The main level offers 1,365 square feet, providing four offices - photo 2
The main level offers 1,365 square feet, providing four offices - photo 3
The main level offers 1,365 square feet, providing four offices - photo 4
The main level offers 1,365 square feet, providing four offices - photo 5
The main level offers 1,365 square feet, providing four offices - photo 6
The main level offers 1,365 square feet, providing four offices - photo 7
The main level offers 1,365 square feet, providing four offices - photo 8
The main level offers 1,365 square feet, providing four offices - photo 9
The main level offers 1,365 square feet, providing four offices - photo 10
The main level offers 1,365 square feet, providing four offices - photo 11
The main level offers 1,365 square feet, providing four offices - photo 12
The main level offers 1,365 square feet, providing four offices - photo 13
The main level offers 1,365 square feet, providing four offices - photo 14
The main level offers 1,365 square feet, providing four offices - photo 15
The main level offers 1,365 square feet, providing four offices - photo 16
The main level offers 1,365 square feet, providing four offices - photo 17
The main level offers 1,365 square feet, providing four offices - photo 18
The main level offers 1,365 square feet, providing four offices - photo 19
The main level offers 1,365 square feet, providing four offices - photo 20
The main level offers 1,365 square feet, providing four offices - photo 21
The main level offers 1,365 square feet, providing four offices - photo 22
The main level offers 1,365 square feet, providing four offices - photo 23
The main level offers 1,365 square feet, providing four offices - photo 24
The main level offers 1,365 square feet, providing four offices - photo 25
The main level offers 1,365 square feet, providing four offices - photo 26

$695,000

2 Beds | 2.0 Baths | 0 Sqft

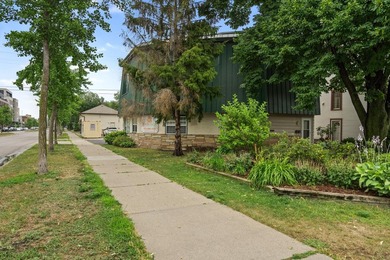
3101 Irving Ave S, Minneapolis, MN 55408

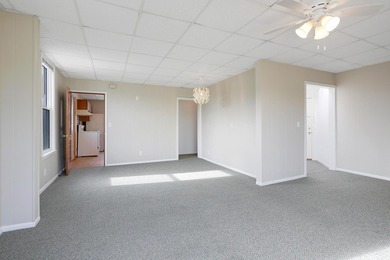
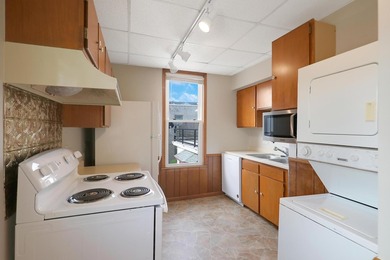
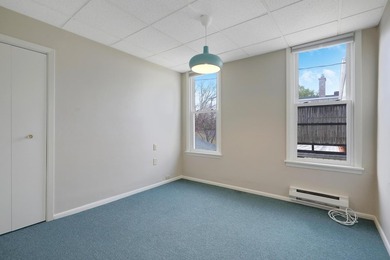
The main level offers 1,365 square feet, providing four offices, a reception area/bullpen, a kitchenette, and a bathroom. Additionally, there is 1,400 square feet of dry basement storage space...

Ad#: 7733942 • Added: 05/15/2026 • Updated: 09/18/2026
For Sale
Priced to sell!! VIEWS, VIEWS, VIEWS! of Thumb Butte, Granite - photo 1
Priced to sell!! VIEWS, VIEWS, VIEWS! of Thumb Butte, Granite - photo 2
Priced to sell!! VIEWS, VIEWS, VIEWS! of Thumb Butte, Granite - photo 3
Priced to sell!! VIEWS, VIEWS, VIEWS! of Thumb Butte, Granite - photo 4
Priced to sell!! VIEWS, VIEWS, VIEWS! of Thumb Butte, Granite - photo 5
Priced to sell!! VIEWS, VIEWS, VIEWS! of Thumb Butte, Granite - photo 6
Priced to sell!! VIEWS, VIEWS, VIEWS! of Thumb Butte, Granite - photo 7
Priced to sell!! VIEWS, VIEWS, VIEWS! of Thumb Butte, Granite - photo 8
Priced to sell!! VIEWS, VIEWS, VIEWS! of Thumb Butte, Granite - photo 9
Priced to sell!! VIEWS, VIEWS, VIEWS! of Thumb Butte, Granite - photo 10
Priced to sell!! VIEWS, VIEWS, VIEWS! of Thumb Butte, Granite - photo 11
Priced to sell!! VIEWS, VIEWS, VIEWS! of Thumb Butte, Granite - photo 12
Priced to sell!! VIEWS, VIEWS, VIEWS! of Thumb Butte, Granite - photo 13
Priced to sell!! VIEWS, VIEWS, VIEWS! of Thumb Butte, Granite - photo 14
Priced to sell!! VIEWS, VIEWS, VIEWS! of Thumb Butte, Granite - photo 15
Priced to sell!! VIEWS, VIEWS, VIEWS! of Thumb Butte, Granite - photo 16
Priced to sell!! VIEWS, VIEWS, VIEWS! of Thumb Butte, Granite - photo 17
Priced to sell!! VIEWS, VIEWS, VIEWS! of Thumb Butte, Granite - photo 18
Priced to sell!! VIEWS, VIEWS, VIEWS! of Thumb Butte, Granite - photo 19
Priced to sell!! VIEWS, VIEWS, VIEWS! of Thumb Butte, Granite - photo 20
Priced to sell!! VIEWS, VIEWS, VIEWS! of Thumb Butte, Granite - photo 21
Priced to sell!! VIEWS, VIEWS, VIEWS! of Thumb Butte, Granite - photo 22
Priced to sell!! VIEWS, VIEWS, VIEWS! of Thumb Butte, Granite - photo 23
Priced to sell!! VIEWS, VIEWS, VIEWS! of Thumb Butte, Granite - photo 24
Priced to sell!! VIEWS, VIEWS, VIEWS! of Thumb Butte, Granite - photo 25
Priced to sell!! VIEWS, VIEWS, VIEWS! of Thumb Butte, Granite - photo 26
Priced to sell!! VIEWS, VIEWS, VIEWS! of Thumb Butte, Granite - photo 27
Priced to sell!! VIEWS, VIEWS, VIEWS! of Thumb Butte, Granite - photo 28
Priced to sell!! VIEWS, VIEWS, VIEWS! of Thumb Butte, Granite - photo 29

$695,000

2 Beds | 2.0 Baths | 2,153 Sqft

1716 Alpine Meadows Ln 2006, Prescott, AZ 86303

Priced to sell!! VIEWS, VIEWS, VIEWS! of Thumb Butte, Granite Mountain, golf course and lake/pond! Views do not get any better than this location. This is a well-cared for property that is ready to...

Ad#: 7664588 • Added: 05/02/2026 • Updated: 09/16/2026
For Sale
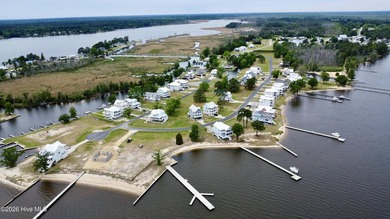
Private boat slip! Wake up to panoramic water views from this - photo 1
Private boat slip! Wake up to panoramic water views from this - photo 2
Private boat slip! Wake up to panoramic water views from this - photo 3
Private boat slip! Wake up to panoramic water views from this - photo 4
Private boat slip! Wake up to panoramic water views from this - photo 5
Private boat slip! Wake up to panoramic water views from this - photo 6
Private boat slip! Wake up to panoramic water views from this - photo 7
Private boat slip! Wake up to panoramic water views from this - photo 8
Private boat slip! Wake up to panoramic water views from this - photo 9
Private boat slip! Wake up to panoramic water views from this - photo 10
Private boat slip! Wake up to panoramic water views from this - photo 11
Private boat slip! Wake up to panoramic water views from this - photo 12
Private boat slip! Wake up to panoramic water views from this - photo 13
Private boat slip! Wake up to panoramic water views from this - photo 14
Private boat slip! Wake up to panoramic water views from this - photo 15
Private boat slip! Wake up to panoramic water views from this - photo 16
Private boat slip! Wake up to panoramic water views from this - photo 17
Private boat slip! Wake up to panoramic water views from this - photo 18
Private boat slip! Wake up to panoramic water views from this - photo 19
Private boat slip! Wake up to panoramic water views from this - photo 20
Private boat slip! Wake up to panoramic water views from this - photo 21
Private boat slip! Wake up to panoramic water views from this - photo 22
Private boat slip! Wake up to panoramic water views from this - photo 23
Private boat slip! Wake up to panoramic water views from this - photo 24
Private boat slip! Wake up to panoramic water views from this - photo 25
Private boat slip! Wake up to panoramic water views from this - photo 26
Private boat slip! Wake up to panoramic water views from this - photo 27
Private boat slip! Wake up to panoramic water views from this - photo 28
Private boat slip! Wake up to panoramic water views from this - photo 29
Private boat slip! Wake up to panoramic water views from this - photo 30
Private boat slip! Wake up to panoramic water views from this - photo 31
Private boat slip! Wake up to panoramic water views from this - photo 32
Private boat slip! Wake up to panoramic water views from this - photo 33
Private boat slip! Wake up to panoramic water views from this - photo 34
Private boat slip! Wake up to panoramic water views from this - photo 35
Private boat slip! Wake up to panoramic water views from this - photo 36
Private boat slip! Wake up to panoramic water views from this - photo 37
Private boat slip! Wake up to panoramic water views from this - photo 38
Private boat slip! Wake up to panoramic water views from this - photo 39
Private boat slip! Wake up to panoramic water views from this - photo 40
Private boat slip! Wake up to panoramic water views from this - photo 41
Private boat slip! Wake up to panoramic water views from this - photo 42
Private boat slip! Wake up to panoramic water views from this - photo 43

$695,000

4 Beds | 3.0 Baths | 2,232 Sqft

290 Whichard Ln, Chocowinity, NC 27817

Private boat slip! Wake up to panoramic water views from this stunning custom-built home! Located in the gated community of Beaufort Pointe, this beautifully designed 4-bedroom, 3-bath residence was...

Ad#: 7642001 • Added: 04/27/2026 • Updated: 09/12/2026
For Sale
Unlock an Exceptional Turn-Key Commercial Space in Thriving - photo 1
Unlock an Exceptional Turn-Key Commercial Space in Thriving - photo 2
Unlock an Exceptional Turn-Key Commercial Space in Thriving - photo 3
Unlock an Exceptional Turn-Key Commercial Space in Thriving - photo 4
Unlock an Exceptional Turn-Key Commercial Space in Thriving - photo 5
Unlock an Exceptional Turn-Key Commercial Space in Thriving - photo 6
Unlock an Exceptional Turn-Key Commercial Space in Thriving - photo 7
Unlock an Exceptional Turn-Key Commercial Space in Thriving - photo 8
Unlock an Exceptional Turn-Key Commercial Space in Thriving - photo 9
Unlock an Exceptional Turn-Key Commercial Space in Thriving - photo 10
Unlock an Exceptional Turn-Key Commercial Space in Thriving - photo 11
Unlock an Exceptional Turn-Key Commercial Space in Thriving - photo 12
Unlock an Exceptional Turn-Key Commercial Space in Thriving - photo 13
Unlock an Exceptional Turn-Key Commercial Space in Thriving - photo 14
Unlock an Exceptional Turn-Key Commercial Space in Thriving - photo 15
Unlock an Exceptional Turn-Key Commercial Space in Thriving - photo 16
Unlock an Exceptional Turn-Key Commercial Space in Thriving - photo 17
Unlock an Exceptional Turn-Key Commercial Space in Thriving - photo 18
Unlock an Exceptional Turn-Key Commercial Space in Thriving - photo 19
Unlock an Exceptional Turn-Key Commercial Space in Thriving - photo 20
Unlock an Exceptional Turn-Key Commercial Space in Thriving - photo 21
Unlock an Exceptional Turn-Key Commercial Space in Thriving - photo 22
Unlock an Exceptional Turn-Key Commercial Space in Thriving - photo 23
Unlock an Exceptional Turn-Key Commercial Space in Thriving - photo 24
Unlock an Exceptional Turn-Key Commercial Space in Thriving - photo 25
Unlock an Exceptional Turn-Key Commercial Space in Thriving - photo 26
Unlock an Exceptional Turn-Key Commercial Space in Thriving - photo 27
Unlock an Exceptional Turn-Key Commercial Space in Thriving - photo 28
Unlock an Exceptional Turn-Key Commercial Space in Thriving - photo 29
Unlock an Exceptional Turn-Key Commercial Space in Thriving - photo 30
Unlock an Exceptional Turn-Key Commercial Space in Thriving - photo 31
Unlock an Exceptional Turn-Key Commercial Space in Thriving - photo 32
Unlock an Exceptional Turn-Key Commercial Space in Thriving - photo 33
Unlock an Exceptional Turn-Key Commercial Space in Thriving - photo 34
Unlock an Exceptional Turn-Key Commercial Space in Thriving - photo 35
Unlock an Exceptional Turn-Key Commercial Space in Thriving - photo 36
Unlock an Exceptional Turn-Key Commercial Space in Thriving - photo 37
Unlock an Exceptional Turn-Key Commercial Space in Thriving - photo 38
Unlock an Exceptional Turn-Key Commercial Space in Thriving - photo 39
Unlock an Exceptional Turn-Key Commercial Space in Thriving - photo 40
Unlock an Exceptional Turn-Key Commercial Space in Thriving - photo 41
Unlock an Exceptional Turn-Key Commercial Space in Thriving - photo 42
Unlock an Exceptional Turn-Key Commercial Space in Thriving - photo 43
Unlock an Exceptional Turn-Key Commercial Space in Thriving - photo 44
Unlock an Exceptional Turn-Key Commercial Space in Thriving - photo 45
Unlock an Exceptional Turn-Key Commercial Space in Thriving - photo 46

$695,000

0 Beds | 0.0 Baths | 0 Sqft

930 Route 16, Ossipee, NH 03864

Unlock an Exceptional Turn-Key Commercial Space in Thriving Ossipee, NH! This is your chance to position your business right next to a brand-new Dunkin' Donuts on one of the most heavily traveled...

Ad#: 7589569 • Added: 04/17/2026 • Updated: 09/14/2026
  • «
  • 1
  • ...
  • 494
  • 495
  • 496
  • 497
  • ...
  • 1649
  • »

Real Estate Agent Info

About

Click to activate
Request Information
Contact Agent
By contacting this agent you agree to these Terms and Conditions.
Share this Ad
Link copied
Video/Virtual Tour
Loading...
SEARCH STATES
Alabama Alaska Arizona Arkansas California Colorado Connecticut Delaware Florida Georgia Hawaii Idaho Illinois Indiana Iowa Kansas Kentucky Louisiana Maine Maryland Massachusetts Michigan Minnesota Mississippi Missouri Montana Nebraska Nevada New Hampshire New Jersey New Mexico New York North Carolina North Dakota Ohio Oklahoma Oregon Pennsylvania Rhode Island South Carolina South Dakota Tennessee Texas Utah Vermont Virginia Washington West Virginia Wisconsin Wyoming
SERVICES
Buy Buy Advertise
COMPANY
Testimonials About Us Office Locations
SUPPORT
Help Contact Us
ADDITIONAL MARKETS
LakeHouse.com MountainHomes.com BeachHouse.com GolfHomes.com
SUBSCRIBE
Receive notifications for new listings
Subscribe
Facebook YouTube

Dream Home Network Inc.

is committed to ensuring digital accessibility and property listings for individuals with disabilities. All information provided is deemed reliable but is not guaranteed and should be independently verified. We are continuously working to improve the accessibility of our web experience for everyone, and we welcome feedback and accommodation requests. If you wish to report an issue or seek an accommodation, please let us know.

Dream Home Network Inc. Sells leads to DHN Realty Inc. who holds real estate brokerage licenses in Alabama. Listing agents will be sent notification copy of leads on their listings where Dream Home Network Inc. is provided listings via our Feed Provider as required.

© 1997 - 2026 Wheelchair-accessible Housing & Universal Design Homes at Barrier Free Home
Part of Dream Home Network, Inc.
Last updated on 2026.09.21
Terms & Policy