Buy
  • Alabama Alaska Arizona Arkansas California Colorado Connecticut Delaware Florida Georgia Hawaii Idaho Illinois Indiana Iowa Kansas Kentucky Louisiana Maine Maryland Massachusetts Michigan Minnesota Mississippi Missouri Montana Nebraska Nevada New Hampshire New Jersey New Mexico New York North Carolina North Dakota Ohio Oklahoma Oregon Pennsylvania Rhode Island South Carolina South Dakota Tennessee Texas Utah Vermont Virginia Washington West Virginia Wisconsin Wyoming
    Canada Listings (209)
    Mexico Listings (16)
    Advanced Search
Sell Find an Agent
BarrierFreeHome.com BarrierFreeHome.com
My Account
  • Login
  • Manage My Real Estate Ads
  • Manage My Search Profile / Auto Notify
  • My Account Info
  • Manage My Favorites
Advertise Join
  • Buy
  • Sell
  • Find an Agent
  • My Account
    • Login
    • Manage My Real Estate Ads
    • Manage My Search Profile / Auto Notify
    • My Account Info
    • Manage My Favorites
  • Advertise
  • Join
Search Filters
Price
-
0
$100,000
$100,000+
$200,000
$200,000+
$300,000
$300,000+
$400,000
$400,000+
$500,000
$500,000+
$600,000
$600,000+
$700,000
$700,000+
$800,000
$800,000+
$900,000
Any Price
Any Price
Beds & Baths
-
-
Property Type
Sale Status
More Filters
-
-
-
-
Advanced Search
Home Canada British Columbia Victoria

Victoria

Read more
Sort By: Featured
  • Featured
  • Newest
  • Price - Low To High
  • Price - High To Low
  • Sqft - Low To High
  • Sqft - High To Low
Showing 1-20 of 20 Homes For Sale
For Sale
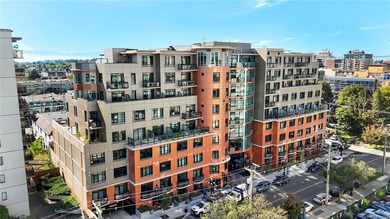
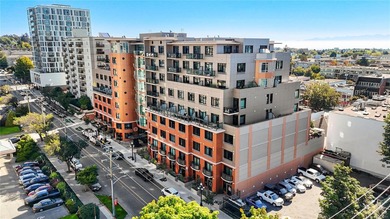
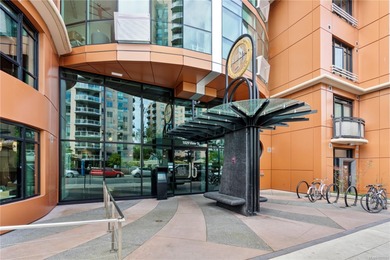
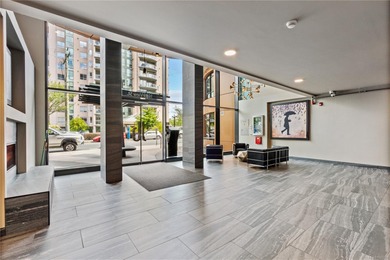
Welcome to the Chelsea, an elegant steel & concrete building - photo 1
Welcome to the Chelsea, an elegant steel & concrete building - photo 2
Welcome to the Chelsea, an elegant steel & concrete building - photo 3
Welcome to the Chelsea, an elegant steel & concrete building - photo 4
Welcome to the Chelsea, an elegant steel & concrete building - photo 5
Welcome to the Chelsea, an elegant steel & concrete building - photo 6
Welcome to the Chelsea, an elegant steel & concrete building - photo 7
Welcome to the Chelsea, an elegant steel & concrete building - photo 8
Welcome to the Chelsea, an elegant steel & concrete building - photo 9
Welcome to the Chelsea, an elegant steel & concrete building - photo 10
Welcome to the Chelsea, an elegant steel & concrete building - photo 11
Welcome to the Chelsea, an elegant steel & concrete building - photo 12
Welcome to the Chelsea, an elegant steel & concrete building - photo 13
Welcome to the Chelsea, an elegant steel & concrete building - photo 14
Welcome to the Chelsea, an elegant steel & concrete building - photo 15
Welcome to the Chelsea, an elegant steel & concrete building - photo 16
Welcome to the Chelsea, an elegant steel & concrete building - photo 17
Welcome to the Chelsea, an elegant steel & concrete building - photo 18
Welcome to the Chelsea, an elegant steel & concrete building - photo 19
Welcome to the Chelsea, an elegant steel & concrete building - photo 20
Welcome to the Chelsea, an elegant steel & concrete building - photo 21
Welcome to the Chelsea, an elegant steel & concrete building - photo 22
Welcome to the Chelsea, an elegant steel & concrete building - photo 23
Welcome to the Chelsea, an elegant steel & concrete building - photo 24
Welcome to the Chelsea, an elegant steel & concrete building - photo 25
Welcome to the Chelsea, an elegant steel & concrete building - photo 26
Welcome to the Chelsea, an elegant steel & concrete building - photo 27
Welcome to the Chelsea, an elegant steel & concrete building - photo 28
Welcome to the Chelsea, an elegant steel & concrete building - photo 29
Welcome to the Chelsea, an elegant steel & concrete building - photo 30
Welcome to the Chelsea, an elegant steel & concrete building - photo 31
Welcome to the Chelsea, an elegant steel & concrete building - photo 32
Welcome to the Chelsea, an elegant steel & concrete building - photo 33
Welcome to the Chelsea, an elegant steel & concrete building - photo 34
Welcome to the Chelsea, an elegant steel & concrete building - photo 35
Welcome to the Chelsea, an elegant steel & concrete building - photo 36
Welcome to the Chelsea, an elegant steel & concrete building - photo 37
Welcome to the Chelsea, an elegant steel & concrete building - photo 38
Welcome to the Chelsea, an elegant steel & concrete building - photo 39
Welcome to the Chelsea, an elegant steel & concrete building - photo 40
Welcome to the Chelsea, an elegant steel & concrete building - photo 41
Welcome to the Chelsea, an elegant steel & concrete building - photo 42
Welcome to the Chelsea, an elegant steel & concrete building - photo 43
Welcome to the Chelsea, an elegant steel & concrete building - photo 44
Welcome to the Chelsea, an elegant steel & concrete building - photo 45
Welcome to the Chelsea, an elegant steel & concrete building - photo 46
Welcome to the Chelsea, an elegant steel & concrete building - photo 47
Welcome to the Chelsea, an elegant steel & concrete building - photo 48
Welcome to the Chelsea, an elegant steel & concrete building - photo 49
Welcome to the Chelsea, an elegant steel & concrete building - photo 50

$1,499,000

2 Beds | 2.0 Baths | 1,540 Sqft

999 Burdett Ave 402, Victoria, British Columbia, V8V 3G7

Welcome to the Chelsea, an elegant steel & concrete building perfectly located in a quiet area of Fairfield West. Steps to downtown Victoria and close to Cook St. Village, biking trails and Beacon...

Ad#: 8005699 • Added: 07/05/2026 • Updated: 07/05/2026
For Sale
Top-floor, tranquil waterfront living meets refined contemporary - photo 1
Top-floor, tranquil waterfront living meets refined contemporary - photo 2
Top-floor, tranquil waterfront living meets refined contemporary - photo 3
Top-floor, tranquil waterfront living meets refined contemporary - photo 4
Top-floor, tranquil waterfront living meets refined contemporary - photo 5
Top-floor, tranquil waterfront living meets refined contemporary - photo 6
Top-floor, tranquil waterfront living meets refined contemporary - photo 7
Top-floor, tranquil waterfront living meets refined contemporary - photo 8
Top-floor, tranquil waterfront living meets refined contemporary - photo 9
Top-floor, tranquil waterfront living meets refined contemporary - photo 10
Top-floor, tranquil waterfront living meets refined contemporary - photo 11
Top-floor, tranquil waterfront living meets refined contemporary - photo 12
Top-floor, tranquil waterfront living meets refined contemporary - photo 13
Top-floor, tranquil waterfront living meets refined contemporary - photo 14
Top-floor, tranquil waterfront living meets refined contemporary - photo 15
Top-floor, tranquil waterfront living meets refined contemporary - photo 16
Top-floor, tranquil waterfront living meets refined contemporary - photo 17
Top-floor, tranquil waterfront living meets refined contemporary - photo 18
Top-floor, tranquil waterfront living meets refined contemporary - photo 19
Top-floor, tranquil waterfront living meets refined contemporary - photo 20
Top-floor, tranquil waterfront living meets refined contemporary - photo 21
Top-floor, tranquil waterfront living meets refined contemporary - photo 22
Top-floor, tranquil waterfront living meets refined contemporary - photo 23
Top-floor, tranquil waterfront living meets refined contemporary - photo 24
Top-floor, tranquil waterfront living meets refined contemporary - photo 25
Top-floor, tranquil waterfront living meets refined contemporary - photo 26
Top-floor, tranquil waterfront living meets refined contemporary - photo 27
Top-floor, tranquil waterfront living meets refined contemporary - photo 28
Top-floor, tranquil waterfront living meets refined contemporary - photo 29
Top-floor, tranquil waterfront living meets refined contemporary - photo 30
Top-floor, tranquil waterfront living meets refined contemporary - photo 31
Top-floor, tranquil waterfront living meets refined contemporary - photo 32
Top-floor, tranquil waterfront living meets refined contemporary - photo 33
Top-floor, tranquil waterfront living meets refined contemporary - photo 34
Top-floor, tranquil waterfront living meets refined contemporary - photo 35
Top-floor, tranquil waterfront living meets refined contemporary - photo 36
Top-floor, tranquil waterfront living meets refined contemporary - photo 37
Top-floor, tranquil waterfront living meets refined contemporary - photo 38
Top-floor, tranquil waterfront living meets refined contemporary - photo 39
Top-floor, tranquil waterfront living meets refined contemporary - photo 40
Top-floor, tranquil waterfront living meets refined contemporary - photo 41
Top-floor, tranquil waterfront living meets refined contemporary - photo 42
Top-floor, tranquil waterfront living meets refined contemporary - photo 43
Top-floor, tranquil waterfront living meets refined contemporary - photo 44
Top-floor, tranquil waterfront living meets refined contemporary - photo 45
Top-floor, tranquil waterfront living meets refined contemporary - photo 46
Top-floor, tranquil waterfront living meets refined contemporary - photo 47
Top-floor, tranquil waterfront living meets refined contemporary - photo 48
Top-floor, tranquil waterfront living meets refined contemporary - photo 49
Top-floor, tranquil waterfront living meets refined contemporary - photo 50

$1,349,000

2 Beds | 2.0 Baths | 1,367 Sqft

203 Kimta Rd 844, Victoria, British Columbia, V9A 6T5

Top-floor, tranquil waterfront living meets refined contemporary design in this exceptional 2-bedroom, 2-bath ocean-view residence at Ocean Park Towers. Enjoy coveted southwest exposure with...

Ad#: 7865934 • Added: 06/11/2026 • Updated: 07/04/2026
For Sale
Nest by Chard, a boutique 12-storey completed in 2024, just - photo 1
Nest by Chard, a boutique 12-storey completed in 2024, just - photo 2
Nest by Chard, a boutique 12-storey completed in 2024, just - photo 3
Nest by Chard, a boutique 12-storey completed in 2024, just - photo 4
Nest by Chard, a boutique 12-storey completed in 2024, just - photo 5
Nest by Chard, a boutique 12-storey completed in 2024, just - photo 6
Nest by Chard, a boutique 12-storey completed in 2024, just - photo 7
Nest by Chard, a boutique 12-storey completed in 2024, just - photo 8
Nest by Chard, a boutique 12-storey completed in 2024, just - photo 9
Nest by Chard, a boutique 12-storey completed in 2024, just - photo 10
Nest by Chard, a boutique 12-storey completed in 2024, just - photo 11
Nest by Chard, a boutique 12-storey completed in 2024, just - photo 12
Nest by Chard, a boutique 12-storey completed in 2024, just - photo 13
Nest by Chard, a boutique 12-storey completed in 2024, just - photo 14
Nest by Chard, a boutique 12-storey completed in 2024, just - photo 15
Nest by Chard, a boutique 12-storey completed in 2024, just - photo 16
Nest by Chard, a boutique 12-storey completed in 2024, just - photo 17
Nest by Chard, a boutique 12-storey completed in 2024, just - photo 18
Nest by Chard, a boutique 12-storey completed in 2024, just - photo 19
Nest by Chard, a boutique 12-storey completed in 2024, just - photo 20
Nest by Chard, a boutique 12-storey completed in 2024, just - photo 21
Nest by Chard, a boutique 12-storey completed in 2024, just - photo 22
Nest by Chard, a boutique 12-storey completed in 2024, just - photo 23
Nest by Chard, a boutique 12-storey completed in 2024, just - photo 24
Nest by Chard, a boutique 12-storey completed in 2024, just - photo 25
Nest by Chard, a boutique 12-storey completed in 2024, just - photo 26
Nest by Chard, a boutique 12-storey completed in 2024, just - photo 27
Nest by Chard, a boutique 12-storey completed in 2024, just - photo 28
Nest by Chard, a boutique 12-storey completed in 2024, just - photo 29
Nest by Chard, a boutique 12-storey completed in 2024, just - photo 30
Nest by Chard, a boutique 12-storey completed in 2024, just - photo 31
Nest by Chard, a boutique 12-storey completed in 2024, just - photo 32
Nest by Chard, a boutique 12-storey completed in 2024, just - photo 33
Nest by Chard, a boutique 12-storey completed in 2024, just - photo 34
Nest by Chard, a boutique 12-storey completed in 2024, just - photo 35
Nest by Chard, a boutique 12-storey completed in 2024, just - photo 36
Nest by Chard, a boutique 12-storey completed in 2024, just - photo 37
Nest by Chard, a boutique 12-storey completed in 2024, just - photo 38

$859,900

2 Beds | 2.0 Baths | 939 Sqft

1100 Yates St 810, Victoria, British Columbia, V8V 3M8

Nest by Chard, a boutique 12-storey completed in 2024, just steps from everything central. This signature SW corner two-bed, two-bath residence offers year-round comfort with in-suite air conditioning...

Ad#: 7854113 • Added: 06/09/2026 • Updated: 06/30/2026
For Sale
Discover refined urban living at The Nest by Chard Development - photo 1
Discover refined urban living at The Nest by Chard Development - photo 2
Discover refined urban living at The Nest by Chard Development - photo 3
Discover refined urban living at The Nest by Chard Development - photo 4
Discover refined urban living at The Nest by Chard Development - photo 5
Discover refined urban living at The Nest by Chard Development - photo 6
Discover refined urban living at The Nest by Chard Development - photo 7
Discover refined urban living at The Nest by Chard Development - photo 8
Discover refined urban living at The Nest by Chard Development - photo 9
Discover refined urban living at The Nest by Chard Development - photo 10
Discover refined urban living at The Nest by Chard Development - photo 11
Discover refined urban living at The Nest by Chard Development - photo 12
Discover refined urban living at The Nest by Chard Development - photo 13
Discover refined urban living at The Nest by Chard Development - photo 14
Discover refined urban living at The Nest by Chard Development - photo 15
Discover refined urban living at The Nest by Chard Development - photo 16
Discover refined urban living at The Nest by Chard Development - photo 17
Discover refined urban living at The Nest by Chard Development - photo 18
Discover refined urban living at The Nest by Chard Development - photo 19
Discover refined urban living at The Nest by Chard Development - photo 20
Discover refined urban living at The Nest by Chard Development - photo 21
Discover refined urban living at The Nest by Chard Development - photo 22
Discover refined urban living at The Nest by Chard Development - photo 23
Discover refined urban living at The Nest by Chard Development - photo 24
Discover refined urban living at The Nest by Chard Development - photo 25
Discover refined urban living at The Nest by Chard Development - photo 26
Discover refined urban living at The Nest by Chard Development - photo 27
Discover refined urban living at The Nest by Chard Development - photo 28
Discover refined urban living at The Nest by Chard Development - photo 29
Discover refined urban living at The Nest by Chard Development - photo 30

$799,000

2 Beds | 2.0 Baths | 827 Sqft

1100 Yates St 511, Victoria, British Columbia, V8V 0H5

Discover refined urban living at The Nest by Chard Development. Suite 511 offers a well-executed 2 bed, 2 bath layout with 827 sq.ft. of intelligently designed space and a rare 22', south-facing...

Ad#: 7833843 • Added: 06/05/2026 • Updated: 06/05/2026
For Sale
Welcome to The Edgewater in the heart of the vibrant Selkirk - photo 1
Welcome to The Edgewater in the heart of the vibrant Selkirk - photo 2
Welcome to The Edgewater in the heart of the vibrant Selkirk - photo 3
Welcome to The Edgewater in the heart of the vibrant Selkirk - photo 4
Welcome to The Edgewater in the heart of the vibrant Selkirk - photo 5
Welcome to The Edgewater in the heart of the vibrant Selkirk - photo 6
Welcome to The Edgewater in the heart of the vibrant Selkirk - photo 7
Welcome to The Edgewater in the heart of the vibrant Selkirk - photo 8
Welcome to The Edgewater in the heart of the vibrant Selkirk - photo 9
Welcome to The Edgewater in the heart of the vibrant Selkirk - photo 10
Welcome to The Edgewater in the heart of the vibrant Selkirk - photo 11
Welcome to The Edgewater in the heart of the vibrant Selkirk - photo 12
Welcome to The Edgewater in the heart of the vibrant Selkirk - photo 13
Welcome to The Edgewater in the heart of the vibrant Selkirk - photo 14
Welcome to The Edgewater in the heart of the vibrant Selkirk - photo 15
Welcome to The Edgewater in the heart of the vibrant Selkirk - photo 16
Welcome to The Edgewater in the heart of the vibrant Selkirk - photo 17
Welcome to The Edgewater in the heart of the vibrant Selkirk - photo 18
Welcome to The Edgewater in the heart of the vibrant Selkirk - photo 19
Welcome to The Edgewater in the heart of the vibrant Selkirk - photo 20
Welcome to The Edgewater in the heart of the vibrant Selkirk - photo 21
Welcome to The Edgewater in the heart of the vibrant Selkirk - photo 22

$799,000

2 Beds | 2.0 Baths | 1,278 Sqft

330 Waterfront Cres 207, Victoria, British Columbia, V8T 5K3

Welcome to The Edgewater in the heart of the vibrant Selkirk Waterway community. Offering over 1,250 sq.ft. of thoughtfully designed living space, this spacious 2-bedroom, 2-bathroom condo combines...

Ad#: 7752849 • Added: 05/20/2026 • Updated: 07/04/2026
For Sale
BRAND NEW, no PTT for qualified buyers, price + GST. 363 Tyee is - photo 1
BRAND NEW, no PTT for qualified buyers, price + GST. 363 Tyee is - photo 2
BRAND NEW, no PTT for qualified buyers, price + GST. 363 Tyee is - photo 3
BRAND NEW, no PTT for qualified buyers, price + GST. 363 Tyee is - photo 4
BRAND NEW, no PTT for qualified buyers, price + GST. 363 Tyee is - photo 5
BRAND NEW, no PTT for qualified buyers, price + GST. 363 Tyee is - photo 6
BRAND NEW, no PTT for qualified buyers, price + GST. 363 Tyee is - photo 7
BRAND NEW, no PTT for qualified buyers, price + GST. 363 Tyee is - photo 8
BRAND NEW, no PTT for qualified buyers, price + GST. 363 Tyee is - photo 9
BRAND NEW, no PTT for qualified buyers, price + GST. 363 Tyee is - photo 10
BRAND NEW, no PTT for qualified buyers, price + GST. 363 Tyee is - photo 11
BRAND NEW, no PTT for qualified buyers, price + GST. 363 Tyee is - photo 12
BRAND NEW, no PTT for qualified buyers, price + GST. 363 Tyee is - photo 13
BRAND NEW, no PTT for qualified buyers, price + GST. 363 Tyee is - photo 14
BRAND NEW, no PTT for qualified buyers, price + GST. 363 Tyee is - photo 15
BRAND NEW, no PTT for qualified buyers, price + GST. 363 Tyee is - photo 16
BRAND NEW, no PTT for qualified buyers, price + GST. 363 Tyee is - photo 17
BRAND NEW, no PTT for qualified buyers, price + GST. 363 Tyee is - photo 18
BRAND NEW, no PTT for qualified buyers, price + GST. 363 Tyee is - photo 19
BRAND NEW, no PTT for qualified buyers, price + GST. 363 Tyee is - photo 20
BRAND NEW, no PTT for qualified buyers, price + GST. 363 Tyee is - photo 21
BRAND NEW, no PTT for qualified buyers, price + GST. 363 Tyee is - photo 22
BRAND NEW, no PTT for qualified buyers, price + GST. 363 Tyee is - photo 23
BRAND NEW, no PTT for qualified buyers, price + GST. 363 Tyee is - photo 24
BRAND NEW, no PTT for qualified buyers, price + GST. 363 Tyee is - photo 25
BRAND NEW, no PTT for qualified buyers, price + GST. 363 Tyee is - photo 26
BRAND NEW, no PTT for qualified buyers, price + GST. 363 Tyee is - photo 27
BRAND NEW, no PTT for qualified buyers, price + GST. 363 Tyee is - photo 28
BRAND NEW, no PTT for qualified buyers, price + GST. 363 Tyee is - photo 29
BRAND NEW, no PTT for qualified buyers, price + GST. 363 Tyee is - photo 30
BRAND NEW, no PTT for qualified buyers, price + GST. 363 Tyee is - photo 31
BRAND NEW, no PTT for qualified buyers, price + GST. 363 Tyee is - photo 32
BRAND NEW, no PTT for qualified buyers, price + GST. 363 Tyee is - photo 33
BRAND NEW, no PTT for qualified buyers, price + GST. 363 Tyee is - photo 34
BRAND NEW, no PTT for qualified buyers, price + GST. 363 Tyee is - photo 35
BRAND NEW, no PTT for qualified buyers, price + GST. 363 Tyee is - photo 36
BRAND NEW, no PTT for qualified buyers, price + GST. 363 Tyee is - photo 37
BRAND NEW, no PTT for qualified buyers, price + GST. 363 Tyee is - photo 38
BRAND NEW, no PTT for qualified buyers, price + GST. 363 Tyee is - photo 39
BRAND NEW, no PTT for qualified buyers, price + GST. 363 Tyee is - photo 40
BRAND NEW, no PTT for qualified buyers, price + GST. 363 Tyee is - photo 41
BRAND NEW, no PTT for qualified buyers, price + GST. 363 Tyee is - photo 42
BRAND NEW, no PTT for qualified buyers, price + GST. 363 Tyee is - photo 43
BRAND NEW, no PTT for qualified buyers, price + GST. 363 Tyee is - photo 44
BRAND NEW, no PTT for qualified buyers, price + GST. 363 Tyee is - photo 45

$785,000

2 Beds | 2.0 Baths | 1,091 Sqft

363 Tyee Rd 204, Victoria, British Columbia, V9A 0B5

BRAND NEW, no PTT for qualified buyers, price + GST. 363 Tyee is a 13-storey, concrete building built by award winning Bosa Development. This large 2 Bed + 2 Bath offers 1,091 sq.ft of living space...

Ad#: 7837024 • Added: 06/02/2026 • Updated: 06/26/2026
For Sale
Welcome to the Hudson Place One, the centrepiece of Downtown - photo 1
Welcome to the Hudson Place One, the centrepiece of Downtown - photo 2
Welcome to the Hudson Place One, the centrepiece of Downtown - photo 3
Welcome to the Hudson Place One, the centrepiece of Downtown - photo 4
Welcome to the Hudson Place One, the centrepiece of Downtown - photo 5
Welcome to the Hudson Place One, the centrepiece of Downtown - photo 6
Welcome to the Hudson Place One, the centrepiece of Downtown - photo 7
Welcome to the Hudson Place One, the centrepiece of Downtown - photo 8
Welcome to the Hudson Place One, the centrepiece of Downtown - photo 9
Welcome to the Hudson Place One, the centrepiece of Downtown - photo 10
Welcome to the Hudson Place One, the centrepiece of Downtown - photo 11
Welcome to the Hudson Place One, the centrepiece of Downtown - photo 12
Welcome to the Hudson Place One, the centrepiece of Downtown - photo 13
Welcome to the Hudson Place One, the centrepiece of Downtown - photo 14
Welcome to the Hudson Place One, the centrepiece of Downtown - photo 15
Welcome to the Hudson Place One, the centrepiece of Downtown - photo 16
Welcome to the Hudson Place One, the centrepiece of Downtown - photo 17
Welcome to the Hudson Place One, the centrepiece of Downtown - photo 18
Welcome to the Hudson Place One, the centrepiece of Downtown - photo 19
Welcome to the Hudson Place One, the centrepiece of Downtown - photo 20
Welcome to the Hudson Place One, the centrepiece of Downtown - photo 21
Welcome to the Hudson Place One, the centrepiece of Downtown - photo 22
Welcome to the Hudson Place One, the centrepiece of Downtown - photo 23
Welcome to the Hudson Place One, the centrepiece of Downtown - photo 24
Welcome to the Hudson Place One, the centrepiece of Downtown - photo 25
Welcome to the Hudson Place One, the centrepiece of Downtown - photo 26
Welcome to the Hudson Place One, the centrepiece of Downtown - photo 27
Welcome to the Hudson Place One, the centrepiece of Downtown - photo 28
Welcome to the Hudson Place One, the centrepiece of Downtown - photo 29
Welcome to the Hudson Place One, the centrepiece of Downtown - photo 30
Welcome to the Hudson Place One, the centrepiece of Downtown - photo 31
Welcome to the Hudson Place One, the centrepiece of Downtown - photo 32
Welcome to the Hudson Place One, the centrepiece of Downtown - photo 33
Welcome to the Hudson Place One, the centrepiece of Downtown - photo 34
Welcome to the Hudson Place One, the centrepiece of Downtown - photo 35
Welcome to the Hudson Place One, the centrepiece of Downtown - photo 36
Welcome to the Hudson Place One, the centrepiece of Downtown - photo 37
Welcome to the Hudson Place One, the centrepiece of Downtown - photo 38
Welcome to the Hudson Place One, the centrepiece of Downtown - photo 39
Welcome to the Hudson Place One, the centrepiece of Downtown - photo 40
Welcome to the Hudson Place One, the centrepiece of Downtown - photo 41
Welcome to the Hudson Place One, the centrepiece of Downtown - photo 42
Welcome to the Hudson Place One, the centrepiece of Downtown - photo 43
Welcome to the Hudson Place One, the centrepiece of Downtown - photo 44
Welcome to the Hudson Place One, the centrepiece of Downtown - photo 45
Welcome to the Hudson Place One, the centrepiece of Downtown - photo 46
Welcome to the Hudson Place One, the centrepiece of Downtown - photo 47
Welcome to the Hudson Place One, the centrepiece of Downtown - photo 48

$728,000

2 Beds | 2.0 Baths | 865 Sqft

777 Herald St 1006, Victoria, British Columbia, V8T 0C7

Welcome to the Hudson Place One, the centrepiece of Downtown Victoria's Skyline. Built by award winning developer Townline, this steel and concrete tower is known for its unparalleled amenities and...

Ad#: 7837016 • Added: 05/02/2026 • Updated: 06/26/2026
For Sale
Views, views and more views! With windows on three sides, this - photo 1
Views, views and more views! With windows on three sides, this - photo 2
Views, views and more views! With windows on three sides, this - photo 3
Views, views and more views! With windows on three sides, this - photo 4
Views, views and more views! With windows on three sides, this - photo 5
Views, views and more views! With windows on three sides, this - photo 6
Views, views and more views! With windows on three sides, this - photo 7
Views, views and more views! With windows on three sides, this - photo 8
Views, views and more views! With windows on three sides, this - photo 9
Views, views and more views! With windows on three sides, this - photo 10
Views, views and more views! With windows on three sides, this - photo 11
Views, views and more views! With windows on three sides, this - photo 12
Views, views and more views! With windows on three sides, this - photo 13
Views, views and more views! With windows on three sides, this - photo 14
Views, views and more views! With windows on three sides, this - photo 15
Views, views and more views! With windows on three sides, this - photo 16
Views, views and more views! With windows on three sides, this - photo 17
Views, views and more views! With windows on three sides, this - photo 18
Views, views and more views! With windows on three sides, this - photo 19
Views, views and more views! With windows on three sides, this - photo 20
Views, views and more views! With windows on three sides, this - photo 21
Views, views and more views! With windows on three sides, this - photo 22
Views, views and more views! With windows on three sides, this - photo 23
Views, views and more views! With windows on three sides, this - photo 24
Views, views and more views! With windows on three sides, this - photo 25
Views, views and more views! With windows on three sides, this - photo 26
Views, views and more views! With windows on three sides, this - photo 27
Views, views and more views! With windows on three sides, this - photo 28
Views, views and more views! With windows on three sides, this - photo 29
Views, views and more views! With windows on three sides, this - photo 30
Views, views and more views! With windows on three sides, this - photo 31
Views, views and more views! With windows on three sides, this - photo 32
Views, views and more views! With windows on three sides, this - photo 33
Views, views and more views! With windows on three sides, this - photo 34
Views, views and more views! With windows on three sides, this - photo 35
Views, views and more views! With windows on three sides, this - photo 36
Views, views and more views! With windows on three sides, this - photo 37
Views, views and more views! With windows on three sides, this - photo 38
Views, views and more views! With windows on three sides, this - photo 39
Views, views and more views! With windows on three sides, this - photo 40
Views, views and more views! With windows on three sides, this - photo 41
Views, views and more views! With windows on three sides, this - photo 42
Views, views and more views! With windows on three sides, this - photo 43
Views, views and more views! With windows on three sides, this - photo 44

$699,000

2 Beds | 1.0 Baths | 1,132 Sqft

103 Gorge Rd E 602, Victoria, British Columbia, V9A 6Z2

Views, views and more views! With windows on three sides, this bright & beautifully renovated home is turnkey, just move in and enjoy! With two 5x10 balconies, a nice cross breeze will help keep you...

Ad#: 7672364 • Added: 05/05/2026 • Updated: 06/26/2026
For Sale
6 MONTHS PAID STRATA FEES - Welcome to The Wade, a 2021 low-rise - photo 1
6 MONTHS PAID STRATA FEES - Welcome to The Wade, a 2021 low-rise - photo 2
6 MONTHS PAID STRATA FEES - Welcome to The Wade, a 2021 low-rise - photo 3
6 MONTHS PAID STRATA FEES - Welcome to The Wade, a 2021 low-rise - photo 4
6 MONTHS PAID STRATA FEES - Welcome to The Wade, a 2021 low-rise - photo 5
6 MONTHS PAID STRATA FEES - Welcome to The Wade, a 2021 low-rise - photo 6
6 MONTHS PAID STRATA FEES - Welcome to The Wade, a 2021 low-rise - photo 7
6 MONTHS PAID STRATA FEES - Welcome to The Wade, a 2021 low-rise - photo 8
6 MONTHS PAID STRATA FEES - Welcome to The Wade, a 2021 low-rise - photo 9
6 MONTHS PAID STRATA FEES - Welcome to The Wade, a 2021 low-rise - photo 10
6 MONTHS PAID STRATA FEES - Welcome to The Wade, a 2021 low-rise - photo 11
6 MONTHS PAID STRATA FEES - Welcome to The Wade, a 2021 low-rise - photo 12
6 MONTHS PAID STRATA FEES - Welcome to The Wade, a 2021 low-rise - photo 13
6 MONTHS PAID STRATA FEES - Welcome to The Wade, a 2021 low-rise - photo 14
6 MONTHS PAID STRATA FEES - Welcome to The Wade, a 2021 low-rise - photo 15
6 MONTHS PAID STRATA FEES - Welcome to The Wade, a 2021 low-rise - photo 16
6 MONTHS PAID STRATA FEES - Welcome to The Wade, a 2021 low-rise - photo 17
6 MONTHS PAID STRATA FEES - Welcome to The Wade, a 2021 low-rise - photo 18
6 MONTHS PAID STRATA FEES - Welcome to The Wade, a 2021 low-rise - photo 19
6 MONTHS PAID STRATA FEES - Welcome to The Wade, a 2021 low-rise - photo 20
6 MONTHS PAID STRATA FEES - Welcome to The Wade, a 2021 low-rise - photo 21
6 MONTHS PAID STRATA FEES - Welcome to The Wade, a 2021 low-rise - photo 22
6 MONTHS PAID STRATA FEES - Welcome to The Wade, a 2021 low-rise - photo 23
6 MONTHS PAID STRATA FEES - Welcome to The Wade, a 2021 low-rise - photo 24
6 MONTHS PAID STRATA FEES - Welcome to The Wade, a 2021 low-rise - photo 25
6 MONTHS PAID STRATA FEES - Welcome to The Wade, a 2021 low-rise - photo 26
6 MONTHS PAID STRATA FEES - Welcome to The Wade, a 2021 low-rise - photo 27
6 MONTHS PAID STRATA FEES - Welcome to The Wade, a 2021 low-rise - photo 28
6 MONTHS PAID STRATA FEES - Welcome to The Wade, a 2021 low-rise - photo 29
6 MONTHS PAID STRATA FEES - Welcome to The Wade, a 2021 low-rise - photo 30
6 MONTHS PAID STRATA FEES - Welcome to The Wade, a 2021 low-rise - photo 31
6 MONTHS PAID STRATA FEES - Welcome to The Wade, a 2021 low-rise - photo 32
6 MONTHS PAID STRATA FEES - Welcome to The Wade, a 2021 low-rise - photo 33
6 MONTHS PAID STRATA FEES - Welcome to The Wade, a 2021 low-rise - photo 34
6 MONTHS PAID STRATA FEES - Welcome to The Wade, a 2021 low-rise - photo 35
6 MONTHS PAID STRATA FEES - Welcome to The Wade, a 2021 low-rise - photo 36
6 MONTHS PAID STRATA FEES - Welcome to The Wade, a 2021 low-rise - photo 37
6 MONTHS PAID STRATA FEES - Welcome to The Wade, a 2021 low-rise - photo 38
6 MONTHS PAID STRATA FEES - Welcome to The Wade, a 2021 low-rise - photo 39
6 MONTHS PAID STRATA FEES - Welcome to The Wade, a 2021 low-rise - photo 40
6 MONTHS PAID STRATA FEES - Welcome to The Wade, a 2021 low-rise - photo 41
6 MONTHS PAID STRATA FEES - Welcome to The Wade, a 2021 low-rise - photo 42
6 MONTHS PAID STRATA FEES - Welcome to The Wade, a 2021 low-rise - photo 43
6 MONTHS PAID STRATA FEES - Welcome to The Wade, a 2021 low-rise - photo 44

$689,999

2 Beds | 3.0 Baths | 1,218 Sqft

1105 Pandora Ave N216, Victoria, British Columbia, V8V 3P9

6 MONTHS PAID STRATA FEES - Welcome to The Wade, a 2021 low-rise steel & concrete building in downtown Victoria. This rare 2 BED, 3 BATH + DEN unit offers over 1,200 SqFt of modern living space with...

Ad#: 7878521 • Added: 06/13/2026 • Updated: 06/13/2026
For Sale
A truly unique floor plan - originally designed as a two-bedroom - photo 1
A truly unique floor plan - originally designed as a two-bedroom - photo 2
A truly unique floor plan - originally designed as a two-bedroom - photo 3
A truly unique floor plan - originally designed as a two-bedroom - photo 4
A truly unique floor plan - originally designed as a two-bedroom - photo 5
A truly unique floor plan - originally designed as a two-bedroom - photo 6
A truly unique floor plan - originally designed as a two-bedroom - photo 7
A truly unique floor plan - originally designed as a two-bedroom - photo 8
A truly unique floor plan - originally designed as a two-bedroom - photo 9
A truly unique floor plan - originally designed as a two-bedroom - photo 10
A truly unique floor plan - originally designed as a two-bedroom - photo 11
A truly unique floor plan - originally designed as a two-bedroom - photo 12
A truly unique floor plan - originally designed as a two-bedroom - photo 13
A truly unique floor plan - originally designed as a two-bedroom - photo 14
A truly unique floor plan - originally designed as a two-bedroom - photo 15
A truly unique floor plan - originally designed as a two-bedroom - photo 16
A truly unique floor plan - originally designed as a two-bedroom - photo 17
A truly unique floor plan - originally designed as a two-bedroom - photo 18
A truly unique floor plan - originally designed as a two-bedroom - photo 19
A truly unique floor plan - originally designed as a two-bedroom - photo 20
A truly unique floor plan - originally designed as a two-bedroom - photo 21
A truly unique floor plan - originally designed as a two-bedroom - photo 22
A truly unique floor plan - originally designed as a two-bedroom - photo 23
A truly unique floor plan - originally designed as a two-bedroom - photo 24
A truly unique floor plan - originally designed as a two-bedroom - photo 25
A truly unique floor plan - originally designed as a two-bedroom - photo 26
A truly unique floor plan - originally designed as a two-bedroom - photo 27
A truly unique floor plan - originally designed as a two-bedroom - photo 28
A truly unique floor plan - originally designed as a two-bedroom - photo 29
A truly unique floor plan - originally designed as a two-bedroom - photo 30
A truly unique floor plan - originally designed as a two-bedroom - photo 31
A truly unique floor plan - originally designed as a two-bedroom - photo 32
A truly unique floor plan - originally designed as a two-bedroom - photo 33
A truly unique floor plan - originally designed as a two-bedroom - photo 34
A truly unique floor plan - originally designed as a two-bedroom - photo 35
A truly unique floor plan - originally designed as a two-bedroom - photo 36
A truly unique floor plan - originally designed as a two-bedroom - photo 37
A truly unique floor plan - originally designed as a two-bedroom - photo 38
A truly unique floor plan - originally designed as a two-bedroom - photo 39
A truly unique floor plan - originally designed as a two-bedroom - photo 40
A truly unique floor plan - originally designed as a two-bedroom - photo 41

$685,000

1 Beds | 1.0 Baths | 751 Sqft

83 Saghalie Rd 809, Victoria, British Columbia, V9A 0E7

A truly unique floor plan - originally designed as a two-bedroom and thoughtfully reimagined into a spacious one-bedroom (with the easy option to convert back), this exceptional home is located in...

Ad#: 7837019 • Added: 05/07/2026 • Updated: 06/10/2026
For Sale
Welcome to City Place, an award-winning steel-and-concrete - photo 1
Welcome to City Place, an award-winning steel-and-concrete - photo 2
Welcome to City Place, an award-winning steel-and-concrete - photo 3
Welcome to City Place, an award-winning steel-and-concrete - photo 4
Welcome to City Place, an award-winning steel-and-concrete - photo 5
Welcome to City Place, an award-winning steel-and-concrete - photo 6
Welcome to City Place, an award-winning steel-and-concrete - photo 7
Welcome to City Place, an award-winning steel-and-concrete - photo 8
Welcome to City Place, an award-winning steel-and-concrete - photo 9
Welcome to City Place, an award-winning steel-and-concrete - photo 10
Welcome to City Place, an award-winning steel-and-concrete - photo 11
Welcome to City Place, an award-winning steel-and-concrete - photo 12
Welcome to City Place, an award-winning steel-and-concrete - photo 13
Welcome to City Place, an award-winning steel-and-concrete - photo 14
Welcome to City Place, an award-winning steel-and-concrete - photo 15
Welcome to City Place, an award-winning steel-and-concrete - photo 16
Welcome to City Place, an award-winning steel-and-concrete - photo 17

$599,000

2 Beds | 2.0 Baths | 837 Sqft

827 Fairfield Rd 205, Victoria, British Columbia, V8V 5B2

Welcome to City Place, an award-winning steel-and-concrete building in the heart of the desirable Humboldt Valley. Enjoy an unbeatable location where everything you need is just steps away, with...

Ad#: 7958614 • Added: 06/25/2026 • Updated: 07/06/2026
For Sale
Elevated above the city, this south-facing loft-style penthouse - photo 1
Elevated above the city, this south-facing loft-style penthouse - photo 2
Elevated above the city, this south-facing loft-style penthouse - photo 3
Elevated above the city, this south-facing loft-style penthouse - photo 4
Elevated above the city, this south-facing loft-style penthouse - photo 5
Elevated above the city, this south-facing loft-style penthouse - photo 6
Elevated above the city, this south-facing loft-style penthouse - photo 7
Elevated above the city, this south-facing loft-style penthouse - photo 8
Elevated above the city, this south-facing loft-style penthouse - photo 9
Elevated above the city, this south-facing loft-style penthouse - photo 10
Elevated above the city, this south-facing loft-style penthouse - photo 11
Elevated above the city, this south-facing loft-style penthouse - photo 12
Elevated above the city, this south-facing loft-style penthouse - photo 13
Elevated above the city, this south-facing loft-style penthouse - photo 14
Elevated above the city, this south-facing loft-style penthouse - photo 15
Elevated above the city, this south-facing loft-style penthouse - photo 16
Elevated above the city, this south-facing loft-style penthouse - photo 17
Elevated above the city, this south-facing loft-style penthouse - photo 18
Elevated above the city, this south-facing loft-style penthouse - photo 19
Elevated above the city, this south-facing loft-style penthouse - photo 20
Elevated above the city, this south-facing loft-style penthouse - photo 21

$585,000

1 Beds | 1.0 Baths | 591 Sqft

1029 View St 914, Victoria, British Columbia, V8V 0C9

Elevated above the city, this south-facing loft-style penthouse offers sweeping views that extend across downtown to the ocean and Olympic Mountains. Soaring 13-foot ceilings and expansive windows...

Ad#: 7637682 • Added: 04/28/2026 • Updated: 06/30/2026
For Sale
Quietly tucked along a beautiful tree-lined street on the edge - photo 1
Quietly tucked along a beautiful tree-lined street on the edge - photo 2
Quietly tucked along a beautiful tree-lined street on the edge - photo 3
Quietly tucked along a beautiful tree-lined street on the edge - photo 4
Quietly tucked along a beautiful tree-lined street on the edge - photo 5
Quietly tucked along a beautiful tree-lined street on the edge - photo 6
Quietly tucked along a beautiful tree-lined street on the edge - photo 7
Quietly tucked along a beautiful tree-lined street on the edge - photo 8
Quietly tucked along a beautiful tree-lined street on the edge - photo 9
Quietly tucked along a beautiful tree-lined street on the edge - photo 10
Quietly tucked along a beautiful tree-lined street on the edge - photo 11
Quietly tucked along a beautiful tree-lined street on the edge - photo 12
Quietly tucked along a beautiful tree-lined street on the edge - photo 13
Quietly tucked along a beautiful tree-lined street on the edge - photo 14
Quietly tucked along a beautiful tree-lined street on the edge - photo 15
Quietly tucked along a beautiful tree-lined street on the edge - photo 16
Quietly tucked along a beautiful tree-lined street on the edge - photo 17
Quietly tucked along a beautiful tree-lined street on the edge - photo 18
Quietly tucked along a beautiful tree-lined street on the edge - photo 19
Quietly tucked along a beautiful tree-lined street on the edge - photo 20

$510,000

1 Beds | 1.0 Baths | 510 Sqft

1011 Burdett Ave 105, Victoria, British Columbia, V8V 3G9

Quietly tucked along a beautiful tree-lined street on the edge of downtown, this bright ground-level unit offers a rare sense of calm in one of Victoria's most walkable neighbourhoods. The efficient...

Ad#: 7837020 • Added: 05/08/2026 • Updated: 05/08/2026
For Sale
Welcome to coveted Dockside Green by Bosa Development in this - photo 1
Welcome to coveted Dockside Green by Bosa Development in this - photo 2
Welcome to coveted Dockside Green by Bosa Development in this - photo 3
Welcome to coveted Dockside Green by Bosa Development in this - photo 4
Welcome to coveted Dockside Green by Bosa Development in this - photo 5
Welcome to coveted Dockside Green by Bosa Development in this - photo 6
Welcome to coveted Dockside Green by Bosa Development in this - photo 7
Welcome to coveted Dockside Green by Bosa Development in this - photo 8
Welcome to coveted Dockside Green by Bosa Development in this - photo 9
Welcome to coveted Dockside Green by Bosa Development in this - photo 10
Welcome to coveted Dockside Green by Bosa Development in this - photo 11
Welcome to coveted Dockside Green by Bosa Development in this - photo 12
Welcome to coveted Dockside Green by Bosa Development in this - photo 13
Welcome to coveted Dockside Green by Bosa Development in this - photo 14
Welcome to coveted Dockside Green by Bosa Development in this - photo 15
Welcome to coveted Dockside Green by Bosa Development in this - photo 16
Welcome to coveted Dockside Green by Bosa Development in this - photo 17
Welcome to coveted Dockside Green by Bosa Development in this - photo 18
Welcome to coveted Dockside Green by Bosa Development in this - photo 19
Welcome to coveted Dockside Green by Bosa Development in this - photo 20
Welcome to coveted Dockside Green by Bosa Development in this - photo 21
Welcome to coveted Dockside Green by Bosa Development in this - photo 22
Welcome to coveted Dockside Green by Bosa Development in this - photo 23
Welcome to coveted Dockside Green by Bosa Development in this - photo 24
Welcome to coveted Dockside Green by Bosa Development in this - photo 25
Welcome to coveted Dockside Green by Bosa Development in this - photo 26
Welcome to coveted Dockside Green by Bosa Development in this - photo 27
Welcome to coveted Dockside Green by Bosa Development in this - photo 28
Welcome to coveted Dockside Green by Bosa Development in this - photo 29
Welcome to coveted Dockside Green by Bosa Development in this - photo 30
Welcome to coveted Dockside Green by Bosa Development in this - photo 31
Welcome to coveted Dockside Green by Bosa Development in this - photo 32
Welcome to coveted Dockside Green by Bosa Development in this - photo 33
Welcome to coveted Dockside Green by Bosa Development in this - photo 34

$479,900

1 Beds | 1.0 Baths | 590 Sqft

369 Tyee Rd 507, Victoria, British Columbia, V9A 0B6

Welcome to coveted Dockside Green by Bosa Development in this bright and modern 1BED, 1BATH condo spanning 590 sq ft, located at 369 Tyee Road. Designed to maximize space and natural light, the home...

Ad#: 7833830 • Added: 06/05/2026 • Updated: 06/05/2026
For Sale
PENTHOUSE LOFT offering sweeping city and water outlooks at the - photo 1
PENTHOUSE LOFT offering sweeping city and water outlooks at the - photo 2
PENTHOUSE LOFT offering sweeping city and water outlooks at the - photo 3
PENTHOUSE LOFT offering sweeping city and water outlooks at the - photo 4
PENTHOUSE LOFT offering sweeping city and water outlooks at the - photo 5
PENTHOUSE LOFT offering sweeping city and water outlooks at the - photo 6
PENTHOUSE LOFT offering sweeping city and water outlooks at the - photo 7
PENTHOUSE LOFT offering sweeping city and water outlooks at the - photo 8
PENTHOUSE LOFT offering sweeping city and water outlooks at the - photo 9
PENTHOUSE LOFT offering sweeping city and water outlooks at the - photo 10
PENTHOUSE LOFT offering sweeping city and water outlooks at the - photo 11
PENTHOUSE LOFT offering sweeping city and water outlooks at the - photo 12
PENTHOUSE LOFT offering sweeping city and water outlooks at the - photo 13
PENTHOUSE LOFT offering sweeping city and water outlooks at the - photo 14
PENTHOUSE LOFT offering sweeping city and water outlooks at the - photo 15
PENTHOUSE LOFT offering sweeping city and water outlooks at the - photo 16
PENTHOUSE LOFT offering sweeping city and water outlooks at the - photo 17
PENTHOUSE LOFT offering sweeping city and water outlooks at the - photo 18
PENTHOUSE LOFT offering sweeping city and water outlooks at the - photo 19
PENTHOUSE LOFT offering sweeping city and water outlooks at the - photo 20
PENTHOUSE LOFT offering sweeping city and water outlooks at the - photo 21
PENTHOUSE LOFT offering sweeping city and water outlooks at the - photo 22
PENTHOUSE LOFT offering sweeping city and water outlooks at the - photo 23
PENTHOUSE LOFT offering sweeping city and water outlooks at the - photo 24
PENTHOUSE LOFT offering sweeping city and water outlooks at the - photo 25
PENTHOUSE LOFT offering sweeping city and water outlooks at the - photo 26
PENTHOUSE LOFT offering sweeping city and water outlooks at the - photo 27
PENTHOUSE LOFT offering sweeping city and water outlooks at the - photo 28
PENTHOUSE LOFT offering sweeping city and water outlooks at the - photo 29
PENTHOUSE LOFT offering sweeping city and water outlooks at the - photo 30
PENTHOUSE LOFT offering sweeping city and water outlooks at the - photo 31
PENTHOUSE LOFT offering sweeping city and water outlooks at the - photo 32
PENTHOUSE LOFT offering sweeping city and water outlooks at the - photo 33
PENTHOUSE LOFT offering sweeping city and water outlooks at the - photo 34
PENTHOUSE LOFT offering sweeping city and water outlooks at the - photo 35
PENTHOUSE LOFT offering sweeping city and water outlooks at the - photo 36
PENTHOUSE LOFT offering sweeping city and water outlooks at the - photo 37
PENTHOUSE LOFT offering sweeping city and water outlooks at the - photo 38
PENTHOUSE LOFT offering sweeping city and water outlooks at the - photo 39
PENTHOUSE LOFT offering sweeping city and water outlooks at the - photo 40
PENTHOUSE LOFT offering sweeping city and water outlooks at the - photo 41
PENTHOUSE LOFT offering sweeping city and water outlooks at the - photo 42

$470,000

1 Beds | 1.0 Baths | 729 Sqft

555 Chatham St 401, Victoria, British Columbia, V8T 1E1

PENTHOUSE LOFT offering sweeping city and water outlooks at the crossroads of downtown Victoria, historic Chinatown, and the creative Design District. This bright NW-facing corner home features a...

Ad#: 7837017 • Added: 05/05/2026 • Updated: 07/09/2026
For Sale
Southwest-facing suite in Polo Pacific, a boutique residence one - photo 1
Southwest-facing suite in Polo Pacific, a boutique residence one - photo 2
Southwest-facing suite in Polo Pacific, a boutique residence one - photo 3
Southwest-facing suite in Polo Pacific, a boutique residence one - photo 4
Southwest-facing suite in Polo Pacific, a boutique residence one - photo 5
Southwest-facing suite in Polo Pacific, a boutique residence one - photo 6
Southwest-facing suite in Polo Pacific, a boutique residence one - photo 7
Southwest-facing suite in Polo Pacific, a boutique residence one - photo 8
Southwest-facing suite in Polo Pacific, a boutique residence one - photo 9
Southwest-facing suite in Polo Pacific, a boutique residence one - photo 10
Southwest-facing suite in Polo Pacific, a boutique residence one - photo 11
Southwest-facing suite in Polo Pacific, a boutique residence one - photo 12
Southwest-facing suite in Polo Pacific, a boutique residence one - photo 13
Southwest-facing suite in Polo Pacific, a boutique residence one - photo 14
Southwest-facing suite in Polo Pacific, a boutique residence one - photo 15
Southwest-facing suite in Polo Pacific, a boutique residence one - photo 16
Southwest-facing suite in Polo Pacific, a boutique residence one - photo 17
Southwest-facing suite in Polo Pacific, a boutique residence one - photo 18
Southwest-facing suite in Polo Pacific, a boutique residence one - photo 19
Southwest-facing suite in Polo Pacific, a boutique residence one - photo 20
Southwest-facing suite in Polo Pacific, a boutique residence one - photo 21
Southwest-facing suite in Polo Pacific, a boutique residence one - photo 22
Southwest-facing suite in Polo Pacific, a boutique residence one - photo 23
Southwest-facing suite in Polo Pacific, a boutique residence one - photo 24
Southwest-facing suite in Polo Pacific, a boutique residence one - photo 25
Southwest-facing suite in Polo Pacific, a boutique residence one - photo 26
Southwest-facing suite in Polo Pacific, a boutique residence one - photo 27

$449,900

1 Beds | 1.0 Baths | 564 Sqft

405 Quebec St 324, Victoria, British Columbia, V8V 4Z2

Southwest-facing suite in Polo Pacific, a boutique residence one block from Victoria's Inner Harbour in the heart of James Bay. This 1-bed, 1-bath home captures the relaxed pace of harbour-side...

Ad#: 7865933 • Added: 06/11/2026 • Updated: 06/11/2026
For Sale
This spacious 2-bedroom, 2-bathroom condo offers a functional - photo 1
This spacious 2-bedroom, 2-bathroom condo offers a functional - photo 2
This spacious 2-bedroom, 2-bathroom condo offers a functional - photo 3
This spacious 2-bedroom, 2-bathroom condo offers a functional - photo 4
This spacious 2-bedroom, 2-bathroom condo offers a functional - photo 5
This spacious 2-bedroom, 2-bathroom condo offers a functional - photo 6
This spacious 2-bedroom, 2-bathroom condo offers a functional - photo 7
This spacious 2-bedroom, 2-bathroom condo offers a functional - photo 8
This spacious 2-bedroom, 2-bathroom condo offers a functional - photo 9
This spacious 2-bedroom, 2-bathroom condo offers a functional - photo 10
This spacious 2-bedroom, 2-bathroom condo offers a functional - photo 11
This spacious 2-bedroom, 2-bathroom condo offers a functional - photo 12
This spacious 2-bedroom, 2-bathroom condo offers a functional - photo 13
This spacious 2-bedroom, 2-bathroom condo offers a functional - photo 14
This spacious 2-bedroom, 2-bathroom condo offers a functional - photo 15
This spacious 2-bedroom, 2-bathroom condo offers a functional - photo 16
This spacious 2-bedroom, 2-bathroom condo offers a functional - photo 17
This spacious 2-bedroom, 2-bathroom condo offers a functional - photo 18
This spacious 2-bedroom, 2-bathroom condo offers a functional - photo 19
This spacious 2-bedroom, 2-bathroom condo offers a functional - photo 20
This spacious 2-bedroom, 2-bathroom condo offers a functional - photo 21
This spacious 2-bedroom, 2-bathroom condo offers a functional - photo 22
This spacious 2-bedroom, 2-bathroom condo offers a functional - photo 23

$449,000

2 Beds | 2.0 Baths | 965 Sqft

1055 Hillside Ave 105, Victoria, British Columbia, V8T 2A4

This spacious 2-bedroom, 2-bathroom condo offers a functional, well-designed floor plan. Conveniently located near a major bus route with easy access to UVic, Camosun College, and Hillside Mall. The...

Ad#: 7902909 • Added: 07/03/2026 • Updated: 07/03/2026
For Sale
Welcome to The Jukebox - Live in style in this 5th-floor - photo 1
Welcome to The Jukebox - Live in style in this 5th-floor - photo 2
Welcome to The Jukebox - Live in style in this 5th-floor - photo 3
Welcome to The Jukebox - Live in style in this 5th-floor - photo 4
Welcome to The Jukebox - Live in style in this 5th-floor - photo 5
Welcome to The Jukebox - Live in style in this 5th-floor - photo 6
Welcome to The Jukebox - Live in style in this 5th-floor - photo 7
Welcome to The Jukebox - Live in style in this 5th-floor - photo 8
Welcome to The Jukebox - Live in style in this 5th-floor - photo 9
Welcome to The Jukebox - Live in style in this 5th-floor - photo 10
Welcome to The Jukebox - Live in style in this 5th-floor - photo 11
Welcome to The Jukebox - Live in style in this 5th-floor - photo 12
Welcome to The Jukebox - Live in style in this 5th-floor - photo 13
Welcome to The Jukebox - Live in style in this 5th-floor - photo 14
Welcome to The Jukebox - Live in style in this 5th-floor - photo 15
Welcome to The Jukebox - Live in style in this 5th-floor - photo 16
Welcome to The Jukebox - Live in style in this 5th-floor - photo 17
Welcome to The Jukebox - Live in style in this 5th-floor - photo 18
Welcome to The Jukebox - Live in style in this 5th-floor - photo 19
Welcome to The Jukebox - Live in style in this 5th-floor - photo 20
Welcome to The Jukebox - Live in style in this 5th-floor - photo 21
Welcome to The Jukebox - Live in style in this 5th-floor - photo 22
Welcome to The Jukebox - Live in style in this 5th-floor - photo 23
Welcome to The Jukebox - Live in style in this 5th-floor - photo 24

$365,000

1 Beds | 1.0 Baths | 456 Sqft

1029 View St 526, Victoria, British Columbia, V8V 0C9

Welcome to The Jukebox - Live in style in this 5th-floor 1-bedroom condo in a solid steel-and-concrete building. South-facing floor-to-ceiling windows flood the space with natural light, highlighting...

Ad#: 7236807 • Added: 02/06/2026 • Updated: 06/26/2026
For Sale
Well positioned in a highly walkable neighbourhood, this - photo 1
Well positioned in a highly walkable neighbourhood, this - photo 2
Well positioned in a highly walkable neighbourhood, this - photo 3
Well positioned in a highly walkable neighbourhood, this - photo 4
Well positioned in a highly walkable neighbourhood, this - photo 5
Well positioned in a highly walkable neighbourhood, this - photo 6
Well positioned in a highly walkable neighbourhood, this - photo 7
Well positioned in a highly walkable neighbourhood, this - photo 8
Well positioned in a highly walkable neighbourhood, this - photo 9
Well positioned in a highly walkable neighbourhood, this - photo 10
Well positioned in a highly walkable neighbourhood, this - photo 11
Well positioned in a highly walkable neighbourhood, this - photo 12
Well positioned in a highly walkable neighbourhood, this - photo 13
Well positioned in a highly walkable neighbourhood, this - photo 14
Well positioned in a highly walkable neighbourhood, this - photo 15
Well positioned in a highly walkable neighbourhood, this - photo 16
Well positioned in a highly walkable neighbourhood, this - photo 17
Well positioned in a highly walkable neighbourhood, this - photo 18
Well positioned in a highly walkable neighbourhood, this - photo 19
Well positioned in a highly walkable neighbourhood, this - photo 20
Well positioned in a highly walkable neighbourhood, this - photo 21
Well positioned in a highly walkable neighbourhood, this - photo 22
Well positioned in a highly walkable neighbourhood, this - photo 23
Well positioned in a highly walkable neighbourhood, this - photo 24
Well positioned in a highly walkable neighbourhood, this - photo 25
Well positioned in a highly walkable neighbourhood, this - photo 26
Well positioned in a highly walkable neighbourhood, this - photo 27
Well positioned in a highly walkable neighbourhood, this - photo 28
Well positioned in a highly walkable neighbourhood, this - photo 29
Well positioned in a highly walkable neighbourhood, this - photo 30
Well positioned in a highly walkable neighbourhood, this - photo 31
Well positioned in a highly walkable neighbourhood, this - photo 32
Well positioned in a highly walkable neighbourhood, this - photo 33
Well positioned in a highly walkable neighbourhood, this - photo 34

$339,900

1 Beds | 1.0 Baths | 678 Sqft

1035 McClure St 204, Victoria, British Columbia, V8V 3G1

Well positioned in a highly walkable neighbourhood, this professionally managed building offers convenient access to everyday amenities, local shops, cafes, parks, and the downtown core, with Cook...

Ad#: 7952636 • Added: 06/24/2026 • Updated: 06/29/2026
For Sale
Few entry points into Victoria's real estate market offer more - photo 1
Few entry points into Victoria's real estate market offer more - photo 2
Few entry points into Victoria's real estate market offer more - photo 3
Few entry points into Victoria's real estate market offer more - photo 4
Few entry points into Victoria's real estate market offer more - photo 5
Few entry points into Victoria's real estate market offer more - photo 6
Few entry points into Victoria's real estate market offer more - photo 7
Few entry points into Victoria's real estate market offer more - photo 8
Few entry points into Victoria's real estate market offer more - photo 9
Few entry points into Victoria's real estate market offer more - photo 10
Few entry points into Victoria's real estate market offer more - photo 11
Few entry points into Victoria's real estate market offer more - photo 12
Few entry points into Victoria's real estate market offer more - photo 13
Few entry points into Victoria's real estate market offer more - photo 14
Few entry points into Victoria's real estate market offer more - photo 15
Few entry points into Victoria's real estate market offer more - photo 16
Few entry points into Victoria's real estate market offer more - photo 17
Few entry points into Victoria's real estate market offer more - photo 18
Few entry points into Victoria's real estate market offer more - photo 19
Few entry points into Victoria's real estate market offer more - photo 20
Few entry points into Victoria's real estate market offer more - photo 21
Few entry points into Victoria's real estate market offer more - photo 22
Few entry points into Victoria's real estate market offer more - photo 23
Few entry points into Victoria's real estate market offer more - photo 24
Few entry points into Victoria's real estate market offer more - photo 25
Few entry points into Victoria's real estate market offer more - photo 26
Few entry points into Victoria's real estate market offer more - photo 27
Few entry points into Victoria's real estate market offer more - photo 28
Few entry points into Victoria's real estate market offer more - photo 29
Few entry points into Victoria's real estate market offer more - photo 30
Few entry points into Victoria's real estate market offer more - photo 31
Few entry points into Victoria's real estate market offer more - photo 32
Few entry points into Victoria's real estate market offer more - photo 33
Few entry points into Victoria's real estate market offer more - photo 34
Few entry points into Victoria's real estate market offer more - photo 35
Few entry points into Victoria's real estate market offer more - photo 36
Few entry points into Victoria's real estate market offer more - photo 37
Few entry points into Victoria's real estate market offer more - photo 38
Few entry points into Victoria's real estate market offer more - photo 39
Few entry points into Victoria's real estate market offer more - photo 40
Few entry points into Victoria's real estate market offer more - photo 41
Few entry points into Victoria's real estate market offer more - photo 42
Few entry points into Victoria's real estate market offer more - photo 43
Few entry points into Victoria's real estate market offer more - photo 44
Few entry points into Victoria's real estate market offer more - photo 45
Few entry points into Victoria's real estate market offer more - photo 46

$175,000

0 Beds | 1.0 Baths | 409 Sqft

647 Michigan St 907, Victoria, British Columbia, V8V 1S9

Few entry points into Victoria's real estate market offer more affordability and certainty than 647 Michigan, The Orchard House. A compelling price point and cost-controlled ownership with a reliable...

Ad#: 7755856 • Added: 05/20/2026 • Updated: 05/20/2026

Victoria Real Estate Agent Info

About Victoria

Click to activate
Request Information
Contact Agent
By contacting this agent you agree to these Terms and Conditions.
Share this Ad
Link copied
Video/Virtual Tour
Loading...
SEARCH STATES
Alabama Alaska Arizona Arkansas California Colorado Connecticut Delaware Florida Georgia Hawaii Idaho Illinois Indiana Iowa Kansas Kentucky Louisiana Maine Maryland Massachusetts Michigan Minnesota Mississippi Missouri Montana Nebraska Nevada New Hampshire New Jersey New Mexico New York North Carolina North Dakota Ohio Oklahoma Oregon Pennsylvania Rhode Island South Carolina South Dakota Tennessee Texas Utah Vermont Virginia Washington West Virginia Wisconsin Wyoming
SERVICES
Buy Buy Advertise
COMPANY
Testimonials About Us Office Locations
SUPPORT
Help Contact Us
ADDITIONAL MARKETS
LakeHouse.com MountainHomes.com BeachHouse.com GolfHomes.com
SUBSCRIBE
Receive notifications for new listings
Subscribe

Dream Home Network Inc.

is committed to ensuring digital accessibility and property listings for individuals with disabilities. All information provided is deemed reliable but is not guaranteed and should be independently verified. We are continuously working to improve the accessibility of our web experience for everyone, and we welcome feedback and accommodation requests. If you wish to report an issue or seek an accommodation, please let us know.

Dream Home Network Inc. Sells leads to DHN Realty Inc. who holds real estate brokerage licenses in Alabama. Listing agents will be sent notification copy of leads on their listings where Dream Home Network Inc. is provided listings via our Feed Provider as required.

© 1997 - 2026 Wheelchair-accessible Housing & Universal Design Homes at Barrier Free Home
Part of Dream Home Network, Inc.
Last updated on 2026.07.09
Terms & Policy