Buy
  • Alabama Alaska Arizona Arkansas California Colorado Connecticut Delaware Florida Georgia Hawaii Idaho Illinois Indiana Iowa Kansas Kentucky Louisiana Maine Maryland Massachusetts Michigan Minnesota Mississippi Missouri Montana Nebraska Nevada New Hampshire New Jersey New Mexico New York North Carolina North Dakota Ohio Oklahoma Oregon Pennsylvania Rhode Island South Carolina South Dakota Tennessee Texas Utah Vermont Virginia Washington West Virginia Wisconsin Wyoming
    Canada Listings (185)
    Mexico Listings (15)
    Advanced Search
Sell Find an Agent
BarrierFreeHome.com BarrierFreeHome.com
My Account
  • Login
  • Manage My Real Estate Ads
  • Manage My Search Profile / Auto Notify
  • My Account Info
  • Manage My Favorites
Advertise Join
  • Buy
  • Sell
  • Find an Agent
  • My Account
    • Login
    • Manage My Real Estate Ads
    • Manage My Search Profile / Auto Notify
    • My Account Info
    • Manage My Favorites
  • Advertise
  • Join
Search Filters
Price
-
0
$100,000
$100,000+
$200,000
$200,000+
$300,000
$300,000+
$400,000
$400,000+
$500,000
$500,000+
$600,000
$600,000+
$700,000
$700,000+
$800,000
$800,000+
$900,000
Any Price
Any Price
Beds & Baths
-
-
Property Type
Sale Status
More Filters
-
-
-
-
Advanced Search
Home California Oakland

Oakland

Read more
Sort By:
  • Featured
  • Newest
  • Price - Low To High
  • Price - High To Low
  • Sqft - Low To High
  • Sqft - High To Low
Showing 21-30 of 30 Homes For Sale
Sale Pending
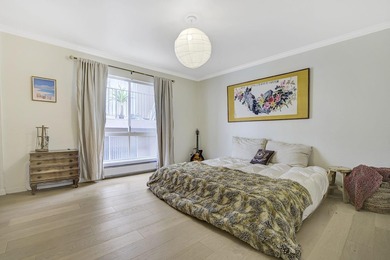
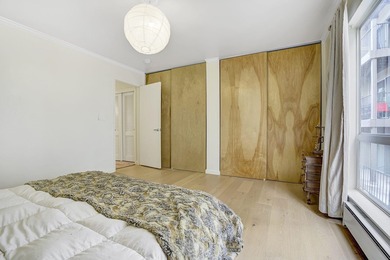
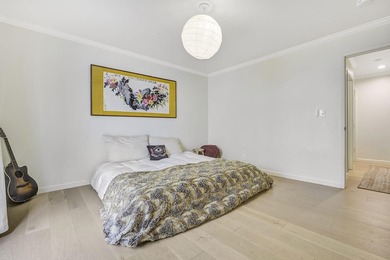


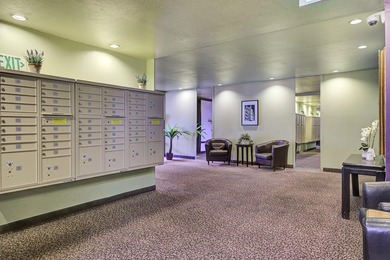
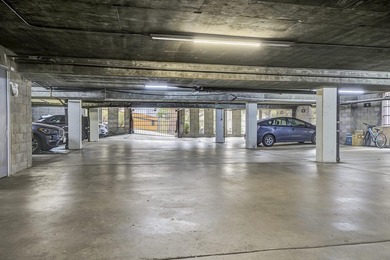
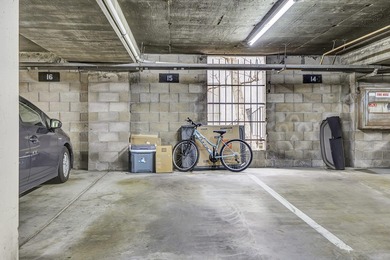
Expansive 1,471 sq. ft. townhome-style oasis in the heart of - photo 1
Expansive 1,471 sq. ft. townhome-style oasis in the heart of - photo 2
Expansive 1,471 sq. ft. townhome-style oasis in the heart of - photo 3
Expansive 1,471 sq. ft. townhome-style oasis in the heart of - photo 4
Expansive 1,471 sq. ft. townhome-style oasis in the heart of - photo 5
Expansive 1,471 sq. ft. townhome-style oasis in the heart of - photo 6
Expansive 1,471 sq. ft. townhome-style oasis in the heart of - photo 7
Expansive 1,471 sq. ft. townhome-style oasis in the heart of - photo 8
Expansive 1,471 sq. ft. townhome-style oasis in the heart of - photo 9
Expansive 1,471 sq. ft. townhome-style oasis in the heart of - photo 10
Expansive 1,471 sq. ft. townhome-style oasis in the heart of - photo 11
Expansive 1,471 sq. ft. townhome-style oasis in the heart of - photo 12
Expansive 1,471 sq. ft. townhome-style oasis in the heart of - photo 13
Expansive 1,471 sq. ft. townhome-style oasis in the heart of - photo 14
Expansive 1,471 sq. ft. townhome-style oasis in the heart of - photo 15
Expansive 1,471 sq. ft. townhome-style oasis in the heart of - photo 16
Expansive 1,471 sq. ft. townhome-style oasis in the heart of - photo 17
Expansive 1,471 sq. ft. townhome-style oasis in the heart of - photo 18
Expansive 1,471 sq. ft. townhome-style oasis in the heart of - photo 19
Expansive 1,471 sq. ft. townhome-style oasis in the heart of - photo 20
Expansive 1,471 sq. ft. townhome-style oasis in the heart of - photo 21
Expansive 1,471 sq. ft. townhome-style oasis in the heart of - photo 22
Expansive 1,471 sq. ft. townhome-style oasis in the heart of - photo 23
Expansive 1,471 sq. ft. townhome-style oasis in the heart of - photo 24
Expansive 1,471 sq. ft. townhome-style oasis in the heart of - photo 25
Expansive 1,471 sq. ft. townhome-style oasis in the heart of - photo 26
Expansive 1,471 sq. ft. townhome-style oasis in the heart of - photo 27
Expansive 1,471 sq. ft. townhome-style oasis in the heart of - photo 28
Expansive 1,471 sq. ft. townhome-style oasis in the heart of - photo 29
Expansive 1,471 sq. ft. townhome-style oasis in the heart of - photo 30
Expansive 1,471 sq. ft. townhome-style oasis in the heart of - photo 31
Expansive 1,471 sq. ft. townhome-style oasis in the heart of - photo 32
Expansive 1,471 sq. ft. townhome-style oasis in the heart of - photo 33
Expansive 1,471 sq. ft. townhome-style oasis in the heart of - photo 34
Expansive 1,471 sq. ft. townhome-style oasis in the heart of - photo 35
Expansive 1,471 sq. ft. townhome-style oasis in the heart of - photo 36
Expansive 1,471 sq. ft. townhome-style oasis in the heart of - photo 37
Expansive 1,471 sq. ft. townhome-style oasis in the heart of - photo 38
Expansive 1,471 sq. ft. townhome-style oasis in the heart of - photo 39
Expansive 1,471 sq. ft. townhome-style oasis in the heart of - photo 40
Expansive 1,471 sq. ft. townhome-style oasis in the heart of - photo 41
Expansive 1,471 sq. ft. townhome-style oasis in the heart of - photo 42
Expansive 1,471 sq. ft. townhome-style oasis in the heart of - photo 43
Expansive 1,471 sq. ft. townhome-style oasis in the heart of - photo 44
Expansive 1,471 sq. ft. townhome-style oasis in the heart of - photo 45
Expansive 1,471 sq. ft. townhome-style oasis in the heart of - photo 46
Expansive 1,471 sq. ft. townhome-style oasis in the heart of - photo 47
Expansive 1,471 sq. ft. townhome-style oasis in the heart of - photo 48
Expansive 1,471 sq. ft. townhome-style oasis in the heart of - photo 49
Expansive 1,471 sq. ft. townhome-style oasis in the heart of - photo 50

$749,000

2 Beds | 2.0 Baths | 1,471 Sqft

438 W Grand Ave 418, Oakland, CA 94612

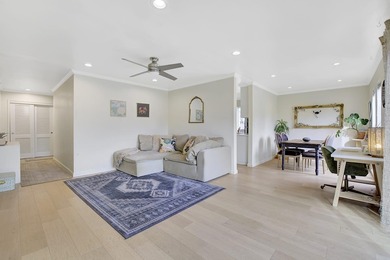
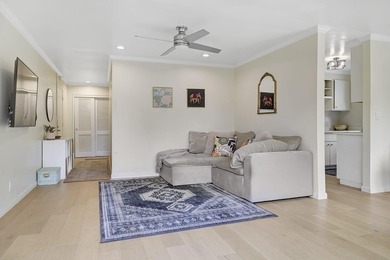
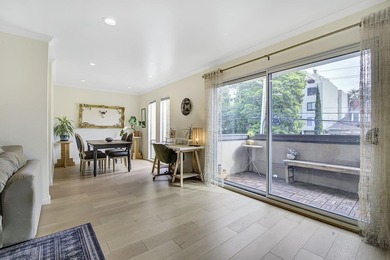
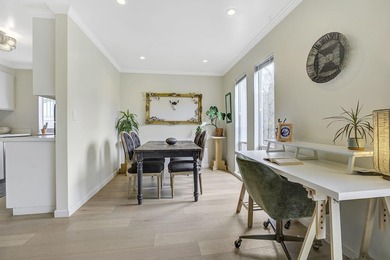
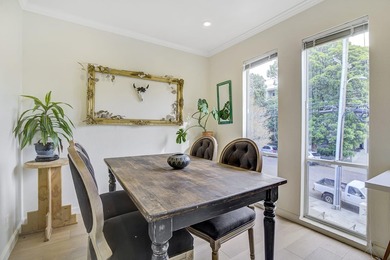
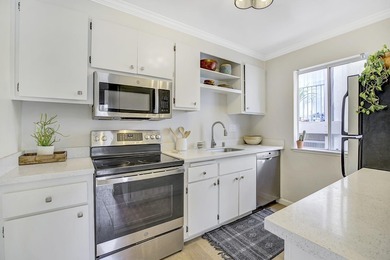

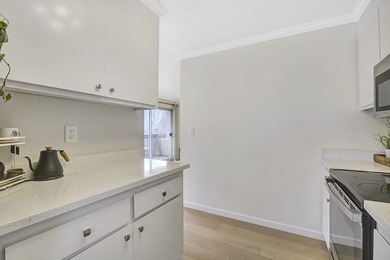
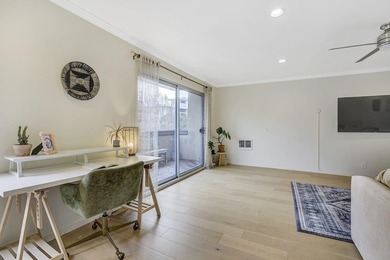
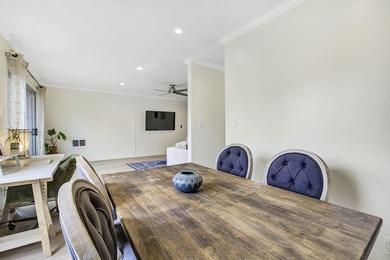
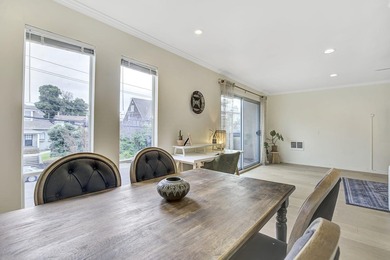
Expansive 1,471 sq. ft. townhome-style oasis in the heart of Uptown! Sophisticated urban living awaits at Broadway Grand in this light-filled, 4th-floor, two-story condo offering the perfect blend of...

Ad#: 7371912 • Added: 07/24/2026 • Updated: 09/06/2026
Sale Pending
Top floor at 322 Hanover Avenue #512 puts you close to Lake - photo 1
Top floor at 322 Hanover Avenue #512 puts you close to Lake - photo 2
Top floor at 322 Hanover Avenue #512 puts you close to Lake - photo 3
Top floor at 322 Hanover Avenue #512 puts you close to Lake - photo 4
Top floor at 322 Hanover Avenue #512 puts you close to Lake - photo 5
Top floor at 322 Hanover Avenue #512 puts you close to Lake - photo 6
Top floor at 322 Hanover Avenue #512 puts you close to Lake - photo 7
Top floor at 322 Hanover Avenue #512 puts you close to Lake - photo 8
Top floor at 322 Hanover Avenue #512 puts you close to Lake - photo 9
Top floor at 322 Hanover Avenue #512 puts you close to Lake - photo 10
Top floor at 322 Hanover Avenue #512 puts you close to Lake - photo 11
Top floor at 322 Hanover Avenue #512 puts you close to Lake - photo 12
Top floor at 322 Hanover Avenue #512 puts you close to Lake - photo 13
Top floor at 322 Hanover Avenue #512 puts you close to Lake - photo 14
Top floor at 322 Hanover Avenue #512 puts you close to Lake - photo 15
Top floor at 322 Hanover Avenue #512 puts you close to Lake - photo 16
Top floor at 322 Hanover Avenue #512 puts you close to Lake - photo 17
Top floor at 322 Hanover Avenue #512 puts you close to Lake - photo 18
Top floor at 322 Hanover Avenue #512 puts you close to Lake - photo 19
Top floor at 322 Hanover Avenue #512 puts you close to Lake - photo 20
Top floor at 322 Hanover Avenue #512 puts you close to Lake - photo 21
Top floor at 322 Hanover Avenue #512 puts you close to Lake - photo 22
Top floor at 322 Hanover Avenue #512 puts you close to Lake - photo 23
Top floor at 322 Hanover Avenue #512 puts you close to Lake - photo 24
Top floor at 322 Hanover Avenue #512 puts you close to Lake - photo 25
Top floor at 322 Hanover Avenue #512 puts you close to Lake - photo 26
Top floor at 322 Hanover Avenue #512 puts you close to Lake - photo 27
Top floor at 322 Hanover Avenue #512 puts you close to Lake - photo 28
Top floor at 322 Hanover Avenue #512 puts you close to Lake - photo 29
Top floor at 322 Hanover Avenue #512 puts you close to Lake - photo 30
Top floor at 322 Hanover Avenue #512 puts you close to Lake - photo 31
Top floor at 322 Hanover Avenue #512 puts you close to Lake - photo 32
Top floor at 322 Hanover Avenue #512 puts you close to Lake - photo 33
Top floor at 322 Hanover Avenue #512 puts you close to Lake - photo 34
Top floor at 322 Hanover Avenue #512 puts you close to Lake - photo 35
Top floor at 322 Hanover Avenue #512 puts you close to Lake - photo 36
Top floor at 322 Hanover Avenue #512 puts you close to Lake - photo 37
Top floor at 322 Hanover Avenue #512 puts you close to Lake - photo 38
Top floor at 322 Hanover Avenue #512 puts you close to Lake - photo 39
Top floor at 322 Hanover Avenue #512 puts you close to Lake - photo 40
Top floor at 322 Hanover Avenue #512 puts you close to Lake - photo 41
Top floor at 322 Hanover Avenue #512 puts you close to Lake - photo 42
Top floor at 322 Hanover Avenue #512 puts you close to Lake - photo 43

$649,000

2 Beds | 2.0 Baths | 1,005 Sqft

322 Hanover Ave 512, Oakland, CA 94606

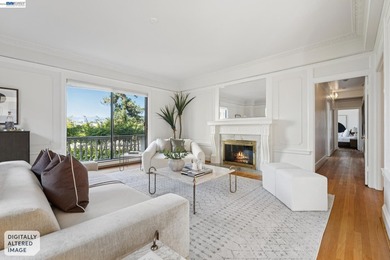
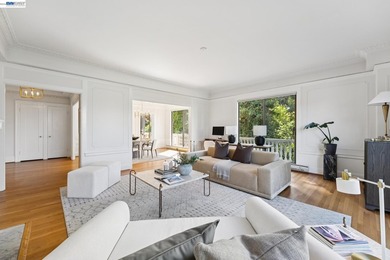
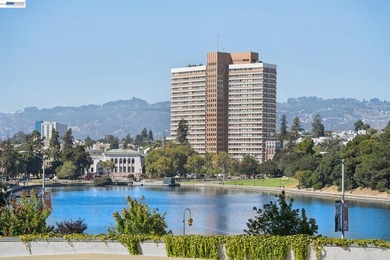
Top floor at 322 Hanover Avenue #512 puts you close to Lake Merritt with a private deck that catches a partial lake view. Hardwood floors run through the living areas and bedrooms, with tile in the...

Ad#: 7401868 • Added: 07/23/2026 • Updated: 09/06/2026
Sale Pending
Set on the upper floors, this 1-bedroom, 1.5-bath residence - photo 1
Set on the upper floors, this 1-bedroom, 1.5-bath residence - photo 2
Set on the upper floors, this 1-bedroom, 1.5-bath residence - photo 3
Set on the upper floors, this 1-bedroom, 1.5-bath residence - photo 4
Set on the upper floors, this 1-bedroom, 1.5-bath residence - photo 5
Set on the upper floors, this 1-bedroom, 1.5-bath residence - photo 6
Set on the upper floors, this 1-bedroom, 1.5-bath residence - photo 7
Set on the upper floors, this 1-bedroom, 1.5-bath residence - photo 8
Set on the upper floors, this 1-bedroom, 1.5-bath residence - photo 9
Set on the upper floors, this 1-bedroom, 1.5-bath residence - photo 10
Set on the upper floors, this 1-bedroom, 1.5-bath residence - photo 11
Set on the upper floors, this 1-bedroom, 1.5-bath residence - photo 12
Set on the upper floors, this 1-bedroom, 1.5-bath residence - photo 13
Set on the upper floors, this 1-bedroom, 1.5-bath residence - photo 14
Set on the upper floors, this 1-bedroom, 1.5-bath residence - photo 15
Set on the upper floors, this 1-bedroom, 1.5-bath residence - photo 16
Set on the upper floors, this 1-bedroom, 1.5-bath residence - photo 17
Set on the upper floors, this 1-bedroom, 1.5-bath residence - photo 18
Set on the upper floors, this 1-bedroom, 1.5-bath residence - photo 19
Set on the upper floors, this 1-bedroom, 1.5-bath residence - photo 20
Set on the upper floors, this 1-bedroom, 1.5-bath residence - photo 21
Set on the upper floors, this 1-bedroom, 1.5-bath residence - photo 22
Set on the upper floors, this 1-bedroom, 1.5-bath residence - photo 23
Set on the upper floors, this 1-bedroom, 1.5-bath residence - photo 24
Set on the upper floors, this 1-bedroom, 1.5-bath residence - photo 25
Set on the upper floors, this 1-bedroom, 1.5-bath residence - photo 26
Set on the upper floors, this 1-bedroom, 1.5-bath residence - photo 27
Set on the upper floors, this 1-bedroom, 1.5-bath residence - photo 28
Set on the upper floors, this 1-bedroom, 1.5-bath residence - photo 29
Set on the upper floors, this 1-bedroom, 1.5-bath residence - photo 30
Set on the upper floors, this 1-bedroom, 1.5-bath residence - photo 31
Set on the upper floors, this 1-bedroom, 1.5-bath residence - photo 32
Set on the upper floors, this 1-bedroom, 1.5-bath residence - photo 33
Set on the upper floors, this 1-bedroom, 1.5-bath residence - photo 34
Set on the upper floors, this 1-bedroom, 1.5-bath residence - photo 35
Set on the upper floors, this 1-bedroom, 1.5-bath residence - photo 36

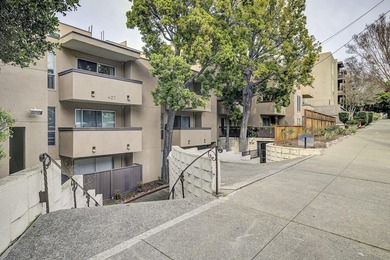


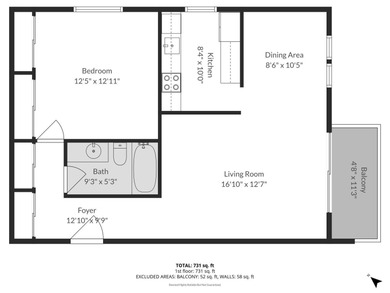
$529,000

1 Beds | 1.0 Baths | 1,216 Sqft

6501 San Pablo Ave 407, Oakland, CA 94608

Set on the upper floors, this 1-bedroom, 1.5-bath residence offers approximately 1,216 square feet of bright, flexible living space with oversized windows that frame sweeping views toward the Oakland...

Ad#: 6786004 • Added: 08/24/2026 • Updated: 09/07/2026
Sale Pending
Glamorous end-unit condo near Lake Merritt and Piedmont Ave & - photo 1
Glamorous end-unit condo near Lake Merritt and Piedmont Ave & - photo 2
Glamorous end-unit condo near Lake Merritt and Piedmont Ave & - photo 3
Glamorous end-unit condo near Lake Merritt and Piedmont Ave & - photo 4
Glamorous end-unit condo near Lake Merritt and Piedmont Ave & - photo 5
Glamorous end-unit condo near Lake Merritt and Piedmont Ave & - photo 6
Glamorous end-unit condo near Lake Merritt and Piedmont Ave & - photo 7
Glamorous end-unit condo near Lake Merritt and Piedmont Ave & - photo 8
Glamorous end-unit condo near Lake Merritt and Piedmont Ave & - photo 9
Glamorous end-unit condo near Lake Merritt and Piedmont Ave & - photo 10
Glamorous end-unit condo near Lake Merritt and Piedmont Ave & - photo 11
Glamorous end-unit condo near Lake Merritt and Piedmont Ave & - photo 12
Glamorous end-unit condo near Lake Merritt and Piedmont Ave & - photo 13
Glamorous end-unit condo near Lake Merritt and Piedmont Ave & - photo 14
Glamorous end-unit condo near Lake Merritt and Piedmont Ave & - photo 15
Glamorous end-unit condo near Lake Merritt and Piedmont Ave & - photo 16
Glamorous end-unit condo near Lake Merritt and Piedmont Ave & - photo 17
Glamorous end-unit condo near Lake Merritt and Piedmont Ave & - photo 18
Glamorous end-unit condo near Lake Merritt and Piedmont Ave & - photo 19
Glamorous end-unit condo near Lake Merritt and Piedmont Ave & - photo 20
Glamorous end-unit condo near Lake Merritt and Piedmont Ave & - photo 21
Glamorous end-unit condo near Lake Merritt and Piedmont Ave & - photo 22
Glamorous end-unit condo near Lake Merritt and Piedmont Ave & - photo 23
Glamorous end-unit condo near Lake Merritt and Piedmont Ave & - photo 24
Glamorous end-unit condo near Lake Merritt and Piedmont Ave & - photo 25
Glamorous end-unit condo near Lake Merritt and Piedmont Ave & - photo 26
Glamorous end-unit condo near Lake Merritt and Piedmont Ave & - photo 27
Glamorous end-unit condo near Lake Merritt and Piedmont Ave & - photo 28
Glamorous end-unit condo near Lake Merritt and Piedmont Ave & - photo 29
Glamorous end-unit condo near Lake Merritt and Piedmont Ave & - photo 30
Glamorous end-unit condo near Lake Merritt and Piedmont Ave & - photo 31
Glamorous end-unit condo near Lake Merritt and Piedmont Ave & - photo 32
Glamorous end-unit condo near Lake Merritt and Piedmont Ave & - photo 33

$501,000

2 Beds | 2.0 Baths | 1,159 Sqft

77 Fairmount Ave 302, Oakland, CA 94611

Glamorous end-unit condo near Lake Merritt and Piedmont Ave & Uptown. Great light throughout, with a primary suite as one of the two big bedrooms. The all-electric kitchen is nicely updated and has...

Ad#: 7484383 • Added: 07/19/2026 • Updated: 09/06/2026
Sale Pending
Tucked into the vibrant, close-knit Harborwalk community, this - photo 1
Tucked into the vibrant, close-knit Harborwalk community, this - photo 2
Tucked into the vibrant, close-knit Harborwalk community, this - photo 3
Tucked into the vibrant, close-knit Harborwalk community, this - photo 4
Tucked into the vibrant, close-knit Harborwalk community, this - photo 5
Tucked into the vibrant, close-knit Harborwalk community, this - photo 6
Tucked into the vibrant, close-knit Harborwalk community, this - photo 7
Tucked into the vibrant, close-knit Harborwalk community, this - photo 8
Tucked into the vibrant, close-knit Harborwalk community, this - photo 9
Tucked into the vibrant, close-knit Harborwalk community, this - photo 10
Tucked into the vibrant, close-knit Harborwalk community, this - photo 11
Tucked into the vibrant, close-knit Harborwalk community, this - photo 12
Tucked into the vibrant, close-knit Harborwalk community, this - photo 13
Tucked into the vibrant, close-knit Harborwalk community, this - photo 14
Tucked into the vibrant, close-knit Harborwalk community, this - photo 15
Tucked into the vibrant, close-knit Harborwalk community, this - photo 16
Tucked into the vibrant, close-knit Harborwalk community, this - photo 17
Tucked into the vibrant, close-knit Harborwalk community, this - photo 18
Tucked into the vibrant, close-knit Harborwalk community, this - photo 19
Tucked into the vibrant, close-knit Harborwalk community, this - photo 20
Tucked into the vibrant, close-knit Harborwalk community, this - photo 21
Tucked into the vibrant, close-knit Harborwalk community, this - photo 22
Tucked into the vibrant, close-knit Harborwalk community, this - photo 23
Tucked into the vibrant, close-knit Harborwalk community, this - photo 24
Tucked into the vibrant, close-knit Harborwalk community, this - photo 25
Tucked into the vibrant, close-knit Harborwalk community, this - photo 26
Tucked into the vibrant, close-knit Harborwalk community, this - photo 27
Tucked into the vibrant, close-knit Harborwalk community, this - photo 28
Tucked into the vibrant, close-knit Harborwalk community, this - photo 29
Tucked into the vibrant, close-knit Harborwalk community, this - photo 30
Tucked into the vibrant, close-knit Harborwalk community, this - photo 31
Tucked into the vibrant, close-knit Harborwalk community, this - photo 32
Tucked into the vibrant, close-knit Harborwalk community, this - photo 33
Tucked into the vibrant, close-knit Harborwalk community, this - photo 34
Tucked into the vibrant, close-knit Harborwalk community, this - photo 35
Tucked into the vibrant, close-knit Harborwalk community, this - photo 36
Tucked into the vibrant, close-knit Harborwalk community, this - photo 37
Tucked into the vibrant, close-knit Harborwalk community, this - photo 38
Tucked into the vibrant, close-knit Harborwalk community, this - photo 39
Tucked into the vibrant, close-knit Harborwalk community, this - photo 40
Tucked into the vibrant, close-knit Harborwalk community, this - photo 41
Tucked into the vibrant, close-knit Harborwalk community, this - photo 42
Tucked into the vibrant, close-knit Harborwalk community, this - photo 43
Tucked into the vibrant, close-knit Harborwalk community, this - photo 44
Tucked into the vibrant, close-knit Harborwalk community, this - photo 45
Tucked into the vibrant, close-knit Harborwalk community, this - photo 46
Tucked into the vibrant, close-knit Harborwalk community, this - photo 47
Tucked into the vibrant, close-knit Harborwalk community, this - photo 48
Tucked into the vibrant, close-knit Harborwalk community, this - photo 49
Tucked into the vibrant, close-knit Harborwalk community, this - photo 50

$498,000

2 Beds | 2.0 Baths | 1,133 Sqft

3090 Glascock St 303, Oakland, CA 94601

Tucked into the vibrant, close-knit Harborwalk community, this condo offers the perfect blend of privacy and connection. Perched on the third level, the living space is open-concept with soaring...

Ad#: 7241756 • Added: 07/30/2026 • Updated: 09/06/2026
Sale Pending
Experience the Best of Adams Point! Live in the heart of one of - photo 1
Experience the Best of Adams Point! Live in the heart of one of - photo 2
Experience the Best of Adams Point! Live in the heart of one of - photo 3
Experience the Best of Adams Point! Live in the heart of one of - photo 4
Experience the Best of Adams Point! Live in the heart of one of - photo 5
Experience the Best of Adams Point! Live in the heart of one of - photo 6
Experience the Best of Adams Point! Live in the heart of one of - photo 7
Experience the Best of Adams Point! Live in the heart of one of - photo 8
Experience the Best of Adams Point! Live in the heart of one of - photo 9
Experience the Best of Adams Point! Live in the heart of one of - photo 10
Experience the Best of Adams Point! Live in the heart of one of - photo 11
Experience the Best of Adams Point! Live in the heart of one of - photo 12
Experience the Best of Adams Point! Live in the heart of one of - photo 13
Experience the Best of Adams Point! Live in the heart of one of - photo 14
Experience the Best of Adams Point! Live in the heart of one of - photo 15
Experience the Best of Adams Point! Live in the heart of one of - photo 16
Experience the Best of Adams Point! Live in the heart of one of - photo 17
Experience the Best of Adams Point! Live in the heart of one of - photo 18
Experience the Best of Adams Point! Live in the heart of one of - photo 19
Experience the Best of Adams Point! Live in the heart of one of - photo 20
Experience the Best of Adams Point! Live in the heart of one of - photo 21
Experience the Best of Adams Point! Live in the heart of one of - photo 22
Experience the Best of Adams Point! Live in the heart of one of - photo 23
Experience the Best of Adams Point! Live in the heart of one of - photo 24
Experience the Best of Adams Point! Live in the heart of one of - photo 25
Experience the Best of Adams Point! Live in the heart of one of - photo 26
Experience the Best of Adams Point! Live in the heart of one of - photo 27
Experience the Best of Adams Point! Live in the heart of one of - photo 28
Experience the Best of Adams Point! Live in the heart of one of - photo 29
Experience the Best of Adams Point! Live in the heart of one of - photo 30

$459,888

2 Beds | 2.0 Baths | 1,010 Sqft

365 Perkins St 201, Oakland, CA 94610

Experience the Best of Adams Point! Live in the heart of one of Oakland's most vibrant neighborhoods. Located just blocks from Grand Avenue's premier dining, unique shops, and the scenic shores of...

Ad#: 7843991 • Added: 06/06/2026 • Updated: 09/06/2026
Sale Pending
Welcome to 288 Whitmore St #121, a fully updated 1BD/1BA condo - photo 1
Welcome to 288 Whitmore St #121, a fully updated 1BD/1BA condo - photo 2
Welcome to 288 Whitmore St #121, a fully updated 1BD/1BA condo - photo 3
Welcome to 288 Whitmore St #121, a fully updated 1BD/1BA condo - photo 4
Welcome to 288 Whitmore St #121, a fully updated 1BD/1BA condo - photo 5
Welcome to 288 Whitmore St #121, a fully updated 1BD/1BA condo - photo 6
Welcome to 288 Whitmore St #121, a fully updated 1BD/1BA condo - photo 7
Welcome to 288 Whitmore St #121, a fully updated 1BD/1BA condo - photo 8
Welcome to 288 Whitmore St #121, a fully updated 1BD/1BA condo - photo 9
Welcome to 288 Whitmore St #121, a fully updated 1BD/1BA condo - photo 10
Welcome to 288 Whitmore St #121, a fully updated 1BD/1BA condo - photo 11
Welcome to 288 Whitmore St #121, a fully updated 1BD/1BA condo - photo 12
Welcome to 288 Whitmore St #121, a fully updated 1BD/1BA condo - photo 13
Welcome to 288 Whitmore St #121, a fully updated 1BD/1BA condo - photo 14
Welcome to 288 Whitmore St #121, a fully updated 1BD/1BA condo - photo 15
Welcome to 288 Whitmore St #121, a fully updated 1BD/1BA condo - photo 16
Welcome to 288 Whitmore St #121, a fully updated 1BD/1BA condo - photo 17
Welcome to 288 Whitmore St #121, a fully updated 1BD/1BA condo - photo 18
Welcome to 288 Whitmore St #121, a fully updated 1BD/1BA condo - photo 19
Welcome to 288 Whitmore St #121, a fully updated 1BD/1BA condo - photo 20
Welcome to 288 Whitmore St #121, a fully updated 1BD/1BA condo - photo 21
Welcome to 288 Whitmore St #121, a fully updated 1BD/1BA condo - photo 22
Welcome to 288 Whitmore St #121, a fully updated 1BD/1BA condo - photo 23
Welcome to 288 Whitmore St #121, a fully updated 1BD/1BA condo - photo 24
Welcome to 288 Whitmore St #121, a fully updated 1BD/1BA condo - photo 25
Welcome to 288 Whitmore St #121, a fully updated 1BD/1BA condo - photo 26
Welcome to 288 Whitmore St #121, a fully updated 1BD/1BA condo - photo 27
Welcome to 288 Whitmore St #121, a fully updated 1BD/1BA condo - photo 28
Welcome to 288 Whitmore St #121, a fully updated 1BD/1BA condo - photo 29
Welcome to 288 Whitmore St #121, a fully updated 1BD/1BA condo - photo 30
Welcome to 288 Whitmore St #121, a fully updated 1BD/1BA condo - photo 31
Welcome to 288 Whitmore St #121, a fully updated 1BD/1BA condo - photo 32
Welcome to 288 Whitmore St #121, a fully updated 1BD/1BA condo - photo 33
Welcome to 288 Whitmore St #121, a fully updated 1BD/1BA condo - photo 34
Welcome to 288 Whitmore St #121, a fully updated 1BD/1BA condo - photo 35

$299,000

1 Beds | 1.0 Baths | 695 Sqft

288 Whitmore St 121, Oakland, CA 94611

Welcome to 288 Whitmore St #121, a fully updated 1BD/1BA condo offering light-filled living in an open floor plan. Fresh interior paint, new flooring, a refreshed kitchen, and a refreshed bath make...

Ad#: 8017873 • Added: 07/07/2026 • Updated: 09/07/2026
Sale Pending
Chic top floor condo in the desirable Crescent Villa - photo 1
Chic top floor condo in the desirable Crescent Villa - photo 2
Chic top floor condo in the desirable Crescent Villa - photo 3
Chic top floor condo in the desirable Crescent Villa - photo 4
Chic top floor condo in the desirable Crescent Villa - photo 5
Chic top floor condo in the desirable Crescent Villa - photo 6
Chic top floor condo in the desirable Crescent Villa - photo 7
Chic top floor condo in the desirable Crescent Villa - photo 8
Chic top floor condo in the desirable Crescent Villa - photo 9
Chic top floor condo in the desirable Crescent Villa - photo 10
Chic top floor condo in the desirable Crescent Villa - photo 11
Chic top floor condo in the desirable Crescent Villa - photo 12
Chic top floor condo in the desirable Crescent Villa - photo 13
Chic top floor condo in the desirable Crescent Villa - photo 14
Chic top floor condo in the desirable Crescent Villa - photo 15
Chic top floor condo in the desirable Crescent Villa - photo 16
Chic top floor condo in the desirable Crescent Villa - photo 17
Chic top floor condo in the desirable Crescent Villa - photo 18
Chic top floor condo in the desirable Crescent Villa - photo 19
Chic top floor condo in the desirable Crescent Villa - photo 20
Chic top floor condo in the desirable Crescent Villa - photo 21
Chic top floor condo in the desirable Crescent Villa - photo 22
Chic top floor condo in the desirable Crescent Villa - photo 23

$299,000

1 Beds | 1.0 Baths | 690 Sqft

466 Crescent St 307, Oakland, CA 94610

Chic top floor condo in the desirable Crescent Villa Condominiums! This beautifully updated unit features dramatic vaulted ceilings in the living room, abundant natural light, and an open concept...

Ad#: 7797804 • Added: 05/29/2026 • Updated: 09/06/2026
Sale Pending
Here is the Oakland condo you have been looking for. Freshly - photo 1
Here is the Oakland condo you have been looking for. Freshly - photo 2
Here is the Oakland condo you have been looking for. Freshly - photo 3
Here is the Oakland condo you have been looking for. Freshly - photo 4
Here is the Oakland condo you have been looking for. Freshly - photo 5
Here is the Oakland condo you have been looking for. Freshly - photo 6
Here is the Oakland condo you have been looking for. Freshly - photo 7
Here is the Oakland condo you have been looking for. Freshly - photo 8
Here is the Oakland condo you have been looking for. Freshly - photo 9
Here is the Oakland condo you have been looking for. Freshly - photo 10
Here is the Oakland condo you have been looking for. Freshly - photo 11
Here is the Oakland condo you have been looking for. Freshly - photo 12
Here is the Oakland condo you have been looking for. Freshly - photo 13
Here is the Oakland condo you have been looking for. Freshly - photo 14
Here is the Oakland condo you have been looking for. Freshly - photo 15
Here is the Oakland condo you have been looking for. Freshly - photo 16
Here is the Oakland condo you have been looking for. Freshly - photo 17
Here is the Oakland condo you have been looking for. Freshly - photo 18
Here is the Oakland condo you have been looking for. Freshly - photo 19
Here is the Oakland condo you have been looking for. Freshly - photo 20
Here is the Oakland condo you have been looking for. Freshly - photo 21
Here is the Oakland condo you have been looking for. Freshly - photo 22
Here is the Oakland condo you have been looking for. Freshly - photo 23
Here is the Oakland condo you have been looking for. Freshly - photo 24
Here is the Oakland condo you have been looking for. Freshly - photo 25
Here is the Oakland condo you have been looking for. Freshly - photo 26
Here is the Oakland condo you have been looking for. Freshly - photo 27
Here is the Oakland condo you have been looking for. Freshly - photo 28
Here is the Oakland condo you have been looking for. Freshly - photo 29
Here is the Oakland condo you have been looking for. Freshly - photo 30
Here is the Oakland condo you have been looking for. Freshly - photo 31
Here is the Oakland condo you have been looking for. Freshly - photo 32

$269,000

1 Beds | 1.0 Baths | 559 Sqft

425 Orange St 202, Oakland, CA 94610

Here is the Oakland condo you have been looking for. Freshly painted and carpeted, and ready to move right in. Sunlight pours in through the bedroom window and living room slider for an open and airy...

Ad#: 7876223 • Added: 06/12/2026 • Updated: 09/06/2026
Sale Pending
Perched on the top floor, this sun-filled corner residence - photo 1
Perched on the top floor, this sun-filled corner residence - photo 2
Perched on the top floor, this sun-filled corner residence - photo 3
Perched on the top floor, this sun-filled corner residence - photo 4
Perched on the top floor, this sun-filled corner residence - photo 5
Perched on the top floor, this sun-filled corner residence - photo 6
Perched on the top floor, this sun-filled corner residence - photo 7
Perched on the top floor, this sun-filled corner residence - photo 8
Perched on the top floor, this sun-filled corner residence - photo 9
Perched on the top floor, this sun-filled corner residence - photo 10
Perched on the top floor, this sun-filled corner residence - photo 11
Perched on the top floor, this sun-filled corner residence - photo 12
Perched on the top floor, this sun-filled corner residence - photo 13
Perched on the top floor, this sun-filled corner residence - photo 14
Perched on the top floor, this sun-filled corner residence - photo 15
Perched on the top floor, this sun-filled corner residence - photo 16
Perched on the top floor, this sun-filled corner residence - photo 17
Perched on the top floor, this sun-filled corner residence - photo 18
Perched on the top floor, this sun-filled corner residence - photo 19
Perched on the top floor, this sun-filled corner residence - photo 20
Perched on the top floor, this sun-filled corner residence - photo 21
Perched on the top floor, this sun-filled corner residence - photo 22
Perched on the top floor, this sun-filled corner residence - photo 23
Perched on the top floor, this sun-filled corner residence - photo 24
Perched on the top floor, this sun-filled corner residence - photo 25
Perched on the top floor, this sun-filled corner residence - photo 26
Perched on the top floor, this sun-filled corner residence - photo 27
Perched on the top floor, this sun-filled corner residence - photo 28
Perched on the top floor, this sun-filled corner residence - photo 29
Perched on the top floor, this sun-filled corner residence - photo 30
Perched on the top floor, this sun-filled corner residence - photo 31
Perched on the top floor, this sun-filled corner residence - photo 32
Perched on the top floor, this sun-filled corner residence - photo 33
Perched on the top floor, this sun-filled corner residence - photo 34
Perched on the top floor, this sun-filled corner residence - photo 35
Perched on the top floor, this sun-filled corner residence - photo 36
Perched on the top floor, this sun-filled corner residence - photo 37
Perched on the top floor, this sun-filled corner residence - photo 38
Perched on the top floor, this sun-filled corner residence - photo 39
Perched on the top floor, this sun-filled corner residence - photo 40
Perched on the top floor, this sun-filled corner residence - photo 41

$210,000

1 Beds | 1.0 Baths | 957 Sqft

407 Orange St 410, Oakland, CA 94610

Perched on the top floor, this sun-filled corner residence delivers the best of Adams Point living. Located at 407 Orange Street, Apt 410, just moments from Lake Merritt, Uptown, and Piedmont, this...

Ad#: 7174043 • Added: 01/22/2026 • Updated: 09/06/2026
  • «
  • 1
  • 2

Oakland Real Estate Agent Info

About Oakland

Click to activate
Request Information
Contact Agent
By contacting this agent you agree to these Terms and Conditions.
Share this Ad
Link copied
Video/Virtual Tour
Loading...
SEARCH STATES
Alabama Alaska Arizona Arkansas California Colorado Connecticut Delaware Florida Georgia Hawaii Idaho Illinois Indiana Iowa Kansas Kentucky Louisiana Maine Maryland Massachusetts Michigan Minnesota Mississippi Missouri Montana Nebraska Nevada New Hampshire New Jersey New Mexico New York North Carolina North Dakota Ohio Oklahoma Oregon Pennsylvania Rhode Island South Carolina South Dakota Tennessee Texas Utah Vermont Virginia Washington West Virginia Wisconsin Wyoming
SERVICES
Buy Buy Advertise
COMPANY
Testimonials About Us Office Locations
SUPPORT
Help Contact Us
ADDITIONAL MARKETS
LakeHouse.com MountainHomes.com BeachHouse.com GolfHomes.com
SUBSCRIBE
Receive notifications for new listings
Subscribe
Facebook YouTube

Dream Home Network Inc.

is committed to ensuring digital accessibility and property listings for individuals with disabilities. All information provided is deemed reliable but is not guaranteed and should be independently verified. We are continuously working to improve the accessibility of our web experience for everyone, and we welcome feedback and accommodation requests. If you wish to report an issue or seek an accommodation, please let us know.

Dream Home Network Inc. Sells leads to DHN Realty Inc. who holds real estate brokerage licenses in Alabama. Listing agents will be sent notification copy of leads on their listings where Dream Home Network Inc. is provided listings via our Feed Provider as required.

© 1997 - 2026 Wheelchair-accessible Housing & Universal Design Homes at Barrier Free Home
Part of Dream Home Network, Inc.
Last updated on 2026.09.07
Terms & Policy