Buy
  • Alabama Alaska Arizona Arkansas California Colorado Connecticut Delaware Florida Georgia Hawaii Idaho Illinois Indiana Iowa Kansas Kentucky Louisiana Maine Maryland Massachusetts Michigan Minnesota Mississippi Missouri Montana Nebraska Nevada New Hampshire New Jersey New Mexico New York North Carolina North Dakota Ohio Oklahoma Oregon Pennsylvania Rhode Island South Carolina South Dakota Tennessee Texas Utah Vermont Virginia Washington West Virginia Wisconsin Wyoming
    Canada Listings (224)
    Mexico Listings (15)
    Advanced Search
Sell Find an Agent
BarrierFreeHome.com BarrierFreeHome.com
My Account
  • Login
  • Manage My Real Estate Ads
  • Manage My Search Profile / Auto Notify
  • My Account Info
  • Manage My Favorites
Advertise Join
  • Buy
  • Sell
  • Find an Agent
  • My Account
    • Login
    • Manage My Real Estate Ads
    • Manage My Search Profile / Auto Notify
    • My Account Info
    • Manage My Favorites
  • Advertise
  • Join
Search Filters
Price
-
0
$100,000
$100,000+
$200,000
$200,000+
$300,000
$300,000+
$400,000
$400,000+
$500,000
$500,000+
$600,000
$600,000+
$700,000
$700,000+
$800,000
$800,000+
$900,000
Any Price
Any Price
Beds & Baths
-
-
Property Type
Sale Status
More Filters
-
-
-
-
Advanced Search

Real Estate & Homes For Sale

Read more
Sort By:
  • Featured
  • Newest
  • Price - Low To High
  • Price - High To Low
  • Sqft - Low To High
  • Sqft - High To Low
Showing 3021-3040 of 32907 Homes For Sale
For Sale
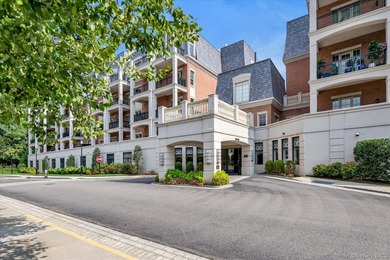
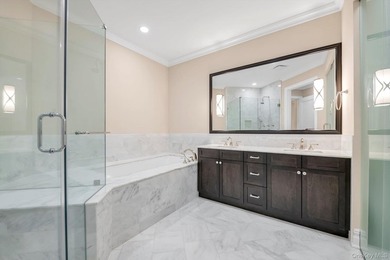
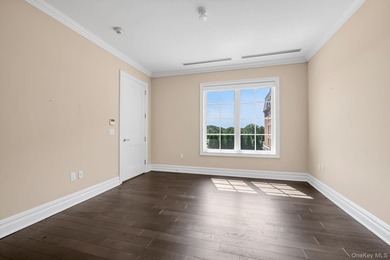
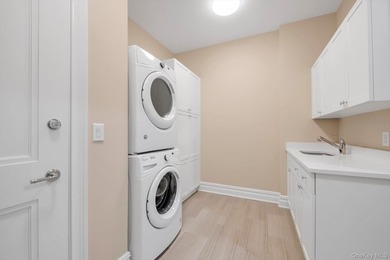
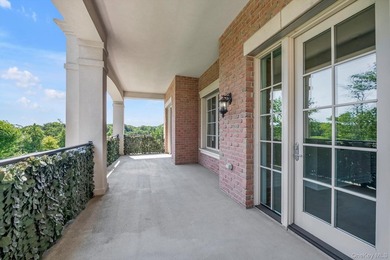
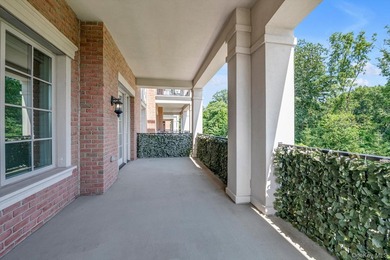
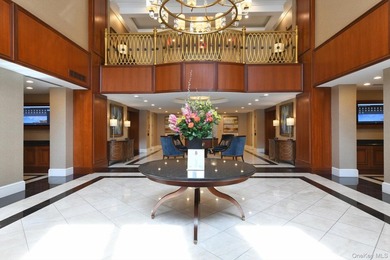
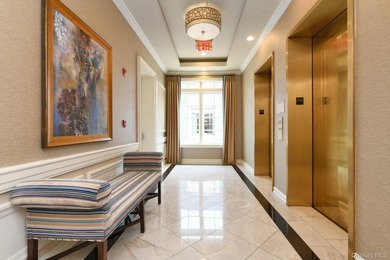
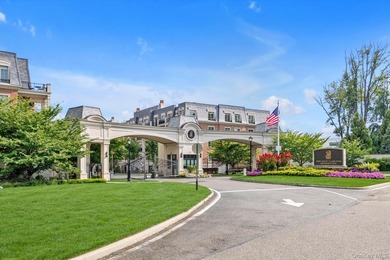
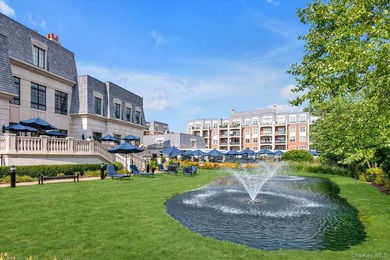
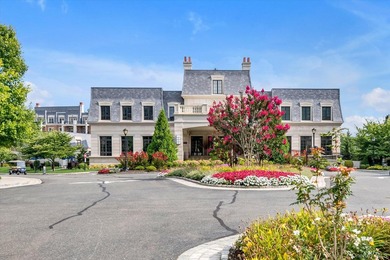
Welcome to the Ritz-Carlton Residences. This sun-filled - photo 1
Welcome to the Ritz-Carlton Residences. This sun-filled - photo 2
Welcome to the Ritz-Carlton Residences. This sun-filled - photo 3
Welcome to the Ritz-Carlton Residences. This sun-filled - photo 4
Welcome to the Ritz-Carlton Residences. This sun-filled - photo 5
Welcome to the Ritz-Carlton Residences. This sun-filled - photo 6
Welcome to the Ritz-Carlton Residences. This sun-filled - photo 7
Welcome to the Ritz-Carlton Residences. This sun-filled - photo 8
Welcome to the Ritz-Carlton Residences. This sun-filled - photo 9
Welcome to the Ritz-Carlton Residences. This sun-filled - photo 10
Welcome to the Ritz-Carlton Residences. This sun-filled - photo 11
Welcome to the Ritz-Carlton Residences. This sun-filled - photo 12
Welcome to the Ritz-Carlton Residences. This sun-filled - photo 13
Welcome to the Ritz-Carlton Residences. This sun-filled - photo 14
Welcome to the Ritz-Carlton Residences. This sun-filled - photo 15
Welcome to the Ritz-Carlton Residences. This sun-filled - photo 16
Welcome to the Ritz-Carlton Residences. This sun-filled - photo 17
Welcome to the Ritz-Carlton Residences. This sun-filled - photo 18
Welcome to the Ritz-Carlton Residences. This sun-filled - photo 19
Welcome to the Ritz-Carlton Residences. This sun-filled - photo 20
Welcome to the Ritz-Carlton Residences. This sun-filled - photo 21
Welcome to the Ritz-Carlton Residences. This sun-filled - photo 22
Welcome to the Ritz-Carlton Residences. This sun-filled - photo 23
Welcome to the Ritz-Carlton Residences. This sun-filled - photo 24
Welcome to the Ritz-Carlton Residences. This sun-filled - photo 25
Welcome to the Ritz-Carlton Residences. This sun-filled - photo 26

$2,595,000

3 Beds | 3.0 Baths | 1,940 Sqft

1000 Royal Ct 1207, North Hills, NY 11040

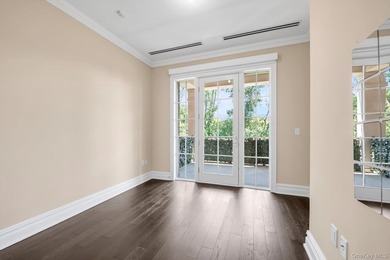
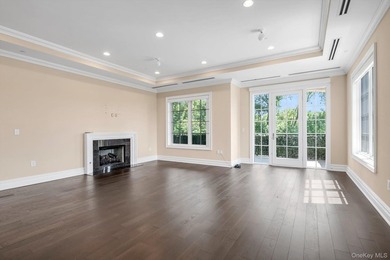
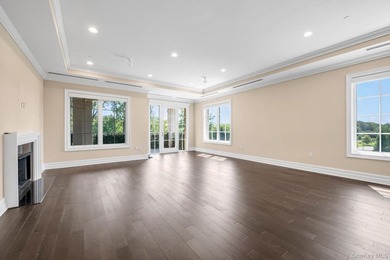
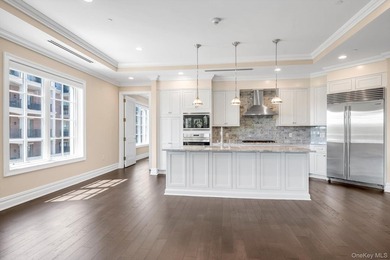
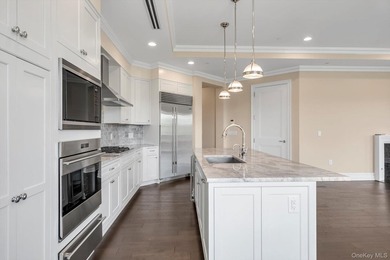
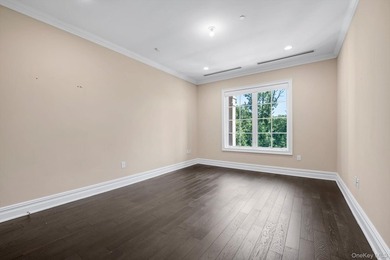
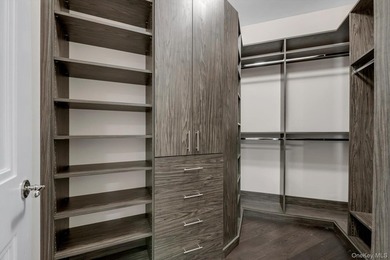
Welcome to the Ritz-Carlton Residences. This sun-filled, southwest-facing residence offers three bedrooms and 2.5 bathrooms with a seamless open floor plan and hardwood floors throughout. The custom...

Ad#: 6954915 • Added: 08/14/2026 • Updated: 08/14/2026
For Sale
Accessed by a private elevator foyer, this impeccably finished - photo 1
Accessed by a private elevator foyer, this impeccably finished - photo 2
Accessed by a private elevator foyer, this impeccably finished - photo 3
Accessed by a private elevator foyer, this impeccably finished - photo 4
Accessed by a private elevator foyer, this impeccably finished - photo 5
Accessed by a private elevator foyer, this impeccably finished - photo 6
Accessed by a private elevator foyer, this impeccably finished - photo 7
Accessed by a private elevator foyer, this impeccably finished - photo 8
Accessed by a private elevator foyer, this impeccably finished - photo 9
Accessed by a private elevator foyer, this impeccably finished - photo 10
Accessed by a private elevator foyer, this impeccably finished - photo 11
Accessed by a private elevator foyer, this impeccably finished - photo 12
Accessed by a private elevator foyer, this impeccably finished - photo 13
Accessed by a private elevator foyer, this impeccably finished - photo 14
Accessed by a private elevator foyer, this impeccably finished - photo 15
Accessed by a private elevator foyer, this impeccably finished - photo 16
Accessed by a private elevator foyer, this impeccably finished - photo 17
Accessed by a private elevator foyer, this impeccably finished - photo 18
Accessed by a private elevator foyer, this impeccably finished - photo 19
Accessed by a private elevator foyer, this impeccably finished - photo 20
Accessed by a private elevator foyer, this impeccably finished - photo 21
Accessed by a private elevator foyer, this impeccably finished - photo 22
Accessed by a private elevator foyer, this impeccably finished - photo 23
Accessed by a private elevator foyer, this impeccably finished - photo 24
Accessed by a private elevator foyer, this impeccably finished - photo 25
Accessed by a private elevator foyer, this impeccably finished - photo 26
Accessed by a private elevator foyer, this impeccably finished - photo 27
Accessed by a private elevator foyer, this impeccably finished - photo 28
Accessed by a private elevator foyer, this impeccably finished - photo 29
Accessed by a private elevator foyer, this impeccably finished - photo 30
Accessed by a private elevator foyer, this impeccably finished - photo 31
Accessed by a private elevator foyer, this impeccably finished - photo 32
Accessed by a private elevator foyer, this impeccably finished - photo 33
Accessed by a private elevator foyer, this impeccably finished - photo 34
Accessed by a private elevator foyer, this impeccably finished - photo 35
Accessed by a private elevator foyer, this impeccably finished - photo 36
Accessed by a private elevator foyer, this impeccably finished - photo 37
Accessed by a private elevator foyer, this impeccably finished - photo 38
Accessed by a private elevator foyer, this impeccably finished - photo 39
Accessed by a private elevator foyer, this impeccably finished - photo 40
Accessed by a private elevator foyer, this impeccably finished - photo 41
Accessed by a private elevator foyer, this impeccably finished - photo 42
Accessed by a private elevator foyer, this impeccably finished - photo 43
Accessed by a private elevator foyer, this impeccably finished - photo 44

$2,595,000

3 Beds | 4.0 Baths | 2,469 Sqft

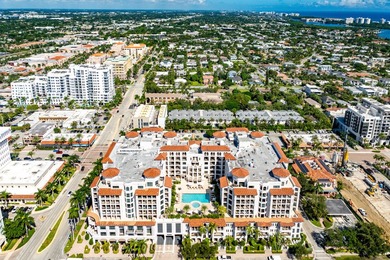
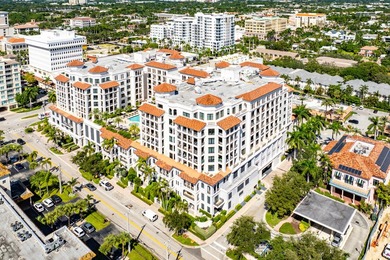
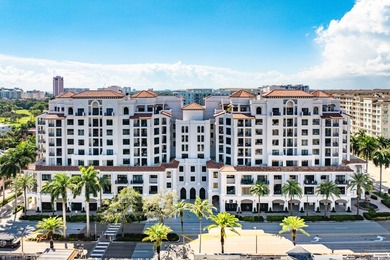
485 E Royal Palm Rd 804, Boca Raton, FL 33432

Accessed by a private elevator foyer, this impeccably finished three-bedroom plus den residence offers approximately 2,634+/- total square feet of sophisticated living. Floor-to-ceiling impact glass...

Ad#: 7113999 • Added: 08/08/2026 • Updated: 08/15/2026
For Sale
Discover Jackson Hole's only true Wyoming lifestyle experience - photo 1
Discover Jackson Hole's only true Wyoming lifestyle experience - photo 2
Discover Jackson Hole's only true Wyoming lifestyle experience - photo 3
Discover Jackson Hole's only true Wyoming lifestyle experience - photo 4
Discover Jackson Hole's only true Wyoming lifestyle experience - photo 5
Discover Jackson Hole's only true Wyoming lifestyle experience - photo 6
Discover Jackson Hole's only true Wyoming lifestyle experience - photo 7
Discover Jackson Hole's only true Wyoming lifestyle experience - photo 8
Discover Jackson Hole's only true Wyoming lifestyle experience - photo 9
Discover Jackson Hole's only true Wyoming lifestyle experience - photo 10
Discover Jackson Hole's only true Wyoming lifestyle experience - photo 11
Discover Jackson Hole's only true Wyoming lifestyle experience - photo 12
Discover Jackson Hole's only true Wyoming lifestyle experience - photo 13
Discover Jackson Hole's only true Wyoming lifestyle experience - photo 14
Discover Jackson Hole's only true Wyoming lifestyle experience - photo 15
Discover Jackson Hole's only true Wyoming lifestyle experience - photo 16
Discover Jackson Hole's only true Wyoming lifestyle experience - photo 17
Discover Jackson Hole's only true Wyoming lifestyle experience - photo 18
Discover Jackson Hole's only true Wyoming lifestyle experience - photo 19
Discover Jackson Hole's only true Wyoming lifestyle experience - photo 20

$2,595,000

2 Beds | 2.0 Baths | 1,520 Sqft

14195 WEISKOPF Way 326, Jackson, WY 83001

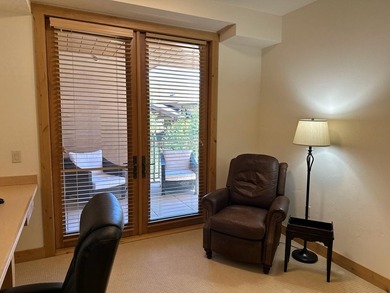
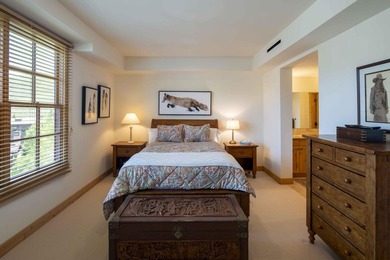
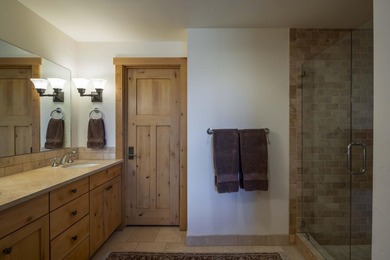
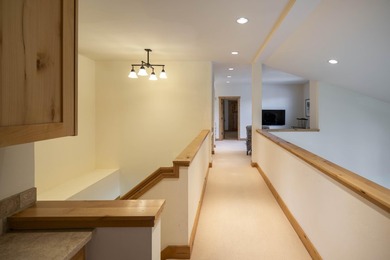
Discover Jackson Hole's only true Wyoming lifestyle experience at The Sylvan Lodge, a newly built luxury boutique condo-hotel at Snake River Sporting Club, managed by Noble House Hotels & Resorts. One...

Ad#: 7157633 • Added: 08/05/2026 • Updated: 08/11/2026
For Sale
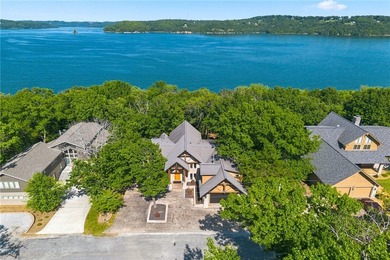
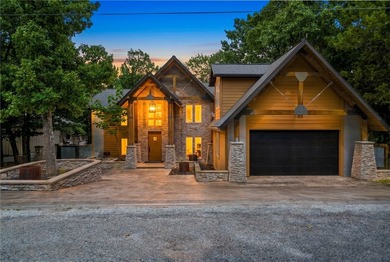
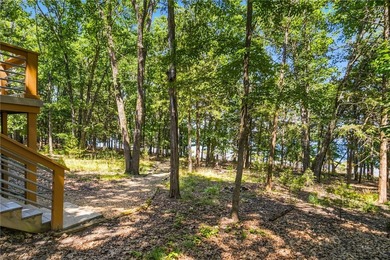
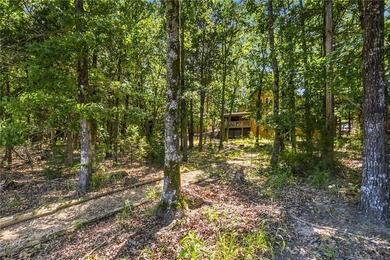
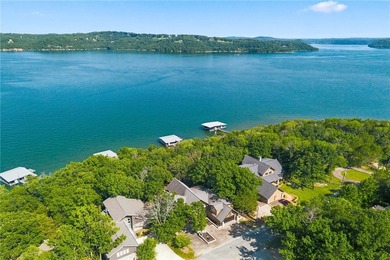
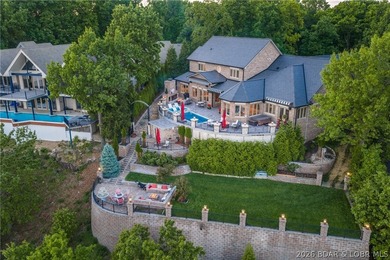
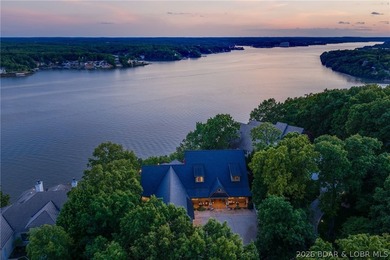
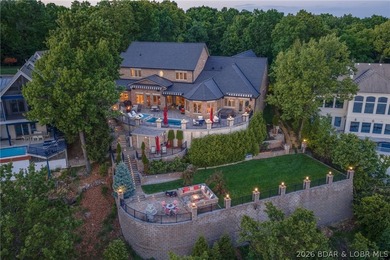
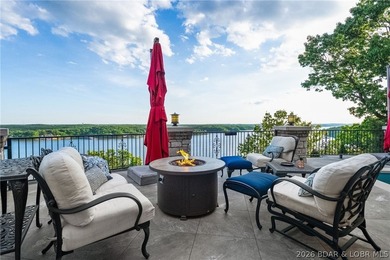
Perched above the sparkling waters of Table Rock Lake, this - photo 1
Perched above the sparkling waters of Table Rock Lake, this - photo 2
Perched above the sparkling waters of Table Rock Lake, this - photo 3
Perched above the sparkling waters of Table Rock Lake, this - photo 4
Perched above the sparkling waters of Table Rock Lake, this - photo 5
Perched above the sparkling waters of Table Rock Lake, this - photo 6
Perched above the sparkling waters of Table Rock Lake, this - photo 7
Perched above the sparkling waters of Table Rock Lake, this - photo 8
Perched above the sparkling waters of Table Rock Lake, this - photo 9
Perched above the sparkling waters of Table Rock Lake, this - photo 10
Perched above the sparkling waters of Table Rock Lake, this - photo 11
Perched above the sparkling waters of Table Rock Lake, this - photo 12
Perched above the sparkling waters of Table Rock Lake, this - photo 13
Perched above the sparkling waters of Table Rock Lake, this - photo 14
Perched above the sparkling waters of Table Rock Lake, this - photo 15
Perched above the sparkling waters of Table Rock Lake, this - photo 16
Perched above the sparkling waters of Table Rock Lake, this - photo 17
Perched above the sparkling waters of Table Rock Lake, this - photo 18
Perched above the sparkling waters of Table Rock Lake, this - photo 19
Perched above the sparkling waters of Table Rock Lake, this - photo 20
Perched above the sparkling waters of Table Rock Lake, this - photo 21
Perched above the sparkling waters of Table Rock Lake, this - photo 22
Perched above the sparkling waters of Table Rock Lake, this - photo 23
Perched above the sparkling waters of Table Rock Lake, this - photo 24
Perched above the sparkling waters of Table Rock Lake, this - photo 25
Perched above the sparkling waters of Table Rock Lake, this - photo 26
Perched above the sparkling waters of Table Rock Lake, this - photo 27
Perched above the sparkling waters of Table Rock Lake, this - photo 28
Perched above the sparkling waters of Table Rock Lake, this - photo 29
Perched above the sparkling waters of Table Rock Lake, this - photo 30
Perched above the sparkling waters of Table Rock Lake, this - photo 31
Perched above the sparkling waters of Table Rock Lake, this - photo 32
Perched above the sparkling waters of Table Rock Lake, this - photo 33
Perched above the sparkling waters of Table Rock Lake, this - photo 34
Perched above the sparkling waters of Table Rock Lake, this - photo 35
Perched above the sparkling waters of Table Rock Lake, this - photo 36
Perched above the sparkling waters of Table Rock Lake, this - photo 37
Perched above the sparkling waters of Table Rock Lake, this - photo 38
Perched above the sparkling waters of Table Rock Lake, this - photo 39
Perched above the sparkling waters of Table Rock Lake, this - photo 40
Perched above the sparkling waters of Table Rock Lake, this - photo 41
Perched above the sparkling waters of Table Rock Lake, this - photo 42
Perched above the sparkling waters of Table Rock Lake, this - photo 43
Perched above the sparkling waters of Table Rock Lake, this - photo 44
Perched above the sparkling waters of Table Rock Lake, this - photo 45
Perched above the sparkling waters of Table Rock Lake, this - photo 46
Perched above the sparkling waters of Table Rock Lake, this - photo 47
Perched above the sparkling waters of Table Rock Lake, this - photo 48
Perched above the sparkling waters of Table Rock Lake, this - photo 49
Perched above the sparkling waters of Table Rock Lake, this - photo 50

$2,595,000

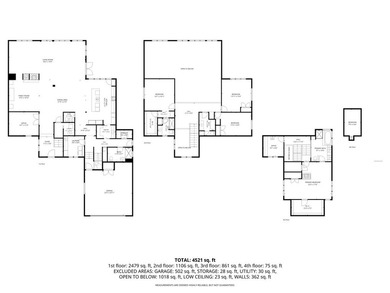
6 Beds | 7.0 Baths | 9,275 Sqft

190 Highland Dr, Hollister, MO 65672

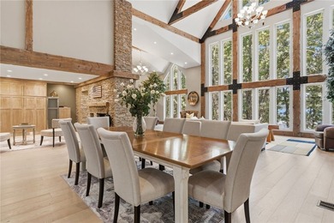
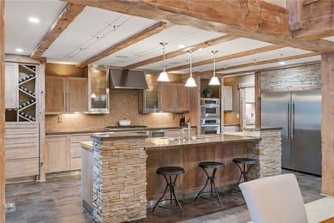
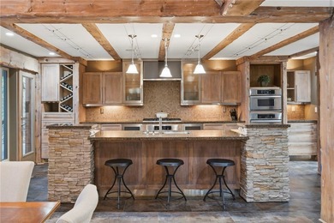
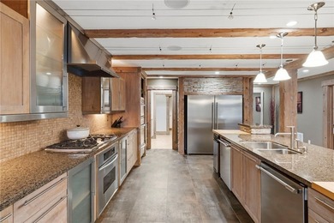
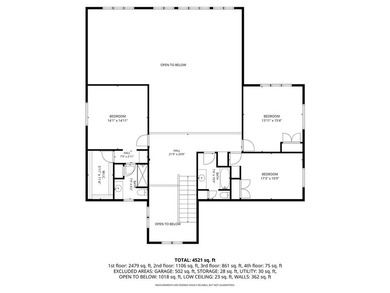
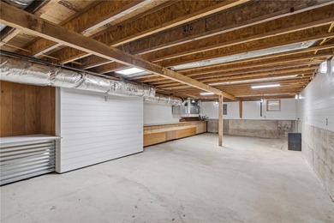
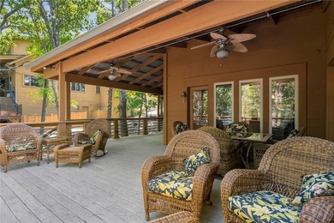
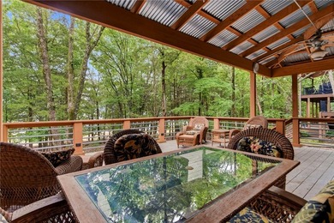
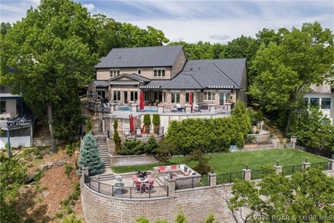
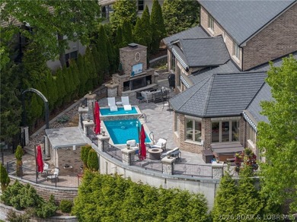
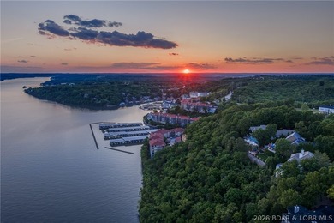
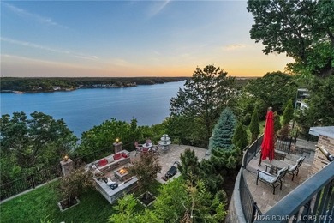
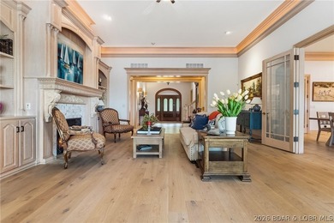
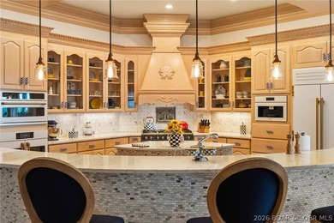
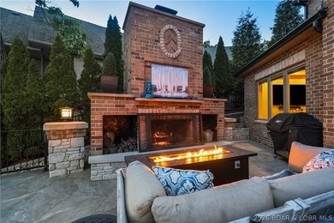
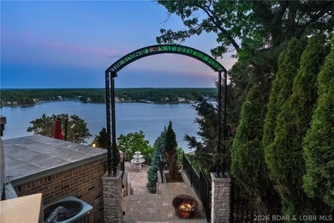
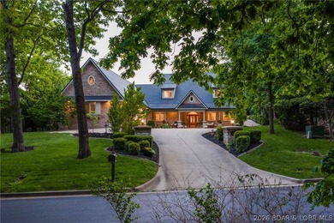
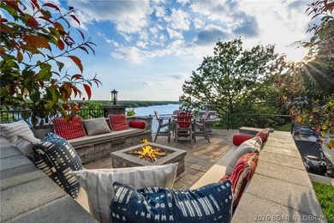
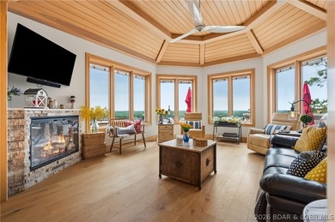
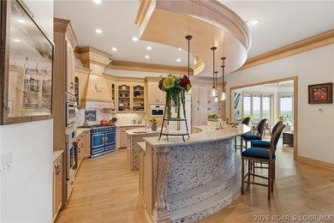
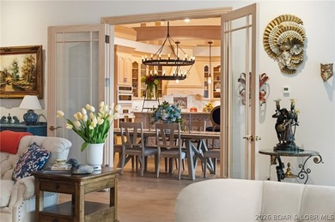
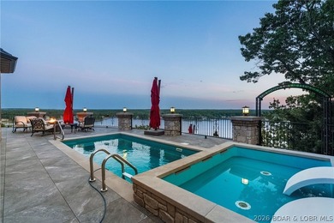
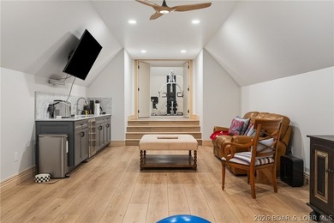
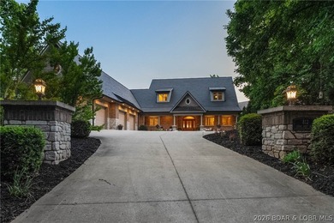
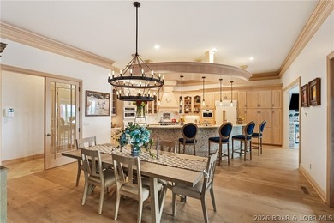
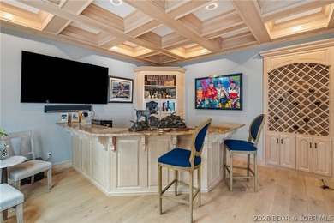
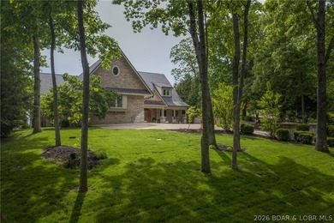
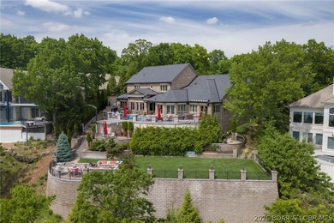
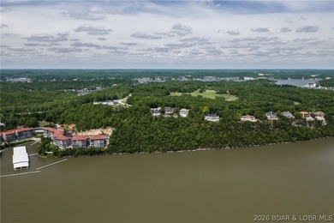
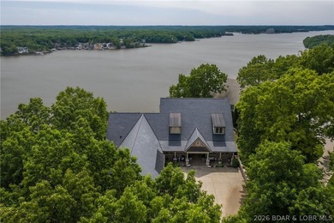
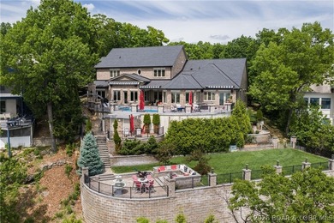
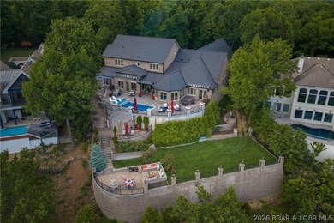
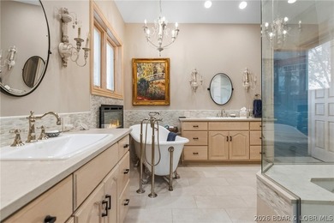
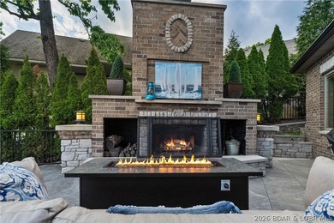
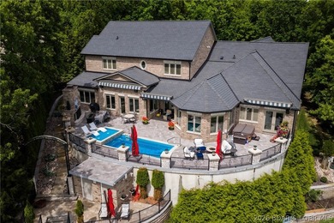
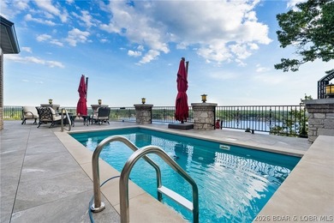
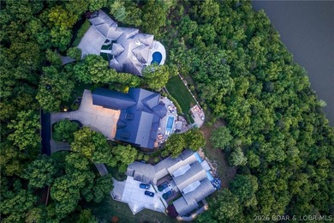
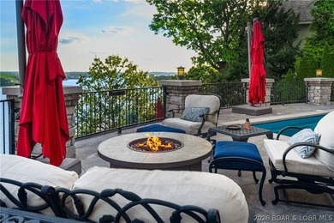
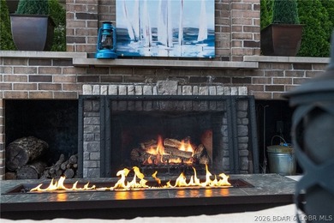
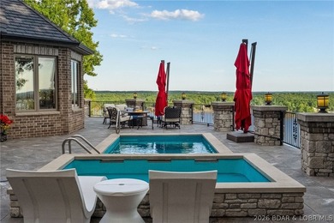
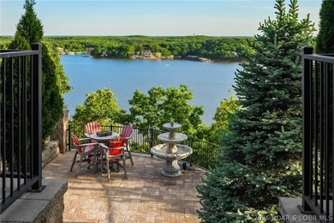
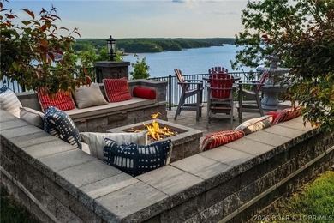
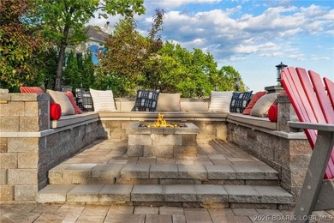
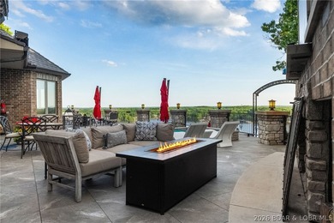
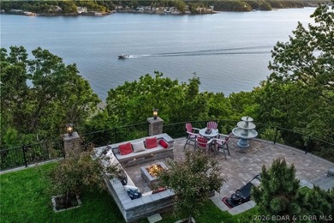
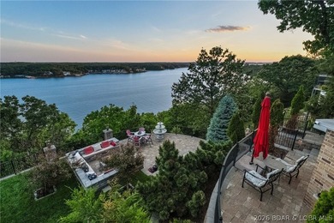
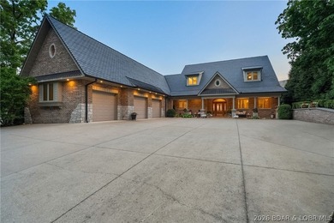
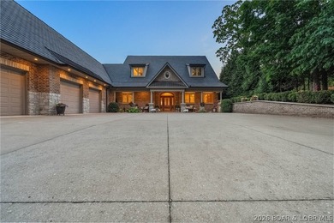
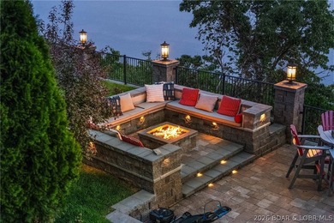
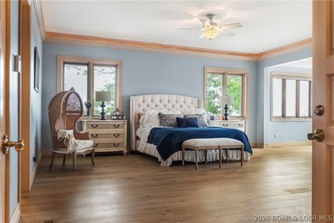
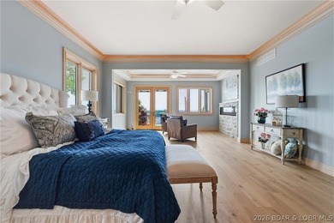
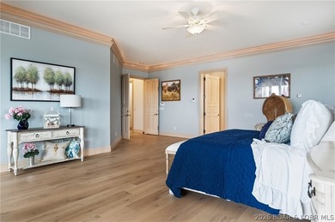
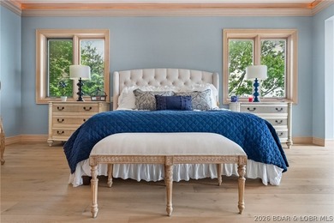
Perched above the sparkling waters of Table Rock Lake, this extraordinary gated estate captures breathtaking panoramic views of the lake's main channel from one of the Ozarks' most coveted locations...

Ad#: 7221489 • Added: 08/01/2026 • Updated: 08/07/2026
For Sale
Designed by renowned Harrison Design and constructed by Sheehan - photo 1
Designed by renowned Harrison Design and constructed by Sheehan - photo 2
Designed by renowned Harrison Design and constructed by Sheehan - photo 3
Designed by renowned Harrison Design and constructed by Sheehan - photo 4
Designed by renowned Harrison Design and constructed by Sheehan - photo 5
Designed by renowned Harrison Design and constructed by Sheehan - photo 6
Designed by renowned Harrison Design and constructed by Sheehan - photo 7
Designed by renowned Harrison Design and constructed by Sheehan - photo 8
Designed by renowned Harrison Design and constructed by Sheehan - photo 9
Designed by renowned Harrison Design and constructed by Sheehan - photo 10
Designed by renowned Harrison Design and constructed by Sheehan - photo 11
Designed by renowned Harrison Design and constructed by Sheehan - photo 12
Designed by renowned Harrison Design and constructed by Sheehan - photo 13
Designed by renowned Harrison Design and constructed by Sheehan - photo 14
Designed by renowned Harrison Design and constructed by Sheehan - photo 15
Designed by renowned Harrison Design and constructed by Sheehan - photo 16
Designed by renowned Harrison Design and constructed by Sheehan - photo 17
Designed by renowned Harrison Design and constructed by Sheehan - photo 18
Designed by renowned Harrison Design and constructed by Sheehan - photo 19
Designed by renowned Harrison Design and constructed by Sheehan - photo 20
Designed by renowned Harrison Design and constructed by Sheehan - photo 21
Designed by renowned Harrison Design and constructed by Sheehan - photo 22
Designed by renowned Harrison Design and constructed by Sheehan - photo 23
Designed by renowned Harrison Design and constructed by Sheehan - photo 24
Designed by renowned Harrison Design and constructed by Sheehan - photo 25
Designed by renowned Harrison Design and constructed by Sheehan - photo 26
Designed by renowned Harrison Design and constructed by Sheehan - photo 27
Designed by renowned Harrison Design and constructed by Sheehan - photo 28
Designed by renowned Harrison Design and constructed by Sheehan - photo 29
Designed by renowned Harrison Design and constructed by Sheehan - photo 30
Designed by renowned Harrison Design and constructed by Sheehan - photo 31
Designed by renowned Harrison Design and constructed by Sheehan - photo 32
Designed by renowned Harrison Design and constructed by Sheehan - photo 33
Designed by renowned Harrison Design and constructed by Sheehan - photo 34
Designed by renowned Harrison Design and constructed by Sheehan - photo 35
Designed by renowned Harrison Design and constructed by Sheehan - photo 36
Designed by renowned Harrison Design and constructed by Sheehan - photo 37
Designed by renowned Harrison Design and constructed by Sheehan - photo 38
Designed by renowned Harrison Design and constructed by Sheehan - photo 39
Designed by renowned Harrison Design and constructed by Sheehan - photo 40
Designed by renowned Harrison Design and constructed by Sheehan - photo 41
Designed by renowned Harrison Design and constructed by Sheehan - photo 42
Designed by renowned Harrison Design and constructed by Sheehan - photo 43
Designed by renowned Harrison Design and constructed by Sheehan - photo 44
Designed by renowned Harrison Design and constructed by Sheehan - photo 45
Designed by renowned Harrison Design and constructed by Sheehan - photo 46
Designed by renowned Harrison Design and constructed by Sheehan - photo 47
Designed by renowned Harrison Design and constructed by Sheehan - photo 48
Designed by renowned Harrison Design and constructed by Sheehan - photo 49
Designed by renowned Harrison Design and constructed by Sheehan - photo 50

$2,595,000

6 Beds | 8.0 Baths | 7,600 Sqft

4584 Meadow Valley Dr, Sandy Springs, GA 30342

Designed by renowned Harrison Design and constructed by Sheehan Built Homes, this exceptional custom residence seamlessly blends timeless architecture with sophisticated transitional interiors...

Ad#: 7259278 • Added: 07/30/2026 • Updated: 08/14/2026
For Sale
North Hills, corner 2 Bedroom with den. 2.5 bathrooms, Chefs - photo 1
North Hills, corner 2 Bedroom with den. 2.5 bathrooms, Chefs - photo 2
North Hills, corner 2 Bedroom with den. 2.5 bathrooms, Chefs - photo 3
North Hills, corner 2 Bedroom with den. 2.5 bathrooms, Chefs - photo 4
North Hills, corner 2 Bedroom with den. 2.5 bathrooms, Chefs - photo 5
North Hills, corner 2 Bedroom with den. 2.5 bathrooms, Chefs - photo 6
North Hills, corner 2 Bedroom with den. 2.5 bathrooms, Chefs - photo 7
North Hills, corner 2 Bedroom with den. 2.5 bathrooms, Chefs - photo 8
North Hills, corner 2 Bedroom with den. 2.5 bathrooms, Chefs - photo 9
North Hills, corner 2 Bedroom with den. 2.5 bathrooms, Chefs - photo 10
North Hills, corner 2 Bedroom with den. 2.5 bathrooms, Chefs - photo 11
North Hills, corner 2 Bedroom with den. 2.5 bathrooms, Chefs - photo 12
North Hills, corner 2 Bedroom with den. 2.5 bathrooms, Chefs - photo 13
North Hills, corner 2 Bedroom with den. 2.5 bathrooms, Chefs - photo 14
North Hills, corner 2 Bedroom with den. 2.5 bathrooms, Chefs - photo 15
North Hills, corner 2 Bedroom with den. 2.5 bathrooms, Chefs - photo 16
North Hills, corner 2 Bedroom with den. 2.5 bathrooms, Chefs - photo 17
North Hills, corner 2 Bedroom with den. 2.5 bathrooms, Chefs - photo 18
North Hills, corner 2 Bedroom with den. 2.5 bathrooms, Chefs - photo 19
North Hills, corner 2 Bedroom with den. 2.5 bathrooms, Chefs - photo 20
North Hills, corner 2 Bedroom with den. 2.5 bathrooms, Chefs - photo 21
North Hills, corner 2 Bedroom with den. 2.5 bathrooms, Chefs - photo 22
North Hills, corner 2 Bedroom with den. 2.5 bathrooms, Chefs - photo 23
North Hills, corner 2 Bedroom with den. 2.5 bathrooms, Chefs - photo 24

$2,595,000

2 Beds | 3.0 Baths | 2,078 Sqft

3000 Royal Ct 3107, North Hills, NY 11040

North Hills, corner 2 Bedroom with den. 2.5 bathrooms, Chefs kitchen with Sub-zero and Wolf appliances. Spa like bathroom with marble. Walk-in closets, private laundry room, gated community, concierge...

Ad#: 7377477 • Added: 07/24/2026 • Updated: 08/01/2026
For Sale
Remarkable Beaver Lake living in this custom built lake home - photo 1
Remarkable Beaver Lake living in this custom built lake home - photo 2
Remarkable Beaver Lake living in this custom built lake home - photo 3
Remarkable Beaver Lake living in this custom built lake home - photo 4
Remarkable Beaver Lake living in this custom built lake home - photo 5
Remarkable Beaver Lake living in this custom built lake home - photo 6
Remarkable Beaver Lake living in this custom built lake home - photo 7
Remarkable Beaver Lake living in this custom built lake home - photo 8
Remarkable Beaver Lake living in this custom built lake home - photo 9
Remarkable Beaver Lake living in this custom built lake home - photo 10
Remarkable Beaver Lake living in this custom built lake home - photo 11
Remarkable Beaver Lake living in this custom built lake home - photo 12
Remarkable Beaver Lake living in this custom built lake home - photo 13
Remarkable Beaver Lake living in this custom built lake home - photo 14
Remarkable Beaver Lake living in this custom built lake home - photo 15
Remarkable Beaver Lake living in this custom built lake home - photo 16
Remarkable Beaver Lake living in this custom built lake home - photo 17
Remarkable Beaver Lake living in this custom built lake home - photo 18
Remarkable Beaver Lake living in this custom built lake home - photo 19
Remarkable Beaver Lake living in this custom built lake home - photo 20
Remarkable Beaver Lake living in this custom built lake home - photo 21
Remarkable Beaver Lake living in this custom built lake home - photo 22
Remarkable Beaver Lake living in this custom built lake home - photo 23
Remarkable Beaver Lake living in this custom built lake home - photo 24
Remarkable Beaver Lake living in this custom built lake home - photo 25
Remarkable Beaver Lake living in this custom built lake home - photo 26
Remarkable Beaver Lake living in this custom built lake home - photo 27
Remarkable Beaver Lake living in this custom built lake home - photo 28
Remarkable Beaver Lake living in this custom built lake home - photo 29
Remarkable Beaver Lake living in this custom built lake home - photo 30
Remarkable Beaver Lake living in this custom built lake home - photo 31
Remarkable Beaver Lake living in this custom built lake home - photo 32
Remarkable Beaver Lake living in this custom built lake home - photo 33
Remarkable Beaver Lake living in this custom built lake home - photo 34
Remarkable Beaver Lake living in this custom built lake home - photo 35
Remarkable Beaver Lake living in this custom built lake home - photo 36
Remarkable Beaver Lake living in this custom built lake home - photo 37
Remarkable Beaver Lake living in this custom built lake home - photo 38
Remarkable Beaver Lake living in this custom built lake home - photo 39
Remarkable Beaver Lake living in this custom built lake home - photo 40
Remarkable Beaver Lake living in this custom built lake home - photo 41
Remarkable Beaver Lake living in this custom built lake home - photo 42
Remarkable Beaver Lake living in this custom built lake home - photo 43
Remarkable Beaver Lake living in this custom built lake home - photo 44
Remarkable Beaver Lake living in this custom built lake home - photo 45
Remarkable Beaver Lake living in this custom built lake home - photo 46
Remarkable Beaver Lake living in this custom built lake home - photo 47
Remarkable Beaver Lake living in this custom built lake home - photo 48
Remarkable Beaver Lake living in this custom built lake home - photo 49
Remarkable Beaver Lake living in this custom built lake home - photo 50

$2,595,000

4 Beds | 5.0 Baths | 4,550 Sqft

11662 Shady Rock Ln, Garfield, AR 72732

Remarkable Beaver Lake living in this custom built lake home designed for gathering, entertaining & making memories! The home thoughtfully features all 4,550 sf above grade w/4 bedrooms & 4.5 baths...

Ad#: 7712931 • Added: 07/10/2026 • Updated: 08/02/2026
For Sale
ONE-OF-A-KIND IN LEWES BEACH and perfect in every way: lot - photo 1
ONE-OF-A-KIND IN LEWES BEACH and perfect in every way: lot - photo 2
ONE-OF-A-KIND IN LEWES BEACH and perfect in every way: lot - photo 3
ONE-OF-A-KIND IN LEWES BEACH and perfect in every way: lot - photo 4
ONE-OF-A-KIND IN LEWES BEACH and perfect in every way: lot - photo 5
ONE-OF-A-KIND IN LEWES BEACH and perfect in every way: lot - photo 6
ONE-OF-A-KIND IN LEWES BEACH and perfect in every way: lot - photo 7
ONE-OF-A-KIND IN LEWES BEACH and perfect in every way: lot - photo 8
ONE-OF-A-KIND IN LEWES BEACH and perfect in every way: lot - photo 9
ONE-OF-A-KIND IN LEWES BEACH and perfect in every way: lot - photo 10
ONE-OF-A-KIND IN LEWES BEACH and perfect in every way: lot - photo 11
ONE-OF-A-KIND IN LEWES BEACH and perfect in every way: lot - photo 12
ONE-OF-A-KIND IN LEWES BEACH and perfect in every way: lot - photo 13
ONE-OF-A-KIND IN LEWES BEACH and perfect in every way: lot - photo 14
ONE-OF-A-KIND IN LEWES BEACH and perfect in every way: lot - photo 15
ONE-OF-A-KIND IN LEWES BEACH and perfect in every way: lot - photo 16
ONE-OF-A-KIND IN LEWES BEACH and perfect in every way: lot - photo 17
ONE-OF-A-KIND IN LEWES BEACH and perfect in every way: lot - photo 18
ONE-OF-A-KIND IN LEWES BEACH and perfect in every way: lot - photo 19
ONE-OF-A-KIND IN LEWES BEACH and perfect in every way: lot - photo 20
ONE-OF-A-KIND IN LEWES BEACH and perfect in every way: lot - photo 21
ONE-OF-A-KIND IN LEWES BEACH and perfect in every way: lot - photo 22
ONE-OF-A-KIND IN LEWES BEACH and perfect in every way: lot - photo 23
ONE-OF-A-KIND IN LEWES BEACH and perfect in every way: lot - photo 24
ONE-OF-A-KIND IN LEWES BEACH and perfect in every way: lot - photo 25
ONE-OF-A-KIND IN LEWES BEACH and perfect in every way: lot - photo 26
ONE-OF-A-KIND IN LEWES BEACH and perfect in every way: lot - photo 27
ONE-OF-A-KIND IN LEWES BEACH and perfect in every way: lot - photo 28
ONE-OF-A-KIND IN LEWES BEACH and perfect in every way: lot - photo 29
ONE-OF-A-KIND IN LEWES BEACH and perfect in every way: lot - photo 30
ONE-OF-A-KIND IN LEWES BEACH and perfect in every way: lot - photo 31
ONE-OF-A-KIND IN LEWES BEACH and perfect in every way: lot - photo 32
ONE-OF-A-KIND IN LEWES BEACH and perfect in every way: lot - photo 33
ONE-OF-A-KIND IN LEWES BEACH and perfect in every way: lot - photo 34
ONE-OF-A-KIND IN LEWES BEACH and perfect in every way: lot - photo 35
ONE-OF-A-KIND IN LEWES BEACH and perfect in every way: lot - photo 36
ONE-OF-A-KIND IN LEWES BEACH and perfect in every way: lot - photo 37
ONE-OF-A-KIND IN LEWES BEACH and perfect in every way: lot - photo 38
ONE-OF-A-KIND IN LEWES BEACH and perfect in every way: lot - photo 39
ONE-OF-A-KIND IN LEWES BEACH and perfect in every way: lot - photo 40
ONE-OF-A-KIND IN LEWES BEACH and perfect in every way: lot - photo 41
ONE-OF-A-KIND IN LEWES BEACH and perfect in every way: lot - photo 42
ONE-OF-A-KIND IN LEWES BEACH and perfect in every way: lot - photo 43
ONE-OF-A-KIND IN LEWES BEACH and perfect in every way: lot - photo 44
ONE-OF-A-KIND IN LEWES BEACH and perfect in every way: lot - photo 45
ONE-OF-A-KIND IN LEWES BEACH and perfect in every way: lot - photo 46
ONE-OF-A-KIND IN LEWES BEACH and perfect in every way: lot - photo 47
ONE-OF-A-KIND IN LEWES BEACH and perfect in every way: lot - photo 48
ONE-OF-A-KIND IN LEWES BEACH and perfect in every way: lot - photo 49
ONE-OF-A-KIND IN LEWES BEACH and perfect in every way: lot - photo 50

$2,595,000

4 Beds | 3.0 Baths | 2,751 Sqft

204 MASSACHUSETTS Ave, Lewes, DE 19958

ONE-OF-A-KIND IN LEWES BEACH and perfect in every way: lot, location, and luxury upgrades. Set on an oversized lot, this exceptional home offers a rare combination of space, privacy, and resort-style...

Ad#: 7729460 • Added: 07/09/2026 • Updated: 08/10/2026
For Sale
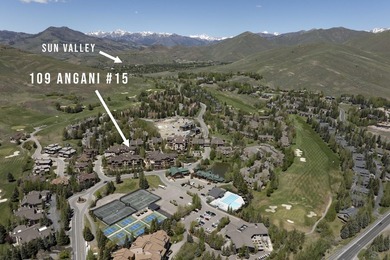
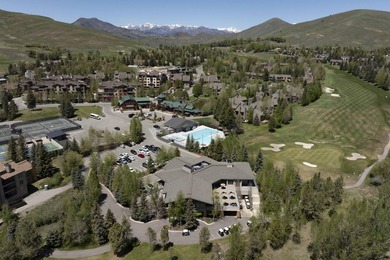
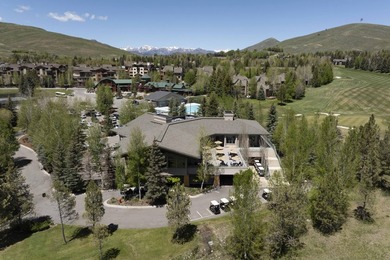
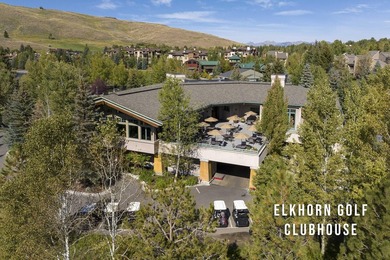
Sun Valley living at its best! This two-story Elkhorn Springs - photo 1
Sun Valley living at its best! This two-story Elkhorn Springs - photo 2
Sun Valley living at its best! This two-story Elkhorn Springs - photo 3
Sun Valley living at its best! This two-story Elkhorn Springs - photo 4
Sun Valley living at its best! This two-story Elkhorn Springs - photo 5
Sun Valley living at its best! This two-story Elkhorn Springs - photo 6
Sun Valley living at its best! This two-story Elkhorn Springs - photo 7
Sun Valley living at its best! This two-story Elkhorn Springs - photo 8
Sun Valley living at its best! This two-story Elkhorn Springs - photo 9
Sun Valley living at its best! This two-story Elkhorn Springs - photo 10
Sun Valley living at its best! This two-story Elkhorn Springs - photo 11
Sun Valley living at its best! This two-story Elkhorn Springs - photo 12
Sun Valley living at its best! This two-story Elkhorn Springs - photo 13
Sun Valley living at its best! This two-story Elkhorn Springs - photo 14
Sun Valley living at its best! This two-story Elkhorn Springs - photo 15
Sun Valley living at its best! This two-story Elkhorn Springs - photo 16
Sun Valley living at its best! This two-story Elkhorn Springs - photo 17
Sun Valley living at its best! This two-story Elkhorn Springs - photo 18
Sun Valley living at its best! This two-story Elkhorn Springs - photo 19
Sun Valley living at its best! This two-story Elkhorn Springs - photo 20
Sun Valley living at its best! This two-story Elkhorn Springs - photo 21
Sun Valley living at its best! This two-story Elkhorn Springs - photo 22
Sun Valley living at its best! This two-story Elkhorn Springs - photo 23
Sun Valley living at its best! This two-story Elkhorn Springs - photo 24
Sun Valley living at its best! This two-story Elkhorn Springs - photo 25
Sun Valley living at its best! This two-story Elkhorn Springs - photo 26
Sun Valley living at its best! This two-story Elkhorn Springs - photo 27
Sun Valley living at its best! This two-story Elkhorn Springs - photo 28
Sun Valley living at its best! This two-story Elkhorn Springs - photo 29
Sun Valley living at its best! This two-story Elkhorn Springs - photo 30
Sun Valley living at its best! This two-story Elkhorn Springs - photo 31
Sun Valley living at its best! This two-story Elkhorn Springs - photo 32
Sun Valley living at its best! This two-story Elkhorn Springs - photo 33
Sun Valley living at its best! This two-story Elkhorn Springs - photo 34
Sun Valley living at its best! This two-story Elkhorn Springs - photo 35
Sun Valley living at its best! This two-story Elkhorn Springs - photo 36
Sun Valley living at its best! This two-story Elkhorn Springs - photo 37
Sun Valley living at its best! This two-story Elkhorn Springs - photo 38
Sun Valley living at its best! This two-story Elkhorn Springs - photo 39
Sun Valley living at its best! This two-story Elkhorn Springs - photo 40
Sun Valley living at its best! This two-story Elkhorn Springs - photo 41
Sun Valley living at its best! This two-story Elkhorn Springs - photo 42
Sun Valley living at its best! This two-story Elkhorn Springs - photo 43

$2,595,000

4 Beds | 6.0 Baths | 3,646 Sqft

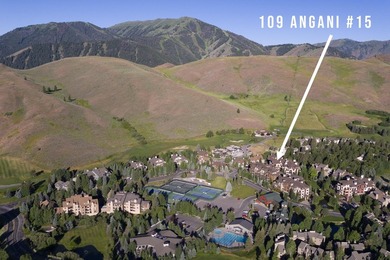
109 Angani Way 15, Sun Valley, ID 83353

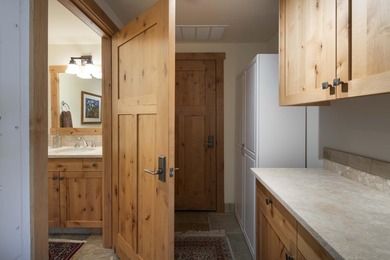
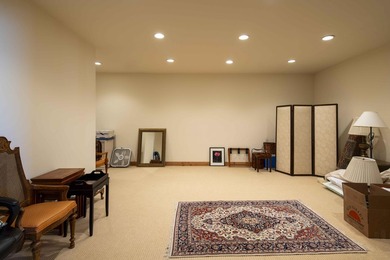
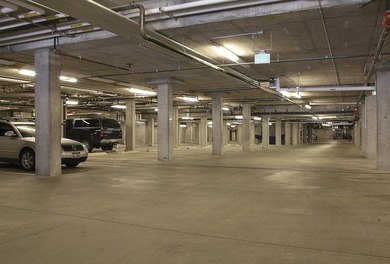
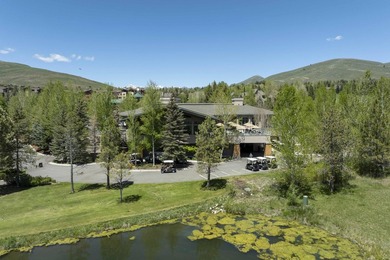
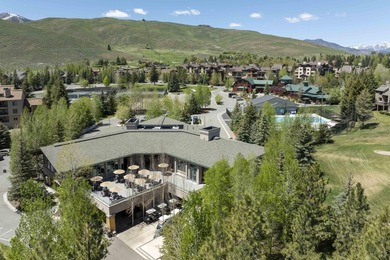
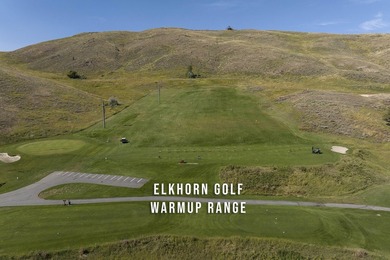
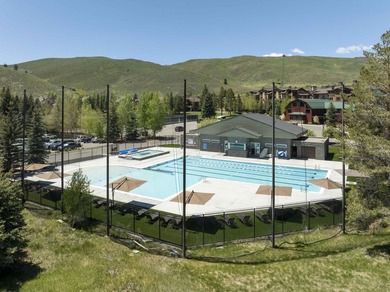
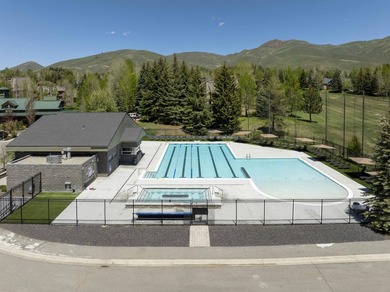
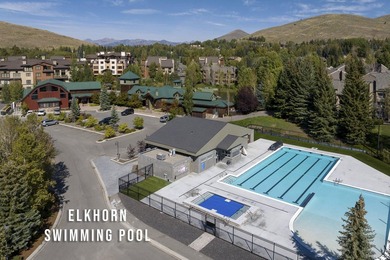
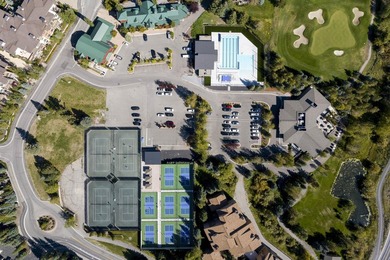
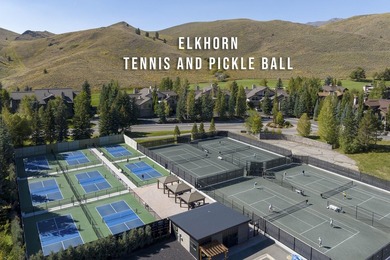
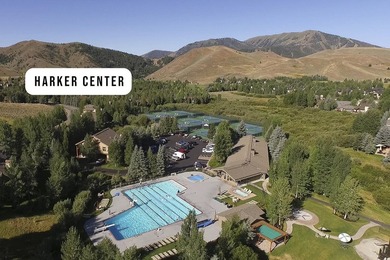
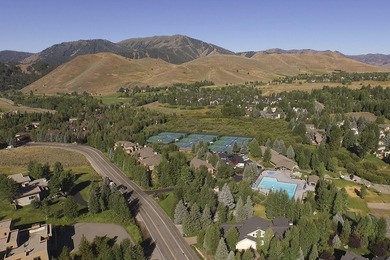
Sun Valley living at its best! This two-story Elkhorn Springs Penthouse features amazing mountain views in a fabulous open floorplan. Spacious great room design with multiple outdoor entertaining...

Ad#: 7745300 • Added: 07/08/2026 • Updated: 07/28/2026
For Sale
Lake Minnetonka luxury and the joy of maintenance-free living in - photo 1
Lake Minnetonka luxury and the joy of maintenance-free living in - photo 2
Lake Minnetonka luxury and the joy of maintenance-free living in - photo 3
Lake Minnetonka luxury and the joy of maintenance-free living in - photo 4
Lake Minnetonka luxury and the joy of maintenance-free living in - photo 5
Lake Minnetonka luxury and the joy of maintenance-free living in - photo 6
Lake Minnetonka luxury and the joy of maintenance-free living in - photo 7
Lake Minnetonka luxury and the joy of maintenance-free living in - photo 8
Lake Minnetonka luxury and the joy of maintenance-free living in - photo 9
Lake Minnetonka luxury and the joy of maintenance-free living in - photo 10
Lake Minnetonka luxury and the joy of maintenance-free living in - photo 11
Lake Minnetonka luxury and the joy of maintenance-free living in - photo 12
Lake Minnetonka luxury and the joy of maintenance-free living in - photo 13
Lake Minnetonka luxury and the joy of maintenance-free living in - photo 14
Lake Minnetonka luxury and the joy of maintenance-free living in - photo 15
Lake Minnetonka luxury and the joy of maintenance-free living in - photo 16
Lake Minnetonka luxury and the joy of maintenance-free living in - photo 17
Lake Minnetonka luxury and the joy of maintenance-free living in - photo 18
Lake Minnetonka luxury and the joy of maintenance-free living in - photo 19
Lake Minnetonka luxury and the joy of maintenance-free living in - photo 20
Lake Minnetonka luxury and the joy of maintenance-free living in - photo 21
Lake Minnetonka luxury and the joy of maintenance-free living in - photo 22
Lake Minnetonka luxury and the joy of maintenance-free living in - photo 23
Lake Minnetonka luxury and the joy of maintenance-free living in - photo 24
Lake Minnetonka luxury and the joy of maintenance-free living in - photo 25
Lake Minnetonka luxury and the joy of maintenance-free living in - photo 26
Lake Minnetonka luxury and the joy of maintenance-free living in - photo 27
Lake Minnetonka luxury and the joy of maintenance-free living in - photo 28
Lake Minnetonka luxury and the joy of maintenance-free living in - photo 29
Lake Minnetonka luxury and the joy of maintenance-free living in - photo 30
Lake Minnetonka luxury and the joy of maintenance-free living in - photo 31
Lake Minnetonka luxury and the joy of maintenance-free living in - photo 32
Lake Minnetonka luxury and the joy of maintenance-free living in - photo 33
Lake Minnetonka luxury and the joy of maintenance-free living in - photo 34
Lake Minnetonka luxury and the joy of maintenance-free living in - photo 35
Lake Minnetonka luxury and the joy of maintenance-free living in - photo 36
Lake Minnetonka luxury and the joy of maintenance-free living in - photo 37
Lake Minnetonka luxury and the joy of maintenance-free living in - photo 38
Lake Minnetonka luxury and the joy of maintenance-free living in - photo 39
Lake Minnetonka luxury and the joy of maintenance-free living in - photo 40
Lake Minnetonka luxury and the joy of maintenance-free living in - photo 41
Lake Minnetonka luxury and the joy of maintenance-free living in - photo 42
Lake Minnetonka luxury and the joy of maintenance-free living in - photo 43
Lake Minnetonka luxury and the joy of maintenance-free living in - photo 44
Lake Minnetonka luxury and the joy of maintenance-free living in - photo 45
Lake Minnetonka luxury and the joy of maintenance-free living in - photo 46
Lake Minnetonka luxury and the joy of maintenance-free living in - photo 47
Lake Minnetonka luxury and the joy of maintenance-free living in - photo 48
Lake Minnetonka luxury and the joy of maintenance-free living in - photo 49
Lake Minnetonka luxury and the joy of maintenance-free living in - photo 50

$2,595,000

4 Beds | 3.0 Baths | 3,424 Sqft

3008 Pelican Point Cir, Mound, MN 55364

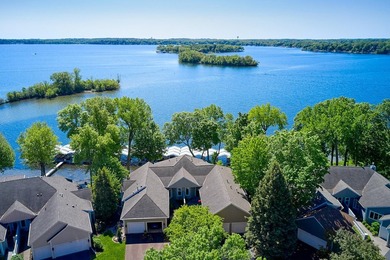
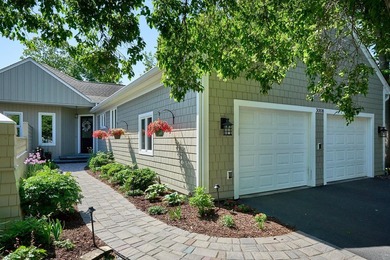
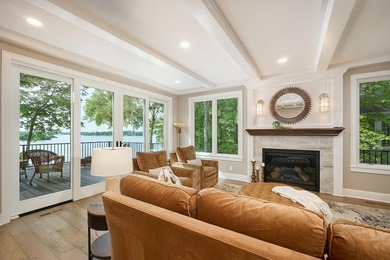
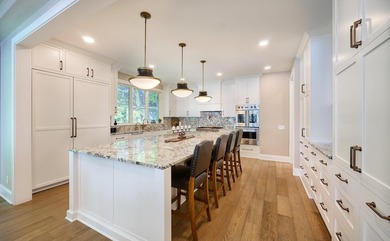
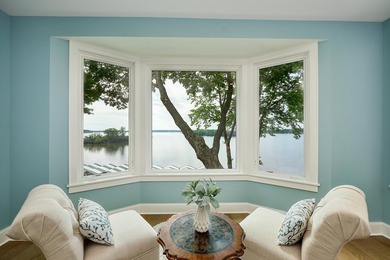
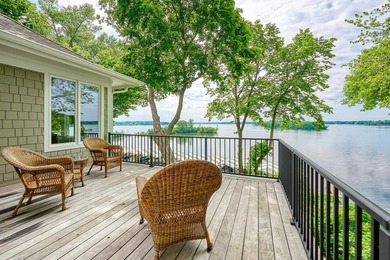
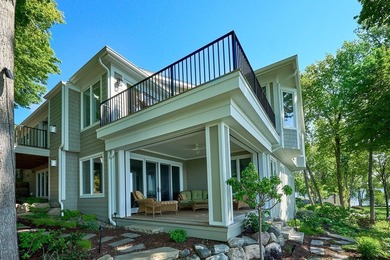
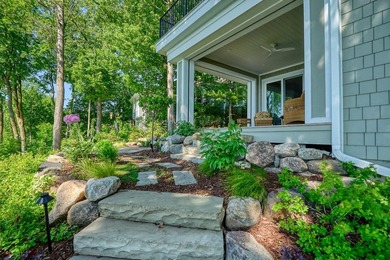
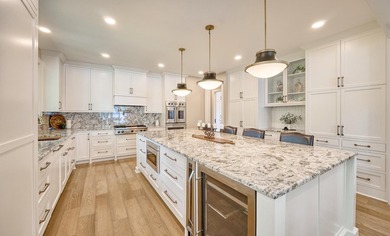
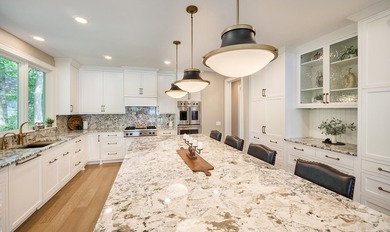
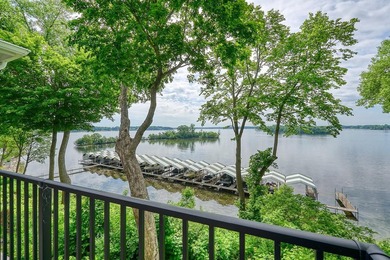
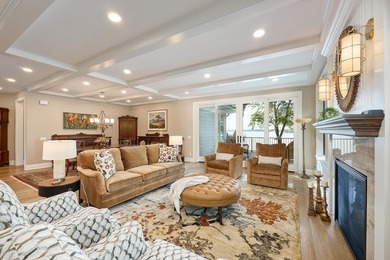
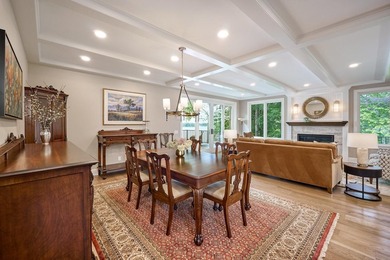
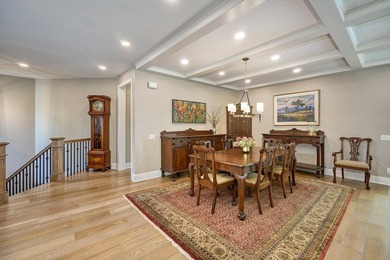
Lake Minnetonka luxury and the joy of maintenance-free living in this completely reimagined end-unit townhome at Pelican Point. Sweeping southern views stretch across the sparkling waters of Spring...

Ad#: 7811020 • Added: 06/01/2026 • Updated: 08/14/2026
For Sale
Exceptional opportunity in the heart of Historic Brookhaven - photo 1
Exceptional opportunity in the heart of Historic Brookhaven - photo 2
Exceptional opportunity in the heart of Historic Brookhaven - photo 3
Exceptional opportunity in the heart of Historic Brookhaven - photo 4
Exceptional opportunity in the heart of Historic Brookhaven - photo 5
Exceptional opportunity in the heart of Historic Brookhaven - photo 6
Exceptional opportunity in the heart of Historic Brookhaven - photo 7
Exceptional opportunity in the heart of Historic Brookhaven - photo 8
Exceptional opportunity in the heart of Historic Brookhaven - photo 9
Exceptional opportunity in the heart of Historic Brookhaven - photo 10
Exceptional opportunity in the heart of Historic Brookhaven - photo 11
Exceptional opportunity in the heart of Historic Brookhaven - photo 12
Exceptional opportunity in the heart of Historic Brookhaven - photo 13
Exceptional opportunity in the heart of Historic Brookhaven - photo 14
Exceptional opportunity in the heart of Historic Brookhaven - photo 15
Exceptional opportunity in the heart of Historic Brookhaven - photo 16
Exceptional opportunity in the heart of Historic Brookhaven - photo 17
Exceptional opportunity in the heart of Historic Brookhaven - photo 18
Exceptional opportunity in the heart of Historic Brookhaven - photo 19
Exceptional opportunity in the heart of Historic Brookhaven - photo 20
Exceptional opportunity in the heart of Historic Brookhaven - photo 21
Exceptional opportunity in the heart of Historic Brookhaven - photo 22
Exceptional opportunity in the heart of Historic Brookhaven - photo 23
Exceptional opportunity in the heart of Historic Brookhaven - photo 24
Exceptional opportunity in the heart of Historic Brookhaven - photo 25
Exceptional opportunity in the heart of Historic Brookhaven - photo 26
Exceptional opportunity in the heart of Historic Brookhaven - photo 27
Exceptional opportunity in the heart of Historic Brookhaven - photo 28
Exceptional opportunity in the heart of Historic Brookhaven - photo 29
Exceptional opportunity in the heart of Historic Brookhaven - photo 30
Exceptional opportunity in the heart of Historic Brookhaven - photo 31
Exceptional opportunity in the heart of Historic Brookhaven - photo 32
Exceptional opportunity in the heart of Historic Brookhaven - photo 33
Exceptional opportunity in the heart of Historic Brookhaven - photo 34
Exceptional opportunity in the heart of Historic Brookhaven - photo 35
Exceptional opportunity in the heart of Historic Brookhaven - photo 36
Exceptional opportunity in the heart of Historic Brookhaven - photo 37
Exceptional opportunity in the heart of Historic Brookhaven - photo 38
Exceptional opportunity in the heart of Historic Brookhaven - photo 39
Exceptional opportunity in the heart of Historic Brookhaven - photo 40
Exceptional opportunity in the heart of Historic Brookhaven - photo 41
Exceptional opportunity in the heart of Historic Brookhaven - photo 42
Exceptional opportunity in the heart of Historic Brookhaven - photo 43
Exceptional opportunity in the heart of Historic Brookhaven - photo 44
Exceptional opportunity in the heart of Historic Brookhaven - photo 45
Exceptional opportunity in the heart of Historic Brookhaven - photo 46
Exceptional opportunity in the heart of Historic Brookhaven - photo 47
Exceptional opportunity in the heart of Historic Brookhaven - photo 48
Exceptional opportunity in the heart of Historic Brookhaven - photo 49
Exceptional opportunity in the heart of Historic Brookhaven - photo 50

$2,595,000

6 Beds | 7.0 Baths | 0 Sqft

1001 Carter Dr NE, Atlanta, GA 30319

Exceptional opportunity in the heart of Historic Brookhaven, this timeless 2008 John Willis Custom Homes residence combines classic architecture with an ideal open floor plan designed for both...

Ad#: 7837313 • Added: 05/30/2026 • Updated: 08/03/2026
For Sale
Say hello to something a little out of left field: The George - photo 1
Say hello to something a little out of left field: The George - photo 2
Say hello to something a little out of left field: The George - photo 3
Say hello to something a little out of left field: The George - photo 4
Say hello to something a little out of left field: The George - photo 5
Say hello to something a little out of left field: The George - photo 6
Say hello to something a little out of left field: The George - photo 7
Say hello to something a little out of left field: The George - photo 8

$2,595,000

3 Beds | 3.0 Baths | 2,219 Sqft

512 W Geer St 501, Durham, NC 27701

Say hello to something a little out of left field: The George. Located at the corner of West Geer and Washington Street, The George brings a sophisticated, low-maintenance living experience to one of...

Ad#: 7842705 • Added: 05/21/2026 • Updated: 08/01/2026
For Sale
An expansive open-concept design with soaring volume ceilings - photo 1
An expansive open-concept design with soaring volume ceilings - photo 2
An expansive open-concept design with soaring volume ceilings - photo 3
An expansive open-concept design with soaring volume ceilings - photo 4
An expansive open-concept design with soaring volume ceilings - photo 5
An expansive open-concept design with soaring volume ceilings - photo 6
An expansive open-concept design with soaring volume ceilings - photo 7
An expansive open-concept design with soaring volume ceilings - photo 8
An expansive open-concept design with soaring volume ceilings - photo 9
An expansive open-concept design with soaring volume ceilings - photo 10
An expansive open-concept design with soaring volume ceilings - photo 11
An expansive open-concept design with soaring volume ceilings - photo 12
An expansive open-concept design with soaring volume ceilings - photo 13
An expansive open-concept design with soaring volume ceilings - photo 14
An expansive open-concept design with soaring volume ceilings - photo 15
An expansive open-concept design with soaring volume ceilings - photo 16
An expansive open-concept design with soaring volume ceilings - photo 17
An expansive open-concept design with soaring volume ceilings - photo 18
An expansive open-concept design with soaring volume ceilings - photo 19
An expansive open-concept design with soaring volume ceilings - photo 20
An expansive open-concept design with soaring volume ceilings - photo 21
An expansive open-concept design with soaring volume ceilings - photo 22
An expansive open-concept design with soaring volume ceilings - photo 23
An expansive open-concept design with soaring volume ceilings - photo 24
An expansive open-concept design with soaring volume ceilings - photo 25
An expansive open-concept design with soaring volume ceilings - photo 26
An expansive open-concept design with soaring volume ceilings - photo 27
An expansive open-concept design with soaring volume ceilings - photo 28
An expansive open-concept design with soaring volume ceilings - photo 29
An expansive open-concept design with soaring volume ceilings - photo 30
An expansive open-concept design with soaring volume ceilings - photo 31
An expansive open-concept design with soaring volume ceilings - photo 32
An expansive open-concept design with soaring volume ceilings - photo 33
An expansive open-concept design with soaring volume ceilings - photo 34
An expansive open-concept design with soaring volume ceilings - photo 35
An expansive open-concept design with soaring volume ceilings - photo 36
An expansive open-concept design with soaring volume ceilings - photo 37
An expansive open-concept design with soaring volume ceilings - photo 38
An expansive open-concept design with soaring volume ceilings - photo 39
An expansive open-concept design with soaring volume ceilings - photo 40
An expansive open-concept design with soaring volume ceilings - photo 41
An expansive open-concept design with soaring volume ceilings - photo 42
An expansive open-concept design with soaring volume ceilings - photo 43
An expansive open-concept design with soaring volume ceilings - photo 44
An expansive open-concept design with soaring volume ceilings - photo 45
An expansive open-concept design with soaring volume ceilings - photo 46
An expansive open-concept design with soaring volume ceilings - photo 47
An expansive open-concept design with soaring volume ceilings - photo 48
An expansive open-concept design with soaring volume ceilings - photo 49
An expansive open-concept design with soaring volume ceilings - photo 50
An expansive open-concept design with soaring volume ceilings - photo 51
An expansive open-concept design with soaring volume ceilings - photo 52
An expansive open-concept design with soaring volume ceilings - photo 53
An expansive open-concept design with soaring volume ceilings - photo 54
An expansive open-concept design with soaring volume ceilings - photo 55
An expansive open-concept design with soaring volume ceilings - photo 56
An expansive open-concept design with soaring volume ceilings - photo 57
An expansive open-concept design with soaring volume ceilings - photo 58

$2,595,000

3 Beds | 4.0 Baths | 4,145 Sqft

640 Canyon Greens Dr, Las Vegas, NV 89144

An expansive open-concept design with soaring volume ceilings creates a dramatic sense of space and light throughout. The primary suite is generously scaled, complemented by beautifully proportioned...

Ad#: 7553756 • Added: 04/10/2026 • Updated: 08/04/2026
Open House 08/15 For Sale
A statement of success-panoramic views and refined living from - photo 1
A statement of success-panoramic views and refined living from - photo 2
A statement of success-panoramic views and refined living from - photo 3
A statement of success-panoramic views and refined living from - photo 4
A statement of success-panoramic views and refined living from - photo 5
A statement of success-panoramic views and refined living from - photo 6
A statement of success-panoramic views and refined living from - photo 7
A statement of success-panoramic views and refined living from - photo 8
A statement of success-panoramic views and refined living from - photo 9
A statement of success-panoramic views and refined living from - photo 10
A statement of success-panoramic views and refined living from - photo 11
A statement of success-panoramic views and refined living from - photo 12
A statement of success-panoramic views and refined living from - photo 13
A statement of success-panoramic views and refined living from - photo 14
A statement of success-panoramic views and refined living from - photo 15
A statement of success-panoramic views and refined living from - photo 16
A statement of success-panoramic views and refined living from - photo 17
A statement of success-panoramic views and refined living from - photo 18
A statement of success-panoramic views and refined living from - photo 19
A statement of success-panoramic views and refined living from - photo 20
A statement of success-panoramic views and refined living from - photo 21
A statement of success-panoramic views and refined living from - photo 22
A statement of success-panoramic views and refined living from - photo 23
A statement of success-panoramic views and refined living from - photo 24
A statement of success-panoramic views and refined living from - photo 25
A statement of success-panoramic views and refined living from - photo 26
A statement of success-panoramic views and refined living from - photo 27
A statement of success-panoramic views and refined living from - photo 28
A statement of success-panoramic views and refined living from - photo 29
A statement of success-panoramic views and refined living from - photo 30
A statement of success-panoramic views and refined living from - photo 31
A statement of success-panoramic views and refined living from - photo 32
A statement of success-panoramic views and refined living from - photo 33
A statement of success-panoramic views and refined living from - photo 34
A statement of success-panoramic views and refined living from - photo 35
A statement of success-panoramic views and refined living from - photo 36
A statement of success-panoramic views and refined living from - photo 37
A statement of success-panoramic views and refined living from - photo 38
A statement of success-panoramic views and refined living from - photo 39
A statement of success-panoramic views and refined living from - photo 40
A statement of success-panoramic views and refined living from - photo 41
A statement of success-panoramic views and refined living from - photo 42
A statement of success-panoramic views and refined living from - photo 43
A statement of success-panoramic views and refined living from - photo 44
A statement of success-panoramic views and refined living from - photo 45
A statement of success-panoramic views and refined living from - photo 46
A statement of success-panoramic views and refined living from - photo 47

$2,595,000

3 Beds | 4.0 Baths | 2,658 Sqft

400 CENTRAL Ave 2001, St. Petersburg, FL 33701

A statement of success-panoramic views and refined living from one of St. Petersburg's most prestigious towers, in the vibrant heart of downtown. This refined 3-bedroom, 3.5-bath residence at...

Ad#: 7487517 • Added: 03/27/2026 • Updated: 08/14/2026
For Sale
Experience rarified luxury in this newly completed, high-design - photo 1
Experience rarified luxury in this newly completed, high-design - photo 2
Experience rarified luxury in this newly completed, high-design - photo 3
Experience rarified luxury in this newly completed, high-design - photo 4
Experience rarified luxury in this newly completed, high-design - photo 5
Experience rarified luxury in this newly completed, high-design - photo 6
Experience rarified luxury in this newly completed, high-design - photo 7
Experience rarified luxury in this newly completed, high-design - photo 8
Experience rarified luxury in this newly completed, high-design - photo 9
Experience rarified luxury in this newly completed, high-design - photo 10
Experience rarified luxury in this newly completed, high-design - photo 11
Experience rarified luxury in this newly completed, high-design - photo 12
Experience rarified luxury in this newly completed, high-design - photo 13
Experience rarified luxury in this newly completed, high-design - photo 14
Experience rarified luxury in this newly completed, high-design - photo 15
Experience rarified luxury in this newly completed, high-design - photo 16
Experience rarified luxury in this newly completed, high-design - photo 17
Experience rarified luxury in this newly completed, high-design - photo 18
Experience rarified luxury in this newly completed, high-design - photo 19
Experience rarified luxury in this newly completed, high-design - photo 20
Experience rarified luxury in this newly completed, high-design - photo 21
Experience rarified luxury in this newly completed, high-design - photo 22
Experience rarified luxury in this newly completed, high-design - photo 23
Experience rarified luxury in this newly completed, high-design - photo 24
Experience rarified luxury in this newly completed, high-design - photo 25
Experience rarified luxury in this newly completed, high-design - photo 26
Experience rarified luxury in this newly completed, high-design - photo 27
Experience rarified luxury in this newly completed, high-design - photo 28
Experience rarified luxury in this newly completed, high-design - photo 29
Experience rarified luxury in this newly completed, high-design - photo 30
Experience rarified luxury in this newly completed, high-design - photo 31
Experience rarified luxury in this newly completed, high-design - photo 32
Experience rarified luxury in this newly completed, high-design - photo 33
Experience rarified luxury in this newly completed, high-design - photo 34
Experience rarified luxury in this newly completed, high-design - photo 35
Experience rarified luxury in this newly completed, high-design - photo 36
Experience rarified luxury in this newly completed, high-design - photo 37
Experience rarified luxury in this newly completed, high-design - photo 38
Experience rarified luxury in this newly completed, high-design - photo 39
Experience rarified luxury in this newly completed, high-design - photo 40
Experience rarified luxury in this newly completed, high-design - photo 41
Experience rarified luxury in this newly completed, high-design - photo 42
Experience rarified luxury in this newly completed, high-design - photo 43
Experience rarified luxury in this newly completed, high-design - photo 44
Experience rarified luxury in this newly completed, high-design - photo 45
Experience rarified luxury in this newly completed, high-design - photo 46
Experience rarified luxury in this newly completed, high-design - photo 47
Experience rarified luxury in this newly completed, high-design - photo 48
Experience rarified luxury in this newly completed, high-design - photo 49
Experience rarified luxury in this newly completed, high-design - photo 50
Experience rarified luxury in this newly completed, high-design - photo 51
Experience rarified luxury in this newly completed, high-design - photo 52
Experience rarified luxury in this newly completed, high-design - photo 53
Experience rarified luxury in this newly completed, high-design - photo 54
Experience rarified luxury in this newly completed, high-design - photo 55
Experience rarified luxury in this newly completed, high-design - photo 56
Experience rarified luxury in this newly completed, high-design - photo 57
Experience rarified luxury in this newly completed, high-design - photo 58
Experience rarified luxury in this newly completed, high-design - photo 59
Experience rarified luxury in this newly completed, high-design - photo 60

$2,595,000

2 Beds | 3.0 Baths | 2,265 Sqft

200 E Palmetto Park Rd 712, Boca Raton, FL 33432

Experience rarified luxury in this newly completed, high-design renovation perched on the seventh floor of one of East Boca's most prestigious addresses. The sprawling split-bedroom layout offers two...

Ad#: 7410321 • Added: 03/15/2026 • Updated: 08/05/2026
For Sale
This premiere Belfair marsh front custom-built masterpiece was - photo 1
This premiere Belfair marsh front custom-built masterpiece was - photo 2
This premiere Belfair marsh front custom-built masterpiece was - photo 3
This premiere Belfair marsh front custom-built masterpiece was - photo 4
This premiere Belfair marsh front custom-built masterpiece was - photo 5
This premiere Belfair marsh front custom-built masterpiece was - photo 6
This premiere Belfair marsh front custom-built masterpiece was - photo 7
This premiere Belfair marsh front custom-built masterpiece was - photo 8
This premiere Belfair marsh front custom-built masterpiece was - photo 9
This premiere Belfair marsh front custom-built masterpiece was - photo 10
This premiere Belfair marsh front custom-built masterpiece was - photo 11
This premiere Belfair marsh front custom-built masterpiece was - photo 12
This premiere Belfair marsh front custom-built masterpiece was - photo 13
This premiere Belfair marsh front custom-built masterpiece was - photo 14
This premiere Belfair marsh front custom-built masterpiece was - photo 15
This premiere Belfair marsh front custom-built masterpiece was - photo 16
This premiere Belfair marsh front custom-built masterpiece was - photo 17
This premiere Belfair marsh front custom-built masterpiece was - photo 18
This premiere Belfair marsh front custom-built masterpiece was - photo 19
This premiere Belfair marsh front custom-built masterpiece was - photo 20
This premiere Belfair marsh front custom-built masterpiece was - photo 21
This premiere Belfair marsh front custom-built masterpiece was - photo 22
This premiere Belfair marsh front custom-built masterpiece was - photo 23
This premiere Belfair marsh front custom-built masterpiece was - photo 24
This premiere Belfair marsh front custom-built masterpiece was - photo 25
This premiere Belfair marsh front custom-built masterpiece was - photo 26
This premiere Belfair marsh front custom-built masterpiece was - photo 27
This premiere Belfair marsh front custom-built masterpiece was - photo 28
This premiere Belfair marsh front custom-built masterpiece was - photo 29
This premiere Belfair marsh front custom-built masterpiece was - photo 30
This premiere Belfair marsh front custom-built masterpiece was - photo 31
This premiere Belfair marsh front custom-built masterpiece was - photo 32
This premiere Belfair marsh front custom-built masterpiece was - photo 33
This premiere Belfair marsh front custom-built masterpiece was - photo 34
This premiere Belfair marsh front custom-built masterpiece was - photo 35
This premiere Belfair marsh front custom-built masterpiece was - photo 36
This premiere Belfair marsh front custom-built masterpiece was - photo 37
This premiere Belfair marsh front custom-built masterpiece was - photo 38
This premiere Belfair marsh front custom-built masterpiece was - photo 39
This premiere Belfair marsh front custom-built masterpiece was - photo 40
This premiere Belfair marsh front custom-built masterpiece was - photo 41
This premiere Belfair marsh front custom-built masterpiece was - photo 42
This premiere Belfair marsh front custom-built masterpiece was - photo 43
This premiere Belfair marsh front custom-built masterpiece was - photo 44

$2,595,000

4 Beds | 6.0 Baths | 4,491 Sqft

18 Belmont Dr, Bluffton, SC 29910

This premiere Belfair marsh front custom-built masterpiece was designed by Kermit Huggins and reflects his signature coastal elegant yet contemporary aesthetics. The home is situated on a private...

Ad#: 7348827 • Added: 03/03/2026 • Updated: 08/01/2026
For Sale
Discover an exceptional Panama City Beach coastal residence - photo 1
Discover an exceptional Panama City Beach coastal residence - photo 2
Discover an exceptional Panama City Beach coastal residence - photo 3
Discover an exceptional Panama City Beach coastal residence - photo 4
Discover an exceptional Panama City Beach coastal residence - photo 5
Discover an exceptional Panama City Beach coastal residence - photo 6
Discover an exceptional Panama City Beach coastal residence - photo 7
Discover an exceptional Panama City Beach coastal residence - photo 8
Discover an exceptional Panama City Beach coastal residence - photo 9
Discover an exceptional Panama City Beach coastal residence - photo 10
Discover an exceptional Panama City Beach coastal residence - photo 11
Discover an exceptional Panama City Beach coastal residence - photo 12
Discover an exceptional Panama City Beach coastal residence - photo 13
Discover an exceptional Panama City Beach coastal residence - photo 14
Discover an exceptional Panama City Beach coastal residence - photo 15
Discover an exceptional Panama City Beach coastal residence - photo 16
Discover an exceptional Panama City Beach coastal residence - photo 17
Discover an exceptional Panama City Beach coastal residence - photo 18
Discover an exceptional Panama City Beach coastal residence - photo 19
Discover an exceptional Panama City Beach coastal residence - photo 20
Discover an exceptional Panama City Beach coastal residence - photo 21
Discover an exceptional Panama City Beach coastal residence - photo 22
Discover an exceptional Panama City Beach coastal residence - photo 23
Discover an exceptional Panama City Beach coastal residence - photo 24
Discover an exceptional Panama City Beach coastal residence - photo 25
Discover an exceptional Panama City Beach coastal residence - photo 26
Discover an exceptional Panama City Beach coastal residence - photo 27
Discover an exceptional Panama City Beach coastal residence - photo 28
Discover an exceptional Panama City Beach coastal residence - photo 29
Discover an exceptional Panama City Beach coastal residence - photo 30
Discover an exceptional Panama City Beach coastal residence - photo 31
Discover an exceptional Panama City Beach coastal residence - photo 32
Discover an exceptional Panama City Beach coastal residence - photo 33
Discover an exceptional Panama City Beach coastal residence - photo 34
Discover an exceptional Panama City Beach coastal residence - photo 35
Discover an exceptional Panama City Beach coastal residence - photo 36
Discover an exceptional Panama City Beach coastal residence - photo 37
Discover an exceptional Panama City Beach coastal residence - photo 38
Discover an exceptional Panama City Beach coastal residence - photo 39
Discover an exceptional Panama City Beach coastal residence - photo 40
Discover an exceptional Panama City Beach coastal residence - photo 41
Discover an exceptional Panama City Beach coastal residence - photo 42
Discover an exceptional Panama City Beach coastal residence - photo 43
Discover an exceptional Panama City Beach coastal residence - photo 44
Discover an exceptional Panama City Beach coastal residence - photo 45
Discover an exceptional Panama City Beach coastal residence - photo 46
Discover an exceptional Panama City Beach coastal residence - photo 47
Discover an exceptional Panama City Beach coastal residence - photo 48
Discover an exceptional Panama City Beach coastal residence - photo 49
Discover an exceptional Panama City Beach coastal residence - photo 50

$2,590,000

4 Beds | 5.0 Baths | 3,580 Sqft

167 Downing St, Panama City Beach, FL 32413

Discover an exceptional Panama City Beach coastal residence offering luxury, convenience, and the freedom of NO HOA living just minutes from the Gulf. Located less than half a mile from the beach...

Ad#: 7146959 • Added: 08/06/2026 • Updated: 08/14/2026
For Sale
Furnished 3-bedroom, 2-bathroom residence at Beach Haus Bal - photo 1
Furnished 3-bedroom, 2-bathroom residence at Beach Haus Bal - photo 2
Furnished 3-bedroom, 2-bathroom residence at Beach Haus Bal - photo 3
Furnished 3-bedroom, 2-bathroom residence at Beach Haus Bal - photo 4
Furnished 3-bedroom, 2-bathroom residence at Beach Haus Bal - photo 5
Furnished 3-bedroom, 2-bathroom residence at Beach Haus Bal - photo 6
Furnished 3-bedroom, 2-bathroom residence at Beach Haus Bal - photo 7
Furnished 3-bedroom, 2-bathroom residence at Beach Haus Bal - photo 8

$2,590,000

3 Beds | 2.0 Baths | 1,470 Sqft

10250 Collins Ave 307, Bal Harbour, FL 33154

Furnished 3-bedroom, 2-bathroom residence at Beach Haus Bal Harbour, an exclusive boutique collection of just 36 luxury residences in the heart of prestigious Bal Harbour Village. Short-term rentals...

Ad#: 7768762 • Added: 05/22/2026 • Updated: 08/01/2026
For Sale
Refined living in the gated community of Cedar Crest-where - photo 1
Refined living in the gated community of Cedar Crest-where - photo 2
Refined living in the gated community of Cedar Crest-where - photo 3
Refined living in the gated community of Cedar Crest-where - photo 4
Refined living in the gated community of Cedar Crest-where - photo 5
Refined living in the gated community of Cedar Crest-where - photo 6
Refined living in the gated community of Cedar Crest-where - photo 7
Refined living in the gated community of Cedar Crest-where - photo 8
Refined living in the gated community of Cedar Crest-where - photo 9
Refined living in the gated community of Cedar Crest-where - photo 10
Refined living in the gated community of Cedar Crest-where - photo 11
Refined living in the gated community of Cedar Crest-where - photo 12
Refined living in the gated community of Cedar Crest-where - photo 13
Refined living in the gated community of Cedar Crest-where - photo 14
Refined living in the gated community of Cedar Crest-where - photo 15
Refined living in the gated community of Cedar Crest-where - photo 16
Refined living in the gated community of Cedar Crest-where - photo 17
Refined living in the gated community of Cedar Crest-where - photo 18
Refined living in the gated community of Cedar Crest-where - photo 19
Refined living in the gated community of Cedar Crest-where - photo 20
Refined living in the gated community of Cedar Crest-where - photo 21
Refined living in the gated community of Cedar Crest-where - photo 22
Refined living in the gated community of Cedar Crest-where - photo 23
Refined living in the gated community of Cedar Crest-where - photo 24
Refined living in the gated community of Cedar Crest-where - photo 25
Refined living in the gated community of Cedar Crest-where - photo 26
Refined living in the gated community of Cedar Crest-where - photo 27
Refined living in the gated community of Cedar Crest-where - photo 28
Refined living in the gated community of Cedar Crest-where - photo 29
Refined living in the gated community of Cedar Crest-where - photo 30
Refined living in the gated community of Cedar Crest-where - photo 31
Refined living in the gated community of Cedar Crest-where - photo 32
Refined living in the gated community of Cedar Crest-where - photo 33
Refined living in the gated community of Cedar Crest-where - photo 34
Refined living in the gated community of Cedar Crest-where - photo 35
Refined living in the gated community of Cedar Crest-where - photo 36
Refined living in the gated community of Cedar Crest-where - photo 37
Refined living in the gated community of Cedar Crest-where - photo 38
Refined living in the gated community of Cedar Crest-where - photo 39
Refined living in the gated community of Cedar Crest-where - photo 40
Refined living in the gated community of Cedar Crest-where - photo 41
Refined living in the gated community of Cedar Crest-where - photo 42
Refined living in the gated community of Cedar Crest-where - photo 43
Refined living in the gated community of Cedar Crest-where - photo 44
Refined living in the gated community of Cedar Crest-where - photo 45
Refined living in the gated community of Cedar Crest-where - photo 46
Refined living in the gated community of Cedar Crest-where - photo 47
Refined living in the gated community of Cedar Crest-where - photo 48
Refined living in the gated community of Cedar Crest-where - photo 49
Refined living in the gated community of Cedar Crest-where - photo 50
Refined living in the gated community of Cedar Crest-where - photo 51
Refined living in the gated community of Cedar Crest-where - photo 52
Refined living in the gated community of Cedar Crest-where - photo 53
Refined living in the gated community of Cedar Crest-where - photo 54
Refined living in the gated community of Cedar Crest-where - photo 55
Refined living in the gated community of Cedar Crest-where - photo 56
Refined living in the gated community of Cedar Crest-where - photo 57
Refined living in the gated community of Cedar Crest-where - photo 58
Refined living in the gated community of Cedar Crest-where - photo 59
Refined living in the gated community of Cedar Crest-where - photo 60

$2,590,000

5 Beds | 6.0 Baths | 7,500 Sqft

812 Cedar Crest Dr, Lake Ozark, MO 65049

Refined living in the gated community of Cedar Crest-where luxury, privacy, & the best views at Lake of the Ozarks come together. Built by Thomas Construction, this all-brick estate is a rare find...

Ad#: 7684549 • Added: 05/07/2026 • Updated: 08/02/2026
For Sale
Experience refined desert living in this elegant single level - photo 1
Experience refined desert living in this elegant single level - photo 2
Experience refined desert living in this elegant single level - photo 3
Experience refined desert living in this elegant single level - photo 4
Experience refined desert living in this elegant single level - photo 5
Experience refined desert living in this elegant single level - photo 6
Experience refined desert living in this elegant single level - photo 7
Experience refined desert living in this elegant single level - photo 8
Experience refined desert living in this elegant single level - photo 9
Experience refined desert living in this elegant single level - photo 10
Experience refined desert living in this elegant single level - photo 11
Experience refined desert living in this elegant single level - photo 12
Experience refined desert living in this elegant single level - photo 13
Experience refined desert living in this elegant single level - photo 14
Experience refined desert living in this elegant single level - photo 15
Experience refined desert living in this elegant single level - photo 16
Experience refined desert living in this elegant single level - photo 17
Experience refined desert living in this elegant single level - photo 18
Experience refined desert living in this elegant single level - photo 19
Experience refined desert living in this elegant single level - photo 20
Experience refined desert living in this elegant single level - photo 21
Experience refined desert living in this elegant single level - photo 22
Experience refined desert living in this elegant single level - photo 23
Experience refined desert living in this elegant single level - photo 24
Experience refined desert living in this elegant single level - photo 25
Experience refined desert living in this elegant single level - photo 26
Experience refined desert living in this elegant single level - photo 27
Experience refined desert living in this elegant single level - photo 28
Experience refined desert living in this elegant single level - photo 29
Experience refined desert living in this elegant single level - photo 30
Experience refined desert living in this elegant single level - photo 31
Experience refined desert living in this elegant single level - photo 32
Experience refined desert living in this elegant single level - photo 33
Experience refined desert living in this elegant single level - photo 34

$2,590,000

2 Beds | 3.0 Baths | 2,722 Sqft

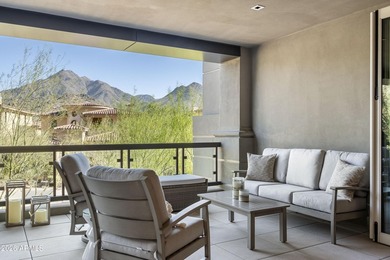
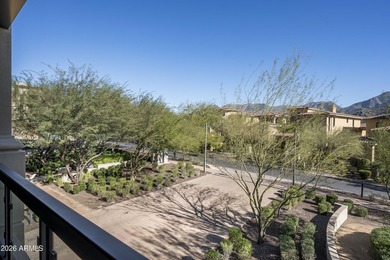
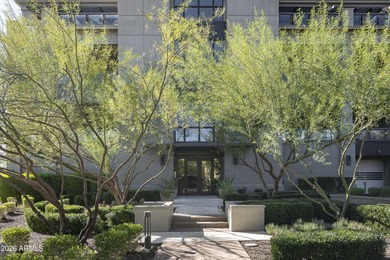
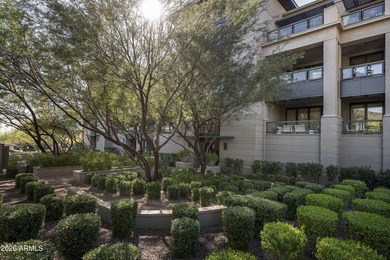
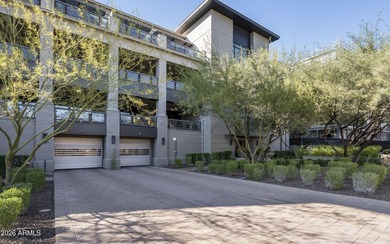
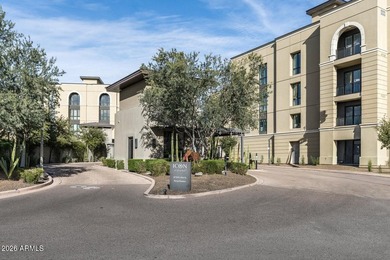
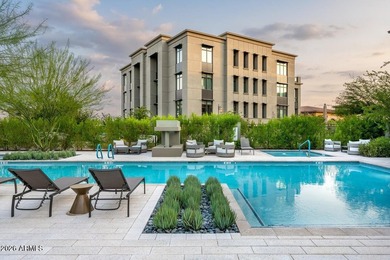
18720 N 101 St 2021, Scottsdale, AZ 85255

Experience refined desert living in this elegant single level residence in Icon at Silverleaf, one of the most sought after enclaves within Silverleaf in North Scottsdale. Thoughtfully designed for...

Ad#: 7681310 • Added: 05/06/2026 • Updated: 08/01/2026
  • «
  • 1
  • ...
  • 151
  • 152
  • 153
  • 154
  • ...
  • 1646
  • »

Real Estate Agent Info

About

Click to activate
Request Information
Contact Agent
By contacting this agent you agree to these Terms and Conditions.
Share this Ad
Link copied
Video/Virtual Tour
Loading...
SEARCH STATES
Alabama Alaska Arizona Arkansas California Colorado Connecticut Delaware Florida Georgia Hawaii Idaho Illinois Indiana Iowa Kansas Kentucky Louisiana Maine Maryland Massachusetts Michigan Minnesota Mississippi Missouri Montana Nebraska Nevada New Hampshire New Jersey New Mexico New York North Carolina North Dakota Ohio Oklahoma Oregon Pennsylvania Rhode Island South Carolina South Dakota Tennessee Texas Utah Vermont Virginia Washington West Virginia Wisconsin Wyoming
SERVICES
Buy Buy Advertise
COMPANY
Testimonials About Us Office Locations
SUPPORT
Help Contact Us
ADDITIONAL MARKETS
LakeHouse.com MountainHomes.com BeachHouse.com GolfHomes.com
SUBSCRIBE
Receive notifications for new listings
Subscribe
Facebook YouTube

Dream Home Network Inc.

is committed to ensuring digital accessibility and property listings for individuals with disabilities. All information provided is deemed reliable but is not guaranteed and should be independently verified. We are continuously working to improve the accessibility of our web experience for everyone, and we welcome feedback and accommodation requests. If you wish to report an issue or seek an accommodation, please let us know.

Dream Home Network Inc. Sells leads to DHN Realty Inc. who holds real estate brokerage licenses in Alabama. Listing agents will be sent notification copy of leads on their listings where Dream Home Network Inc. is provided listings via our Feed Provider as required.

© 1997 - 2026 Wheelchair-accessible Housing & Universal Design Homes at Barrier Free Home
Part of Dream Home Network, Inc.
Last updated on 2026.08.15
Terms & Policy