Buy
  • Alabama Alaska Arizona Arkansas California Colorado Connecticut Delaware Florida Georgia Hawaii Idaho Illinois Indiana Iowa Kansas Kentucky Louisiana Maine Maryland Massachusetts Michigan Minnesota Mississippi Missouri Montana Nebraska Nevada New Hampshire New Jersey New Mexico New York North Carolina North Dakota Ohio Oklahoma Oregon Pennsylvania Rhode Island South Carolina South Dakota Tennessee Texas Utah Vermont Virginia Washington West Virginia Wisconsin Wyoming
    Canada Listings (224)
    Mexico Listings (15)
    Advanced Search
Sell Find an Agent
BarrierFreeHome.com BarrierFreeHome.com
My Account
  • Login
  • Manage My Real Estate Ads
  • Manage My Search Profile / Auto Notify
  • My Account Info
  • Manage My Favorites
Advertise Join
  • Buy
  • Sell
  • Find an Agent
  • My Account
    • Login
    • Manage My Real Estate Ads
    • Manage My Search Profile / Auto Notify
    • My Account Info
    • Manage My Favorites
  • Advertise
  • Join
Search Filters
Price
-
0
$100,000
$100,000+
$200,000
$200,000+
$300,000
$300,000+
$400,000
$400,000+
$500,000
$500,000+
$600,000
$600,000+
$700,000
$700,000+
$800,000
$800,000+
$900,000
Any Price
Any Price
Beds & Baths
-
-
Property Type
Sale Status
More Filters
-
-
-
-
Advanced Search

Real Estate & Homes For Sale

Read more
Sort By:
  • Featured
  • Newest
  • Price - Low To High
  • Price - High To Low
  • Sqft - Low To High
  • Sqft - High To Low
Showing 8641-8660 of 32642 Homes For Sale
For Sale
Welcome to 3965 Gloucester Drive, Tucker, GA 30084 - a - photo 1
Welcome to 3965 Gloucester Drive, Tucker, GA 30084 - a - photo 2
Welcome to 3965 Gloucester Drive, Tucker, GA 30084 - a - photo 3
Welcome to 3965 Gloucester Drive, Tucker, GA 30084 - a - photo 4
Welcome to 3965 Gloucester Drive, Tucker, GA 30084 - a - photo 5
Welcome to 3965 Gloucester Drive, Tucker, GA 30084 - a - photo 6
Welcome to 3965 Gloucester Drive, Tucker, GA 30084 - a - photo 7
Welcome to 3965 Gloucester Drive, Tucker, GA 30084 - a - photo 8
Welcome to 3965 Gloucester Drive, Tucker, GA 30084 - a - photo 9
Welcome to 3965 Gloucester Drive, Tucker, GA 30084 - a - photo 10
Welcome to 3965 Gloucester Drive, Tucker, GA 30084 - a - photo 11
Welcome to 3965 Gloucester Drive, Tucker, GA 30084 - a - photo 12
Welcome to 3965 Gloucester Drive, Tucker, GA 30084 - a - photo 13
Welcome to 3965 Gloucester Drive, Tucker, GA 30084 - a - photo 14
Welcome to 3965 Gloucester Drive, Tucker, GA 30084 - a - photo 15
Welcome to 3965 Gloucester Drive, Tucker, GA 30084 - a - photo 16
Welcome to 3965 Gloucester Drive, Tucker, GA 30084 - a - photo 17
Welcome to 3965 Gloucester Drive, Tucker, GA 30084 - a - photo 18
Welcome to 3965 Gloucester Drive, Tucker, GA 30084 - a - photo 19
Welcome to 3965 Gloucester Drive, Tucker, GA 30084 - a - photo 20
Welcome to 3965 Gloucester Drive, Tucker, GA 30084 - a - photo 21
Welcome to 3965 Gloucester Drive, Tucker, GA 30084 - a - photo 22
Welcome to 3965 Gloucester Drive, Tucker, GA 30084 - a - photo 23
Welcome to 3965 Gloucester Drive, Tucker, GA 30084 - a - photo 24
Welcome to 3965 Gloucester Drive, Tucker, GA 30084 - a - photo 25
Welcome to 3965 Gloucester Drive, Tucker, GA 30084 - a - photo 26
Welcome to 3965 Gloucester Drive, Tucker, GA 30084 - a - photo 27
Welcome to 3965 Gloucester Drive, Tucker, GA 30084 - a - photo 28
Welcome to 3965 Gloucester Drive, Tucker, GA 30084 - a - photo 29
Welcome to 3965 Gloucester Drive, Tucker, GA 30084 - a - photo 30
Welcome to 3965 Gloucester Drive, Tucker, GA 30084 - a - photo 31
Welcome to 3965 Gloucester Drive, Tucker, GA 30084 - a - photo 32
Welcome to 3965 Gloucester Drive, Tucker, GA 30084 - a - photo 33
Welcome to 3965 Gloucester Drive, Tucker, GA 30084 - a - photo 34
Welcome to 3965 Gloucester Drive, Tucker, GA 30084 - a - photo 35
Welcome to 3965 Gloucester Drive, Tucker, GA 30084 - a - photo 36
Welcome to 3965 Gloucester Drive, Tucker, GA 30084 - a - photo 37
Welcome to 3965 Gloucester Drive, Tucker, GA 30084 - a - photo 38
Welcome to 3965 Gloucester Drive, Tucker, GA 30084 - a - photo 39
Welcome to 3965 Gloucester Drive, Tucker, GA 30084 - a - photo 40
Welcome to 3965 Gloucester Drive, Tucker, GA 30084 - a - photo 41
Welcome to 3965 Gloucester Drive, Tucker, GA 30084 - a - photo 42
Welcome to 3965 Gloucester Drive, Tucker, GA 30084 - a - photo 43
Welcome to 3965 Gloucester Drive, Tucker, GA 30084 - a - photo 44
Welcome to 3965 Gloucester Drive, Tucker, GA 30084 - a - photo 45
Welcome to 3965 Gloucester Drive, Tucker, GA 30084 - a - photo 46
Welcome to 3965 Gloucester Drive, Tucker, GA 30084 - a - photo 47
Welcome to 3965 Gloucester Drive, Tucker, GA 30084 - a - photo 48
Welcome to 3965 Gloucester Drive, Tucker, GA 30084 - a - photo 49
Welcome to 3965 Gloucester Drive, Tucker, GA 30084 - a - photo 50

$795,000

6 Beds | 5.0 Baths | 3,673 Sqft

3965 Gloucester Dr, Tucker, GA 30084

Welcome to 3965 Gloucester Drive, Tucker, GA 30084 - a hard-to-find four-sided brick ranch on a finished basement, beautifully tucked away in a well-maintained Tucker community. This spacious home...

Ad#: 7438847 • Added: 07/21/2026 • Updated: 08/04/2026
For Sale
Nestled into a cul-de-sac inside gated Plantation Estates, this - photo 1
Nestled into a cul-de-sac inside gated Plantation Estates, this - photo 2
Nestled into a cul-de-sac inside gated Plantation Estates, this - photo 3
Nestled into a cul-de-sac inside gated Plantation Estates, this - photo 4
Nestled into a cul-de-sac inside gated Plantation Estates, this - photo 5
Nestled into a cul-de-sac inside gated Plantation Estates, this - photo 6
Nestled into a cul-de-sac inside gated Plantation Estates, this - photo 7
Nestled into a cul-de-sac inside gated Plantation Estates, this - photo 8
Nestled into a cul-de-sac inside gated Plantation Estates, this - photo 9
Nestled into a cul-de-sac inside gated Plantation Estates, this - photo 10
Nestled into a cul-de-sac inside gated Plantation Estates, this - photo 11
Nestled into a cul-de-sac inside gated Plantation Estates, this - photo 12
Nestled into a cul-de-sac inside gated Plantation Estates, this - photo 13
Nestled into a cul-de-sac inside gated Plantation Estates, this - photo 14
Nestled into a cul-de-sac inside gated Plantation Estates, this - photo 15
Nestled into a cul-de-sac inside gated Plantation Estates, this - photo 16
Nestled into a cul-de-sac inside gated Plantation Estates, this - photo 17
Nestled into a cul-de-sac inside gated Plantation Estates, this - photo 18
Nestled into a cul-de-sac inside gated Plantation Estates, this - photo 19
Nestled into a cul-de-sac inside gated Plantation Estates, this - photo 20
Nestled into a cul-de-sac inside gated Plantation Estates, this - photo 21
Nestled into a cul-de-sac inside gated Plantation Estates, this - photo 22
Nestled into a cul-de-sac inside gated Plantation Estates, this - photo 23
Nestled into a cul-de-sac inside gated Plantation Estates, this - photo 24
Nestled into a cul-de-sac inside gated Plantation Estates, this - photo 25
Nestled into a cul-de-sac inside gated Plantation Estates, this - photo 26
Nestled into a cul-de-sac inside gated Plantation Estates, this - photo 27
Nestled into a cul-de-sac inside gated Plantation Estates, this - photo 28
Nestled into a cul-de-sac inside gated Plantation Estates, this - photo 29
Nestled into a cul-de-sac inside gated Plantation Estates, this - photo 30
Nestled into a cul-de-sac inside gated Plantation Estates, this - photo 31
Nestled into a cul-de-sac inside gated Plantation Estates, this - photo 32
Nestled into a cul-de-sac inside gated Plantation Estates, this - photo 33
Nestled into a cul-de-sac inside gated Plantation Estates, this - photo 34
Nestled into a cul-de-sac inside gated Plantation Estates, this - photo 35
Nestled into a cul-de-sac inside gated Plantation Estates, this - photo 36
Nestled into a cul-de-sac inside gated Plantation Estates, this - photo 37
Nestled into a cul-de-sac inside gated Plantation Estates, this - photo 38
Nestled into a cul-de-sac inside gated Plantation Estates, this - photo 39
Nestled into a cul-de-sac inside gated Plantation Estates, this - photo 40
Nestled into a cul-de-sac inside gated Plantation Estates, this - photo 41
Nestled into a cul-de-sac inside gated Plantation Estates, this - photo 42
Nestled into a cul-de-sac inside gated Plantation Estates, this - photo 43
Nestled into a cul-de-sac inside gated Plantation Estates, this - photo 44
Nestled into a cul-de-sac inside gated Plantation Estates, this - photo 45
Nestled into a cul-de-sac inside gated Plantation Estates, this - photo 46
Nestled into a cul-de-sac inside gated Plantation Estates, this - photo 47
Nestled into a cul-de-sac inside gated Plantation Estates, this - photo 48
Nestled into a cul-de-sac inside gated Plantation Estates, this - photo 49
Nestled into a cul-de-sac inside gated Plantation Estates, this - photo 50

$795,000

4 Beds | 5.0 Baths | 5,920 Sqft

2321 Grand Oaks Cove, Jonesboro, AR 72404

Nestled into a cul-de-sac inside gated Plantation Estates, this beautiful custom home offers nearly 6,000 square feet of impressive living space along RidgePointe Golf Course. Wrought iron double...

Ad#: 7585078 • Added: 07/16/2026 • Updated: 08/13/2026
For Sale
Previously licensed as a TYPE A 12 bed assisted living home - photo 1
Previously licensed as a TYPE A 12 bed assisted living home - photo 2
Previously licensed as a TYPE A 12 bed assisted living home - photo 3
Previously licensed as a TYPE A 12 bed assisted living home - photo 4
Previously licensed as a TYPE A 12 bed assisted living home - photo 5
Previously licensed as a TYPE A 12 bed assisted living home - photo 6
Previously licensed as a TYPE A 12 bed assisted living home - photo 7
Previously licensed as a TYPE A 12 bed assisted living home - photo 8
Previously licensed as a TYPE A 12 bed assisted living home - photo 9
Previously licensed as a TYPE A 12 bed assisted living home - photo 10
Previously licensed as a TYPE A 12 bed assisted living home - photo 11
Previously licensed as a TYPE A 12 bed assisted living home - photo 12
Previously licensed as a TYPE A 12 bed assisted living home - photo 13
Previously licensed as a TYPE A 12 bed assisted living home - photo 14
Previously licensed as a TYPE A 12 bed assisted living home - photo 15
Previously licensed as a TYPE A 12 bed assisted living home - photo 16
Previously licensed as a TYPE A 12 bed assisted living home - photo 17
Previously licensed as a TYPE A 12 bed assisted living home - photo 18
Previously licensed as a TYPE A 12 bed assisted living home - photo 19
Previously licensed as a TYPE A 12 bed assisted living home - photo 20
Previously licensed as a TYPE A 12 bed assisted living home - photo 21
Previously licensed as a TYPE A 12 bed assisted living home - photo 22
Previously licensed as a TYPE A 12 bed assisted living home - photo 23
Previously licensed as a TYPE A 12 bed assisted living home - photo 24
Previously licensed as a TYPE A 12 bed assisted living home - photo 25
Previously licensed as a TYPE A 12 bed assisted living home - photo 26
Previously licensed as a TYPE A 12 bed assisted living home - photo 27
Previously licensed as a TYPE A 12 bed assisted living home - photo 28
Previously licensed as a TYPE A 12 bed assisted living home - photo 29
Previously licensed as a TYPE A 12 bed assisted living home - photo 30
Previously licensed as a TYPE A 12 bed assisted living home - photo 31
Previously licensed as a TYPE A 12 bed assisted living home - photo 32
Previously licensed as a TYPE A 12 bed assisted living home - photo 33
Previously licensed as a TYPE A 12 bed assisted living home - photo 34
Previously licensed as a TYPE A 12 bed assisted living home - photo 35
Previously licensed as a TYPE A 12 bed assisted living home - photo 36
Previously licensed as a TYPE A 12 bed assisted living home - photo 37
Previously licensed as a TYPE A 12 bed assisted living home - photo 38
Previously licensed as a TYPE A 12 bed assisted living home - photo 39
Previously licensed as a TYPE A 12 bed assisted living home - photo 40

$795,000

10 Beds | 8.0 Baths | 3,875 Sqft

2508 W Crawford St, Denison, TX 75020

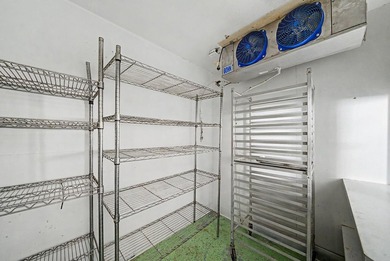
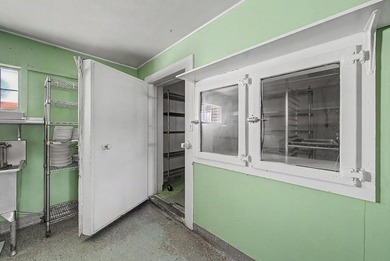
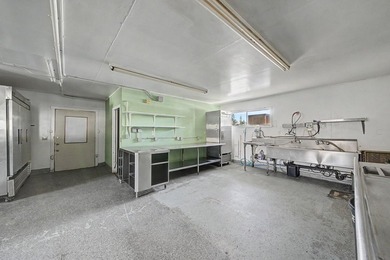
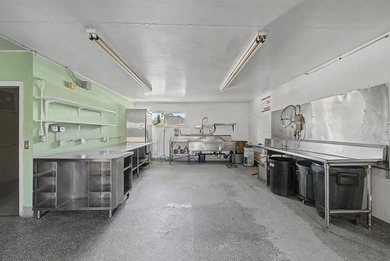
Previously licensed as a TYPE A 12 bed assisted living home remodeled and ready for a New Operator! This home has Newly installed HVAC systems and PTAC systems in the residents rooms with ensuite half...

Ad#: 7753128 • Added: 07/08/2026 • Updated: 08/01/2026
For Sale
Fantastic Lakefront 4 bedroom 3 bath home that includes 2 lots - photo 1
Fantastic Lakefront 4 bedroom 3 bath home that includes 2 lots - photo 2
Fantastic Lakefront 4 bedroom 3 bath home that includes 2 lots - photo 3
Fantastic Lakefront 4 bedroom 3 bath home that includes 2 lots - photo 4
Fantastic Lakefront 4 bedroom 3 bath home that includes 2 lots - photo 5
Fantastic Lakefront 4 bedroom 3 bath home that includes 2 lots - photo 6
Fantastic Lakefront 4 bedroom 3 bath home that includes 2 lots - photo 7
Fantastic Lakefront 4 bedroom 3 bath home that includes 2 lots - photo 8
Fantastic Lakefront 4 bedroom 3 bath home that includes 2 lots - photo 9
Fantastic Lakefront 4 bedroom 3 bath home that includes 2 lots - photo 10
Fantastic Lakefront 4 bedroom 3 bath home that includes 2 lots - photo 11
Fantastic Lakefront 4 bedroom 3 bath home that includes 2 lots - photo 12
Fantastic Lakefront 4 bedroom 3 bath home that includes 2 lots - photo 13
Fantastic Lakefront 4 bedroom 3 bath home that includes 2 lots - photo 14
Fantastic Lakefront 4 bedroom 3 bath home that includes 2 lots - photo 15
Fantastic Lakefront 4 bedroom 3 bath home that includes 2 lots - photo 16
Fantastic Lakefront 4 bedroom 3 bath home that includes 2 lots - photo 17
Fantastic Lakefront 4 bedroom 3 bath home that includes 2 lots - photo 18
Fantastic Lakefront 4 bedroom 3 bath home that includes 2 lots - photo 19
Fantastic Lakefront 4 bedroom 3 bath home that includes 2 lots - photo 20
Fantastic Lakefront 4 bedroom 3 bath home that includes 2 lots - photo 21
Fantastic Lakefront 4 bedroom 3 bath home that includes 2 lots - photo 22
Fantastic Lakefront 4 bedroom 3 bath home that includes 2 lots - photo 23
Fantastic Lakefront 4 bedroom 3 bath home that includes 2 lots - photo 24
Fantastic Lakefront 4 bedroom 3 bath home that includes 2 lots - photo 25
Fantastic Lakefront 4 bedroom 3 bath home that includes 2 lots - photo 26
Fantastic Lakefront 4 bedroom 3 bath home that includes 2 lots - photo 27
Fantastic Lakefront 4 bedroom 3 bath home that includes 2 lots - photo 28
Fantastic Lakefront 4 bedroom 3 bath home that includes 2 lots - photo 29
Fantastic Lakefront 4 bedroom 3 bath home that includes 2 lots - photo 30
Fantastic Lakefront 4 bedroom 3 bath home that includes 2 lots - photo 31
Fantastic Lakefront 4 bedroom 3 bath home that includes 2 lots - photo 32
Fantastic Lakefront 4 bedroom 3 bath home that includes 2 lots - photo 33

$795,000

4 Beds | 3.0 Baths | 4,155 Sqft

20 Redbud Ln, Kimberling City, MO 65686

Fantastic Lakefront 4 bedroom 3 bath home that includes 2 lots with 1 boat slip available. Panoramic views of Table Rock Lake. Amazing waterfall for your enjoyment and relaxation. Enjoy your morning...

Ad#: 7816589 • Added: 07/07/2026 • Updated: 08/02/2026
For Sale
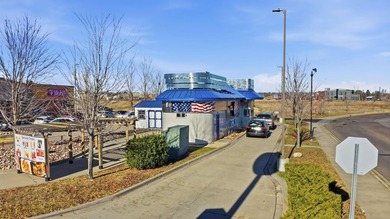
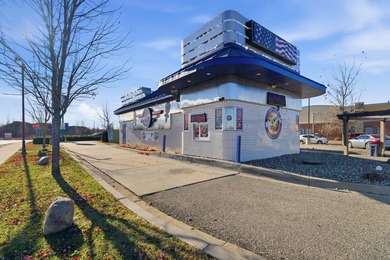
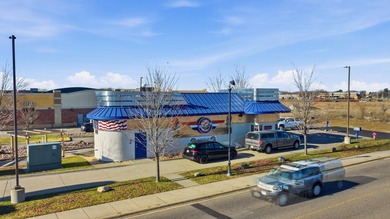
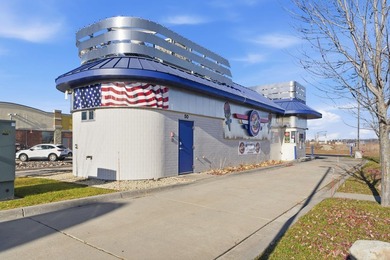
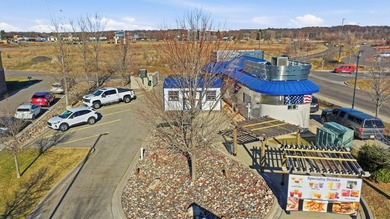
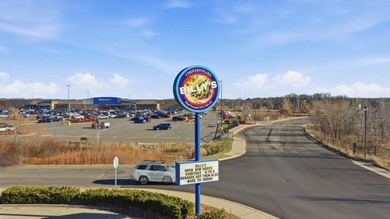
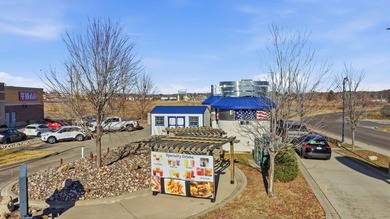
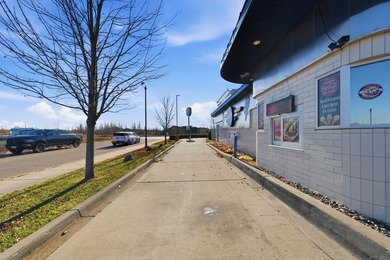
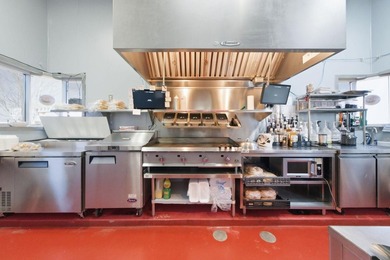
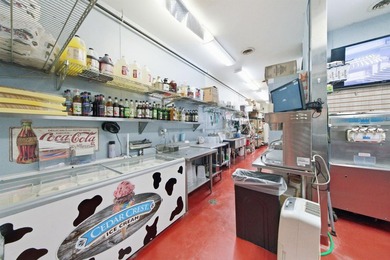
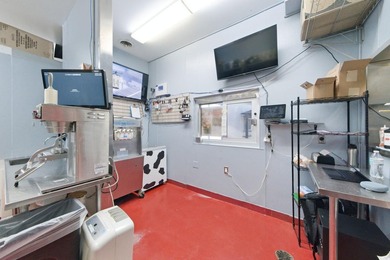
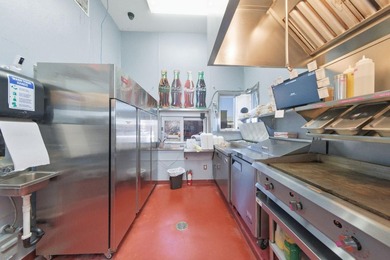
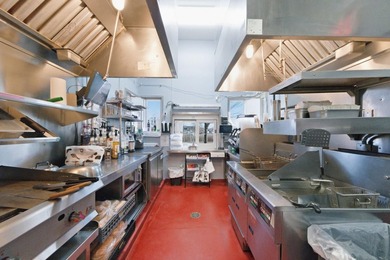
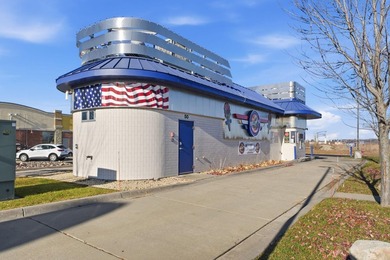
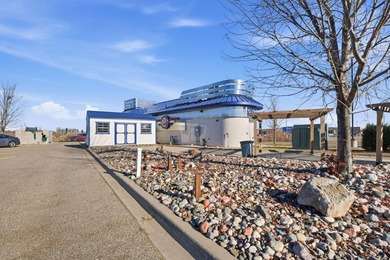
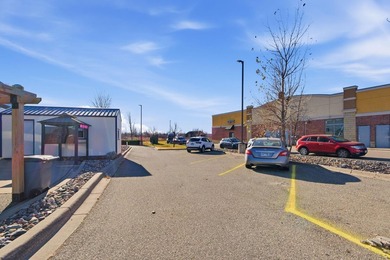
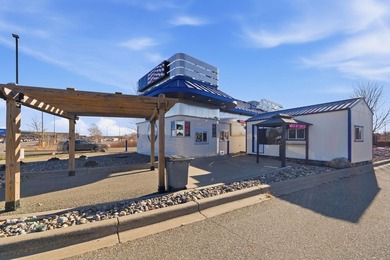
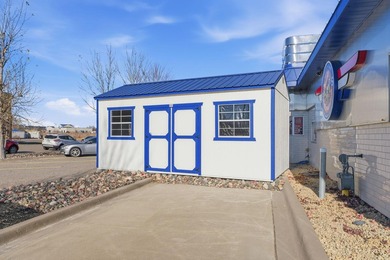
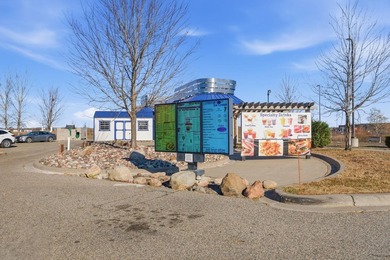
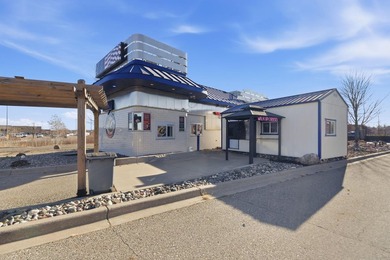
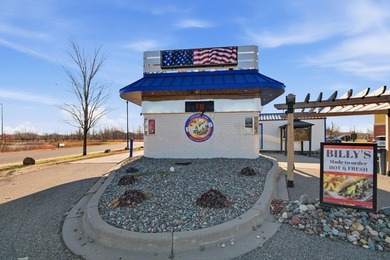
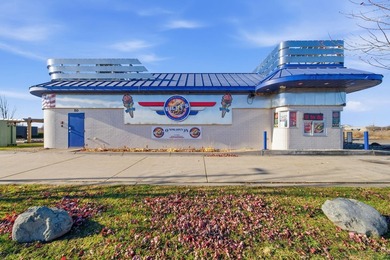
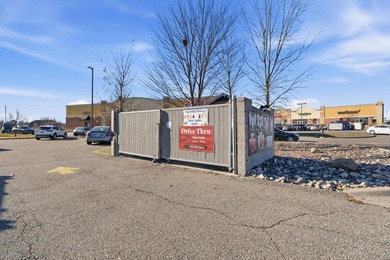
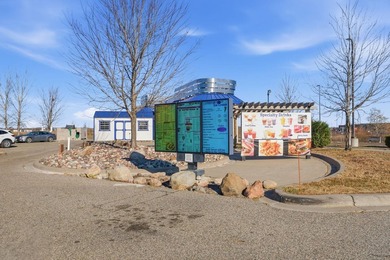
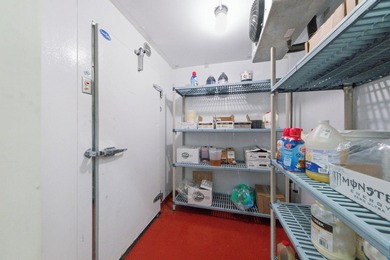
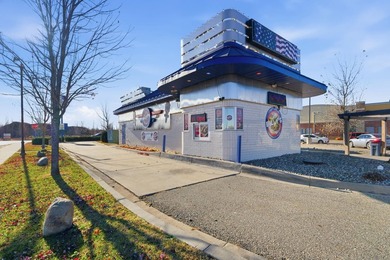
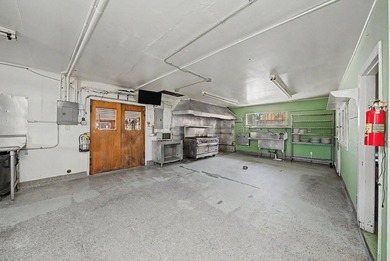
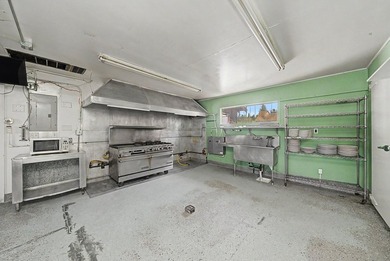
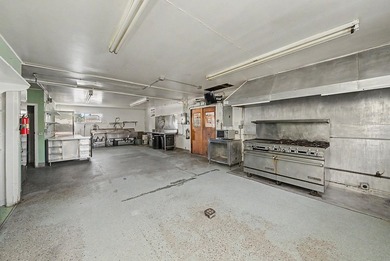
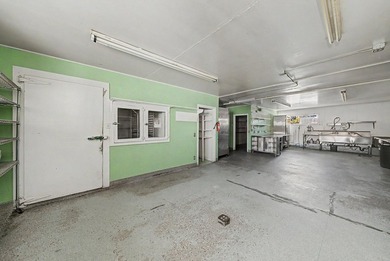
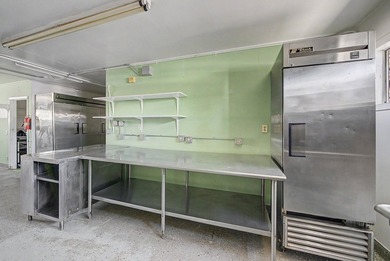
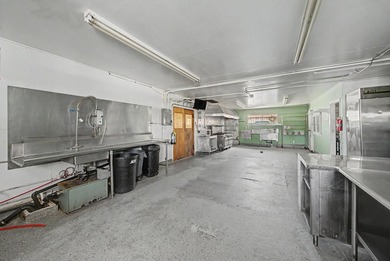
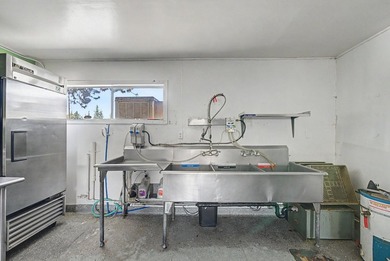
Prime Freestanding Restaurant Building with Drive-Thru - Sartell - photo 1
Prime Freestanding Restaurant Building with Drive-Thru - Sartell - photo 2
Prime Freestanding Restaurant Building with Drive-Thru - Sartell - photo 3
Prime Freestanding Restaurant Building with Drive-Thru - Sartell - photo 4
Prime Freestanding Restaurant Building with Drive-Thru - Sartell - photo 5
Prime Freestanding Restaurant Building with Drive-Thru - Sartell - photo 6
Prime Freestanding Restaurant Building with Drive-Thru - Sartell - photo 7
Prime Freestanding Restaurant Building with Drive-Thru - Sartell - photo 8
Prime Freestanding Restaurant Building with Drive-Thru - Sartell - photo 9
Prime Freestanding Restaurant Building with Drive-Thru - Sartell - photo 10
Prime Freestanding Restaurant Building with Drive-Thru - Sartell - photo 11
Prime Freestanding Restaurant Building with Drive-Thru - Sartell - photo 12
Prime Freestanding Restaurant Building with Drive-Thru - Sartell - photo 13
Prime Freestanding Restaurant Building with Drive-Thru - Sartell - photo 14
Prime Freestanding Restaurant Building with Drive-Thru - Sartell - photo 15
Prime Freestanding Restaurant Building with Drive-Thru - Sartell - photo 16
Prime Freestanding Restaurant Building with Drive-Thru - Sartell - photo 17
Prime Freestanding Restaurant Building with Drive-Thru - Sartell - photo 18
Prime Freestanding Restaurant Building with Drive-Thru - Sartell - photo 19
Prime Freestanding Restaurant Building with Drive-Thru - Sartell - photo 20
Prime Freestanding Restaurant Building with Drive-Thru - Sartell - photo 21
Prime Freestanding Restaurant Building with Drive-Thru - Sartell - photo 22
Prime Freestanding Restaurant Building with Drive-Thru - Sartell - photo 23
Prime Freestanding Restaurant Building with Drive-Thru - Sartell - photo 24
Prime Freestanding Restaurant Building with Drive-Thru - Sartell - photo 25
Prime Freestanding Restaurant Building with Drive-Thru - Sartell - photo 26
Prime Freestanding Restaurant Building with Drive-Thru - Sartell - photo 27
Prime Freestanding Restaurant Building with Drive-Thru - Sartell - photo 28
Prime Freestanding Restaurant Building with Drive-Thru - Sartell - photo 29
Prime Freestanding Restaurant Building with Drive-Thru - Sartell - photo 30
Prime Freestanding Restaurant Building with Drive-Thru - Sartell - photo 31
Prime Freestanding Restaurant Building with Drive-Thru - Sartell - photo 32
Prime Freestanding Restaurant Building with Drive-Thru - Sartell - photo 33
Prime Freestanding Restaurant Building with Drive-Thru - Sartell - photo 34
Prime Freestanding Restaurant Building with Drive-Thru - Sartell - photo 35
Prime Freestanding Restaurant Building with Drive-Thru - Sartell - photo 36
Prime Freestanding Restaurant Building with Drive-Thru - Sartell - photo 37
Prime Freestanding Restaurant Building with Drive-Thru - Sartell - photo 38
Prime Freestanding Restaurant Building with Drive-Thru - Sartell - photo 39

$795,000

0.48 Acres | Lot for sale

50 County Rd 120, Saint Cloud, MN 56303

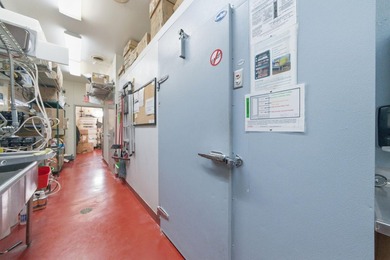
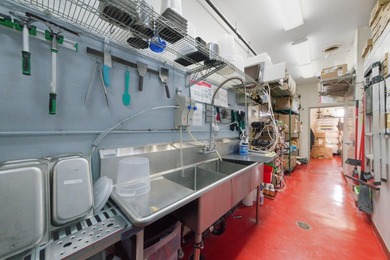
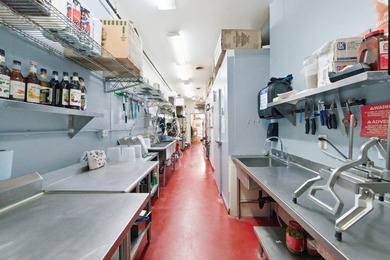
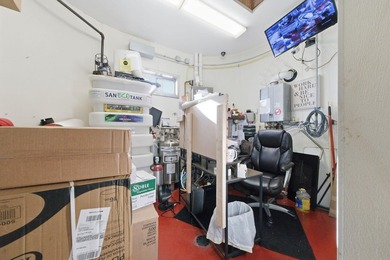
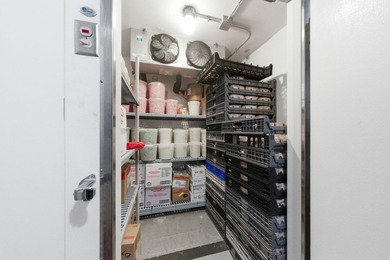
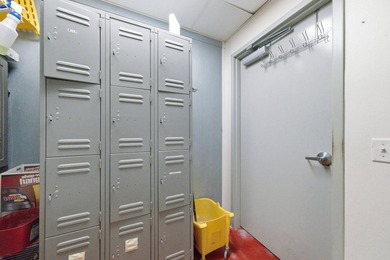
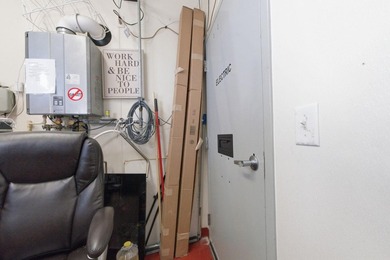
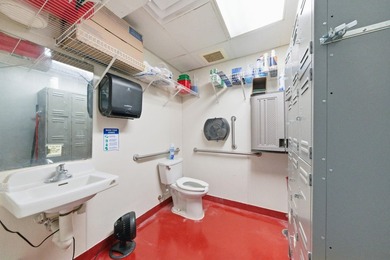
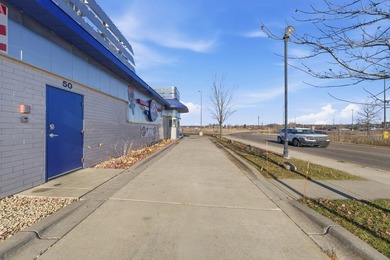
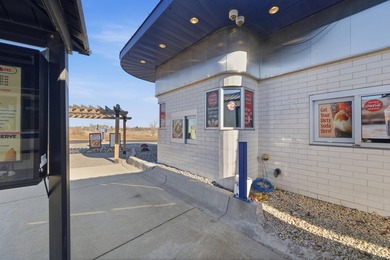
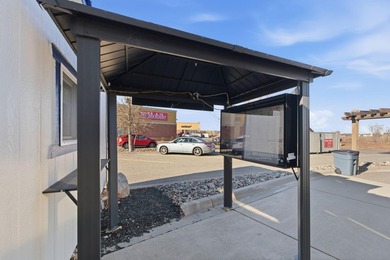
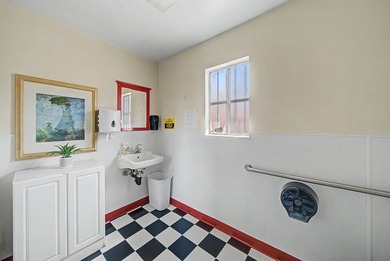
Prime Freestanding Restaurant Building with Drive-Thru - Sartell, MN This freestanding restaurant property offers a rare opportunity to secure a fully built, turnkey building with an existing...

Ad#: 7936053 • Added: 06/29/2026 • Updated: 06/29/2026
For Sale
Experience the best of Diamondhead Lake living in this - photo 1
Experience the best of Diamondhead Lake living in this - photo 2
Experience the best of Diamondhead Lake living in this - photo 3
Experience the best of Diamondhead Lake living in this - photo 4
Experience the best of Diamondhead Lake living in this - photo 5
Experience the best of Diamondhead Lake living in this - photo 6
Experience the best of Diamondhead Lake living in this - photo 7
Experience the best of Diamondhead Lake living in this - photo 8
Experience the best of Diamondhead Lake living in this - photo 9
Experience the best of Diamondhead Lake living in this - photo 10
Experience the best of Diamondhead Lake living in this - photo 11
Experience the best of Diamondhead Lake living in this - photo 12
Experience the best of Diamondhead Lake living in this - photo 13
Experience the best of Diamondhead Lake living in this - photo 14
Experience the best of Diamondhead Lake living in this - photo 15
Experience the best of Diamondhead Lake living in this - photo 16
Experience the best of Diamondhead Lake living in this - photo 17
Experience the best of Diamondhead Lake living in this - photo 18
Experience the best of Diamondhead Lake living in this - photo 19
Experience the best of Diamondhead Lake living in this - photo 20
Experience the best of Diamondhead Lake living in this - photo 21
Experience the best of Diamondhead Lake living in this - photo 22
Experience the best of Diamondhead Lake living in this - photo 23
Experience the best of Diamondhead Lake living in this - photo 24
Experience the best of Diamondhead Lake living in this - photo 25
Experience the best of Diamondhead Lake living in this - photo 26
Experience the best of Diamondhead Lake living in this - photo 27
Experience the best of Diamondhead Lake living in this - photo 28
Experience the best of Diamondhead Lake living in this - photo 29
Experience the best of Diamondhead Lake living in this - photo 30

$795,000

3 Beds | 3.0 Baths | 1,140 Sqft

8109 Oak Ridge Dr, Dexter, IA 50070

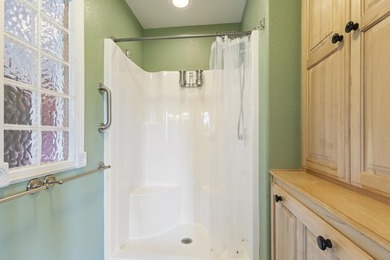
Experience the best of Diamondhead Lake living in this beautifully designed lakefront ranch offering 135 feet of shoreline on a .42-acre lot. Thoughtfully built with zero-entry, handicap-accessible...

Ad#: 7884500 • Added: 06/15/2026 • Updated: 08/02/2026
For Sale
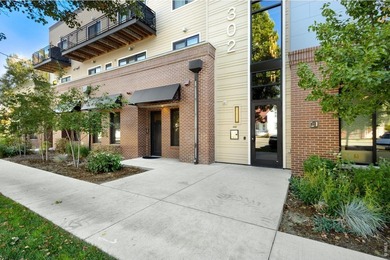
The epitome of worry-free living, just on the edge of everything - photo 1
The epitome of worry-free living, just on the edge of everything - photo 2
The epitome of worry-free living, just on the edge of everything - photo 3
The epitome of worry-free living, just on the edge of everything - photo 4
The epitome of worry-free living, just on the edge of everything - photo 5
The epitome of worry-free living, just on the edge of everything - photo 6
The epitome of worry-free living, just on the edge of everything - photo 7
The epitome of worry-free living, just on the edge of everything - photo 8
The epitome of worry-free living, just on the edge of everything - photo 9
The epitome of worry-free living, just on the edge of everything - photo 10
The epitome of worry-free living, just on the edge of everything - photo 11
The epitome of worry-free living, just on the edge of everything - photo 12
The epitome of worry-free living, just on the edge of everything - photo 13
The epitome of worry-free living, just on the edge of everything - photo 14
The epitome of worry-free living, just on the edge of everything - photo 15
The epitome of worry-free living, just on the edge of everything - photo 16
The epitome of worry-free living, just on the edge of everything - photo 17
The epitome of worry-free living, just on the edge of everything - photo 18
The epitome of worry-free living, just on the edge of everything - photo 19
The epitome of worry-free living, just on the edge of everything - photo 20
The epitome of worry-free living, just on the edge of everything - photo 21
The epitome of worry-free living, just on the edge of everything - photo 22
The epitome of worry-free living, just on the edge of everything - photo 23
The epitome of worry-free living, just on the edge of everything - photo 24
The epitome of worry-free living, just on the edge of everything - photo 25
The epitome of worry-free living, just on the edge of everything - photo 26

$795,000

2 Beds | 3.0 Baths | 1,176 Sqft

302 N Meldrum St 206, Fort Collins, CO 80521

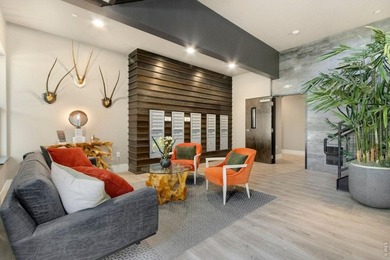
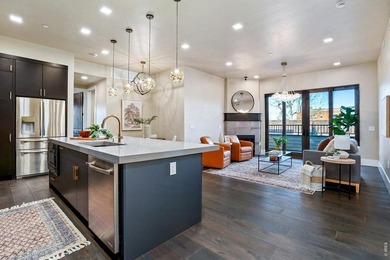
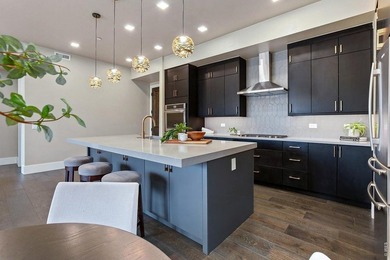
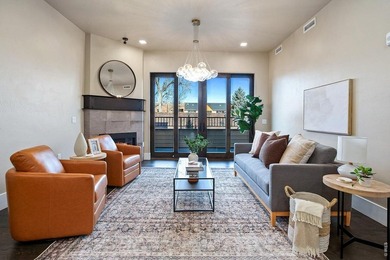
The epitome of worry-free living, just on the edge of everything Old Town Fort Collins has to offer. This lock and leave, feng shui approved home has a fully secured lobby entrance, off street...

Ad#: 7874431 • Added: 06/12/2026 • Updated: 08/02/2026
For Sale
TWO LICENSED VACATION RENTALS AND 2 OFFICES in this mixed use - photo 1
TWO LICENSED VACATION RENTALS AND 2 OFFICES in this mixed use - photo 2
TWO LICENSED VACATION RENTALS AND 2 OFFICES in this mixed use - photo 3
TWO LICENSED VACATION RENTALS AND 2 OFFICES in this mixed use - photo 4
TWO LICENSED VACATION RENTALS AND 2 OFFICES in this mixed use - photo 5
TWO LICENSED VACATION RENTALS AND 2 OFFICES in this mixed use - photo 6
TWO LICENSED VACATION RENTALS AND 2 OFFICES in this mixed use - photo 7
TWO LICENSED VACATION RENTALS AND 2 OFFICES in this mixed use - photo 8
TWO LICENSED VACATION RENTALS AND 2 OFFICES in this mixed use - photo 9
TWO LICENSED VACATION RENTALS AND 2 OFFICES in this mixed use - photo 10
TWO LICENSED VACATION RENTALS AND 2 OFFICES in this mixed use - photo 11
TWO LICENSED VACATION RENTALS AND 2 OFFICES in this mixed use - photo 12
TWO LICENSED VACATION RENTALS AND 2 OFFICES in this mixed use - photo 13
TWO LICENSED VACATION RENTALS AND 2 OFFICES in this mixed use - photo 14
TWO LICENSED VACATION RENTALS AND 2 OFFICES in this mixed use - photo 15
TWO LICENSED VACATION RENTALS AND 2 OFFICES in this mixed use - photo 16
TWO LICENSED VACATION RENTALS AND 2 OFFICES in this mixed use - photo 17
TWO LICENSED VACATION RENTALS AND 2 OFFICES in this mixed use - photo 18
TWO LICENSED VACATION RENTALS AND 2 OFFICES in this mixed use - photo 19
TWO LICENSED VACATION RENTALS AND 2 OFFICES in this mixed use - photo 20
TWO LICENSED VACATION RENTALS AND 2 OFFICES in this mixed use - photo 21
TWO LICENSED VACATION RENTALS AND 2 OFFICES in this mixed use - photo 22
TWO LICENSED VACATION RENTALS AND 2 OFFICES in this mixed use - photo 23
TWO LICENSED VACATION RENTALS AND 2 OFFICES in this mixed use - photo 24
TWO LICENSED VACATION RENTALS AND 2 OFFICES in this mixed use - photo 25

$795,000

3 Beds | 3.0 Baths | 2,500 Sqft

612 N Mt. Shasta Blvd, Mount Shasta, CA 96067

TWO LICENSED VACATION RENTALS AND 2 OFFICES in this mixed use, well maintained downtown historic building with a western store-front design that reflects the heritage of the town. Enter the...

Ad#: 7958115 • Added: 06/08/2026 • Updated: 08/02/2026
For Sale
This beautifully updated 2-bedroom, 2.5-bath Harbourside II - photo 1
This beautifully updated 2-bedroom, 2.5-bath Harbourside II - photo 2
This beautifully updated 2-bedroom, 2.5-bath Harbourside II - photo 3
This beautifully updated 2-bedroom, 2.5-bath Harbourside II - photo 4
This beautifully updated 2-bedroom, 2.5-bath Harbourside II - photo 5
This beautifully updated 2-bedroom, 2.5-bath Harbourside II - photo 6
This beautifully updated 2-bedroom, 2.5-bath Harbourside II - photo 7
This beautifully updated 2-bedroom, 2.5-bath Harbourside II - photo 8
This beautifully updated 2-bedroom, 2.5-bath Harbourside II - photo 9
This beautifully updated 2-bedroom, 2.5-bath Harbourside II - photo 10
This beautifully updated 2-bedroom, 2.5-bath Harbourside II - photo 11
This beautifully updated 2-bedroom, 2.5-bath Harbourside II - photo 12
This beautifully updated 2-bedroom, 2.5-bath Harbourside II - photo 13
This beautifully updated 2-bedroom, 2.5-bath Harbourside II - photo 14
This beautifully updated 2-bedroom, 2.5-bath Harbourside II - photo 15
This beautifully updated 2-bedroom, 2.5-bath Harbourside II - photo 16
This beautifully updated 2-bedroom, 2.5-bath Harbourside II - photo 17
This beautifully updated 2-bedroom, 2.5-bath Harbourside II - photo 18
This beautifully updated 2-bedroom, 2.5-bath Harbourside II - photo 19
This beautifully updated 2-bedroom, 2.5-bath Harbourside II - photo 20
This beautifully updated 2-bedroom, 2.5-bath Harbourside II - photo 21
This beautifully updated 2-bedroom, 2.5-bath Harbourside II - photo 22
This beautifully updated 2-bedroom, 2.5-bath Harbourside II - photo 23
This beautifully updated 2-bedroom, 2.5-bath Harbourside II - photo 24

$795,000

2 Beds | 3.0 Baths | 1,647 Sqft

13 Harbourside Ln 7164, Hilton Head Island, SC 29928

This beautifully updated 2-bedroom, 2.5-bath Harbourside II villa on the 4th floor puts you at the heart of Shelter Cove Marina. A unique additional window frames stunning marina views from your...

Ad#: 7828343 • Added: 06/04/2026 • Updated: 08/15/2026
For Sale
Experience village living with modern comfort at Village - photo 1
Experience village living with modern comfort at Village - photo 2
Experience village living with modern comfort at Village - photo 3
Experience village living with modern comfort at Village - photo 4
Experience village living with modern comfort at Village - photo 5
Experience village living with modern comfort at Village - photo 6
Experience village living with modern comfort at Village - photo 7
Experience village living with modern comfort at Village - photo 8
Experience village living with modern comfort at Village - photo 9
Experience village living with modern comfort at Village - photo 10
Experience village living with modern comfort at Village - photo 11
Experience village living with modern comfort at Village - photo 12
Experience village living with modern comfort at Village - photo 13
Experience village living with modern comfort at Village - photo 14
Experience village living with modern comfort at Village - photo 15
Experience village living with modern comfort at Village - photo 16
Experience village living with modern comfort at Village - photo 17
Experience village living with modern comfort at Village - photo 18
Experience village living with modern comfort at Village - photo 19
Experience village living with modern comfort at Village - photo 20
Experience village living with modern comfort at Village - photo 21
Experience village living with modern comfort at Village - photo 22
Experience village living with modern comfort at Village - photo 23
Experience village living with modern comfort at Village - photo 24
Experience village living with modern comfort at Village - photo 25
Experience village living with modern comfort at Village - photo 26
Experience village living with modern comfort at Village - photo 27
Experience village living with modern comfort at Village - photo 28
Experience village living with modern comfort at Village - photo 29
Experience village living with modern comfort at Village - photo 30
Experience village living with modern comfort at Village - photo 31
Experience village living with modern comfort at Village - photo 32
Experience village living with modern comfort at Village - photo 33

$795,000

2 Beds | 2.0 Baths | 965 Sqft

298 Main St, Yarmouth, ME 04096

Experience village living with modern comfort at Village Crossing, a thoughtfully designed condominium community at 298 Main Street in historic Yarmouth. Blending modern construction, efficient...

Ad#: 7828614 • Added: 06/04/2026 • Updated: 08/02/2026
For Sale
Welcome to Caribe Resort D801, a beautifully updated two-bedroom - photo 1
Welcome to Caribe Resort D801, a beautifully updated two-bedroom - photo 2
Welcome to Caribe Resort D801, a beautifully updated two-bedroom - photo 3
Welcome to Caribe Resort D801, a beautifully updated two-bedroom - photo 4
Welcome to Caribe Resort D801, a beautifully updated two-bedroom - photo 5
Welcome to Caribe Resort D801, a beautifully updated two-bedroom - photo 6
Welcome to Caribe Resort D801, a beautifully updated two-bedroom - photo 7
Welcome to Caribe Resort D801, a beautifully updated two-bedroom - photo 8
Welcome to Caribe Resort D801, a beautifully updated two-bedroom - photo 9
Welcome to Caribe Resort D801, a beautifully updated two-bedroom - photo 10
Welcome to Caribe Resort D801, a beautifully updated two-bedroom - photo 11
Welcome to Caribe Resort D801, a beautifully updated two-bedroom - photo 12
Welcome to Caribe Resort D801, a beautifully updated two-bedroom - photo 13
Welcome to Caribe Resort D801, a beautifully updated two-bedroom - photo 14
Welcome to Caribe Resort D801, a beautifully updated two-bedroom - photo 15
Welcome to Caribe Resort D801, a beautifully updated two-bedroom - photo 16
Welcome to Caribe Resort D801, a beautifully updated two-bedroom - photo 17
Welcome to Caribe Resort D801, a beautifully updated two-bedroom - photo 18
Welcome to Caribe Resort D801, a beautifully updated two-bedroom - photo 19
Welcome to Caribe Resort D801, a beautifully updated two-bedroom - photo 20
Welcome to Caribe Resort D801, a beautifully updated two-bedroom - photo 21
Welcome to Caribe Resort D801, a beautifully updated two-bedroom - photo 22
Welcome to Caribe Resort D801, a beautifully updated two-bedroom - photo 23
Welcome to Caribe Resort D801, a beautifully updated two-bedroom - photo 24
Welcome to Caribe Resort D801, a beautifully updated two-bedroom - photo 25
Welcome to Caribe Resort D801, a beautifully updated two-bedroom - photo 26
Welcome to Caribe Resort D801, a beautifully updated two-bedroom - photo 27
Welcome to Caribe Resort D801, a beautifully updated two-bedroom - photo 28
Welcome to Caribe Resort D801, a beautifully updated two-bedroom - photo 29
Welcome to Caribe Resort D801, a beautifully updated two-bedroom - photo 30
Welcome to Caribe Resort D801, a beautifully updated two-bedroom - photo 31
Welcome to Caribe Resort D801, a beautifully updated two-bedroom - photo 32
Welcome to Caribe Resort D801, a beautifully updated two-bedroom - photo 33
Welcome to Caribe Resort D801, a beautifully updated two-bedroom - photo 34
Welcome to Caribe Resort D801, a beautifully updated two-bedroom - photo 35
Welcome to Caribe Resort D801, a beautifully updated two-bedroom - photo 36
Welcome to Caribe Resort D801, a beautifully updated two-bedroom - photo 37
Welcome to Caribe Resort D801, a beautifully updated two-bedroom - photo 38

$795,000

2 Beds | 2.0 Baths | 1,602 Sqft

28107 Perdido Beach Blvd D801, Orange Beach, AL 36561

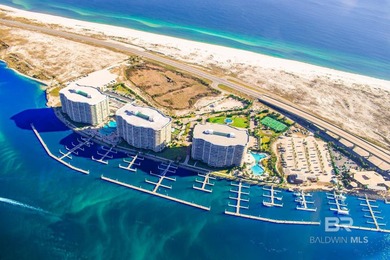
Welcome to Caribe Resort D801, a beautifully updated two-bedroom, two-bath condominium offering 1,602 square feet of luxurious coastal living. This spacious and uniquely designed floor plan provides...

Ad#: 7815590 • Added: 06/02/2026 • Updated: 08/15/2026
For Sale
Rarely does a residence of this size, quality, and design become - photo 1
Rarely does a residence of this size, quality, and design become - photo 2
Rarely does a residence of this size, quality, and design become - photo 3
Rarely does a residence of this size, quality, and design become - photo 4
Rarely does a residence of this size, quality, and design become - photo 5
Rarely does a residence of this size, quality, and design become - photo 6
Rarely does a residence of this size, quality, and design become - photo 7
Rarely does a residence of this size, quality, and design become - photo 8
Rarely does a residence of this size, quality, and design become - photo 9
Rarely does a residence of this size, quality, and design become - photo 10
Rarely does a residence of this size, quality, and design become - photo 11
Rarely does a residence of this size, quality, and design become - photo 12
Rarely does a residence of this size, quality, and design become - photo 13
Rarely does a residence of this size, quality, and design become - photo 14
Rarely does a residence of this size, quality, and design become - photo 15
Rarely does a residence of this size, quality, and design become - photo 16
Rarely does a residence of this size, quality, and design become - photo 17
Rarely does a residence of this size, quality, and design become - photo 18
Rarely does a residence of this size, quality, and design become - photo 19
Rarely does a residence of this size, quality, and design become - photo 20
Rarely does a residence of this size, quality, and design become - photo 21
Rarely does a residence of this size, quality, and design become - photo 22
Rarely does a residence of this size, quality, and design become - photo 23
Rarely does a residence of this size, quality, and design become - photo 24
Rarely does a residence of this size, quality, and design become - photo 25
Rarely does a residence of this size, quality, and design become - photo 26
Rarely does a residence of this size, quality, and design become - photo 27
Rarely does a residence of this size, quality, and design become - photo 28
Rarely does a residence of this size, quality, and design become - photo 29
Rarely does a residence of this size, quality, and design become - photo 30
Rarely does a residence of this size, quality, and design become - photo 31
Rarely does a residence of this size, quality, and design become - photo 32
Rarely does a residence of this size, quality, and design become - photo 33

$795,000

3 Beds | 2.0 Baths | 1,500 Sqft

Brooklyn, NY 11235

Rarely does a residence of this size, quality, and design become available at Atlantic Towers. Welcome to this extraordinary 3-bedroom, 2-bath home offering over 1,500 sq ft of beautifully renovated...

Ad#: 7836175 • Added: 06/02/2026 • Updated: 08/04/2026
For Sale
SIMPLY THE BEST AND HERE'S WHY: Complete turnkey, 3 BR, 2BA home - photo 1
SIMPLY THE BEST AND HERE'S WHY: Complete turnkey, 3 BR, 2BA home - photo 2
SIMPLY THE BEST AND HERE'S WHY: Complete turnkey, 3 BR, 2BA home - photo 3
SIMPLY THE BEST AND HERE'S WHY: Complete turnkey, 3 BR, 2BA home - photo 4
SIMPLY THE BEST AND HERE'S WHY: Complete turnkey, 3 BR, 2BA home - photo 5
SIMPLY THE BEST AND HERE'S WHY: Complete turnkey, 3 BR, 2BA home - photo 6
SIMPLY THE BEST AND HERE'S WHY: Complete turnkey, 3 BR, 2BA home - photo 7
SIMPLY THE BEST AND HERE'S WHY: Complete turnkey, 3 BR, 2BA home - photo 8
SIMPLY THE BEST AND HERE'S WHY: Complete turnkey, 3 BR, 2BA home - photo 9
SIMPLY THE BEST AND HERE'S WHY: Complete turnkey, 3 BR, 2BA home - photo 10
SIMPLY THE BEST AND HERE'S WHY: Complete turnkey, 3 BR, 2BA home - photo 11
SIMPLY THE BEST AND HERE'S WHY: Complete turnkey, 3 BR, 2BA home - photo 12
SIMPLY THE BEST AND HERE'S WHY: Complete turnkey, 3 BR, 2BA home - photo 13
SIMPLY THE BEST AND HERE'S WHY: Complete turnkey, 3 BR, 2BA home - photo 14
SIMPLY THE BEST AND HERE'S WHY: Complete turnkey, 3 BR, 2BA home - photo 15
SIMPLY THE BEST AND HERE'S WHY: Complete turnkey, 3 BR, 2BA home - photo 16
SIMPLY THE BEST AND HERE'S WHY: Complete turnkey, 3 BR, 2BA home - photo 17
SIMPLY THE BEST AND HERE'S WHY: Complete turnkey, 3 BR, 2BA home - photo 18
SIMPLY THE BEST AND HERE'S WHY: Complete turnkey, 3 BR, 2BA home - photo 19
SIMPLY THE BEST AND HERE'S WHY: Complete turnkey, 3 BR, 2BA home - photo 20
SIMPLY THE BEST AND HERE'S WHY: Complete turnkey, 3 BR, 2BA home - photo 21
SIMPLY THE BEST AND HERE'S WHY: Complete turnkey, 3 BR, 2BA home - photo 22
SIMPLY THE BEST AND HERE'S WHY: Complete turnkey, 3 BR, 2BA home - photo 23
SIMPLY THE BEST AND HERE'S WHY: Complete turnkey, 3 BR, 2BA home - photo 24
SIMPLY THE BEST AND HERE'S WHY: Complete turnkey, 3 BR, 2BA home - photo 25
SIMPLY THE BEST AND HERE'S WHY: Complete turnkey, 3 BR, 2BA home - photo 26
SIMPLY THE BEST AND HERE'S WHY: Complete turnkey, 3 BR, 2BA home - photo 27
SIMPLY THE BEST AND HERE'S WHY: Complete turnkey, 3 BR, 2BA home - photo 28
SIMPLY THE BEST AND HERE'S WHY: Complete turnkey, 3 BR, 2BA home - photo 29
SIMPLY THE BEST AND HERE'S WHY: Complete turnkey, 3 BR, 2BA home - photo 30
SIMPLY THE BEST AND HERE'S WHY: Complete turnkey, 3 BR, 2BA home - photo 31
SIMPLY THE BEST AND HERE'S WHY: Complete turnkey, 3 BR, 2BA home - photo 32
SIMPLY THE BEST AND HERE'S WHY: Complete turnkey, 3 BR, 2BA home - photo 33
SIMPLY THE BEST AND HERE'S WHY: Complete turnkey, 3 BR, 2BA home - photo 34
SIMPLY THE BEST AND HERE'S WHY: Complete turnkey, 3 BR, 2BA home - photo 35
SIMPLY THE BEST AND HERE'S WHY: Complete turnkey, 3 BR, 2BA home - photo 36
SIMPLY THE BEST AND HERE'S WHY: Complete turnkey, 3 BR, 2BA home - photo 37
SIMPLY THE BEST AND HERE'S WHY: Complete turnkey, 3 BR, 2BA home - photo 38
SIMPLY THE BEST AND HERE'S WHY: Complete turnkey, 3 BR, 2BA home - photo 39
SIMPLY THE BEST AND HERE'S WHY: Complete turnkey, 3 BR, 2BA home - photo 40
SIMPLY THE BEST AND HERE'S WHY: Complete turnkey, 3 BR, 2BA home - photo 41
SIMPLY THE BEST AND HERE'S WHY: Complete turnkey, 3 BR, 2BA home - photo 42
SIMPLY THE BEST AND HERE'S WHY: Complete turnkey, 3 BR, 2BA home - photo 43
SIMPLY THE BEST AND HERE'S WHY: Complete turnkey, 3 BR, 2BA home - photo 44
SIMPLY THE BEST AND HERE'S WHY: Complete turnkey, 3 BR, 2BA home - photo 45
SIMPLY THE BEST AND HERE'S WHY: Complete turnkey, 3 BR, 2BA home - photo 46
SIMPLY THE BEST AND HERE'S WHY: Complete turnkey, 3 BR, 2BA home - photo 47
SIMPLY THE BEST AND HERE'S WHY: Complete turnkey, 3 BR, 2BA home - photo 48
SIMPLY THE BEST AND HERE'S WHY: Complete turnkey, 3 BR, 2BA home - photo 49

$795,000

3 Beds | 2.0 Baths | 0 Sqft

1084 VLACH RD, Eagle River, WI 54521

SIMPLY THE BEST AND HERE'S WHY: Complete turnkey, 3 BR, 2BA home on the Eagle River Chain -100' of level lake terrace frontage with panoramic views of Watersmeet Lake & all its natural habitat. This...

Ad#: 7808003 • Added: 06/01/2026 • Updated: 08/01/2026
For Sale
Welcome home to this meticulously renovated and beautifully - photo 1
Welcome home to this meticulously renovated and beautifully - photo 2
Welcome home to this meticulously renovated and beautifully - photo 3
Welcome home to this meticulously renovated and beautifully - photo 4
Welcome home to this meticulously renovated and beautifully - photo 5
Welcome home to this meticulously renovated and beautifully - photo 6
Welcome home to this meticulously renovated and beautifully - photo 7
Welcome home to this meticulously renovated and beautifully - photo 8
Welcome home to this meticulously renovated and beautifully - photo 9
Welcome home to this meticulously renovated and beautifully - photo 10
Welcome home to this meticulously renovated and beautifully - photo 11
Welcome home to this meticulously renovated and beautifully - photo 12
Welcome home to this meticulously renovated and beautifully - photo 13
Welcome home to this meticulously renovated and beautifully - photo 14
Welcome home to this meticulously renovated and beautifully - photo 15
Welcome home to this meticulously renovated and beautifully - photo 16
Welcome home to this meticulously renovated and beautifully - photo 17
Welcome home to this meticulously renovated and beautifully - photo 18
Welcome home to this meticulously renovated and beautifully - photo 19
Welcome home to this meticulously renovated and beautifully - photo 20
Welcome home to this meticulously renovated and beautifully - photo 21
Welcome home to this meticulously renovated and beautifully - photo 22
Welcome home to this meticulously renovated and beautifully - photo 23
Welcome home to this meticulously renovated and beautifully - photo 24
Welcome home to this meticulously renovated and beautifully - photo 25
Welcome home to this meticulously renovated and beautifully - photo 26
Welcome home to this meticulously renovated and beautifully - photo 27
Welcome home to this meticulously renovated and beautifully - photo 28
Welcome home to this meticulously renovated and beautifully - photo 29
Welcome home to this meticulously renovated and beautifully - photo 30
Welcome home to this meticulously renovated and beautifully - photo 31
Welcome home to this meticulously renovated and beautifully - photo 32
Welcome home to this meticulously renovated and beautifully - photo 33
Welcome home to this meticulously renovated and beautifully - photo 34
Welcome home to this meticulously renovated and beautifully - photo 35
Welcome home to this meticulously renovated and beautifully - photo 36
Welcome home to this meticulously renovated and beautifully - photo 37
Welcome home to this meticulously renovated and beautifully - photo 38
Welcome home to this meticulously renovated and beautifully - photo 39
Welcome home to this meticulously renovated and beautifully - photo 40
Welcome home to this meticulously renovated and beautifully - photo 41
Welcome home to this meticulously renovated and beautifully - photo 42
Welcome home to this meticulously renovated and beautifully - photo 43
Welcome home to this meticulously renovated and beautifully - photo 44
Welcome home to this meticulously renovated and beautifully - photo 45
Welcome home to this meticulously renovated and beautifully - photo 46
Welcome home to this meticulously renovated and beautifully - photo 47
Welcome home to this meticulously renovated and beautifully - photo 48
Welcome home to this meticulously renovated and beautifully - photo 49
Welcome home to this meticulously renovated and beautifully - photo 50
Welcome home to this meticulously renovated and beautifully - photo 51
Welcome home to this meticulously renovated and beautifully - photo 52
Welcome home to this meticulously renovated and beautifully - photo 53
Welcome home to this meticulously renovated and beautifully - photo 54
Welcome home to this meticulously renovated and beautifully - photo 55
Welcome home to this meticulously renovated and beautifully - photo 56
Welcome home to this meticulously renovated and beautifully - photo 57
Welcome home to this meticulously renovated and beautifully - photo 58
Welcome home to this meticulously renovated and beautifully - photo 59
Welcome home to this meticulously renovated and beautifully - photo 60

$795,000

2 Beds | 2.0 Baths | 1,556 Sqft

4600 S Ocean Blvd 502, Highland Beach, FL 33487

Welcome home to this meticulously renovated and beautifully furnished 2-bedroom, 2-bathroom unit nestled in the prestigious Carron House condominium in Highland Beach on Ocean Boulevard, a...

Ad#: 7801627 • Added: 05/30/2026 • Updated: 08/05/2026
For Sale
Welcome to Paiute Springs in Entrada. This single level home - photo 1
Welcome to Paiute Springs in Entrada. This single level home - photo 2
Welcome to Paiute Springs in Entrada. This single level home - photo 3
Welcome to Paiute Springs in Entrada. This single level home - photo 4
Welcome to Paiute Springs in Entrada. This single level home - photo 5
Welcome to Paiute Springs in Entrada. This single level home - photo 6
Welcome to Paiute Springs in Entrada. This single level home - photo 7
Welcome to Paiute Springs in Entrada. This single level home - photo 8
Welcome to Paiute Springs in Entrada. This single level home - photo 9
Welcome to Paiute Springs in Entrada. This single level home - photo 10
Welcome to Paiute Springs in Entrada. This single level home - photo 11
Welcome to Paiute Springs in Entrada. This single level home - photo 12
Welcome to Paiute Springs in Entrada. This single level home - photo 13
Welcome to Paiute Springs in Entrada. This single level home - photo 14
Welcome to Paiute Springs in Entrada. This single level home - photo 15
Welcome to Paiute Springs in Entrada. This single level home - photo 16
Welcome to Paiute Springs in Entrada. This single level home - photo 17
Welcome to Paiute Springs in Entrada. This single level home - photo 18
Welcome to Paiute Springs in Entrada. This single level home - photo 19
Welcome to Paiute Springs in Entrada. This single level home - photo 20
Welcome to Paiute Springs in Entrada. This single level home - photo 21
Welcome to Paiute Springs in Entrada. This single level home - photo 22
Welcome to Paiute Springs in Entrada. This single level home - photo 23
Welcome to Paiute Springs in Entrada. This single level home - photo 24
Welcome to Paiute Springs in Entrada. This single level home - photo 25
Welcome to Paiute Springs in Entrada. This single level home - photo 26
Welcome to Paiute Springs in Entrada. This single level home - photo 27
Welcome to Paiute Springs in Entrada. This single level home - photo 28
Welcome to Paiute Springs in Entrada. This single level home - photo 29
Welcome to Paiute Springs in Entrada. This single level home - photo 30
Welcome to Paiute Springs in Entrada. This single level home - photo 31
Welcome to Paiute Springs in Entrada. This single level home - photo 32
Welcome to Paiute Springs in Entrada. This single level home - photo 33
Welcome to Paiute Springs in Entrada. This single level home - photo 34
Welcome to Paiute Springs in Entrada. This single level home - photo 35
Welcome to Paiute Springs in Entrada. This single level home - photo 36
Welcome to Paiute Springs in Entrada. This single level home - photo 37
Welcome to Paiute Springs in Entrada. This single level home - photo 38
Welcome to Paiute Springs in Entrada. This single level home - photo 39
Welcome to Paiute Springs in Entrada. This single level home - photo 40
Welcome to Paiute Springs in Entrada. This single level home - photo 41
Welcome to Paiute Springs in Entrada. This single level home - photo 42
Welcome to Paiute Springs in Entrada. This single level home - photo 43
Welcome to Paiute Springs in Entrada. This single level home - photo 44
Welcome to Paiute Springs in Entrada. This single level home - photo 45
Welcome to Paiute Springs in Entrada. This single level home - photo 46
Welcome to Paiute Springs in Entrada. This single level home - photo 47
Welcome to Paiute Springs in Entrada. This single level home - photo 48
Welcome to Paiute Springs in Entrada. This single level home - photo 49
Welcome to Paiute Springs in Entrada. This single level home - photo 50

$795,000

3 Beds | 3.0 Baths | 2,066 Sqft

2255 N Tuweap Dr 11, Saint George, UT 84770

Welcome to Paiute Springs in Entrada. This single level home sits on a cul-de-sac and gives you the Entrada lifestyle with low-maintenance living. 3 bedrooms, 3 bathrooms, 2,066 sq ft, and a 2-car...

Ad#: 7842876 • Added: 05/29/2026 • Updated: 08/13/2026
For Sale
This home has a great setting on 11.5 acres. Home sits toward - photo 1
This home has a great setting on 11.5 acres. Home sits toward - photo 2
This home has a great setting on 11.5 acres. Home sits toward - photo 3
This home has a great setting on 11.5 acres. Home sits toward - photo 4
This home has a great setting on 11.5 acres. Home sits toward - photo 5
This home has a great setting on 11.5 acres. Home sits toward - photo 6
This home has a great setting on 11.5 acres. Home sits toward - photo 7
This home has a great setting on 11.5 acres. Home sits toward - photo 8
This home has a great setting on 11.5 acres. Home sits toward - photo 9
This home has a great setting on 11.5 acres. Home sits toward - photo 10
This home has a great setting on 11.5 acres. Home sits toward - photo 11
This home has a great setting on 11.5 acres. Home sits toward - photo 12
This home has a great setting on 11.5 acres. Home sits toward - photo 13
This home has a great setting on 11.5 acres. Home sits toward - photo 14
This home has a great setting on 11.5 acres. Home sits toward - photo 15
This home has a great setting on 11.5 acres. Home sits toward - photo 16
This home has a great setting on 11.5 acres. Home sits toward - photo 17
This home has a great setting on 11.5 acres. Home sits toward - photo 18
This home has a great setting on 11.5 acres. Home sits toward - photo 19
This home has a great setting on 11.5 acres. Home sits toward - photo 20
This home has a great setting on 11.5 acres. Home sits toward - photo 21
This home has a great setting on 11.5 acres. Home sits toward - photo 22
This home has a great setting on 11.5 acres. Home sits toward - photo 23
This home has a great setting on 11.5 acres. Home sits toward - photo 24
This home has a great setting on 11.5 acres. Home sits toward - photo 25
This home has a great setting on 11.5 acres. Home sits toward - photo 26
This home has a great setting on 11.5 acres. Home sits toward - photo 27
This home has a great setting on 11.5 acres. Home sits toward - photo 28
This home has a great setting on 11.5 acres. Home sits toward - photo 29
This home has a great setting on 11.5 acres. Home sits toward - photo 30
This home has a great setting on 11.5 acres. Home sits toward - photo 31
This home has a great setting on 11.5 acres. Home sits toward - photo 32
This home has a great setting on 11.5 acres. Home sits toward - photo 33
This home has a great setting on 11.5 acres. Home sits toward - photo 34
This home has a great setting on 11.5 acres. Home sits toward - photo 35
This home has a great setting on 11.5 acres. Home sits toward - photo 36
This home has a great setting on 11.5 acres. Home sits toward - photo 37
This home has a great setting on 11.5 acres. Home sits toward - photo 38
This home has a great setting on 11.5 acres. Home sits toward - photo 39
This home has a great setting on 11.5 acres. Home sits toward - photo 40
This home has a great setting on 11.5 acres. Home sits toward - photo 41
This home has a great setting on 11.5 acres. Home sits toward - photo 42
This home has a great setting on 11.5 acres. Home sits toward - photo 43
This home has a great setting on 11.5 acres. Home sits toward - photo 44
This home has a great setting on 11.5 acres. Home sits toward - photo 45
This home has a great setting on 11.5 acres. Home sits toward - photo 46
This home has a great setting on 11.5 acres. Home sits toward - photo 47
This home has a great setting on 11.5 acres. Home sits toward - photo 48
This home has a great setting on 11.5 acres. Home sits toward - photo 49
This home has a great setting on 11.5 acres. Home sits toward - photo 50

$795,000

5 Beds | 3.0 Baths | 4,931 Sqft

19348 State Hwy 76, Cassville, MO 65625

This home has a great setting on 11.5 acres. Home sits toward the back of the property. New metal roof, new siding, newer Anderson windows and doors. Beautiful cabinets thru out home. 2 gas fireplaces...

Ad#: 7838175 • Added: 05/21/2026 • Updated: 08/02/2026
For Sale
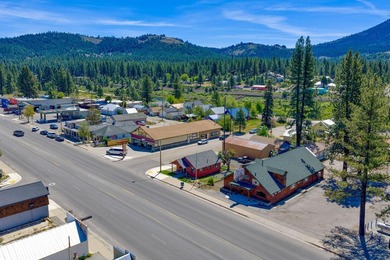
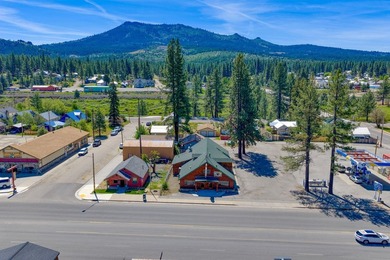
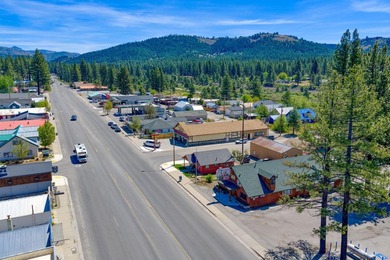
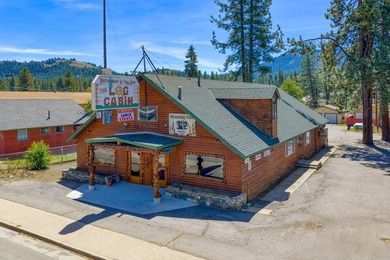
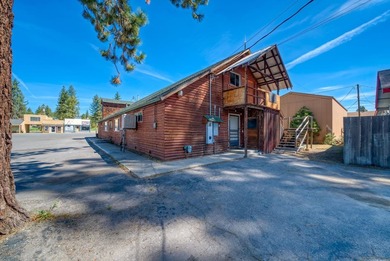
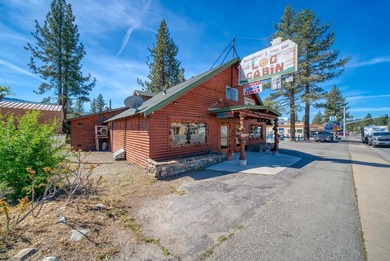
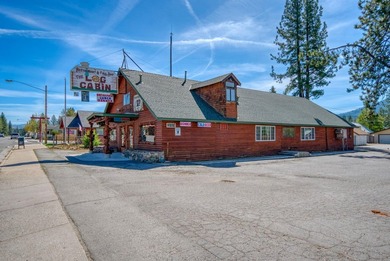
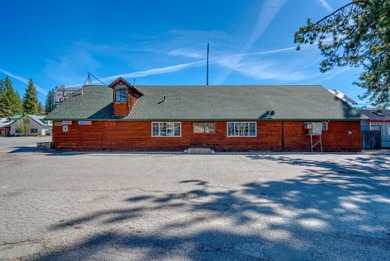
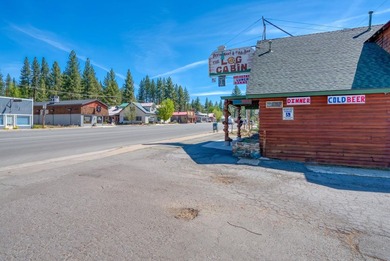
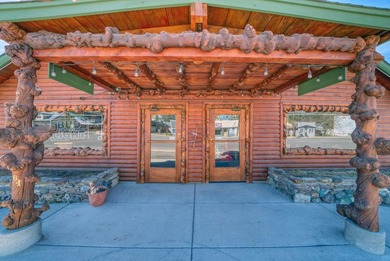
Nestled in the heart of the Lost Sierra, the iconic Log Cabin - photo 1
Nestled in the heart of the Lost Sierra, the iconic Log Cabin - photo 2
Nestled in the heart of the Lost Sierra, the iconic Log Cabin - photo 3
Nestled in the heart of the Lost Sierra, the iconic Log Cabin - photo 4
Nestled in the heart of the Lost Sierra, the iconic Log Cabin - photo 5
Nestled in the heart of the Lost Sierra, the iconic Log Cabin - photo 6
Nestled in the heart of the Lost Sierra, the iconic Log Cabin - photo 7
Nestled in the heart of the Lost Sierra, the iconic Log Cabin - photo 8
Nestled in the heart of the Lost Sierra, the iconic Log Cabin - photo 9
Nestled in the heart of the Lost Sierra, the iconic Log Cabin - photo 10
Nestled in the heart of the Lost Sierra, the iconic Log Cabin - photo 11
Nestled in the heart of the Lost Sierra, the iconic Log Cabin - photo 12
Nestled in the heart of the Lost Sierra, the iconic Log Cabin - photo 13
Nestled in the heart of the Lost Sierra, the iconic Log Cabin - photo 14
Nestled in the heart of the Lost Sierra, the iconic Log Cabin - photo 15
Nestled in the heart of the Lost Sierra, the iconic Log Cabin - photo 16
Nestled in the heart of the Lost Sierra, the iconic Log Cabin - photo 17
Nestled in the heart of the Lost Sierra, the iconic Log Cabin - photo 18
Nestled in the heart of the Lost Sierra, the iconic Log Cabin - photo 19
Nestled in the heart of the Lost Sierra, the iconic Log Cabin - photo 20
Nestled in the heart of the Lost Sierra, the iconic Log Cabin - photo 21
Nestled in the heart of the Lost Sierra, the iconic Log Cabin - photo 22
Nestled in the heart of the Lost Sierra, the iconic Log Cabin - photo 23
Nestled in the heart of the Lost Sierra, the iconic Log Cabin - photo 24
Nestled in the heart of the Lost Sierra, the iconic Log Cabin - photo 25
Nestled in the heart of the Lost Sierra, the iconic Log Cabin - photo 26
Nestled in the heart of the Lost Sierra, the iconic Log Cabin - photo 27
Nestled in the heart of the Lost Sierra, the iconic Log Cabin - photo 28
Nestled in the heart of the Lost Sierra, the iconic Log Cabin - photo 29
Nestled in the heart of the Lost Sierra, the iconic Log Cabin - photo 30
Nestled in the heart of the Lost Sierra, the iconic Log Cabin - photo 31
Nestled in the heart of the Lost Sierra, the iconic Log Cabin - photo 32
Nestled in the heart of the Lost Sierra, the iconic Log Cabin - photo 33
Nestled in the heart of the Lost Sierra, the iconic Log Cabin - photo 34
Nestled in the heart of the Lost Sierra, the iconic Log Cabin - photo 35
Nestled in the heart of the Lost Sierra, the iconic Log Cabin - photo 36
Nestled in the heart of the Lost Sierra, the iconic Log Cabin - photo 37
Nestled in the heart of the Lost Sierra, the iconic Log Cabin - photo 38
Nestled in the heart of the Lost Sierra, the iconic Log Cabin - photo 39
Nestled in the heart of the Lost Sierra, the iconic Log Cabin - photo 40
Nestled in the heart of the Lost Sierra, the iconic Log Cabin - photo 41
Nestled in the heart of the Lost Sierra, the iconic Log Cabin - photo 42
Nestled in the heart of the Lost Sierra, the iconic Log Cabin - photo 43
Nestled in the heart of the Lost Sierra, the iconic Log Cabin - photo 44
Nestled in the heart of the Lost Sierra, the iconic Log Cabin - photo 45
Nestled in the heart of the Lost Sierra, the iconic Log Cabin - photo 46
Nestled in the heart of the Lost Sierra, the iconic Log Cabin - photo 47
Nestled in the heart of the Lost Sierra, the iconic Log Cabin - photo 48
Nestled in the heart of the Lost Sierra, the iconic Log Cabin - photo 49
Nestled in the heart of the Lost Sierra, the iconic Log Cabin - photo 50

$795,000

0 Beds | 0.0 Baths | 0 Sqft

64 E Sierra Ave, Portola, CA 96122

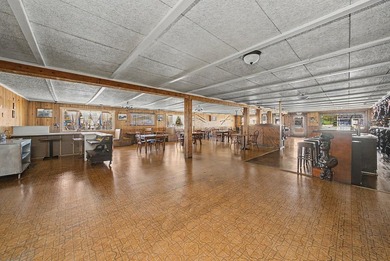
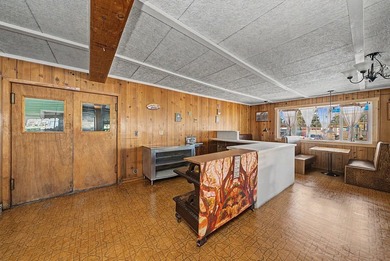
Nestled in the heart of the Lost Sierra, the iconic Log Cabin offers a rare opportunity to own a beloved piece of local history and create the restaurant or gathering space of your dreams. Full of...

Ad#: 7841606 • Added: 05/21/2026 • Updated: 08/04/2026
For Sale
Say hello to something a little out of left field: The George - photo 1
Say hello to something a little out of left field: The George - photo 2
Say hello to something a little out of left field: The George - photo 3
Say hello to something a little out of left field: The George - photo 4
Say hello to something a little out of left field: The George - photo 5
Say hello to something a little out of left field: The George - photo 6

$795,000

1 Beds | 2.0 Baths | 921 Sqft

512 W Geer St 306, Durham, NC 27701

Say hello to something a little out of left field: The George. Located at the corner of West Geer and Washington Street, The George brings a sophisticated, low-maintenance living experience to one of...

Ad#: 7842700 • Added: 05/21/2026 • Updated: 08/01/2026
For Sale
NEW CONSTRUCTION!!! To be built, renderings and pictures for - photo 1
NEW CONSTRUCTION!!! To be built, renderings and pictures for - photo 2
NEW CONSTRUCTION!!! To be built, renderings and pictures for - photo 3
NEW CONSTRUCTION!!! To be built, renderings and pictures for - photo 4
NEW CONSTRUCTION!!! To be built, renderings and pictures for - photo 5
NEW CONSTRUCTION!!! To be built, renderings and pictures for - photo 6
NEW CONSTRUCTION!!! To be built, renderings and pictures for - photo 7
NEW CONSTRUCTION!!! To be built, renderings and pictures for - photo 8
NEW CONSTRUCTION!!! To be built, renderings and pictures for - photo 9
NEW CONSTRUCTION!!! To be built, renderings and pictures for - photo 10
NEW CONSTRUCTION!!! To be built, renderings and pictures for - photo 11

$795,000

3 Beds | 3.0 Baths | 2,521 Sqft

310 Anson Rd, Beaufort, NC 28516

NEW CONSTRUCTION!!! To be built, renderings and pictures for reference only to represent trim options, not the actual floorplan. Open floor plan on main level. Solid surface kitchen countertops...

Ad#: 7838399 • Added: 05/13/2026 • Updated: 08/10/2026
For Sale
''ON THE HILL'' Condo at The Oakwoood! Town-House style unit in - photo 1
''ON THE HILL'' Condo at The Oakwoood! Town-House style unit in - photo 2
''ON THE HILL'' Condo at The Oakwoood! Town-House style unit in - photo 3
''ON THE HILL'' Condo at The Oakwoood! Town-House style unit in - photo 4
''ON THE HILL'' Condo at The Oakwoood! Town-House style unit in - photo 5
''ON THE HILL'' Condo at The Oakwoood! Town-House style unit in - photo 6
''ON THE HILL'' Condo at The Oakwoood! Town-House style unit in - photo 7
''ON THE HILL'' Condo at The Oakwoood! Town-House style unit in - photo 8
''ON THE HILL'' Condo at The Oakwoood! Town-House style unit in - photo 9
''ON THE HILL'' Condo at The Oakwoood! Town-House style unit in - photo 10
''ON THE HILL'' Condo at The Oakwoood! Town-House style unit in - photo 11
''ON THE HILL'' Condo at The Oakwoood! Town-House style unit in - photo 12
''ON THE HILL'' Condo at The Oakwoood! Town-House style unit in - photo 13
''ON THE HILL'' Condo at The Oakwoood! Town-House style unit in - photo 14
''ON THE HILL'' Condo at The Oakwoood! Town-House style unit in - photo 15
''ON THE HILL'' Condo at The Oakwoood! Town-House style unit in - photo 16
''ON THE HILL'' Condo at The Oakwoood! Town-House style unit in - photo 17
''ON THE HILL'' Condo at The Oakwoood! Town-House style unit in - photo 18
''ON THE HILL'' Condo at The Oakwoood! Town-House style unit in - photo 19
''ON THE HILL'' Condo at The Oakwoood! Town-House style unit in - photo 20
''ON THE HILL'' Condo at The Oakwoood! Town-House style unit in - photo 21
''ON THE HILL'' Condo at The Oakwoood! Town-House style unit in - photo 22
''ON THE HILL'' Condo at The Oakwoood! Town-House style unit in - photo 23
''ON THE HILL'' Condo at The Oakwoood! Town-House style unit in - photo 24
''ON THE HILL'' Condo at The Oakwoood! Town-House style unit in - photo 25
''ON THE HILL'' Condo at The Oakwoood! Town-House style unit in - photo 26
''ON THE HILL'' Condo at The Oakwoood! Town-House style unit in - photo 27
''ON THE HILL'' Condo at The Oakwoood! Town-House style unit in - photo 28
''ON THE HILL'' Condo at The Oakwoood! Town-House style unit in - photo 29
''ON THE HILL'' Condo at The Oakwoood! Town-House style unit in - photo 30

$795,000

3 Beds | 2.0 Baths | 1,898 Sqft

80 Taconic Ave 12, Great Barrington, MA 01230

''ON THE HILL'' Condo at The Oakwoood! Town-House style unit in a prime location. Located in a highly desirable setting, this property offers easy access to town, putting Shops, Dining, and local...

Ad#: 7713726 • Added: 05/12/2026 • Updated: 08/15/2026
  • «
  • 1
  • ...
  • 432
  • 433
  • 434
  • 435
  • ...
  • 1633
  • »

Real Estate Agent Info

About

Click to activate
Request Information
Contact Agent
By contacting this agent you agree to these Terms and Conditions.
Share this Ad
Link copied
Video/Virtual Tour
Loading...
SEARCH STATES
Alabama Alaska Arizona Arkansas California Colorado Connecticut Delaware Florida Georgia Hawaii Idaho Illinois Indiana Iowa Kansas Kentucky Louisiana Maine Maryland Massachusetts Michigan Minnesota Mississippi Missouri Montana Nebraska Nevada New Hampshire New Jersey New Mexico New York North Carolina North Dakota Ohio Oklahoma Oregon Pennsylvania Rhode Island South Carolina South Dakota Tennessee Texas Utah Vermont Virginia Washington West Virginia Wisconsin Wyoming
SERVICES
Buy Buy Advertise
COMPANY
Testimonials About Us Office Locations
SUPPORT
Help Contact Us
ADDITIONAL MARKETS
LakeHouse.com MountainHomes.com BeachHouse.com GolfHomes.com
SUBSCRIBE
Receive notifications for new listings
Subscribe
Facebook YouTube

Dream Home Network Inc.

is committed to ensuring digital accessibility and property listings for individuals with disabilities. All information provided is deemed reliable but is not guaranteed and should be independently verified. We are continuously working to improve the accessibility of our web experience for everyone, and we welcome feedback and accommodation requests. If you wish to report an issue or seek an accommodation, please let us know.

Dream Home Network Inc. Sells leads to DHN Realty Inc. who holds real estate brokerage licenses in Alabama. Listing agents will be sent notification copy of leads on their listings where Dream Home Network Inc. is provided listings via our Feed Provider as required.

© 1997 - 2026 Wheelchair-accessible Housing & Universal Design Homes at Barrier Free Home
Part of Dream Home Network, Inc.
Last updated on 2026.08.16
Terms & Policy