Buy
  • Alabama Alaska Arizona Arkansas California Colorado Connecticut Delaware Florida Georgia Hawaii Idaho Illinois Indiana Iowa Kansas Kentucky Louisiana Maine Maryland Massachusetts Michigan Minnesota Mississippi Missouri Montana Nebraska Nevada New Hampshire New Jersey New Mexico New York North Carolina North Dakota Ohio Oklahoma Oregon Pennsylvania Rhode Island South Carolina South Dakota Tennessee Texas Utah Vermont Virginia Washington West Virginia Wisconsin Wyoming
    Canada Listings (224)
    Mexico Listings (15)
    Advanced Search
Sell Find an Agent
BarrierFreeHome.com BarrierFreeHome.com
My Account
  • Login
  • Manage My Real Estate Ads
  • Manage My Search Profile / Auto Notify
  • My Account Info
  • Manage My Favorites
Advertise Join
  • Buy
  • Sell
  • Find an Agent
  • My Account
    • Login
    • Manage My Real Estate Ads
    • Manage My Search Profile / Auto Notify
    • My Account Info
    • Manage My Favorites
  • Advertise
  • Join
Search Filters
Price
-
0
$100,000
$100,000+
$200,000
$200,000+
$300,000
$300,000+
$400,000
$400,000+
$500,000
$500,000+
$600,000
$600,000+
$700,000
$700,000+
$800,000
$800,000+
$900,000
Any Price
Any Price
Beds & Baths
-
-
Property Type
Sale Status
More Filters
-
-
-
-
Advanced Search

Real Estate & Homes For Sale

Read more
Sort By: Featured
  • Featured
  • Newest
  • Price - Low To High
  • Price - High To Low
  • Sqft - Low To High
  • Sqft - High To Low
Showing 2281-2300 of 29938 Homes For Sale
For Sale
East Tower Penthouse 2503 is a rare two-level residence - photo 1
East Tower Penthouse 2503 is a rare two-level residence - photo 2
East Tower Penthouse 2503 is a rare two-level residence - photo 3
East Tower Penthouse 2503 is a rare two-level residence - photo 4
East Tower Penthouse 2503 is a rare two-level residence - photo 5
East Tower Penthouse 2503 is a rare two-level residence - photo 6
East Tower Penthouse 2503 is a rare two-level residence - photo 7
East Tower Penthouse 2503 is a rare two-level residence - photo 8
East Tower Penthouse 2503 is a rare two-level residence - photo 9
East Tower Penthouse 2503 is a rare two-level residence - photo 10
East Tower Penthouse 2503 is a rare two-level residence - photo 11
East Tower Penthouse 2503 is a rare two-level residence - photo 12
East Tower Penthouse 2503 is a rare two-level residence - photo 13
East Tower Penthouse 2503 is a rare two-level residence - photo 14
East Tower Penthouse 2503 is a rare two-level residence - photo 15
East Tower Penthouse 2503 is a rare two-level residence - photo 16
East Tower Penthouse 2503 is a rare two-level residence - photo 17
East Tower Penthouse 2503 is a rare two-level residence - photo 18
East Tower Penthouse 2503 is a rare two-level residence - photo 19
East Tower Penthouse 2503 is a rare two-level residence - photo 20
East Tower Penthouse 2503 is a rare two-level residence - photo 21
East Tower Penthouse 2503 is a rare two-level residence - photo 22
East Tower Penthouse 2503 is a rare two-level residence - photo 23
East Tower Penthouse 2503 is a rare two-level residence - photo 24
East Tower Penthouse 2503 is a rare two-level residence - photo 25
East Tower Penthouse 2503 is a rare two-level residence - photo 26
East Tower Penthouse 2503 is a rare two-level residence - photo 27
East Tower Penthouse 2503 is a rare two-level residence - photo 28
East Tower Penthouse 2503 is a rare two-level residence - photo 29
East Tower Penthouse 2503 is a rare two-level residence - photo 30
East Tower Penthouse 2503 is a rare two-level residence - photo 31
East Tower Penthouse 2503 is a rare two-level residence - photo 32
East Tower Penthouse 2503 is a rare two-level residence - photo 33

$2,834,640

3 Beds | 4.0 Baths | 0 Sqft

1170 E Hallandale Beach Blvd 2503, Hallandale Beach, FL 33009

East Tower Penthouse 2503 is a rare two-level residence featuring 3 bedrooms, 3.5 bathrooms, and a private rooftop sky lounge with terrace and spa. The main level offers open living and dining areas...

Ad#: 7568474 • Added: 04/14/2026 • Updated: 07/29/2026
For Sale
Price improvement aler! To align with current market conditions - photo 1
Price improvement aler! To align with current market conditions - photo 2
Price improvement aler! To align with current market conditions - photo 3
Price improvement aler! To align with current market conditions - photo 4
Price improvement aler! To align with current market conditions - photo 5
Price improvement aler! To align with current market conditions - photo 6
Price improvement aler! To align with current market conditions - photo 7
Price improvement aler! To align with current market conditions - photo 8
Price improvement aler! To align with current market conditions - photo 9
Price improvement aler! To align with current market conditions - photo 10
Price improvement aler! To align with current market conditions - photo 11
Price improvement aler! To align with current market conditions - photo 12
Price improvement aler! To align with current market conditions - photo 13
Price improvement aler! To align with current market conditions - photo 14
Price improvement aler! To align with current market conditions - photo 15
Price improvement aler! To align with current market conditions - photo 16
Price improvement aler! To align with current market conditions - photo 17
Price improvement aler! To align with current market conditions - photo 18
Price improvement aler! To align with current market conditions - photo 19
Price improvement aler! To align with current market conditions - photo 20
Price improvement aler! To align with current market conditions - photo 21
Price improvement aler! To align with current market conditions - photo 22
Price improvement aler! To align with current market conditions - photo 23
Price improvement aler! To align with current market conditions - photo 24
Price improvement aler! To align with current market conditions - photo 25
Price improvement aler! To align with current market conditions - photo 26
Price improvement aler! To align with current market conditions - photo 27
Price improvement aler! To align with current market conditions - photo 28
Price improvement aler! To align with current market conditions - photo 29
Price improvement aler! To align with current market conditions - photo 30
Price improvement aler! To align with current market conditions - photo 31
Price improvement aler! To align with current market conditions - photo 32
Price improvement aler! To align with current market conditions - photo 33
Price improvement aler! To align with current market conditions - photo 34
Price improvement aler! To align with current market conditions - photo 35
Price improvement aler! To align with current market conditions - photo 36
Price improvement aler! To align with current market conditions - photo 37
Price improvement aler! To align with current market conditions - photo 38
Price improvement aler! To align with current market conditions - photo 39
Price improvement aler! To align with current market conditions - photo 40
Price improvement aler! To align with current market conditions - photo 41
Price improvement aler! To align with current market conditions - photo 42
Price improvement aler! To align with current market conditions - photo 43
Price improvement aler! To align with current market conditions - photo 44
Price improvement aler! To align with current market conditions - photo 45
Price improvement aler! To align with current market conditions - photo 46
Price improvement aler! To align with current market conditions - photo 47
Price improvement aler! To align with current market conditions - photo 48
Price improvement aler! To align with current market conditions - photo 49
Price improvement aler! To align with current market conditions - photo 50

$2,830,000

6 Beds | 9.0 Baths | 10,451 Sqft

10911 BELGRAVIA Ct, Great Falls, VA 22066

Price improvement aler! To align with current market conditions and help the home ownership more achievable. the dedicated seller has graciously lowered the price significantly to welcome its next...

Ad#: 7717844 • Added: 07/09/2026 • Updated: 07/29/2026
For Sale
The Depot Station Complex - A Rare Income-Producing Investment - photo 1
The Depot Station Complex - A Rare Income-Producing Investment - photo 2
The Depot Station Complex - A Rare Income-Producing Investment - photo 3
The Depot Station Complex - A Rare Income-Producing Investment - photo 4
The Depot Station Complex - A Rare Income-Producing Investment - photo 5
The Depot Station Complex - A Rare Income-Producing Investment - photo 6
The Depot Station Complex - A Rare Income-Producing Investment - photo 7
The Depot Station Complex - A Rare Income-Producing Investment - photo 8
The Depot Station Complex - A Rare Income-Producing Investment - photo 9
The Depot Station Complex - A Rare Income-Producing Investment - photo 10
The Depot Station Complex - A Rare Income-Producing Investment - photo 11
The Depot Station Complex - A Rare Income-Producing Investment - photo 12
The Depot Station Complex - A Rare Income-Producing Investment - photo 13
The Depot Station Complex - A Rare Income-Producing Investment - photo 14
The Depot Station Complex - A Rare Income-Producing Investment - photo 15
The Depot Station Complex - A Rare Income-Producing Investment - photo 16
The Depot Station Complex - A Rare Income-Producing Investment - photo 17
The Depot Station Complex - A Rare Income-Producing Investment - photo 18
The Depot Station Complex - A Rare Income-Producing Investment - photo 19
The Depot Station Complex - A Rare Income-Producing Investment - photo 20
The Depot Station Complex - A Rare Income-Producing Investment - photo 21
The Depot Station Complex - A Rare Income-Producing Investment - photo 22
The Depot Station Complex - A Rare Income-Producing Investment - photo 23
The Depot Station Complex - A Rare Income-Producing Investment - photo 24
The Depot Station Complex - A Rare Income-Producing Investment - photo 25
The Depot Station Complex - A Rare Income-Producing Investment - photo 26
The Depot Station Complex - A Rare Income-Producing Investment - photo 27
The Depot Station Complex - A Rare Income-Producing Investment - photo 28
The Depot Station Complex - A Rare Income-Producing Investment - photo 29
The Depot Station Complex - A Rare Income-Producing Investment - photo 30
The Depot Station Complex - A Rare Income-Producing Investment - photo 31
The Depot Station Complex - A Rare Income-Producing Investment - photo 32
The Depot Station Complex - A Rare Income-Producing Investment - photo 33
The Depot Station Complex - A Rare Income-Producing Investment - photo 34
The Depot Station Complex - A Rare Income-Producing Investment - photo 35
The Depot Station Complex - A Rare Income-Producing Investment - photo 36
The Depot Station Complex - A Rare Income-Producing Investment - photo 37
The Depot Station Complex - A Rare Income-Producing Investment - photo 38
The Depot Station Complex - A Rare Income-Producing Investment - photo 39
The Depot Station Complex - A Rare Income-Producing Investment - photo 40

$2,825,000

0 Beds | 0.0 Baths | 0 Sqft

1001 A Vine, Brownwood, TX 76801

The Depot Station Complex - A Rare Income-Producing Investment Located in the heart of Brownwood, TX, within walking distance of downtown and the new multipurpose event venue, The Depot Station...

Ad#: 7840807 • Added: 06/03/2026 • Updated: 07/29/2026
For Sale
Stunning custom luxury home in exclusive Ancala Country Club - photo 1
Stunning custom luxury home in exclusive Ancala Country Club - photo 2
Stunning custom luxury home in exclusive Ancala Country Club - photo 3
Stunning custom luxury home in exclusive Ancala Country Club - photo 4
Stunning custom luxury home in exclusive Ancala Country Club - photo 5
Stunning custom luxury home in exclusive Ancala Country Club - photo 6
Stunning custom luxury home in exclusive Ancala Country Club - photo 7
Stunning custom luxury home in exclusive Ancala Country Club - photo 8
Stunning custom luxury home in exclusive Ancala Country Club - photo 9
Stunning custom luxury home in exclusive Ancala Country Club - photo 10
Stunning custom luxury home in exclusive Ancala Country Club - photo 11
Stunning custom luxury home in exclusive Ancala Country Club - photo 12
Stunning custom luxury home in exclusive Ancala Country Club - photo 13
Stunning custom luxury home in exclusive Ancala Country Club - photo 14
Stunning custom luxury home in exclusive Ancala Country Club - photo 15
Stunning custom luxury home in exclusive Ancala Country Club - photo 16
Stunning custom luxury home in exclusive Ancala Country Club - photo 17
Stunning custom luxury home in exclusive Ancala Country Club - photo 18
Stunning custom luxury home in exclusive Ancala Country Club - photo 19
Stunning custom luxury home in exclusive Ancala Country Club - photo 20
Stunning custom luxury home in exclusive Ancala Country Club - photo 21
Stunning custom luxury home in exclusive Ancala Country Club - photo 22
Stunning custom luxury home in exclusive Ancala Country Club - photo 23
Stunning custom luxury home in exclusive Ancala Country Club - photo 24
Stunning custom luxury home in exclusive Ancala Country Club - photo 25
Stunning custom luxury home in exclusive Ancala Country Club - photo 26
Stunning custom luxury home in exclusive Ancala Country Club - photo 27
Stunning custom luxury home in exclusive Ancala Country Club - photo 28
Stunning custom luxury home in exclusive Ancala Country Club - photo 29
Stunning custom luxury home in exclusive Ancala Country Club - photo 30
Stunning custom luxury home in exclusive Ancala Country Club - photo 31
Stunning custom luxury home in exclusive Ancala Country Club - photo 32
Stunning custom luxury home in exclusive Ancala Country Club - photo 33
Stunning custom luxury home in exclusive Ancala Country Club - photo 34
Stunning custom luxury home in exclusive Ancala Country Club - photo 35
Stunning custom luxury home in exclusive Ancala Country Club - photo 36
Stunning custom luxury home in exclusive Ancala Country Club - photo 37
Stunning custom luxury home in exclusive Ancala Country Club - photo 38
Stunning custom luxury home in exclusive Ancala Country Club - photo 39
Stunning custom luxury home in exclusive Ancala Country Club - photo 40
Stunning custom luxury home in exclusive Ancala Country Club - photo 41
Stunning custom luxury home in exclusive Ancala Country Club - photo 42
Stunning custom luxury home in exclusive Ancala Country Club - photo 43
Stunning custom luxury home in exclusive Ancala Country Club - photo 44
Stunning custom luxury home in exclusive Ancala Country Club - photo 45
Stunning custom luxury home in exclusive Ancala Country Club - photo 46
Stunning custom luxury home in exclusive Ancala Country Club - photo 47
Stunning custom luxury home in exclusive Ancala Country Club - photo 48
Stunning custom luxury home in exclusive Ancala Country Club - photo 49
Stunning custom luxury home in exclusive Ancala Country Club - photo 50

$2,825,000

4 Beds | 6.0 Baths | 5,525 Sqft

11376 E DREYFUS Ave, Scottsdale, AZ 85259

Stunning custom luxury home in exclusive Ancala Country Club, Scottsdale's guard gated golf community in the McDowell Mountains. Hillside retreat with 4BD/6BA and ,1-acre lot backs to the mountain...

Ad#: 7471533 • Added: 03/25/2026 • Updated: 07/28/2026
For Sale
Move-In-Ready. This new home has modern elegance and a supremely - photo 1
Move-In-Ready. This new home has modern elegance and a supremely - photo 2
Move-In-Ready. This new home has modern elegance and a supremely - photo 3
Move-In-Ready. This new home has modern elegance and a supremely - photo 4
Move-In-Ready. This new home has modern elegance and a supremely - photo 5
Move-In-Ready. This new home has modern elegance and a supremely - photo 6
Move-In-Ready. This new home has modern elegance and a supremely - photo 7
Move-In-Ready. This new home has modern elegance and a supremely - photo 8
Move-In-Ready. This new home has modern elegance and a supremely - photo 9
Move-In-Ready. This new home has modern elegance and a supremely - photo 10
Move-In-Ready. This new home has modern elegance and a supremely - photo 11
Move-In-Ready. This new home has modern elegance and a supremely - photo 12
Move-In-Ready. This new home has modern elegance and a supremely - photo 13
Move-In-Ready. This new home has modern elegance and a supremely - photo 14
Move-In-Ready. This new home has modern elegance and a supremely - photo 15
Move-In-Ready. This new home has modern elegance and a supremely - photo 16
Move-In-Ready. This new home has modern elegance and a supremely - photo 17
Move-In-Ready. This new home has modern elegance and a supremely - photo 18
Move-In-Ready. This new home has modern elegance and a supremely - photo 19
Move-In-Ready. This new home has modern elegance and a supremely - photo 20
Move-In-Ready. This new home has modern elegance and a supremely - photo 21
Move-In-Ready. This new home has modern elegance and a supremely - photo 22
Move-In-Ready. This new home has modern elegance and a supremely - photo 23
Move-In-Ready. This new home has modern elegance and a supremely - photo 24
Move-In-Ready. This new home has modern elegance and a supremely - photo 25
Move-In-Ready. This new home has modern elegance and a supremely - photo 26
Move-In-Ready. This new home has modern elegance and a supremely - photo 27
Move-In-Ready. This new home has modern elegance and a supremely - photo 28
Move-In-Ready. This new home has modern elegance and a supremely - photo 29
Move-In-Ready. This new home has modern elegance and a supremely - photo 30
Move-In-Ready. This new home has modern elegance and a supremely - photo 31

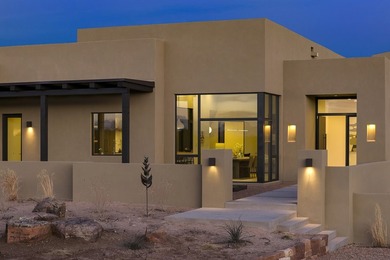
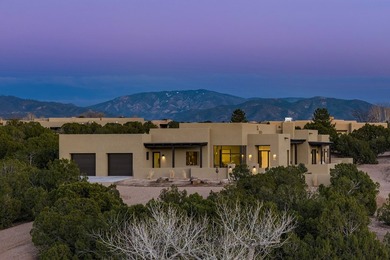
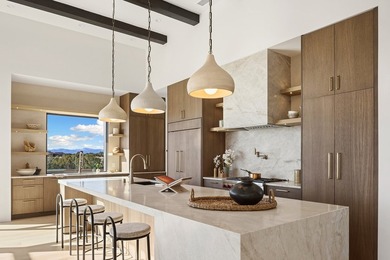
$2,825,000

3 Beds | 4.0 Baths | 3,999 Sqft

6 Shaman, Santa Fe, NM 87506

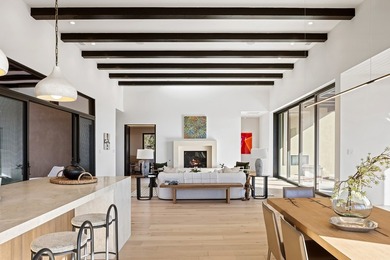
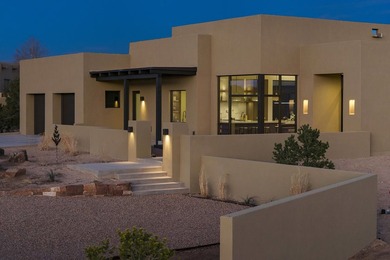
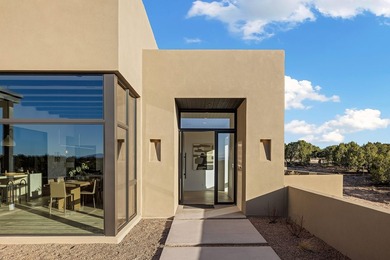
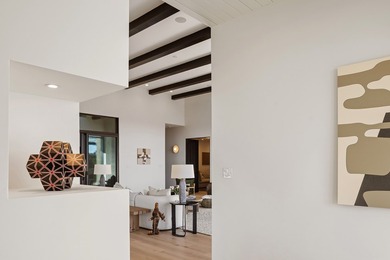
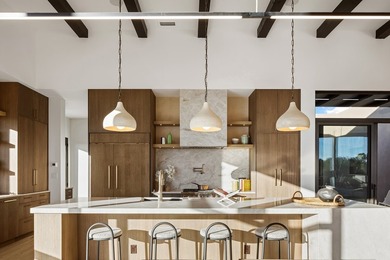
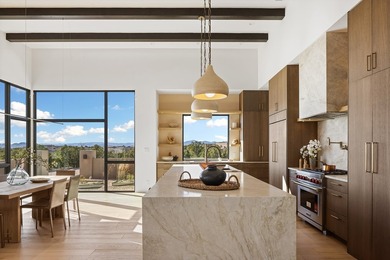
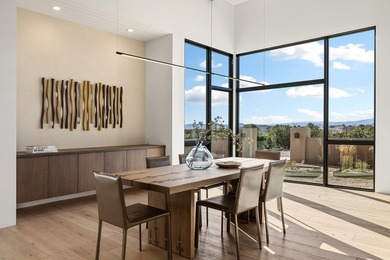
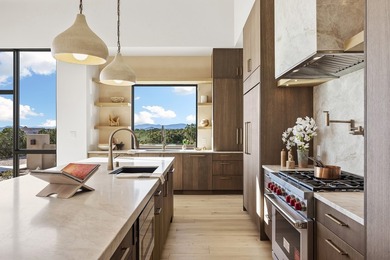
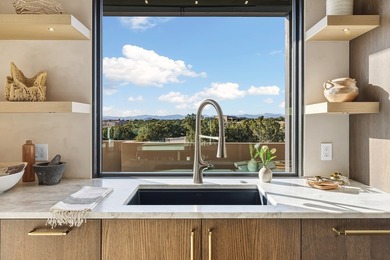
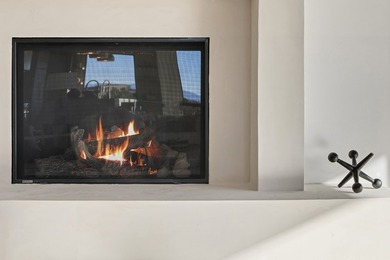
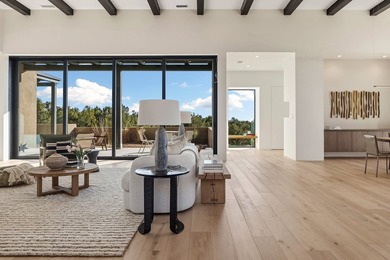
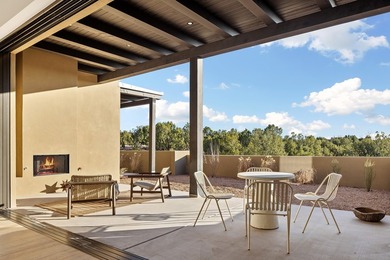
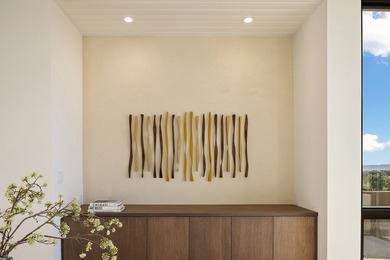

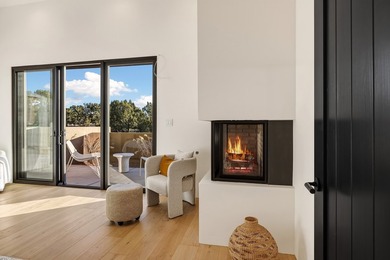
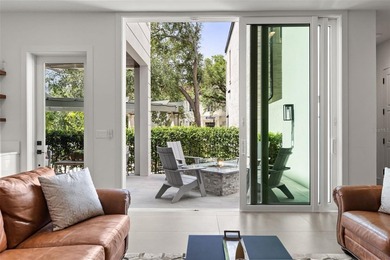
Move-In-Ready. This new home has modern elegance and a supremely livable floor plan. Clean lines and high ceilings define the heart of the property while 20' pocketing multi slide doors lead you to...

Ad#: 7392471 • Added: 03/12/2026 • Updated: 07/10/2026
For Sale
Unparalleled downtown Traverse City living, designed and built - photo 1
Unparalleled downtown Traverse City living, designed and built - photo 2
Unparalleled downtown Traverse City living, designed and built - photo 3
Unparalleled downtown Traverse City living, designed and built - photo 4
Unparalleled downtown Traverse City living, designed and built - photo 5
Unparalleled downtown Traverse City living, designed and built - photo 6
Unparalleled downtown Traverse City living, designed and built - photo 7
Unparalleled downtown Traverse City living, designed and built - photo 8
Unparalleled downtown Traverse City living, designed and built - photo 9
Unparalleled downtown Traverse City living, designed and built - photo 10
Unparalleled downtown Traverse City living, designed and built - photo 11
Unparalleled downtown Traverse City living, designed and built - photo 12
Unparalleled downtown Traverse City living, designed and built - photo 13
Unparalleled downtown Traverse City living, designed and built - photo 14
Unparalleled downtown Traverse City living, designed and built - photo 15
Unparalleled downtown Traverse City living, designed and built - photo 16
Unparalleled downtown Traverse City living, designed and built - photo 17
Unparalleled downtown Traverse City living, designed and built - photo 18
Unparalleled downtown Traverse City living, designed and built - photo 19
Unparalleled downtown Traverse City living, designed and built - photo 20
Unparalleled downtown Traverse City living, designed and built - photo 21
Unparalleled downtown Traverse City living, designed and built - photo 22
Unparalleled downtown Traverse City living, designed and built - photo 23
Unparalleled downtown Traverse City living, designed and built - photo 24
Unparalleled downtown Traverse City living, designed and built - photo 25
Unparalleled downtown Traverse City living, designed and built - photo 26
Unparalleled downtown Traverse City living, designed and built - photo 27
Unparalleled downtown Traverse City living, designed and built - photo 28
Unparalleled downtown Traverse City living, designed and built - photo 29
Unparalleled downtown Traverse City living, designed and built - photo 30
Unparalleled downtown Traverse City living, designed and built - photo 31
Unparalleled downtown Traverse City living, designed and built - photo 32
Unparalleled downtown Traverse City living, designed and built - photo 33
Unparalleled downtown Traverse City living, designed and built - photo 34
Unparalleled downtown Traverse City living, designed and built - photo 35

$2,825,000

4 Beds | 3.0 Baths | 2,432 Sqft

111 E State, Traverse City, MI 49684

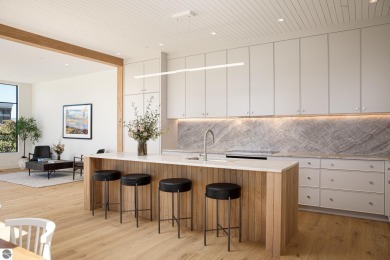
Unparalleled downtown Traverse City living, designed and built by Freshwater Development for an elevated Northern Michigan lifestyle. Delivered furnished and move-in ready, Penthouse A at 111 State...

Ad#: 6730038 • Added: 10/16/2025 • Updated: 07/28/2026
For Sale
Elevator to your private entrance. Discreetly nestled within an - photo 1
Elevator to your private entrance. Discreetly nestled within an - photo 2
Elevator to your private entrance. Discreetly nestled within an - photo 3
Elevator to your private entrance. Discreetly nestled within an - photo 4
Elevator to your private entrance. Discreetly nestled within an - photo 5
Elevator to your private entrance. Discreetly nestled within an - photo 6
Elevator to your private entrance. Discreetly nestled within an - photo 7
Elevator to your private entrance. Discreetly nestled within an - photo 8
Elevator to your private entrance. Discreetly nestled within an - photo 9
Elevator to your private entrance. Discreetly nestled within an - photo 10
Elevator to your private entrance. Discreetly nestled within an - photo 11
Elevator to your private entrance. Discreetly nestled within an - photo 12
Elevator to your private entrance. Discreetly nestled within an - photo 13
Elevator to your private entrance. Discreetly nestled within an - photo 14
Elevator to your private entrance. Discreetly nestled within an - photo 15
Elevator to your private entrance. Discreetly nestled within an - photo 16
Elevator to your private entrance. Discreetly nestled within an - photo 17
Elevator to your private entrance. Discreetly nestled within an - photo 18
Elevator to your private entrance. Discreetly nestled within an - photo 19
Elevator to your private entrance. Discreetly nestled within an - photo 20
Elevator to your private entrance. Discreetly nestled within an - photo 21
Elevator to your private entrance. Discreetly nestled within an - photo 22
Elevator to your private entrance. Discreetly nestled within an - photo 23
Elevator to your private entrance. Discreetly nestled within an - photo 24
Elevator to your private entrance. Discreetly nestled within an - photo 25
Elevator to your private entrance. Discreetly nestled within an - photo 26
Elevator to your private entrance. Discreetly nestled within an - photo 27
Elevator to your private entrance. Discreetly nestled within an - photo 28
Elevator to your private entrance. Discreetly nestled within an - photo 29
Elevator to your private entrance. Discreetly nestled within an - photo 30
Elevator to your private entrance. Discreetly nestled within an - photo 31
Elevator to your private entrance. Discreetly nestled within an - photo 32
Elevator to your private entrance. Discreetly nestled within an - photo 33
Elevator to your private entrance. Discreetly nestled within an - photo 34
Elevator to your private entrance. Discreetly nestled within an - photo 35
Elevator to your private entrance. Discreetly nestled within an - photo 36
Elevator to your private entrance. Discreetly nestled within an - photo 37
Elevator to your private entrance. Discreetly nestled within an - photo 38
Elevator to your private entrance. Discreetly nestled within an - photo 39
Elevator to your private entrance. Discreetly nestled within an - photo 40
Elevator to your private entrance. Discreetly nestled within an - photo 41
Elevator to your private entrance. Discreetly nestled within an - photo 42
Elevator to your private entrance. Discreetly nestled within an - photo 43
Elevator to your private entrance. Discreetly nestled within an - photo 44
Elevator to your private entrance. Discreetly nestled within an - photo 45
Elevator to your private entrance. Discreetly nestled within an - photo 46
Elevator to your private entrance. Discreetly nestled within an - photo 47
Elevator to your private entrance. Discreetly nestled within an - photo 48
Elevator to your private entrance. Discreetly nestled within an - photo 49
Elevator to your private entrance. Discreetly nestled within an - photo 50
Elevator to your private entrance. Discreetly nestled within an - photo 51
Elevator to your private entrance. Discreetly nestled within an - photo 52
Elevator to your private entrance. Discreetly nestled within an - photo 53
Elevator to your private entrance. Discreetly nestled within an - photo 54
Elevator to your private entrance. Discreetly nestled within an - photo 55

$2,815,000

2 Beds | 3.0 Baths | 2,662 Sqft

176 Lake Dr 1-302, Palm Beach Shores, FL 33404

Elevator to your private entrance. Discreetly nestled within an exclusive marina community, this luxury residence in Palm Beach Shores offers refined waterfront living. Move-in ready, this 3-bedroom...

Ad#: 7624910 • Added: 04/25/2026 • Updated: 07/24/2026
For Sale
32059 Conleys Chapel Road is simply in a class of its own! This - photo 1
32059 Conleys Chapel Road is simply in a class of its own! This - photo 2
32059 Conleys Chapel Road is simply in a class of its own! This - photo 3
32059 Conleys Chapel Road is simply in a class of its own! This - photo 4
32059 Conleys Chapel Road is simply in a class of its own! This - photo 5
32059 Conleys Chapel Road is simply in a class of its own! This - photo 6
32059 Conleys Chapel Road is simply in a class of its own! This - photo 7
32059 Conleys Chapel Road is simply in a class of its own! This - photo 8
32059 Conleys Chapel Road is simply in a class of its own! This - photo 9
32059 Conleys Chapel Road is simply in a class of its own! This - photo 10
32059 Conleys Chapel Road is simply in a class of its own! This - photo 11
32059 Conleys Chapel Road is simply in a class of its own! This - photo 12
32059 Conleys Chapel Road is simply in a class of its own! This - photo 13
32059 Conleys Chapel Road is simply in a class of its own! This - photo 14
32059 Conleys Chapel Road is simply in a class of its own! This - photo 15
32059 Conleys Chapel Road is simply in a class of its own! This - photo 16
32059 Conleys Chapel Road is simply in a class of its own! This - photo 17
32059 Conleys Chapel Road is simply in a class of its own! This - photo 18
32059 Conleys Chapel Road is simply in a class of its own! This - photo 19
32059 Conleys Chapel Road is simply in a class of its own! This - photo 20
32059 Conleys Chapel Road is simply in a class of its own! This - photo 21
32059 Conleys Chapel Road is simply in a class of its own! This - photo 22
32059 Conleys Chapel Road is simply in a class of its own! This - photo 23
32059 Conleys Chapel Road is simply in a class of its own! This - photo 24
32059 Conleys Chapel Road is simply in a class of its own! This - photo 25
32059 Conleys Chapel Road is simply in a class of its own! This - photo 26
32059 Conleys Chapel Road is simply in a class of its own! This - photo 27
32059 Conleys Chapel Road is simply in a class of its own! This - photo 28
32059 Conleys Chapel Road is simply in a class of its own! This - photo 29
32059 Conleys Chapel Road is simply in a class of its own! This - photo 30
32059 Conleys Chapel Road is simply in a class of its own! This - photo 31
32059 Conleys Chapel Road is simply in a class of its own! This - photo 32
32059 Conleys Chapel Road is simply in a class of its own! This - photo 33
32059 Conleys Chapel Road is simply in a class of its own! This - photo 34
32059 Conleys Chapel Road is simply in a class of its own! This - photo 35
32059 Conleys Chapel Road is simply in a class of its own! This - photo 36
32059 Conleys Chapel Road is simply in a class of its own! This - photo 37
32059 Conleys Chapel Road is simply in a class of its own! This - photo 38
32059 Conleys Chapel Road is simply in a class of its own! This - photo 39
32059 Conleys Chapel Road is simply in a class of its own! This - photo 40
32059 Conleys Chapel Road is simply in a class of its own! This - photo 41
32059 Conleys Chapel Road is simply in a class of its own! This - photo 42
32059 Conleys Chapel Road is simply in a class of its own! This - photo 43
32059 Conleys Chapel Road is simply in a class of its own! This - photo 44
32059 Conleys Chapel Road is simply in a class of its own! This - photo 45
32059 Conleys Chapel Road is simply in a class of its own! This - photo 46
32059 Conleys Chapel Road is simply in a class of its own! This - photo 47
32059 Conleys Chapel Road is simply in a class of its own! This - photo 48
32059 Conleys Chapel Road is simply in a class of its own! This - photo 49
32059 Conleys Chapel Road is simply in a class of its own! This - photo 50

$2,800,000

5 Beds | 7.0 Baths | 8,257 Sqft

32059 CONLEYS CHAPEL Rd, Lewes, DE 19958

32059 Conleys Chapel Road is simply in a class of its own! This unbelievably beautiful coastal estate sits on nine private acres with a wooded backdrop, meticulously manicured gardens, hardscaping...

Ad#: 7729370 • Added: 07/09/2026 • Updated: 07/13/2026
For Sale
Historic Charm Meets Prime Commercial Opportunity! Located on a - photo 1
Historic Charm Meets Prime Commercial Opportunity! Located on a - photo 2
Historic Charm Meets Prime Commercial Opportunity! Located on a - photo 3
Historic Charm Meets Prime Commercial Opportunity! Located on a - photo 4
Historic Charm Meets Prime Commercial Opportunity! Located on a - photo 5
Historic Charm Meets Prime Commercial Opportunity! Located on a - photo 6
Historic Charm Meets Prime Commercial Opportunity! Located on a - photo 7
Historic Charm Meets Prime Commercial Opportunity! Located on a - photo 8
Historic Charm Meets Prime Commercial Opportunity! Located on a - photo 9
Historic Charm Meets Prime Commercial Opportunity! Located on a - photo 10
Historic Charm Meets Prime Commercial Opportunity! Located on a - photo 11
Historic Charm Meets Prime Commercial Opportunity! Located on a - photo 12
Historic Charm Meets Prime Commercial Opportunity! Located on a - photo 13
Historic Charm Meets Prime Commercial Opportunity! Located on a - photo 14
Historic Charm Meets Prime Commercial Opportunity! Located on a - photo 15
Historic Charm Meets Prime Commercial Opportunity! Located on a - photo 16
Historic Charm Meets Prime Commercial Opportunity! Located on a - photo 17
Historic Charm Meets Prime Commercial Opportunity! Located on a - photo 18
Historic Charm Meets Prime Commercial Opportunity! Located on a - photo 19
Historic Charm Meets Prime Commercial Opportunity! Located on a - photo 20
Historic Charm Meets Prime Commercial Opportunity! Located on a - photo 21
Historic Charm Meets Prime Commercial Opportunity! Located on a - photo 22
Historic Charm Meets Prime Commercial Opportunity! Located on a - photo 23
Historic Charm Meets Prime Commercial Opportunity! Located on a - photo 24
Historic Charm Meets Prime Commercial Opportunity! Located on a - photo 25
Historic Charm Meets Prime Commercial Opportunity! Located on a - photo 26
Historic Charm Meets Prime Commercial Opportunity! Located on a - photo 27
Historic Charm Meets Prime Commercial Opportunity! Located on a - photo 28
Historic Charm Meets Prime Commercial Opportunity! Located on a - photo 29
Historic Charm Meets Prime Commercial Opportunity! Located on a - photo 30
Historic Charm Meets Prime Commercial Opportunity! Located on a - photo 31
Historic Charm Meets Prime Commercial Opportunity! Located on a - photo 32
Historic Charm Meets Prime Commercial Opportunity! Located on a - photo 33
Historic Charm Meets Prime Commercial Opportunity! Located on a - photo 34
Historic Charm Meets Prime Commercial Opportunity! Located on a - photo 35
Historic Charm Meets Prime Commercial Opportunity! Located on a - photo 36
Historic Charm Meets Prime Commercial Opportunity! Located on a - photo 37
Historic Charm Meets Prime Commercial Opportunity! Located on a - photo 38
Historic Charm Meets Prime Commercial Opportunity! Located on a - photo 39
Historic Charm Meets Prime Commercial Opportunity! Located on a - photo 40

$2,800,000

0.2 Acres | Lot for sale

103 S Pecan St, Hico, TX 76457

Historic Charm Meets Prime Commercial Opportunity! Located on a prominent corner in the Heart of Hico, the iconic *Midland Hotel and Chophouse* is ready for its next chapter. Originally constructed in...

Ad#: 7810359 • Added: 07/08/2026 • Updated: 07/27/2026
For Sale
Welcome to the crown jewel of Ink Block in the South End - photo 1
Welcome to the crown jewel of Ink Block in the South End - photo 2
Welcome to the crown jewel of Ink Block in the South End - photo 3
Welcome to the crown jewel of Ink Block in the South End - photo 4
Welcome to the crown jewel of Ink Block in the South End - photo 5
Welcome to the crown jewel of Ink Block in the South End - photo 6
Welcome to the crown jewel of Ink Block in the South End - photo 7
Welcome to the crown jewel of Ink Block in the South End - photo 8
Welcome to the crown jewel of Ink Block in the South End - photo 9
Welcome to the crown jewel of Ink Block in the South End - photo 10
Welcome to the crown jewel of Ink Block in the South End - photo 11
Welcome to the crown jewel of Ink Block in the South End - photo 12
Welcome to the crown jewel of Ink Block in the South End - photo 13
Welcome to the crown jewel of Ink Block in the South End - photo 14
Welcome to the crown jewel of Ink Block in the South End - photo 15
Welcome to the crown jewel of Ink Block in the South End - photo 16
Welcome to the crown jewel of Ink Block in the South End - photo 17
Welcome to the crown jewel of Ink Block in the South End - photo 18
Welcome to the crown jewel of Ink Block in the South End - photo 19
Welcome to the crown jewel of Ink Block in the South End - photo 20
Welcome to the crown jewel of Ink Block in the South End - photo 21
Welcome to the crown jewel of Ink Block in the South End - photo 22
Welcome to the crown jewel of Ink Block in the South End - photo 23
Welcome to the crown jewel of Ink Block in the South End - photo 24
Welcome to the crown jewel of Ink Block in the South End - photo 25
Welcome to the crown jewel of Ink Block in the South End - photo 26
Welcome to the crown jewel of Ink Block in the South End - photo 27
Welcome to the crown jewel of Ink Block in the South End - photo 28

$2,800,000

3 Beds | 3.0 Baths | 2,080 Sqft

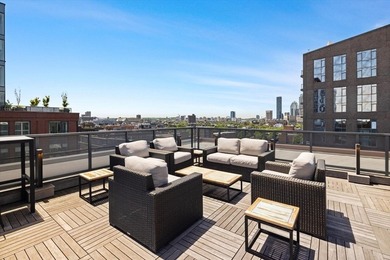
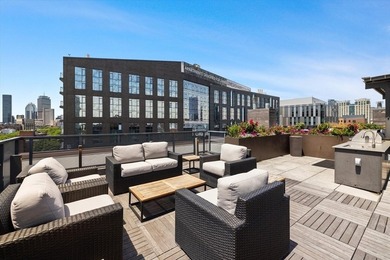
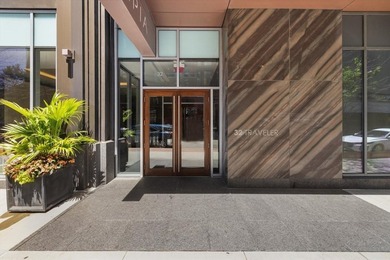
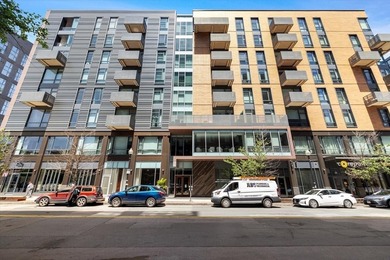
32 Traveler St #701, Boston, MA 02118

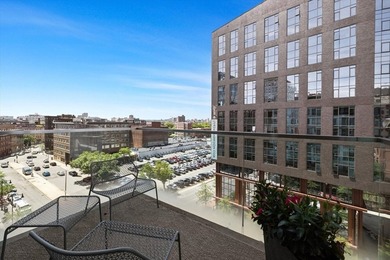
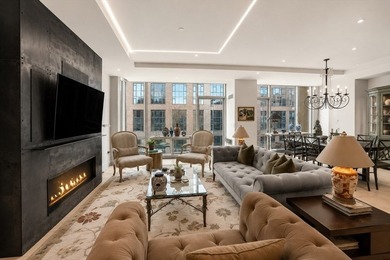
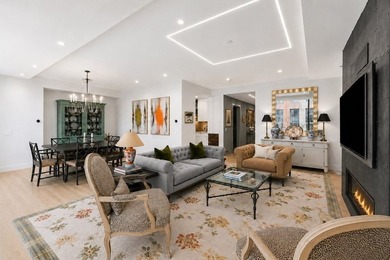
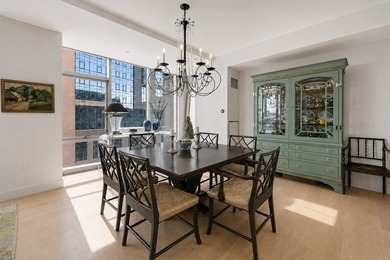
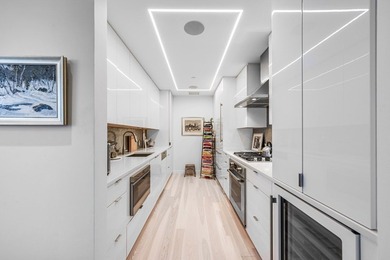
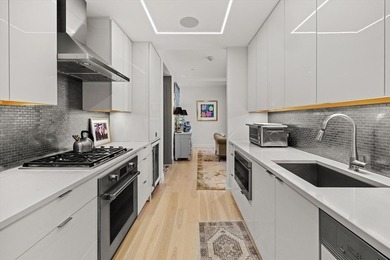
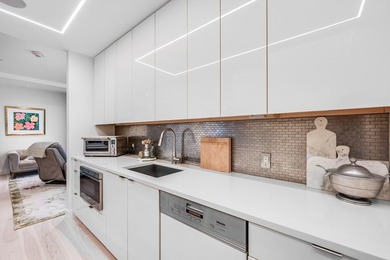
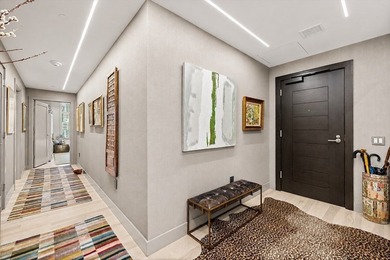
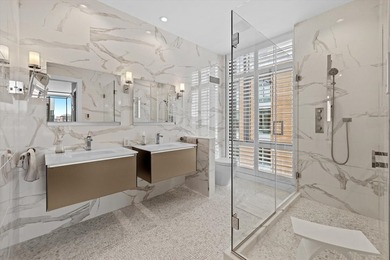
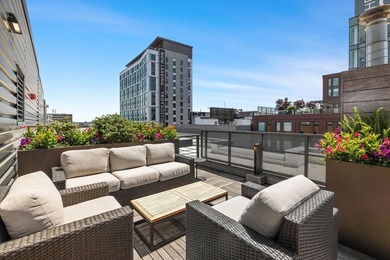
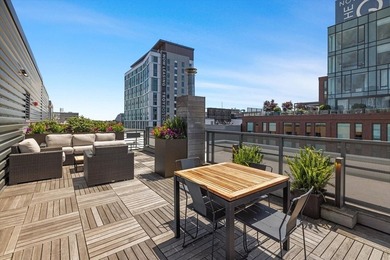
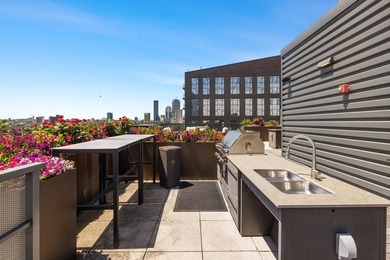
Welcome to the crown jewel of Ink Block in the South End. Spanning an expansive 2,080 SF, this rare, extensively upgraded single-level residence blends high-end modern design with pure urban...

Ad#: 7883495 • Added: 07/07/2026 • Updated: 07/15/2026
For Sale
Positioned in the absolute heart of the vibrant Travis Walk and - photo 1
Positioned in the absolute heart of the vibrant Travis Walk and - photo 2
Positioned in the absolute heart of the vibrant Travis Walk and - photo 3
Positioned in the absolute heart of the vibrant Travis Walk and - photo 4
Positioned in the absolute heart of the vibrant Travis Walk and - photo 5
Positioned in the absolute heart of the vibrant Travis Walk and - photo 6
Positioned in the absolute heart of the vibrant Travis Walk and - photo 7
Positioned in the absolute heart of the vibrant Travis Walk and - photo 8
Positioned in the absolute heart of the vibrant Travis Walk and - photo 9
Positioned in the absolute heart of the vibrant Travis Walk and - photo 10
Positioned in the absolute heart of the vibrant Travis Walk and - photo 11
Positioned in the absolute heart of the vibrant Travis Walk and - photo 12
Positioned in the absolute heart of the vibrant Travis Walk and - photo 13
Positioned in the absolute heart of the vibrant Travis Walk and - photo 14
Positioned in the absolute heart of the vibrant Travis Walk and - photo 15
Positioned in the absolute heart of the vibrant Travis Walk and - photo 16
Positioned in the absolute heart of the vibrant Travis Walk and - photo 17
Positioned in the absolute heart of the vibrant Travis Walk and - photo 18
Positioned in the absolute heart of the vibrant Travis Walk and - photo 19
Positioned in the absolute heart of the vibrant Travis Walk and - photo 20
Positioned in the absolute heart of the vibrant Travis Walk and - photo 21
Positioned in the absolute heart of the vibrant Travis Walk and - photo 22
Positioned in the absolute heart of the vibrant Travis Walk and - photo 23

$2,800,000

3 Beds | 4.0 Baths | 4,368 Sqft

4327 Travis St, Dallas, TX 75205

Positioned in the absolute heart of the vibrant Travis Walk and Katy Trail district, 4327 Travis Street delivers a masterclass in modern luxury and structural excellence. Conceptualized by award...

Ad#: 7940840 • Added: 06/29/2026 • Updated: 07/28/2026
For Sale
Hidden Gem! Designed and built by the acclaimed Phil Kean Design - photo 1
Hidden Gem! Designed and built by the acclaimed Phil Kean Design - photo 2
Hidden Gem! Designed and built by the acclaimed Phil Kean Design - photo 3
Hidden Gem! Designed and built by the acclaimed Phil Kean Design - photo 4
Hidden Gem! Designed and built by the acclaimed Phil Kean Design - photo 5
Hidden Gem! Designed and built by the acclaimed Phil Kean Design - photo 6
Hidden Gem! Designed and built by the acclaimed Phil Kean Design - photo 7
Hidden Gem! Designed and built by the acclaimed Phil Kean Design - photo 8
Hidden Gem! Designed and built by the acclaimed Phil Kean Design - photo 9
Hidden Gem! Designed and built by the acclaimed Phil Kean Design - photo 10
Hidden Gem! Designed and built by the acclaimed Phil Kean Design - photo 11
Hidden Gem! Designed and built by the acclaimed Phil Kean Design - photo 12
Hidden Gem! Designed and built by the acclaimed Phil Kean Design - photo 13
Hidden Gem! Designed and built by the acclaimed Phil Kean Design - photo 14
Hidden Gem! Designed and built by the acclaimed Phil Kean Design - photo 15
Hidden Gem! Designed and built by the acclaimed Phil Kean Design - photo 16
Hidden Gem! Designed and built by the acclaimed Phil Kean Design - photo 17
Hidden Gem! Designed and built by the acclaimed Phil Kean Design - photo 18
Hidden Gem! Designed and built by the acclaimed Phil Kean Design - photo 19
Hidden Gem! Designed and built by the acclaimed Phil Kean Design - photo 20
Hidden Gem! Designed and built by the acclaimed Phil Kean Design - photo 21
Hidden Gem! Designed and built by the acclaimed Phil Kean Design - photo 22
Hidden Gem! Designed and built by the acclaimed Phil Kean Design - photo 23
Hidden Gem! Designed and built by the acclaimed Phil Kean Design - photo 24
Hidden Gem! Designed and built by the acclaimed Phil Kean Design - photo 25
Hidden Gem! Designed and built by the acclaimed Phil Kean Design - photo 26
Hidden Gem! Designed and built by the acclaimed Phil Kean Design - photo 27
Hidden Gem! Designed and built by the acclaimed Phil Kean Design - photo 28
Hidden Gem! Designed and built by the acclaimed Phil Kean Design - photo 29
Hidden Gem! Designed and built by the acclaimed Phil Kean Design - photo 30
Hidden Gem! Designed and built by the acclaimed Phil Kean Design - photo 31
Hidden Gem! Designed and built by the acclaimed Phil Kean Design - photo 32
Hidden Gem! Designed and built by the acclaimed Phil Kean Design - photo 33
Hidden Gem! Designed and built by the acclaimed Phil Kean Design - photo 34
Hidden Gem! Designed and built by the acclaimed Phil Kean Design - photo 35
Hidden Gem! Designed and built by the acclaimed Phil Kean Design - photo 36
Hidden Gem! Designed and built by the acclaimed Phil Kean Design - photo 37
Hidden Gem! Designed and built by the acclaimed Phil Kean Design - photo 38
Hidden Gem! Designed and built by the acclaimed Phil Kean Design - photo 39
Hidden Gem! Designed and built by the acclaimed Phil Kean Design - photo 40
Hidden Gem! Designed and built by the acclaimed Phil Kean Design - photo 41
Hidden Gem! Designed and built by the acclaimed Phil Kean Design - photo 42
Hidden Gem! Designed and built by the acclaimed Phil Kean Design - photo 43
Hidden Gem! Designed and built by the acclaimed Phil Kean Design - photo 44
Hidden Gem! Designed and built by the acclaimed Phil Kean Design - photo 45
Hidden Gem! Designed and built by the acclaimed Phil Kean Design - photo 46
Hidden Gem! Designed and built by the acclaimed Phil Kean Design - photo 47

$2,800,000

3 Beds | 4.0 Baths | 3,286 Sqft

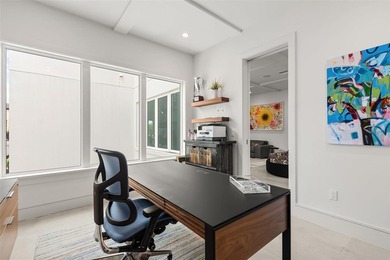
660 W MORSE Blvd, Winter Park, FL 32789

Hidden Gem! Designed and built by the acclaimed Phil Kean Design Group, this exceptional luxury townhome offers modern living in one of Downtown Winter Park's most desirable locations. Situated in the...

Ad#: 7962685 • Added: 06/25/2026 • Updated: 07/22/2026
For Sale
Refined, sophisticated, and elegant are just a few words to - photo 1
Refined, sophisticated, and elegant are just a few words to - photo 2
Refined, sophisticated, and elegant are just a few words to - photo 3
Refined, sophisticated, and elegant are just a few words to - photo 4
Refined, sophisticated, and elegant are just a few words to - photo 5
Refined, sophisticated, and elegant are just a few words to - photo 6
Refined, sophisticated, and elegant are just a few words to - photo 7
Refined, sophisticated, and elegant are just a few words to - photo 8
Refined, sophisticated, and elegant are just a few words to - photo 9
Refined, sophisticated, and elegant are just a few words to - photo 10
Refined, sophisticated, and elegant are just a few words to - photo 11
Refined, sophisticated, and elegant are just a few words to - photo 12
Refined, sophisticated, and elegant are just a few words to - photo 13

$2,800,000

2 Beds | 2.0 Baths | 1,686 Sqft

105 Willow Rd 201, Basalt, CO 81621

Refined, sophisticated, and elegant are just a few words to describe LipkinWarner's latest creation. Lake Modern provides a tranquil setting for mountain living in the Roaring Fork Valley just...

Ad#: 7942128 • Added: 06/22/2026 • Updated: 07/27/2026
For Sale
This Magnificent Church building is located at 1000 Centennial - photo 1
This Magnificent Church building is located at 1000 Centennial - photo 2
This Magnificent Church building is located at 1000 Centennial - photo 3
This Magnificent Church building is located at 1000 Centennial - photo 4
This Magnificent Church building is located at 1000 Centennial - photo 5
This Magnificent Church building is located at 1000 Centennial - photo 6
This Magnificent Church building is located at 1000 Centennial - photo 7
This Magnificent Church building is located at 1000 Centennial - photo 8
This Magnificent Church building is located at 1000 Centennial - photo 9
This Magnificent Church building is located at 1000 Centennial - photo 10
This Magnificent Church building is located at 1000 Centennial - photo 11
This Magnificent Church building is located at 1000 Centennial - photo 12
This Magnificent Church building is located at 1000 Centennial - photo 13
This Magnificent Church building is located at 1000 Centennial - photo 14
This Magnificent Church building is located at 1000 Centennial - photo 15
This Magnificent Church building is located at 1000 Centennial - photo 16
This Magnificent Church building is located at 1000 Centennial - photo 17
This Magnificent Church building is located at 1000 Centennial - photo 18
This Magnificent Church building is located at 1000 Centennial - photo 19
This Magnificent Church building is located at 1000 Centennial - photo 20
This Magnificent Church building is located at 1000 Centennial - photo 21
This Magnificent Church building is located at 1000 Centennial - photo 22
This Magnificent Church building is located at 1000 Centennial - photo 23
This Magnificent Church building is located at 1000 Centennial - photo 24
This Magnificent Church building is located at 1000 Centennial - photo 25
This Magnificent Church building is located at 1000 Centennial - photo 26
This Magnificent Church building is located at 1000 Centennial - photo 27
This Magnificent Church building is located at 1000 Centennial - photo 28
This Magnificent Church building is located at 1000 Centennial - photo 29
This Magnificent Church building is located at 1000 Centennial - photo 30
This Magnificent Church building is located at 1000 Centennial - photo 31
This Magnificent Church building is located at 1000 Centennial - photo 32
This Magnificent Church building is located at 1000 Centennial - photo 33
This Magnificent Church building is located at 1000 Centennial - photo 34
This Magnificent Church building is located at 1000 Centennial - photo 35
This Magnificent Church building is located at 1000 Centennial - photo 36
This Magnificent Church building is located at 1000 Centennial - photo 37

$2,800,000

0 Beds | 0.0 Baths | 0 Sqft

1000 Centennial Blvd, Richardson, TX 75081

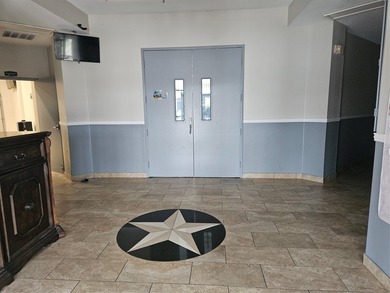
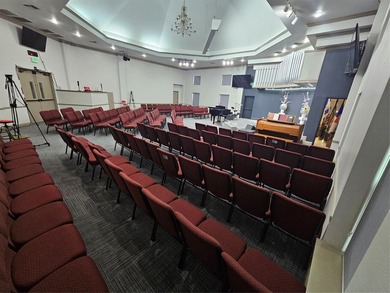
This Magnificent Church building is located at 1000 Centennial Blvd, Richardson TX 75081 offers an exceptional opportunity for congregations or organizations seeking a spacious and well-maintained...

Ad#: 7840772 • Added: 06/02/2026 • Updated: 07/29/2026
For Sale
Magnificent 3 bedrooms, 3.5 bathrooms plus Den, ocean front - photo 1
Magnificent 3 bedrooms, 3.5 bathrooms plus Den, ocean front - photo 2
Magnificent 3 bedrooms, 3.5 bathrooms plus Den, ocean front - photo 3
Magnificent 3 bedrooms, 3.5 bathrooms plus Den, ocean front - photo 4
Magnificent 3 bedrooms, 3.5 bathrooms plus Den, ocean front - photo 5
Magnificent 3 bedrooms, 3.5 bathrooms plus Den, ocean front - photo 6
Magnificent 3 bedrooms, 3.5 bathrooms plus Den, ocean front - photo 7
Magnificent 3 bedrooms, 3.5 bathrooms plus Den, ocean front - photo 8
Magnificent 3 bedrooms, 3.5 bathrooms plus Den, ocean front - photo 9
Magnificent 3 bedrooms, 3.5 bathrooms plus Den, ocean front - photo 10
Magnificent 3 bedrooms, 3.5 bathrooms plus Den, ocean front - photo 11
Magnificent 3 bedrooms, 3.5 bathrooms plus Den, ocean front - photo 12
Magnificent 3 bedrooms, 3.5 bathrooms plus Den, ocean front - photo 13
Magnificent 3 bedrooms, 3.5 bathrooms plus Den, ocean front - photo 14
Magnificent 3 bedrooms, 3.5 bathrooms plus Den, ocean front - photo 15
Magnificent 3 bedrooms, 3.5 bathrooms plus Den, ocean front - photo 16
Magnificent 3 bedrooms, 3.5 bathrooms plus Den, ocean front - photo 17
Magnificent 3 bedrooms, 3.5 bathrooms plus Den, ocean front - photo 18
Magnificent 3 bedrooms, 3.5 bathrooms plus Den, ocean front - photo 19

$2,800,000

3 Beds | 4.0 Baths | 2,356 Sqft

3951 S Ocean Dr 501, Hollywood, FL 33019

Magnificent 3 bedrooms, 3.5 bathrooms plus Den, ocean front condo, Monogram Appliances, large balcony, European style cabinetry. All furniture included in the price. Unit comes with 5 covered parking...

Ad#: 7783211 • Added: 05/27/2026 • Updated: 07/24/2026
For Sale
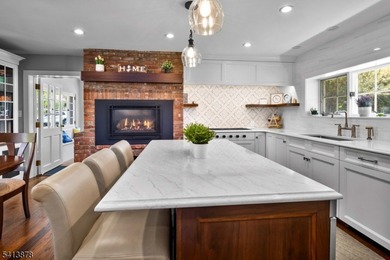
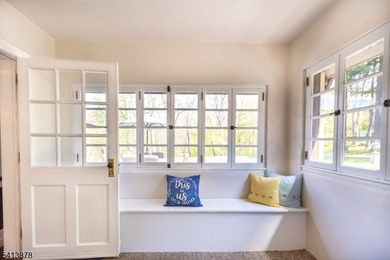
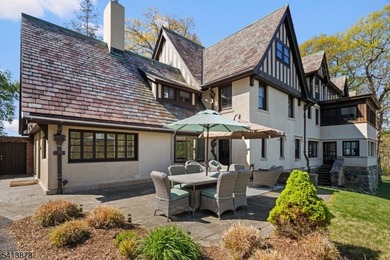
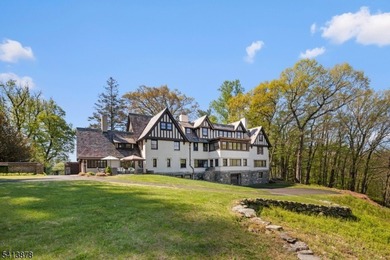
Known as *Glenowre,* this distinguished 1906 south-facing Tudor - photo 1
Known as *Glenowre,* this distinguished 1906 south-facing Tudor - photo 2
Known as *Glenowre,* this distinguished 1906 south-facing Tudor - photo 3
Known as *Glenowre,* this distinguished 1906 south-facing Tudor - photo 4
Known as *Glenowre,* this distinguished 1906 south-facing Tudor - photo 5
Known as *Glenowre,* this distinguished 1906 south-facing Tudor - photo 6
Known as *Glenowre,* this distinguished 1906 south-facing Tudor - photo 7
Known as *Glenowre,* this distinguished 1906 south-facing Tudor - photo 8
Known as *Glenowre,* this distinguished 1906 south-facing Tudor - photo 9
Known as *Glenowre,* this distinguished 1906 south-facing Tudor - photo 10
Known as *Glenowre,* this distinguished 1906 south-facing Tudor - photo 11
Known as *Glenowre,* this distinguished 1906 south-facing Tudor - photo 12
Known as *Glenowre,* this distinguished 1906 south-facing Tudor - photo 13
Known as *Glenowre,* this distinguished 1906 south-facing Tudor - photo 14
Known as *Glenowre,* this distinguished 1906 south-facing Tudor - photo 15
Known as *Glenowre,* this distinguished 1906 south-facing Tudor - photo 16
Known as *Glenowre,* this distinguished 1906 south-facing Tudor - photo 17
Known as *Glenowre,* this distinguished 1906 south-facing Tudor - photo 18
Known as *Glenowre,* this distinguished 1906 south-facing Tudor - photo 19
Known as *Glenowre,* this distinguished 1906 south-facing Tudor - photo 20
Known as *Glenowre,* this distinguished 1906 south-facing Tudor - photo 21
Known as *Glenowre,* this distinguished 1906 south-facing Tudor - photo 22
Known as *Glenowre,* this distinguished 1906 south-facing Tudor - photo 23
Known as *Glenowre,* this distinguished 1906 south-facing Tudor - photo 24
Known as *Glenowre,* this distinguished 1906 south-facing Tudor - photo 25
Known as *Glenowre,* this distinguished 1906 south-facing Tudor - photo 26
Known as *Glenowre,* this distinguished 1906 south-facing Tudor - photo 27
Known as *Glenowre,* this distinguished 1906 south-facing Tudor - photo 28
Known as *Glenowre,* this distinguished 1906 south-facing Tudor - photo 29
Known as *Glenowre,* this distinguished 1906 south-facing Tudor - photo 30
Known as *Glenowre,* this distinguished 1906 south-facing Tudor - photo 31
Known as *Glenowre,* this distinguished 1906 south-facing Tudor - photo 32
Known as *Glenowre,* this distinguished 1906 south-facing Tudor - photo 33
Known as *Glenowre,* this distinguished 1906 south-facing Tudor - photo 34
Known as *Glenowre,* this distinguished 1906 south-facing Tudor - photo 35
Known as *Glenowre,* this distinguished 1906 south-facing Tudor - photo 36
Known as *Glenowre,* this distinguished 1906 south-facing Tudor - photo 37
Known as *Glenowre,* this distinguished 1906 south-facing Tudor - photo 38
Known as *Glenowre,* this distinguished 1906 south-facing Tudor - photo 39
Known as *Glenowre,* this distinguished 1906 south-facing Tudor - photo 40
Known as *Glenowre,* this distinguished 1906 south-facing Tudor - photo 41
Known as *Glenowre,* this distinguished 1906 south-facing Tudor - photo 42
Known as *Glenowre,* this distinguished 1906 south-facing Tudor - photo 43
Known as *Glenowre,* this distinguished 1906 south-facing Tudor - photo 44
Known as *Glenowre,* this distinguished 1906 south-facing Tudor - photo 45
Known as *Glenowre,* this distinguished 1906 south-facing Tudor - photo 46
Known as *Glenowre,* this distinguished 1906 south-facing Tudor - photo 47
Known as *Glenowre,* this distinguished 1906 south-facing Tudor - photo 48
Known as *Glenowre,* this distinguished 1906 south-facing Tudor - photo 49

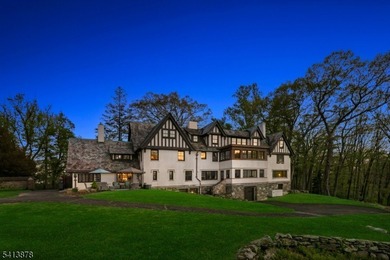
$2,800,000

7 Beds | 5.0 Baths | 0 Sqft

251 Mountainside Rd, Mendham Twp., NJ 07945

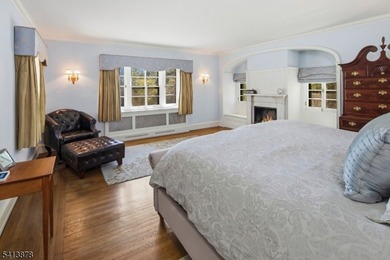
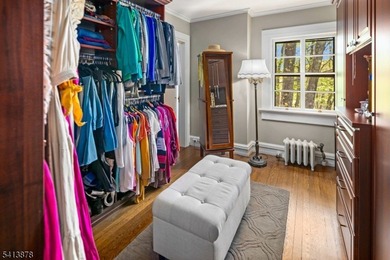
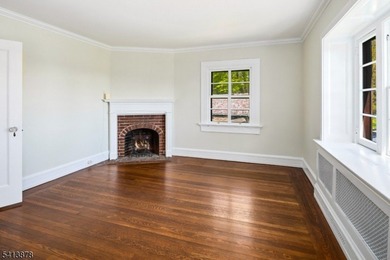
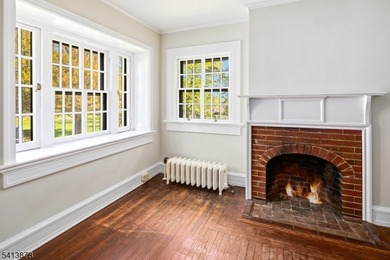
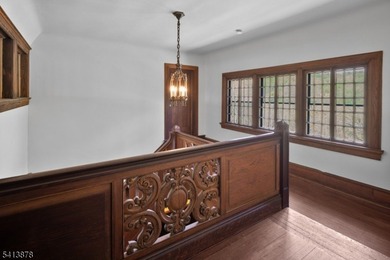
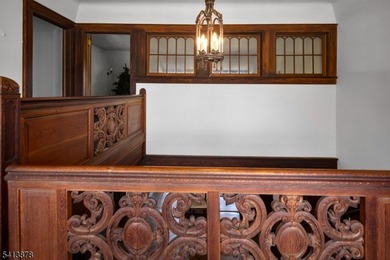
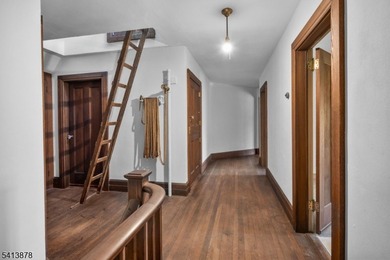
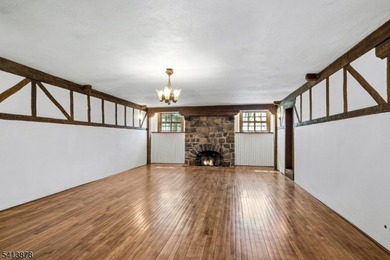
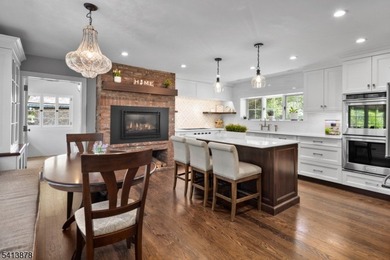
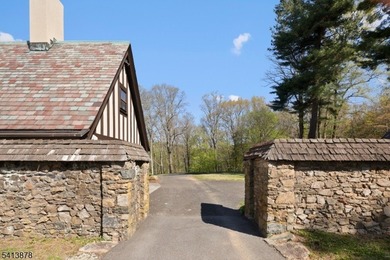
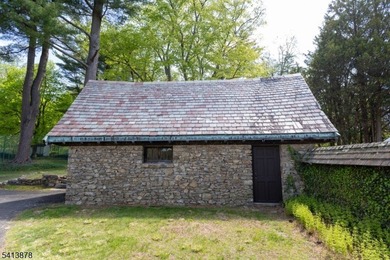
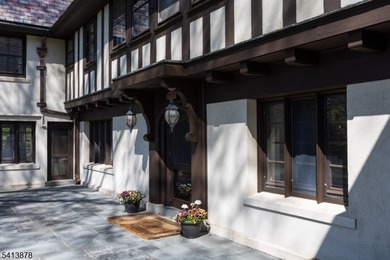
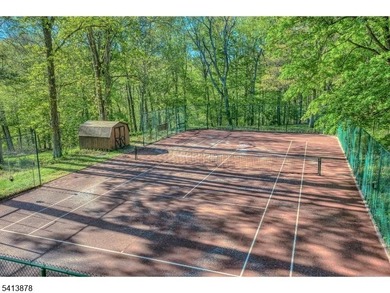
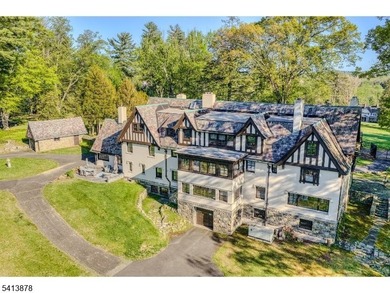
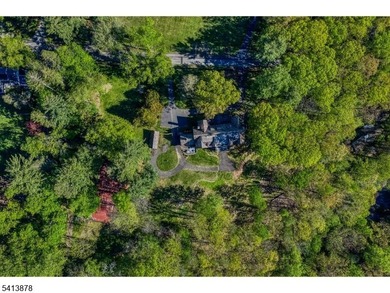
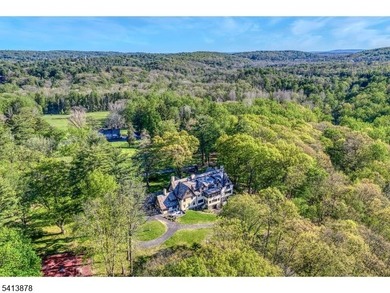
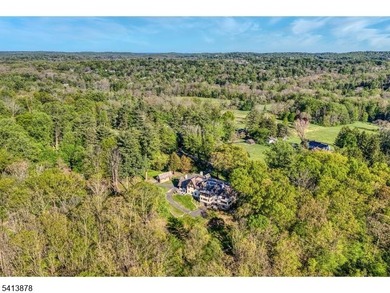
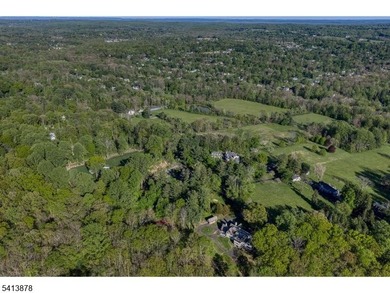
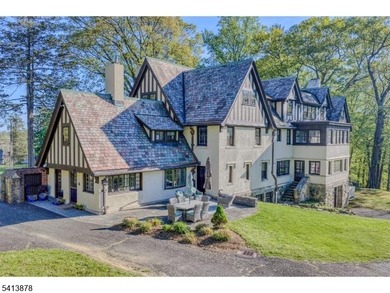
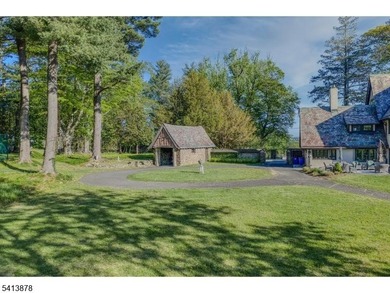
Known as *Glenowre,* this distinguished 1906 south-facing Tudor estate offered for the first time in 50 years blends historic pedigree with refined modern living. Designed by noted Morristown...

Ad#: 7847190 • Added: 05/26/2026 • Updated: 07/13/2026
For Sale
Nestled along the western shoreline of private Useppa Island - photo 1
Nestled along the western shoreline of private Useppa Island - photo 2
Nestled along the western shoreline of private Useppa Island - photo 3
Nestled along the western shoreline of private Useppa Island - photo 4
Nestled along the western shoreline of private Useppa Island - photo 5
Nestled along the western shoreline of private Useppa Island - photo 6
Nestled along the western shoreline of private Useppa Island - photo 7
Nestled along the western shoreline of private Useppa Island - photo 8
Nestled along the western shoreline of private Useppa Island - photo 9
Nestled along the western shoreline of private Useppa Island - photo 10
Nestled along the western shoreline of private Useppa Island - photo 11
Nestled along the western shoreline of private Useppa Island - photo 12
Nestled along the western shoreline of private Useppa Island - photo 13
Nestled along the western shoreline of private Useppa Island - photo 14
Nestled along the western shoreline of private Useppa Island - photo 15
Nestled along the western shoreline of private Useppa Island - photo 16
Nestled along the western shoreline of private Useppa Island - photo 17
Nestled along the western shoreline of private Useppa Island - photo 18
Nestled along the western shoreline of private Useppa Island - photo 19
Nestled along the western shoreline of private Useppa Island - photo 20
Nestled along the western shoreline of private Useppa Island - photo 21
Nestled along the western shoreline of private Useppa Island - photo 22
Nestled along the western shoreline of private Useppa Island - photo 23
Nestled along the western shoreline of private Useppa Island - photo 24
Nestled along the western shoreline of private Useppa Island - photo 25
Nestled along the western shoreline of private Useppa Island - photo 26
Nestled along the western shoreline of private Useppa Island - photo 27
Nestled along the western shoreline of private Useppa Island - photo 28
Nestled along the western shoreline of private Useppa Island - photo 29
Nestled along the western shoreline of private Useppa Island - photo 30
Nestled along the western shoreline of private Useppa Island - photo 31
Nestled along the western shoreline of private Useppa Island - photo 32
Nestled along the western shoreline of private Useppa Island - photo 33
Nestled along the western shoreline of private Useppa Island - photo 34
Nestled along the western shoreline of private Useppa Island - photo 35
Nestled along the western shoreline of private Useppa Island - photo 36
Nestled along the western shoreline of private Useppa Island - photo 37
Nestled along the western shoreline of private Useppa Island - photo 38
Nestled along the western shoreline of private Useppa Island - photo 39
Nestled along the western shoreline of private Useppa Island - photo 40
Nestled along the western shoreline of private Useppa Island - photo 41
Nestled along the western shoreline of private Useppa Island - photo 42
Nestled along the western shoreline of private Useppa Island - photo 43
Nestled along the western shoreline of private Useppa Island - photo 44
Nestled along the western shoreline of private Useppa Island - photo 45
Nestled along the western shoreline of private Useppa Island - photo 46
Nestled along the western shoreline of private Useppa Island - photo 47
Nestled along the western shoreline of private Useppa Island - photo 48
Nestled along the western shoreline of private Useppa Island - photo 49
Nestled along the western shoreline of private Useppa Island - photo 50

$2,800,000

4 Beds | 4.0 Baths | 3,155 Sqft

315 Useppa Island, Useppa Island, FL 33924

Nestled along the western shoreline of private Useppa Island, #315 *Valhalla* is a remarkable example of luxury island living, offering breathtaking sunset views across the Intracoastal Waterway...

Ad#: 7716176 • Added: 05/13/2026 • Updated: 07/29/2026
For Sale
NNN leases. 10,093 sf. 49 parking places + 6 handicapped - photo 1
NNN leases. 10,093 sf. 49 parking places + 6 handicapped - photo 2
NNN leases. 10,093 sf. 49 parking places + 6 handicapped - photo 3
NNN leases. 10,093 sf. 49 parking places + 6 handicapped - photo 4
NNN leases. 10,093 sf. 49 parking places + 6 handicapped - photo 5

$2,800,000

0 Beds | 0.0 Baths | 10,093 Sqft

1088 9th Ave SW, Bessemer, AL 35022

NNN leases. 10,093 sf. 49 parking places + 6 handicapped. Tenants: internal medicine, nephrology, hearing aid clinic. 50% tenant has a landlord option-to-cancel clause on 6-months' notice if sold...

Ad#: 7842850 • Added: 05/13/2026 • Updated: 06/25/2026
For Sale
1709 Kalani St. is improved with a concrete 3-story, 6 - photo 1
1709 Kalani St. is improved with a concrete 3-story, 6 - photo 2
1709 Kalani St. is improved with a concrete 3-story, 6 - photo 3
1709 Kalani St. is improved with a concrete 3-story, 6 - photo 4
1709 Kalani St. is improved with a concrete 3-story, 6 - photo 5
1709 Kalani St. is improved with a concrete 3-story, 6 - photo 6
1709 Kalani St. is improved with a concrete 3-story, 6 - photo 7
1709 Kalani St. is improved with a concrete 3-story, 6 - photo 8
1709 Kalani St. is improved with a concrete 3-story, 6 - photo 9
1709 Kalani St. is improved with a concrete 3-story, 6 - photo 10
1709 Kalani St. is improved with a concrete 3-story, 6 - photo 11
1709 Kalani St. is improved with a concrete 3-story, 6 - photo 12
1709 Kalani St. is improved with a concrete 3-story, 6 - photo 13
1709 Kalani St. is improved with a concrete 3-story, 6 - photo 14
1709 Kalani St. is improved with a concrete 3-story, 6 - photo 15
1709 Kalani St. is improved with a concrete 3-story, 6 - photo 16
1709 Kalani St. is improved with a concrete 3-story, 6 - photo 17
1709 Kalani St. is improved with a concrete 3-story, 6 - photo 18
1709 Kalani St. is improved with a concrete 3-story, 6 - photo 19
1709 Kalani St. is improved with a concrete 3-story, 6 - photo 20
1709 Kalani St. is improved with a concrete 3-story, 6 - photo 21
1709 Kalani St. is improved with a concrete 3-story, 6 - photo 22
1709 Kalani St. is improved with a concrete 3-story, 6 - photo 23
1709 Kalani St. is improved with a concrete 3-story, 6 - photo 24
1709 Kalani St. is improved with a concrete 3-story, 6 - photo 25

$2,800,000

0 Beds | 0.0 Baths | 0 Sqft

1709 Kalani St, Honolulu, HI 96819

1709 Kalani St. is improved with a concrete 3-story, 6,546-sqaure foot mixed-use building with elevator. 1st floor is a commercial kitchen approx. 1,922 sq. ft., including a 1,250-gallon grease trap...

Ad#: 7704573 • Added: 05/11/2026 • Updated: 07/28/2026
For Sale
Located within The Drace, Kingsland's premier gated waterfront - photo 1
Located within The Drace, Kingsland's premier gated waterfront - photo 2
Located within The Drace, Kingsland's premier gated waterfront - photo 3
Located within The Drace, Kingsland's premier gated waterfront - photo 4
Located within The Drace, Kingsland's premier gated waterfront - photo 5
Located within The Drace, Kingsland's premier gated waterfront - photo 6
Located within The Drace, Kingsland's premier gated waterfront - photo 7
Located within The Drace, Kingsland's premier gated waterfront - photo 8
Located within The Drace, Kingsland's premier gated waterfront - photo 9
Located within The Drace, Kingsland's premier gated waterfront - photo 10
Located within The Drace, Kingsland's premier gated waterfront - photo 11
Located within The Drace, Kingsland's premier gated waterfront - photo 12
Located within The Drace, Kingsland's premier gated waterfront - photo 13
Located within The Drace, Kingsland's premier gated waterfront - photo 14
Located within The Drace, Kingsland's premier gated waterfront - photo 15
Located within The Drace, Kingsland's premier gated waterfront - photo 16
Located within The Drace, Kingsland's premier gated waterfront - photo 17
Located within The Drace, Kingsland's premier gated waterfront - photo 18
Located within The Drace, Kingsland's premier gated waterfront - photo 19
Located within The Drace, Kingsland's premier gated waterfront - photo 20
Located within The Drace, Kingsland's premier gated waterfront - photo 21
Located within The Drace, Kingsland's premier gated waterfront - photo 22
Located within The Drace, Kingsland's premier gated waterfront - photo 23
Located within The Drace, Kingsland's premier gated waterfront - photo 24
Located within The Drace, Kingsland's premier gated waterfront - photo 25
Located within The Drace, Kingsland's premier gated waterfront - photo 26
Located within The Drace, Kingsland's premier gated waterfront - photo 27
Located within The Drace, Kingsland's premier gated waterfront - photo 28
Located within The Drace, Kingsland's premier gated waterfront - photo 29
Located within The Drace, Kingsland's premier gated waterfront - photo 30
Located within The Drace, Kingsland's premier gated waterfront - photo 31
Located within The Drace, Kingsland's premier gated waterfront - photo 32
Located within The Drace, Kingsland's premier gated waterfront - photo 33
Located within The Drace, Kingsland's premier gated waterfront - photo 34
Located within The Drace, Kingsland's premier gated waterfront - photo 35
Located within The Drace, Kingsland's premier gated waterfront - photo 36
Located within The Drace, Kingsland's premier gated waterfront - photo 37
Located within The Drace, Kingsland's premier gated waterfront - photo 38
Located within The Drace, Kingsland's premier gated waterfront - photo 39
Located within The Drace, Kingsland's premier gated waterfront - photo 40

$2,800,000

5 Beds | 6.0 Baths | 4,028 Sqft

516 Lake St., Kingsland, TX 78639

Located within The Drace, Kingsland's premier gated waterfront enclave, the new construction residence at 516 Lake St. offers a balance of modern lake living and flexible, guest-friendly spaces...

Ad#: 7678795 • Added: 05/06/2026 • Updated: 07/28/2026
  • «
  • 1
  • ...
  • 114
  • 115
  • 116
  • 117
  • ...
  • 1497
  • »

Real Estate Agent Info

About

Click to activate
Request Information
Contact Agent
By contacting this agent you agree to these Terms and Conditions.
Share this Ad
Link copied
Video/Virtual Tour
Loading...
SEARCH STATES
Alabama Alaska Arizona Arkansas California Colorado Connecticut Delaware Florida Georgia Hawaii Idaho Illinois Indiana Iowa Kansas Kentucky Louisiana Maine Maryland Massachusetts Michigan Minnesota Mississippi Missouri Montana Nebraska Nevada New Hampshire New Jersey New Mexico New York North Carolina North Dakota Ohio Oklahoma Oregon Pennsylvania Rhode Island South Carolina South Dakota Tennessee Texas Utah Vermont Virginia Washington West Virginia Wisconsin Wyoming
SERVICES
Buy Buy Advertise
COMPANY
Testimonials About Us Office Locations
SUPPORT
Help Contact Us
ADDITIONAL MARKETS
LakeHouse.com MountainHomes.com BeachHouse.com GolfHomes.com
SUBSCRIBE
Receive notifications for new listings
Subscribe
Facebook YouTube

Dream Home Network Inc.

is committed to ensuring digital accessibility and property listings for individuals with disabilities. All information provided is deemed reliable but is not guaranteed and should be independently verified. We are continuously working to improve the accessibility of our web experience for everyone, and we welcome feedback and accommodation requests. If you wish to report an issue or seek an accommodation, please let us know.

Dream Home Network Inc. Sells leads to DHN Realty Inc. who holds real estate brokerage licenses in Alabama. Listing agents will be sent notification copy of leads on their listings where Dream Home Network Inc. is provided listings via our Feed Provider as required.

© 1997 - 2026 Wheelchair-accessible Housing & Universal Design Homes at Barrier Free Home
Part of Dream Home Network, Inc.
Last updated on 2026.07.29
Terms & Policy