Buy
  • Alabama Alaska Arizona Arkansas California Colorado Connecticut Delaware Florida Georgia Hawaii Idaho Illinois Indiana Iowa Kansas Kentucky Louisiana Maine Maryland Massachusetts Michigan Minnesota Mississippi Missouri Montana Nebraska Nevada New Hampshire New Jersey New Mexico New York North Carolina North Dakota Ohio Oklahoma Oregon Pennsylvania Rhode Island South Carolina South Dakota Tennessee Texas Utah Vermont Virginia Washington West Virginia Wisconsin Wyoming
    Canada Listings (224)
    Mexico Listings (15)
    Advanced Search
Sell Find an Agent
BarrierFreeHome.com BarrierFreeHome.com
My Account
  • Login
  • Manage My Real Estate Ads
  • Manage My Search Profile / Auto Notify
  • My Account Info
  • Manage My Favorites
Advertise Join
  • Buy
  • Sell
  • Find an Agent
  • My Account
    • Login
    • Manage My Real Estate Ads
    • Manage My Search Profile / Auto Notify
    • My Account Info
    • Manage My Favorites
  • Advertise
  • Join
Search Filters
Price
-
0
$100,000
$100,000+
$200,000
$200,000+
$300,000
$300,000+
$400,000
$400,000+
$500,000
$500,000+
$600,000
$600,000+
$700,000
$700,000+
$800,000
$800,000+
$900,000
Any Price
Any Price
Beds & Baths
-
-
Property Type
Sale Status
More Filters
-
-
-
-
Advanced Search

Real Estate & Homes For Sale

Read more
Sort By: Featured
  • Featured
  • Newest
  • Price - Low To High
  • Price - High To Low
  • Sqft - Low To High
  • Sqft - High To Low
Showing 9441-9460 of 31006 Homes For Sale
For Sale
Highly sought-after floor plan at The Mercer featuring a - photo 1
Highly sought-after floor plan at The Mercer featuring a - photo 2
Highly sought-after floor plan at The Mercer featuring a - photo 3
Highly sought-after floor plan at The Mercer featuring a - photo 4
Highly sought-after floor plan at The Mercer featuring a - photo 5
Highly sought-after floor plan at The Mercer featuring a - photo 6
Highly sought-after floor plan at The Mercer featuring a - photo 7
Highly sought-after floor plan at The Mercer featuring a - photo 8
Highly sought-after floor plan at The Mercer featuring a - photo 9
Highly sought-after floor plan at The Mercer featuring a - photo 10
Highly sought-after floor plan at The Mercer featuring a - photo 11
Highly sought-after floor plan at The Mercer featuring a - photo 12
Highly sought-after floor plan at The Mercer featuring a - photo 13
Highly sought-after floor plan at The Mercer featuring a - photo 14
Highly sought-after floor plan at The Mercer featuring a - photo 15
Highly sought-after floor plan at The Mercer featuring a - photo 16
Highly sought-after floor plan at The Mercer featuring a - photo 17
Highly sought-after floor plan at The Mercer featuring a - photo 18
Highly sought-after floor plan at The Mercer featuring a - photo 19
Highly sought-after floor plan at The Mercer featuring a - photo 20
Highly sought-after floor plan at The Mercer featuring a - photo 21
Highly sought-after floor plan at The Mercer featuring a - photo 22
Highly sought-after floor plan at The Mercer featuring a - photo 23
Highly sought-after floor plan at The Mercer featuring a - photo 24
Highly sought-after floor plan at The Mercer featuring a - photo 25
Highly sought-after floor plan at The Mercer featuring a - photo 26
Highly sought-after floor plan at The Mercer featuring a - photo 27
Highly sought-after floor plan at The Mercer featuring a - photo 28
Highly sought-after floor plan at The Mercer featuring a - photo 29
Highly sought-after floor plan at The Mercer featuring a - photo 30
Highly sought-after floor plan at The Mercer featuring a - photo 31
Highly sought-after floor plan at The Mercer featuring a - photo 32
Highly sought-after floor plan at The Mercer featuring a - photo 33
Highly sought-after floor plan at The Mercer featuring a - photo 34

$675,000

1 Beds | 1.0 Baths | 1,054 Sqft

1655 N California Blvd. 248, Walnut Creek, CA 94596

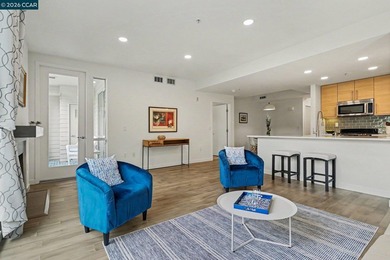
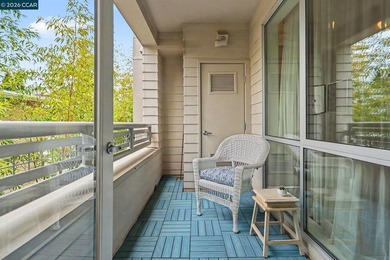
Highly sought-after floor plan at The Mercer featuring a spacious living room with a cozy fireplace, a separate dining area that accommodates a round table, and a versatile den ideal for a home office...

Ad#: 7610743 • Added: 07/15/2026 • Updated: 07/24/2026
For Sale
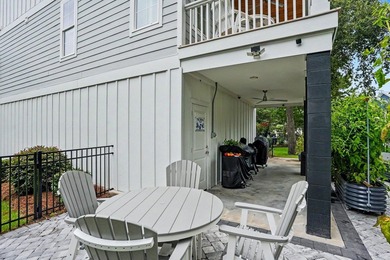
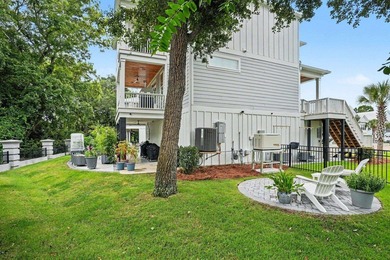
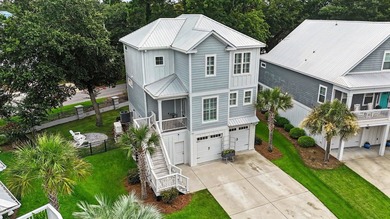
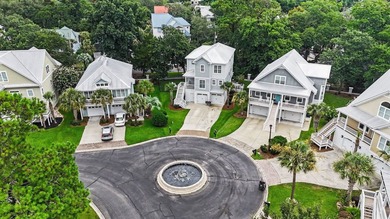
Better-Than-New Custom Home with Extensive Upgrades in the Heart - photo 1
Better-Than-New Custom Home with Extensive Upgrades in the Heart - photo 2
Better-Than-New Custom Home with Extensive Upgrades in the Heart - photo 3
Better-Than-New Custom Home with Extensive Upgrades in the Heart - photo 4
Better-Than-New Custom Home with Extensive Upgrades in the Heart - photo 5
Better-Than-New Custom Home with Extensive Upgrades in the Heart - photo 6
Better-Than-New Custom Home with Extensive Upgrades in the Heart - photo 7
Better-Than-New Custom Home with Extensive Upgrades in the Heart - photo 8
Better-Than-New Custom Home with Extensive Upgrades in the Heart - photo 9
Better-Than-New Custom Home with Extensive Upgrades in the Heart - photo 10
Better-Than-New Custom Home with Extensive Upgrades in the Heart - photo 11
Better-Than-New Custom Home with Extensive Upgrades in the Heart - photo 12
Better-Than-New Custom Home with Extensive Upgrades in the Heart - photo 13
Better-Than-New Custom Home with Extensive Upgrades in the Heart - photo 14
Better-Than-New Custom Home with Extensive Upgrades in the Heart - photo 15
Better-Than-New Custom Home with Extensive Upgrades in the Heart - photo 16
Better-Than-New Custom Home with Extensive Upgrades in the Heart - photo 17
Better-Than-New Custom Home with Extensive Upgrades in the Heart - photo 18
Better-Than-New Custom Home with Extensive Upgrades in the Heart - photo 19
Better-Than-New Custom Home with Extensive Upgrades in the Heart - photo 20
Better-Than-New Custom Home with Extensive Upgrades in the Heart - photo 21
Better-Than-New Custom Home with Extensive Upgrades in the Heart - photo 22
Better-Than-New Custom Home with Extensive Upgrades in the Heart - photo 23
Better-Than-New Custom Home with Extensive Upgrades in the Heart - photo 24
Better-Than-New Custom Home with Extensive Upgrades in the Heart - photo 25
Better-Than-New Custom Home with Extensive Upgrades in the Heart - photo 26
Better-Than-New Custom Home with Extensive Upgrades in the Heart - photo 27
Better-Than-New Custom Home with Extensive Upgrades in the Heart - photo 28
Better-Than-New Custom Home with Extensive Upgrades in the Heart - photo 29
Better-Than-New Custom Home with Extensive Upgrades in the Heart - photo 30
Better-Than-New Custom Home with Extensive Upgrades in the Heart - photo 31
Better-Than-New Custom Home with Extensive Upgrades in the Heart - photo 32
Better-Than-New Custom Home with Extensive Upgrades in the Heart - photo 33
Better-Than-New Custom Home with Extensive Upgrades in the Heart - photo 34
Better-Than-New Custom Home with Extensive Upgrades in the Heart - photo 35
Better-Than-New Custom Home with Extensive Upgrades in the Heart - photo 36
Better-Than-New Custom Home with Extensive Upgrades in the Heart - photo 37
Better-Than-New Custom Home with Extensive Upgrades in the Heart - photo 38
Better-Than-New Custom Home with Extensive Upgrades in the Heart - photo 39
Better-Than-New Custom Home with Extensive Upgrades in the Heart - photo 40
Better-Than-New Custom Home with Extensive Upgrades in the Heart - photo 41
Better-Than-New Custom Home with Extensive Upgrades in the Heart - photo 42
Better-Than-New Custom Home with Extensive Upgrades in the Heart - photo 43
Better-Than-New Custom Home with Extensive Upgrades in the Heart - photo 44

$675,000

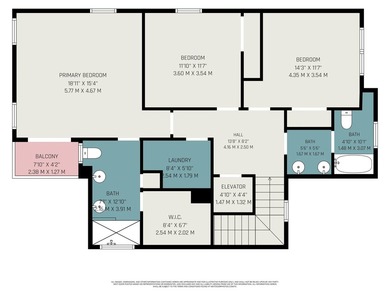
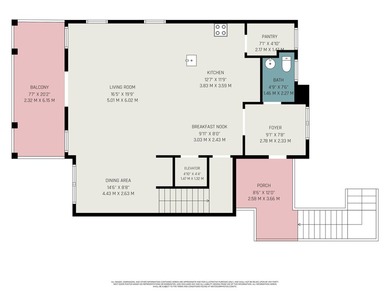
3 Beds | 3.0 Baths | 2,300 Sqft

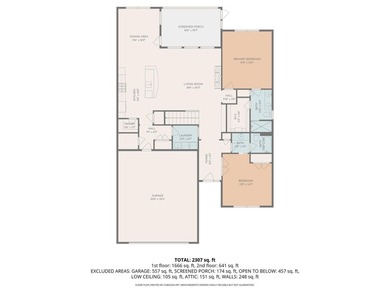
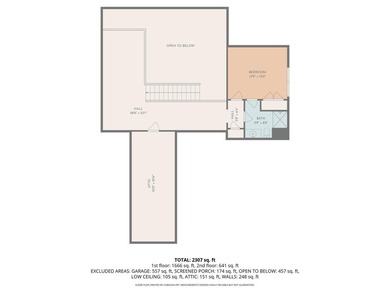
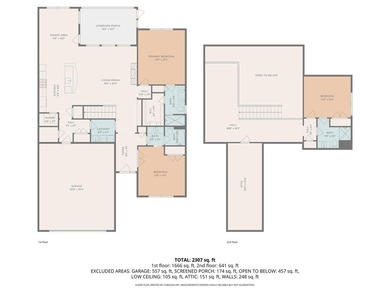
100 Summer Wind Loop, Murrells Inlet, SC 29576

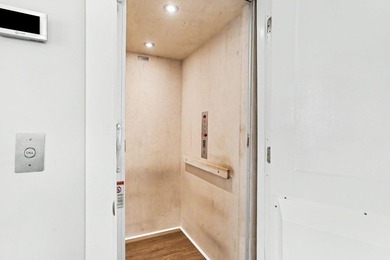
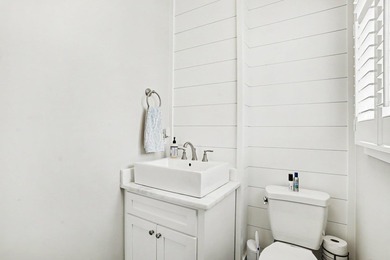
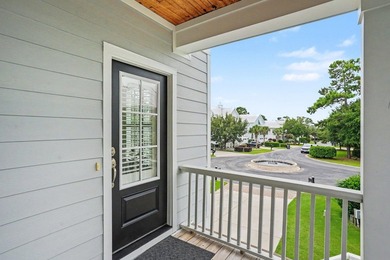
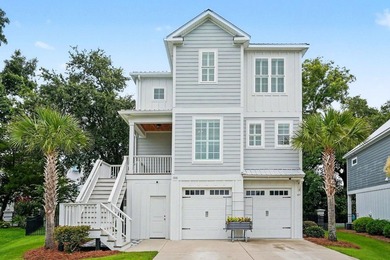
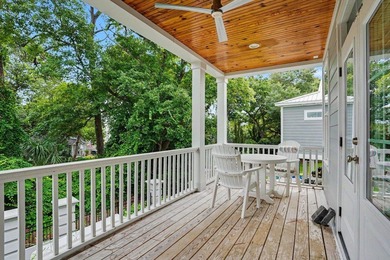
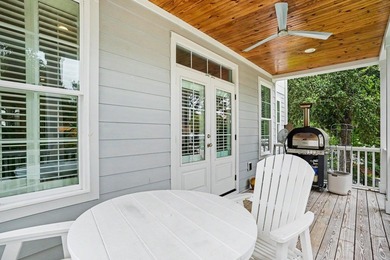
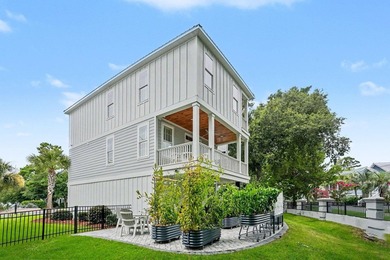
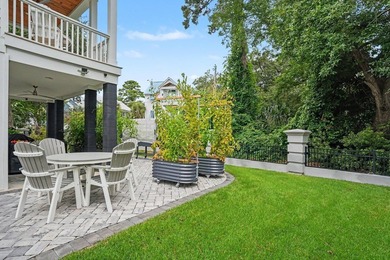
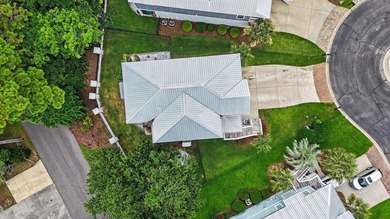
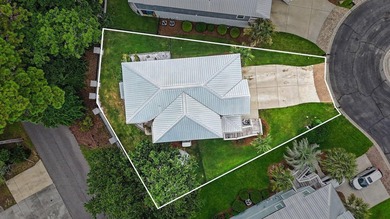
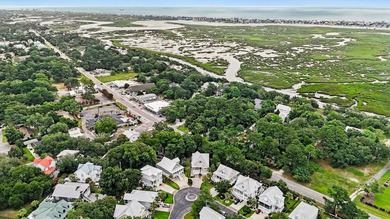
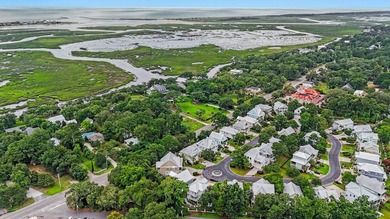
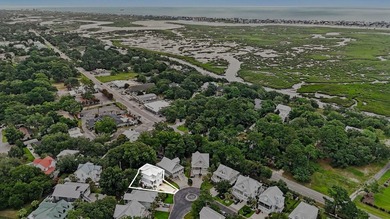
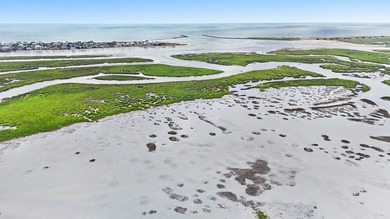
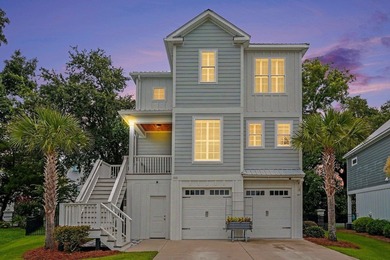
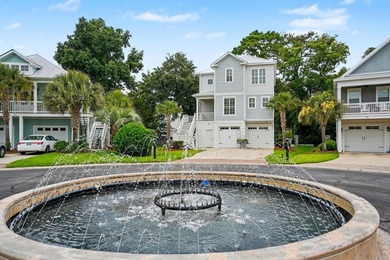
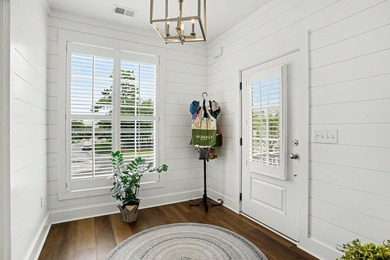
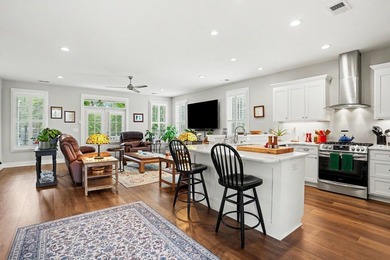
Better-Than-New Custom Home with Extensive Upgrades in the Heart of Murrells Inlet! Welcome to South Bay Village, an exclusive community of just 25 custom-built, raised beach-style single-family homes...

Ad#: 7613302 • Added: 07/15/2026 • Updated: 07/28/2026
For Sale
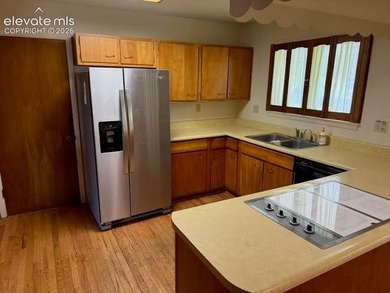
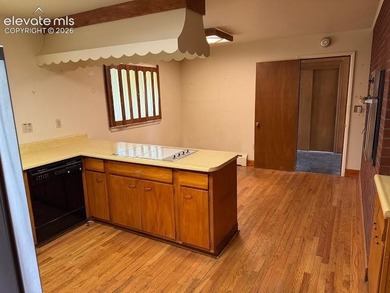
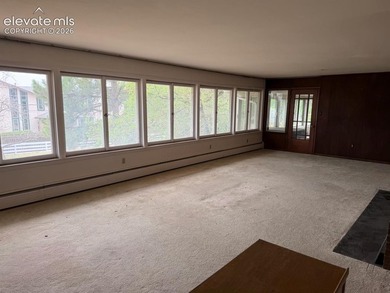
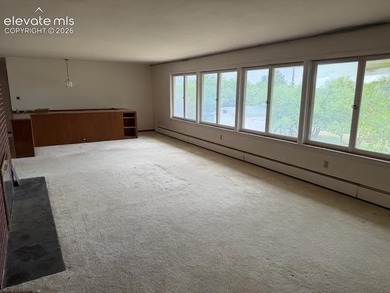
Location! Location! Location! Experience comfort in this - photo 1
Location! Location! Location! Experience comfort in this - photo 2
Location! Location! Location! Experience comfort in this - photo 3
Location! Location! Location! Experience comfort in this - photo 4
Location! Location! Location! Experience comfort in this - photo 5
Location! Location! Location! Experience comfort in this - photo 6
Location! Location! Location! Experience comfort in this - photo 7
Location! Location! Location! Experience comfort in this - photo 8
Location! Location! Location! Experience comfort in this - photo 9
Location! Location! Location! Experience comfort in this - photo 10
Location! Location! Location! Experience comfort in this - photo 11
Location! Location! Location! Experience comfort in this - photo 12
Location! Location! Location! Experience comfort in this - photo 13
Location! Location! Location! Experience comfort in this - photo 14
Location! Location! Location! Experience comfort in this - photo 15
Location! Location! Location! Experience comfort in this - photo 16
Location! Location! Location! Experience comfort in this - photo 17
Location! Location! Location! Experience comfort in this - photo 18
Location! Location! Location! Experience comfort in this - photo 19
Location! Location! Location! Experience comfort in this - photo 20
Location! Location! Location! Experience comfort in this - photo 21
Location! Location! Location! Experience comfort in this - photo 22
Location! Location! Location! Experience comfort in this - photo 23
Location! Location! Location! Experience comfort in this - photo 24
Location! Location! Location! Experience comfort in this - photo 25
Location! Location! Location! Experience comfort in this - photo 26

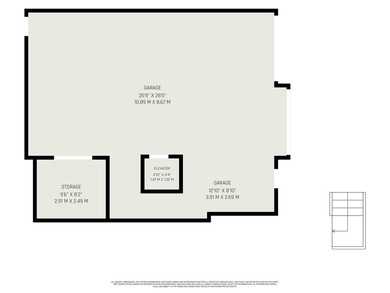
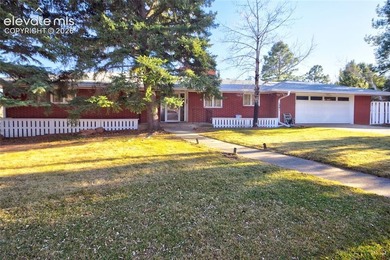
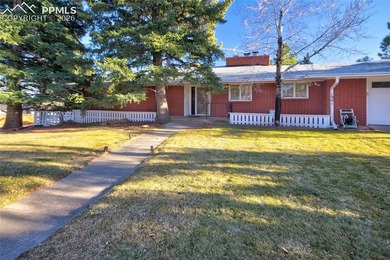
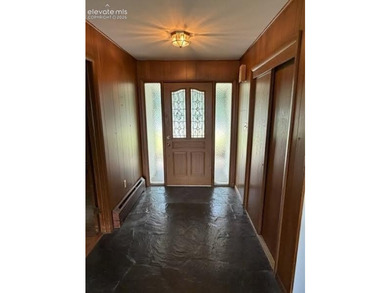
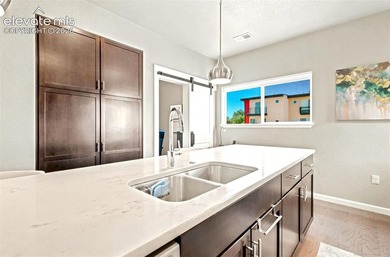
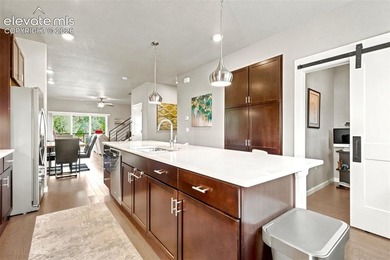
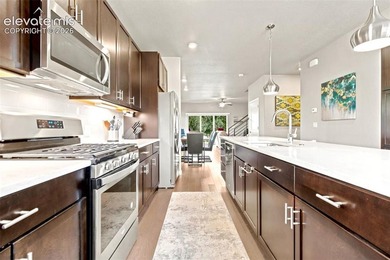
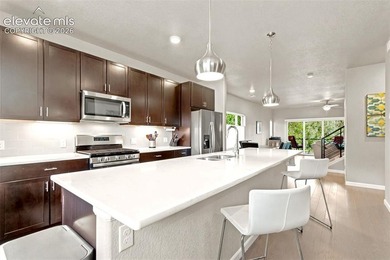
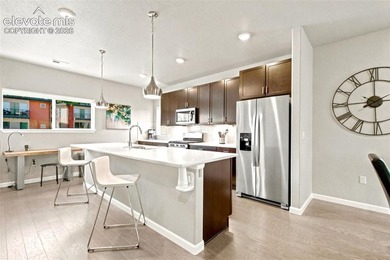
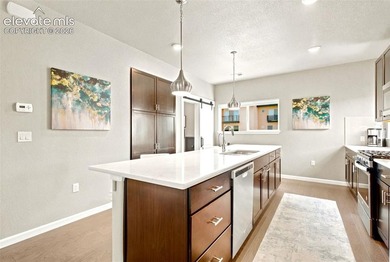
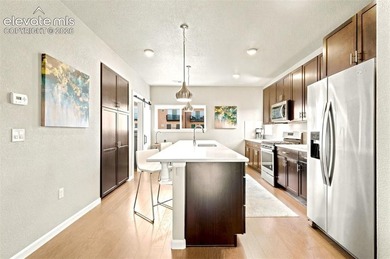
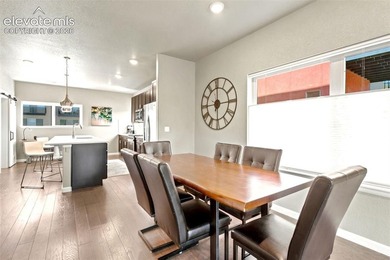
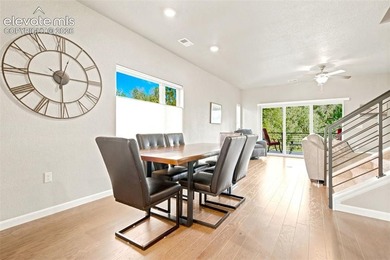
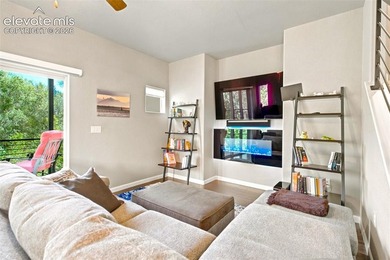
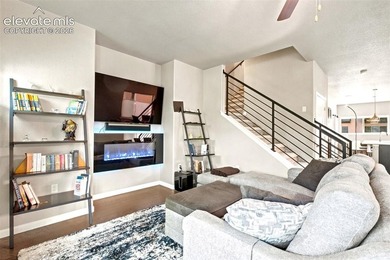
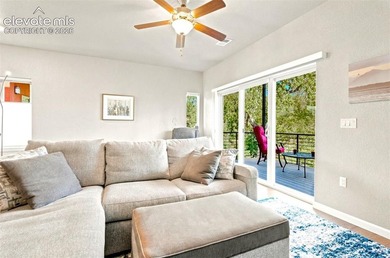
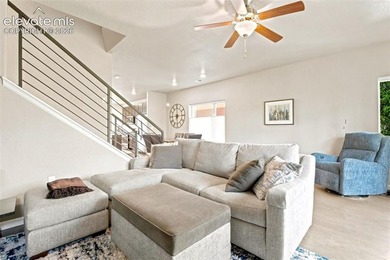
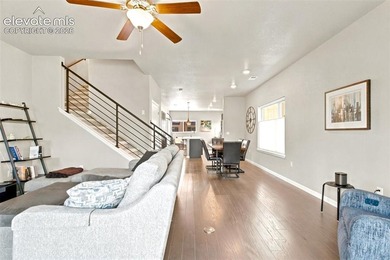
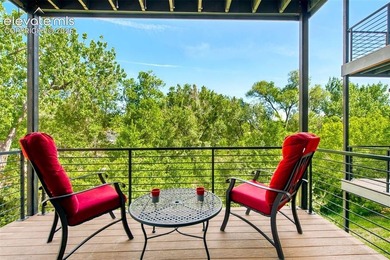
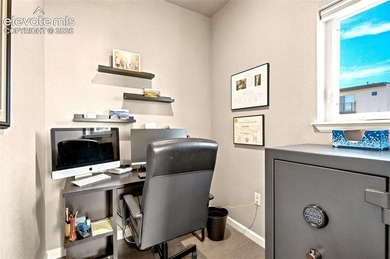
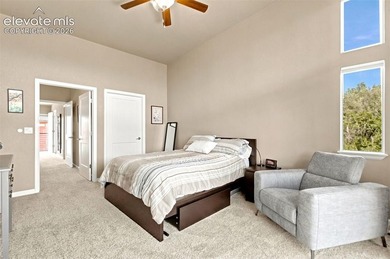
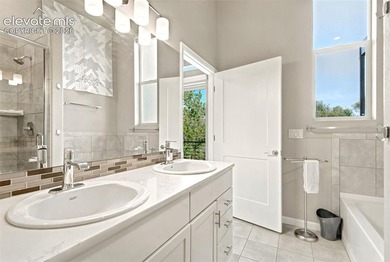
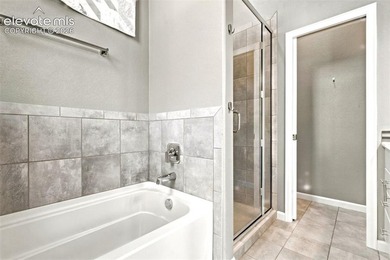
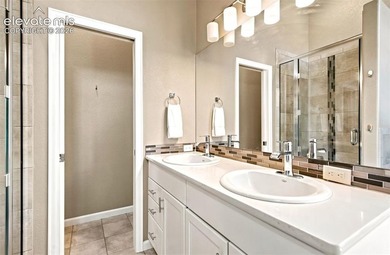
$675,000

4 Beds | 3.0 Baths | 2,824 Sqft

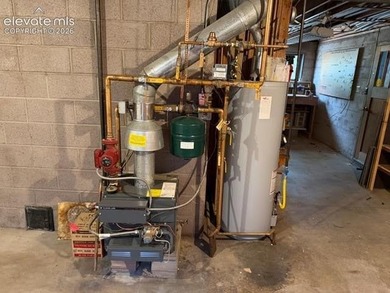
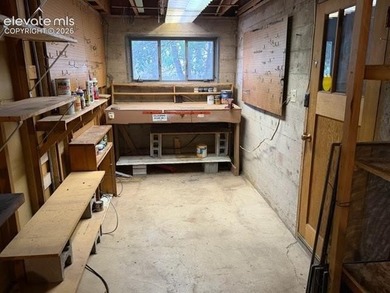
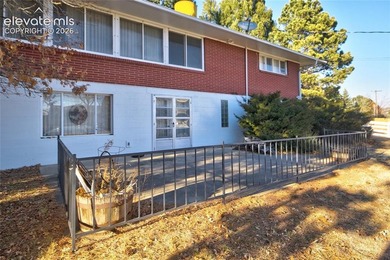
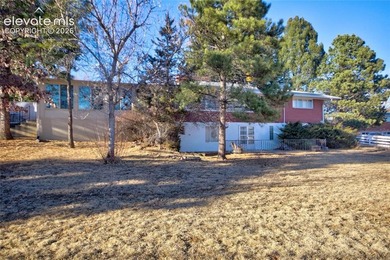
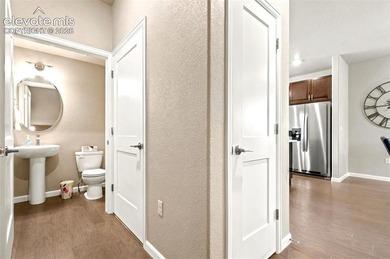
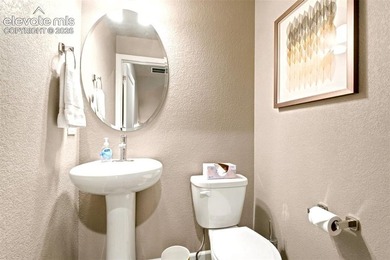
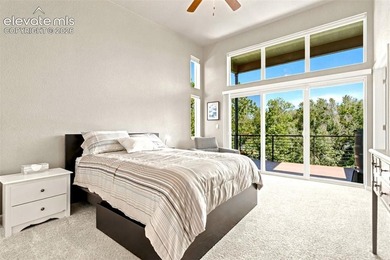
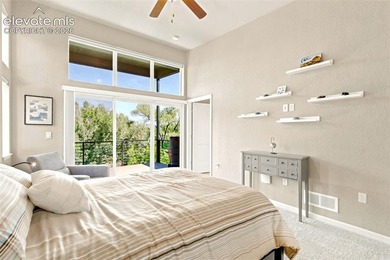
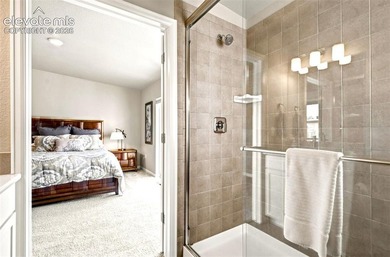
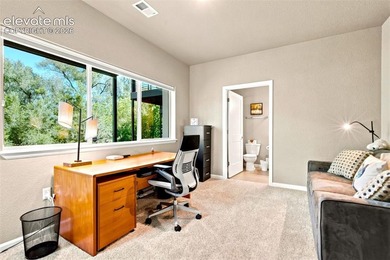
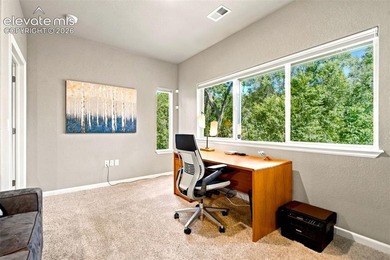
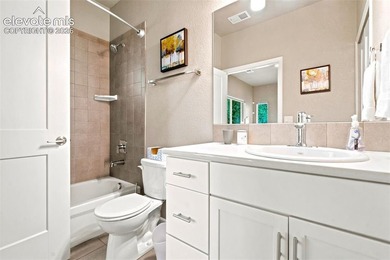
1901 Altair Dr, Colorado Springs, CO 80905

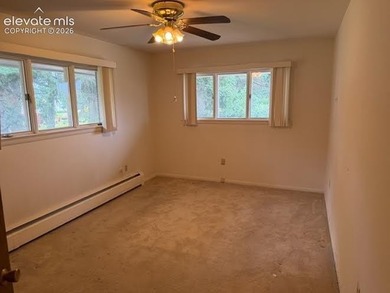
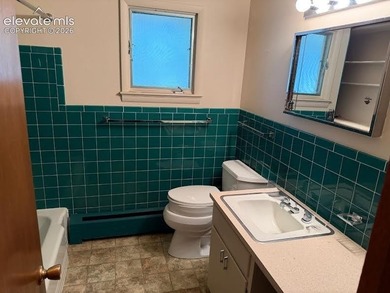
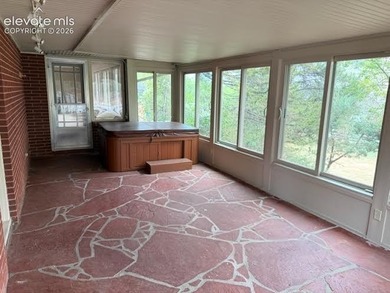
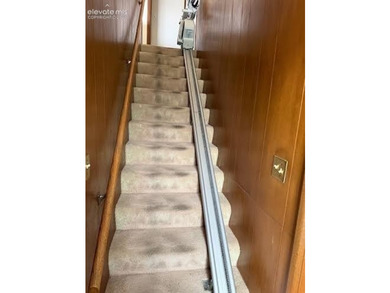
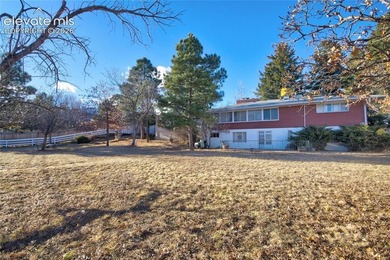
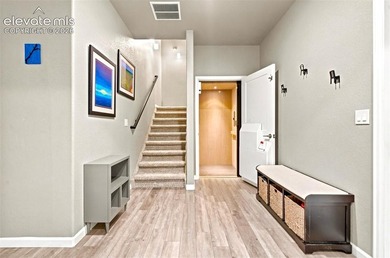
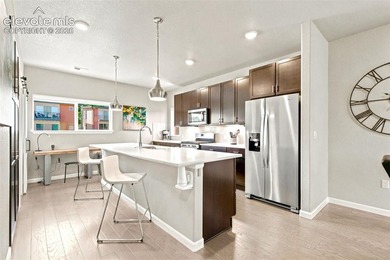
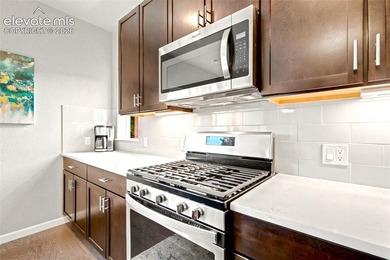
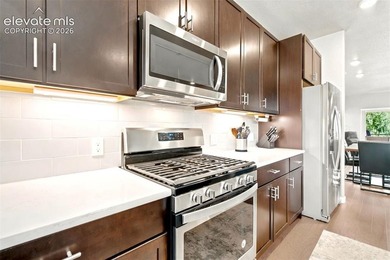
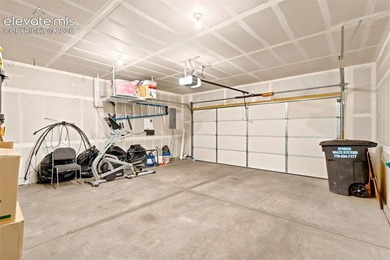
Location! Location! Location! Experience comfort in this beautiful ranch-style home, ideally situated in a quiet, established neighborhood within the prestigious District 12 school district. Perfectly...

Ad#: 7613422 • Added: 07/15/2026 • Updated: 07/28/2026
For Sale
Located in the highly sought-after Teasley Elementary School - photo 1
Located in the highly sought-after Teasley Elementary School - photo 2
Located in the highly sought-after Teasley Elementary School - photo 3
Located in the highly sought-after Teasley Elementary School - photo 4
Located in the highly sought-after Teasley Elementary School - photo 5
Located in the highly sought-after Teasley Elementary School - photo 6
Located in the highly sought-after Teasley Elementary School - photo 7
Located in the highly sought-after Teasley Elementary School - photo 8
Located in the highly sought-after Teasley Elementary School - photo 9
Located in the highly sought-after Teasley Elementary School - photo 10
Located in the highly sought-after Teasley Elementary School - photo 11
Located in the highly sought-after Teasley Elementary School - photo 12
Located in the highly sought-after Teasley Elementary School - photo 13
Located in the highly sought-after Teasley Elementary School - photo 14
Located in the highly sought-after Teasley Elementary School - photo 15
Located in the highly sought-after Teasley Elementary School - photo 16
Located in the highly sought-after Teasley Elementary School - photo 17
Located in the highly sought-after Teasley Elementary School - photo 18
Located in the highly sought-after Teasley Elementary School - photo 19
Located in the highly sought-after Teasley Elementary School - photo 20
Located in the highly sought-after Teasley Elementary School - photo 21
Located in the highly sought-after Teasley Elementary School - photo 22
Located in the highly sought-after Teasley Elementary School - photo 23
Located in the highly sought-after Teasley Elementary School - photo 24
Located in the highly sought-after Teasley Elementary School - photo 25
Located in the highly sought-after Teasley Elementary School - photo 26
Located in the highly sought-after Teasley Elementary School - photo 27
Located in the highly sought-after Teasley Elementary School - photo 28
Located in the highly sought-after Teasley Elementary School - photo 29
Located in the highly sought-after Teasley Elementary School - photo 30
Located in the highly sought-after Teasley Elementary School - photo 31
Located in the highly sought-after Teasley Elementary School - photo 32
Located in the highly sought-after Teasley Elementary School - photo 33
Located in the highly sought-after Teasley Elementary School - photo 34
Located in the highly sought-after Teasley Elementary School - photo 35
Located in the highly sought-after Teasley Elementary School - photo 36
Located in the highly sought-after Teasley Elementary School - photo 37
Located in the highly sought-after Teasley Elementary School - photo 38
Located in the highly sought-after Teasley Elementary School - photo 39
Located in the highly sought-after Teasley Elementary School - photo 40
Located in the highly sought-after Teasley Elementary School - photo 41
Located in the highly sought-after Teasley Elementary School - photo 42
Located in the highly sought-after Teasley Elementary School - photo 43
Located in the highly sought-after Teasley Elementary School - photo 44
Located in the highly sought-after Teasley Elementary School - photo 45
Located in the highly sought-after Teasley Elementary School - photo 46
Located in the highly sought-after Teasley Elementary School - photo 47
Located in the highly sought-after Teasley Elementary School - photo 48
Located in the highly sought-after Teasley Elementary School - photo 49
Located in the highly sought-after Teasley Elementary School - photo 50

$675,000

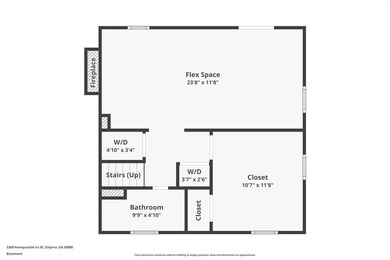
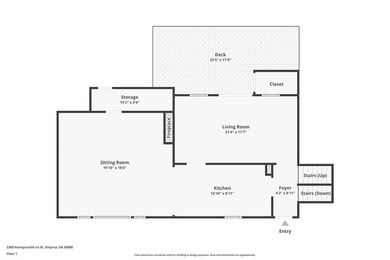
4 Beds | 2.0 Baths | 2,337 Sqft

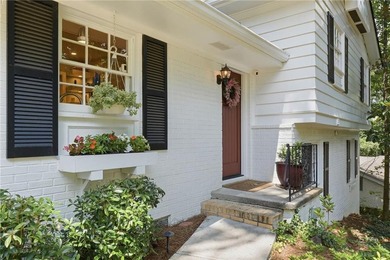
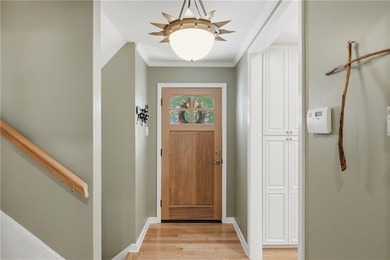
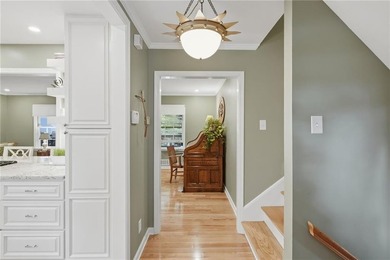
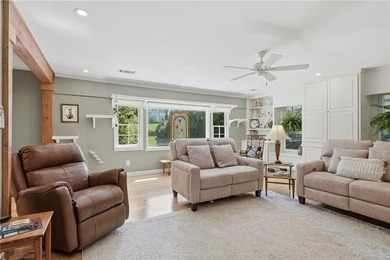
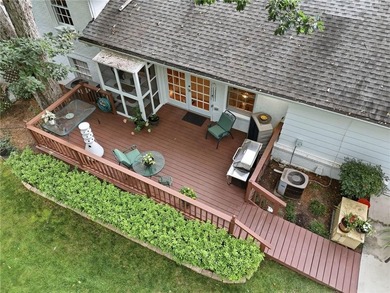
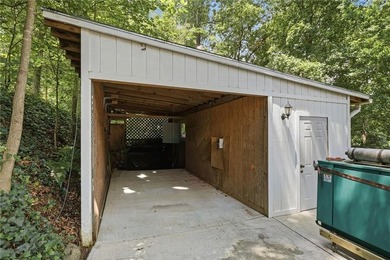
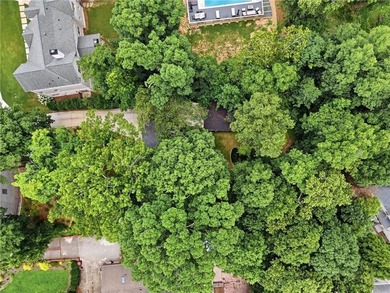
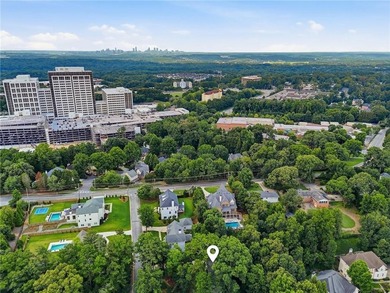
2360 Honeysuckle Ln SE, Smyrna, GA 30080

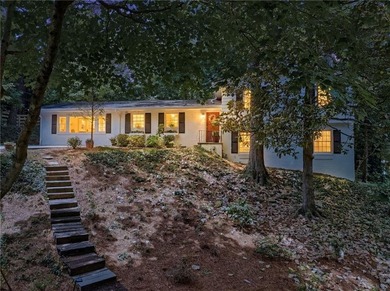
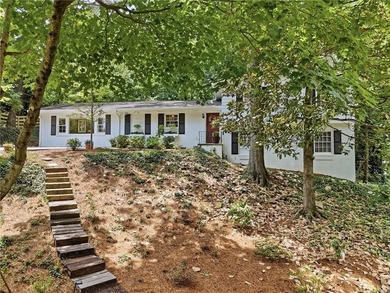
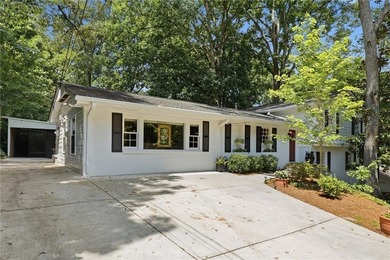
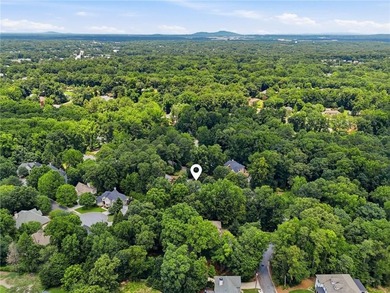
Located in the highly sought-after Teasley Elementary School district and just minutes from The Battery Atlanta, Smyrna Market Village, Vinings, major interstates, and downtown Atlanta, this...

Ad#: 7661442 • Added: 07/12/2026 • Updated: 07/28/2026
For Sale
WOW...this is a MUST SEE! 5,200 finished sq. ft. of beautifully - photo 1
WOW...this is a MUST SEE! 5,200 finished sq. ft. of beautifully - photo 2
WOW...this is a MUST SEE! 5,200 finished sq. ft. of beautifully - photo 3
WOW...this is a MUST SEE! 5,200 finished sq. ft. of beautifully - photo 4
WOW...this is a MUST SEE! 5,200 finished sq. ft. of beautifully - photo 5
WOW...this is a MUST SEE! 5,200 finished sq. ft. of beautifully - photo 6
WOW...this is a MUST SEE! 5,200 finished sq. ft. of beautifully - photo 7
WOW...this is a MUST SEE! 5,200 finished sq. ft. of beautifully - photo 8
WOW...this is a MUST SEE! 5,200 finished sq. ft. of beautifully - photo 9
WOW...this is a MUST SEE! 5,200 finished sq. ft. of beautifully - photo 10
WOW...this is a MUST SEE! 5,200 finished sq. ft. of beautifully - photo 11
WOW...this is a MUST SEE! 5,200 finished sq. ft. of beautifully - photo 12
WOW...this is a MUST SEE! 5,200 finished sq. ft. of beautifully - photo 13
WOW...this is a MUST SEE! 5,200 finished sq. ft. of beautifully - photo 14
WOW...this is a MUST SEE! 5,200 finished sq. ft. of beautifully - photo 15
WOW...this is a MUST SEE! 5,200 finished sq. ft. of beautifully - photo 16
WOW...this is a MUST SEE! 5,200 finished sq. ft. of beautifully - photo 17
WOW...this is a MUST SEE! 5,200 finished sq. ft. of beautifully - photo 18
WOW...this is a MUST SEE! 5,200 finished sq. ft. of beautifully - photo 19
WOW...this is a MUST SEE! 5,200 finished sq. ft. of beautifully - photo 20
WOW...this is a MUST SEE! 5,200 finished sq. ft. of beautifully - photo 21
WOW...this is a MUST SEE! 5,200 finished sq. ft. of beautifully - photo 22
WOW...this is a MUST SEE! 5,200 finished sq. ft. of beautifully - photo 23
WOW...this is a MUST SEE! 5,200 finished sq. ft. of beautifully - photo 24
WOW...this is a MUST SEE! 5,200 finished sq. ft. of beautifully - photo 25
WOW...this is a MUST SEE! 5,200 finished sq. ft. of beautifully - photo 26
WOW...this is a MUST SEE! 5,200 finished sq. ft. of beautifully - photo 27
WOW...this is a MUST SEE! 5,200 finished sq. ft. of beautifully - photo 28
WOW...this is a MUST SEE! 5,200 finished sq. ft. of beautifully - photo 29
WOW...this is a MUST SEE! 5,200 finished sq. ft. of beautifully - photo 30
WOW...this is a MUST SEE! 5,200 finished sq. ft. of beautifully - photo 31
WOW...this is a MUST SEE! 5,200 finished sq. ft. of beautifully - photo 32
WOW...this is a MUST SEE! 5,200 finished sq. ft. of beautifully - photo 33

$675,000

6 Beds | 5.0 Baths | 3,545 Sqft

917 57th Place, West Des Moines, IA 50266

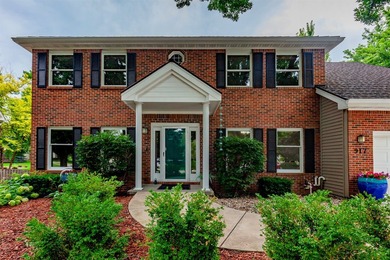
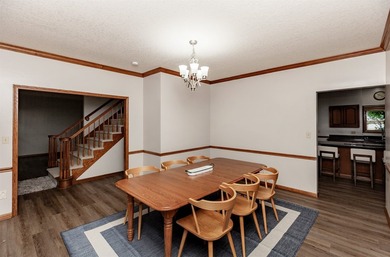
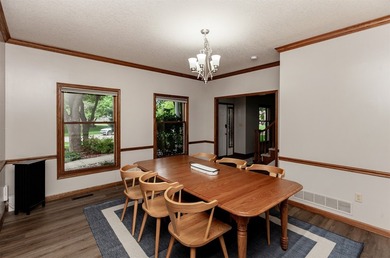
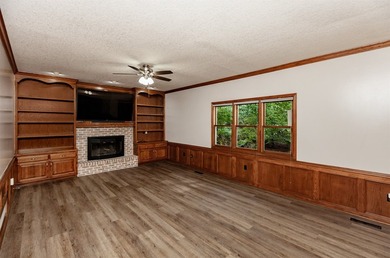
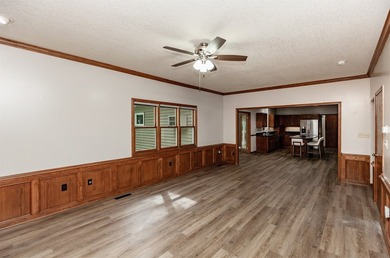
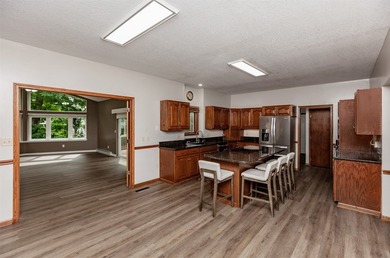
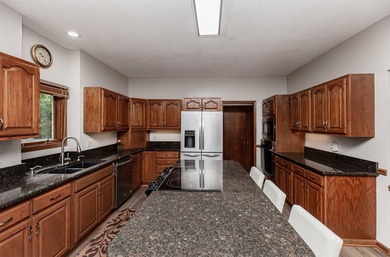
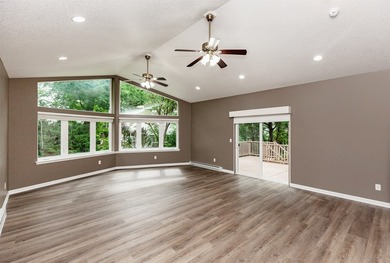
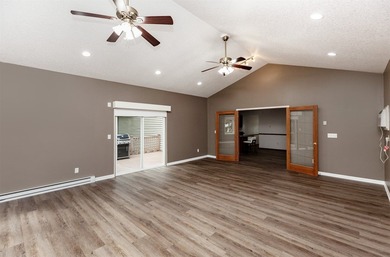
WOW...this is a MUST SEE! 5,200 finished sq. ft. of beautifully updated living space in this exceptional executive two-story with a finished walkout lower level. PREMIUM 50-year metal shingle roof...

Ad#: 7688926 • Added: 07/10/2026 • Updated: 07/21/2026
For Sale
Welcome home to Crest Of Alexandria's largest end unit condo - photo 1
Welcome home to Crest Of Alexandria's largest end unit condo - photo 2
Welcome home to Crest Of Alexandria's largest end unit condo - photo 3
Welcome home to Crest Of Alexandria's largest end unit condo - photo 4
Welcome home to Crest Of Alexandria's largest end unit condo - photo 5
Welcome home to Crest Of Alexandria's largest end unit condo - photo 6
Welcome home to Crest Of Alexandria's largest end unit condo - photo 7
Welcome home to Crest Of Alexandria's largest end unit condo - photo 8
Welcome home to Crest Of Alexandria's largest end unit condo - photo 9
Welcome home to Crest Of Alexandria's largest end unit condo - photo 10
Welcome home to Crest Of Alexandria's largest end unit condo - photo 11
Welcome home to Crest Of Alexandria's largest end unit condo - photo 12
Welcome home to Crest Of Alexandria's largest end unit condo - photo 13
Welcome home to Crest Of Alexandria's largest end unit condo - photo 14
Welcome home to Crest Of Alexandria's largest end unit condo - photo 15
Welcome home to Crest Of Alexandria's largest end unit condo - photo 16
Welcome home to Crest Of Alexandria's largest end unit condo - photo 17
Welcome home to Crest Of Alexandria's largest end unit condo - photo 18
Welcome home to Crest Of Alexandria's largest end unit condo - photo 19
Welcome home to Crest Of Alexandria's largest end unit condo - photo 20
Welcome home to Crest Of Alexandria's largest end unit condo - photo 21
Welcome home to Crest Of Alexandria's largest end unit condo - photo 22
Welcome home to Crest Of Alexandria's largest end unit condo - photo 23
Welcome home to Crest Of Alexandria's largest end unit condo - photo 24
Welcome home to Crest Of Alexandria's largest end unit condo - photo 25
Welcome home to Crest Of Alexandria's largest end unit condo - photo 26
Welcome home to Crest Of Alexandria's largest end unit condo - photo 27
Welcome home to Crest Of Alexandria's largest end unit condo - photo 28
Welcome home to Crest Of Alexandria's largest end unit condo - photo 29
Welcome home to Crest Of Alexandria's largest end unit condo - photo 30
Welcome home to Crest Of Alexandria's largest end unit condo - photo 31
Welcome home to Crest Of Alexandria's largest end unit condo - photo 32
Welcome home to Crest Of Alexandria's largest end unit condo - photo 33
Welcome home to Crest Of Alexandria's largest end unit condo - photo 34
Welcome home to Crest Of Alexandria's largest end unit condo - photo 35
Welcome home to Crest Of Alexandria's largest end unit condo - photo 36
Welcome home to Crest Of Alexandria's largest end unit condo - photo 37
Welcome home to Crest Of Alexandria's largest end unit condo - photo 38
Welcome home to Crest Of Alexandria's largest end unit condo - photo 39
Welcome home to Crest Of Alexandria's largest end unit condo - photo 40
Welcome home to Crest Of Alexandria's largest end unit condo - photo 41
Welcome home to Crest Of Alexandria's largest end unit condo - photo 42
Welcome home to Crest Of Alexandria's largest end unit condo - photo 43
Welcome home to Crest Of Alexandria's largest end unit condo - photo 44
Welcome home to Crest Of Alexandria's largest end unit condo - photo 45
Welcome home to Crest Of Alexandria's largest end unit condo - photo 46
Welcome home to Crest Of Alexandria's largest end unit condo - photo 47
Welcome home to Crest Of Alexandria's largest end unit condo - photo 48
Welcome home to Crest Of Alexandria's largest end unit condo - photo 49
Welcome home to Crest Of Alexandria's largest end unit condo - photo 50

$675,000

2 Beds | 2.0 Baths | 1,658 Sqft

6107 FAIRVIEW FARM Dr 202, Alexandria, VA 22315

Welcome home to Crest Of Alexandria's largest end unit condo unit with open floor plans and stunning kitchen upgrades. This fabulous light filled condo with a views of green space, shows like new...

Ad#: 7717888 • Added: 07/09/2026 • Updated: 07/25/2026
For Sale
Welcome to the highly sought-after *Davenport* corner unit in - photo 1
Welcome to the highly sought-after *Davenport* corner unit in - photo 2
Welcome to the highly sought-after *Davenport* corner unit in - photo 3
Welcome to the highly sought-after *Davenport* corner unit in - photo 4
Welcome to the highly sought-after *Davenport* corner unit in - photo 5
Welcome to the highly sought-after *Davenport* corner unit in - photo 6
Welcome to the highly sought-after *Davenport* corner unit in - photo 7
Welcome to the highly sought-after *Davenport* corner unit in - photo 8
Welcome to the highly sought-after *Davenport* corner unit in - photo 9
Welcome to the highly sought-after *Davenport* corner unit in - photo 10
Welcome to the highly sought-after *Davenport* corner unit in - photo 11
Welcome to the highly sought-after *Davenport* corner unit in - photo 12
Welcome to the highly sought-after *Davenport* corner unit in - photo 13
Welcome to the highly sought-after *Davenport* corner unit in - photo 14
Welcome to the highly sought-after *Davenport* corner unit in - photo 15
Welcome to the highly sought-after *Davenport* corner unit in - photo 16
Welcome to the highly sought-after *Davenport* corner unit in - photo 17
Welcome to the highly sought-after *Davenport* corner unit in - photo 18
Welcome to the highly sought-after *Davenport* corner unit in - photo 19
Welcome to the highly sought-after *Davenport* corner unit in - photo 20
Welcome to the highly sought-after *Davenport* corner unit in - photo 21
Welcome to the highly sought-after *Davenport* corner unit in - photo 22
Welcome to the highly sought-after *Davenport* corner unit in - photo 23
Welcome to the highly sought-after *Davenport* corner unit in - photo 24
Welcome to the highly sought-after *Davenport* corner unit in - photo 25
Welcome to the highly sought-after *Davenport* corner unit in - photo 26
Welcome to the highly sought-after *Davenport* corner unit in - photo 27
Welcome to the highly sought-after *Davenport* corner unit in - photo 28
Welcome to the highly sought-after *Davenport* corner unit in - photo 29
Welcome to the highly sought-after *Davenport* corner unit in - photo 30
Welcome to the highly sought-after *Davenport* corner unit in - photo 31
Welcome to the highly sought-after *Davenport* corner unit in - photo 32
Welcome to the highly sought-after *Davenport* corner unit in - photo 33
Welcome to the highly sought-after *Davenport* corner unit in - photo 34
Welcome to the highly sought-after *Davenport* corner unit in - photo 35
Welcome to the highly sought-after *Davenport* corner unit in - photo 36
Welcome to the highly sought-after *Davenport* corner unit in - photo 37
Welcome to the highly sought-after *Davenport* corner unit in - photo 38
Welcome to the highly sought-after *Davenport* corner unit in - photo 39
Welcome to the highly sought-after *Davenport* corner unit in - photo 40
Welcome to the highly sought-after *Davenport* corner unit in - photo 41
Welcome to the highly sought-after *Davenport* corner unit in - photo 42
Welcome to the highly sought-after *Davenport* corner unit in - photo 43
Welcome to the highly sought-after *Davenport* corner unit in - photo 44
Welcome to the highly sought-after *Davenport* corner unit in - photo 45
Welcome to the highly sought-after *Davenport* corner unit in - photo 46
Welcome to the highly sought-after *Davenport* corner unit in - photo 47
Welcome to the highly sought-after *Davenport* corner unit in - photo 48
Welcome to the highly sought-after *Davenport* corner unit in - photo 49
Welcome to the highly sought-after *Davenport* corner unit in - photo 50

$675,000

2 Beds | 2.0 Baths | 1,602 Sqft

1915 TOWNE CENTRE Blvd 403, Annapolis, MD 21401

Welcome to the highly sought-after *Davenport* corner unit in the prestigious GrandView community - perfectly positioned in one of the most desirable locations in the Annapolis Town Center. This...

Ad#: 7728963 • Added: 07/09/2026 • Updated: 07/25/2026
For Sale
This beautifully renovated 2-bedroom, 2-bathroom residence - photo 1
This beautifully renovated 2-bedroom, 2-bathroom residence - photo 2
This beautifully renovated 2-bedroom, 2-bathroom residence - photo 3
This beautifully renovated 2-bedroom, 2-bathroom residence - photo 4
This beautifully renovated 2-bedroom, 2-bathroom residence - photo 5
This beautifully renovated 2-bedroom, 2-bathroom residence - photo 6
This beautifully renovated 2-bedroom, 2-bathroom residence - photo 7
This beautifully renovated 2-bedroom, 2-bathroom residence - photo 8
This beautifully renovated 2-bedroom, 2-bathroom residence - photo 9
This beautifully renovated 2-bedroom, 2-bathroom residence - photo 10
This beautifully renovated 2-bedroom, 2-bathroom residence - photo 11
This beautifully renovated 2-bedroom, 2-bathroom residence - photo 12
This beautifully renovated 2-bedroom, 2-bathroom residence - photo 13
This beautifully renovated 2-bedroom, 2-bathroom residence - photo 14
This beautifully renovated 2-bedroom, 2-bathroom residence - photo 15
This beautifully renovated 2-bedroom, 2-bathroom residence - photo 16
This beautifully renovated 2-bedroom, 2-bathroom residence - photo 17
This beautifully renovated 2-bedroom, 2-bathroom residence - photo 18
This beautifully renovated 2-bedroom, 2-bathroom residence - photo 19
This beautifully renovated 2-bedroom, 2-bathroom residence - photo 20

$675,000

2 Beds | 2.0 Baths | 1,398 Sqft

9381 E Bay Harbor Dr 303N, Bay Harbor Islands, FL 33154

This beautifully renovated 2-bedroom, 2-bathroom residence offers a rare combination of comfort, style, and breathtaking water views from every room, creating a true *on-a-cruise* living experience...

Ad#: 7881351 • Added: 07/07/2026 • Updated: 07/28/2026
For Sale
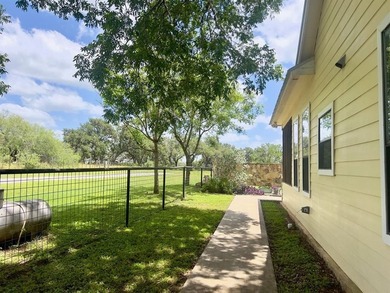
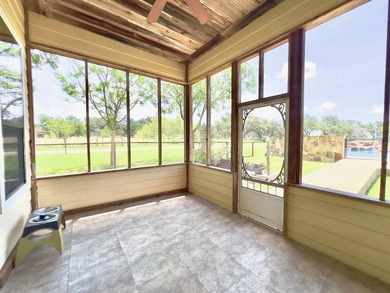
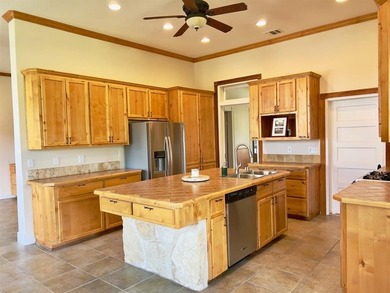
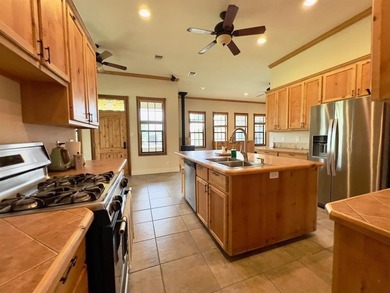
Turn-key Equine training facility. Currently used as a cutting - photo 1
Turn-key Equine training facility. Currently used as a cutting - photo 2
Turn-key Equine training facility. Currently used as a cutting - photo 3
Turn-key Equine training facility. Currently used as a cutting - photo 4
Turn-key Equine training facility. Currently used as a cutting - photo 5
Turn-key Equine training facility. Currently used as a cutting - photo 6
Turn-key Equine training facility. Currently used as a cutting - photo 7
Turn-key Equine training facility. Currently used as a cutting - photo 8
Turn-key Equine training facility. Currently used as a cutting - photo 9
Turn-key Equine training facility. Currently used as a cutting - photo 10
Turn-key Equine training facility. Currently used as a cutting - photo 11
Turn-key Equine training facility. Currently used as a cutting - photo 12
Turn-key Equine training facility. Currently used as a cutting - photo 13
Turn-key Equine training facility. Currently used as a cutting - photo 14
Turn-key Equine training facility. Currently used as a cutting - photo 15
Turn-key Equine training facility. Currently used as a cutting - photo 16
Turn-key Equine training facility. Currently used as a cutting - photo 17
Turn-key Equine training facility. Currently used as a cutting - photo 18
Turn-key Equine training facility. Currently used as a cutting - photo 19
Turn-key Equine training facility. Currently used as a cutting - photo 20
Turn-key Equine training facility. Currently used as a cutting - photo 21
Turn-key Equine training facility. Currently used as a cutting - photo 22
Turn-key Equine training facility. Currently used as a cutting - photo 23
Turn-key Equine training facility. Currently used as a cutting - photo 24
Turn-key Equine training facility. Currently used as a cutting - photo 25
Turn-key Equine training facility. Currently used as a cutting - photo 26
Turn-key Equine training facility. Currently used as a cutting - photo 27
Turn-key Equine training facility. Currently used as a cutting - photo 28
Turn-key Equine training facility. Currently used as a cutting - photo 29
Turn-key Equine training facility. Currently used as a cutting - photo 30
Turn-key Equine training facility. Currently used as a cutting - photo 31
Turn-key Equine training facility. Currently used as a cutting - photo 32
Turn-key Equine training facility. Currently used as a cutting - photo 33
Turn-key Equine training facility. Currently used as a cutting - photo 34
Turn-key Equine training facility. Currently used as a cutting - photo 35
Turn-key Equine training facility. Currently used as a cutting - photo 36
Turn-key Equine training facility. Currently used as a cutting - photo 37
Turn-key Equine training facility. Currently used as a cutting - photo 38
Turn-key Equine training facility. Currently used as a cutting - photo 39
Turn-key Equine training facility. Currently used as a cutting - photo 40

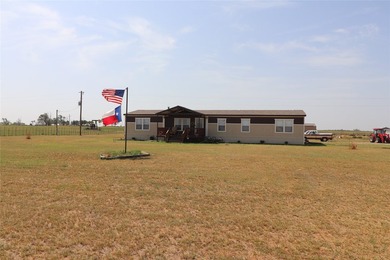
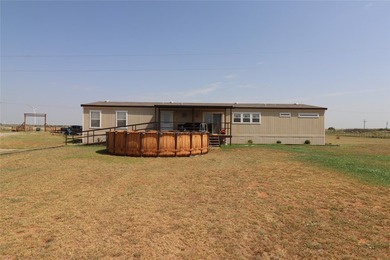
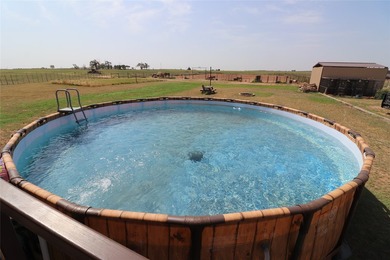
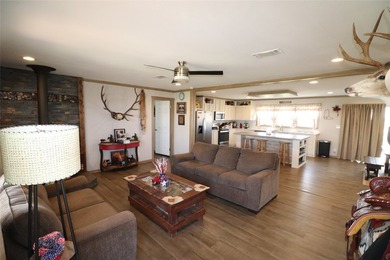
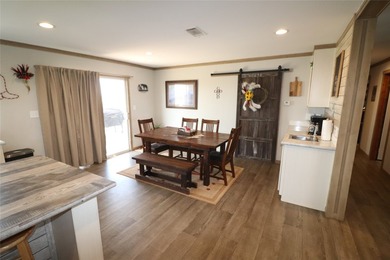
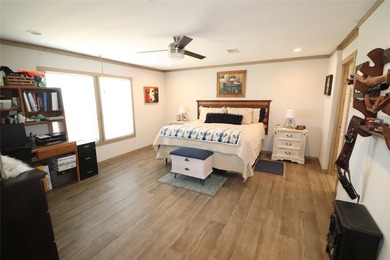
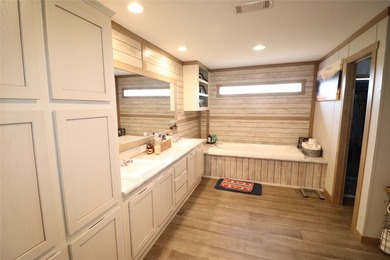
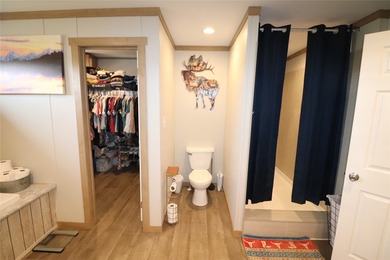
$675,000

4 Beds | 2.0 Baths | 2,200 Sqft

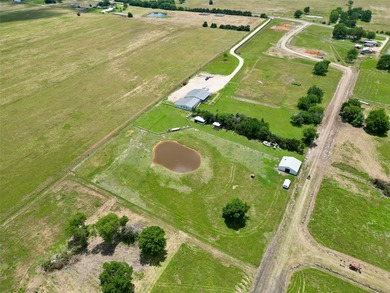
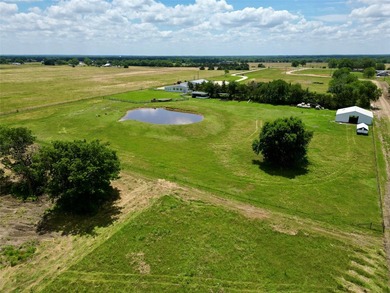
9315 CR 106 W, Vernon, TX 76384

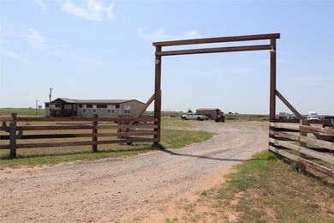
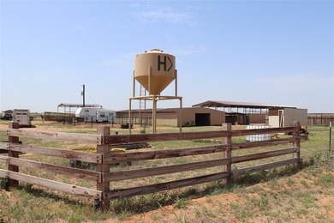
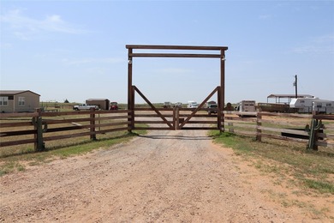
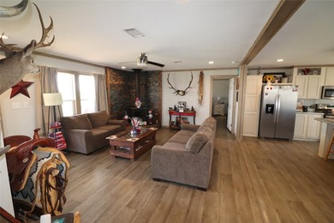
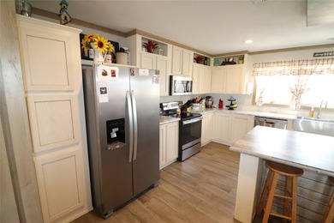
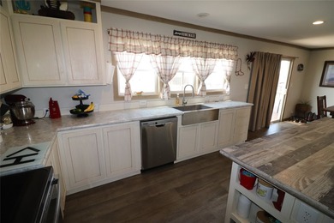
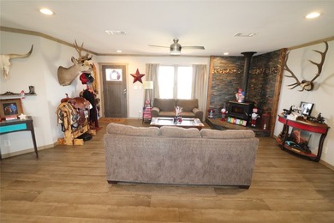
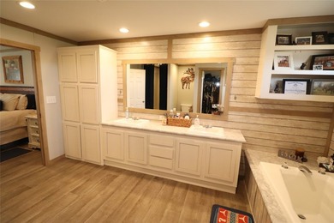
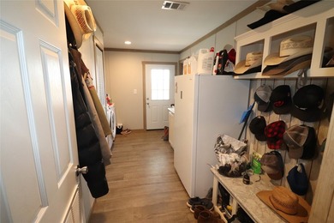
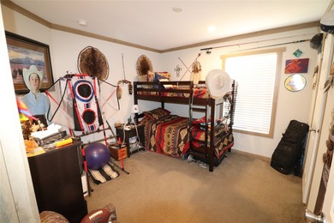
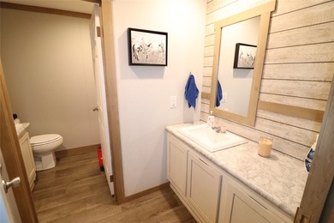
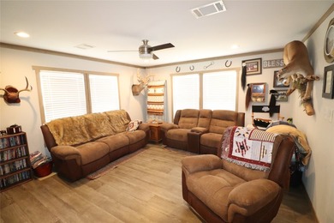
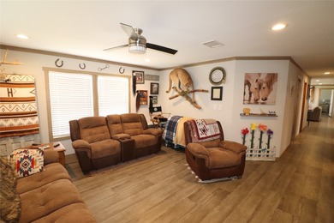
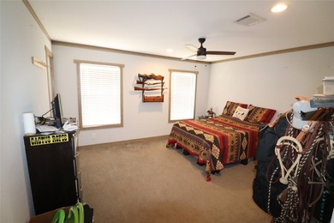
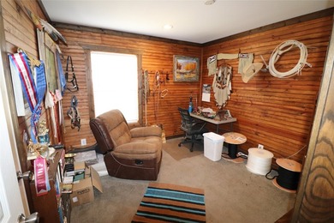
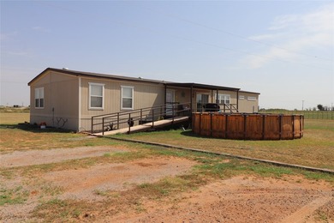
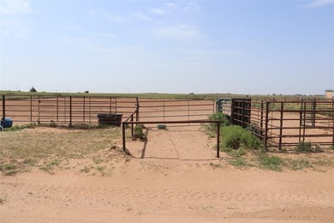
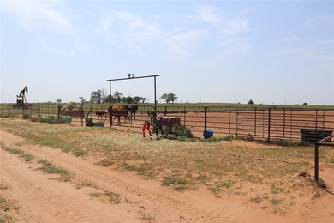
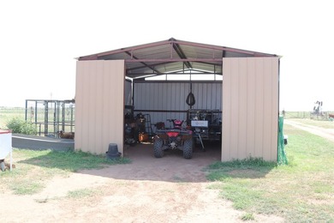
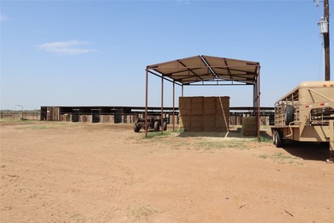
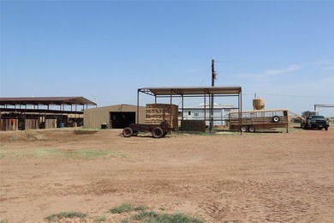
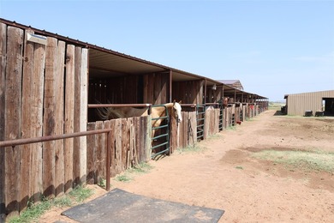
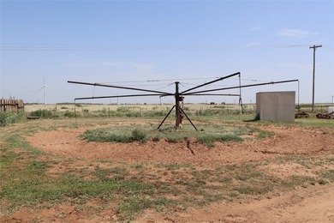
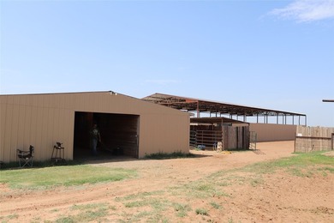
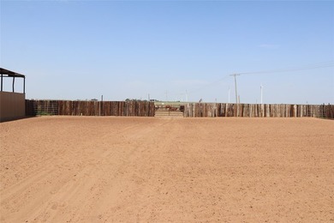
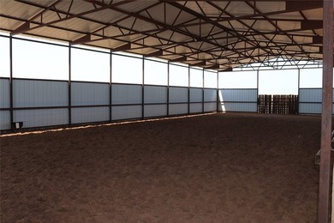
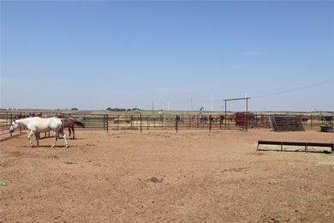
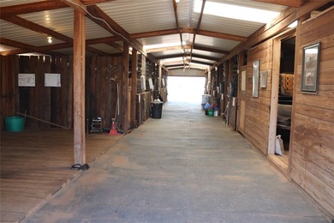
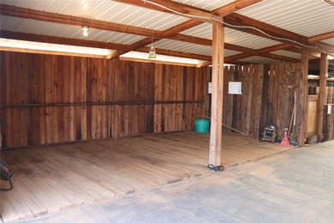
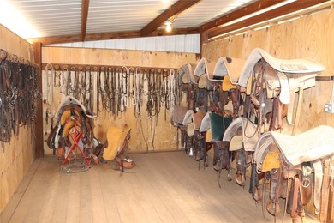
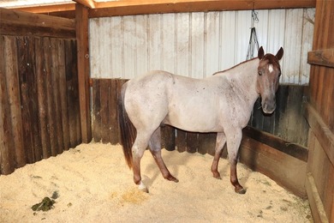
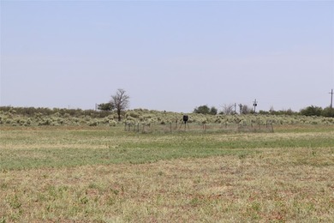
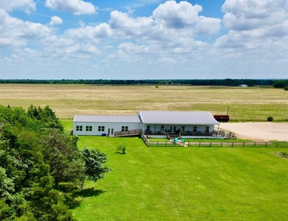
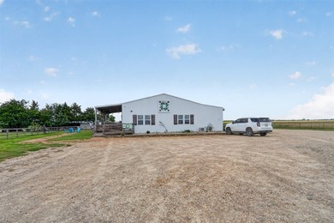
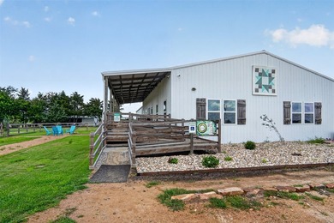
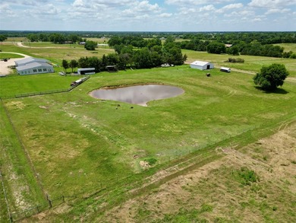
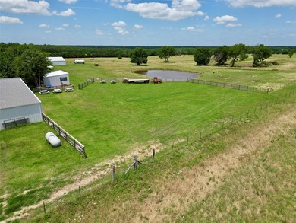
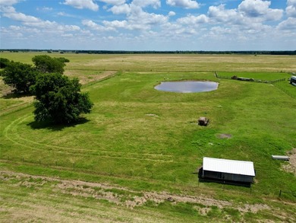
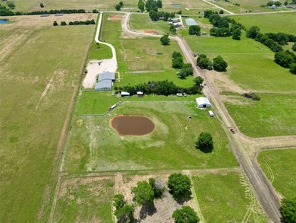
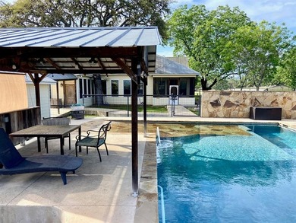
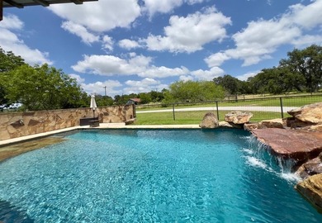
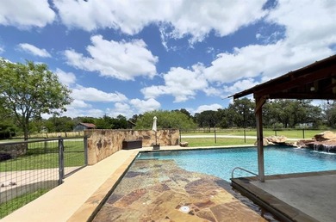
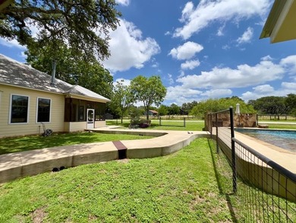
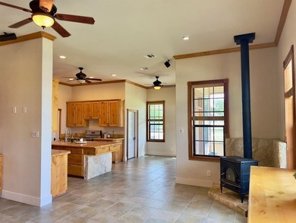
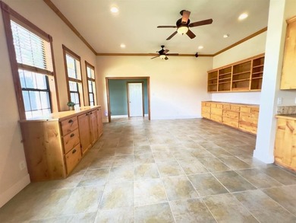
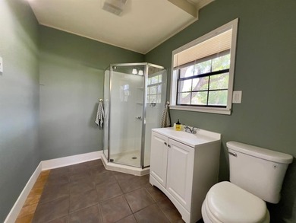
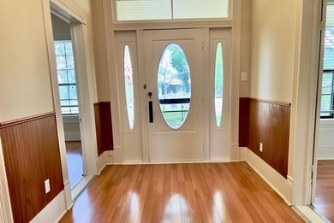
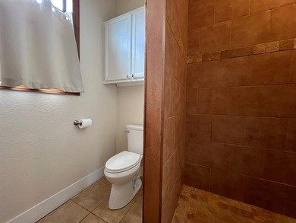
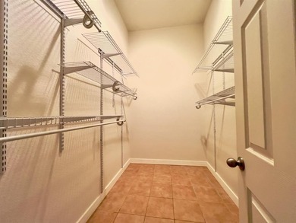
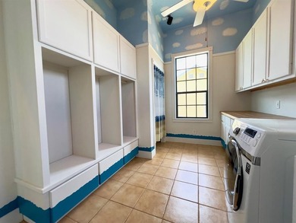
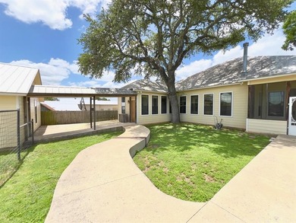
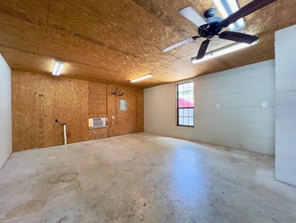
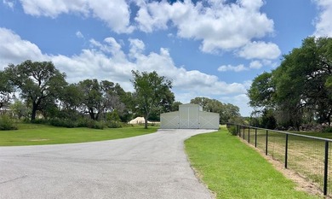
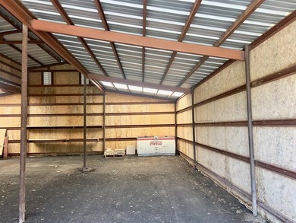
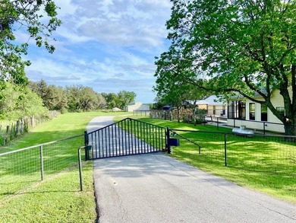
Turn-key Equine training facility. Currently used as a cutting horse training operation with a 160 x 250 roping arena. 36 x 84 10 horse stall barn with tack room. 12 x 204 shed that stalls 17 horses...

Ad#: 7872219 • Added: 07/07/2026 • Updated: 07/27/2026
For Sale
Endless Commercial Opportunities on 11 Acres - Just 7 Miles from - photo 1
Endless Commercial Opportunities on 11 Acres - Just 7 Miles from - photo 2
Endless Commercial Opportunities on 11 Acres - Just 7 Miles from - photo 3
Endless Commercial Opportunities on 11 Acres - Just 7 Miles from - photo 4
Endless Commercial Opportunities on 11 Acres - Just 7 Miles from - photo 5
Endless Commercial Opportunities on 11 Acres - Just 7 Miles from - photo 6
Endless Commercial Opportunities on 11 Acres - Just 7 Miles from - photo 7
Endless Commercial Opportunities on 11 Acres - Just 7 Miles from - photo 8
Endless Commercial Opportunities on 11 Acres - Just 7 Miles from - photo 9
Endless Commercial Opportunities on 11 Acres - Just 7 Miles from - photo 10
Endless Commercial Opportunities on 11 Acres - Just 7 Miles from - photo 11
Endless Commercial Opportunities on 11 Acres - Just 7 Miles from - photo 12
Endless Commercial Opportunities on 11 Acres - Just 7 Miles from - photo 13
Endless Commercial Opportunities on 11 Acres - Just 7 Miles from - photo 14
Endless Commercial Opportunities on 11 Acres - Just 7 Miles from - photo 15
Endless Commercial Opportunities on 11 Acres - Just 7 Miles from - photo 16
Endless Commercial Opportunities on 11 Acres - Just 7 Miles from - photo 17
Endless Commercial Opportunities on 11 Acres - Just 7 Miles from - photo 18
Endless Commercial Opportunities on 11 Acres - Just 7 Miles from - photo 19
Endless Commercial Opportunities on 11 Acres - Just 7 Miles from - photo 20
Endless Commercial Opportunities on 11 Acres - Just 7 Miles from - photo 21
Endless Commercial Opportunities on 11 Acres - Just 7 Miles from - photo 22
Endless Commercial Opportunities on 11 Acres - Just 7 Miles from - photo 23
Endless Commercial Opportunities on 11 Acres - Just 7 Miles from - photo 24
Endless Commercial Opportunities on 11 Acres - Just 7 Miles from - photo 25
Endless Commercial Opportunities on 11 Acres - Just 7 Miles from - photo 26
Endless Commercial Opportunities on 11 Acres - Just 7 Miles from - photo 27
Endless Commercial Opportunities on 11 Acres - Just 7 Miles from - photo 28
Endless Commercial Opportunities on 11 Acres - Just 7 Miles from - photo 29

$675,000

0 Beds | 0.0 Baths | 0 Sqft

9262 Farm Rd 79, Sumner, TX 75486

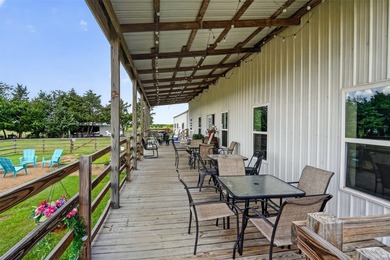
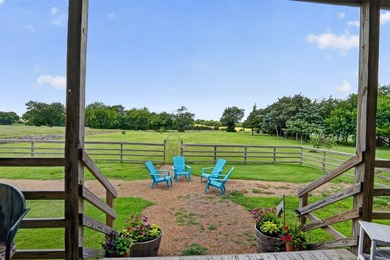
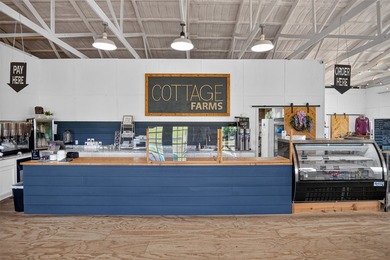
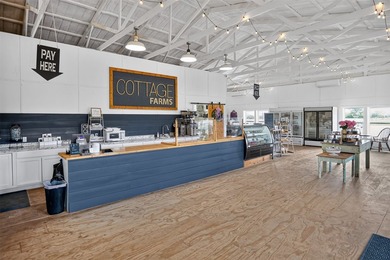
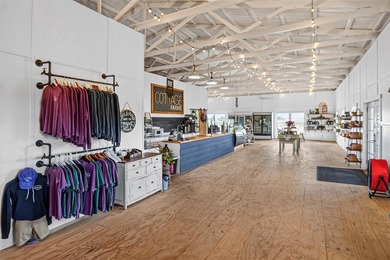
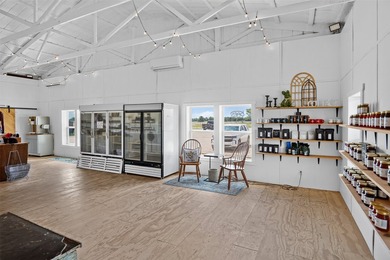
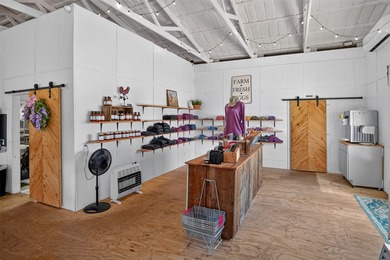
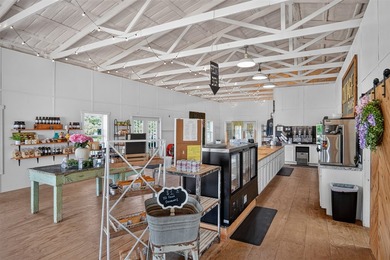
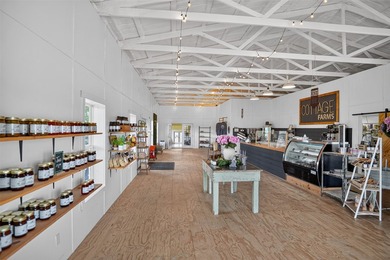
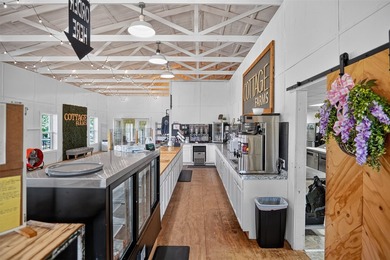
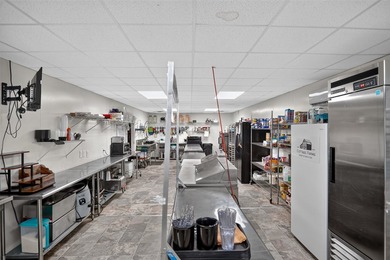
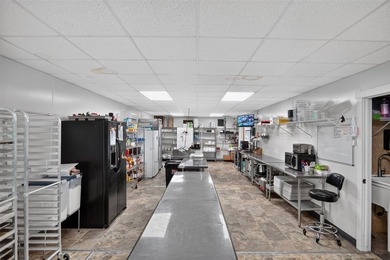
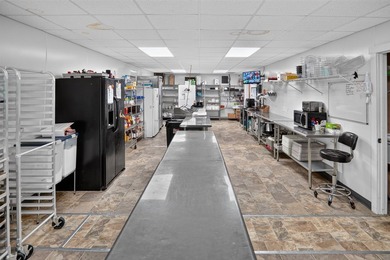
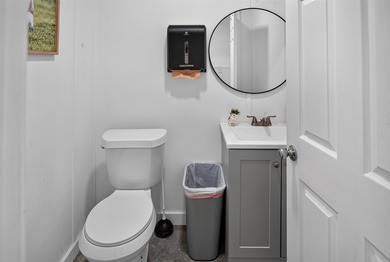
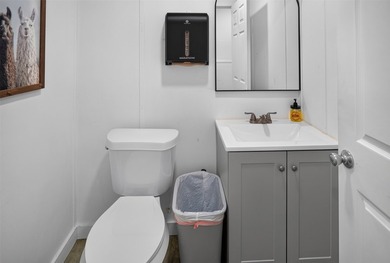
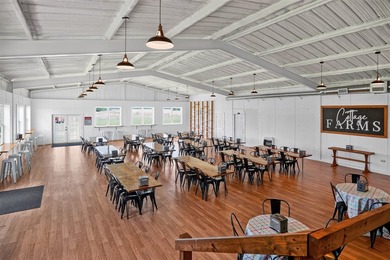
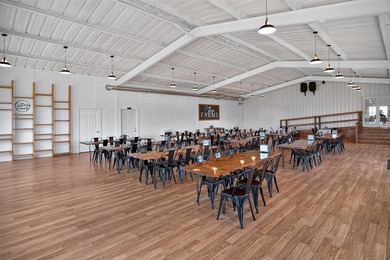
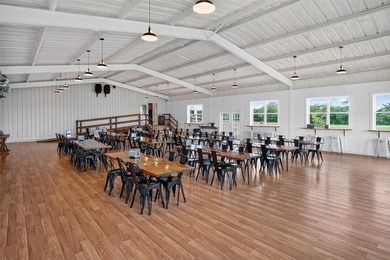
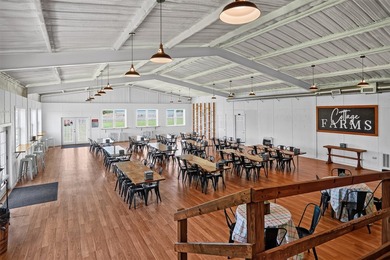
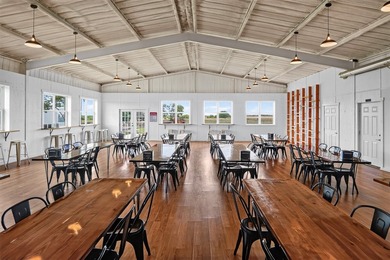
Endless Commercial Opportunities on 11 Acres - Just 7 Miles from the Loop in Sumner Currently operating as a charming farm store, bakery, and event venue, this exceptional commercial property offers...

Ad#: 7887486 • Added: 07/06/2026 • Updated: 07/27/2026
For Sale
Rare opportunity to acquire a home in the heart of the hill - photo 1
Rare opportunity to acquire a home in the heart of the hill - photo 2
Rare opportunity to acquire a home in the heart of the hill - photo 3
Rare opportunity to acquire a home in the heart of the hill - photo 4
Rare opportunity to acquire a home in the heart of the hill - photo 5
Rare opportunity to acquire a home in the heart of the hill - photo 6
Rare opportunity to acquire a home in the heart of the hill - photo 7
Rare opportunity to acquire a home in the heart of the hill - photo 8
Rare opportunity to acquire a home in the heart of the hill - photo 9
Rare opportunity to acquire a home in the heart of the hill - photo 10
Rare opportunity to acquire a home in the heart of the hill - photo 11
Rare opportunity to acquire a home in the heart of the hill - photo 12
Rare opportunity to acquire a home in the heart of the hill - photo 13
Rare opportunity to acquire a home in the heart of the hill - photo 14
Rare opportunity to acquire a home in the heart of the hill - photo 15
Rare opportunity to acquire a home in the heart of the hill - photo 16
Rare opportunity to acquire a home in the heart of the hill - photo 17
Rare opportunity to acquire a home in the heart of the hill - photo 18
Rare opportunity to acquire a home in the heart of the hill - photo 19
Rare opportunity to acquire a home in the heart of the hill - photo 20
Rare opportunity to acquire a home in the heart of the hill - photo 21
Rare opportunity to acquire a home in the heart of the hill - photo 22
Rare opportunity to acquire a home in the heart of the hill - photo 23
Rare opportunity to acquire a home in the heart of the hill - photo 24
Rare opportunity to acquire a home in the heart of the hill - photo 25
Rare opportunity to acquire a home in the heart of the hill - photo 26
Rare opportunity to acquire a home in the heart of the hill - photo 27
Rare opportunity to acquire a home in the heart of the hill - photo 28
Rare opportunity to acquire a home in the heart of the hill - photo 29
Rare opportunity to acquire a home in the heart of the hill - photo 30
Rare opportunity to acquire a home in the heart of the hill - photo 31
Rare opportunity to acquire a home in the heart of the hill - photo 32
Rare opportunity to acquire a home in the heart of the hill - photo 33
Rare opportunity to acquire a home in the heart of the hill - photo 34
Rare opportunity to acquire a home in the heart of the hill - photo 35

$675,000

4 Beds | 3.0 Baths | 2,470 Sqft

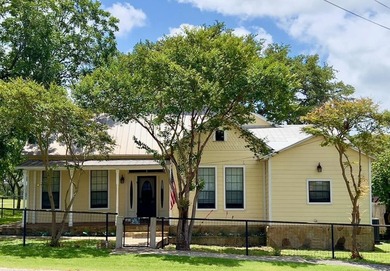
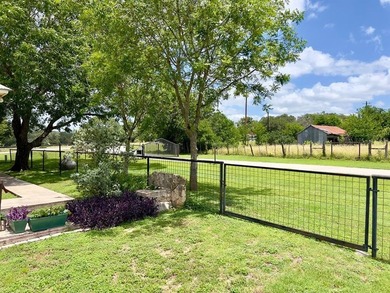
1139 FM 3351, Kendalia, TX 78027

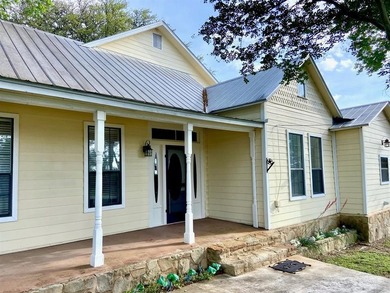
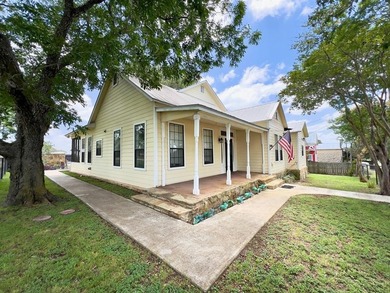
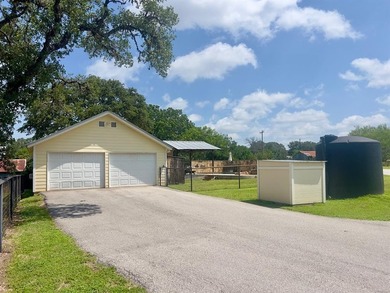
Rare opportunity to acquire a home in the heart of the hill country along a highly visible and traveled Farm to Market highway 3351 and near FM 473 in the small unincorporated town of Kendalia. No...

Ad#: 7851914 • Added: 07/03/2026 • Updated: 07/14/2026
For Sale
Welcome to Beachside Colony - Beautiful condo located in Ocean - photo 1
Welcome to Beachside Colony - Beautiful condo located in Ocean - photo 2
Welcome to Beachside Colony - Beautiful condo located in Ocean - photo 3
Welcome to Beachside Colony - Beautiful condo located in Ocean - photo 4
Welcome to Beachside Colony - Beautiful condo located in Ocean - photo 5
Welcome to Beachside Colony - Beautiful condo located in Ocean - photo 6
Welcome to Beachside Colony - Beautiful condo located in Ocean - photo 7
Welcome to Beachside Colony - Beautiful condo located in Ocean - photo 8
Welcome to Beachside Colony - Beautiful condo located in Ocean - photo 9
Welcome to Beachside Colony - Beautiful condo located in Ocean - photo 10
Welcome to Beachside Colony - Beautiful condo located in Ocean - photo 11
Welcome to Beachside Colony - Beautiful condo located in Ocean - photo 12
Welcome to Beachside Colony - Beautiful condo located in Ocean - photo 13
Welcome to Beachside Colony - Beautiful condo located in Ocean - photo 14
Welcome to Beachside Colony - Beautiful condo located in Ocean - photo 15
Welcome to Beachside Colony - Beautiful condo located in Ocean - photo 16
Welcome to Beachside Colony - Beautiful condo located in Ocean - photo 17
Welcome to Beachside Colony - Beautiful condo located in Ocean - photo 18
Welcome to Beachside Colony - Beautiful condo located in Ocean - photo 19
Welcome to Beachside Colony - Beautiful condo located in Ocean - photo 20
Welcome to Beachside Colony - Beautiful condo located in Ocean - photo 21
Welcome to Beachside Colony - Beautiful condo located in Ocean - photo 22
Welcome to Beachside Colony - Beautiful condo located in Ocean - photo 23
Welcome to Beachside Colony - Beautiful condo located in Ocean - photo 24
Welcome to Beachside Colony - Beautiful condo located in Ocean - photo 25
Welcome to Beachside Colony - Beautiful condo located in Ocean - photo 26
Welcome to Beachside Colony - Beautiful condo located in Ocean - photo 27
Welcome to Beachside Colony - Beautiful condo located in Ocean - photo 28
Welcome to Beachside Colony - Beautiful condo located in Ocean - photo 29

$675,000

1 Beds | 1.0 Baths | 936 Sqft

404 Butler Ave 334, Tybee Island, GA 31328

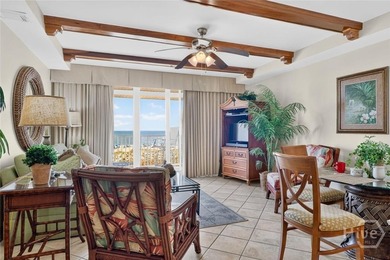
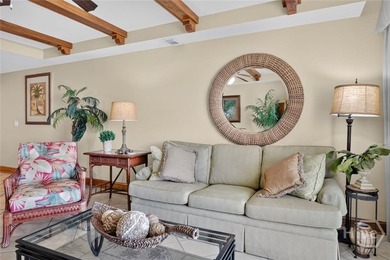
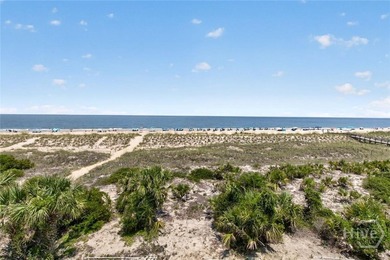
Welcome to Beachside Colony - Beautiful condo located in Ocean Song Condo - Elegant condo on third floor with views of the majestic Atlantic Ocean. The condo development features two swimming pool...

Ad#: 7928488 • Added: 07/02/2026 • Updated: 07/07/2026
For Sale
Experience the perfect blend of luxury, convenience and natural - photo 1
Experience the perfect blend of luxury, convenience and natural - photo 2
Experience the perfect blend of luxury, convenience and natural - photo 3
Experience the perfect blend of luxury, convenience and natural - photo 4
Experience the perfect blend of luxury, convenience and natural - photo 5
Experience the perfect blend of luxury, convenience and natural - photo 6
Experience the perfect blend of luxury, convenience and natural - photo 7
Experience the perfect blend of luxury, convenience and natural - photo 8
Experience the perfect blend of luxury, convenience and natural - photo 9
Experience the perfect blend of luxury, convenience and natural - photo 10
Experience the perfect blend of luxury, convenience and natural - photo 11
Experience the perfect blend of luxury, convenience and natural - photo 12
Experience the perfect blend of luxury, convenience and natural - photo 13
Experience the perfect blend of luxury, convenience and natural - photo 14
Experience the perfect blend of luxury, convenience and natural - photo 15
Experience the perfect blend of luxury, convenience and natural - photo 16
Experience the perfect blend of luxury, convenience and natural - photo 17
Experience the perfect blend of luxury, convenience and natural - photo 18
Experience the perfect blend of luxury, convenience and natural - photo 19
Experience the perfect blend of luxury, convenience and natural - photo 20
Experience the perfect blend of luxury, convenience and natural - photo 21
Experience the perfect blend of luxury, convenience and natural - photo 22
Experience the perfect blend of luxury, convenience and natural - photo 23
Experience the perfect blend of luxury, convenience and natural - photo 24
Experience the perfect blend of luxury, convenience and natural - photo 25
Experience the perfect blend of luxury, convenience and natural - photo 26
Experience the perfect blend of luxury, convenience and natural - photo 27
Experience the perfect blend of luxury, convenience and natural - photo 28
Experience the perfect blend of luxury, convenience and natural - photo 29
Experience the perfect blend of luxury, convenience and natural - photo 30
Experience the perfect blend of luxury, convenience and natural - photo 31
Experience the perfect blend of luxury, convenience and natural - photo 32
Experience the perfect blend of luxury, convenience and natural - photo 33
Experience the perfect blend of luxury, convenience and natural - photo 34
Experience the perfect blend of luxury, convenience and natural - photo 35
Experience the perfect blend of luxury, convenience and natural - photo 36
Experience the perfect blend of luxury, convenience and natural - photo 37
Experience the perfect blend of luxury, convenience and natural - photo 38
Experience the perfect blend of luxury, convenience and natural - photo 39
Experience the perfect blend of luxury, convenience and natural - photo 40
Experience the perfect blend of luxury, convenience and natural - photo 41
Experience the perfect blend of luxury, convenience and natural - photo 42
Experience the perfect blend of luxury, convenience and natural - photo 43
Experience the perfect blend of luxury, convenience and natural - photo 44
Experience the perfect blend of luxury, convenience and natural - photo 45
Experience the perfect blend of luxury, convenience and natural - photo 46
Experience the perfect blend of luxury, convenience and natural - photo 47
Experience the perfect blend of luxury, convenience and natural - photo 48

$675,000

3 Beds | 4.0 Baths | 2,212 Sqft

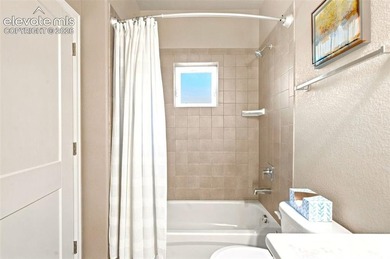
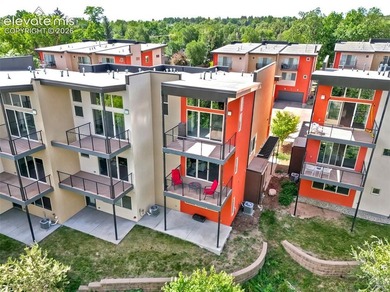
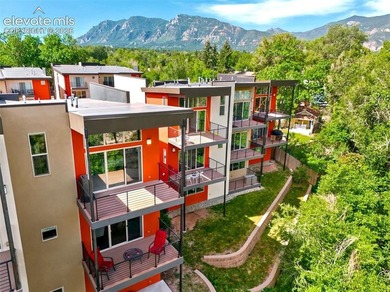
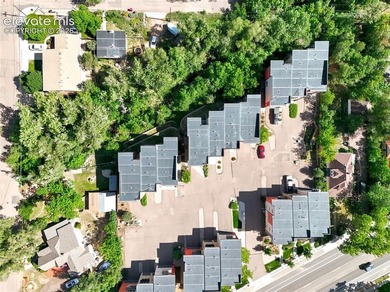
58 Cheyenne Blvd, Colorado Springs, CO 80905

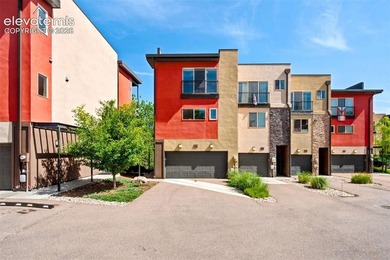
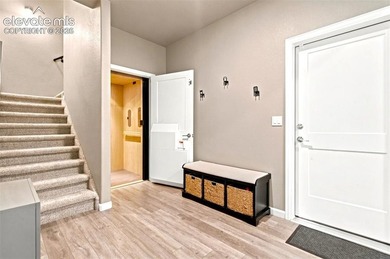
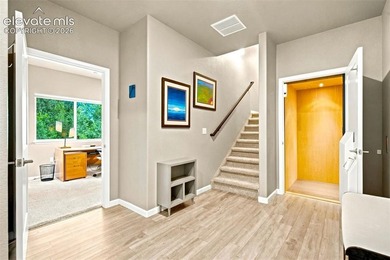
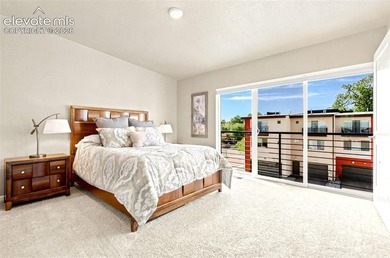
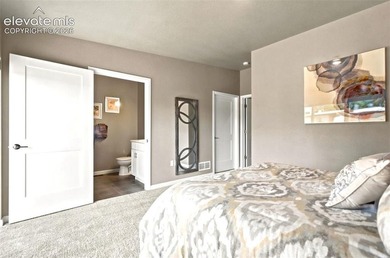
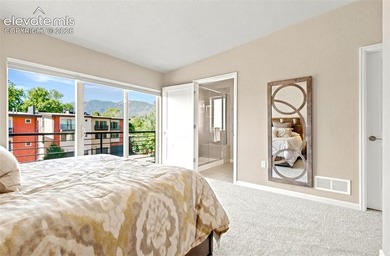
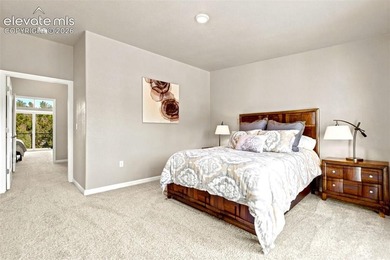
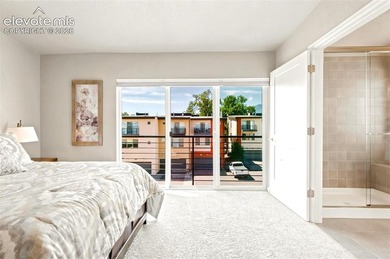
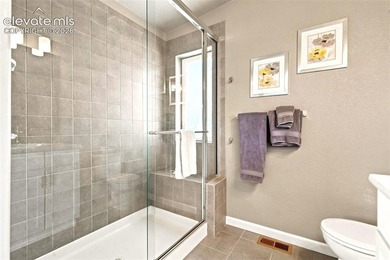
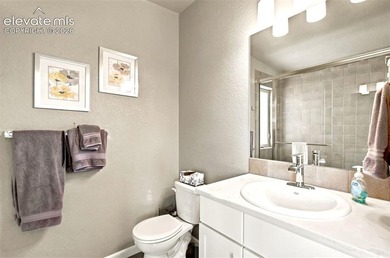
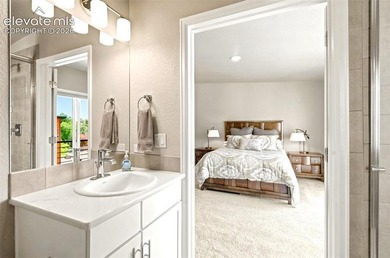
Experience the perfect blend of luxury, convenience and natural beauty in this exceptional end-unit townhome served as the model home for this community and is one of only 4 units in the complex with...

Ad#: 7929440 • Added: 07/02/2026 • Updated: 07/27/2026
For Sale
Some homes fit your life today. Others continue to fit as life - photo 1
Some homes fit your life today. Others continue to fit as life - photo 2
Some homes fit your life today. Others continue to fit as life - photo 3
Some homes fit your life today. Others continue to fit as life - photo 4
Some homes fit your life today. Others continue to fit as life - photo 5
Some homes fit your life today. Others continue to fit as life - photo 6
Some homes fit your life today. Others continue to fit as life - photo 7
Some homes fit your life today. Others continue to fit as life - photo 8
Some homes fit your life today. Others continue to fit as life - photo 9
Some homes fit your life today. Others continue to fit as life - photo 10
Some homes fit your life today. Others continue to fit as life - photo 11
Some homes fit your life today. Others continue to fit as life - photo 12
Some homes fit your life today. Others continue to fit as life - photo 13
Some homes fit your life today. Others continue to fit as life - photo 14
Some homes fit your life today. Others continue to fit as life - photo 15
Some homes fit your life today. Others continue to fit as life - photo 16
Some homes fit your life today. Others continue to fit as life - photo 17
Some homes fit your life today. Others continue to fit as life - photo 18
Some homes fit your life today. Others continue to fit as life - photo 19
Some homes fit your life today. Others continue to fit as life - photo 20
Some homes fit your life today. Others continue to fit as life - photo 21
Some homes fit your life today. Others continue to fit as life - photo 22
Some homes fit your life today. Others continue to fit as life - photo 23
Some homes fit your life today. Others continue to fit as life - photo 24
Some homes fit your life today. Others continue to fit as life - photo 25
Some homes fit your life today. Others continue to fit as life - photo 26
Some homes fit your life today. Others continue to fit as life - photo 27
Some homes fit your life today. Others continue to fit as life - photo 28
Some homes fit your life today. Others continue to fit as life - photo 29
Some homes fit your life today. Others continue to fit as life - photo 30
Some homes fit your life today. Others continue to fit as life - photo 31
Some homes fit your life today. Others continue to fit as life - photo 32
Some homes fit your life today. Others continue to fit as life - photo 33
Some homes fit your life today. Others continue to fit as life - photo 34
Some homes fit your life today. Others continue to fit as life - photo 35
Some homes fit your life today. Others continue to fit as life - photo 36
Some homes fit your life today. Others continue to fit as life - photo 37
Some homes fit your life today. Others continue to fit as life - photo 38
Some homes fit your life today. Others continue to fit as life - photo 39
Some homes fit your life today. Others continue to fit as life - photo 40
Some homes fit your life today. Others continue to fit as life - photo 41
Some homes fit your life today. Others continue to fit as life - photo 42
Some homes fit your life today. Others continue to fit as life - photo 43
Some homes fit your life today. Others continue to fit as life - photo 44
Some homes fit your life today. Others continue to fit as life - photo 45
Some homes fit your life today. Others continue to fit as life - photo 46
Some homes fit your life today. Others continue to fit as life - photo 47
Some homes fit your life today. Others continue to fit as life - photo 48
Some homes fit your life today. Others continue to fit as life - photo 49
Some homes fit your life today. Others continue to fit as life - photo 50

$675,000

4 Beds | 5.0 Baths | 4,432 Sqft

1323 Crossing Ln, Stroudsburg, PA 18360

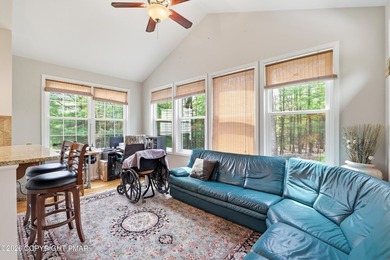
Some homes fit your life today. Others continue to fit as life changes. This custom home offers over 4,400 square feet of finished living space on a beautifully maintained 2-acre lot, with a...

Ad#: 7929450 • Added: 07/02/2026 • Updated: 07/28/2026
For Sale
SPECTACULAR DIRECT OCEAN AND INTRACOASTAL VIEWS FROM EVERY ROOM - photo 1
SPECTACULAR DIRECT OCEAN AND INTRACOASTAL VIEWS FROM EVERY ROOM - photo 2
SPECTACULAR DIRECT OCEAN AND INTRACOASTAL VIEWS FROM EVERY ROOM - photo 3
SPECTACULAR DIRECT OCEAN AND INTRACOASTAL VIEWS FROM EVERY ROOM - photo 4
SPECTACULAR DIRECT OCEAN AND INTRACOASTAL VIEWS FROM EVERY ROOM - photo 5
SPECTACULAR DIRECT OCEAN AND INTRACOASTAL VIEWS FROM EVERY ROOM - photo 6
SPECTACULAR DIRECT OCEAN AND INTRACOASTAL VIEWS FROM EVERY ROOM - photo 7
SPECTACULAR DIRECT OCEAN AND INTRACOASTAL VIEWS FROM EVERY ROOM - photo 8
SPECTACULAR DIRECT OCEAN AND INTRACOASTAL VIEWS FROM EVERY ROOM - photo 9
SPECTACULAR DIRECT OCEAN AND INTRACOASTAL VIEWS FROM EVERY ROOM - photo 10
SPECTACULAR DIRECT OCEAN AND INTRACOASTAL VIEWS FROM EVERY ROOM - photo 11
SPECTACULAR DIRECT OCEAN AND INTRACOASTAL VIEWS FROM EVERY ROOM - photo 12
SPECTACULAR DIRECT OCEAN AND INTRACOASTAL VIEWS FROM EVERY ROOM - photo 13
SPECTACULAR DIRECT OCEAN AND INTRACOASTAL VIEWS FROM EVERY ROOM - photo 14
SPECTACULAR DIRECT OCEAN AND INTRACOASTAL VIEWS FROM EVERY ROOM - photo 15
SPECTACULAR DIRECT OCEAN AND INTRACOASTAL VIEWS FROM EVERY ROOM - photo 16
SPECTACULAR DIRECT OCEAN AND INTRACOASTAL VIEWS FROM EVERY ROOM - photo 17
SPECTACULAR DIRECT OCEAN AND INTRACOASTAL VIEWS FROM EVERY ROOM - photo 18
SPECTACULAR DIRECT OCEAN AND INTRACOASTAL VIEWS FROM EVERY ROOM - photo 19
SPECTACULAR DIRECT OCEAN AND INTRACOASTAL VIEWS FROM EVERY ROOM - photo 20

$675,000

3 Beds | 3.0 Baths | 1,450 Sqft

20515 E Country Club Dr 2147, Aventura, FL 33180

SPECTACULAR DIRECT OCEAN AND INTRACOASTAL VIEWS FROM EVERY ROOM FROM THIS SPACIOUS AND COMPLETELY RENOVATED APARTMENT * IMPACT FLOOR TO CEILING SLIDING DOORS AND WINDOWS PROTECT FROM STORMS AND LET...

Ad#: 7932885 • Added: 07/02/2026 • Updated: 07/27/2026
For Sale
Welcome to this stunning 3-bedroom, 3-bathroom slab-on-grade - photo 1
Welcome to this stunning 3-bedroom, 3-bathroom slab-on-grade - photo 2
Welcome to this stunning 3-bedroom, 3-bathroom slab-on-grade - photo 3
Welcome to this stunning 3-bedroom, 3-bathroom slab-on-grade - photo 4
Welcome to this stunning 3-bedroom, 3-bathroom slab-on-grade - photo 5
Welcome to this stunning 3-bedroom, 3-bathroom slab-on-grade - photo 6
Welcome to this stunning 3-bedroom, 3-bathroom slab-on-grade - photo 7
Welcome to this stunning 3-bedroom, 3-bathroom slab-on-grade - photo 8
Welcome to this stunning 3-bedroom, 3-bathroom slab-on-grade - photo 9
Welcome to this stunning 3-bedroom, 3-bathroom slab-on-grade - photo 10
Welcome to this stunning 3-bedroom, 3-bathroom slab-on-grade - photo 11
Welcome to this stunning 3-bedroom, 3-bathroom slab-on-grade - photo 12
Welcome to this stunning 3-bedroom, 3-bathroom slab-on-grade - photo 13
Welcome to this stunning 3-bedroom, 3-bathroom slab-on-grade - photo 14
Welcome to this stunning 3-bedroom, 3-bathroom slab-on-grade - photo 15
Welcome to this stunning 3-bedroom, 3-bathroom slab-on-grade - photo 16
Welcome to this stunning 3-bedroom, 3-bathroom slab-on-grade - photo 17
Welcome to this stunning 3-bedroom, 3-bathroom slab-on-grade - photo 18
Welcome to this stunning 3-bedroom, 3-bathroom slab-on-grade - photo 19
Welcome to this stunning 3-bedroom, 3-bathroom slab-on-grade - photo 20
Welcome to this stunning 3-bedroom, 3-bathroom slab-on-grade - photo 21
Welcome to this stunning 3-bedroom, 3-bathroom slab-on-grade - photo 22
Welcome to this stunning 3-bedroom, 3-bathroom slab-on-grade - photo 23
Welcome to this stunning 3-bedroom, 3-bathroom slab-on-grade - photo 24
Welcome to this stunning 3-bedroom, 3-bathroom slab-on-grade - photo 25
Welcome to this stunning 3-bedroom, 3-bathroom slab-on-grade - photo 26
Welcome to this stunning 3-bedroom, 3-bathroom slab-on-grade - photo 27
Welcome to this stunning 3-bedroom, 3-bathroom slab-on-grade - photo 28
Welcome to this stunning 3-bedroom, 3-bathroom slab-on-grade - photo 29
Welcome to this stunning 3-bedroom, 3-bathroom slab-on-grade - photo 30
Welcome to this stunning 3-bedroom, 3-bathroom slab-on-grade - photo 31
Welcome to this stunning 3-bedroom, 3-bathroom slab-on-grade - photo 32
Welcome to this stunning 3-bedroom, 3-bathroom slab-on-grade - photo 33
Welcome to this stunning 3-bedroom, 3-bathroom slab-on-grade - photo 34
Welcome to this stunning 3-bedroom, 3-bathroom slab-on-grade - photo 35
Welcome to this stunning 3-bedroom, 3-bathroom slab-on-grade - photo 36
Welcome to this stunning 3-bedroom, 3-bathroom slab-on-grade - photo 37

$675,000

3 Beds | 3.0 Baths | 2,428 Sqft

3848 Berkshire Rd SW, Rochester, MN 55902

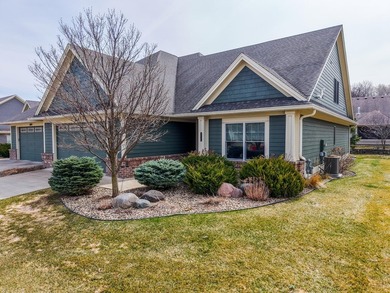
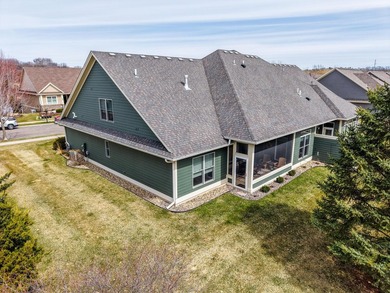
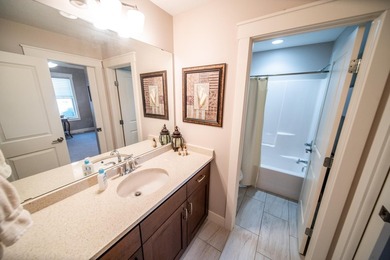
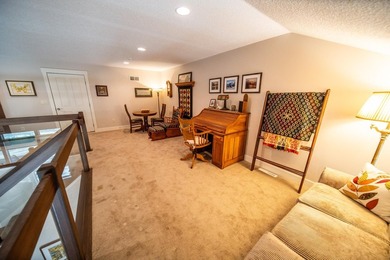
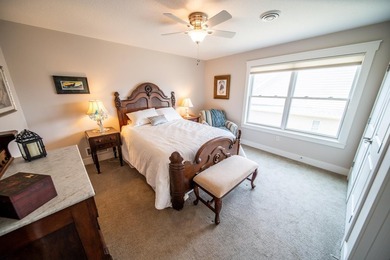
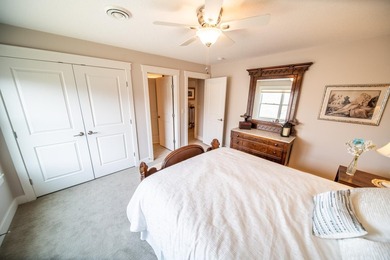
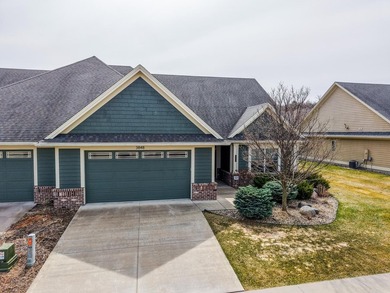
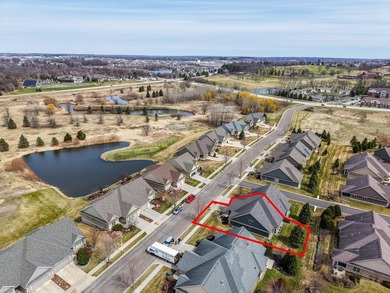
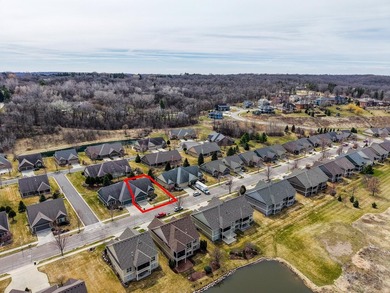
Welcome to this stunning 3-bedroom, 3-bathroom slab-on-grade home, thoughtfully designed for comfortable main-level living with the added bonus of a spacious loft. All living facilities are...

Ad#: 7935644 • Added: 06/29/2026 • Updated: 07/11/2026
For Sale
Make every day, one of leisure and delight. Perched above the - photo 1
Make every day, one of leisure and delight. Perched above the - photo 2
Make every day, one of leisure and delight. Perched above the - photo 3
Make every day, one of leisure and delight. Perched above the - photo 4
Make every day, one of leisure and delight. Perched above the - photo 5
Make every day, one of leisure and delight. Perched above the - photo 6
Make every day, one of leisure and delight. Perched above the - photo 7
Make every day, one of leisure and delight. Perched above the - photo 8
Make every day, one of leisure and delight. Perched above the - photo 9
Make every day, one of leisure and delight. Perched above the - photo 10
Make every day, one of leisure and delight. Perched above the - photo 11
Make every day, one of leisure and delight. Perched above the - photo 12
Make every day, one of leisure and delight. Perched above the - photo 13
Make every day, one of leisure and delight. Perched above the - photo 14
Make every day, one of leisure and delight. Perched above the - photo 15
Make every day, one of leisure and delight. Perched above the - photo 16
Make every day, one of leisure and delight. Perched above the - photo 17
Make every day, one of leisure and delight. Perched above the - photo 18
Make every day, one of leisure and delight. Perched above the - photo 19
Make every day, one of leisure and delight. Perched above the - photo 20
Make every day, one of leisure and delight. Perched above the - photo 21
Make every day, one of leisure and delight. Perched above the - photo 22
Make every day, one of leisure and delight. Perched above the - photo 23
Make every day, one of leisure and delight. Perched above the - photo 24
Make every day, one of leisure and delight. Perched above the - photo 25
Make every day, one of leisure and delight. Perched above the - photo 26
Make every day, one of leisure and delight. Perched above the - photo 27
Make every day, one of leisure and delight. Perched above the - photo 28
Make every day, one of leisure and delight. Perched above the - photo 29
Make every day, one of leisure and delight. Perched above the - photo 30
Make every day, one of leisure and delight. Perched above the - photo 31
Make every day, one of leisure and delight. Perched above the - photo 32
Make every day, one of leisure and delight. Perched above the - photo 33
Make every day, one of leisure and delight. Perched above the - photo 34
Make every day, one of leisure and delight. Perched above the - photo 35
Make every day, one of leisure and delight. Perched above the - photo 36
Make every day, one of leisure and delight. Perched above the - photo 37
Make every day, one of leisure and delight. Perched above the - photo 38
Make every day, one of leisure and delight. Perched above the - photo 39
Make every day, one of leisure and delight. Perched above the - photo 40
Make every day, one of leisure and delight. Perched above the - photo 41
Make every day, one of leisure and delight. Perched above the - photo 42
Make every day, one of leisure and delight. Perched above the - photo 43
Make every day, one of leisure and delight. Perched above the - photo 44
Make every day, one of leisure and delight. Perched above the - photo 45

$675,000

3 Beds | 2.0 Baths | 2,050 Sqft

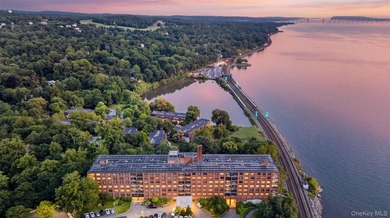
16 Rockledge Ave #6E-1, Ossining, NY 10562

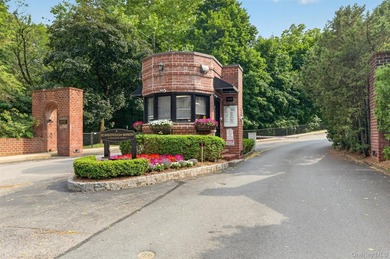
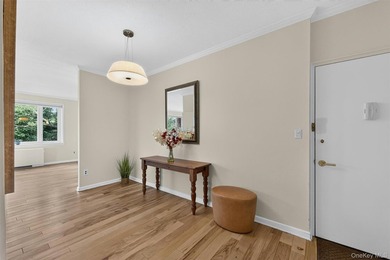
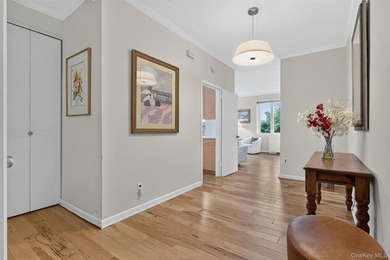
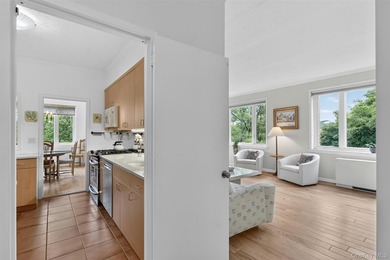
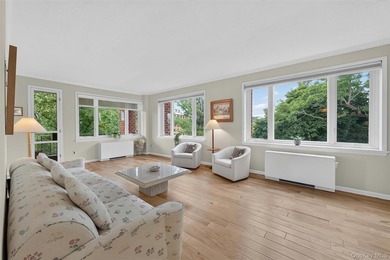
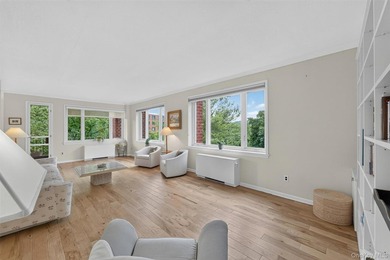
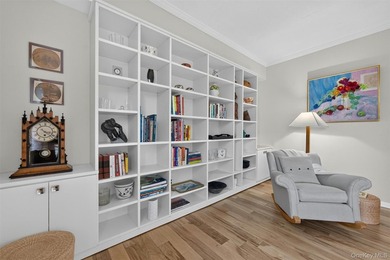
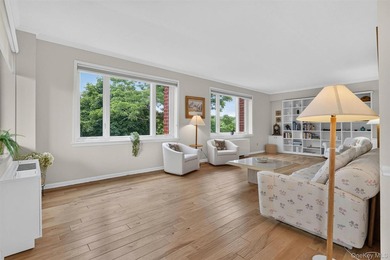
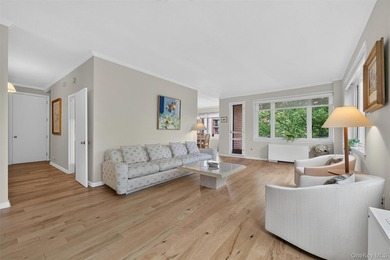
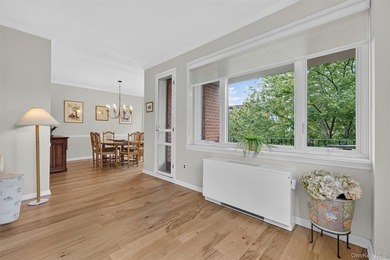
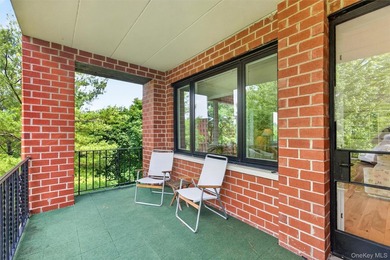
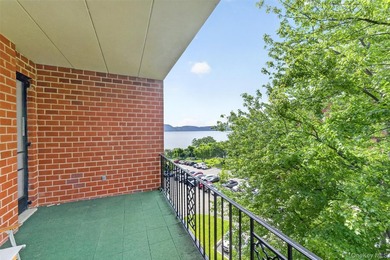
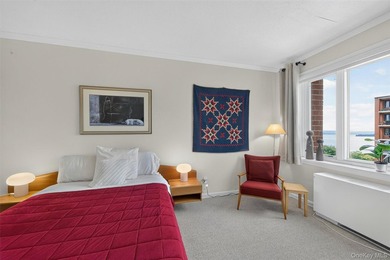
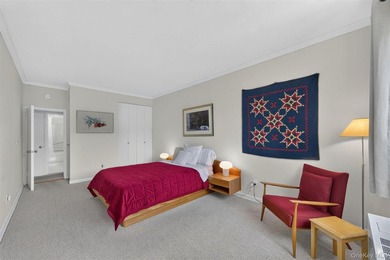
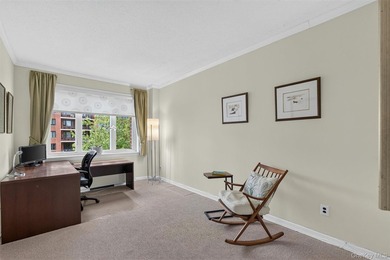
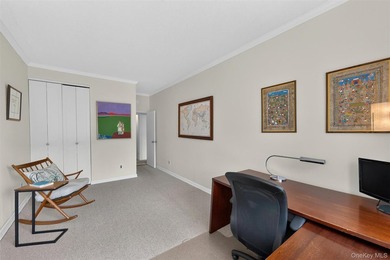
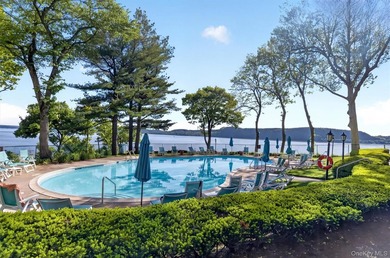
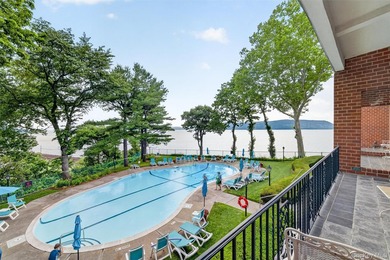
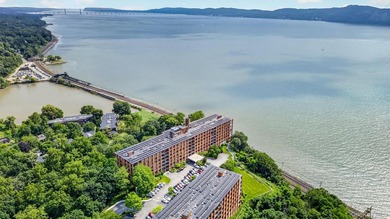
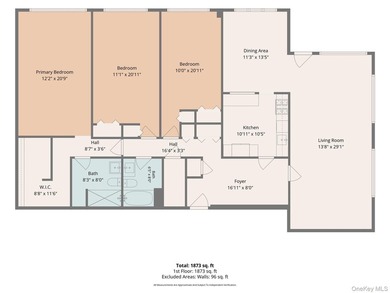
Make every day, one of leisure and delight. Perched above the Hudson River, discover this impeccably maintained, spacious 3 bedroom, 2 full bath, at the highly coveted Scarborough Manor. High on the...

Ad#: 7941300 • Added: 06/29/2026 • Updated: 07/15/2026
For Sale
Welcome to 1852 W 47th St. Fully Renovated Living in the Heart - photo 1
Welcome to 1852 W 47th St. Fully Renovated Living in the Heart - photo 2
Welcome to 1852 W 47th St. Fully Renovated Living in the Heart - photo 3
Welcome to 1852 W 47th St. Fully Renovated Living in the Heart - photo 4
Welcome to 1852 W 47th St. Fully Renovated Living in the Heart - photo 5
Welcome to 1852 W 47th St. Fully Renovated Living in the Heart - photo 6
Welcome to 1852 W 47th St. Fully Renovated Living in the Heart - photo 7
Welcome to 1852 W 47th St. Fully Renovated Living in the Heart - photo 8
Welcome to 1852 W 47th St. Fully Renovated Living in the Heart - photo 9
Welcome to 1852 W 47th St. Fully Renovated Living in the Heart - photo 10
Welcome to 1852 W 47th St. Fully Renovated Living in the Heart - photo 11
Welcome to 1852 W 47th St. Fully Renovated Living in the Heart - photo 12
Welcome to 1852 W 47th St. Fully Renovated Living in the Heart - photo 13
Welcome to 1852 W 47th St. Fully Renovated Living in the Heart - photo 14
Welcome to 1852 W 47th St. Fully Renovated Living in the Heart - photo 15
Welcome to 1852 W 47th St. Fully Renovated Living in the Heart - photo 16
Welcome to 1852 W 47th St. Fully Renovated Living in the Heart - photo 17
Welcome to 1852 W 47th St. Fully Renovated Living in the Heart - photo 18
Welcome to 1852 W 47th St. Fully Renovated Living in the Heart - photo 19
Welcome to 1852 W 47th St. Fully Renovated Living in the Heart - photo 20
Welcome to 1852 W 47th St. Fully Renovated Living in the Heart - photo 21
Welcome to 1852 W 47th St. Fully Renovated Living in the Heart - photo 22
Welcome to 1852 W 47th St. Fully Renovated Living in the Heart - photo 23
Welcome to 1852 W 47th St. Fully Renovated Living in the Heart - photo 24
Welcome to 1852 W 47th St. Fully Renovated Living in the Heart - photo 25
Welcome to 1852 W 47th St. Fully Renovated Living in the Heart - photo 26
Welcome to 1852 W 47th St. Fully Renovated Living in the Heart - photo 27
Welcome to 1852 W 47th St. Fully Renovated Living in the Heart - photo 28
Welcome to 1852 W 47th St. Fully Renovated Living in the Heart - photo 29
Welcome to 1852 W 47th St. Fully Renovated Living in the Heart - photo 30
Welcome to 1852 W 47th St. Fully Renovated Living in the Heart - photo 31
Welcome to 1852 W 47th St. Fully Renovated Living in the Heart - photo 32
Welcome to 1852 W 47th St. Fully Renovated Living in the Heart - photo 33
Welcome to 1852 W 47th St. Fully Renovated Living in the Heart - photo 34
Welcome to 1852 W 47th St. Fully Renovated Living in the Heart - photo 35
Welcome to 1852 W 47th St. Fully Renovated Living in the Heart - photo 36
Welcome to 1852 W 47th St. Fully Renovated Living in the Heart - photo 37
Welcome to 1852 W 47th St. Fully Renovated Living in the Heart - photo 38

$675,000

4 Beds | 3.0 Baths | 2,604 Sqft

1852 W 47th St, Cleveland, OH 44102

Welcome to 1852 W 47th St. Fully Renovated Living in the Heart of Ohio City. Discover this beautifully updated 4- bedroom, 2.5-bath home that blends modern comfort with timeless character in one of...

Ad#: 7962794 • Added: 06/25/2026 • Updated: 07/10/2026
For Sale
Welcome to The Pennington Farmington's premier luxury community - photo 1
Welcome to The Pennington Farmington's premier luxury community - photo 2
Welcome to The Pennington Farmington's premier luxury community - photo 3
Welcome to The Pennington Farmington's premier luxury community - photo 4
Welcome to The Pennington Farmington's premier luxury community - photo 5
Welcome to The Pennington Farmington's premier luxury community - photo 6
Welcome to The Pennington Farmington's premier luxury community - photo 7
Welcome to The Pennington Farmington's premier luxury community - photo 8
Welcome to The Pennington Farmington's premier luxury community - photo 9
Welcome to The Pennington Farmington's premier luxury community - photo 10
Welcome to The Pennington Farmington's premier luxury community - photo 11
Welcome to The Pennington Farmington's premier luxury community - photo 12
Welcome to The Pennington Farmington's premier luxury community - photo 13
Welcome to The Pennington Farmington's premier luxury community - photo 14
Welcome to The Pennington Farmington's premier luxury community - photo 15
Welcome to The Pennington Farmington's premier luxury community - photo 16
Welcome to The Pennington Farmington's premier luxury community - photo 17
Welcome to The Pennington Farmington's premier luxury community - photo 18
Welcome to The Pennington Farmington's premier luxury community - photo 19
Welcome to The Pennington Farmington's premier luxury community - photo 20
Welcome to The Pennington Farmington's premier luxury community - photo 21
Welcome to The Pennington Farmington's premier luxury community - photo 22
Welcome to The Pennington Farmington's premier luxury community - photo 23
Welcome to The Pennington Farmington's premier luxury community - photo 24

$675,000

2 Beds | 2.0 Baths | 1,572 Sqft

788 Farmington Ave 102, Farmington, CT 06032

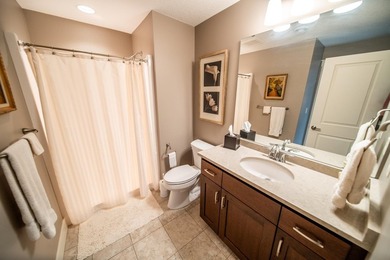
Welcome to The Pennington Farmington's premier luxury community, where this exclusive 'model unit' offers a lifestyle of sophisticated design and absolute convenience. Perfectly positioned in the...

Ad#: 7957513 • Added: 06/25/2026 • Updated: 07/28/2026
For Sale
***OPEN HOUSE - Saturday, July 18 | 11 AM-2 PM*** Tour this - photo 1
***OPEN HOUSE - Saturday, July 18 | 11 AM-2 PM*** Tour this - photo 2
***OPEN HOUSE - Saturday, July 18 | 11 AM-2 PM*** Tour this - photo 3
***OPEN HOUSE - Saturday, July 18 | 11 AM-2 PM*** Tour this - photo 4
***OPEN HOUSE - Saturday, July 18 | 11 AM-2 PM*** Tour this - photo 5
***OPEN HOUSE - Saturday, July 18 | 11 AM-2 PM*** Tour this - photo 6
***OPEN HOUSE - Saturday, July 18 | 11 AM-2 PM*** Tour this - photo 7
***OPEN HOUSE - Saturday, July 18 | 11 AM-2 PM*** Tour this - photo 8
***OPEN HOUSE - Saturday, July 18 | 11 AM-2 PM*** Tour this - photo 9
***OPEN HOUSE - Saturday, July 18 | 11 AM-2 PM*** Tour this - photo 10
***OPEN HOUSE - Saturday, July 18 | 11 AM-2 PM*** Tour this - photo 11
***OPEN HOUSE - Saturday, July 18 | 11 AM-2 PM*** Tour this - photo 12
***OPEN HOUSE - Saturday, July 18 | 11 AM-2 PM*** Tour this - photo 13
***OPEN HOUSE - Saturday, July 18 | 11 AM-2 PM*** Tour this - photo 14
***OPEN HOUSE - Saturday, July 18 | 11 AM-2 PM*** Tour this - photo 15
***OPEN HOUSE - Saturday, July 18 | 11 AM-2 PM*** Tour this - photo 16
***OPEN HOUSE - Saturday, July 18 | 11 AM-2 PM*** Tour this - photo 17
***OPEN HOUSE - Saturday, July 18 | 11 AM-2 PM*** Tour this - photo 18
***OPEN HOUSE - Saturday, July 18 | 11 AM-2 PM*** Tour this - photo 19
***OPEN HOUSE - Saturday, July 18 | 11 AM-2 PM*** Tour this - photo 20
***OPEN HOUSE - Saturday, July 18 | 11 AM-2 PM*** Tour this - photo 21
***OPEN HOUSE - Saturday, July 18 | 11 AM-2 PM*** Tour this - photo 22
***OPEN HOUSE - Saturday, July 18 | 11 AM-2 PM*** Tour this - photo 23
***OPEN HOUSE - Saturday, July 18 | 11 AM-2 PM*** Tour this - photo 24
***OPEN HOUSE - Saturday, July 18 | 11 AM-2 PM*** Tour this - photo 25
***OPEN HOUSE - Saturday, July 18 | 11 AM-2 PM*** Tour this - photo 26
***OPEN HOUSE - Saturday, July 18 | 11 AM-2 PM*** Tour this - photo 27
***OPEN HOUSE - Saturday, July 18 | 11 AM-2 PM*** Tour this - photo 28
***OPEN HOUSE - Saturday, July 18 | 11 AM-2 PM*** Tour this - photo 29
***OPEN HOUSE - Saturday, July 18 | 11 AM-2 PM*** Tour this - photo 30
***OPEN HOUSE - Saturday, July 18 | 11 AM-2 PM*** Tour this - photo 31
***OPEN HOUSE - Saturday, July 18 | 11 AM-2 PM*** Tour this - photo 32
***OPEN HOUSE - Saturday, July 18 | 11 AM-2 PM*** Tour this - photo 33
***OPEN HOUSE - Saturday, July 18 | 11 AM-2 PM*** Tour this - photo 34
***OPEN HOUSE - Saturday, July 18 | 11 AM-2 PM*** Tour this - photo 35
***OPEN HOUSE - Saturday, July 18 | 11 AM-2 PM*** Tour this - photo 36
***OPEN HOUSE - Saturday, July 18 | 11 AM-2 PM*** Tour this - photo 37
***OPEN HOUSE - Saturday, July 18 | 11 AM-2 PM*** Tour this - photo 38
***OPEN HOUSE - Saturday, July 18 | 11 AM-2 PM*** Tour this - photo 39
***OPEN HOUSE - Saturday, July 18 | 11 AM-2 PM*** Tour this - photo 40
***OPEN HOUSE - Saturday, July 18 | 11 AM-2 PM*** Tour this - photo 41
***OPEN HOUSE - Saturday, July 18 | 11 AM-2 PM*** Tour this - photo 42
***OPEN HOUSE - Saturday, July 18 | 11 AM-2 PM*** Tour this - photo 43
***OPEN HOUSE - Saturday, July 18 | 11 AM-2 PM*** Tour this - photo 44

$675,000

5 Beds | 5.0 Baths | 3,222 Sqft

315 Riverwood Dr, Bastrop, TX 78602

***OPEN HOUSE - Saturday, July 18 | 11 AM-2 PM*** Tour this one-of-a-kind Colorado River Resort and discover an extraordinary riverfront estate just minutes from Historic Downtown Bastrop. Enjoy hot...

Ad#: 7944901 • Added: 06/22/2026 • Updated: 07/22/2026
  • «
  • 1
  • ...
  • 472
  • 473
  • 474
  • 475
  • ...
  • 1551
  • »

Real Estate Agent Info

About

Click to activate
Request Information
Contact Agent
By contacting this agent you agree to these Terms and Conditions.
Share this Ad
Link copied
Video/Virtual Tour
Loading...
SEARCH STATES
Alabama Alaska Arizona Arkansas California Colorado Connecticut Delaware Florida Georgia Hawaii Idaho Illinois Indiana Iowa Kansas Kentucky Louisiana Maine Maryland Massachusetts Michigan Minnesota Mississippi Missouri Montana Nebraska Nevada New Hampshire New Jersey New Mexico New York North Carolina North Dakota Ohio Oklahoma Oregon Pennsylvania Rhode Island South Carolina South Dakota Tennessee Texas Utah Vermont Virginia Washington West Virginia Wisconsin Wyoming
SERVICES
Buy Buy Advertise
COMPANY
Testimonials About Us Office Locations
SUPPORT
Help Contact Us
ADDITIONAL MARKETS
LakeHouse.com MountainHomes.com BeachHouse.com GolfHomes.com
SUBSCRIBE
Receive notifications for new listings
Subscribe
Facebook YouTube

Dream Home Network Inc.

is committed to ensuring digital accessibility and property listings for individuals with disabilities. All information provided is deemed reliable but is not guaranteed and should be independently verified. We are continuously working to improve the accessibility of our web experience for everyone, and we welcome feedback and accommodation requests. If you wish to report an issue or seek an accommodation, please let us know.

Dream Home Network Inc. Sells leads to DHN Realty Inc. who holds real estate brokerage licenses in Alabama. Listing agents will be sent notification copy of leads on their listings where Dream Home Network Inc. is provided listings via our Feed Provider as required.

© 1997 - 2026 Wheelchair-accessible Housing & Universal Design Homes at Barrier Free Home
Part of Dream Home Network, Inc.
Last updated on 2026.07.28
Terms & Policy