Buy
  • Alabama Alaska Arizona Arkansas California Colorado Connecticut Delaware Florida Georgia Hawaii Idaho Illinois Indiana Iowa Kansas Kentucky Louisiana Maine Maryland Massachusetts Michigan Minnesota Mississippi Missouri Montana Nebraska Nevada New Hampshire New Jersey New Mexico New York North Carolina North Dakota Ohio Oklahoma Oregon Pennsylvania Rhode Island South Carolina South Dakota Tennessee Texas Utah Vermont Virginia Washington West Virginia Wisconsin Wyoming
    Canada Listings (224)
    Mexico Listings (15)
    Advanced Search
Sell Find an Agent
BarrierFreeHome.com BarrierFreeHome.com
My Account
  • Login
  • Manage My Real Estate Ads
  • Manage My Search Profile / Auto Notify
  • My Account Info
  • Manage My Favorites
Advertise Join
  • Buy
  • Sell
  • Find an Agent
  • My Account
    • Login
    • Manage My Real Estate Ads
    • Manage My Search Profile / Auto Notify
    • My Account Info
    • Manage My Favorites
  • Advertise
  • Join
Search Filters
Price
-
0
$100,000
$100,000+
$200,000
$200,000+
$300,000
$300,000+
$400,000
$400,000+
$500,000
$500,000+
$600,000
$600,000+
$700,000
$700,000+
$800,000
$800,000+
$900,000
Any Price
Any Price
Beds & Baths
-
-
Property Type
Sale Status
More Filters
-
-
-
-
Advanced Search
Home Illinois Chicago

Chicago

Read more
Sort By: Featured
  • Featured
  • Newest
  • Price - Low To High
  • Price - High To Low
  • Sqft - Low To High
  • Sqft - High To Low
Showing 241-260 of 274 Homes For Sale
Active Under Contract
** Multiple offers received. Highest & best requested by Monday - photo 1
** Multiple offers received. Highest & best requested by Monday - photo 2
** Multiple offers received. Highest & best requested by Monday - photo 3
** Multiple offers received. Highest & best requested by Monday - photo 4
** Multiple offers received. Highest & best requested by Monday - photo 5
** Multiple offers received. Highest & best requested by Monday - photo 6
** Multiple offers received. Highest & best requested by Monday - photo 7
** Multiple offers received. Highest & best requested by Monday - photo 8
** Multiple offers received. Highest & best requested by Monday - photo 9
** Multiple offers received. Highest & best requested by Monday - photo 10
** Multiple offers received. Highest & best requested by Monday - photo 11
** Multiple offers received. Highest & best requested by Monday - photo 12
** Multiple offers received. Highest & best requested by Monday - photo 13
** Multiple offers received. Highest & best requested by Monday - photo 14
** Multiple offers received. Highest & best requested by Monday - photo 15
** Multiple offers received. Highest & best requested by Monday - photo 16
** Multiple offers received. Highest & best requested by Monday - photo 17
** Multiple offers received. Highest & best requested by Monday - photo 18
** Multiple offers received. Highest & best requested by Monday - photo 19

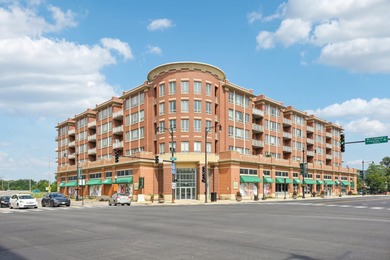
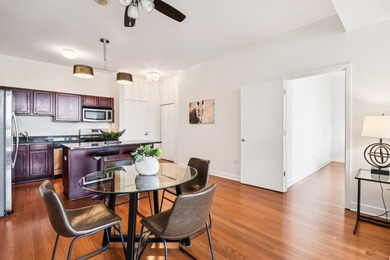
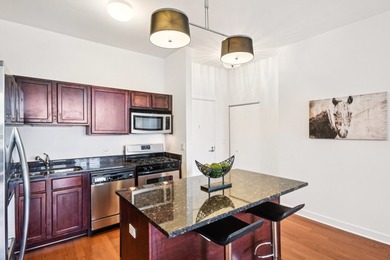
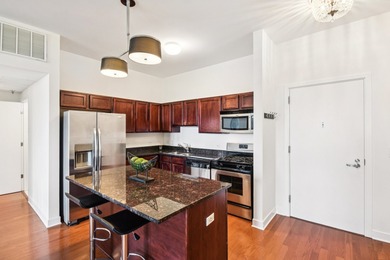
$349,000

2 Beds | 1.0 Baths | 0 Sqft

124 W Polk St 307, Chicago, IL, 60605

** Multiple offers received. Highest & best requested by Monday, 6/1 @ 1pm. No escalation clauses. Seller would prefer asap closing *** Bathed in natural light from expansive windows, this...

Ad#: 7840051 • Added: 06/02/2026 • Updated: 06/02/2026
Sale Pending
Penthouse Alert! Newer construction 1 Bedroom + Den with extra - photo 1
Penthouse Alert! Newer construction 1 Bedroom + Den with extra - photo 2
Penthouse Alert! Newer construction 1 Bedroom + Den with extra - photo 3
Penthouse Alert! Newer construction 1 Bedroom + Den with extra - photo 4
Penthouse Alert! Newer construction 1 Bedroom + Den with extra - photo 5
Penthouse Alert! Newer construction 1 Bedroom + Den with extra - photo 6
Penthouse Alert! Newer construction 1 Bedroom + Den with extra - photo 7
Penthouse Alert! Newer construction 1 Bedroom + Den with extra - photo 8
Penthouse Alert! Newer construction 1 Bedroom + Den with extra - photo 9
Penthouse Alert! Newer construction 1 Bedroom + Den with extra - photo 10
Penthouse Alert! Newer construction 1 Bedroom + Den with extra - photo 11
Penthouse Alert! Newer construction 1 Bedroom + Den with extra - photo 12
Penthouse Alert! Newer construction 1 Bedroom + Den with extra - photo 13
Penthouse Alert! Newer construction 1 Bedroom + Den with extra - photo 14
Penthouse Alert! Newer construction 1 Bedroom + Den with extra - photo 15
Penthouse Alert! Newer construction 1 Bedroom + Den with extra - photo 16
Penthouse Alert! Newer construction 1 Bedroom + Den with extra - photo 17
Penthouse Alert! Newer construction 1 Bedroom + Den with extra - photo 18

$345,000

1 Beds | 1.0 Baths | 0 Sqft

845 N Kingsbury St 704, Chicago, IL, 60610

Penthouse Alert! Newer construction 1 Bedroom + Den with extra ceiling height for the top floor. Hardwood floors throughout, granite countertops with breakfast bar, stainless appliances, and in-unit...

Ad#: 7835146 • Added: 06/05/2026 • Updated: 06/07/2026
Active Under Contract
Rarely available on tree-lined and landscaped 15th Street, this - photo 1
Rarely available on tree-lined and landscaped 15th Street, this - photo 2
Rarely available on tree-lined and landscaped 15th Street, this - photo 3
Rarely available on tree-lined and landscaped 15th Street, this - photo 4
Rarely available on tree-lined and landscaped 15th Street, this - photo 5
Rarely available on tree-lined and landscaped 15th Street, this - photo 6
Rarely available on tree-lined and landscaped 15th Street, this - photo 7
Rarely available on tree-lined and landscaped 15th Street, this - photo 8
Rarely available on tree-lined and landscaped 15th Street, this - photo 9
Rarely available on tree-lined and landscaped 15th Street, this - photo 10
Rarely available on tree-lined and landscaped 15th Street, this - photo 11
Rarely available on tree-lined and landscaped 15th Street, this - photo 12
Rarely available on tree-lined and landscaped 15th Street, this - photo 13
Rarely available on tree-lined and landscaped 15th Street, this - photo 14
Rarely available on tree-lined and landscaped 15th Street, this - photo 15
Rarely available on tree-lined and landscaped 15th Street, this - photo 16
Rarely available on tree-lined and landscaped 15th Street, this - photo 17
Rarely available on tree-lined and landscaped 15th Street, this - photo 18
Rarely available on tree-lined and landscaped 15th Street, this - photo 19
Rarely available on tree-lined and landscaped 15th Street, this - photo 20
Rarely available on tree-lined and landscaped 15th Street, this - photo 21
Rarely available on tree-lined and landscaped 15th Street, this - photo 22
Rarely available on tree-lined and landscaped 15th Street, this - photo 23
Rarely available on tree-lined and landscaped 15th Street, this - photo 24
Rarely available on tree-lined and landscaped 15th Street, this - photo 25
Rarely available on tree-lined and landscaped 15th Street, this - photo 26
Rarely available on tree-lined and landscaped 15th Street, this - photo 27
Rarely available on tree-lined and landscaped 15th Street, this - photo 28
Rarely available on tree-lined and landscaped 15th Street, this - photo 29
Rarely available on tree-lined and landscaped 15th Street, this - photo 30
Rarely available on tree-lined and landscaped 15th Street, this - photo 31
Rarely available on tree-lined and landscaped 15th Street, this - photo 32
Rarely available on tree-lined and landscaped 15th Street, this - photo 33
Rarely available on tree-lined and landscaped 15th Street, this - photo 34
Rarely available on tree-lined and landscaped 15th Street, this - photo 35
Rarely available on tree-lined and landscaped 15th Street, this - photo 36
Rarely available on tree-lined and landscaped 15th Street, this - photo 37
Rarely available on tree-lined and landscaped 15th Street, this - photo 38
Rarely available on tree-lined and landscaped 15th Street, this - photo 39
Rarely available on tree-lined and landscaped 15th Street, this - photo 40

$339,000

2 Beds | 1.0 Baths | 900 Sqft

1110 W 15th St 125, Chicago, IL, 60608

Rarely available on tree-lined and landscaped 15th Street, this south-facing 2BD/1BA gets amazing sunlight and has a huge 24' x 15' private terrace! Garage parking is included. These units don't come...

Ad#: 7538968 • Added: 04/08/2026 • Updated: 06/15/2026
Active Under Contract
Bright & spacious River North southwest corner one bedroom at - photo 1
Bright & spacious River North southwest corner one bedroom at - photo 2
Bright & spacious River North southwest corner one bedroom at - photo 3
Bright & spacious River North southwest corner one bedroom at - photo 4
Bright & spacious River North southwest corner one bedroom at - photo 5
Bright & spacious River North southwest corner one bedroom at - photo 6
Bright & spacious River North southwest corner one bedroom at - photo 7
Bright & spacious River North southwest corner one bedroom at - photo 8
Bright & spacious River North southwest corner one bedroom at - photo 9
Bright & spacious River North southwest corner one bedroom at - photo 10
Bright & spacious River North southwest corner one bedroom at - photo 11
Bright & spacious River North southwest corner one bedroom at - photo 12
Bright & spacious River North southwest corner one bedroom at - photo 13
Bright & spacious River North southwest corner one bedroom at - photo 14
Bright & spacious River North southwest corner one bedroom at - photo 15
Bright & spacious River North southwest corner one bedroom at - photo 16
Bright & spacious River North southwest corner one bedroom at - photo 17
Bright & spacious River North southwest corner one bedroom at - photo 18
Bright & spacious River North southwest corner one bedroom at - photo 19
Bright & spacious River North southwest corner one bedroom at - photo 20
Bright & spacious River North southwest corner one bedroom at - photo 21
Bright & spacious River North southwest corner one bedroom at - photo 22
Bright & spacious River North southwest corner one bedroom at - photo 23
Bright & spacious River North southwest corner one bedroom at - photo 24
Bright & spacious River North southwest corner one bedroom at - photo 25
Bright & spacious River North southwest corner one bedroom at - photo 26
Bright & spacious River North southwest corner one bedroom at - photo 27

$325,000

1 Beds | 1.0 Baths | 800 Sqft

345 N La Salle Dr 908, Chicago, IL, 60654

Bright & spacious River North southwest corner one bedroom at the Sterling with beautiful city and river views. Remodeled kitchen w/maple cabinets, granite counter tops & SS appliances. Ceramic tile...

Ad#: 7953475 • Added: 06/24/2026 • Updated: 06/24/2026
Active Under Contract
Stop looking - This is the one! Spacious and light-filled - photo 1
Stop looking - This is the one! Spacious and light-filled - photo 2
Stop looking - This is the one! Spacious and light-filled - photo 3
Stop looking - This is the one! Spacious and light-filled - photo 4
Stop looking - This is the one! Spacious and light-filled - photo 5
Stop looking - This is the one! Spacious and light-filled - photo 6
Stop looking - This is the one! Spacious and light-filled - photo 7
Stop looking - This is the one! Spacious and light-filled - photo 8
Stop looking - This is the one! Spacious and light-filled - photo 9
Stop looking - This is the one! Spacious and light-filled - photo 10
Stop looking - This is the one! Spacious and light-filled - photo 11
Stop looking - This is the one! Spacious and light-filled - photo 12
Stop looking - This is the one! Spacious and light-filled - photo 13
Stop looking - This is the one! Spacious and light-filled - photo 14
Stop looking - This is the one! Spacious and light-filled - photo 15
Stop looking - This is the one! Spacious and light-filled - photo 16
Stop looking - This is the one! Spacious and light-filled - photo 17
Stop looking - This is the one! Spacious and light-filled - photo 18
Stop looking - This is the one! Spacious and light-filled - photo 19
Stop looking - This is the one! Spacious and light-filled - photo 20
Stop looking - This is the one! Spacious and light-filled - photo 21

$325,000

2 Beds | 1.0 Baths | 1,200 Sqft

6000 N Cicero Ave 410, Chicago, IL, 60646

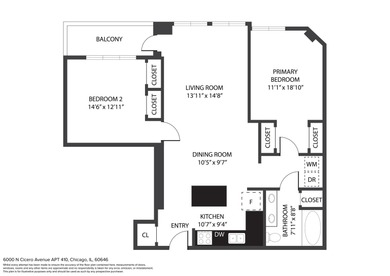
Stop looking - This is the one! Spacious and light-filled 2-bedroom, 1-bath condo in prime Sauganash, featuring 2 assigned garage parking (heated and cooled) spaces-a rare find in the area. Located on...

Ad#: 7064384 • Added: 12/31/2025 • Updated: 06/18/2026
Sale Pending
Fluid Integration of a Curated Gallery with Cohesive Design - photo 1
Fluid Integration of a Curated Gallery with Cohesive Design - photo 2
Fluid Integration of a Curated Gallery with Cohesive Design - photo 3
Fluid Integration of a Curated Gallery with Cohesive Design - photo 4
Fluid Integration of a Curated Gallery with Cohesive Design - photo 5
Fluid Integration of a Curated Gallery with Cohesive Design - photo 6
Fluid Integration of a Curated Gallery with Cohesive Design - photo 7
Fluid Integration of a Curated Gallery with Cohesive Design - photo 8
Fluid Integration of a Curated Gallery with Cohesive Design - photo 9
Fluid Integration of a Curated Gallery with Cohesive Design - photo 10
Fluid Integration of a Curated Gallery with Cohesive Design - photo 11
Fluid Integration of a Curated Gallery with Cohesive Design - photo 12
Fluid Integration of a Curated Gallery with Cohesive Design - photo 13
Fluid Integration of a Curated Gallery with Cohesive Design - photo 14
Fluid Integration of a Curated Gallery with Cohesive Design - photo 15
Fluid Integration of a Curated Gallery with Cohesive Design - photo 16
Fluid Integration of a Curated Gallery with Cohesive Design - photo 17
Fluid Integration of a Curated Gallery with Cohesive Design - photo 18
Fluid Integration of a Curated Gallery with Cohesive Design - photo 19
Fluid Integration of a Curated Gallery with Cohesive Design - photo 20
Fluid Integration of a Curated Gallery with Cohesive Design - photo 21
Fluid Integration of a Curated Gallery with Cohesive Design - photo 22
Fluid Integration of a Curated Gallery with Cohesive Design - photo 23
Fluid Integration of a Curated Gallery with Cohesive Design - photo 24
Fluid Integration of a Curated Gallery with Cohesive Design - photo 25
Fluid Integration of a Curated Gallery with Cohesive Design - photo 26
Fluid Integration of a Curated Gallery with Cohesive Design - photo 27
Fluid Integration of a Curated Gallery with Cohesive Design - photo 28
Fluid Integration of a Curated Gallery with Cohesive Design - photo 29
Fluid Integration of a Curated Gallery with Cohesive Design - photo 30
Fluid Integration of a Curated Gallery with Cohesive Design - photo 31
Fluid Integration of a Curated Gallery with Cohesive Design - photo 32

$320,000

3 Beds | 2.0 Baths | 0 Sqft

4705 S Champlain Ave 401, Chicago, IL, 60615

Fluid Integration of a Curated Gallery with Cohesive Design. Introducing 4705 S Champlain Avenue Offering an Exceptional, Expansive Series of 3 bedroom 2 baths Elevator Residences with Attached Heated...

Ad#: 7819157 • Added: 06/03/2026 • Updated: 06/15/2026
Sale Pending
Introducing 10 Elevator Residences @ 4705 S Champlain Avenue - photo 1
Introducing 10 Elevator Residences @ 4705 S Champlain Avenue - photo 2
Introducing 10 Elevator Residences @ 4705 S Champlain Avenue - photo 3
Introducing 10 Elevator Residences @ 4705 S Champlain Avenue - photo 4
Introducing 10 Elevator Residences @ 4705 S Champlain Avenue - photo 5
Introducing 10 Elevator Residences @ 4705 S Champlain Avenue - photo 6
Introducing 10 Elevator Residences @ 4705 S Champlain Avenue - photo 7
Introducing 10 Elevator Residences @ 4705 S Champlain Avenue - photo 8
Introducing 10 Elevator Residences @ 4705 S Champlain Avenue - photo 9
Introducing 10 Elevator Residences @ 4705 S Champlain Avenue - photo 10
Introducing 10 Elevator Residences @ 4705 S Champlain Avenue - photo 11
Introducing 10 Elevator Residences @ 4705 S Champlain Avenue - photo 12
Introducing 10 Elevator Residences @ 4705 S Champlain Avenue - photo 13
Introducing 10 Elevator Residences @ 4705 S Champlain Avenue - photo 14
Introducing 10 Elevator Residences @ 4705 S Champlain Avenue - photo 15
Introducing 10 Elevator Residences @ 4705 S Champlain Avenue - photo 16
Introducing 10 Elevator Residences @ 4705 S Champlain Avenue - photo 17
Introducing 10 Elevator Residences @ 4705 S Champlain Avenue - photo 18
Introducing 10 Elevator Residences @ 4705 S Champlain Avenue - photo 19
Introducing 10 Elevator Residences @ 4705 S Champlain Avenue - photo 20
Introducing 10 Elevator Residences @ 4705 S Champlain Avenue - photo 21
Introducing 10 Elevator Residences @ 4705 S Champlain Avenue - photo 22
Introducing 10 Elevator Residences @ 4705 S Champlain Avenue - photo 23
Introducing 10 Elevator Residences @ 4705 S Champlain Avenue - photo 24
Introducing 10 Elevator Residences @ 4705 S Champlain Avenue - photo 25
Introducing 10 Elevator Residences @ 4705 S Champlain Avenue - photo 26
Introducing 10 Elevator Residences @ 4705 S Champlain Avenue - photo 27
Introducing 10 Elevator Residences @ 4705 S Champlain Avenue - photo 28
Introducing 10 Elevator Residences @ 4705 S Champlain Avenue - photo 29
Introducing 10 Elevator Residences @ 4705 S Champlain Avenue - photo 30
Introducing 10 Elevator Residences @ 4705 S Champlain Avenue - photo 31
Introducing 10 Elevator Residences @ 4705 S Champlain Avenue - photo 32

$317,000

3 Beds | 2.0 Baths | 0 Sqft

4705 S Champlain Ave 403, Chicago, IL, 60615

Introducing 10 Elevator Residences @ 4705 S Champlain Avenue Offering an Exceptional, Expansive Series of 3 bedroom 2 baths with Attached Heated and Deeded Garage Set on the Confluence of Bronzeville...

Ad#: 7948380 • Added: 06/23/2026 • Updated: 06/24/2026
Active Under Contract
Welcome to this stunning unit located on the 10th floor of this - photo 1
Welcome to this stunning unit located on the 10th floor of this - photo 2
Welcome to this stunning unit located on the 10th floor of this - photo 3
Welcome to this stunning unit located on the 10th floor of this - photo 4
Welcome to this stunning unit located on the 10th floor of this - photo 5
Welcome to this stunning unit located on the 10th floor of this - photo 6
Welcome to this stunning unit located on the 10th floor of this - photo 7
Welcome to this stunning unit located on the 10th floor of this - photo 8
Welcome to this stunning unit located on the 10th floor of this - photo 9
Welcome to this stunning unit located on the 10th floor of this - photo 10
Welcome to this stunning unit located on the 10th floor of this - photo 11
Welcome to this stunning unit located on the 10th floor of this - photo 12
Welcome to this stunning unit located on the 10th floor of this - photo 13
Welcome to this stunning unit located on the 10th floor of this - photo 14
Welcome to this stunning unit located on the 10th floor of this - photo 15
Welcome to this stunning unit located on the 10th floor of this - photo 16
Welcome to this stunning unit located on the 10th floor of this - photo 17
Welcome to this stunning unit located on the 10th floor of this - photo 18
Welcome to this stunning unit located on the 10th floor of this - photo 19
Welcome to this stunning unit located on the 10th floor of this - photo 20
Welcome to this stunning unit located on the 10th floor of this - photo 21
Welcome to this stunning unit located on the 10th floor of this - photo 22
Welcome to this stunning unit located on the 10th floor of this - photo 23
Welcome to this stunning unit located on the 10th floor of this - photo 24
Welcome to this stunning unit located on the 10th floor of this - photo 25
Welcome to this stunning unit located on the 10th floor of this - photo 26
Welcome to this stunning unit located on the 10th floor of this - photo 27
Welcome to this stunning unit located on the 10th floor of this - photo 28
Welcome to this stunning unit located on the 10th floor of this - photo 29
Welcome to this stunning unit located on the 10th floor of this - photo 30
Welcome to this stunning unit located on the 10th floor of this - photo 31
Welcome to this stunning unit located on the 10th floor of this - photo 32
Welcome to this stunning unit located on the 10th floor of this - photo 33
Welcome to this stunning unit located on the 10th floor of this - photo 34
Welcome to this stunning unit located on the 10th floor of this - photo 35
Welcome to this stunning unit located on the 10th floor of this - photo 36
Welcome to this stunning unit located on the 10th floor of this - photo 37
Welcome to this stunning unit located on the 10th floor of this - photo 38
Welcome to this stunning unit located on the 10th floor of this - photo 39
Welcome to this stunning unit located on the 10th floor of this - photo 40
Welcome to this stunning unit located on the 10th floor of this - photo 41
Welcome to this stunning unit located on the 10th floor of this - photo 42
Welcome to this stunning unit located on the 10th floor of this - photo 43
Welcome to this stunning unit located on the 10th floor of this - photo 44
Welcome to this stunning unit located on the 10th floor of this - photo 45
Welcome to this stunning unit located on the 10th floor of this - photo 46
Welcome to this stunning unit located on the 10th floor of this - photo 47
Welcome to this stunning unit located on the 10th floor of this - photo 48
Welcome to this stunning unit located on the 10th floor of this - photo 49
Welcome to this stunning unit located on the 10th floor of this - photo 50

$315,000

3 Beds | 3.0 Baths | 2,600 Sqft

6901 S Oglesby Ave 10A, Chicago, IL, 60649

Welcome to this stunning unit located on the 10th floor of this Chicago landmark building, 6901 Oglesby Avenue. Being just one floor shy of penthouse living, this condo has the wow factor that you...

Ad#: 7886654 • Added: 06/15/2026 • Updated: 06/21/2026
Active Under Contract
Live right on the Chicago Riverwalk in the heart of vibrant - photo 1
Live right on the Chicago Riverwalk in the heart of vibrant - photo 2
Live right on the Chicago Riverwalk in the heart of vibrant - photo 3
Live right on the Chicago Riverwalk in the heart of vibrant - photo 4
Live right on the Chicago Riverwalk in the heart of vibrant - photo 5
Live right on the Chicago Riverwalk in the heart of vibrant - photo 6
Live right on the Chicago Riverwalk in the heart of vibrant - photo 7
Live right on the Chicago Riverwalk in the heart of vibrant - photo 8
Live right on the Chicago Riverwalk in the heart of vibrant - photo 9
Live right on the Chicago Riverwalk in the heart of vibrant - photo 10
Live right on the Chicago Riverwalk in the heart of vibrant - photo 11
Live right on the Chicago Riverwalk in the heart of vibrant - photo 12
Live right on the Chicago Riverwalk in the heart of vibrant - photo 13
Live right on the Chicago Riverwalk in the heart of vibrant - photo 14
Live right on the Chicago Riverwalk in the heart of vibrant - photo 15
Live right on the Chicago Riverwalk in the heart of vibrant - photo 16
Live right on the Chicago Riverwalk in the heart of vibrant - photo 17
Live right on the Chicago Riverwalk in the heart of vibrant - photo 18
Live right on the Chicago Riverwalk in the heart of vibrant - photo 19

$315,000

1 Beds | 1.0 Baths | 0 Sqft

1000 N Kingsbury St 107, Chicago, IL, 60610

Live right on the Chicago Riverwalk in the heart of vibrant River North-steps from the water's edge. This beautifully renovated, sun-drenched loft boasts premium, high-end finishes throughout. The...

Ad#: 7861594 • Added: 06/10/2026 • Updated: 06/23/2026
Sale Pending
Fluid Integration of a Curated Gallery with Cohesive Design - photo 1
Fluid Integration of a Curated Gallery with Cohesive Design - photo 2
Fluid Integration of a Curated Gallery with Cohesive Design - photo 3
Fluid Integration of a Curated Gallery with Cohesive Design - photo 4
Fluid Integration of a Curated Gallery with Cohesive Design - photo 5
Fluid Integration of a Curated Gallery with Cohesive Design - photo 6
Fluid Integration of a Curated Gallery with Cohesive Design - photo 7
Fluid Integration of a Curated Gallery with Cohesive Design - photo 8
Fluid Integration of a Curated Gallery with Cohesive Design - photo 9
Fluid Integration of a Curated Gallery with Cohesive Design - photo 10
Fluid Integration of a Curated Gallery with Cohesive Design - photo 11
Fluid Integration of a Curated Gallery with Cohesive Design - photo 12
Fluid Integration of a Curated Gallery with Cohesive Design - photo 13
Fluid Integration of a Curated Gallery with Cohesive Design - photo 14
Fluid Integration of a Curated Gallery with Cohesive Design - photo 15
Fluid Integration of a Curated Gallery with Cohesive Design - photo 16
Fluid Integration of a Curated Gallery with Cohesive Design - photo 17
Fluid Integration of a Curated Gallery with Cohesive Design - photo 18
Fluid Integration of a Curated Gallery with Cohesive Design - photo 19
Fluid Integration of a Curated Gallery with Cohesive Design - photo 20
Fluid Integration of a Curated Gallery with Cohesive Design - photo 21
Fluid Integration of a Curated Gallery with Cohesive Design - photo 22
Fluid Integration of a Curated Gallery with Cohesive Design - photo 23
Fluid Integration of a Curated Gallery with Cohesive Design - photo 24
Fluid Integration of a Curated Gallery with Cohesive Design - photo 25
Fluid Integration of a Curated Gallery with Cohesive Design - photo 26
Fluid Integration of a Curated Gallery with Cohesive Design - photo 27
Fluid Integration of a Curated Gallery with Cohesive Design - photo 28
Fluid Integration of a Curated Gallery with Cohesive Design - photo 29
Fluid Integration of a Curated Gallery with Cohesive Design - photo 30
Fluid Integration of a Curated Gallery with Cohesive Design - photo 31
Fluid Integration of a Curated Gallery with Cohesive Design - photo 32

$315,000

3 Beds | 2.0 Baths | 0 Sqft

4705 S Champlain Ave 301, Chicago, IL, 60615

Fluid Integration of a Curated Gallery with Cohesive Design. Introducing 4705 S Champlain Avenue Offering an Exceptional, Expansive Series of 3 bedroom 2 baths Elevator Residences with Attached Heated...

Ad#: 7835154 • Added: 06/05/2026 • Updated: 06/15/2026
Active Under Contract
Welcome home to The Residences at Joffrey Tower in the heart of - photo 1
Welcome home to The Residences at Joffrey Tower in the heart of - photo 2
Welcome home to The Residences at Joffrey Tower in the heart of - photo 3
Welcome home to The Residences at Joffrey Tower in the heart of - photo 4
Welcome home to The Residences at Joffrey Tower in the heart of - photo 5
Welcome home to The Residences at Joffrey Tower in the heart of - photo 6
Welcome home to The Residences at Joffrey Tower in the heart of - photo 7
Welcome home to The Residences at Joffrey Tower in the heart of - photo 8
Welcome home to The Residences at Joffrey Tower in the heart of - photo 9
Welcome home to The Residences at Joffrey Tower in the heart of - photo 10
Welcome home to The Residences at Joffrey Tower in the heart of - photo 11
Welcome home to The Residences at Joffrey Tower in the heart of - photo 12
Welcome home to The Residences at Joffrey Tower in the heart of - photo 13
Welcome home to The Residences at Joffrey Tower in the heart of - photo 14
Welcome home to The Residences at Joffrey Tower in the heart of - photo 15
Welcome home to The Residences at Joffrey Tower in the heart of - photo 16
Welcome home to The Residences at Joffrey Tower in the heart of - photo 17
Welcome home to The Residences at Joffrey Tower in the heart of - photo 18
Welcome home to The Residences at Joffrey Tower in the heart of - photo 19
Welcome home to The Residences at Joffrey Tower in the heart of - photo 20
Welcome home to The Residences at Joffrey Tower in the heart of - photo 21
Welcome home to The Residences at Joffrey Tower in the heart of - photo 22

$310,000

1 Beds | 1.0 Baths | 925 Sqft

8 E Randolph St 2706, Chicago, IL, 60601

Welcome home to The Residences at Joffrey Tower in the heart of downtown Chicago! This 27th floor west-facing 1 bedroom/1 bath condo offers breathtaking sunset views through floor-to-ceiling windows...

Ad#: 7682564 • Added: 07/10/2026 • Updated: 07/13/2026
Sale Pending
Introducing 10 Elevator Residences @ 4705 S Champlain Avenue - photo 1
Introducing 10 Elevator Residences @ 4705 S Champlain Avenue - photo 2
Introducing 10 Elevator Residences @ 4705 S Champlain Avenue - photo 3
Introducing 10 Elevator Residences @ 4705 S Champlain Avenue - photo 4
Introducing 10 Elevator Residences @ 4705 S Champlain Avenue - photo 5
Introducing 10 Elevator Residences @ 4705 S Champlain Avenue - photo 6
Introducing 10 Elevator Residences @ 4705 S Champlain Avenue - photo 7
Introducing 10 Elevator Residences @ 4705 S Champlain Avenue - photo 8
Introducing 10 Elevator Residences @ 4705 S Champlain Avenue - photo 9
Introducing 10 Elevator Residences @ 4705 S Champlain Avenue - photo 10
Introducing 10 Elevator Residences @ 4705 S Champlain Avenue - photo 11
Introducing 10 Elevator Residences @ 4705 S Champlain Avenue - photo 12
Introducing 10 Elevator Residences @ 4705 S Champlain Avenue - photo 13
Introducing 10 Elevator Residences @ 4705 S Champlain Avenue - photo 14
Introducing 10 Elevator Residences @ 4705 S Champlain Avenue - photo 15
Introducing 10 Elevator Residences @ 4705 S Champlain Avenue - photo 16
Introducing 10 Elevator Residences @ 4705 S Champlain Avenue - photo 17
Introducing 10 Elevator Residences @ 4705 S Champlain Avenue - photo 18
Introducing 10 Elevator Residences @ 4705 S Champlain Avenue - photo 19
Introducing 10 Elevator Residences @ 4705 S Champlain Avenue - photo 20
Introducing 10 Elevator Residences @ 4705 S Champlain Avenue - photo 21
Introducing 10 Elevator Residences @ 4705 S Champlain Avenue - photo 22
Introducing 10 Elevator Residences @ 4705 S Champlain Avenue - photo 23
Introducing 10 Elevator Residences @ 4705 S Champlain Avenue - photo 24
Introducing 10 Elevator Residences @ 4705 S Champlain Avenue - photo 25
Introducing 10 Elevator Residences @ 4705 S Champlain Avenue - photo 26
Introducing 10 Elevator Residences @ 4705 S Champlain Avenue - photo 27
Introducing 10 Elevator Residences @ 4705 S Champlain Avenue - photo 28
Introducing 10 Elevator Residences @ 4705 S Champlain Avenue - photo 29
Introducing 10 Elevator Residences @ 4705 S Champlain Avenue - photo 30
Introducing 10 Elevator Residences @ 4705 S Champlain Avenue - photo 31
Introducing 10 Elevator Residences @ 4705 S Champlain Avenue - photo 32

$304,000

3 Beds | 2.0 Baths | 0 Sqft

4705 S Champlain Ave 404, Chicago, IL, 60615

Introducing 10 Elevator Residences @ 4705 S Champlain Avenue Offering an Exceptional, Expansive Series of 3 bedroom 2 baths with Attached Heated and Deeded Garage Set on the Confluence of Bronzeville...

Ad#: 7816228 • Added: 06/02/2026 • Updated: 06/08/2026
Active Under Contract
Experience true loft living in the heart of Chicago's vibrant - photo 1
Experience true loft living in the heart of Chicago's vibrant - photo 2
Experience true loft living in the heart of Chicago's vibrant - photo 3
Experience true loft living in the heart of Chicago's vibrant - photo 4
Experience true loft living in the heart of Chicago's vibrant - photo 5
Experience true loft living in the heart of Chicago's vibrant - photo 6
Experience true loft living in the heart of Chicago's vibrant - photo 7
Experience true loft living in the heart of Chicago's vibrant - photo 8
Experience true loft living in the heart of Chicago's vibrant - photo 9
Experience true loft living in the heart of Chicago's vibrant - photo 10
Experience true loft living in the heart of Chicago's vibrant - photo 11
Experience true loft living in the heart of Chicago's vibrant - photo 12
Experience true loft living in the heart of Chicago's vibrant - photo 13
Experience true loft living in the heart of Chicago's vibrant - photo 14
Experience true loft living in the heart of Chicago's vibrant - photo 15
Experience true loft living in the heart of Chicago's vibrant - photo 16
Experience true loft living in the heart of Chicago's vibrant - photo 17

$300,000

1 Beds | 1.0 Baths | 1,065 Sqft

1530 S State St 415, Chicago, IL, 60605

Experience true loft living in the heart of Chicago's vibrant South Loop in this spacious one bedroom, one bath residence located in a highly sought-after full-amenity building. This bright and airy...

Ad#: 7799123 • Added: 05/29/2026 • Updated: 05/30/2026
Sale Pending
Introducing 10 Elevator Residences @ 4705 S Champlain Avenue - photo 1
Introducing 10 Elevator Residences @ 4705 S Champlain Avenue - photo 2
Introducing 10 Elevator Residences @ 4705 S Champlain Avenue - photo 3
Introducing 10 Elevator Residences @ 4705 S Champlain Avenue - photo 4
Introducing 10 Elevator Residences @ 4705 S Champlain Avenue - photo 5
Introducing 10 Elevator Residences @ 4705 S Champlain Avenue - photo 6
Introducing 10 Elevator Residences @ 4705 S Champlain Avenue - photo 7
Introducing 10 Elevator Residences @ 4705 S Champlain Avenue - photo 8
Introducing 10 Elevator Residences @ 4705 S Champlain Avenue - photo 9
Introducing 10 Elevator Residences @ 4705 S Champlain Avenue - photo 10
Introducing 10 Elevator Residences @ 4705 S Champlain Avenue - photo 11
Introducing 10 Elevator Residences @ 4705 S Champlain Avenue - photo 12
Introducing 10 Elevator Residences @ 4705 S Champlain Avenue - photo 13
Introducing 10 Elevator Residences @ 4705 S Champlain Avenue - photo 14
Introducing 10 Elevator Residences @ 4705 S Champlain Avenue - photo 15
Introducing 10 Elevator Residences @ 4705 S Champlain Avenue - photo 16
Introducing 10 Elevator Residences @ 4705 S Champlain Avenue - photo 17
Introducing 10 Elevator Residences @ 4705 S Champlain Avenue - photo 18
Introducing 10 Elevator Residences @ 4705 S Champlain Avenue - photo 19
Introducing 10 Elevator Residences @ 4705 S Champlain Avenue - photo 20
Introducing 10 Elevator Residences @ 4705 S Champlain Avenue - photo 21
Introducing 10 Elevator Residences @ 4705 S Champlain Avenue - photo 22
Introducing 10 Elevator Residences @ 4705 S Champlain Avenue - photo 23
Introducing 10 Elevator Residences @ 4705 S Champlain Avenue - photo 24
Introducing 10 Elevator Residences @ 4705 S Champlain Avenue - photo 25
Introducing 10 Elevator Residences @ 4705 S Champlain Avenue - photo 26
Introducing 10 Elevator Residences @ 4705 S Champlain Avenue - photo 27
Introducing 10 Elevator Residences @ 4705 S Champlain Avenue - photo 28
Introducing 10 Elevator Residences @ 4705 S Champlain Avenue - photo 29
Introducing 10 Elevator Residences @ 4705 S Champlain Avenue - photo 30
Introducing 10 Elevator Residences @ 4705 S Champlain Avenue - photo 31
Introducing 10 Elevator Residences @ 4705 S Champlain Avenue - photo 32

$299,000

3 Beds | 2.0 Baths | 0 Sqft

4705 S Champlain Ave 304, Chicago, IL, 60615

Introducing 10 Elevator Residences @ 4705 S Champlain Avenue Offering an Exceptional, Expansive Series of 3 bedroom 2 baths with Attached Heated and Deeded Garage Set on the Confluence of Bronzeville...

Ad#: 7850244 • Added: 06/08/2026 • Updated: 06/10/2026
Active Under Contract
This one has the feel you don't always find in a Loop 1-bedroom - photo 1
This one has the feel you don't always find in a Loop 1-bedroom - photo 2
This one has the feel you don't always find in a Loop 1-bedroom - photo 3
This one has the feel you don't always find in a Loop 1-bedroom - photo 4
This one has the feel you don't always find in a Loop 1-bedroom - photo 5
This one has the feel you don't always find in a Loop 1-bedroom - photo 6
This one has the feel you don't always find in a Loop 1-bedroom - photo 7
This one has the feel you don't always find in a Loop 1-bedroom - photo 8
This one has the feel you don't always find in a Loop 1-bedroom - photo 9
This one has the feel you don't always find in a Loop 1-bedroom - photo 10
This one has the feel you don't always find in a Loop 1-bedroom - photo 11
This one has the feel you don't always find in a Loop 1-bedroom - photo 12
This one has the feel you don't always find in a Loop 1-bedroom - photo 13
This one has the feel you don't always find in a Loop 1-bedroom - photo 14
This one has the feel you don't always find in a Loop 1-bedroom - photo 15
This one has the feel you don't always find in a Loop 1-bedroom - photo 16
This one has the feel you don't always find in a Loop 1-bedroom - photo 17
This one has the feel you don't always find in a Loop 1-bedroom - photo 18
This one has the feel you don't always find in a Loop 1-bedroom - photo 19
This one has the feel you don't always find in a Loop 1-bedroom - photo 20
This one has the feel you don't always find in a Loop 1-bedroom - photo 21
This one has the feel you don't always find in a Loop 1-bedroom - photo 22
This one has the feel you don't always find in a Loop 1-bedroom - photo 23
This one has the feel you don't always find in a Loop 1-bedroom - photo 24
This one has the feel you don't always find in a Loop 1-bedroom - photo 25
This one has the feel you don't always find in a Loop 1-bedroom - photo 26
This one has the feel you don't always find in a Loop 1-bedroom - photo 27
This one has the feel you don't always find in a Loop 1-bedroom - photo 28
This one has the feel you don't always find in a Loop 1-bedroom - photo 29

$290,000

1 Beds | 1.0 Baths | 951 Sqft

8 E Randolph St 1506, Chicago, IL, 60601

This one has the feel you don't always find in a Loop 1-bedroom. Big windows, hardwood floors, city views from both the living room and a private balcony, and a bookshelf that gives the space actual...

Ad#: 7849324 • Added: 06/08/2026 • Updated: 06/08/2026
Active Under Contract
Welcome to Printers Row Lofts - a true timber loft experience in - photo 1
Welcome to Printers Row Lofts - a true timber loft experience in - photo 2
Welcome to Printers Row Lofts - a true timber loft experience in - photo 3
Welcome to Printers Row Lofts - a true timber loft experience in - photo 4
Welcome to Printers Row Lofts - a true timber loft experience in - photo 5
Welcome to Printers Row Lofts - a true timber loft experience in - photo 6
Welcome to Printers Row Lofts - a true timber loft experience in - photo 7
Welcome to Printers Row Lofts - a true timber loft experience in - photo 8
Welcome to Printers Row Lofts - a true timber loft experience in - photo 9
Welcome to Printers Row Lofts - a true timber loft experience in - photo 10
Welcome to Printers Row Lofts - a true timber loft experience in - photo 11
Welcome to Printers Row Lofts - a true timber loft experience in - photo 12
Welcome to Printers Row Lofts - a true timber loft experience in - photo 13
Welcome to Printers Row Lofts - a true timber loft experience in - photo 14

$274,999

1 Beds | 1.0 Baths | 1,035 Sqft

732 S Financial Place 411, Chicago, IL, 60605

Welcome to Printers Row Lofts - a true timber loft experience in one of Chicago's most vibrant and walkable neighborhoods. This stylish 1 bedroom loft blends timeless industrial character with modern...

Ad#: 7890058 • Added: 06/16/2026 • Updated: 06/16/2026
Sale Pending
Experience the finest high-rise living in this expansive - photo 1
Experience the finest high-rise living in this expansive - photo 2
Experience the finest high-rise living in this expansive - photo 3
Experience the finest high-rise living in this expansive - photo 4
Experience the finest high-rise living in this expansive - photo 5
Experience the finest high-rise living in this expansive - photo 6
Experience the finest high-rise living in this expansive - photo 7
Experience the finest high-rise living in this expansive - photo 8
Experience the finest high-rise living in this expansive - photo 9
Experience the finest high-rise living in this expansive - photo 10
Experience the finest high-rise living in this expansive - photo 11
Experience the finest high-rise living in this expansive - photo 12
Experience the finest high-rise living in this expansive - photo 13
Experience the finest high-rise living in this expansive - photo 14
Experience the finest high-rise living in this expansive - photo 15
Experience the finest high-rise living in this expansive - photo 16
Experience the finest high-rise living in this expansive - photo 17
Experience the finest high-rise living in this expansive - photo 18
Experience the finest high-rise living in this expansive - photo 19
Experience the finest high-rise living in this expansive - photo 20
Experience the finest high-rise living in this expansive - photo 21
Experience the finest high-rise living in this expansive - photo 22

$259,900

1 Beds | 1.0 Baths | 840 Sqft

655 W IRVING PARK Rd 2716, Chicago, IL, 60613

Experience the finest high-rise living in this expansive, top-tier 1-bedroom corner unit-the largest model in the building! Enjoy breathtaking, panoramic views of the lake, city, and Montrose Harbor...

Ad#: 7895711 • Added: 06/17/2026 • Updated: 06/23/2026
Active Under Contract
Welcome to this highly sought after unit located in West Loop! - photo 1
Welcome to this highly sought after unit located in West Loop! - photo 2
Welcome to this highly sought after unit located in West Loop! - photo 3
Welcome to this highly sought after unit located in West Loop! - photo 4
Welcome to this highly sought after unit located in West Loop! - photo 5
Welcome to this highly sought after unit located in West Loop! - photo 6
Welcome to this highly sought after unit located in West Loop! - photo 7
Welcome to this highly sought after unit located in West Loop! - photo 8
Welcome to this highly sought after unit located in West Loop! - photo 9
Welcome to this highly sought after unit located in West Loop! - photo 10
Welcome to this highly sought after unit located in West Loop! - photo 11
Welcome to this highly sought after unit located in West Loop! - photo 12
Welcome to this highly sought after unit located in West Loop! - photo 13
Welcome to this highly sought after unit located in West Loop! - photo 14
Welcome to this highly sought after unit located in West Loop! - photo 15
Welcome to this highly sought after unit located in West Loop! - photo 16
Welcome to this highly sought after unit located in West Loop! - photo 17
Welcome to this highly sought after unit located in West Loop! - photo 18
Welcome to this highly sought after unit located in West Loop! - photo 19
Welcome to this highly sought after unit located in West Loop! - photo 20
Welcome to this highly sought after unit located in West Loop! - photo 21
Welcome to this highly sought after unit located in West Loop! - photo 22
Welcome to this highly sought after unit located in West Loop! - photo 23
Welcome to this highly sought after unit located in West Loop! - photo 24
Welcome to this highly sought after unit located in West Loop! - photo 25
Welcome to this highly sought after unit located in West Loop! - photo 26

$259,000

1 Beds | 1.0 Baths | 600 Sqft

565 W Quincy St 1512, Chicago, IL, 60661

Welcome to this highly sought after unit located in West Loop! It is conveniently located near Union Station, highway, restaurants and shopping. This unit has 1bed/1bath with low monthly association...

Ad#: 7839990 • Added: 05/25/2026 • Updated: 07/07/2026
Active Under Contract
Welcome to this beautifully updated 1-bedroom, 1-bathroom condo - photo 1
Welcome to this beautifully updated 1-bedroom, 1-bathroom condo - photo 2
Welcome to this beautifully updated 1-bedroom, 1-bathroom condo - photo 3
Welcome to this beautifully updated 1-bedroom, 1-bathroom condo - photo 4
Welcome to this beautifully updated 1-bedroom, 1-bathroom condo - photo 5
Welcome to this beautifully updated 1-bedroom, 1-bathroom condo - photo 6
Welcome to this beautifully updated 1-bedroom, 1-bathroom condo - photo 7
Welcome to this beautifully updated 1-bedroom, 1-bathroom condo - photo 8
Welcome to this beautifully updated 1-bedroom, 1-bathroom condo - photo 9
Welcome to this beautifully updated 1-bedroom, 1-bathroom condo - photo 10
Welcome to this beautifully updated 1-bedroom, 1-bathroom condo - photo 11
Welcome to this beautifully updated 1-bedroom, 1-bathroom condo - photo 12
Welcome to this beautifully updated 1-bedroom, 1-bathroom condo - photo 13
Welcome to this beautifully updated 1-bedroom, 1-bathroom condo - photo 14
Welcome to this beautifully updated 1-bedroom, 1-bathroom condo - photo 15
Welcome to this beautifully updated 1-bedroom, 1-bathroom condo - photo 16
Welcome to this beautifully updated 1-bedroom, 1-bathroom condo - photo 17
Welcome to this beautifully updated 1-bedroom, 1-bathroom condo - photo 18
Welcome to this beautifully updated 1-bedroom, 1-bathroom condo - photo 19
Welcome to this beautifully updated 1-bedroom, 1-bathroom condo - photo 20
Welcome to this beautifully updated 1-bedroom, 1-bathroom condo - photo 21
Welcome to this beautifully updated 1-bedroom, 1-bathroom condo - photo 22
Welcome to this beautifully updated 1-bedroom, 1-bathroom condo - photo 23
Welcome to this beautifully updated 1-bedroom, 1-bathroom condo - photo 24

$255,000

1 Beds | 1.0 Baths | 550 Sqft

1460 N Sandburg Terrace 2507A, Chicago, IL, 60610

Welcome to this beautifully updated 1-bedroom, 1-bathroom condo in the heart of Old Town. This move-in-ready home features stylish finishes throughout, an open and inviting layout, and large windows...

Ad#: 7870261 • Added: 06/11/2026 • Updated: 07/20/2026
Active Under Contract
Tons of natural light beams through sunny southern windows on - photo 1
Tons of natural light beams through sunny southern windows on - photo 2
Tons of natural light beams through sunny southern windows on - photo 3
Tons of natural light beams through sunny southern windows on - photo 4
Tons of natural light beams through sunny southern windows on - photo 5
Tons of natural light beams through sunny southern windows on - photo 6
Tons of natural light beams through sunny southern windows on - photo 7
Tons of natural light beams through sunny southern windows on - photo 8
Tons of natural light beams through sunny southern windows on - photo 9
Tons of natural light beams through sunny southern windows on - photo 10
Tons of natural light beams through sunny southern windows on - photo 11
Tons of natural light beams through sunny southern windows on - photo 12
Tons of natural light beams through sunny southern windows on - photo 13
Tons of natural light beams through sunny southern windows on - photo 14
Tons of natural light beams through sunny southern windows on - photo 15
Tons of natural light beams through sunny southern windows on - photo 16
Tons of natural light beams through sunny southern windows on - photo 17
Tons of natural light beams through sunny southern windows on - photo 18
Tons of natural light beams through sunny southern windows on - photo 19
Tons of natural light beams through sunny southern windows on - photo 20
Tons of natural light beams through sunny southern windows on - photo 21
Tons of natural light beams through sunny southern windows on - photo 22
Tons of natural light beams through sunny southern windows on - photo 23
Tons of natural light beams through sunny southern windows on - photo 24
Tons of natural light beams through sunny southern windows on - photo 25
Tons of natural light beams through sunny southern windows on - photo 26
Tons of natural light beams through sunny southern windows on - photo 27

$250,000

1 Beds | 1.0 Baths | 900 Sqft

1101 S State St 2106, Chicago, IL, 60605

Tons of natural light beams through sunny southern windows on high floor 1 bed condo in the heart of the South Loop. Great open floor plan with massive kitchen including stainless steel appliances and...

Ad#: 7891642 • Added: 07/06/2026 • Updated: 07/06/2026
  • «
  • 1
  • ...
  • 11
  • 12
  • 13
  • 14
  • »

Chicago Real Estate Agent Info

About Chicago

Click to activate
Request Information
Contact Agent
By contacting this agent you agree to these Terms and Conditions.
Share this Ad
Link copied
Video/Virtual Tour
Loading...
SEARCH STATES
Alabama Alaska Arizona Arkansas California Colorado Connecticut Delaware Florida Georgia Hawaii Idaho Illinois Indiana Iowa Kansas Kentucky Louisiana Maine Maryland Massachusetts Michigan Minnesota Mississippi Missouri Montana Nebraska Nevada New Hampshire New Jersey New Mexico New York North Carolina North Dakota Ohio Oklahoma Oregon Pennsylvania Rhode Island South Carolina South Dakota Tennessee Texas Utah Vermont Virginia Washington West Virginia Wisconsin Wyoming
SERVICES
Buy Buy Advertise
COMPANY
Testimonials About Us Office Locations
SUPPORT
Help Contact Us
ADDITIONAL MARKETS
LakeHouse.com MountainHomes.com BeachHouse.com GolfHomes.com
SUBSCRIBE
Receive notifications for new listings
Subscribe
Facebook YouTube

Dream Home Network Inc.

is committed to ensuring digital accessibility and property listings for individuals with disabilities. All information provided is deemed reliable but is not guaranteed and should be independently verified. We are continuously working to improve the accessibility of our web experience for everyone, and we welcome feedback and accommodation requests. If you wish to report an issue or seek an accommodation, please let us know.
Dream Home Network Inc. Sells leads to DHN Realty Inc. who holds real estate brokerage licenses in Alabama. Listing agents will be sent notification copy of leads on their listings where Dream Home Network Inc. is provided listings via our Feed Provider as required.

© 1997 - 2026 Wheelchair-accessible Housing & Universal Design Homes at Barrier Free Home
Part of Dream Home Network, Inc.
Last updated on 2026.07.24
Terms & Policy