Buy
  • Alabama Alaska Arizona Arkansas California Colorado Connecticut Delaware Florida Georgia Hawaii Idaho Illinois Indiana Iowa Kansas Kentucky Louisiana Maine Maryland Massachusetts Michigan Minnesota Mississippi Missouri Montana Nebraska Nevada New Hampshire New Jersey New Mexico New York North Carolina North Dakota Ohio Oklahoma Oregon Pennsylvania Rhode Island South Carolina South Dakota Tennessee Texas Utah Vermont Virginia Washington West Virginia Wisconsin Wyoming
    Canada Listings (224)
    Mexico Listings (15)
    Advanced Search
Sell Find an Agent
BarrierFreeHome.com BarrierFreeHome.com
My Account
  • Login
  • Manage My Real Estate Ads
  • Manage My Search Profile / Auto Notify
  • My Account Info
  • Manage My Favorites
Advertise Join
  • Buy
  • Sell
  • Find an Agent
  • My Account
    • Login
    • Manage My Real Estate Ads
    • Manage My Search Profile / Auto Notify
    • My Account Info
    • Manage My Favorites
  • Advertise
  • Join
Search Filters
Price
-
0
$100,000
$100,000+
$200,000
$200,000+
$300,000
$300,000+
$400,000
$400,000+
$500,000
$500,000+
$600,000
$600,000+
$700,000
$700,000+
$800,000
$800,000+
$900,000
Any Price
Any Price
Beds & Baths
-
-
Property Type
Sale Status
More Filters
-
-
-
-
Advanced Search
Home Minnesota Hutchinson

Hutchinson

Read more
Sort By: Featured
  • Featured
  • Newest
  • Price - Low To High
  • Price - High To Low
  • Sqft - Low To High
  • Sqft - High To Low
Showing 1-7 of 7 Homes For Sale
For Sale
Suitable for multi-generational living! Elevatored 8344 Square - photo 1
Suitable for multi-generational living! Elevatored 8344 Square - photo 2
Suitable for multi-generational living! Elevatored 8344 Square - photo 3
Suitable for multi-generational living! Elevatored 8344 Square - photo 4
Suitable for multi-generational living! Elevatored 8344 Square - photo 5
Suitable for multi-generational living! Elevatored 8344 Square - photo 6
Suitable for multi-generational living! Elevatored 8344 Square - photo 7
Suitable for multi-generational living! Elevatored 8344 Square - photo 8
Suitable for multi-generational living! Elevatored 8344 Square - photo 9
Suitable for multi-generational living! Elevatored 8344 Square - photo 10
Suitable for multi-generational living! Elevatored 8344 Square - photo 11
Suitable for multi-generational living! Elevatored 8344 Square - photo 12
Suitable for multi-generational living! Elevatored 8344 Square - photo 13
Suitable for multi-generational living! Elevatored 8344 Square - photo 14
Suitable for multi-generational living! Elevatored 8344 Square - photo 15
Suitable for multi-generational living! Elevatored 8344 Square - photo 16
Suitable for multi-generational living! Elevatored 8344 Square - photo 17
Suitable for multi-generational living! Elevatored 8344 Square - photo 18
Suitable for multi-generational living! Elevatored 8344 Square - photo 19
Suitable for multi-generational living! Elevatored 8344 Square - photo 20
Suitable for multi-generational living! Elevatored 8344 Square - photo 21
Suitable for multi-generational living! Elevatored 8344 Square - photo 22
Suitable for multi-generational living! Elevatored 8344 Square - photo 23
Suitable for multi-generational living! Elevatored 8344 Square - photo 24
Suitable for multi-generational living! Elevatored 8344 Square - photo 25
Suitable for multi-generational living! Elevatored 8344 Square - photo 26
Suitable for multi-generational living! Elevatored 8344 Square - photo 27
Suitable for multi-generational living! Elevatored 8344 Square - photo 28
Suitable for multi-generational living! Elevatored 8344 Square - photo 29
Suitable for multi-generational living! Elevatored 8344 Square - photo 30
Suitable for multi-generational living! Elevatored 8344 Square - photo 31
Suitable for multi-generational living! Elevatored 8344 Square - photo 32
Suitable for multi-generational living! Elevatored 8344 Square - photo 33
Suitable for multi-generational living! Elevatored 8344 Square - photo 34
Suitable for multi-generational living! Elevatored 8344 Square - photo 35
Suitable for multi-generational living! Elevatored 8344 Square - photo 36
Suitable for multi-generational living! Elevatored 8344 Square - photo 37
Suitable for multi-generational living! Elevatored 8344 Square - photo 38
Suitable for multi-generational living! Elevatored 8344 Square - photo 39
Suitable for multi-generational living! Elevatored 8344 Square - photo 40
Suitable for multi-generational living! Elevatored 8344 Square - photo 41
Suitable for multi-generational living! Elevatored 8344 Square - photo 42
Suitable for multi-generational living! Elevatored 8344 Square - photo 43
Suitable for multi-generational living! Elevatored 8344 Square - photo 44
Suitable for multi-generational living! Elevatored 8344 Square - photo 45
Suitable for multi-generational living! Elevatored 8344 Square - photo 46
Suitable for multi-generational living! Elevatored 8344 Square - photo 47
Suitable for multi-generational living! Elevatored 8344 Square - photo 48
Suitable for multi-generational living! Elevatored 8344 Square - photo 49
Suitable for multi-generational living! Elevatored 8344 Square - photo 50

$945,000

5 Beds | 5.0 Baths | 8,344 Sqft

1209 Lewis Ave SW, Hutchinson, MN, 55350

Suitable for multi-generational living! Elevatored 8344 Square Foot Home on 1.5 acre waterfront lot. Circular staircase, formal dining room. Kitchen features island, walk-in pantry, and SS appliances...

Ad#: 7455501 • Added: 03/22/2026 • Updated: 06/29/2026
For Sale
Enjoy the ease of one-level living in this beautifully designed - photo 1
Enjoy the ease of one-level living in this beautifully designed - photo 2
Enjoy the ease of one-level living in this beautifully designed - photo 3
Enjoy the ease of one-level living in this beautifully designed - photo 4
Enjoy the ease of one-level living in this beautifully designed - photo 5
Enjoy the ease of one-level living in this beautifully designed - photo 6
Enjoy the ease of one-level living in this beautifully designed - photo 7
Enjoy the ease of one-level living in this beautifully designed - photo 8
Enjoy the ease of one-level living in this beautifully designed - photo 9
Enjoy the ease of one-level living in this beautifully designed - photo 10
Enjoy the ease of one-level living in this beautifully designed - photo 11
Enjoy the ease of one-level living in this beautifully designed - photo 12
Enjoy the ease of one-level living in this beautifully designed - photo 13
Enjoy the ease of one-level living in this beautifully designed - photo 14
Enjoy the ease of one-level living in this beautifully designed - photo 15
Enjoy the ease of one-level living in this beautifully designed - photo 16
Enjoy the ease of one-level living in this beautifully designed - photo 17
Enjoy the ease of one-level living in this beautifully designed - photo 18
Enjoy the ease of one-level living in this beautifully designed - photo 19
Enjoy the ease of one-level living in this beautifully designed - photo 20
Enjoy the ease of one-level living in this beautifully designed - photo 21
Enjoy the ease of one-level living in this beautifully designed - photo 22
Enjoy the ease of one-level living in this beautifully designed - photo 23
Enjoy the ease of one-level living in this beautifully designed - photo 24
Enjoy the ease of one-level living in this beautifully designed - photo 25

$499,900

3 Beds | 2.0 Baths | 1,825 Sqft

173 Eau Claire Ave SE, Hutchinson, MN, 55350

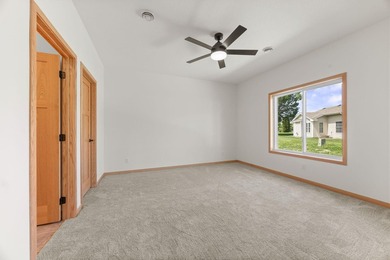
Enjoy the ease of one-level living in this beautifully designed 3-bedroom, 2-bathroom home located on a quiet street with handicap-friendly features throughout. Natural light fills the open floor...

Ad#: 7660287 • Added: 07/13/2026 • Updated: 07/20/2026
For Sale
Enjoy easy, maintenance-free living in this quality-built new - photo 1
Enjoy easy, maintenance-free living in this quality-built new - photo 2
Enjoy easy, maintenance-free living in this quality-built new - photo 3
Enjoy easy, maintenance-free living in this quality-built new - photo 4
Enjoy easy, maintenance-free living in this quality-built new - photo 5
Enjoy easy, maintenance-free living in this quality-built new - photo 6
Enjoy easy, maintenance-free living in this quality-built new - photo 7
Enjoy easy, maintenance-free living in this quality-built new - photo 8
Enjoy easy, maintenance-free living in this quality-built new - photo 9
Enjoy easy, maintenance-free living in this quality-built new - photo 10
Enjoy easy, maintenance-free living in this quality-built new - photo 11
Enjoy easy, maintenance-free living in this quality-built new - photo 12
Enjoy easy, maintenance-free living in this quality-built new - photo 13
Enjoy easy, maintenance-free living in this quality-built new - photo 14
Enjoy easy, maintenance-free living in this quality-built new - photo 15
Enjoy easy, maintenance-free living in this quality-built new - photo 16
Enjoy easy, maintenance-free living in this quality-built new - photo 17
Enjoy easy, maintenance-free living in this quality-built new - photo 18
Enjoy easy, maintenance-free living in this quality-built new - photo 19
Enjoy easy, maintenance-free living in this quality-built new - photo 20
Enjoy easy, maintenance-free living in this quality-built new - photo 21
Enjoy easy, maintenance-free living in this quality-built new - photo 22
Enjoy easy, maintenance-free living in this quality-built new - photo 23
Enjoy easy, maintenance-free living in this quality-built new - photo 24

$359,900

2 Beds | 2.0 Baths | 1,506 Sqft

1021 Golf Course Rd NW, Hutchinson, MN, 55350

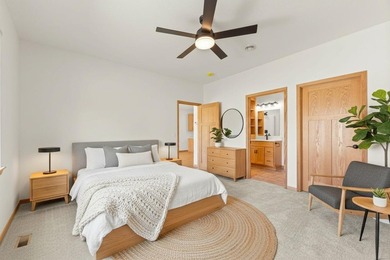
Enjoy easy, maintenance-free living in this quality-built new construction twin home designed for comfort, convenience, and accessibility. This thoughtfully designed one-level floor plan features...

Ad#: 7842117 • Added: 06/03/2026 • Updated: 06/29/2026
For Sale
Welcome home to comfortable, convenient, and carefree living in - photo 1
Welcome home to comfortable, convenient, and carefree living in - photo 2
Welcome home to comfortable, convenient, and carefree living in - photo 3
Welcome home to comfortable, convenient, and carefree living in - photo 4
Welcome home to comfortable, convenient, and carefree living in - photo 5
Welcome home to comfortable, convenient, and carefree living in - photo 6
Welcome home to comfortable, convenient, and carefree living in - photo 7
Welcome home to comfortable, convenient, and carefree living in - photo 8
Welcome home to comfortable, convenient, and carefree living in - photo 9
Welcome home to comfortable, convenient, and carefree living in - photo 10
Welcome home to comfortable, convenient, and carefree living in - photo 11
Welcome home to comfortable, convenient, and carefree living in - photo 12
Welcome home to comfortable, convenient, and carefree living in - photo 13
Welcome home to comfortable, convenient, and carefree living in - photo 14
Welcome home to comfortable, convenient, and carefree living in - photo 15
Welcome home to comfortable, convenient, and carefree living in - photo 16
Welcome home to comfortable, convenient, and carefree living in - photo 17
Welcome home to comfortable, convenient, and carefree living in - photo 18
Welcome home to comfortable, convenient, and carefree living in - photo 19
Welcome home to comfortable, convenient, and carefree living in - photo 20
Welcome home to comfortable, convenient, and carefree living in - photo 21
Welcome home to comfortable, convenient, and carefree living in - photo 22

$209,900

2 Beds | 2.0 Baths | 1,248 Sqft

542 Graham St SW, Hutchinson, MN, 55350

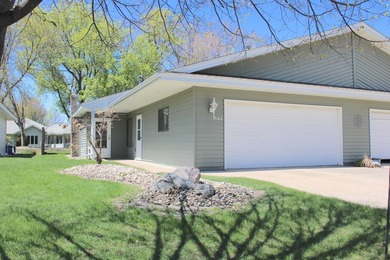
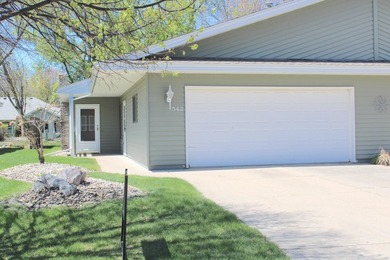
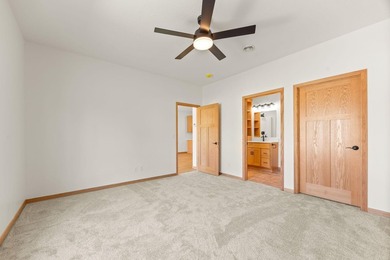
Welcome home to comfortable, convenient, and carefree living in this charming 2-bedroom, 2-bath Townhome with a spacious 2-car attached garage. Designed for easy living, this home features no steps...

Ad#: 7462448 • Added: 03/23/2026 • Updated: 07/06/2026
For Sale
Hutchinson's best kept secret! 55+Secure Building: Ample Storage - photo 1
Hutchinson's best kept secret! 55+Secure Building: Ample Storage - photo 2
Hutchinson's best kept secret! 55+Secure Building: Ample Storage - photo 3
Hutchinson's best kept secret! 55+Secure Building: Ample Storage - photo 4
Hutchinson's best kept secret! 55+Secure Building: Ample Storage - photo 5
Hutchinson's best kept secret! 55+Secure Building: Ample Storage - photo 6
Hutchinson's best kept secret! 55+Secure Building: Ample Storage - photo 7
Hutchinson's best kept secret! 55+Secure Building: Ample Storage - photo 8
Hutchinson's best kept secret! 55+Secure Building: Ample Storage - photo 9
Hutchinson's best kept secret! 55+Secure Building: Ample Storage - photo 10
Hutchinson's best kept secret! 55+Secure Building: Ample Storage - photo 11
Hutchinson's best kept secret! 55+Secure Building: Ample Storage - photo 12
Hutchinson's best kept secret! 55+Secure Building: Ample Storage - photo 13
Hutchinson's best kept secret! 55+Secure Building: Ample Storage - photo 14
Hutchinson's best kept secret! 55+Secure Building: Ample Storage - photo 15
Hutchinson's best kept secret! 55+Secure Building: Ample Storage - photo 16

$132,900

1 Beds | 1.0 Baths | 900 Sqft

250 Freemont Ave SE 116, Hutchinson, MN, 55350

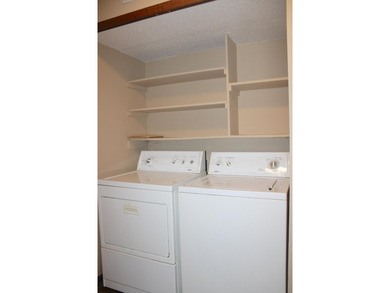
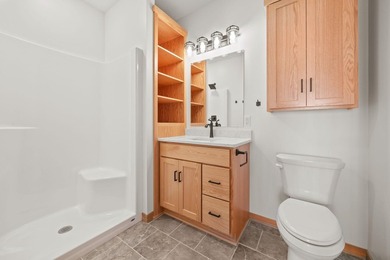
Hutchinson's best kept secret! 55+Secure Building: Ample Storage, Wide doors: Open floor plan Laundry in each unit : Kitchen has a skylight, Light oak cabinetry & woodwork: 4 season heated sun room...

Ad#: 7624991 • Added: 04/24/2026 • Updated: 07/21/2026
Sale Pending
This stately patio home built by Larson Builders overlooks the - photo 1
This stately patio home built by Larson Builders overlooks the - photo 2
This stately patio home built by Larson Builders overlooks the - photo 3
This stately patio home built by Larson Builders overlooks the - photo 4
This stately patio home built by Larson Builders overlooks the - photo 5
This stately patio home built by Larson Builders overlooks the - photo 6
This stately patio home built by Larson Builders overlooks the - photo 7
This stately patio home built by Larson Builders overlooks the - photo 8
This stately patio home built by Larson Builders overlooks the - photo 9
This stately patio home built by Larson Builders overlooks the - photo 10
This stately patio home built by Larson Builders overlooks the - photo 11
This stately patio home built by Larson Builders overlooks the - photo 12
This stately patio home built by Larson Builders overlooks the - photo 13
This stately patio home built by Larson Builders overlooks the - photo 14
This stately patio home built by Larson Builders overlooks the - photo 15
This stately patio home built by Larson Builders overlooks the - photo 16
This stately patio home built by Larson Builders overlooks the - photo 17
This stately patio home built by Larson Builders overlooks the - photo 18
This stately patio home built by Larson Builders overlooks the - photo 19
This stately patio home built by Larson Builders overlooks the - photo 20
This stately patio home built by Larson Builders overlooks the - photo 21
This stately patio home built by Larson Builders overlooks the - photo 22
This stately patio home built by Larson Builders overlooks the - photo 23
This stately patio home built by Larson Builders overlooks the - photo 24
This stately patio home built by Larson Builders overlooks the - photo 25
This stately patio home built by Larson Builders overlooks the - photo 26
This stately patio home built by Larson Builders overlooks the - photo 27
This stately patio home built by Larson Builders overlooks the - photo 28
This stately patio home built by Larson Builders overlooks the - photo 29
This stately patio home built by Larson Builders overlooks the - photo 30
This stately patio home built by Larson Builders overlooks the - photo 31
This stately patio home built by Larson Builders overlooks the - photo 32
This stately patio home built by Larson Builders overlooks the - photo 33
This stately patio home built by Larson Builders overlooks the - photo 34
This stately patio home built by Larson Builders overlooks the - photo 35
This stately patio home built by Larson Builders overlooks the - photo 36
This stately patio home built by Larson Builders overlooks the - photo 37
This stately patio home built by Larson Builders overlooks the - photo 38
This stately patio home built by Larson Builders overlooks the - photo 39
This stately patio home built by Larson Builders overlooks the - photo 40
This stately patio home built by Larson Builders overlooks the - photo 41
This stately patio home built by Larson Builders overlooks the - photo 42

$699,900

3 Beds | 3.0 Baths | 2,904 Sqft

1278 Birdie Cir NW, Hutchinson, MN, 55350

This stately patio home built by Larson Builders overlooks the Crow River Golf Club, on the 13th hole, with sweeping panoramic views and a quiet, private setting. Offering 2,900 square feet of refined...

Ad#: 7871712 • Added: 06/12/2026 • Updated: 06/29/2026
Sale Pending
Welcome home to comfortable, convenient, and carefree living in - photo 1
Welcome home to comfortable, convenient, and carefree living in - photo 2
Welcome home to comfortable, convenient, and carefree living in - photo 3
Welcome home to comfortable, convenient, and carefree living in - photo 4
Welcome home to comfortable, convenient, and carefree living in - photo 5
Welcome home to comfortable, convenient, and carefree living in - photo 6
Welcome home to comfortable, convenient, and carefree living in - photo 7
Welcome home to comfortable, convenient, and carefree living in - photo 8
Welcome home to comfortable, convenient, and carefree living in - photo 9
Welcome home to comfortable, convenient, and carefree living in - photo 10
Welcome home to comfortable, convenient, and carefree living in - photo 11
Welcome home to comfortable, convenient, and carefree living in - photo 12
Welcome home to comfortable, convenient, and carefree living in - photo 13
Welcome home to comfortable, convenient, and carefree living in - photo 14
Welcome home to comfortable, convenient, and carefree living in - photo 15
Welcome home to comfortable, convenient, and carefree living in - photo 16
Welcome home to comfortable, convenient, and carefree living in - photo 17
Welcome home to comfortable, convenient, and carefree living in - photo 18
Welcome home to comfortable, convenient, and carefree living in - photo 19
Welcome home to comfortable, convenient, and carefree living in - photo 20
Welcome home to comfortable, convenient, and carefree living in - photo 21
Welcome home to comfortable, convenient, and carefree living in - photo 22
Welcome home to comfortable, convenient, and carefree living in - photo 23
Welcome home to comfortable, convenient, and carefree living in - photo 24
Welcome home to comfortable, convenient, and carefree living in - photo 25
Welcome home to comfortable, convenient, and carefree living in - photo 26

$209,900

2 Beds | 2.0 Baths | 1,312 Sqft

520 Graham St SW, Hutchinson, MN, 55350

Welcome home to comfortable, convenient, and carefree living in this charming 2-bedroom, 2-bath Townhome with a spacious 2-car attached garage. Designed for easy living, this home features no steps...

Ad#: 7461982 • Added: 03/23/2026 • Updated: 06/29/2026

Hutchinson Real Estate Agent Info

About Hutchinson

Click to activate
Request Information
Contact Agent
By contacting this agent you agree to these Terms and Conditions.
Share this Ad
Link copied
Video/Virtual Tour
Loading...
SEARCH STATES
Alabama Alaska Arizona Arkansas California Colorado Connecticut Delaware Florida Georgia Hawaii Idaho Illinois Indiana Iowa Kansas Kentucky Louisiana Maine Maryland Massachusetts Michigan Minnesota Mississippi Missouri Montana Nebraska Nevada New Hampshire New Jersey New Mexico New York North Carolina North Dakota Ohio Oklahoma Oregon Pennsylvania Rhode Island South Carolina South Dakota Tennessee Texas Utah Vermont Virginia Washington West Virginia Wisconsin Wyoming
SERVICES
Buy Buy Advertise
COMPANY
Testimonials About Us Office Locations
SUPPORT
Help Contact Us
ADDITIONAL MARKETS
LakeHouse.com MountainHomes.com BeachHouse.com GolfHomes.com
SUBSCRIBE
Receive notifications for new listings
Subscribe
Facebook YouTube

Dream Home Network Inc.

is committed to ensuring digital accessibility and property listings for individuals with disabilities. All information provided is deemed reliable but is not guaranteed and should be independently verified. We are continuously working to improve the accessibility of our web experience for everyone, and we welcome feedback and accommodation requests. If you wish to report an issue or seek an accommodation, please let us know.

Dream Home Network Inc. Sells leads to DHN Realty Inc. who holds real estate brokerage licenses in Alabama. Listing agents will be sent notification copy of leads on their listings where Dream Home Network Inc. is provided listings via our Feed Provider as required.

© 1997 - 2026 Wheelchair-accessible Housing & Universal Design Homes at Barrier Free Home
Part of Dream Home Network, Inc.
Last updated on 2026.07.24
Terms & Policy