Buy
  • Alabama Alaska Arizona Arkansas California Colorado Connecticut Delaware Florida Georgia Hawaii Idaho Illinois Indiana Iowa Kansas Kentucky Louisiana Maine Maryland Massachusetts Michigan Minnesota Mississippi Missouri Montana Nebraska Nevada New Hampshire New Jersey New Mexico New York North Carolina North Dakota Ohio Oklahoma Oregon Pennsylvania Rhode Island South Carolina South Dakota Tennessee Texas Utah Vermont Virginia Washington West Virginia Wisconsin Wyoming
    Canada Listings (184)
    Mexico Listings (15)
    Advanced Search
Sell Find an Agent
BarrierFreeHome.com BarrierFreeHome.com
My Account
  • Login
  • Manage My Real Estate Ads
  • Manage My Search Profile / Auto Notify
  • My Account Info
  • Manage My Favorites
Advertise Join
  • Buy
  • Sell
  • Find an Agent
  • My Account
    • Login
    • Manage My Real Estate Ads
    • Manage My Search Profile / Auto Notify
    • My Account Info
    • Manage My Favorites
  • Advertise
  • Join
Search Filters
Price
-
0
$100,000
$100,000+
$200,000
$200,000+
$300,000
$300,000+
$400,000
$400,000+
$500,000
$500,000+
$600,000
$600,000+
$700,000
$700,000+
$800,000
$800,000+
$900,000
Any Price
Any Price
Beds & Baths
-
-
Property Type
Sale Status
More Filters
-
-
-
-
Advanced Search
Home Missouri Kansas City

Kansas City

Read more
Sort By:
  • Featured
  • Newest
  • Price - Low To High
  • Price - High To Low
  • Sqft - Low To High
  • Sqft - High To Low
Showing 1-20 of 54 Homes For Sale
For Sale
The 4700 is a 26-unit boutique mid-rise apartment community on

$5,000,000

0 Beds | 3.0 Baths | 0 Sqft

4700 Roanoke Parkway, Kansas City, MO 64112

The 4700 is a 26-unit boutique mid-rise apartment community on Kansas City's Country Club Plaza, the metro's most prestigious and supply constrained submarket, where assets are tightly held and rarely...

Ad#: 6962322 • Added: 08/13/2026 • Updated: 09/06/2026
For Sale
Introducing THE Penthouse. Never before on the market, this is a - photo 1
Introducing THE Penthouse. Never before on the market, this is a - photo 2
Introducing THE Penthouse. Never before on the market, this is a - photo 3
Introducing THE Penthouse. Never before on the market, this is a - photo 4
Introducing THE Penthouse. Never before on the market, this is a - photo 5
Introducing THE Penthouse. Never before on the market, this is a - photo 6
Introducing THE Penthouse. Never before on the market, this is a - photo 7
Introducing THE Penthouse. Never before on the market, this is a - photo 8
Introducing THE Penthouse. Never before on the market, this is a - photo 9
Introducing THE Penthouse. Never before on the market, this is a - photo 10
Introducing THE Penthouse. Never before on the market, this is a - photo 11
Introducing THE Penthouse. Never before on the market, this is a - photo 12
Introducing THE Penthouse. Never before on the market, this is a - photo 13
Introducing THE Penthouse. Never before on the market, this is a - photo 14
Introducing THE Penthouse. Never before on the market, this is a - photo 15
Introducing THE Penthouse. Never before on the market, this is a - photo 16
Introducing THE Penthouse. Never before on the market, this is a - photo 17
Introducing THE Penthouse. Never before on the market, this is a - photo 18
Introducing THE Penthouse. Never before on the market, this is a - photo 19
Introducing THE Penthouse. Never before on the market, this is a - photo 20
Introducing THE Penthouse. Never before on the market, this is a - photo 21
Introducing THE Penthouse. Never before on the market, this is a - photo 22
Introducing THE Penthouse. Never before on the market, this is a - photo 23
Introducing THE Penthouse. Never before on the market, this is a - photo 24
Introducing THE Penthouse. Never before on the market, this is a - photo 25
Introducing THE Penthouse. Never before on the market, this is a - photo 26
Introducing THE Penthouse. Never before on the market, this is a - photo 27
Introducing THE Penthouse. Never before on the market, this is a - photo 28
Introducing THE Penthouse. Never before on the market, this is a - photo 29
Introducing THE Penthouse. Never before on the market, this is a - photo 30
Introducing THE Penthouse. Never before on the market, this is a - photo 31
Introducing THE Penthouse. Never before on the market, this is a - photo 32
Introducing THE Penthouse. Never before on the market, this is a - photo 33
Introducing THE Penthouse. Never before on the market, this is a - photo 34
Introducing THE Penthouse. Never before on the market, this is a - photo 35
Introducing THE Penthouse. Never before on the market, this is a - photo 36
Introducing THE Penthouse. Never before on the market, this is a - photo 37
Introducing THE Penthouse. Never before on the market, this is a - photo 38
Introducing THE Penthouse. Never before on the market, this is a - photo 39
Introducing THE Penthouse. Never before on the market, this is a - photo 40
Introducing THE Penthouse. Never before on the market, this is a - photo 41
Introducing THE Penthouse. Never before on the market, this is a - photo 42
Introducing THE Penthouse. Never before on the market, this is a - photo 43
Introducing THE Penthouse. Never before on the market, this is a - photo 44
Introducing THE Penthouse. Never before on the market, this is a - photo 45
Introducing THE Penthouse. Never before on the market, this is a - photo 46
Introducing THE Penthouse. Never before on the market, this is a - photo 47
Introducing THE Penthouse. Never before on the market, this is a - photo 48
Introducing THE Penthouse. Never before on the market, this is a - photo 49
Introducing THE Penthouse. Never before on the market, this is a - photo 50
Introducing THE Penthouse. Never before on the market, this is a - photo 51
Introducing THE Penthouse. Never before on the market, this is a - photo 52
Introducing THE Penthouse. Never before on the market, this is a - photo 53
Introducing THE Penthouse. Never before on the market, this is a - photo 54
Introducing THE Penthouse. Never before on the market, this is a - photo 55
Introducing THE Penthouse. Never before on the market, this is a - photo 56
Introducing THE Penthouse. Never before on the market, this is a - photo 57
Introducing THE Penthouse. Never before on the market, this is a - photo 58
Introducing THE Penthouse. Never before on the market, this is a - photo 59
Introducing THE Penthouse. Never before on the market, this is a - photo 60

$4,495,000

3 Beds | 4.0 Baths | 6,100 Sqft

909 Walnut St 3200, Kansas City, MO 64106

Introducing THE Penthouse. Never before on the market, this is a once in a lifetime opportunity to own a piece of the Kansas City skyline in one of the most iconic downtown skyscrapers. The 32nd...

Ad#: 7597662 • Added: 04/20/2026 • Updated: 09/01/2026
For Sale
Windsor Manor designed by famed architect Nelle Peters, and is - photo 1
Windsor Manor designed by famed architect Nelle Peters, and is - photo 2
Windsor Manor designed by famed architect Nelle Peters, and is - photo 3
Windsor Manor designed by famed architect Nelle Peters, and is - photo 4
Windsor Manor designed by famed architect Nelle Peters, and is - photo 5
Windsor Manor designed by famed architect Nelle Peters, and is - photo 6
Windsor Manor designed by famed architect Nelle Peters, and is - photo 7
Windsor Manor designed by famed architect Nelle Peters, and is - photo 8
Windsor Manor designed by famed architect Nelle Peters, and is - photo 9
Windsor Manor designed by famed architect Nelle Peters, and is - photo 10
Windsor Manor designed by famed architect Nelle Peters, and is - photo 11
Windsor Manor designed by famed architect Nelle Peters, and is - photo 12
Windsor Manor designed by famed architect Nelle Peters, and is - photo 13
Windsor Manor designed by famed architect Nelle Peters, and is - photo 14
Windsor Manor designed by famed architect Nelle Peters, and is - photo 15
Windsor Manor designed by famed architect Nelle Peters, and is - photo 16
Windsor Manor designed by famed architect Nelle Peters, and is - photo 17
Windsor Manor designed by famed architect Nelle Peters, and is - photo 18
Windsor Manor designed by famed architect Nelle Peters, and is - photo 19
Windsor Manor designed by famed architect Nelle Peters, and is - photo 20
Windsor Manor designed by famed architect Nelle Peters, and is - photo 21
Windsor Manor designed by famed architect Nelle Peters, and is - photo 22
Windsor Manor designed by famed architect Nelle Peters, and is - photo 23
Windsor Manor designed by famed architect Nelle Peters, and is - photo 24
Windsor Manor designed by famed architect Nelle Peters, and is - photo 25
Windsor Manor designed by famed architect Nelle Peters, and is - photo 26
Windsor Manor designed by famed architect Nelle Peters, and is - photo 27
Windsor Manor designed by famed architect Nelle Peters, and is - photo 28

$4,100,000

0 Beds | 0.0 Baths | 0 Sqft

409 E Armour Blvd, Kansas City, MO 64109

Windsor Manor designed by famed architect Nelle Peters, and is listed on the Historic Register, this well maintained Hyde Park 31 unit offers fully furnished midterm rentals, with monthly rates...

Ad#: 6744649 • Added: 08/26/2026 • Updated: 08/31/2026
For Sale
Prime commercial opportunity in Kansas City. 39,600 sq ft - photo 1
Prime commercial opportunity in Kansas City. 39,600 sq ft - photo 2
Prime commercial opportunity in Kansas City. 39,600 sq ft - photo 3
Prime commercial opportunity in Kansas City. 39,600 sq ft - photo 4

$3,500,000

0 Beds | 0.0 Baths | 0 Sqft

2431 Prospect Ave, Kansas City, MO 64127

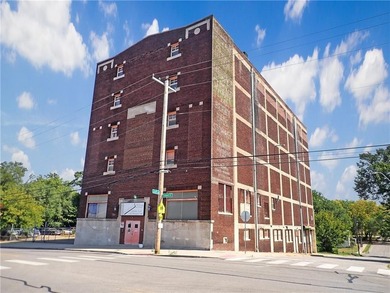
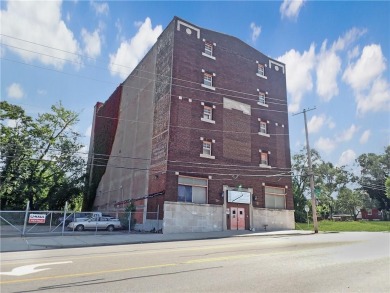
Prime commercial opportunity in Kansas City. 39,600 sq ft, 6-story brick building with exceptional visibility. Currently configured as a self-storage and warehouse facility, this property offers...

Ad#: 7037272 • Added: 11/08/2025 • Updated: 09/02/2026
For Sale
Ideally located just approximately 10 minutes from downtown - photo 1
Ideally located just approximately 10 minutes from downtown - photo 2
Ideally located just approximately 10 minutes from downtown - photo 3
Ideally located just approximately 10 minutes from downtown - photo 4
Ideally located just approximately 10 minutes from downtown - photo 5
Ideally located just approximately 10 minutes from downtown - photo 6
Ideally located just approximately 10 minutes from downtown - photo 7
Ideally located just approximately 10 minutes from downtown - photo 8
Ideally located just approximately 10 minutes from downtown - photo 9
Ideally located just approximately 10 minutes from downtown - photo 10
Ideally located just approximately 10 minutes from downtown - photo 11
Ideally located just approximately 10 minutes from downtown - photo 12
Ideally located just approximately 10 minutes from downtown - photo 13
Ideally located just approximately 10 minutes from downtown - photo 14
Ideally located just approximately 10 minutes from downtown - photo 15
Ideally located just approximately 10 minutes from downtown - photo 16
Ideally located just approximately 10 minutes from downtown - photo 17
Ideally located just approximately 10 minutes from downtown - photo 18
Ideally located just approximately 10 minutes from downtown - photo 19
Ideally located just approximately 10 minutes from downtown - photo 20
Ideally located just approximately 10 minutes from downtown - photo 21
Ideally located just approximately 10 minutes from downtown - photo 22
Ideally located just approximately 10 minutes from downtown - photo 23
Ideally located just approximately 10 minutes from downtown - photo 24
Ideally located just approximately 10 minutes from downtown - photo 25
Ideally located just approximately 10 minutes from downtown - photo 26
Ideally located just approximately 10 minutes from downtown - photo 27
Ideally located just approximately 10 minutes from downtown - photo 28
Ideally located just approximately 10 minutes from downtown - photo 29
Ideally located just approximately 10 minutes from downtown - photo 30
Ideally located just approximately 10 minutes from downtown - photo 31
Ideally located just approximately 10 minutes from downtown - photo 32
Ideally located just approximately 10 minutes from downtown - photo 33
Ideally located just approximately 10 minutes from downtown - photo 34
Ideally located just approximately 10 minutes from downtown - photo 35
Ideally located just approximately 10 minutes from downtown - photo 36
Ideally located just approximately 10 minutes from downtown - photo 37
Ideally located just approximately 10 minutes from downtown - photo 38
Ideally located just approximately 10 minutes from downtown - photo 39
Ideally located just approximately 10 minutes from downtown - photo 40
Ideally located just approximately 10 minutes from downtown - photo 41
Ideally located just approximately 10 minutes from downtown - photo 42
Ideally located just approximately 10 minutes from downtown - photo 43
Ideally located just approximately 10 minutes from downtown - photo 44
Ideally located just approximately 10 minutes from downtown - photo 45
Ideally located just approximately 10 minutes from downtown - photo 46
Ideally located just approximately 10 minutes from downtown - photo 47
Ideally located just approximately 10 minutes from downtown - photo 48
Ideally located just approximately 10 minutes from downtown - photo 49
Ideally located just approximately 10 minutes from downtown - photo 50

$1,475,000

5 Beds | 7.0 Baths | 6,000 Sqft

6540 James A Reed Rd, Kansas City, MO 64133

Ideally located just approximately 10 minutes from downtown Kansas City and the stadiums, this truly one-of-a-kind property offers a rare combination of accessibility, privacy, and versatility. Fully...

Ad#: 6749146 • Added: 08/26/2026 • Updated: 09/07/2026
For Sale
Designed by acclaimed architect Matthew Hufft, this is one of-if - photo 1
Designed by acclaimed architect Matthew Hufft, this is one of-if - photo 2
Designed by acclaimed architect Matthew Hufft, this is one of-if - photo 3
Designed by acclaimed architect Matthew Hufft, this is one of-if - photo 4
Designed by acclaimed architect Matthew Hufft, this is one of-if - photo 5
Designed by acclaimed architect Matthew Hufft, this is one of-if - photo 6
Designed by acclaimed architect Matthew Hufft, this is one of-if - photo 7
Designed by acclaimed architect Matthew Hufft, this is one of-if - photo 8
Designed by acclaimed architect Matthew Hufft, this is one of-if - photo 9
Designed by acclaimed architect Matthew Hufft, this is one of-if - photo 10
Designed by acclaimed architect Matthew Hufft, this is one of-if - photo 11
Designed by acclaimed architect Matthew Hufft, this is one of-if - photo 12
Designed by acclaimed architect Matthew Hufft, this is one of-if - photo 13
Designed by acclaimed architect Matthew Hufft, this is one of-if - photo 14
Designed by acclaimed architect Matthew Hufft, this is one of-if - photo 15
Designed by acclaimed architect Matthew Hufft, this is one of-if - photo 16
Designed by acclaimed architect Matthew Hufft, this is one of-if - photo 17
Designed by acclaimed architect Matthew Hufft, this is one of-if - photo 18
Designed by acclaimed architect Matthew Hufft, this is one of-if - photo 19
Designed by acclaimed architect Matthew Hufft, this is one of-if - photo 20
Designed by acclaimed architect Matthew Hufft, this is one of-if - photo 21
Designed by acclaimed architect Matthew Hufft, this is one of-if - photo 22
Designed by acclaimed architect Matthew Hufft, this is one of-if - photo 23
Designed by acclaimed architect Matthew Hufft, this is one of-if - photo 24
Designed by acclaimed architect Matthew Hufft, this is one of-if - photo 25
Designed by acclaimed architect Matthew Hufft, this is one of-if - photo 26
Designed by acclaimed architect Matthew Hufft, this is one of-if - photo 27
Designed by acclaimed architect Matthew Hufft, this is one of-if - photo 28
Designed by acclaimed architect Matthew Hufft, this is one of-if - photo 29
Designed by acclaimed architect Matthew Hufft, this is one of-if - photo 30
Designed by acclaimed architect Matthew Hufft, this is one of-if - photo 31
Designed by acclaimed architect Matthew Hufft, this is one of-if - photo 32
Designed by acclaimed architect Matthew Hufft, this is one of-if - photo 33
Designed by acclaimed architect Matthew Hufft, this is one of-if - photo 34
Designed by acclaimed architect Matthew Hufft, this is one of-if - photo 35
Designed by acclaimed architect Matthew Hufft, this is one of-if - photo 36
Designed by acclaimed architect Matthew Hufft, this is one of-if - photo 37
Designed by acclaimed architect Matthew Hufft, this is one of-if - photo 38
Designed by acclaimed architect Matthew Hufft, this is one of-if - photo 39
Designed by acclaimed architect Matthew Hufft, this is one of-if - photo 40
Designed by acclaimed architect Matthew Hufft, this is one of-if - photo 41
Designed by acclaimed architect Matthew Hufft, this is one of-if - photo 42

$1,090,000

4 Beds | 4.0 Baths | 3,542 Sqft

5038 Walnut St, Kansas City, MO 64112

Designed by acclaimed architect Matthew Hufft, this is one of-if not the only-residential buildings he has designed, making it a truly rare architectural offering. This exceptional five-level...

Ad#: 6675050 • Added: 08/30/2026 • Updated: 09/06/2026
For Sale
Built in 2015, this newer construction home offers sleek modern - photo 1
Built in 2015, this newer construction home offers sleek modern - photo 2
Built in 2015, this newer construction home offers sleek modern - photo 3
Built in 2015, this newer construction home offers sleek modern - photo 4
Built in 2015, this newer construction home offers sleek modern - photo 5
Built in 2015, this newer construction home offers sleek modern - photo 6
Built in 2015, this newer construction home offers sleek modern - photo 7
Built in 2015, this newer construction home offers sleek modern - photo 8
Built in 2015, this newer construction home offers sleek modern - photo 9
Built in 2015, this newer construction home offers sleek modern - photo 10
Built in 2015, this newer construction home offers sleek modern - photo 11
Built in 2015, this newer construction home offers sleek modern - photo 12
Built in 2015, this newer construction home offers sleek modern - photo 13
Built in 2015, this newer construction home offers sleek modern - photo 14
Built in 2015, this newer construction home offers sleek modern - photo 15
Built in 2015, this newer construction home offers sleek modern - photo 16
Built in 2015, this newer construction home offers sleek modern - photo 17
Built in 2015, this newer construction home offers sleek modern - photo 18
Built in 2015, this newer construction home offers sleek modern - photo 19
Built in 2015, this newer construction home offers sleek modern - photo 20
Built in 2015, this newer construction home offers sleek modern - photo 21
Built in 2015, this newer construction home offers sleek modern - photo 22
Built in 2015, this newer construction home offers sleek modern - photo 23
Built in 2015, this newer construction home offers sleek modern - photo 24
Built in 2015, this newer construction home offers sleek modern - photo 25
Built in 2015, this newer construction home offers sleek modern - photo 26
Built in 2015, this newer construction home offers sleek modern - photo 27
Built in 2015, this newer construction home offers sleek modern - photo 28
Built in 2015, this newer construction home offers sleek modern - photo 29
Built in 2015, this newer construction home offers sleek modern - photo 30
Built in 2015, this newer construction home offers sleek modern - photo 31
Built in 2015, this newer construction home offers sleek modern - photo 32
Built in 2015, this newer construction home offers sleek modern - photo 33
Built in 2015, this newer construction home offers sleek modern - photo 34
Built in 2015, this newer construction home offers sleek modern - photo 35
Built in 2015, this newer construction home offers sleek modern - photo 36
Built in 2015, this newer construction home offers sleek modern - photo 37
Built in 2015, this newer construction home offers sleek modern - photo 38
Built in 2015, this newer construction home offers sleek modern - photo 39
Built in 2015, this newer construction home offers sleek modern - photo 40
Built in 2015, this newer construction home offers sleek modern - photo 41
Built in 2015, this newer construction home offers sleek modern - photo 42
Built in 2015, this newer construction home offers sleek modern - photo 43

$799,000

3 Beds | 3.0 Baths | 2,176 Sqft

4727 Mercier St, Kansas City, MO 64112

Built in 2015, this newer construction home offers sleek modern architecture, tall ceilings, and sophisticated, low-maintenance West Plaza living. Boasting expansive windows and hardwood floors...

Ad#: 6962328 • Added: 08/14/2026 • Updated: 09/06/2026
For Sale
Perched atop the iconic Hemingway Condominiums, this - photo 1
Perched atop the iconic Hemingway Condominiums, this - photo 2
Perched atop the iconic Hemingway Condominiums, this - photo 3
Perched atop the iconic Hemingway Condominiums, this - photo 4
Perched atop the iconic Hemingway Condominiums, this - photo 5
Perched atop the iconic Hemingway Condominiums, this - photo 6
Perched atop the iconic Hemingway Condominiums, this - photo 7
Perched atop the iconic Hemingway Condominiums, this - photo 8
Perched atop the iconic Hemingway Condominiums, this - photo 9
Perched atop the iconic Hemingway Condominiums, this - photo 10
Perched atop the iconic Hemingway Condominiums, this - photo 11
Perched atop the iconic Hemingway Condominiums, this - photo 12
Perched atop the iconic Hemingway Condominiums, this - photo 13
Perched atop the iconic Hemingway Condominiums, this - photo 14
Perched atop the iconic Hemingway Condominiums, this - photo 15
Perched atop the iconic Hemingway Condominiums, this - photo 16
Perched atop the iconic Hemingway Condominiums, this - photo 17
Perched atop the iconic Hemingway Condominiums, this - photo 18
Perched atop the iconic Hemingway Condominiums, this - photo 19
Perched atop the iconic Hemingway Condominiums, this - photo 20
Perched atop the iconic Hemingway Condominiums, this - photo 21
Perched atop the iconic Hemingway Condominiums, this - photo 22
Perched atop the iconic Hemingway Condominiums, this - photo 23
Perched atop the iconic Hemingway Condominiums, this - photo 24
Perched atop the iconic Hemingway Condominiums, this - photo 25
Perched atop the iconic Hemingway Condominiums, this - photo 26
Perched atop the iconic Hemingway Condominiums, this - photo 27
Perched atop the iconic Hemingway Condominiums, this - photo 28
Perched atop the iconic Hemingway Condominiums, this - photo 29
Perched atop the iconic Hemingway Condominiums, this - photo 30
Perched atop the iconic Hemingway Condominiums, this - photo 31
Perched atop the iconic Hemingway Condominiums, this - photo 32
Perched atop the iconic Hemingway Condominiums, this - photo 33
Perched atop the iconic Hemingway Condominiums, this - photo 34
Perched atop the iconic Hemingway Condominiums, this - photo 35
Perched atop the iconic Hemingway Condominiums, this - photo 36
Perched atop the iconic Hemingway Condominiums, this - photo 37
Perched atop the iconic Hemingway Condominiums, this - photo 38
Perched atop the iconic Hemingway Condominiums, this - photo 39
Perched atop the iconic Hemingway Condominiums, this - photo 40
Perched atop the iconic Hemingway Condominiums, this - photo 41
Perched atop the iconic Hemingway Condominiums, this - photo 42
Perched atop the iconic Hemingway Condominiums, this - photo 43
Perched atop the iconic Hemingway Condominiums, this - photo 44
Perched atop the iconic Hemingway Condominiums, this - photo 45
Perched atop the iconic Hemingway Condominiums, this - photo 46
Perched atop the iconic Hemingway Condominiums, this - photo 47

$778,500

3 Beds | 3.0 Baths | 1,742 Sqft

229 Ward Parkway 1001B, Kansas City, MO 64112

Perched atop the iconic Hemingway Condominiums, this extraordinary 3-bedroom, 3-bathroom penthouse offers a rare opportunity to own a piece of Country Club Plaza history while enjoying sophisticated...

Ad#: 7838597 • Added: 06/05/2026 • Updated: 09/03/2026
For Sale
It's a new era at Crown Center with the sports and entertainment - photo 1
It's a new era at Crown Center with the sports and entertainment - photo 2
It's a new era at Crown Center with the sports and entertainment - photo 3
It's a new era at Crown Center with the sports and entertainment - photo 4
It's a new era at Crown Center with the sports and entertainment - photo 5
It's a new era at Crown Center with the sports and entertainment - photo 6
It's a new era at Crown Center with the sports and entertainment - photo 7
It's a new era at Crown Center with the sports and entertainment - photo 8
It's a new era at Crown Center with the sports and entertainment - photo 9
It's a new era at Crown Center with the sports and entertainment - photo 10
It's a new era at Crown Center with the sports and entertainment - photo 11
It's a new era at Crown Center with the sports and entertainment - photo 12
It's a new era at Crown Center with the sports and entertainment - photo 13
It's a new era at Crown Center with the sports and entertainment - photo 14
It's a new era at Crown Center with the sports and entertainment - photo 15
It's a new era at Crown Center with the sports and entertainment - photo 16
It's a new era at Crown Center with the sports and entertainment - photo 17
It's a new era at Crown Center with the sports and entertainment - photo 18
It's a new era at Crown Center with the sports and entertainment - photo 19
It's a new era at Crown Center with the sports and entertainment - photo 20
It's a new era at Crown Center with the sports and entertainment - photo 21
It's a new era at Crown Center with the sports and entertainment - photo 22
It's a new era at Crown Center with the sports and entertainment - photo 23
It's a new era at Crown Center with the sports and entertainment - photo 24
It's a new era at Crown Center with the sports and entertainment - photo 25
It's a new era at Crown Center with the sports and entertainment - photo 26
It's a new era at Crown Center with the sports and entertainment - photo 27
It's a new era at Crown Center with the sports and entertainment - photo 28
It's a new era at Crown Center with the sports and entertainment - photo 29
It's a new era at Crown Center with the sports and entertainment - photo 30
It's a new era at Crown Center with the sports and entertainment - photo 31
It's a new era at Crown Center with the sports and entertainment - photo 32

$742,500

2 Beds | 3.0 Baths | 1,848 Sqft

2510 Grand Blvd 3001, Kansas City, MO 64108

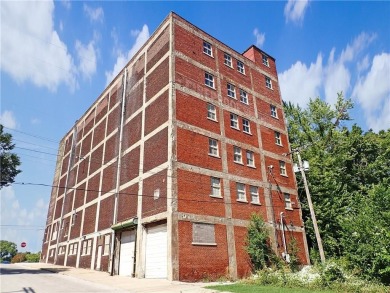
It's a new era at Crown Center with the sports and entertainment zoning. 2 story luxury penthouse condo on the 30th and 31st floors of the iconic San Francisco Tower attached to Crown Center shops...

Ad#: 7838593 • Added: 05/31/2026 • Updated: 09/06/2026
For Sale
Sophisticated luxury and amenities abound in this rare 1st floor - photo 1
Sophisticated luxury and amenities abound in this rare 1st floor - photo 2
Sophisticated luxury and amenities abound in this rare 1st floor - photo 3
Sophisticated luxury and amenities abound in this rare 1st floor - photo 4
Sophisticated luxury and amenities abound in this rare 1st floor - photo 5
Sophisticated luxury and amenities abound in this rare 1st floor - photo 6
Sophisticated luxury and amenities abound in this rare 1st floor - photo 7
Sophisticated luxury and amenities abound in this rare 1st floor - photo 8
Sophisticated luxury and amenities abound in this rare 1st floor - photo 9
Sophisticated luxury and amenities abound in this rare 1st floor - photo 10
Sophisticated luxury and amenities abound in this rare 1st floor - photo 11
Sophisticated luxury and amenities abound in this rare 1st floor - photo 12
Sophisticated luxury and amenities abound in this rare 1st floor - photo 13
Sophisticated luxury and amenities abound in this rare 1st floor - photo 14
Sophisticated luxury and amenities abound in this rare 1st floor - photo 15
Sophisticated luxury and amenities abound in this rare 1st floor - photo 16
Sophisticated luxury and amenities abound in this rare 1st floor - photo 17
Sophisticated luxury and amenities abound in this rare 1st floor - photo 18
Sophisticated luxury and amenities abound in this rare 1st floor - photo 19
Sophisticated luxury and amenities abound in this rare 1st floor - photo 20
Sophisticated luxury and amenities abound in this rare 1st floor - photo 21
Sophisticated luxury and amenities abound in this rare 1st floor - photo 22
Sophisticated luxury and amenities abound in this rare 1st floor - photo 23
Sophisticated luxury and amenities abound in this rare 1st floor - photo 24
Sophisticated luxury and amenities abound in this rare 1st floor - photo 25
Sophisticated luxury and amenities abound in this rare 1st floor - photo 26
Sophisticated luxury and amenities abound in this rare 1st floor - photo 27
Sophisticated luxury and amenities abound in this rare 1st floor - photo 28
Sophisticated luxury and amenities abound in this rare 1st floor - photo 29
Sophisticated luxury and amenities abound in this rare 1st floor - photo 30
Sophisticated luxury and amenities abound in this rare 1st floor - photo 31
Sophisticated luxury and amenities abound in this rare 1st floor - photo 32
Sophisticated luxury and amenities abound in this rare 1st floor - photo 33
Sophisticated luxury and amenities abound in this rare 1st floor - photo 34
Sophisticated luxury and amenities abound in this rare 1st floor - photo 35

$625,000

2 Beds | 2.0 Baths | 1,385 Sqft

4950 Central St 102, Kansas City, MO 64112

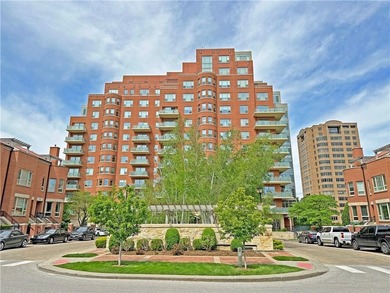
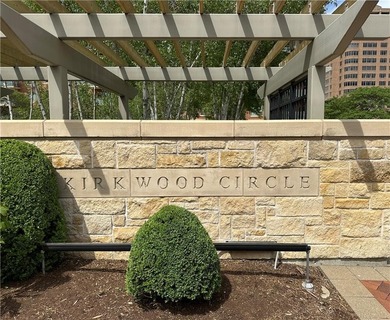
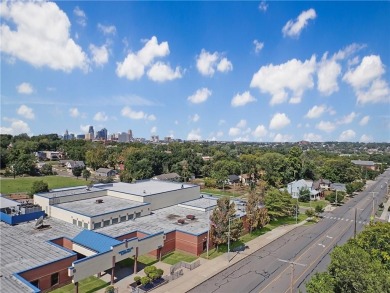
Sophisticated luxury and amenities abound in this rare 1st floor condo at Kirkwood Circle Condominium. Features include an open floor plan, upgraded kitchen and primary bathroom, spacious room sizes...

Ad#: 7102107 • Added: 01/08/2026 • Updated: 09/05/2026
For Sale
Welcome to this beautifully designed 4-bedroom, 4.5-bath home - photo 1
Welcome to this beautifully designed 4-bedroom, 4.5-bath home - photo 2
Welcome to this beautifully designed 4-bedroom, 4.5-bath home - photo 3
Welcome to this beautifully designed 4-bedroom, 4.5-bath home - photo 4
Welcome to this beautifully designed 4-bedroom, 4.5-bath home - photo 5
Welcome to this beautifully designed 4-bedroom, 4.5-bath home - photo 6
Welcome to this beautifully designed 4-bedroom, 4.5-bath home - photo 7
Welcome to this beautifully designed 4-bedroom, 4.5-bath home - photo 8
Welcome to this beautifully designed 4-bedroom, 4.5-bath home - photo 9
Welcome to this beautifully designed 4-bedroom, 4.5-bath home - photo 10
Welcome to this beautifully designed 4-bedroom, 4.5-bath home - photo 11
Welcome to this beautifully designed 4-bedroom, 4.5-bath home - photo 12
Welcome to this beautifully designed 4-bedroom, 4.5-bath home - photo 13
Welcome to this beautifully designed 4-bedroom, 4.5-bath home - photo 14
Welcome to this beautifully designed 4-bedroom, 4.5-bath home - photo 15
Welcome to this beautifully designed 4-bedroom, 4.5-bath home - photo 16
Welcome to this beautifully designed 4-bedroom, 4.5-bath home - photo 17
Welcome to this beautifully designed 4-bedroom, 4.5-bath home - photo 18
Welcome to this beautifully designed 4-bedroom, 4.5-bath home - photo 19
Welcome to this beautifully designed 4-bedroom, 4.5-bath home - photo 20
Welcome to this beautifully designed 4-bedroom, 4.5-bath home - photo 21
Welcome to this beautifully designed 4-bedroom, 4.5-bath home - photo 22
Welcome to this beautifully designed 4-bedroom, 4.5-bath home - photo 23
Welcome to this beautifully designed 4-bedroom, 4.5-bath home - photo 24
Welcome to this beautifully designed 4-bedroom, 4.5-bath home - photo 25
Welcome to this beautifully designed 4-bedroom, 4.5-bath home - photo 26
Welcome to this beautifully designed 4-bedroom, 4.5-bath home - photo 27
Welcome to this beautifully designed 4-bedroom, 4.5-bath home - photo 28
Welcome to this beautifully designed 4-bedroom, 4.5-bath home - photo 29
Welcome to this beautifully designed 4-bedroom, 4.5-bath home - photo 30
Welcome to this beautifully designed 4-bedroom, 4.5-bath home - photo 31
Welcome to this beautifully designed 4-bedroom, 4.5-bath home - photo 32
Welcome to this beautifully designed 4-bedroom, 4.5-bath home - photo 33
Welcome to this beautifully designed 4-bedroom, 4.5-bath home - photo 34
Welcome to this beautifully designed 4-bedroom, 4.5-bath home - photo 35
Welcome to this beautifully designed 4-bedroom, 4.5-bath home - photo 36
Welcome to this beautifully designed 4-bedroom, 4.5-bath home - photo 37
Welcome to this beautifully designed 4-bedroom, 4.5-bath home - photo 38
Welcome to this beautifully designed 4-bedroom, 4.5-bath home - photo 39
Welcome to this beautifully designed 4-bedroom, 4.5-bath home - photo 40
Welcome to this beautifully designed 4-bedroom, 4.5-bath home - photo 41
Welcome to this beautifully designed 4-bedroom, 4.5-bath home - photo 42
Welcome to this beautifully designed 4-bedroom, 4.5-bath home - photo 43
Welcome to this beautifully designed 4-bedroom, 4.5-bath home - photo 44
Welcome to this beautifully designed 4-bedroom, 4.5-bath home - photo 45
Welcome to this beautifully designed 4-bedroom, 4.5-bath home - photo 46
Welcome to this beautifully designed 4-bedroom, 4.5-bath home - photo 47
Welcome to this beautifully designed 4-bedroom, 4.5-bath home - photo 48
Welcome to this beautifully designed 4-bedroom, 4.5-bath home - photo 49
Welcome to this beautifully designed 4-bedroom, 4.5-bath home - photo 50

$580,000

4 Beds | 5.0 Baths | 3,749 Sqft

1609 NW 95th St, Kansas City, MO 64155

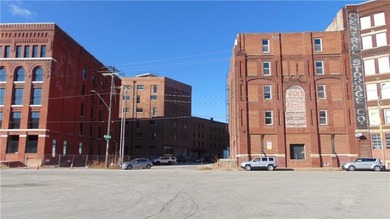
Welcome to this beautifully designed 4-bedroom, 4.5-bath home nestled on a desirable corner lot in the highly sought-after Fountain Hills subdivision. Thoughtfully designed with both luxury and...

Ad#: 7761358 • Added: 07/09/2026 • Updated: 09/07/2026
For Sale
Welcome to 41 Penn, where modern urban living meets one of - photo 1
Welcome to 41 Penn, where modern urban living meets one of - photo 2
Welcome to 41 Penn, where modern urban living meets one of - photo 3
Welcome to 41 Penn, where modern urban living meets one of - photo 4
Welcome to 41 Penn, where modern urban living meets one of - photo 5
Welcome to 41 Penn, where modern urban living meets one of - photo 6
Welcome to 41 Penn, where modern urban living meets one of - photo 7
Welcome to 41 Penn, where modern urban living meets one of - photo 8
Welcome to 41 Penn, where modern urban living meets one of - photo 9
Welcome to 41 Penn, where modern urban living meets one of - photo 10
Welcome to 41 Penn, where modern urban living meets one of - photo 11
Welcome to 41 Penn, where modern urban living meets one of - photo 12
Welcome to 41 Penn, where modern urban living meets one of - photo 13
Welcome to 41 Penn, where modern urban living meets one of - photo 14
Welcome to 41 Penn, where modern urban living meets one of - photo 15
Welcome to 41 Penn, where modern urban living meets one of - photo 16
Welcome to 41 Penn, where modern urban living meets one of - photo 17
Welcome to 41 Penn, where modern urban living meets one of - photo 18
Welcome to 41 Penn, where modern urban living meets one of - photo 19
Welcome to 41 Penn, where modern urban living meets one of - photo 20
Welcome to 41 Penn, where modern urban living meets one of - photo 21
Welcome to 41 Penn, where modern urban living meets one of - photo 22
Welcome to 41 Penn, where modern urban living meets one of - photo 23
Welcome to 41 Penn, where modern urban living meets one of - photo 24
Welcome to 41 Penn, where modern urban living meets one of - photo 25
Welcome to 41 Penn, where modern urban living meets one of - photo 26
Welcome to 41 Penn, where modern urban living meets one of - photo 27
Welcome to 41 Penn, where modern urban living meets one of - photo 28
Welcome to 41 Penn, where modern urban living meets one of - photo 29
Welcome to 41 Penn, where modern urban living meets one of - photo 30
Welcome to 41 Penn, where modern urban living meets one of - photo 31
Welcome to 41 Penn, where modern urban living meets one of - photo 32
Welcome to 41 Penn, where modern urban living meets one of - photo 33
Welcome to 41 Penn, where modern urban living meets one of - photo 34
Welcome to 41 Penn, where modern urban living meets one of - photo 35
Welcome to 41 Penn, where modern urban living meets one of - photo 36

$470,000

2 Beds | 2.0 Baths | 1,350 Sqft

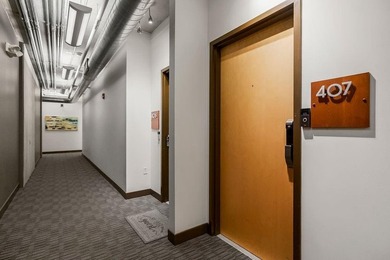
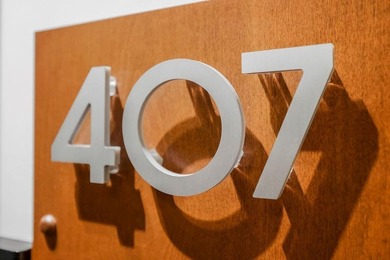
4141 PENNSYLVANIA Ave 407, Kansas City, MO 64111

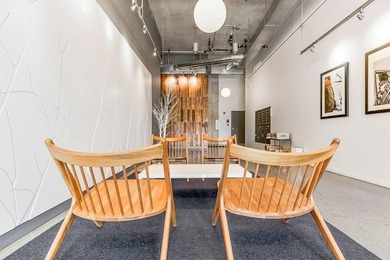
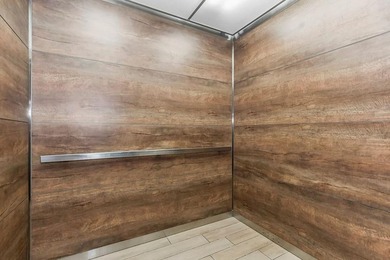
Welcome to 41 Penn, where modern urban living meets one of Kansas City's most vibrant neighborhoods. This spacious 2-bedroom, 2-bath condo offers an open-concept design filled with natural light, high...

Ad#: 7428626 • Added: 07/22/2026 • Updated: 09/06/2026
For Sale
Located in the Financial District, Wallstreet Tower offers - photo 1
Located in the Financial District, Wallstreet Tower offers - photo 2
Located in the Financial District, Wallstreet Tower offers - photo 3
Located in the Financial District, Wallstreet Tower offers - photo 4
Located in the Financial District, Wallstreet Tower offers - photo 5
Located in the Financial District, Wallstreet Tower offers - photo 6
Located in the Financial District, Wallstreet Tower offers - photo 7
Located in the Financial District, Wallstreet Tower offers - photo 8
Located in the Financial District, Wallstreet Tower offers - photo 9
Located in the Financial District, Wallstreet Tower offers - photo 10
Located in the Financial District, Wallstreet Tower offers - photo 11
Located in the Financial District, Wallstreet Tower offers - photo 12
Located in the Financial District, Wallstreet Tower offers - photo 13
Located in the Financial District, Wallstreet Tower offers - photo 14
Located in the Financial District, Wallstreet Tower offers - photo 15
Located in the Financial District, Wallstreet Tower offers - photo 16
Located in the Financial District, Wallstreet Tower offers - photo 17
Located in the Financial District, Wallstreet Tower offers - photo 18
Located in the Financial District, Wallstreet Tower offers - photo 19
Located in the Financial District, Wallstreet Tower offers - photo 20
Located in the Financial District, Wallstreet Tower offers - photo 21
Located in the Financial District, Wallstreet Tower offers - photo 22
Located in the Financial District, Wallstreet Tower offers - photo 23
Located in the Financial District, Wallstreet Tower offers - photo 24
Located in the Financial District, Wallstreet Tower offers - photo 25
Located in the Financial District, Wallstreet Tower offers - photo 26
Located in the Financial District, Wallstreet Tower offers - photo 27
Located in the Financial District, Wallstreet Tower offers - photo 28
Located in the Financial District, Wallstreet Tower offers - photo 29
Located in the Financial District, Wallstreet Tower offers - photo 30
Located in the Financial District, Wallstreet Tower offers - photo 31
Located in the Financial District, Wallstreet Tower offers - photo 32
Located in the Financial District, Wallstreet Tower offers - photo 33
Located in the Financial District, Wallstreet Tower offers - photo 34
Located in the Financial District, Wallstreet Tower offers - photo 35
Located in the Financial District, Wallstreet Tower offers - photo 36
Located in the Financial District, Wallstreet Tower offers - photo 37
Located in the Financial District, Wallstreet Tower offers - photo 38
Located in the Financial District, Wallstreet Tower offers - photo 39
Located in the Financial District, Wallstreet Tower offers - photo 40
Located in the Financial District, Wallstreet Tower offers - photo 41
Located in the Financial District, Wallstreet Tower offers - photo 42
Located in the Financial District, Wallstreet Tower offers - photo 43
Located in the Financial District, Wallstreet Tower offers - photo 44
Located in the Financial District, Wallstreet Tower offers - photo 45
Located in the Financial District, Wallstreet Tower offers - photo 46
Located in the Financial District, Wallstreet Tower offers - photo 47
Located in the Financial District, Wallstreet Tower offers - photo 48

$459,000

2 Beds | 3.0 Baths | 1,520 Sqft

1101 Walnut St 1901, Kansas City, MO 64106

Located in the Financial District, Wallstreet Tower offers advantages that matter:full-service amenities, a valuable tax abatement, and the ability to step outside into a dynamic, walkable...

Ad#: 7213700 • Added: 02/04/2026 • Updated: 09/01/2026
For Sale
Welcome to urban luxury living in the highly sought after - photo 1
Welcome to urban luxury living in the highly sought after - photo 2
Welcome to urban luxury living in the highly sought after - photo 3
Welcome to urban luxury living in the highly sought after - photo 4
Welcome to urban luxury living in the highly sought after - photo 5
Welcome to urban luxury living in the highly sought after - photo 6
Welcome to urban luxury living in the highly sought after - photo 7
Welcome to urban luxury living in the highly sought after - photo 8
Welcome to urban luxury living in the highly sought after - photo 9
Welcome to urban luxury living in the highly sought after - photo 10
Welcome to urban luxury living in the highly sought after - photo 11
Welcome to urban luxury living in the highly sought after - photo 12
Welcome to urban luxury living in the highly sought after - photo 13
Welcome to urban luxury living in the highly sought after - photo 14
Welcome to urban luxury living in the highly sought after - photo 15
Welcome to urban luxury living in the highly sought after - photo 16
Welcome to urban luxury living in the highly sought after - photo 17
Welcome to urban luxury living in the highly sought after - photo 18
Welcome to urban luxury living in the highly sought after - photo 19
Welcome to urban luxury living in the highly sought after - photo 20
Welcome to urban luxury living in the highly sought after - photo 21
Welcome to urban luxury living in the highly sought after - photo 22
Welcome to urban luxury living in the highly sought after - photo 23
Welcome to urban luxury living in the highly sought after - photo 24
Welcome to urban luxury living in the highly sought after - photo 25
Welcome to urban luxury living in the highly sought after - photo 26
Welcome to urban luxury living in the highly sought after - photo 27
Welcome to urban luxury living in the highly sought after - photo 28
Welcome to urban luxury living in the highly sought after - photo 29
Welcome to urban luxury living in the highly sought after - photo 30
Welcome to urban luxury living in the highly sought after - photo 31
Welcome to urban luxury living in the highly sought after - photo 32
Welcome to urban luxury living in the highly sought after - photo 33
Welcome to urban luxury living in the highly sought after - photo 34
Welcome to urban luxury living in the highly sought after - photo 35
Welcome to urban luxury living in the highly sought after - photo 36
Welcome to urban luxury living in the highly sought after - photo 37
Welcome to urban luxury living in the highly sought after - photo 38
Welcome to urban luxury living in the highly sought after - photo 39
Welcome to urban luxury living in the highly sought after - photo 40
Welcome to urban luxury living in the highly sought after - photo 41
Welcome to urban luxury living in the highly sought after - photo 42
Welcome to urban luxury living in the highly sought after - photo 43
Welcome to urban luxury living in the highly sought after - photo 44
Welcome to urban luxury living in the highly sought after - photo 45
Welcome to urban luxury living in the highly sought after - photo 46
Welcome to urban luxury living in the highly sought after - photo 47
Welcome to urban luxury living in the highly sought after - photo 48
Welcome to urban luxury living in the highly sought after - photo 49
Welcome to urban luxury living in the highly sought after - photo 50

$385,000

2 Beds | 3.0 Baths | 1,339 Sqft

1101 Walnut St 1005, Kansas City, MO 64106

Welcome to urban luxury living in the highly sought after Wallstreet Towers. Located on the 10th floor, this beautifully updated 2 bedroom 2.5 bath condo offers the perfect blend of modern elegance...

Ad#: 7463231 • Added: 07/20/2026 • Updated: 09/05/2026
For Sale
Price Improvement! Nestled in the vibrant heart of downtown - photo 1
Price Improvement! Nestled in the vibrant heart of downtown - photo 2
Price Improvement! Nestled in the vibrant heart of downtown - photo 3
Price Improvement! Nestled in the vibrant heart of downtown - photo 4
Price Improvement! Nestled in the vibrant heart of downtown - photo 5
Price Improvement! Nestled in the vibrant heart of downtown - photo 6
Price Improvement! Nestled in the vibrant heart of downtown - photo 7
Price Improvement! Nestled in the vibrant heart of downtown - photo 8
Price Improvement! Nestled in the vibrant heart of downtown - photo 9
Price Improvement! Nestled in the vibrant heart of downtown - photo 10
Price Improvement! Nestled in the vibrant heart of downtown - photo 11
Price Improvement! Nestled in the vibrant heart of downtown - photo 12
Price Improvement! Nestled in the vibrant heart of downtown - photo 13
Price Improvement! Nestled in the vibrant heart of downtown - photo 14
Price Improvement! Nestled in the vibrant heart of downtown - photo 15
Price Improvement! Nestled in the vibrant heart of downtown - photo 16
Price Improvement! Nestled in the vibrant heart of downtown - photo 17
Price Improvement! Nestled in the vibrant heart of downtown - photo 18
Price Improvement! Nestled in the vibrant heart of downtown - photo 19
Price Improvement! Nestled in the vibrant heart of downtown - photo 20
Price Improvement! Nestled in the vibrant heart of downtown - photo 21
Price Improvement! Nestled in the vibrant heart of downtown - photo 22
Price Improvement! Nestled in the vibrant heart of downtown - photo 23
Price Improvement! Nestled in the vibrant heart of downtown - photo 24
Price Improvement! Nestled in the vibrant heart of downtown - photo 25
Price Improvement! Nestled in the vibrant heart of downtown - photo 26
Price Improvement! Nestled in the vibrant heart of downtown - photo 27
Price Improvement! Nestled in the vibrant heart of downtown - photo 28
Price Improvement! Nestled in the vibrant heart of downtown - photo 29
Price Improvement! Nestled in the vibrant heart of downtown - photo 30
Price Improvement! Nestled in the vibrant heart of downtown - photo 31
Price Improvement! Nestled in the vibrant heart of downtown - photo 32
Price Improvement! Nestled in the vibrant heart of downtown - photo 33
Price Improvement! Nestled in the vibrant heart of downtown - photo 34
Price Improvement! Nestled in the vibrant heart of downtown - photo 35
Price Improvement! Nestled in the vibrant heart of downtown - photo 36
Price Improvement! Nestled in the vibrant heart of downtown - photo 37
Price Improvement! Nestled in the vibrant heart of downtown - photo 38
Price Improvement! Nestled in the vibrant heart of downtown - photo 39
Price Improvement! Nestled in the vibrant heart of downtown - photo 40
Price Improvement! Nestled in the vibrant heart of downtown - photo 41
Price Improvement! Nestled in the vibrant heart of downtown - photo 42
Price Improvement! Nestled in the vibrant heart of downtown - photo 43
Price Improvement! Nestled in the vibrant heart of downtown - photo 44
Price Improvement! Nestled in the vibrant heart of downtown - photo 45
Price Improvement! Nestled in the vibrant heart of downtown - photo 46
Price Improvement! Nestled in the vibrant heart of downtown - photo 47
Price Improvement! Nestled in the vibrant heart of downtown - photo 48
Price Improvement! Nestled in the vibrant heart of downtown - photo 49

$379,900

2 Beds | 2.0 Baths | 1,241 Sqft

600 Admiral Blvd 1505, Kansas City, MO 64106

Price Improvement! Nestled in the vibrant heart of downtown Kansas City, this exquisitely updated two-bedroom, two-bathroom residence epitomizes stylish urban living. Thoughtfully renovated to...

Ad#: 7592931 • Added: 04/18/2026 • Updated: 09/01/2026
For Sale
Spacious 1.5-Story Half Duplex with a Finished Basement. Welcome - photo 1
Spacious 1.5-Story Half Duplex with a Finished Basement. Welcome - photo 2
Spacious 1.5-Story Half Duplex with a Finished Basement. Welcome - photo 3
Spacious 1.5-Story Half Duplex with a Finished Basement. Welcome - photo 4
Spacious 1.5-Story Half Duplex with a Finished Basement. Welcome - photo 5
Spacious 1.5-Story Half Duplex with a Finished Basement. Welcome - photo 6
Spacious 1.5-Story Half Duplex with a Finished Basement. Welcome - photo 7
Spacious 1.5-Story Half Duplex with a Finished Basement. Welcome - photo 8
Spacious 1.5-Story Half Duplex with a Finished Basement. Welcome - photo 9
Spacious 1.5-Story Half Duplex with a Finished Basement. Welcome - photo 10
Spacious 1.5-Story Half Duplex with a Finished Basement. Welcome - photo 11
Spacious 1.5-Story Half Duplex with a Finished Basement. Welcome - photo 12
Spacious 1.5-Story Half Duplex with a Finished Basement. Welcome - photo 13
Spacious 1.5-Story Half Duplex with a Finished Basement. Welcome - photo 14
Spacious 1.5-Story Half Duplex with a Finished Basement. Welcome - photo 15
Spacious 1.5-Story Half Duplex with a Finished Basement. Welcome - photo 16
Spacious 1.5-Story Half Duplex with a Finished Basement. Welcome - photo 17
Spacious 1.5-Story Half Duplex with a Finished Basement. Welcome - photo 18
Spacious 1.5-Story Half Duplex with a Finished Basement. Welcome - photo 19
Spacious 1.5-Story Half Duplex with a Finished Basement. Welcome - photo 20
Spacious 1.5-Story Half Duplex with a Finished Basement. Welcome - photo 21
Spacious 1.5-Story Half Duplex with a Finished Basement. Welcome - photo 22
Spacious 1.5-Story Half Duplex with a Finished Basement. Welcome - photo 23
Spacious 1.5-Story Half Duplex with a Finished Basement. Welcome - photo 24
Spacious 1.5-Story Half Duplex with a Finished Basement. Welcome - photo 25
Spacious 1.5-Story Half Duplex with a Finished Basement. Welcome - photo 26
Spacious 1.5-Story Half Duplex with a Finished Basement. Welcome - photo 27
Spacious 1.5-Story Half Duplex with a Finished Basement. Welcome - photo 28
Spacious 1.5-Story Half Duplex with a Finished Basement. Welcome - photo 29
Spacious 1.5-Story Half Duplex with a Finished Basement. Welcome - photo 30
Spacious 1.5-Story Half Duplex with a Finished Basement. Welcome - photo 31
Spacious 1.5-Story Half Duplex with a Finished Basement. Welcome - photo 32
Spacious 1.5-Story Half Duplex with a Finished Basement. Welcome - photo 33
Spacious 1.5-Story Half Duplex with a Finished Basement. Welcome - photo 34
Spacious 1.5-Story Half Duplex with a Finished Basement. Welcome - photo 35
Spacious 1.5-Story Half Duplex with a Finished Basement. Welcome - photo 36
Spacious 1.5-Story Half Duplex with a Finished Basement. Welcome - photo 37
Spacious 1.5-Story Half Duplex with a Finished Basement. Welcome - photo 38
Spacious 1.5-Story Half Duplex with a Finished Basement. Welcome - photo 39
Spacious 1.5-Story Half Duplex with a Finished Basement. Welcome - photo 40

$360,000

4 Beds | 3.0 Baths | 2,390 Sqft

601 E 120th St, Kansas City, MO 64145

Spacious 1.5-Story Half Duplex with a Finished Basement. Welcome home to this spacious 1.5-story half duplex offering 4 bedrooms, 2 full baths, 2 half baths, a 2-car garage, and approximately...

Ad#: 6561965 • Added: 09/05/2026 • Updated: 09/07/2026
For Sale
Live, work & play in the center of downtown Kansas City, come - photo 1
Live, work & play in the center of downtown Kansas City, come - photo 2
Live, work & play in the center of downtown Kansas City, come - photo 3
Live, work & play in the center of downtown Kansas City, come - photo 4
Live, work & play in the center of downtown Kansas City, come - photo 5
Live, work & play in the center of downtown Kansas City, come - photo 6
Live, work & play in the center of downtown Kansas City, come - photo 7
Live, work & play in the center of downtown Kansas City, come - photo 8
Live, work & play in the center of downtown Kansas City, come - photo 9
Live, work & play in the center of downtown Kansas City, come - photo 10
Live, work & play in the center of downtown Kansas City, come - photo 11
Live, work & play in the center of downtown Kansas City, come - photo 12
Live, work & play in the center of downtown Kansas City, come - photo 13
Live, work & play in the center of downtown Kansas City, come - photo 14
Live, work & play in the center of downtown Kansas City, come - photo 15
Live, work & play in the center of downtown Kansas City, come - photo 16
Live, work & play in the center of downtown Kansas City, come - photo 17
Live, work & play in the center of downtown Kansas City, come - photo 18
Live, work & play in the center of downtown Kansas City, come - photo 19
Live, work & play in the center of downtown Kansas City, come - photo 20
Live, work & play in the center of downtown Kansas City, come - photo 21
Live, work & play in the center of downtown Kansas City, come - photo 22
Live, work & play in the center of downtown Kansas City, come - photo 23
Live, work & play in the center of downtown Kansas City, come - photo 24
Live, work & play in the center of downtown Kansas City, come - photo 25
Live, work & play in the center of downtown Kansas City, come - photo 26
Live, work & play in the center of downtown Kansas City, come - photo 27
Live, work & play in the center of downtown Kansas City, come - photo 28

$358,000

2 Beds | 2.0 Baths | 1,265 Sqft

600 Admiral Blvd 1802, Kansas City, MO 64106

Live, work & play in the center of downtown Kansas City, come preview this well appointed two-bedroom, two-bathroom condo that represents the pinnacle of chic city living. Carefully updated, this...

Ad#: 7838578 • Added: 06/03/2026 • Updated: 09/01/2026
For Sale
WOW! What a deal!!! Appx 1100 square foot, 2 bedroom, 2 full - photo 1
WOW! What a deal!!! Appx 1100 square foot, 2 bedroom, 2 full - photo 2
WOW! What a deal!!! Appx 1100 square foot, 2 bedroom, 2 full - photo 3
WOW! What a deal!!! Appx 1100 square foot, 2 bedroom, 2 full - photo 4
WOW! What a deal!!! Appx 1100 square foot, 2 bedroom, 2 full - photo 5
WOW! What a deal!!! Appx 1100 square foot, 2 bedroom, 2 full - photo 6
WOW! What a deal!!! Appx 1100 square foot, 2 bedroom, 2 full - photo 7
WOW! What a deal!!! Appx 1100 square foot, 2 bedroom, 2 full - photo 8
WOW! What a deal!!! Appx 1100 square foot, 2 bedroom, 2 full - photo 9
WOW! What a deal!!! Appx 1100 square foot, 2 bedroom, 2 full - photo 10
WOW! What a deal!!! Appx 1100 square foot, 2 bedroom, 2 full - photo 11
WOW! What a deal!!! Appx 1100 square foot, 2 bedroom, 2 full - photo 12
WOW! What a deal!!! Appx 1100 square foot, 2 bedroom, 2 full - photo 13
WOW! What a deal!!! Appx 1100 square foot, 2 bedroom, 2 full - photo 14
WOW! What a deal!!! Appx 1100 square foot, 2 bedroom, 2 full - photo 15
WOW! What a deal!!! Appx 1100 square foot, 2 bedroom, 2 full - photo 16
WOW! What a deal!!! Appx 1100 square foot, 2 bedroom, 2 full - photo 17
WOW! What a deal!!! Appx 1100 square foot, 2 bedroom, 2 full - photo 18
WOW! What a deal!!! Appx 1100 square foot, 2 bedroom, 2 full - photo 19
WOW! What a deal!!! Appx 1100 square foot, 2 bedroom, 2 full - photo 20
WOW! What a deal!!! Appx 1100 square foot, 2 bedroom, 2 full - photo 21
WOW! What a deal!!! Appx 1100 square foot, 2 bedroom, 2 full - photo 22
WOW! What a deal!!! Appx 1100 square foot, 2 bedroom, 2 full - photo 23
WOW! What a deal!!! Appx 1100 square foot, 2 bedroom, 2 full - photo 24
WOW! What a deal!!! Appx 1100 square foot, 2 bedroom, 2 full - photo 25
WOW! What a deal!!! Appx 1100 square foot, 2 bedroom, 2 full - photo 26
WOW! What a deal!!! Appx 1100 square foot, 2 bedroom, 2 full - photo 27
WOW! What a deal!!! Appx 1100 square foot, 2 bedroom, 2 full - photo 28
WOW! What a deal!!! Appx 1100 square foot, 2 bedroom, 2 full - photo 29
WOW! What a deal!!! Appx 1100 square foot, 2 bedroom, 2 full - photo 30
WOW! What a deal!!! Appx 1100 square foot, 2 bedroom, 2 full - photo 31
WOW! What a deal!!! Appx 1100 square foot, 2 bedroom, 2 full - photo 32
WOW! What a deal!!! Appx 1100 square foot, 2 bedroom, 2 full - photo 33
WOW! What a deal!!! Appx 1100 square foot, 2 bedroom, 2 full - photo 34
WOW! What a deal!!! Appx 1100 square foot, 2 bedroom, 2 full - photo 35
WOW! What a deal!!! Appx 1100 square foot, 2 bedroom, 2 full - photo 36
WOW! What a deal!!! Appx 1100 square foot, 2 bedroom, 2 full - photo 37
WOW! What a deal!!! Appx 1100 square foot, 2 bedroom, 2 full - photo 38
WOW! What a deal!!! Appx 1100 square foot, 2 bedroom, 2 full - photo 39
WOW! What a deal!!! Appx 1100 square foot, 2 bedroom, 2 full - photo 40
WOW! What a deal!!! Appx 1100 square foot, 2 bedroom, 2 full - photo 41
WOW! What a deal!!! Appx 1100 square foot, 2 bedroom, 2 full - photo 42
WOW! What a deal!!! Appx 1100 square foot, 2 bedroom, 2 full - photo 43

$340,000

2 Beds | 2.0 Baths | 1,089 Sqft

4550 Warwick Blvd 1205, Kansas City, MO 64111

WOW! What a deal!!! Appx 1100 square foot, 2 bedroom, 2 full bathroom condo on The Plaza, top floor (12th), end unit with Plaza views! All redone and turnkey ready to move in. Imported engineered wood...

Ad#: 7838594 • Added: 06/02/2026 • Updated: 09/06/2026
For Sale
**BACK ON MARKET NO FAULT TO SELLER AFTER 160+ DAY CONTINGENCY** - photo 1
**BACK ON MARKET NO FAULT TO SELLER AFTER 160+ DAY CONTINGENCY** - photo 2
**BACK ON MARKET NO FAULT TO SELLER AFTER 160+ DAY CONTINGENCY** - photo 3
**BACK ON MARKET NO FAULT TO SELLER AFTER 160+ DAY CONTINGENCY** - photo 4
**BACK ON MARKET NO FAULT TO SELLER AFTER 160+ DAY CONTINGENCY** - photo 5
**BACK ON MARKET NO FAULT TO SELLER AFTER 160+ DAY CONTINGENCY** - photo 6
**BACK ON MARKET NO FAULT TO SELLER AFTER 160+ DAY CONTINGENCY** - photo 7
**BACK ON MARKET NO FAULT TO SELLER AFTER 160+ DAY CONTINGENCY** - photo 8
**BACK ON MARKET NO FAULT TO SELLER AFTER 160+ DAY CONTINGENCY** - photo 9
**BACK ON MARKET NO FAULT TO SELLER AFTER 160+ DAY CONTINGENCY** - photo 10
**BACK ON MARKET NO FAULT TO SELLER AFTER 160+ DAY CONTINGENCY** - photo 11
**BACK ON MARKET NO FAULT TO SELLER AFTER 160+ DAY CONTINGENCY** - photo 12
**BACK ON MARKET NO FAULT TO SELLER AFTER 160+ DAY CONTINGENCY** - photo 13
**BACK ON MARKET NO FAULT TO SELLER AFTER 160+ DAY CONTINGENCY** - photo 14
**BACK ON MARKET NO FAULT TO SELLER AFTER 160+ DAY CONTINGENCY** - photo 15
**BACK ON MARKET NO FAULT TO SELLER AFTER 160+ DAY CONTINGENCY** - photo 16
**BACK ON MARKET NO FAULT TO SELLER AFTER 160+ DAY CONTINGENCY** - photo 17
**BACK ON MARKET NO FAULT TO SELLER AFTER 160+ DAY CONTINGENCY** - photo 18
**BACK ON MARKET NO FAULT TO SELLER AFTER 160+ DAY CONTINGENCY** - photo 19
**BACK ON MARKET NO FAULT TO SELLER AFTER 160+ DAY CONTINGENCY** - photo 20
**BACK ON MARKET NO FAULT TO SELLER AFTER 160+ DAY CONTINGENCY** - photo 21
**BACK ON MARKET NO FAULT TO SELLER AFTER 160+ DAY CONTINGENCY** - photo 22
**BACK ON MARKET NO FAULT TO SELLER AFTER 160+ DAY CONTINGENCY** - photo 23
**BACK ON MARKET NO FAULT TO SELLER AFTER 160+ DAY CONTINGENCY** - photo 24
**BACK ON MARKET NO FAULT TO SELLER AFTER 160+ DAY CONTINGENCY** - photo 25
**BACK ON MARKET NO FAULT TO SELLER AFTER 160+ DAY CONTINGENCY** - photo 26
**BACK ON MARKET NO FAULT TO SELLER AFTER 160+ DAY CONTINGENCY** - photo 27
**BACK ON MARKET NO FAULT TO SELLER AFTER 160+ DAY CONTINGENCY** - photo 28
**BACK ON MARKET NO FAULT TO SELLER AFTER 160+ DAY CONTINGENCY** - photo 29
**BACK ON MARKET NO FAULT TO SELLER AFTER 160+ DAY CONTINGENCY** - photo 30
**BACK ON MARKET NO FAULT TO SELLER AFTER 160+ DAY CONTINGENCY** - photo 31
**BACK ON MARKET NO FAULT TO SELLER AFTER 160+ DAY CONTINGENCY** - photo 32
**BACK ON MARKET NO FAULT TO SELLER AFTER 160+ DAY CONTINGENCY** - photo 33
**BACK ON MARKET NO FAULT TO SELLER AFTER 160+ DAY CONTINGENCY** - photo 34
**BACK ON MARKET NO FAULT TO SELLER AFTER 160+ DAY CONTINGENCY** - photo 35
**BACK ON MARKET NO FAULT TO SELLER AFTER 160+ DAY CONTINGENCY** - photo 36
**BACK ON MARKET NO FAULT TO SELLER AFTER 160+ DAY CONTINGENCY** - photo 37
**BACK ON MARKET NO FAULT TO SELLER AFTER 160+ DAY CONTINGENCY** - photo 38
**BACK ON MARKET NO FAULT TO SELLER AFTER 160+ DAY CONTINGENCY** - photo 39
**BACK ON MARKET NO FAULT TO SELLER AFTER 160+ DAY CONTINGENCY** - photo 40
**BACK ON MARKET NO FAULT TO SELLER AFTER 160+ DAY CONTINGENCY** - photo 41
**BACK ON MARKET NO FAULT TO SELLER AFTER 160+ DAY CONTINGENCY** - photo 42
**BACK ON MARKET NO FAULT TO SELLER AFTER 160+ DAY CONTINGENCY** - photo 43
**BACK ON MARKET NO FAULT TO SELLER AFTER 160+ DAY CONTINGENCY** - photo 44
**BACK ON MARKET NO FAULT TO SELLER AFTER 160+ DAY CONTINGENCY** - photo 45
**BACK ON MARKET NO FAULT TO SELLER AFTER 160+ DAY CONTINGENCY** - photo 46
**BACK ON MARKET NO FAULT TO SELLER AFTER 160+ DAY CONTINGENCY** - photo 47
**BACK ON MARKET NO FAULT TO SELLER AFTER 160+ DAY CONTINGENCY** - photo 48
**BACK ON MARKET NO FAULT TO SELLER AFTER 160+ DAY CONTINGENCY** - photo 49
**BACK ON MARKET NO FAULT TO SELLER AFTER 160+ DAY CONTINGENCY** - photo 50

$297,950

3 Beds | 3.0 Baths | 1,817 Sqft

4550 Warwick Blvd 210-211, Kansas City, MO 64111

**BACK ON MARKET NO FAULT TO SELLER AFTER 160+ DAY CONTINGENCY** Spacious DOUBLE UNIT in sought after Oak Hall Condominiums! This wonderful property is 2 units converted into one LARGE unit! It offers...

Ad#: 6867611 • Added: 09/02/2025 • Updated: 09/06/2026
For Sale
2bd with balcony and secured parking under $300K. Welcome to - photo 1
2bd with balcony and secured parking under $300K. Welcome to - photo 2
2bd with balcony and secured parking under $300K. Welcome to - photo 3
2bd with balcony and secured parking under $300K. Welcome to - photo 4
2bd with balcony and secured parking under $300K. Welcome to - photo 5
2bd with balcony and secured parking under $300K. Welcome to - photo 6
2bd with balcony and secured parking under $300K. Welcome to - photo 7
2bd with balcony and secured parking under $300K. Welcome to - photo 8
2bd with balcony and secured parking under $300K. Welcome to - photo 9
2bd with balcony and secured parking under $300K. Welcome to - photo 10
2bd with balcony and secured parking under $300K. Welcome to - photo 11
2bd with balcony and secured parking under $300K. Welcome to - photo 12
2bd with balcony and secured parking under $300K. Welcome to - photo 13
2bd with balcony and secured parking under $300K. Welcome to - photo 14
2bd with balcony and secured parking under $300K. Welcome to - photo 15
2bd with balcony and secured parking under $300K. Welcome to - photo 16
2bd with balcony and secured parking under $300K. Welcome to - photo 17
2bd with balcony and secured parking under $300K. Welcome to - photo 18
2bd with balcony and secured parking under $300K. Welcome to - photo 19
2bd with balcony and secured parking under $300K. Welcome to - photo 20
2bd with balcony and secured parking under $300K. Welcome to - photo 21
2bd with balcony and secured parking under $300K. Welcome to - photo 22

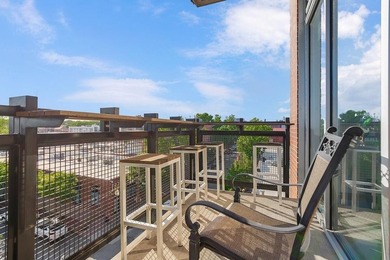
$290,000

2 Beds | 1.0 Baths | 1,111 Sqft

310 W 49 St S 304, Kansas City, MO 64112

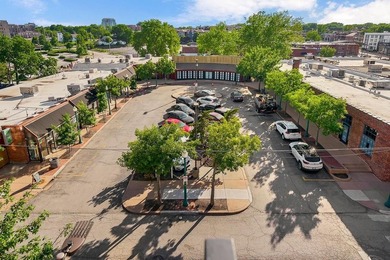
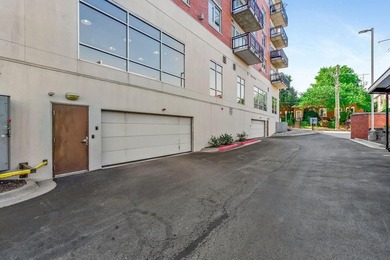
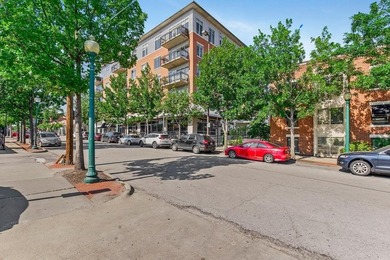
2bd with balcony and secured parking under $300K. Welcome to effortless Plaza living! This charming 2-bedroom, 1-bath condo is ideally located just steps from the Country Club Plaza, offering the...

Ad#: 7838598 • Added: 06/04/2026 • Updated: 09/06/2026
  • 1
  • 2
  • 3
  • »

Kansas City Real Estate Agent Info

About Kansas City

Click to activate
Request Information
Contact Agent
By contacting this agent you agree to these Terms and Conditions.
Share this Ad
Link copied
Video/Virtual Tour
Loading...
SEARCH STATES
Alabama Alaska Arizona Arkansas California Colorado Connecticut Delaware Florida Georgia Hawaii Idaho Illinois Indiana Iowa Kansas Kentucky Louisiana Maine Maryland Massachusetts Michigan Minnesota Mississippi Missouri Montana Nebraska Nevada New Hampshire New Jersey New Mexico New York North Carolina North Dakota Ohio Oklahoma Oregon Pennsylvania Rhode Island South Carolina South Dakota Tennessee Texas Utah Vermont Virginia Washington West Virginia Wisconsin Wyoming
SERVICES
Buy Buy Advertise
COMPANY
Testimonials About Us Office Locations
SUPPORT
Help Contact Us
ADDITIONAL MARKETS
LakeHouse.com MountainHomes.com BeachHouse.com GolfHomes.com
SUBSCRIBE
Receive notifications for new listings
Subscribe
Facebook YouTube

Dream Home Network Inc.

is committed to ensuring digital accessibility and property listings for individuals with disabilities. All information provided is deemed reliable but is not guaranteed and should be independently verified. We are continuously working to improve the accessibility of our web experience for everyone, and we welcome feedback and accommodation requests. If you wish to report an issue or seek an accommodation, please let us know.

Dream Home Network Inc. Sells leads to DHN Realty Inc. who holds real estate brokerage licenses in Alabama. Listing agents will be sent notification copy of leads on their listings where Dream Home Network Inc. is provided listings via our Feed Provider as required.

© 1997 - 2026 Wheelchair-accessible Housing & Universal Design Homes at Barrier Free Home
Part of Dream Home Network, Inc.
Last updated on 2026.09.08
Terms & Policy