Buy
  • Alabama Alaska Arizona Arkansas California Colorado Connecticut Delaware Florida Georgia Hawaii Idaho Illinois Indiana Iowa Kansas Kentucky Louisiana Maine Maryland Massachusetts Michigan Minnesota Mississippi Missouri Montana Nebraska Nevada New Hampshire New Jersey New Mexico New York North Carolina North Dakota Ohio Oklahoma Oregon Pennsylvania Rhode Island South Carolina South Dakota Tennessee Texas Utah Vermont Virginia Washington West Virginia Wisconsin Wyoming
    Canada Listings (224)
    Mexico Listings (15)
    Advanced Search
Sell Find an Agent
BarrierFreeHome.com BarrierFreeHome.com
My Account
  • Login
  • Manage My Real Estate Ads
  • Manage My Search Profile / Auto Notify
  • My Account Info
  • Manage My Favorites
Advertise Join
  • Buy
  • Sell
  • Find an Agent
  • My Account
    • Login
    • Manage My Real Estate Ads
    • Manage My Search Profile / Auto Notify
    • My Account Info
    • Manage My Favorites
  • Advertise
  • Join
Search Filters
Price
-
0
$100,000
$100,000+
$200,000
$200,000+
$300,000
$300,000+
$400,000
$400,000+
$500,000
$500,000+
$600,000
$600,000+
$700,000
$700,000+
$800,000
$800,000+
$900,000
Any Price
Any Price
Beds & Baths
-
-
Property Type
Sale Status
More Filters
-
-
-
-
Advanced Search

Real Estate & Homes For Sale

Read more
Sort By:
  • Featured
  • Newest
  • Price - Low To High
  • Price - High To Low
  • Sqft - Low To High
  • Sqft - High To Low
Showing 7741-7760 of 32234 Homes For Sale
Open House 08/16 For Sale
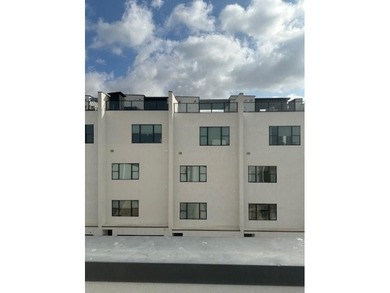
Special Developer Incentive! Pay just 50% of your monthly HOA - photo 1
Special Developer Incentive! Pay just 50% of your monthly HOA - photo 2
Special Developer Incentive! Pay just 50% of your monthly HOA - photo 3
Special Developer Incentive! Pay just 50% of your monthly HOA - photo 4
Special Developer Incentive! Pay just 50% of your monthly HOA - photo 5
Special Developer Incentive! Pay just 50% of your monthly HOA - photo 6
Special Developer Incentive! Pay just 50% of your monthly HOA - photo 7
Special Developer Incentive! Pay just 50% of your monthly HOA - photo 8
Special Developer Incentive! Pay just 50% of your monthly HOA - photo 9
Special Developer Incentive! Pay just 50% of your monthly HOA - photo 10
Special Developer Incentive! Pay just 50% of your monthly HOA - photo 11
Special Developer Incentive! Pay just 50% of your monthly HOA - photo 12
Special Developer Incentive! Pay just 50% of your monthly HOA - photo 13
Special Developer Incentive! Pay just 50% of your monthly HOA - photo 14
Special Developer Incentive! Pay just 50% of your monthly HOA - photo 15
Special Developer Incentive! Pay just 50% of your monthly HOA - photo 16
Special Developer Incentive! Pay just 50% of your monthly HOA - photo 17
Special Developer Incentive! Pay just 50% of your monthly HOA - photo 18
Special Developer Incentive! Pay just 50% of your monthly HOA - photo 19
Special Developer Incentive! Pay just 50% of your monthly HOA - photo 20
Special Developer Incentive! Pay just 50% of your monthly HOA - photo 21
Special Developer Incentive! Pay just 50% of your monthly HOA - photo 22
Special Developer Incentive! Pay just 50% of your monthly HOA - photo 23
Special Developer Incentive! Pay just 50% of your monthly HOA - photo 24
Special Developer Incentive! Pay just 50% of your monthly HOA - photo 25
Special Developer Incentive! Pay just 50% of your monthly HOA - photo 26
Special Developer Incentive! Pay just 50% of your monthly HOA - photo 27
Special Developer Incentive! Pay just 50% of your monthly HOA - photo 28
Special Developer Incentive! Pay just 50% of your monthly HOA - photo 29
Special Developer Incentive! Pay just 50% of your monthly HOA - photo 30
Special Developer Incentive! Pay just 50% of your monthly HOA - photo 31
Special Developer Incentive! Pay just 50% of your monthly HOA - photo 32
Special Developer Incentive! Pay just 50% of your monthly HOA - photo 33
Special Developer Incentive! Pay just 50% of your monthly HOA - photo 34
Special Developer Incentive! Pay just 50% of your monthly HOA - photo 35
Special Developer Incentive! Pay just 50% of your monthly HOA - photo 36
Special Developer Incentive! Pay just 50% of your monthly HOA - photo 37
Special Developer Incentive! Pay just 50% of your monthly HOA - photo 38
Special Developer Incentive! Pay just 50% of your monthly HOA - photo 39
Special Developer Incentive! Pay just 50% of your monthly HOA - photo 40
Special Developer Incentive! Pay just 50% of your monthly HOA - photo 41
Special Developer Incentive! Pay just 50% of your monthly HOA - photo 42
Special Developer Incentive! Pay just 50% of your monthly HOA - photo 43
Special Developer Incentive! Pay just 50% of your monthly HOA - photo 44
Special Developer Incentive! Pay just 50% of your monthly HOA - photo 45
Special Developer Incentive! Pay just 50% of your monthly HOA - photo 46
Special Developer Incentive! Pay just 50% of your monthly HOA - photo 47
Special Developer Incentive! Pay just 50% of your monthly HOA - photo 48
Special Developer Incentive! Pay just 50% of your monthly HOA - photo 49
Special Developer Incentive! Pay just 50% of your monthly HOA - photo 50

$860,000

1 Beds | 1.0 Baths | 898 Sqft

1 Bristol Ct 411, San Francisco, CA 94130

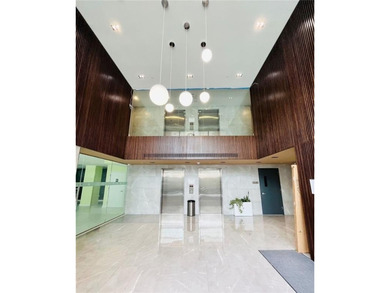
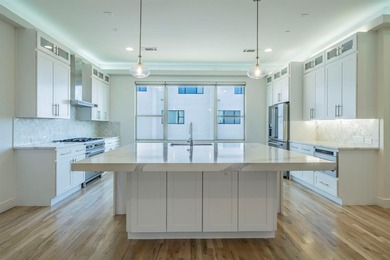
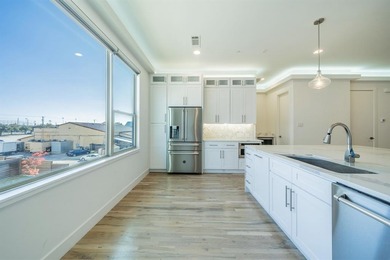
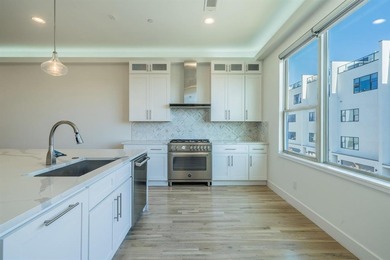
Special Developer Incentive! Pay just 50% of your monthly HOA dues for the first 36 months of ownership. Developer credit equal to ~$32,346 (based on the 2026 HOA Dues of $1,802 per month). After the...

Ad#: 6998637 • Added: 08/12/2026 • Updated: 08/14/2026
Open House 08/16 For Sale
Experience the beautiful artist's light through floor-to-ceiling - photo 1
Experience the beautiful artist's light through floor-to-ceiling - photo 2
Experience the beautiful artist's light through floor-to-ceiling - photo 3
Experience the beautiful artist's light through floor-to-ceiling - photo 4
Experience the beautiful artist's light through floor-to-ceiling - photo 5
Experience the beautiful artist's light through floor-to-ceiling - photo 6
Experience the beautiful artist's light through floor-to-ceiling - photo 7
Experience the beautiful artist's light through floor-to-ceiling - photo 8
Experience the beautiful artist's light through floor-to-ceiling - photo 9
Experience the beautiful artist's light through floor-to-ceiling - photo 10
Experience the beautiful artist's light through floor-to-ceiling - photo 11
Experience the beautiful artist's light through floor-to-ceiling - photo 12
Experience the beautiful artist's light through floor-to-ceiling - photo 13
Experience the beautiful artist's light through floor-to-ceiling - photo 14
Experience the beautiful artist's light through floor-to-ceiling - photo 15
Experience the beautiful artist's light through floor-to-ceiling - photo 16
Experience the beautiful artist's light through floor-to-ceiling - photo 17
Experience the beautiful artist's light through floor-to-ceiling - photo 18
Experience the beautiful artist's light through floor-to-ceiling - photo 19
Experience the beautiful artist's light through floor-to-ceiling - photo 20
Experience the beautiful artist's light through floor-to-ceiling - photo 21
Experience the beautiful artist's light through floor-to-ceiling - photo 22
Experience the beautiful artist's light through floor-to-ceiling - photo 23
Experience the beautiful artist's light through floor-to-ceiling - photo 24

$860,000

0 Beds | 1.0 Baths | 462 Sqft

501 3rd Ave 7C, New York, NY 10016

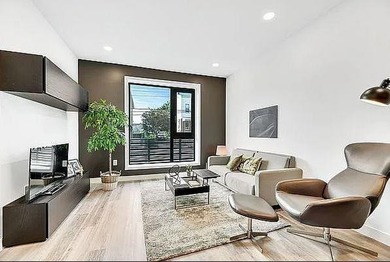
Experience the beautiful artist's light through floor-to-ceiling, sound-attenuated windows in this elegant North-facing 462-square-foot studio residence. As you enter the foyer, you'll find a...

Ad#: 7359929 • Added: 07/23/2026 • Updated: 08/16/2026
For Sale
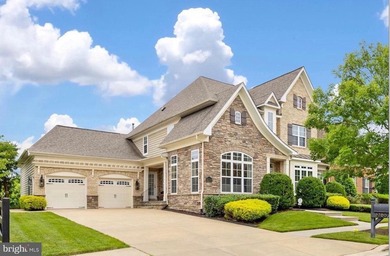
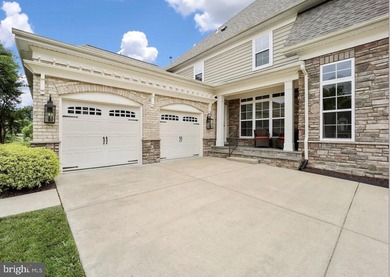
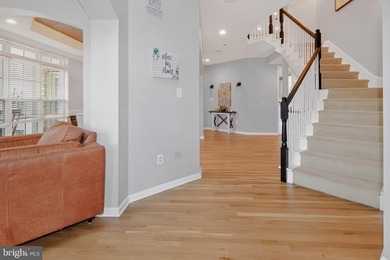
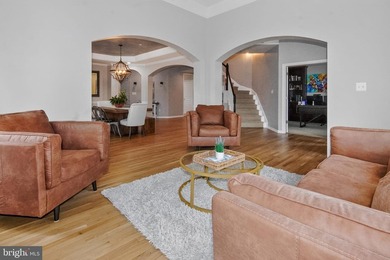
Welcome to 2700 Beech Orchard Lane. - Please excuse the clutter - photo 1
Welcome to 2700 Beech Orchard Lane. - Please excuse the clutter - photo 2
Welcome to 2700 Beech Orchard Lane. - Please excuse the clutter - photo 3
Welcome to 2700 Beech Orchard Lane. - Please excuse the clutter - photo 4
Welcome to 2700 Beech Orchard Lane. - Please excuse the clutter - photo 5
Welcome to 2700 Beech Orchard Lane. - Please excuse the clutter - photo 6
Welcome to 2700 Beech Orchard Lane. - Please excuse the clutter - photo 7
Welcome to 2700 Beech Orchard Lane. - Please excuse the clutter - photo 8
Welcome to 2700 Beech Orchard Lane. - Please excuse the clutter - photo 9
Welcome to 2700 Beech Orchard Lane. - Please excuse the clutter - photo 10
Welcome to 2700 Beech Orchard Lane. - Please excuse the clutter - photo 11
Welcome to 2700 Beech Orchard Lane. - Please excuse the clutter - photo 12
Welcome to 2700 Beech Orchard Lane. - Please excuse the clutter - photo 13
Welcome to 2700 Beech Orchard Lane. - Please excuse the clutter - photo 14
Welcome to 2700 Beech Orchard Lane. - Please excuse the clutter - photo 15
Welcome to 2700 Beech Orchard Lane. - Please excuse the clutter - photo 16
Welcome to 2700 Beech Orchard Lane. - Please excuse the clutter - photo 17
Welcome to 2700 Beech Orchard Lane. - Please excuse the clutter - photo 18
Welcome to 2700 Beech Orchard Lane. - Please excuse the clutter - photo 19
Welcome to 2700 Beech Orchard Lane. - Please excuse the clutter - photo 20
Welcome to 2700 Beech Orchard Lane. - Please excuse the clutter - photo 21
Welcome to 2700 Beech Orchard Lane. - Please excuse the clutter - photo 22
Welcome to 2700 Beech Orchard Lane. - Please excuse the clutter - photo 23
Welcome to 2700 Beech Orchard Lane. - Please excuse the clutter - photo 24
Welcome to 2700 Beech Orchard Lane. - Please excuse the clutter - photo 25
Welcome to 2700 Beech Orchard Lane. - Please excuse the clutter - photo 26
Welcome to 2700 Beech Orchard Lane. - Please excuse the clutter - photo 27
Welcome to 2700 Beech Orchard Lane. - Please excuse the clutter - photo 28
Welcome to 2700 Beech Orchard Lane. - Please excuse the clutter - photo 29
Welcome to 2700 Beech Orchard Lane. - Please excuse the clutter - photo 30
Welcome to 2700 Beech Orchard Lane. - Please excuse the clutter - photo 31
Welcome to 2700 Beech Orchard Lane. - Please excuse the clutter - photo 32
Welcome to 2700 Beech Orchard Lane. - Please excuse the clutter - photo 33
Welcome to 2700 Beech Orchard Lane. - Please excuse the clutter - photo 34

$860,000

6 Beds | 4.0 Baths | 6,167 Sqft

2700 BEECH ORCHARD Ln, Upper Marlboro, MD 20774

Welcome to 2700 Beech Orchard Lane. - Please excuse the clutter the sellers are in the process of moving out. The home is currently broom clean, but will be professionally cleaned on Thursday, July...

Ad#: 7727721 • Added: 07/09/2026 • Updated: 07/29/2026
For Sale
Welcome to Litchfield Breezes, a gated community where coastal - photo 1
Welcome to Litchfield Breezes, a gated community where coastal - photo 2
Welcome to Litchfield Breezes, a gated community where coastal - photo 3
Welcome to Litchfield Breezes, a gated community where coastal - photo 4
Welcome to Litchfield Breezes, a gated community where coastal - photo 5
Welcome to Litchfield Breezes, a gated community where coastal - photo 6
Welcome to Litchfield Breezes, a gated community where coastal - photo 7
Welcome to Litchfield Breezes, a gated community where coastal - photo 8
Welcome to Litchfield Breezes, a gated community where coastal - photo 9
Welcome to Litchfield Breezes, a gated community where coastal - photo 10
Welcome to Litchfield Breezes, a gated community where coastal - photo 11
Welcome to Litchfield Breezes, a gated community where coastal - photo 12
Welcome to Litchfield Breezes, a gated community where coastal - photo 13
Welcome to Litchfield Breezes, a gated community where coastal - photo 14
Welcome to Litchfield Breezes, a gated community where coastal - photo 15
Welcome to Litchfield Breezes, a gated community where coastal - photo 16
Welcome to Litchfield Breezes, a gated community where coastal - photo 17
Welcome to Litchfield Breezes, a gated community where coastal - photo 18
Welcome to Litchfield Breezes, a gated community where coastal - photo 19
Welcome to Litchfield Breezes, a gated community where coastal - photo 20
Welcome to Litchfield Breezes, a gated community where coastal - photo 21
Welcome to Litchfield Breezes, a gated community where coastal - photo 22
Welcome to Litchfield Breezes, a gated community where coastal - photo 23
Welcome to Litchfield Breezes, a gated community where coastal - photo 24
Welcome to Litchfield Breezes, a gated community where coastal - photo 25
Welcome to Litchfield Breezes, a gated community where coastal - photo 26
Welcome to Litchfield Breezes, a gated community where coastal - photo 27
Welcome to Litchfield Breezes, a gated community where coastal - photo 28
Welcome to Litchfield Breezes, a gated community where coastal - photo 29
Welcome to Litchfield Breezes, a gated community where coastal - photo 30
Welcome to Litchfield Breezes, a gated community where coastal - photo 31
Welcome to Litchfield Breezes, a gated community where coastal - photo 32
Welcome to Litchfield Breezes, a gated community where coastal - photo 33
Welcome to Litchfield Breezes, a gated community where coastal - photo 34
Welcome to Litchfield Breezes, a gated community where coastal - photo 35
Welcome to Litchfield Breezes, a gated community where coastal - photo 36
Welcome to Litchfield Breezes, a gated community where coastal - photo 37
Welcome to Litchfield Breezes, a gated community where coastal - photo 38
Welcome to Litchfield Breezes, a gated community where coastal - photo 39
Welcome to Litchfield Breezes, a gated community where coastal - photo 40
Welcome to Litchfield Breezes, a gated community where coastal - photo 41
Welcome to Litchfield Breezes, a gated community where coastal - photo 42
Welcome to Litchfield Breezes, a gated community where coastal - photo 43
Welcome to Litchfield Breezes, a gated community where coastal - photo 44
Welcome to Litchfield Breezes, a gated community where coastal - photo 45
Welcome to Litchfield Breezes, a gated community where coastal - photo 46
Welcome to Litchfield Breezes, a gated community where coastal - photo 47
Welcome to Litchfield Breezes, a gated community where coastal - photo 48
Welcome to Litchfield Breezes, a gated community where coastal - photo 49
Welcome to Litchfield Breezes, a gated community where coastal - photo 50

$860,000

5 Beds | 3.0 Baths | 2,756 Sqft

9 Windy Ln., Pawleys Island, SC 29585

Welcome to Litchfield Breezes, a gated community where coastal charm, natural beauty, and everyday comfort come together in this beautifully maintained home offering marsh and ocean views, along with...

Ad#: 7956772 • Added: 06/24/2026 • Updated: 08/15/2026
For Sale
This top-floor Palisades condominium features stunning views of - photo 1
This top-floor Palisades condominium features stunning views of - photo 2
This top-floor Palisades condominium features stunning views of - photo 3
This top-floor Palisades condominium features stunning views of - photo 4
This top-floor Palisades condominium features stunning views of - photo 5
This top-floor Palisades condominium features stunning views of - photo 6
This top-floor Palisades condominium features stunning views of - photo 7
This top-floor Palisades condominium features stunning views of - photo 8
This top-floor Palisades condominium features stunning views of - photo 9
This top-floor Palisades condominium features stunning views of - photo 10
This top-floor Palisades condominium features stunning views of - photo 11
This top-floor Palisades condominium features stunning views of - photo 12
This top-floor Palisades condominium features stunning views of - photo 13
This top-floor Palisades condominium features stunning views of - photo 14
This top-floor Palisades condominium features stunning views of - photo 15
This top-floor Palisades condominium features stunning views of - photo 16
This top-floor Palisades condominium features stunning views of - photo 17
This top-floor Palisades condominium features stunning views of - photo 18
This top-floor Palisades condominium features stunning views of - photo 19
This top-floor Palisades condominium features stunning views of - photo 20
This top-floor Palisades condominium features stunning views of - photo 21
This top-floor Palisades condominium features stunning views of - photo 22
This top-floor Palisades condominium features stunning views of - photo 23
This top-floor Palisades condominium features stunning views of - photo 24
This top-floor Palisades condominium features stunning views of - photo 25

$860,000

2 Beds | 2.0 Baths | 1,068 Sqft

122 HASTINGS Dr 303, Victor, ID 83455

This top-floor Palisades condominium features stunning views of the Big Hole Mountains from your private balcony. Sold turnkey and truly move-in ready, this meticulously maintained 2-bed, 2-bath condo...

Ad#: 7830574 • Added: 06/04/2026 • Updated: 08/11/2026
For Sale
Beautifully composed one-bedroom, one-bathroom home with - photo 1
Beautifully composed one-bedroom, one-bathroom home with - photo 2
Beautifully composed one-bedroom, one-bathroom home with - photo 3
Beautifully composed one-bedroom, one-bathroom home with - photo 4
Beautifully composed one-bedroom, one-bathroom home with - photo 5
Beautifully composed one-bedroom, one-bathroom home with - photo 6
Beautifully composed one-bedroom, one-bathroom home with - photo 7
Beautifully composed one-bedroom, one-bathroom home with - photo 8
Beautifully composed one-bedroom, one-bathroom home with - photo 9
Beautifully composed one-bedroom, one-bathroom home with - photo 10
Beautifully composed one-bedroom, one-bathroom home with - photo 11
Beautifully composed one-bedroom, one-bathroom home with - photo 12
Beautifully composed one-bedroom, one-bathroom home with - photo 13
Beautifully composed one-bedroom, one-bathroom home with - photo 14
Beautifully composed one-bedroom, one-bathroom home with - photo 15
Beautifully composed one-bedroom, one-bathroom home with - photo 16
Beautifully composed one-bedroom, one-bathroom home with - photo 17
Beautifully composed one-bedroom, one-bathroom home with - photo 18
Beautifully composed one-bedroom, one-bathroom home with - photo 19
Beautifully composed one-bedroom, one-bathroom home with - photo 20
Beautifully composed one-bedroom, one-bathroom home with - photo 21

$860,000

1 Beds | 1.0 Baths | 707 Sqft

415 E 37th St 10-K, New York, NY 10016

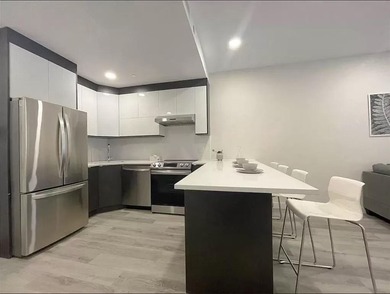
Beautifully composed one-bedroom, one-bathroom home with sweeping open outlooks and partial views of the Empire State Building, water, and bridge! The modern open kitchen brings a polished feel to the...

Ad#: 7748408 • Added: 05/19/2026 • Updated: 08/03/2026
For Sale
NEW AND IMPROVED!! THIS HOMES BRIGHT AND AIRY FEEL IS SURE TO - photo 1
NEW AND IMPROVED!! THIS HOMES BRIGHT AND AIRY FEEL IS SURE TO - photo 2
NEW AND IMPROVED!! THIS HOMES BRIGHT AND AIRY FEEL IS SURE TO - photo 3
NEW AND IMPROVED!! THIS HOMES BRIGHT AND AIRY FEEL IS SURE TO - photo 4
NEW AND IMPROVED!! THIS HOMES BRIGHT AND AIRY FEEL IS SURE TO - photo 5
NEW AND IMPROVED!! THIS HOMES BRIGHT AND AIRY FEEL IS SURE TO - photo 6
NEW AND IMPROVED!! THIS HOMES BRIGHT AND AIRY FEEL IS SURE TO - photo 7
NEW AND IMPROVED!! THIS HOMES BRIGHT AND AIRY FEEL IS SURE TO - photo 8
NEW AND IMPROVED!! THIS HOMES BRIGHT AND AIRY FEEL IS SURE TO - photo 9
NEW AND IMPROVED!! THIS HOMES BRIGHT AND AIRY FEEL IS SURE TO - photo 10
NEW AND IMPROVED!! THIS HOMES BRIGHT AND AIRY FEEL IS SURE TO - photo 11
NEW AND IMPROVED!! THIS HOMES BRIGHT AND AIRY FEEL IS SURE TO - photo 12
NEW AND IMPROVED!! THIS HOMES BRIGHT AND AIRY FEEL IS SURE TO - photo 13
NEW AND IMPROVED!! THIS HOMES BRIGHT AND AIRY FEEL IS SURE TO - photo 14
NEW AND IMPROVED!! THIS HOMES BRIGHT AND AIRY FEEL IS SURE TO - photo 15
NEW AND IMPROVED!! THIS HOMES BRIGHT AND AIRY FEEL IS SURE TO - photo 16
NEW AND IMPROVED!! THIS HOMES BRIGHT AND AIRY FEEL IS SURE TO - photo 17
NEW AND IMPROVED!! THIS HOMES BRIGHT AND AIRY FEEL IS SURE TO - photo 18
NEW AND IMPROVED!! THIS HOMES BRIGHT AND AIRY FEEL IS SURE TO - photo 19
NEW AND IMPROVED!! THIS HOMES BRIGHT AND AIRY FEEL IS SURE TO - photo 20
NEW AND IMPROVED!! THIS HOMES BRIGHT AND AIRY FEEL IS SURE TO - photo 21
NEW AND IMPROVED!! THIS HOMES BRIGHT AND AIRY FEEL IS SURE TO - photo 22
NEW AND IMPROVED!! THIS HOMES BRIGHT AND AIRY FEEL IS SURE TO - photo 23
NEW AND IMPROVED!! THIS HOMES BRIGHT AND AIRY FEEL IS SURE TO - photo 24
NEW AND IMPROVED!! THIS HOMES BRIGHT AND AIRY FEEL IS SURE TO - photo 25
NEW AND IMPROVED!! THIS HOMES BRIGHT AND AIRY FEEL IS SURE TO - photo 26
NEW AND IMPROVED!! THIS HOMES BRIGHT AND AIRY FEEL IS SURE TO - photo 27
NEW AND IMPROVED!! THIS HOMES BRIGHT AND AIRY FEEL IS SURE TO - photo 28
NEW AND IMPROVED!! THIS HOMES BRIGHT AND AIRY FEEL IS SURE TO - photo 29
NEW AND IMPROVED!! THIS HOMES BRIGHT AND AIRY FEEL IS SURE TO - photo 30
NEW AND IMPROVED!! THIS HOMES BRIGHT AND AIRY FEEL IS SURE TO - photo 31
NEW AND IMPROVED!! THIS HOMES BRIGHT AND AIRY FEEL IS SURE TO - photo 32
NEW AND IMPROVED!! THIS HOMES BRIGHT AND AIRY FEEL IS SURE TO - photo 33
NEW AND IMPROVED!! THIS HOMES BRIGHT AND AIRY FEEL IS SURE TO - photo 34
NEW AND IMPROVED!! THIS HOMES BRIGHT AND AIRY FEEL IS SURE TO - photo 35
NEW AND IMPROVED!! THIS HOMES BRIGHT AND AIRY FEEL IS SURE TO - photo 36
NEW AND IMPROVED!! THIS HOMES BRIGHT AND AIRY FEEL IS SURE TO - photo 37

$860,000

4 Beds | 6.0 Baths | 4,996 Sqft

7417 Weathertop Dr, Shreveport, LA 71107

NEW AND IMPROVED!! THIS HOMES BRIGHT AND AIRY FEEL IS SURE TO MAKE YOU WANT TO SETTLE IN TO THIS BEAUTIFUL HOME THAT HAS SO MUCH TO OFFER. ALSO! CURRENT MINERAL LEASE WITH BUY OUT OFFERS! ASSUMABLE VA...

Ad#: 7460827 • Added: 03/23/2026 • Updated: 08/13/2026
For Sale
Experience elevated downtown living in Unit 4115, a high-floor - photo 1
Experience elevated downtown living in Unit 4115, a high-floor - photo 2
Experience elevated downtown living in Unit 4115, a high-floor - photo 3
Experience elevated downtown living in Unit 4115, a high-floor - photo 4
Experience elevated downtown living in Unit 4115, a high-floor - photo 5
Experience elevated downtown living in Unit 4115, a high-floor - photo 6
Experience elevated downtown living in Unit 4115, a high-floor - photo 7
Experience elevated downtown living in Unit 4115, a high-floor - photo 8
Experience elevated downtown living in Unit 4115, a high-floor - photo 9
Experience elevated downtown living in Unit 4115, a high-floor - photo 10
Experience elevated downtown living in Unit 4115, a high-floor - photo 11
Experience elevated downtown living in Unit 4115, a high-floor - photo 12
Experience elevated downtown living in Unit 4115, a high-floor - photo 13
Experience elevated downtown living in Unit 4115, a high-floor - photo 14
Experience elevated downtown living in Unit 4115, a high-floor - photo 15
Experience elevated downtown living in Unit 4115, a high-floor - photo 16
Experience elevated downtown living in Unit 4115, a high-floor - photo 17
Experience elevated downtown living in Unit 4115, a high-floor - photo 18
Experience elevated downtown living in Unit 4115, a high-floor - photo 19
Experience elevated downtown living in Unit 4115, a high-floor - photo 20
Experience elevated downtown living in Unit 4115, a high-floor - photo 21
Experience elevated downtown living in Unit 4115, a high-floor - photo 22
Experience elevated downtown living in Unit 4115, a high-floor - photo 23
Experience elevated downtown living in Unit 4115, a high-floor - photo 24
Experience elevated downtown living in Unit 4115, a high-floor - photo 25
Experience elevated downtown living in Unit 4115, a high-floor - photo 26

$860,000

1 Beds | 1.0 Baths | 560 Sqft

Miami, FL 33132

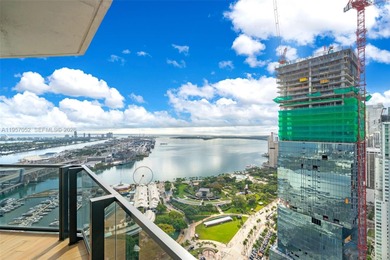
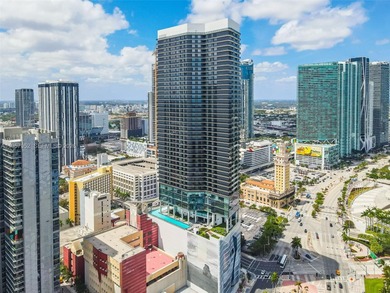

Experience elevated downtown living in Unit 4115, a high-floor 1-bedroom, 1-bath ADA compliant residence at The Elser Hotel & Residences, showcasing breathtaking direct bay views and a front-row...

Ad#: 7214224 • Added: 02/02/2026 • Updated: 08/14/2026
For Sale
Luxury Condo For Sale! Located in the heart of Dyker Heights - photo 1
Luxury Condo For Sale! Located in the heart of Dyker Heights - photo 2
Luxury Condo For Sale! Located in the heart of Dyker Heights - photo 3
Luxury Condo For Sale! Located in the heart of Dyker Heights - photo 4
Luxury Condo For Sale! Located in the heart of Dyker Heights - photo 5
Luxury Condo For Sale! Located in the heart of Dyker Heights - photo 6
Luxury Condo For Sale! Located in the heart of Dyker Heights - photo 7
Luxury Condo For Sale! Located in the heart of Dyker Heights - photo 8
Luxury Condo For Sale! Located in the heart of Dyker Heights - photo 9
Luxury Condo For Sale! Located in the heart of Dyker Heights - photo 10
Luxury Condo For Sale! Located in the heart of Dyker Heights - photo 11
Luxury Condo For Sale! Located in the heart of Dyker Heights - photo 12
Luxury Condo For Sale! Located in the heart of Dyker Heights - photo 13
Luxury Condo For Sale! Located in the heart of Dyker Heights - photo 14
Luxury Condo For Sale! Located in the heart of Dyker Heights - photo 15
Luxury Condo For Sale! Located in the heart of Dyker Heights - photo 16
Luxury Condo For Sale! Located in the heart of Dyker Heights - photo 17

$860,000

2 Beds | 2.0 Baths | 906 Sqft

1238 63rd St D326, Brooklyn, NY 11219


Luxury Condo For Sale! Located in the heart of Dyker Heights, this 2 Bedroom 2 Bathroom condo with 50SF balcony offers the most features and amenities compared to other condos in South Brooklyn. This...

Ad#: 7032901 • Added: 12/22/2025 • Updated: 08/04/2026
For Sale
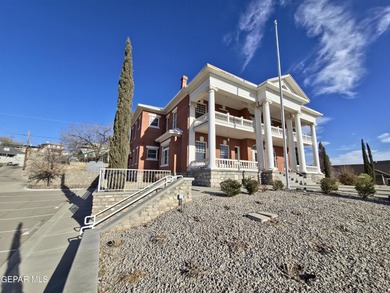
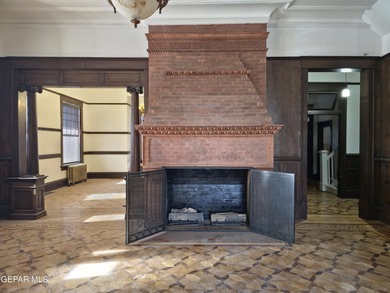

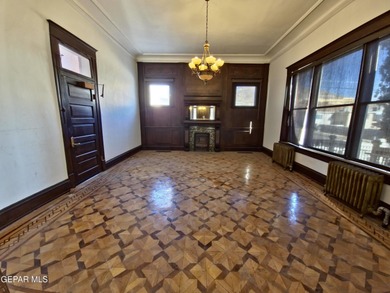
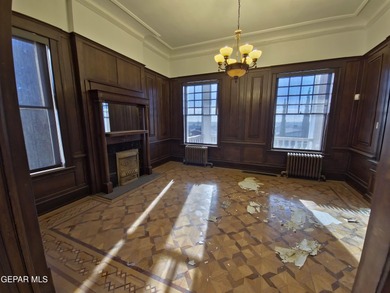
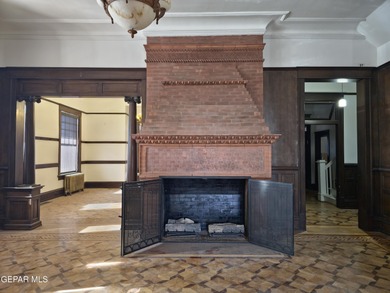
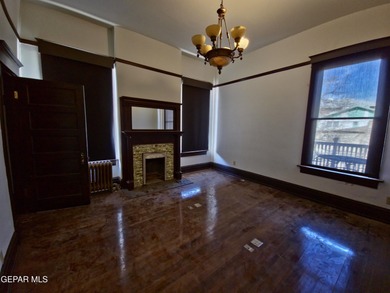
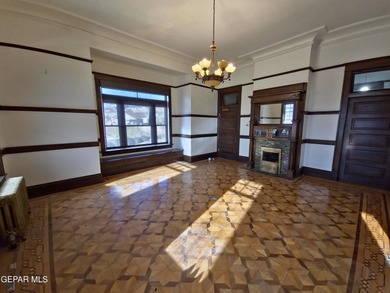
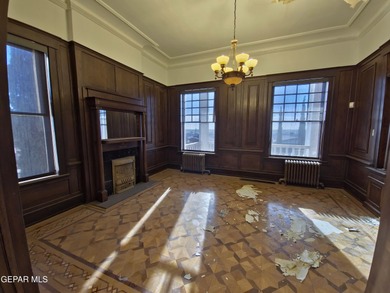
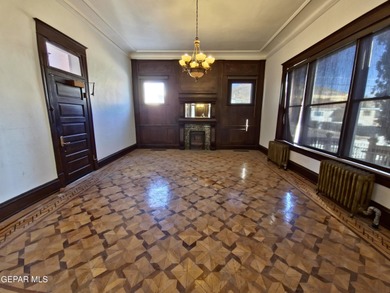
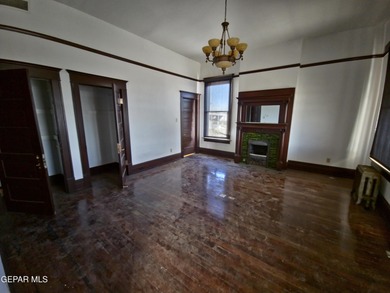
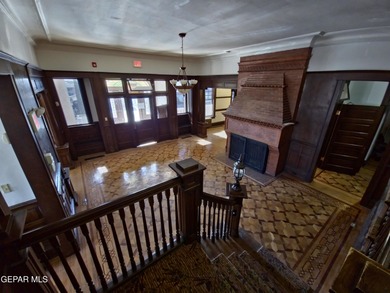
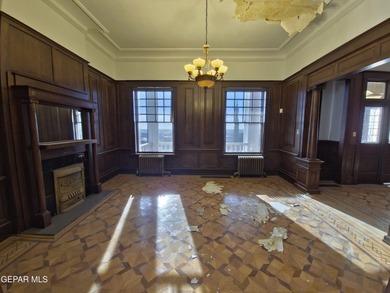
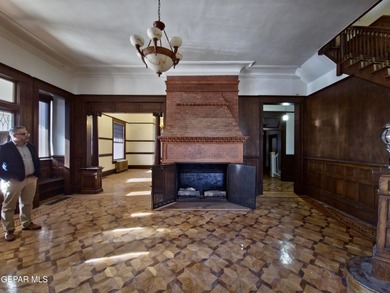
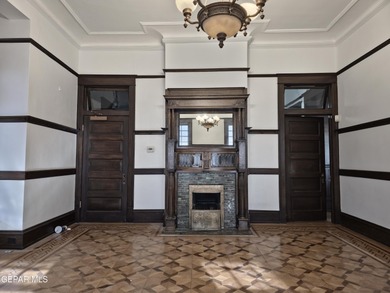
A rare opportunity to own an iconic Classical Revival mansion in - photo 1
A rare opportunity to own an iconic Classical Revival mansion in - photo 2
A rare opportunity to own an iconic Classical Revival mansion in - photo 3
A rare opportunity to own an iconic Classical Revival mansion in - photo 4
A rare opportunity to own an iconic Classical Revival mansion in - photo 5
A rare opportunity to own an iconic Classical Revival mansion in - photo 6
A rare opportunity to own an iconic Classical Revival mansion in - photo 7
A rare opportunity to own an iconic Classical Revival mansion in - photo 8
A rare opportunity to own an iconic Classical Revival mansion in - photo 9
A rare opportunity to own an iconic Classical Revival mansion in - photo 10
A rare opportunity to own an iconic Classical Revival mansion in - photo 11
A rare opportunity to own an iconic Classical Revival mansion in - photo 12
A rare opportunity to own an iconic Classical Revival mansion in - photo 13
A rare opportunity to own an iconic Classical Revival mansion in - photo 14
A rare opportunity to own an iconic Classical Revival mansion in - photo 15
A rare opportunity to own an iconic Classical Revival mansion in - photo 16
A rare opportunity to own an iconic Classical Revival mansion in - photo 17
A rare opportunity to own an iconic Classical Revival mansion in - photo 18
A rare opportunity to own an iconic Classical Revival mansion in - photo 19
A rare opportunity to own an iconic Classical Revival mansion in - photo 20
A rare opportunity to own an iconic Classical Revival mansion in - photo 21
A rare opportunity to own an iconic Classical Revival mansion in - photo 22
A rare opportunity to own an iconic Classical Revival mansion in - photo 23
A rare opportunity to own an iconic Classical Revival mansion in - photo 24
A rare opportunity to own an iconic Classical Revival mansion in - photo 25
A rare opportunity to own an iconic Classical Revival mansion in - photo 26
A rare opportunity to own an iconic Classical Revival mansion in - photo 27
A rare opportunity to own an iconic Classical Revival mansion in - photo 28
A rare opportunity to own an iconic Classical Revival mansion in - photo 29
A rare opportunity to own an iconic Classical Revival mansion in - photo 30
A rare opportunity to own an iconic Classical Revival mansion in - photo 31

$860,000

4 Beds | 3.0 Baths | 4,890 Sqft

1725 Arizona Ave, El Paso, TX 79902



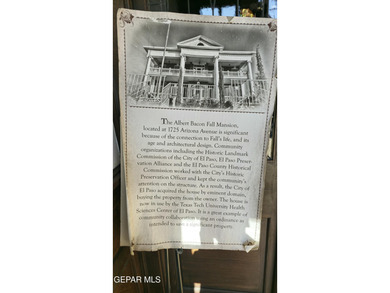


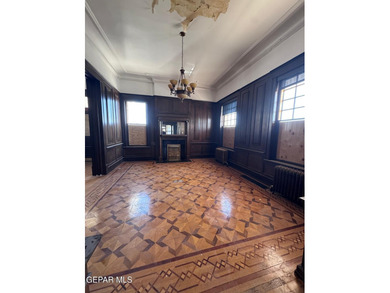
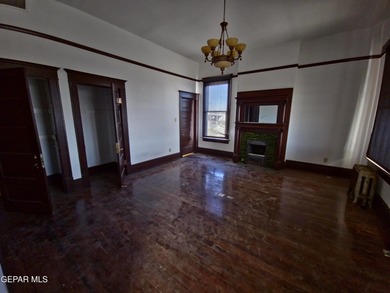
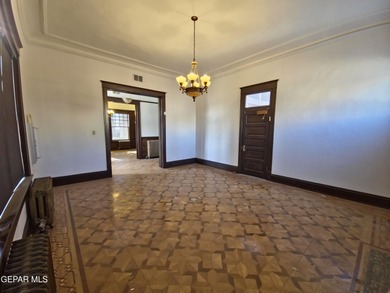
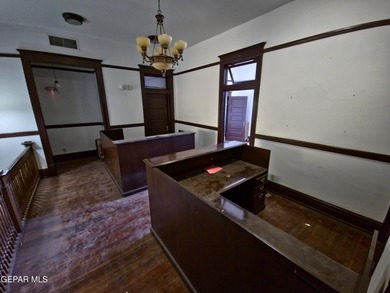
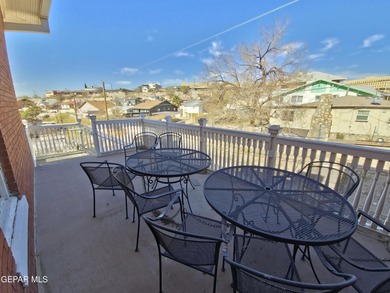
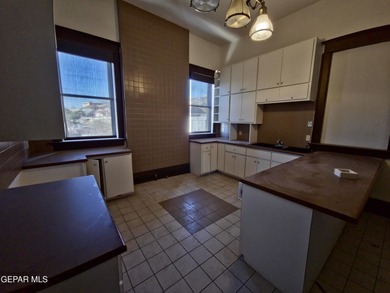
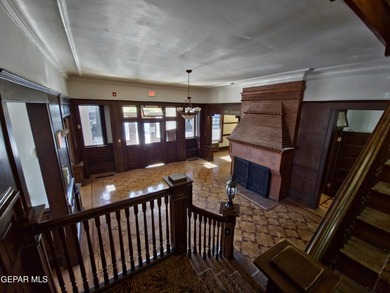
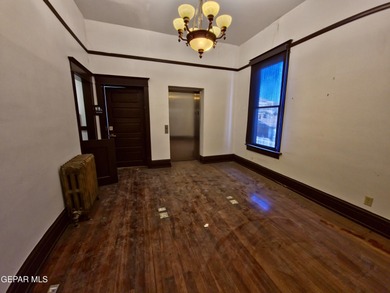
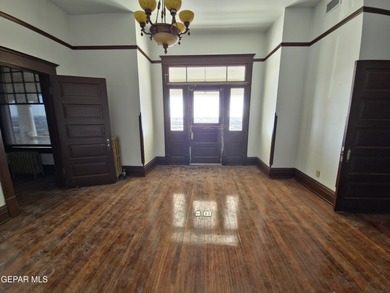
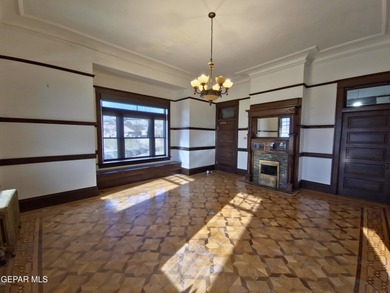
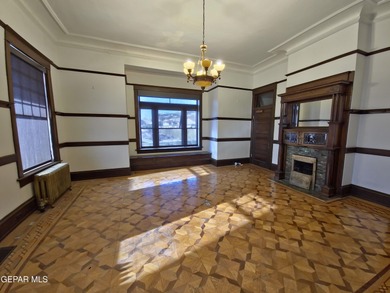
A rare opportunity to own an iconic Classical Revival mansion in the heart of El Paso's historic Golden Hill neighborhood. Built in 1906, this distinguished residence offers nearly 4,900 sq. ft. of...

Ad#: 7035874 • Added: 11/19/2025 • Updated: 08/10/2026
For Sale
Enjoy Ocean, Diamond Head, and the beautiful Waikiki skyline - photo 1
Enjoy Ocean, Diamond Head, and the beautiful Waikiki skyline - photo 2
Enjoy Ocean, Diamond Head, and the beautiful Waikiki skyline - photo 3
Enjoy Ocean, Diamond Head, and the beautiful Waikiki skyline - photo 4
Enjoy Ocean, Diamond Head, and the beautiful Waikiki skyline - photo 5
Enjoy Ocean, Diamond Head, and the beautiful Waikiki skyline - photo 6
Enjoy Ocean, Diamond Head, and the beautiful Waikiki skyline - photo 7
Enjoy Ocean, Diamond Head, and the beautiful Waikiki skyline - photo 8
Enjoy Ocean, Diamond Head, and the beautiful Waikiki skyline - photo 9
Enjoy Ocean, Diamond Head, and the beautiful Waikiki skyline - photo 10
Enjoy Ocean, Diamond Head, and the beautiful Waikiki skyline - photo 11
Enjoy Ocean, Diamond Head, and the beautiful Waikiki skyline - photo 12
Enjoy Ocean, Diamond Head, and the beautiful Waikiki skyline - photo 13
Enjoy Ocean, Diamond Head, and the beautiful Waikiki skyline - photo 14
Enjoy Ocean, Diamond Head, and the beautiful Waikiki skyline - photo 15

$860,000

2 Beds | 2.0 Baths | 948 Sqft

469 Ena Rd 2810, Honolulu, HI 96815

Enjoy Ocean, Diamond Head, and the beautiful Waikiki skyline views from this high floor condo in Waipuna. Renovated 2-bed, 2-bath with modern pallete such as Stainless steel appliances, new lighting...

Ad#: 6755368 • Added: 10/24/2025 • Updated: 08/02/2026
Open House 08/16 For Sale
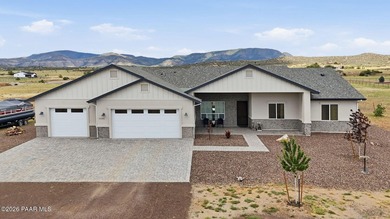
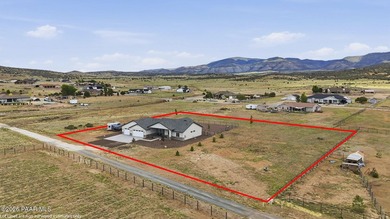
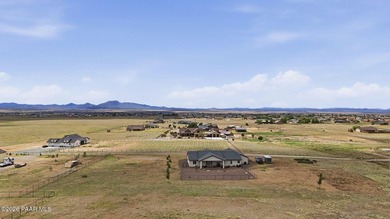
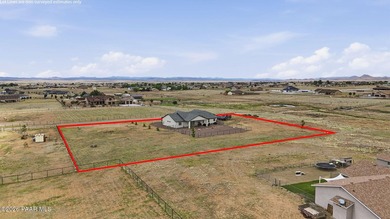
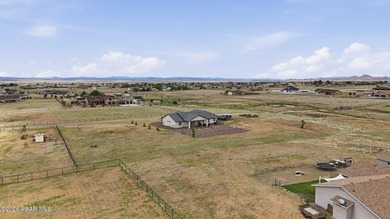
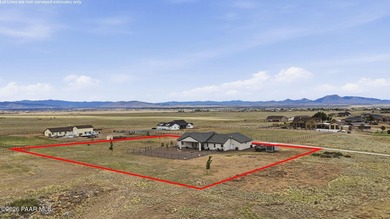
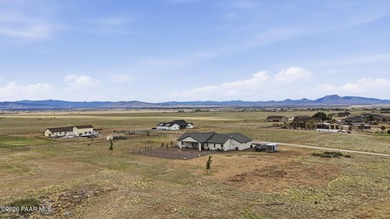
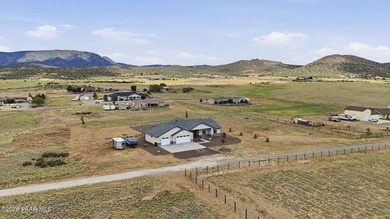
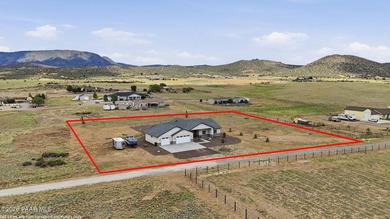
Situated on the southern end of Prescott Prairie, where wide - photo 1
Situated on the southern end of Prescott Prairie, where wide - photo 2
Situated on the southern end of Prescott Prairie, where wide - photo 3
Situated on the southern end of Prescott Prairie, where wide - photo 4
Situated on the southern end of Prescott Prairie, where wide - photo 5
Situated on the southern end of Prescott Prairie, where wide - photo 6
Situated on the southern end of Prescott Prairie, where wide - photo 7
Situated on the southern end of Prescott Prairie, where wide - photo 8
Situated on the southern end of Prescott Prairie, where wide - photo 9
Situated on the southern end of Prescott Prairie, where wide - photo 10
Situated on the southern end of Prescott Prairie, where wide - photo 11
Situated on the southern end of Prescott Prairie, where wide - photo 12
Situated on the southern end of Prescott Prairie, where wide - photo 13
Situated on the southern end of Prescott Prairie, where wide - photo 14
Situated on the southern end of Prescott Prairie, where wide - photo 15
Situated on the southern end of Prescott Prairie, where wide - photo 16
Situated on the southern end of Prescott Prairie, where wide - photo 17
Situated on the southern end of Prescott Prairie, where wide - photo 18
Situated on the southern end of Prescott Prairie, where wide - photo 19
Situated on the southern end of Prescott Prairie, where wide - photo 20
Situated on the southern end of Prescott Prairie, where wide - photo 21
Situated on the southern end of Prescott Prairie, where wide - photo 22
Situated on the southern end of Prescott Prairie, where wide - photo 23
Situated on the southern end of Prescott Prairie, where wide - photo 24
Situated on the southern end of Prescott Prairie, where wide - photo 25
Situated on the southern end of Prescott Prairie, where wide - photo 26
Situated on the southern end of Prescott Prairie, where wide - photo 27
Situated on the southern end of Prescott Prairie, where wide - photo 28
Situated on the southern end of Prescott Prairie, where wide - photo 29
Situated on the southern end of Prescott Prairie, where wide - photo 30
Situated on the southern end of Prescott Prairie, where wide - photo 31
Situated on the southern end of Prescott Prairie, where wide - photo 32
Situated on the southern end of Prescott Prairie, where wide - photo 33
Situated on the southern end of Prescott Prairie, where wide - photo 34
Situated on the southern end of Prescott Prairie, where wide - photo 35
Situated on the southern end of Prescott Prairie, where wide - photo 36
Situated on the southern end of Prescott Prairie, where wide - photo 37
Situated on the southern end of Prescott Prairie, where wide - photo 38
Situated on the southern end of Prescott Prairie, where wide - photo 39
Situated on the southern end of Prescott Prairie, where wide - photo 40
Situated on the southern end of Prescott Prairie, where wide - photo 41
Situated on the southern end of Prescott Prairie, where wide - photo 42
Situated on the southern end of Prescott Prairie, where wide - photo 43
Situated on the southern end of Prescott Prairie, where wide - photo 44
Situated on the southern end of Prescott Prairie, where wide - photo 45
Situated on the southern end of Prescott Prairie, where wide - photo 46
Situated on the southern end of Prescott Prairie, where wide - photo 47

$859,900

4 Beds | 3.0 Baths | 2,545 Sqft

11101 N Seneca Point Ln, Prescott Valley, AZ 86315

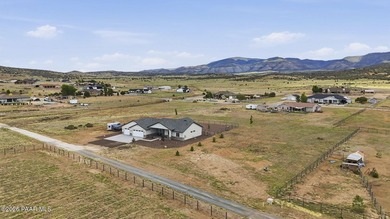
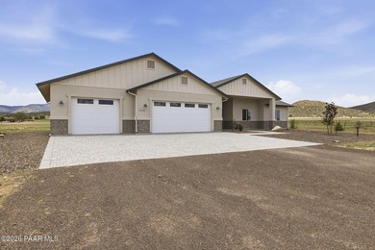
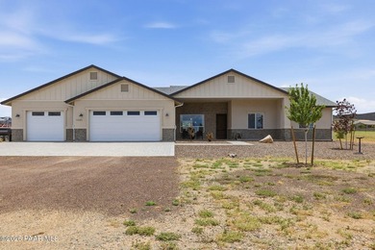
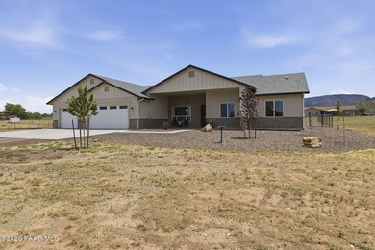
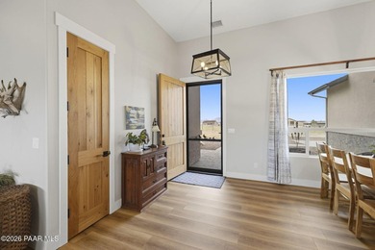
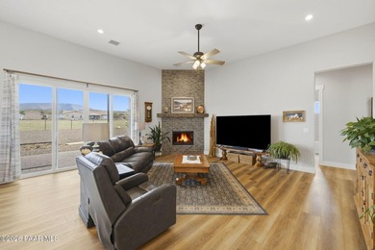
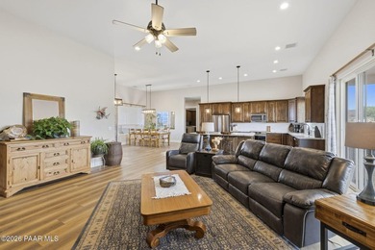
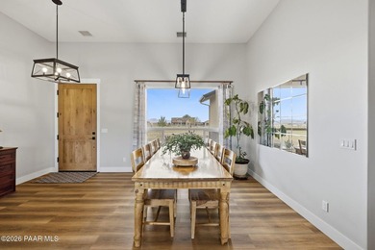
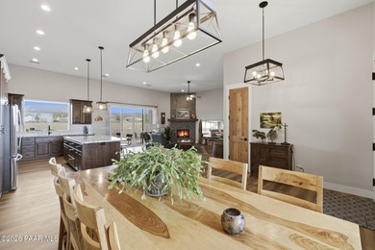
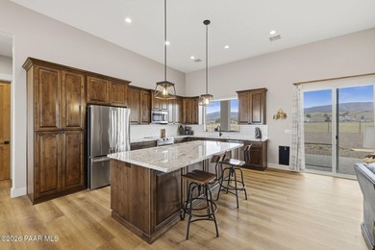
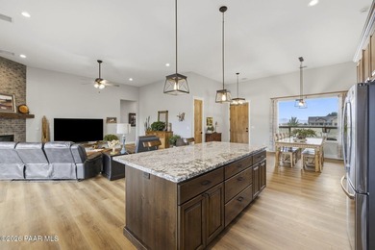
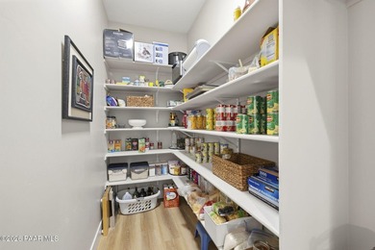
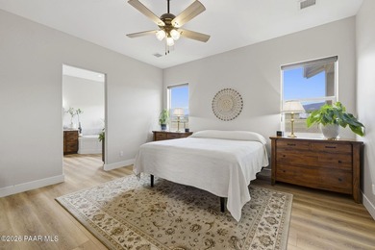
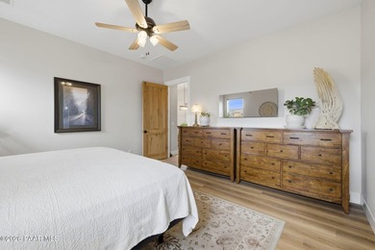
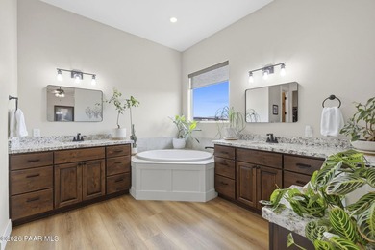
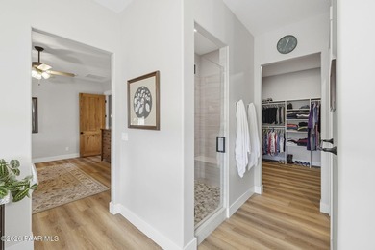
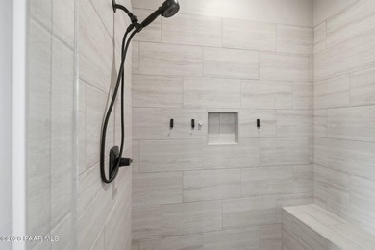
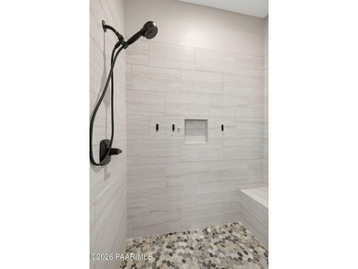
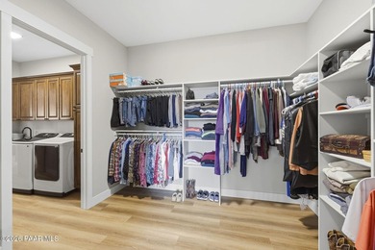
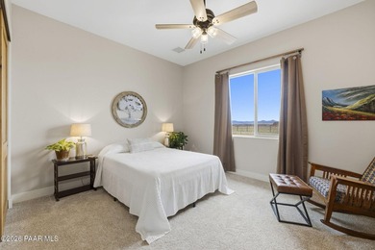
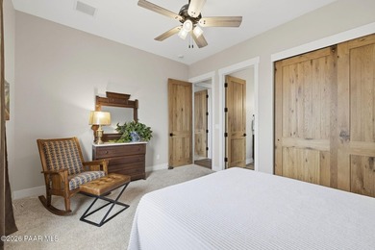
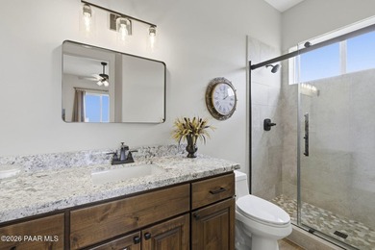
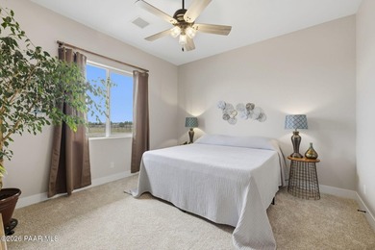
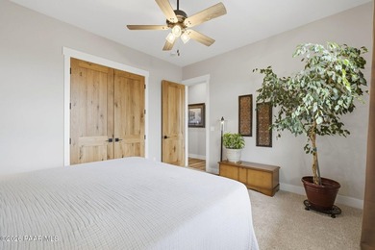
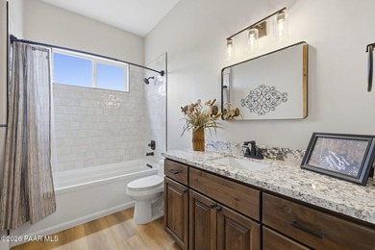
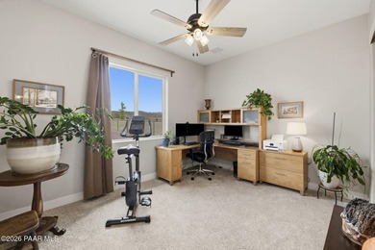
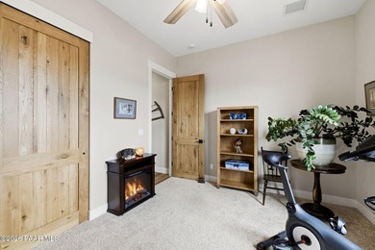
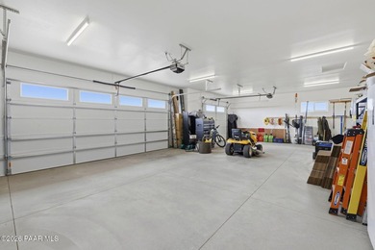
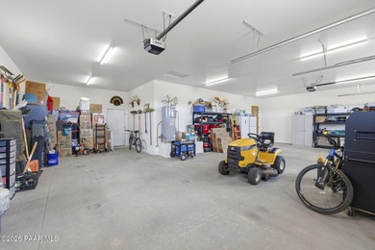
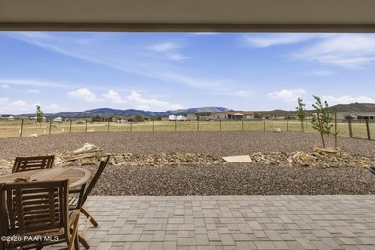
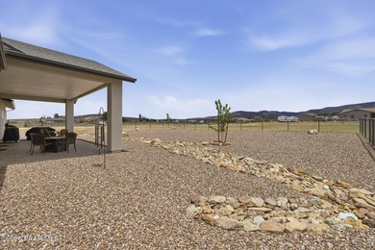
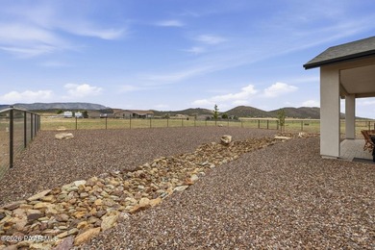
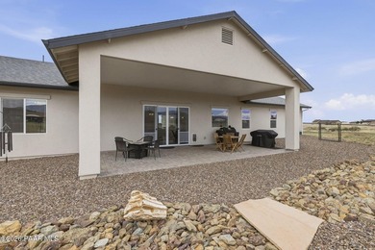
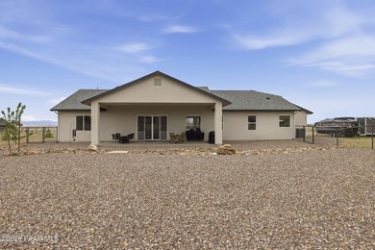
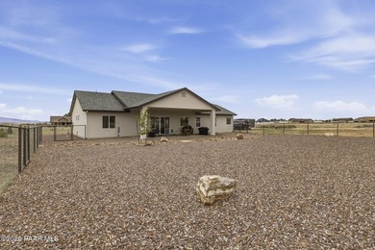
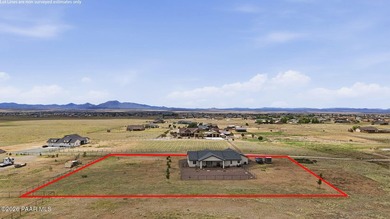
Situated on the southern end of Prescott Prairie, where wide open skies meet refined, high-quality living. From the moment you arrive via the paved driveway, it's clear this 4-bedroom, 3-bath home was...

Ad#: 7979871 • Added: 06/26/2026 • Updated: 08/16/2026
For Sale
At RE Developers, every home is designed for the way you - photo 1
At RE Developers, every home is designed for the way you - photo 2
At RE Developers, every home is designed for the way you - photo 3
At RE Developers, every home is designed for the way you - photo 4
At RE Developers, every home is designed for the way you - photo 5
At RE Developers, every home is designed for the way you - photo 6
At RE Developers, every home is designed for the way you - photo 7
At RE Developers, every home is designed for the way you - photo 8
At RE Developers, every home is designed for the way you - photo 9
At RE Developers, every home is designed for the way you - photo 10
At RE Developers, every home is designed for the way you - photo 11
At RE Developers, every home is designed for the way you - photo 12
At RE Developers, every home is designed for the way you - photo 13
At RE Developers, every home is designed for the way you - photo 14
At RE Developers, every home is designed for the way you - photo 15
At RE Developers, every home is designed for the way you - photo 16
At RE Developers, every home is designed for the way you - photo 17
At RE Developers, every home is designed for the way you - photo 18
At RE Developers, every home is designed for the way you - photo 19
At RE Developers, every home is designed for the way you - photo 20
At RE Developers, every home is designed for the way you - photo 21
At RE Developers, every home is designed for the way you - photo 22
At RE Developers, every home is designed for the way you - photo 23
At RE Developers, every home is designed for the way you - photo 24
At RE Developers, every home is designed for the way you - photo 25
At RE Developers, every home is designed for the way you - photo 26
At RE Developers, every home is designed for the way you - photo 27
At RE Developers, every home is designed for the way you - photo 28
At RE Developers, every home is designed for the way you - photo 29
At RE Developers, every home is designed for the way you - photo 30
At RE Developers, every home is designed for the way you - photo 31
At RE Developers, every home is designed for the way you - photo 32
At RE Developers, every home is designed for the way you - photo 33
At RE Developers, every home is designed for the way you - photo 34
At RE Developers, every home is designed for the way you - photo 35
At RE Developers, every home is designed for the way you - photo 36
At RE Developers, every home is designed for the way you - photo 37
At RE Developers, every home is designed for the way you - photo 38
At RE Developers, every home is designed for the way you - photo 39
At RE Developers, every home is designed for the way you - photo 40
At RE Developers, every home is designed for the way you - photo 41
At RE Developers, every home is designed for the way you - photo 42
At RE Developers, every home is designed for the way you - photo 43
At RE Developers, every home is designed for the way you - photo 44
At RE Developers, every home is designed for the way you - photo 45
At RE Developers, every home is designed for the way you - photo 46
At RE Developers, every home is designed for the way you - photo 47
At RE Developers, every home is designed for the way you - photo 48
At RE Developers, every home is designed for the way you - photo 49
At RE Developers, every home is designed for the way you - photo 50
At RE Developers, every home is designed for the way you - photo 51
At RE Developers, every home is designed for the way you - photo 52
At RE Developers, every home is designed for the way you - photo 53
At RE Developers, every home is designed for the way you - photo 54
At RE Developers, every home is designed for the way you - photo 55
At RE Developers, every home is designed for the way you - photo 56
At RE Developers, every home is designed for the way you - photo 57
At RE Developers, every home is designed for the way you - photo 58
At RE Developers, every home is designed for the way you - photo 59
At RE Developers, every home is designed for the way you - photo 60

$859,900

4 Beds | 3.0 Baths | 2,593 Sqft

N1340 MEADOW PARK Dr, Greenville, WI 54942

At RE Developers, every home is designed for the way you actually live. Blending timeless style with modern functionality, each space is thoughtfully crafted with high-quality materials, intentional...

Ad#: 7545811 • Added: 04/09/2026 • Updated: 08/15/2026
For Sale
Outstanding Value on this almost 10k SQFT existing Church - photo 1
Outstanding Value on this almost 10k SQFT existing Church - photo 2
Outstanding Value on this almost 10k SQFT existing Church - photo 3
Outstanding Value on this almost 10k SQFT existing Church - photo 4
Outstanding Value on this almost 10k SQFT existing Church - photo 5
Outstanding Value on this almost 10k SQFT existing Church - photo 6
Outstanding Value on this almost 10k SQFT existing Church - photo 7
Outstanding Value on this almost 10k SQFT existing Church - photo 8
Outstanding Value on this almost 10k SQFT existing Church - photo 9
Outstanding Value on this almost 10k SQFT existing Church - photo 10
Outstanding Value on this almost 10k SQFT existing Church - photo 11
Outstanding Value on this almost 10k SQFT existing Church - photo 12
Outstanding Value on this almost 10k SQFT existing Church - photo 13
Outstanding Value on this almost 10k SQFT existing Church - photo 14
Outstanding Value on this almost 10k SQFT existing Church - photo 15
Outstanding Value on this almost 10k SQFT existing Church - photo 16
Outstanding Value on this almost 10k SQFT existing Church - photo 17
Outstanding Value on this almost 10k SQFT existing Church - photo 18
Outstanding Value on this almost 10k SQFT existing Church - photo 19
Outstanding Value on this almost 10k SQFT existing Church - photo 20
Outstanding Value on this almost 10k SQFT existing Church - photo 21
Outstanding Value on this almost 10k SQFT existing Church - photo 22
Outstanding Value on this almost 10k SQFT existing Church - photo 23
Outstanding Value on this almost 10k SQFT existing Church - photo 24
Outstanding Value on this almost 10k SQFT existing Church - photo 25
Outstanding Value on this almost 10k SQFT existing Church - photo 26
Outstanding Value on this almost 10k SQFT existing Church - photo 27
Outstanding Value on this almost 10k SQFT existing Church - photo 28
Outstanding Value on this almost 10k SQFT existing Church - photo 29
Outstanding Value on this almost 10k SQFT existing Church - photo 30
Outstanding Value on this almost 10k SQFT existing Church - photo 31
Outstanding Value on this almost 10k SQFT existing Church - photo 32
Outstanding Value on this almost 10k SQFT existing Church - photo 33
Outstanding Value on this almost 10k SQFT existing Church - photo 34

$859,900

0 Beds | 0.0 Baths | 9,055 Sqft

2110 E 10th St, Odessa, TX 79761

Outstanding Value on this almost 10k SQFT existing Church EXTREMELY WELL MAINTAINED PROPERTY FOR THE AGE, WITH Recent AC units (ALL), incredible maintenance, and detailed records. Endless...

Ad#: 7500994 • Added: 04/01/2026 • Updated: 08/04/2026
For Sale
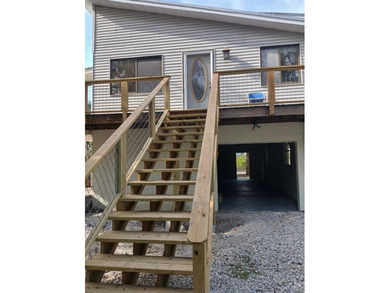
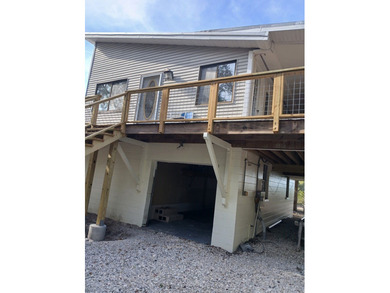
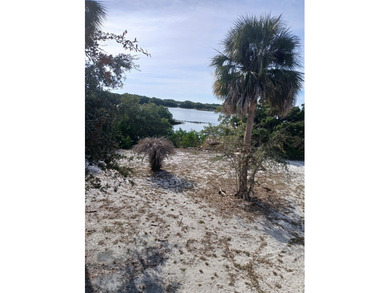
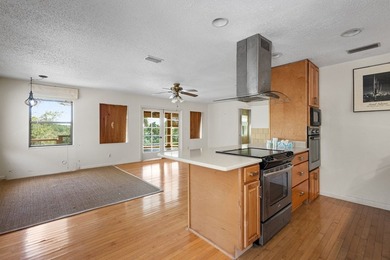
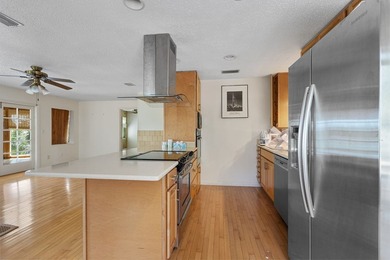
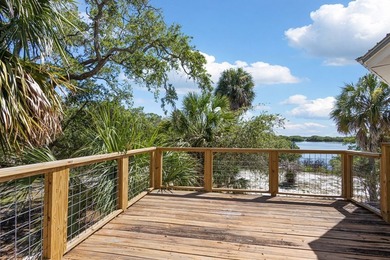
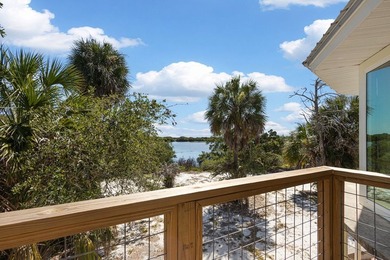
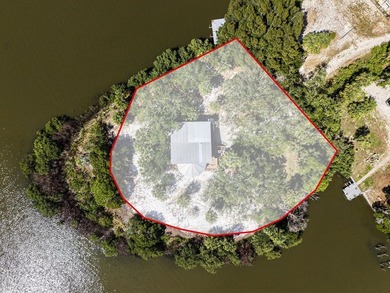
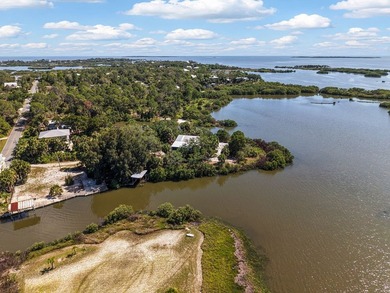
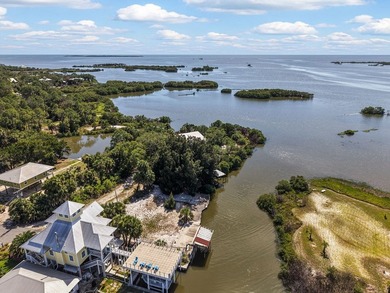
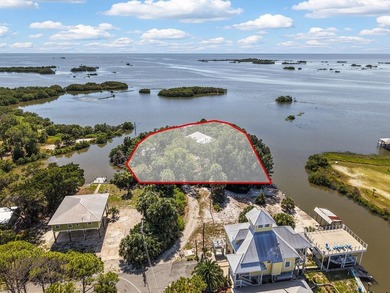
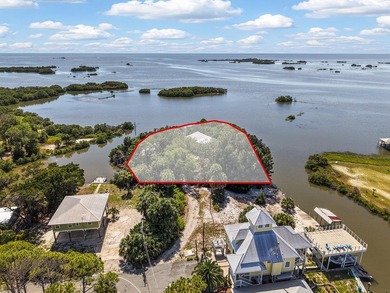
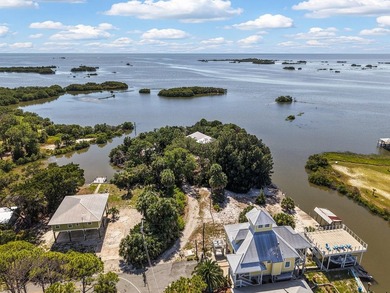
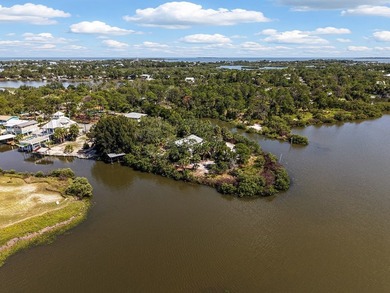
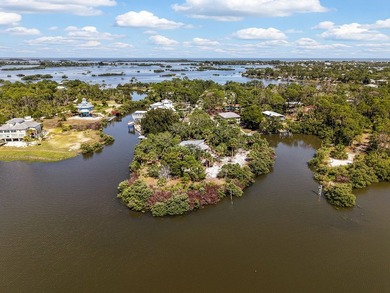
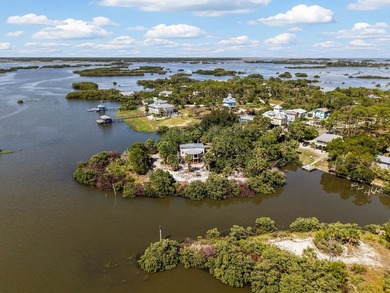
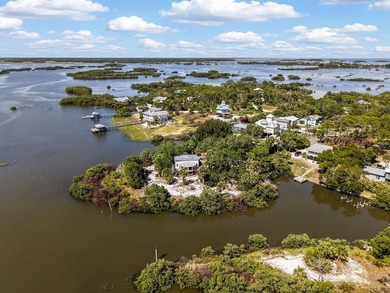
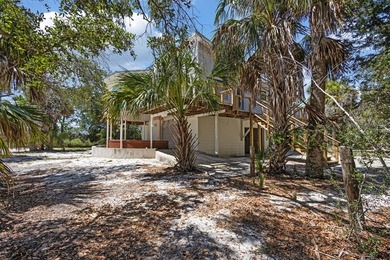
Tucked away on a private waterfront peninsula in historic Cedar - photo 1
Tucked away on a private waterfront peninsula in historic Cedar - photo 2
Tucked away on a private waterfront peninsula in historic Cedar - photo 3
Tucked away on a private waterfront peninsula in historic Cedar - photo 4
Tucked away on a private waterfront peninsula in historic Cedar - photo 5
Tucked away on a private waterfront peninsula in historic Cedar - photo 6
Tucked away on a private waterfront peninsula in historic Cedar - photo 7
Tucked away on a private waterfront peninsula in historic Cedar - photo 8
Tucked away on a private waterfront peninsula in historic Cedar - photo 9
Tucked away on a private waterfront peninsula in historic Cedar - photo 10
Tucked away on a private waterfront peninsula in historic Cedar - photo 11
Tucked away on a private waterfront peninsula in historic Cedar - photo 12
Tucked away on a private waterfront peninsula in historic Cedar - photo 13
Tucked away on a private waterfront peninsula in historic Cedar - photo 14
Tucked away on a private waterfront peninsula in historic Cedar - photo 15
Tucked away on a private waterfront peninsula in historic Cedar - photo 16
Tucked away on a private waterfront peninsula in historic Cedar - photo 17
Tucked away on a private waterfront peninsula in historic Cedar - photo 18
Tucked away on a private waterfront peninsula in historic Cedar - photo 19
Tucked away on a private waterfront peninsula in historic Cedar - photo 20
Tucked away on a private waterfront peninsula in historic Cedar - photo 21
Tucked away on a private waterfront peninsula in historic Cedar - photo 22
Tucked away on a private waterfront peninsula in historic Cedar - photo 23
Tucked away on a private waterfront peninsula in historic Cedar - photo 24
Tucked away on a private waterfront peninsula in historic Cedar - photo 25
Tucked away on a private waterfront peninsula in historic Cedar - photo 26
Tucked away on a private waterfront peninsula in historic Cedar - photo 27
Tucked away on a private waterfront peninsula in historic Cedar - photo 28
Tucked away on a private waterfront peninsula in historic Cedar - photo 29
Tucked away on a private waterfront peninsula in historic Cedar - photo 30
Tucked away on a private waterfront peninsula in historic Cedar - photo 31
Tucked away on a private waterfront peninsula in historic Cedar - photo 32
Tucked away on a private waterfront peninsula in historic Cedar - photo 33
Tucked away on a private waterfront peninsula in historic Cedar - photo 34
Tucked away on a private waterfront peninsula in historic Cedar - photo 35
Tucked away on a private waterfront peninsula in historic Cedar - photo 36
Tucked away on a private waterfront peninsula in historic Cedar - photo 37
Tucked away on a private waterfront peninsula in historic Cedar - photo 38
Tucked away on a private waterfront peninsula in historic Cedar - photo 39
Tucked away on a private waterfront peninsula in historic Cedar - photo 40
Tucked away on a private waterfront peninsula in historic Cedar - photo 41
Tucked away on a private waterfront peninsula in historic Cedar - photo 42
Tucked away on a private waterfront peninsula in historic Cedar - photo 43
Tucked away on a private waterfront peninsula in historic Cedar - photo 44
Tucked away on a private waterfront peninsula in historic Cedar - photo 45
Tucked away on a private waterfront peninsula in historic Cedar - photo 46
Tucked away on a private waterfront peninsula in historic Cedar - photo 47
Tucked away on a private waterfront peninsula in historic Cedar - photo 48
Tucked away on a private waterfront peninsula in historic Cedar - photo 49

$859,900

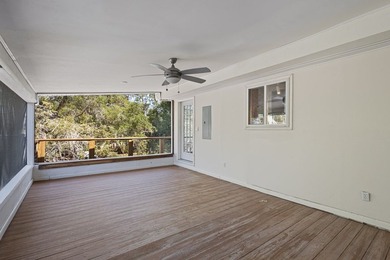
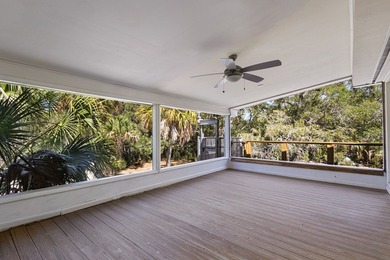
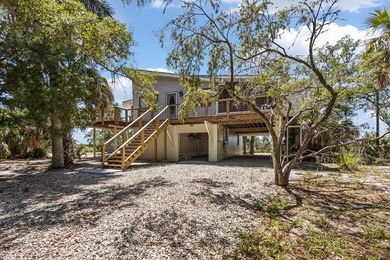
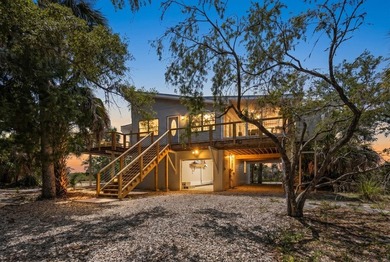
2 Beds | 1.0 Baths | 1,059 Sqft

16650 120th Pl, Cedar Key, FL 32625

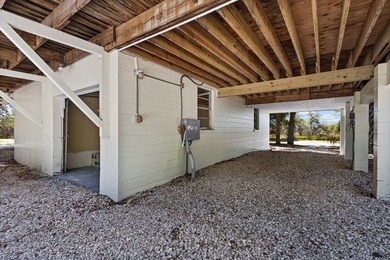
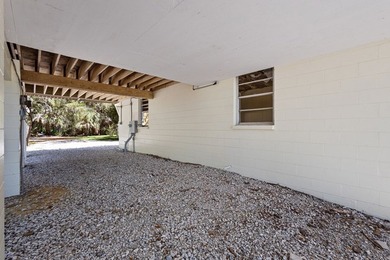
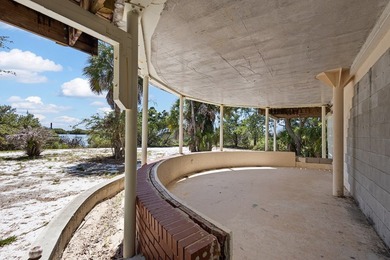
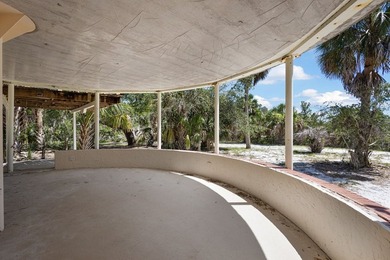
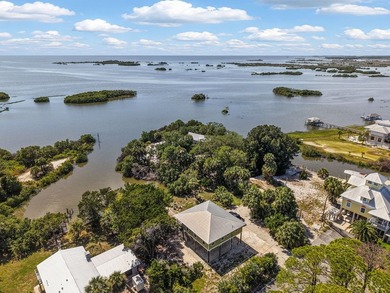
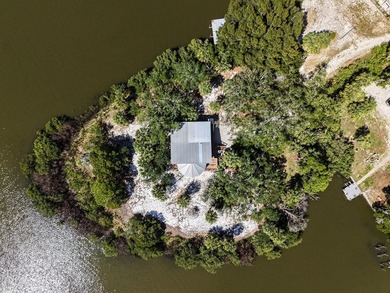
Tucked away on a private waterfront peninsula in historic Cedar Key, this rare coastal retreat offers the kind of setting most people only dream about! Surrounded by breathtaking water views and...

Ad#: 7115252 • Added: 01/10/2026 • Updated: 08/02/2026
For Sale

*Last unit facing Main Street!* Discover the perfect blend of - photo 1
*Last unit facing Main Street!* Discover the perfect blend of - photo 2
*Last unit facing Main Street!* Discover the perfect blend of - photo 3
*Last unit facing Main Street!* Discover the perfect blend of - photo 4
*Last unit facing Main Street!* Discover the perfect blend of - photo 5
*Last unit facing Main Street!* Discover the perfect blend of - photo 6
*Last unit facing Main Street!* Discover the perfect blend of - photo 7
*Last unit facing Main Street!* Discover the perfect blend of - photo 8
*Last unit facing Main Street!* Discover the perfect blend of - photo 9
*Last unit facing Main Street!* Discover the perfect blend of - photo 10
*Last unit facing Main Street!* Discover the perfect blend of - photo 11
*Last unit facing Main Street!* Discover the perfect blend of - photo 12
*Last unit facing Main Street!* Discover the perfect blend of - photo 13
*Last unit facing Main Street!* Discover the perfect blend of - photo 14
*Last unit facing Main Street!* Discover the perfect blend of - photo 15
*Last unit facing Main Street!* Discover the perfect blend of - photo 16
*Last unit facing Main Street!* Discover the perfect blend of - photo 17
*Last unit facing Main Street!* Discover the perfect blend of - photo 18
*Last unit facing Main Street!* Discover the perfect blend of - photo 19
*Last unit facing Main Street!* Discover the perfect blend of - photo 20
*Last unit facing Main Street!* Discover the perfect blend of - photo 21
*Last unit facing Main Street!* Discover the perfect blend of - photo 22
*Last unit facing Main Street!* Discover the perfect blend of - photo 23
*Last unit facing Main Street!* Discover the perfect blend of - photo 24
*Last unit facing Main Street!* Discover the perfect blend of - photo 25
*Last unit facing Main Street!* Discover the perfect blend of - photo 26
*Last unit facing Main Street!* Discover the perfect blend of - photo 27
*Last unit facing Main Street!* Discover the perfect blend of - photo 28
*Last unit facing Main Street!* Discover the perfect blend of - photo 29
*Last unit facing Main Street!* Discover the perfect blend of - photo 30
*Last unit facing Main Street!* Discover the perfect blend of - photo 31
*Last unit facing Main Street!* Discover the perfect blend of - photo 32
*Last unit facing Main Street!* Discover the perfect blend of - photo 33
*Last unit facing Main Street!* Discover the perfect blend of - photo 34
*Last unit facing Main Street!* Discover the perfect blend of - photo 35
*Last unit facing Main Street!* Discover the perfect blend of - photo 36
*Last unit facing Main Street!* Discover the perfect blend of - photo 37
*Last unit facing Main Street!* Discover the perfect blend of - photo 38
*Last unit facing Main Street!* Discover the perfect blend of - photo 39
*Last unit facing Main Street!* Discover the perfect blend of - photo 40
*Last unit facing Main Street!* Discover the perfect blend of - photo 41
*Last unit facing Main Street!* Discover the perfect blend of - photo 42
*Last unit facing Main Street!* Discover the perfect blend of - photo 43
*Last unit facing Main Street!* Discover the perfect blend of - photo 44
*Last unit facing Main Street!* Discover the perfect blend of - photo 45
*Last unit facing Main Street!* Discover the perfect blend of - photo 46
*Last unit facing Main Street!* Discover the perfect blend of - photo 47
*Last unit facing Main Street!* Discover the perfect blend of - photo 48
*Last unit facing Main Street!* Discover the perfect blend of - photo 49
*Last unit facing Main Street!* Discover the perfect blend of - photo 50
*Last unit facing Main Street!* Discover the perfect blend of - photo 51
*Last unit facing Main Street!* Discover the perfect blend of - photo 52

$859,900

3 Beds | 4.0 Baths | 2,411 Sqft

178 W Main St 102, Cartersville, GA 30120

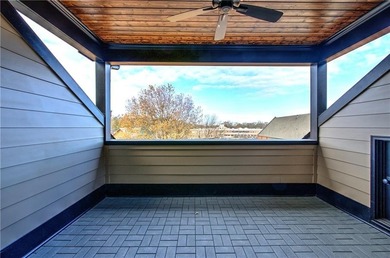
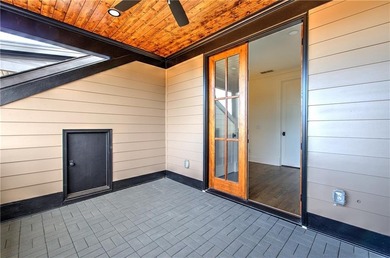
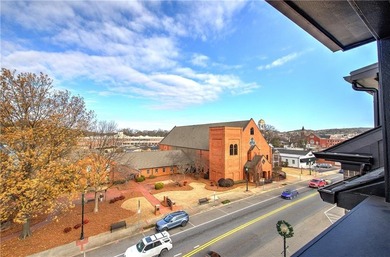
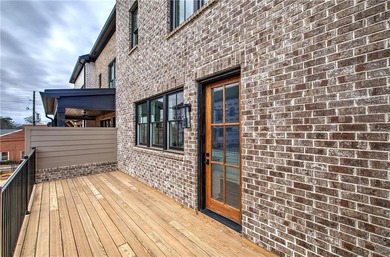
*Last unit facing Main Street!* Discover the perfect blend of luxury and urban living at City Overlook Cartersville, where modern design meets convenience in the heart of downtown Cartersville. This...

Ad#: 7051014 • Added: 12/30/2025 • Updated: 08/11/2026
For Sale

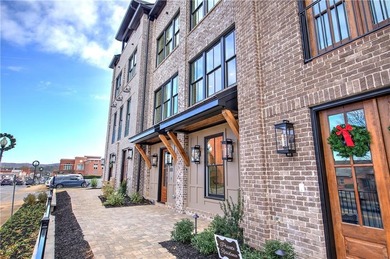

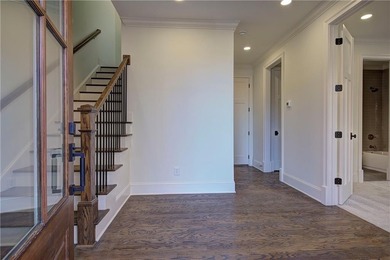

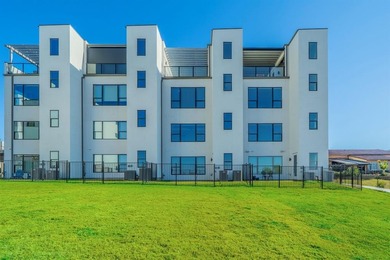
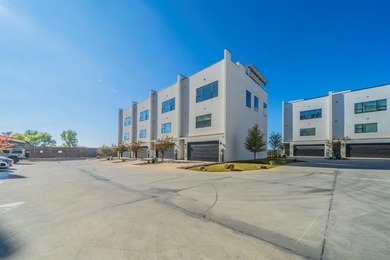
Stunning 4-story contemporary townhome with direct Lake - photo 1
Stunning 4-story contemporary townhome with direct Lake - photo 2
Stunning 4-story contemporary townhome with direct Lake - photo 3
Stunning 4-story contemporary townhome with direct Lake - photo 4
Stunning 4-story contemporary townhome with direct Lake - photo 5
Stunning 4-story contemporary townhome with direct Lake - photo 6
Stunning 4-story contemporary townhome with direct Lake - photo 7
Stunning 4-story contemporary townhome with direct Lake - photo 8
Stunning 4-story contemporary townhome with direct Lake - photo 9
Stunning 4-story contemporary townhome with direct Lake - photo 10
Stunning 4-story contemporary townhome with direct Lake - photo 11
Stunning 4-story contemporary townhome with direct Lake - photo 12
Stunning 4-story contemporary townhome with direct Lake - photo 13
Stunning 4-story contemporary townhome with direct Lake - photo 14
Stunning 4-story contemporary townhome with direct Lake - photo 15
Stunning 4-story contemporary townhome with direct Lake - photo 16
Stunning 4-story contemporary townhome with direct Lake - photo 17
Stunning 4-story contemporary townhome with direct Lake - photo 18
Stunning 4-story contemporary townhome with direct Lake - photo 19
Stunning 4-story contemporary townhome with direct Lake - photo 20
Stunning 4-story contemporary townhome with direct Lake - photo 21
Stunning 4-story contemporary townhome with direct Lake - photo 22
Stunning 4-story contemporary townhome with direct Lake - photo 23
Stunning 4-story contemporary townhome with direct Lake - photo 24
Stunning 4-story contemporary townhome with direct Lake - photo 25
Stunning 4-story contemporary townhome with direct Lake - photo 26
Stunning 4-story contemporary townhome with direct Lake - photo 27
Stunning 4-story contemporary townhome with direct Lake - photo 28
Stunning 4-story contemporary townhome with direct Lake - photo 29
Stunning 4-story contemporary townhome with direct Lake - photo 30
Stunning 4-story contemporary townhome with direct Lake - photo 31
Stunning 4-story contemporary townhome with direct Lake - photo 32
Stunning 4-story contemporary townhome with direct Lake - photo 33
Stunning 4-story contemporary townhome with direct Lake - photo 34
Stunning 4-story contemporary townhome with direct Lake - photo 35
Stunning 4-story contemporary townhome with direct Lake - photo 36
Stunning 4-story contemporary townhome with direct Lake - photo 37
Stunning 4-story contemporary townhome with direct Lake - photo 38
Stunning 4-story contemporary townhome with direct Lake - photo 39

$859,900

3 Beds | 5.0 Baths | 2,779 Sqft

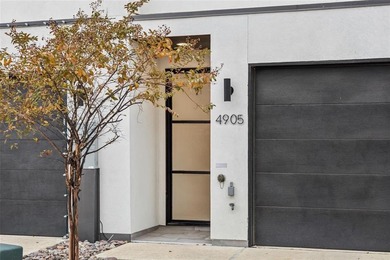
4905 Blaynes View, The Colony, TX 75056

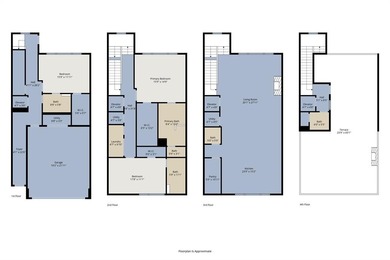

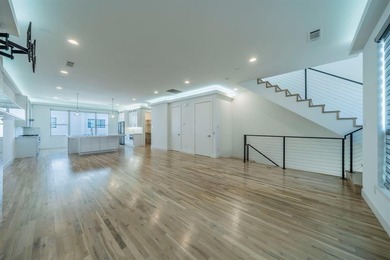
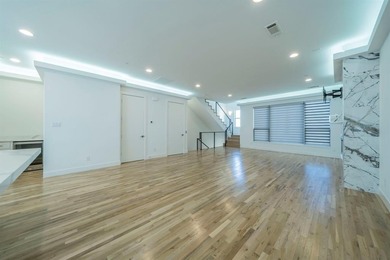

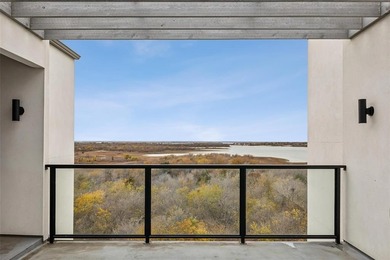
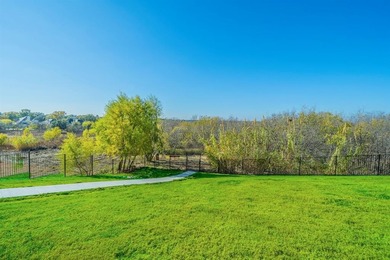
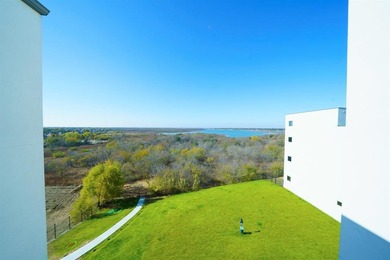
Stunning 4-story contemporary townhome with direct Lake Lewisville views, elevator access to all levels, and a show-stopping rooftop deck! This light-filled home features an open-concept layout with...

Ad#: 6978185 • Added: 12/19/2025 • Updated: 08/15/2026
For Sale
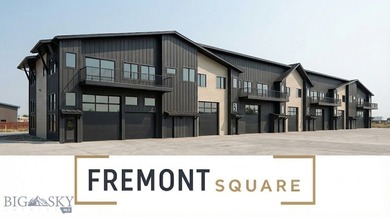
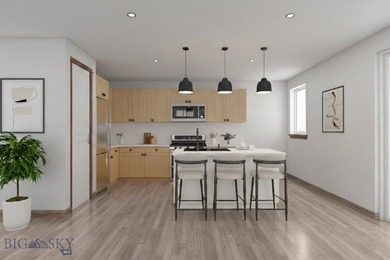
The Cottonwood Flex Plan at Fremont Square is designed for - photo 1
The Cottonwood Flex Plan at Fremont Square is designed for - photo 2
The Cottonwood Flex Plan at Fremont Square is designed for - photo 3
The Cottonwood Flex Plan at Fremont Square is designed for - photo 4
The Cottonwood Flex Plan at Fremont Square is designed for - photo 5
The Cottonwood Flex Plan at Fremont Square is designed for - photo 6
The Cottonwood Flex Plan at Fremont Square is designed for - photo 7
The Cottonwood Flex Plan at Fremont Square is designed for - photo 8
The Cottonwood Flex Plan at Fremont Square is designed for - photo 9
The Cottonwood Flex Plan at Fremont Square is designed for - photo 10
The Cottonwood Flex Plan at Fremont Square is designed for - photo 11
The Cottonwood Flex Plan at Fremont Square is designed for - photo 12
The Cottonwood Flex Plan at Fremont Square is designed for - photo 13
The Cottonwood Flex Plan at Fremont Square is designed for - photo 14
The Cottonwood Flex Plan at Fremont Square is designed for - photo 15
The Cottonwood Flex Plan at Fremont Square is designed for - photo 16
The Cottonwood Flex Plan at Fremont Square is designed for - photo 17

$859,555

2 Beds | 3.0 Baths | 2,671 Sqft

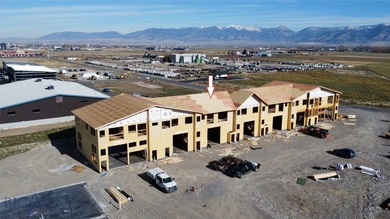


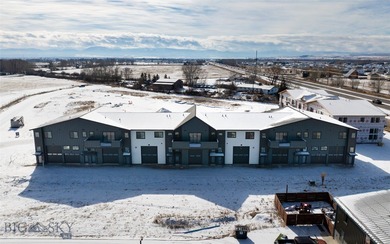

2605 Fremont St, Bozeman, MT 59718

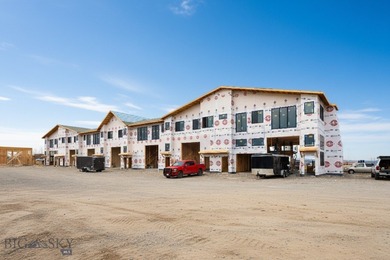
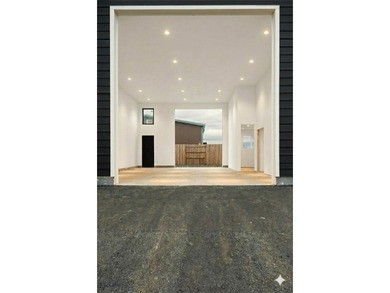
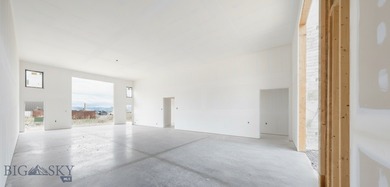
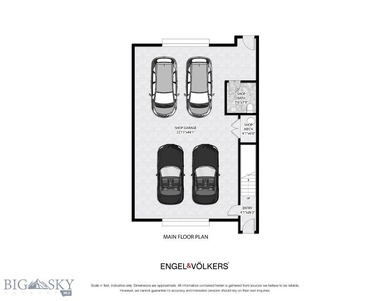
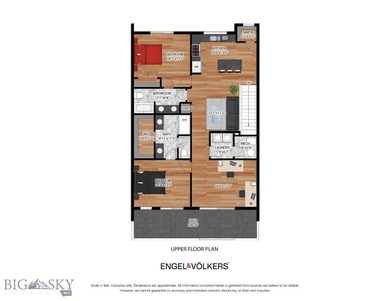
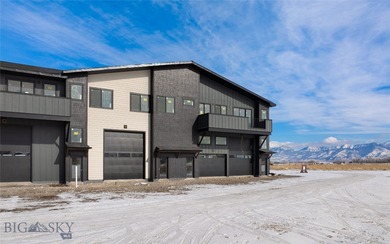
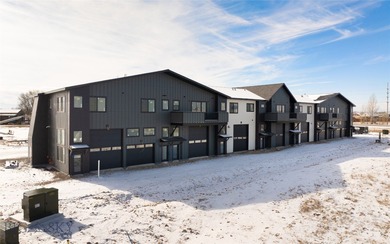
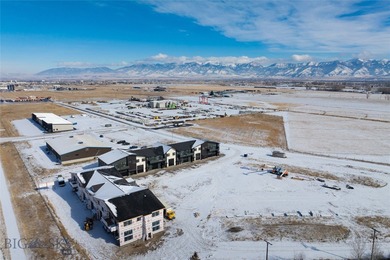
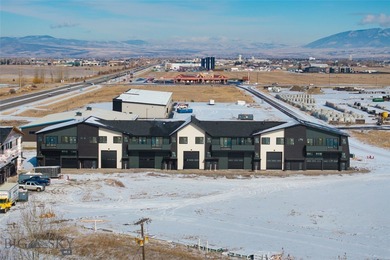
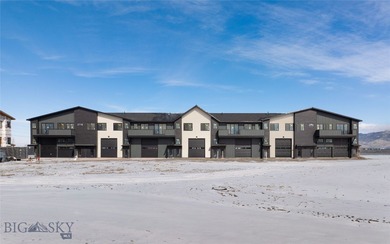
The Cottonwood Flex Plan at Fremont Square is designed for owners who want additional workspace without sacrificing flexibility upstairs. Offering approximately 2,671 square feet, the main level...

Ad#: 7177781 • Added: 01/23/2026 • Updated: 07/15/2026
For Sale
One of the few terrace-floor residences in the iconic Gold Crest - photo 1
One of the few terrace-floor residences in the iconic Gold Crest - photo 2
One of the few terrace-floor residences in the iconic Gold Crest - photo 3
One of the few terrace-floor residences in the iconic Gold Crest - photo 4
One of the few terrace-floor residences in the iconic Gold Crest - photo 5
One of the few terrace-floor residences in the iconic Gold Crest - photo 6
One of the few terrace-floor residences in the iconic Gold Crest - photo 7
One of the few terrace-floor residences in the iconic Gold Crest - photo 8
One of the few terrace-floor residences in the iconic Gold Crest - photo 9
One of the few terrace-floor residences in the iconic Gold Crest - photo 10
One of the few terrace-floor residences in the iconic Gold Crest - photo 11
One of the few terrace-floor residences in the iconic Gold Crest - photo 12
One of the few terrace-floor residences in the iconic Gold Crest - photo 13
One of the few terrace-floor residences in the iconic Gold Crest - photo 14
One of the few terrace-floor residences in the iconic Gold Crest - photo 15
One of the few terrace-floor residences in the iconic Gold Crest - photo 16
One of the few terrace-floor residences in the iconic Gold Crest - photo 17
One of the few terrace-floor residences in the iconic Gold Crest - photo 18
One of the few terrace-floor residences in the iconic Gold Crest - photo 19
One of the few terrace-floor residences in the iconic Gold Crest - photo 20
One of the few terrace-floor residences in the iconic Gold Crest - photo 21
One of the few terrace-floor residences in the iconic Gold Crest - photo 22
One of the few terrace-floor residences in the iconic Gold Crest - photo 23
One of the few terrace-floor residences in the iconic Gold Crest - photo 24
One of the few terrace-floor residences in the iconic Gold Crest - photo 25
One of the few terrace-floor residences in the iconic Gold Crest - photo 26
One of the few terrace-floor residences in the iconic Gold Crest - photo 27
One of the few terrace-floor residences in the iconic Gold Crest - photo 28
One of the few terrace-floor residences in the iconic Gold Crest - photo 29
One of the few terrace-floor residences in the iconic Gold Crest - photo 30
One of the few terrace-floor residences in the iconic Gold Crest - photo 31
One of the few terrace-floor residences in the iconic Gold Crest - photo 32
One of the few terrace-floor residences in the iconic Gold Crest - photo 33
One of the few terrace-floor residences in the iconic Gold Crest - photo 34
One of the few terrace-floor residences in the iconic Gold Crest - photo 35
One of the few terrace-floor residences in the iconic Gold Crest - photo 36

$859,000

3 Beds | 3.0 Baths | 2,114 Sqft

3601 Turtle Creek Blvd T3, Dallas, TX 75219

One of the few terrace-floor residences in the iconic Gold Crest Condominiums, this exceptional home combines significant mid-century architecture with an extraordinary indoor-outdoor lifestyle. Gold...

Ad#: 7029097 • Added: 08/10/2026 • Updated: 08/13/2026
For Sale
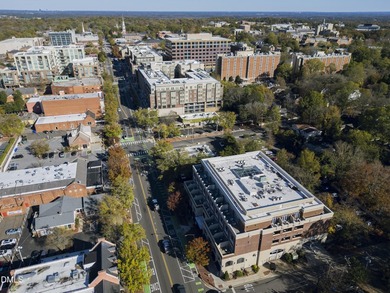
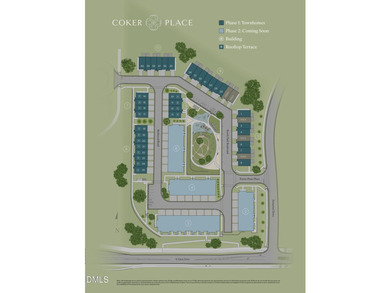
Move-in-ready, Coker Place brings a seamless kind of Chapel Hill - photo 1
Move-in-ready, Coker Place brings a seamless kind of Chapel Hill - photo 2
Move-in-ready, Coker Place brings a seamless kind of Chapel Hill - photo 3
Move-in-ready, Coker Place brings a seamless kind of Chapel Hill - photo 4
Move-in-ready, Coker Place brings a seamless kind of Chapel Hill - photo 5
Move-in-ready, Coker Place brings a seamless kind of Chapel Hill - photo 6
Move-in-ready, Coker Place brings a seamless kind of Chapel Hill - photo 7
Move-in-ready, Coker Place brings a seamless kind of Chapel Hill - photo 8
Move-in-ready, Coker Place brings a seamless kind of Chapel Hill - photo 9
Move-in-ready, Coker Place brings a seamless kind of Chapel Hill - photo 10
Move-in-ready, Coker Place brings a seamless kind of Chapel Hill - photo 11
Move-in-ready, Coker Place brings a seamless kind of Chapel Hill - photo 12
Move-in-ready, Coker Place brings a seamless kind of Chapel Hill - photo 13
Move-in-ready, Coker Place brings a seamless kind of Chapel Hill - photo 14
Move-in-ready, Coker Place brings a seamless kind of Chapel Hill - photo 15
Move-in-ready, Coker Place brings a seamless kind of Chapel Hill - photo 16
Move-in-ready, Coker Place brings a seamless kind of Chapel Hill - photo 17
Move-in-ready, Coker Place brings a seamless kind of Chapel Hill - photo 18
Move-in-ready, Coker Place brings a seamless kind of Chapel Hill - photo 19
Move-in-ready, Coker Place brings a seamless kind of Chapel Hill - photo 20
Move-in-ready, Coker Place brings a seamless kind of Chapel Hill - photo 21
Move-in-ready, Coker Place brings a seamless kind of Chapel Hill - photo 22
Move-in-ready, Coker Place brings a seamless kind of Chapel Hill - photo 23
Move-in-ready, Coker Place brings a seamless kind of Chapel Hill - photo 24
Move-in-ready, Coker Place brings a seamless kind of Chapel Hill - photo 25
Move-in-ready, Coker Place brings a seamless kind of Chapel Hill - photo 26
Move-in-ready, Coker Place brings a seamless kind of Chapel Hill - photo 27
Move-in-ready, Coker Place brings a seamless kind of Chapel Hill - photo 28
Move-in-ready, Coker Place brings a seamless kind of Chapel Hill - photo 29
Move-in-ready, Coker Place brings a seamless kind of Chapel Hill - photo 30
Move-in-ready, Coker Place brings a seamless kind of Chapel Hill - photo 31
Move-in-ready, Coker Place brings a seamless kind of Chapel Hill - photo 32
Move-in-ready, Coker Place brings a seamless kind of Chapel Hill - photo 33
Move-in-ready, Coker Place brings a seamless kind of Chapel Hill - photo 34
Move-in-ready, Coker Place brings a seamless kind of Chapel Hill - photo 35
Move-in-ready, Coker Place brings a seamless kind of Chapel Hill - photo 36
Move-in-ready, Coker Place brings a seamless kind of Chapel Hill - photo 37
Move-in-ready, Coker Place brings a seamless kind of Chapel Hill - photo 38
Move-in-ready, Coker Place brings a seamless kind of Chapel Hill - photo 39
Move-in-ready, Coker Place brings a seamless kind of Chapel Hill - photo 40
Move-in-ready, Coker Place brings a seamless kind of Chapel Hill - photo 41
Move-in-ready, Coker Place brings a seamless kind of Chapel Hill - photo 42
Move-in-ready, Coker Place brings a seamless kind of Chapel Hill - photo 43
Move-in-ready, Coker Place brings a seamless kind of Chapel Hill - photo 44

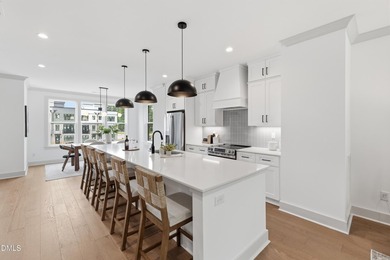
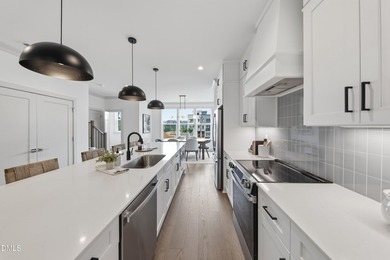
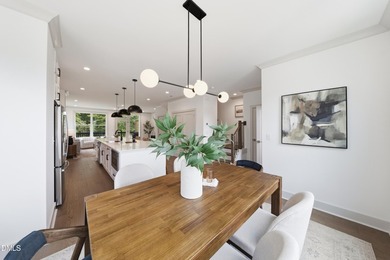
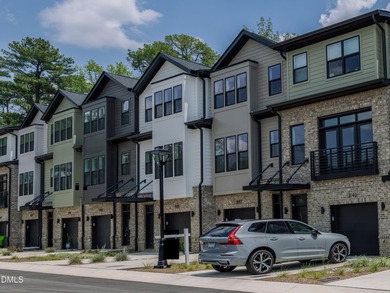
$859,000

4 Beds | 4.0 Baths | 2,185 Sqft

1200 Redwood Rd, Chapel Hill, NC 27514

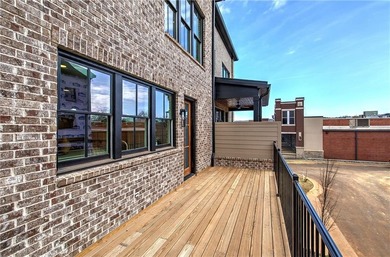
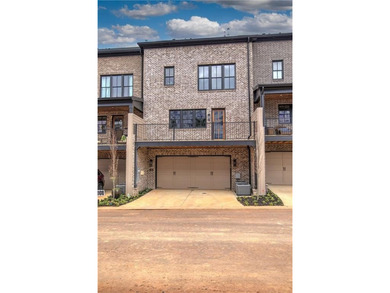
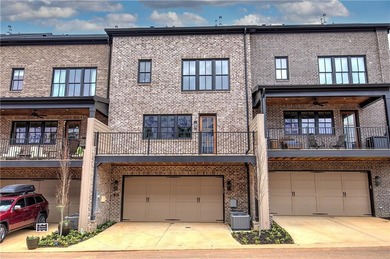

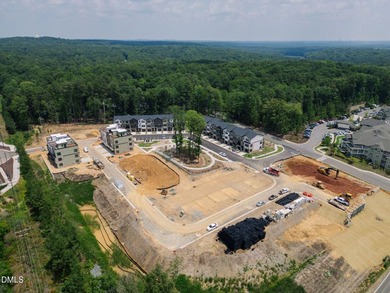
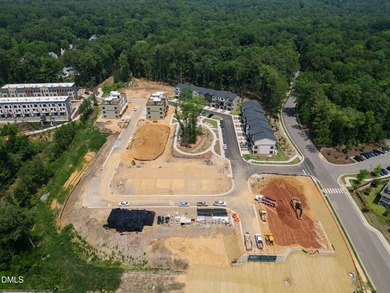
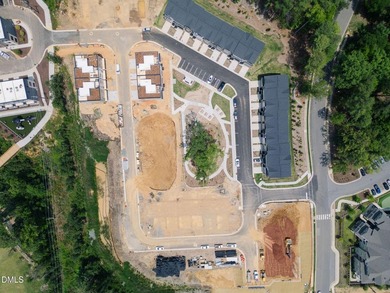
Move-in-ready, Coker Place brings a seamless kind of Chapel Hill sophistication within reach. Townhomes from the $600Ks pair low-maintenance living with elevated finishes and select elevator-equipped...

Ad#: 7375380 • Added: 07/24/2026 • Updated: 08/04/2026
  • «
  • 1
  • ...
  • 387
  • 388
  • 389
  • 390
  • ...
  • 1612
  • »

Real Estate Agent Info

About

Click to activate
Request Information
Contact Agent
By contacting this agent you agree to these Terms and Conditions.
Share this Ad
Link copied
Video/Virtual Tour
Loading...
SEARCH STATES
Alabama Alaska Arizona Arkansas California Colorado Connecticut Delaware Florida Georgia Hawaii Idaho Illinois Indiana Iowa Kansas Kentucky Louisiana Maine Maryland Massachusetts Michigan Minnesota Mississippi Missouri Montana Nebraska Nevada New Hampshire New Jersey New Mexico New York North Carolina North Dakota Ohio Oklahoma Oregon Pennsylvania Rhode Island South Carolina South Dakota Tennessee Texas Utah Vermont Virginia Washington West Virginia Wisconsin Wyoming
SERVICES
Buy Buy Advertise
COMPANY
Testimonials About Us Office Locations
SUPPORT
Help Contact Us
ADDITIONAL MARKETS
LakeHouse.com MountainHomes.com BeachHouse.com GolfHomes.com
SUBSCRIBE
Receive notifications for new listings
Subscribe
Facebook YouTube

Dream Home Network Inc.

is committed to ensuring digital accessibility and property listings for individuals with disabilities. All information provided is deemed reliable but is not guaranteed and should be independently verified. We are continuously working to improve the accessibility of our web experience for everyone, and we welcome feedback and accommodation requests. If you wish to report an issue or seek an accommodation, please let us know.

Dream Home Network Inc. Sells leads to DHN Realty Inc. who holds real estate brokerage licenses in Alabama. Listing agents will be sent notification copy of leads on their listings where Dream Home Network Inc. is provided listings via our Feed Provider as required.

© 1997 - 2026 Wheelchair-accessible Housing & Universal Design Homes at Barrier Free Home
Part of Dream Home Network, Inc.
Last updated on 2026.08.16
Terms & Policy