Buy
  • Alabama Alaska Arizona Arkansas California Colorado Connecticut Delaware Florida Georgia Hawaii Idaho Illinois Indiana Iowa Kansas Kentucky Louisiana Maine Maryland Massachusetts Michigan Minnesota Mississippi Missouri Montana Nebraska Nevada New Hampshire New Jersey New Mexico New York North Carolina North Dakota Ohio Oklahoma Oregon Pennsylvania Rhode Island South Carolina South Dakota Tennessee Texas Utah Vermont Virginia Washington West Virginia Wisconsin Wyoming
    Canada Listings (224)
    Mexico Listings (15)
    Advanced Search
Sell Find an Agent
BarrierFreeHome.com BarrierFreeHome.com
My Account
  • Login
  • Manage My Real Estate Ads
  • Manage My Search Profile / Auto Notify
  • My Account Info
  • Manage My Favorites
Advertise Join
  • Buy
  • Sell
  • Find an Agent
  • My Account
    • Login
    • Manage My Real Estate Ads
    • Manage My Search Profile / Auto Notify
    • My Account Info
    • Manage My Favorites
  • Advertise
  • Join
Search Filters
Price
-
0
$100,000
$100,000+
$200,000
$200,000+
$300,000
$300,000+
$400,000
$400,000+
$500,000
$500,000+
$600,000
$600,000+
$700,000
$700,000+
$800,000
$800,000+
$900,000
Any Price
Any Price
Beds & Baths
-
-
Property Type
Sale Status
More Filters
-
-
-
-
Advanced Search

Real Estate & Homes For Sale

Read more
Sort By: Featured
  • Featured
  • Newest
  • Price - Low To High
  • Price - High To Low
  • Sqft - Low To High
  • Sqft - High To Low
Showing 8581-8600 of 32230 Homes For Sale
For Sale
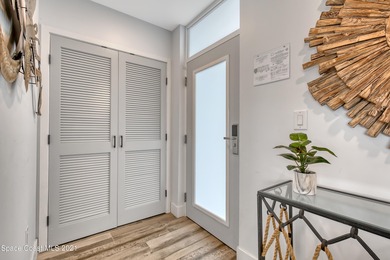
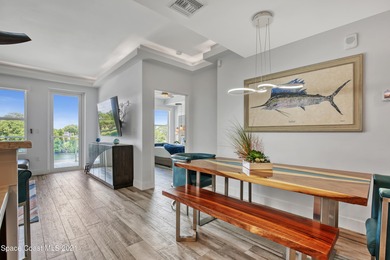
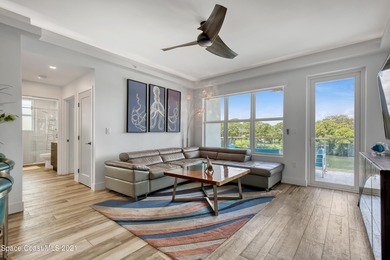

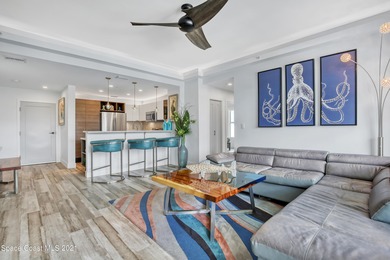
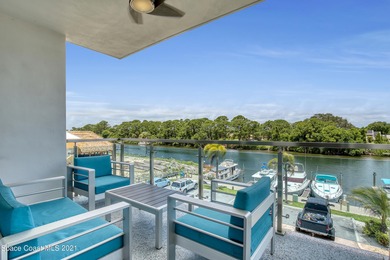
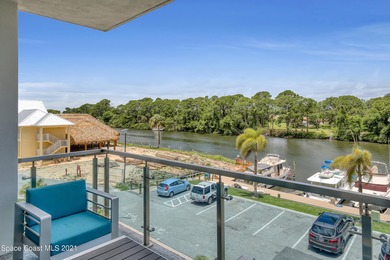
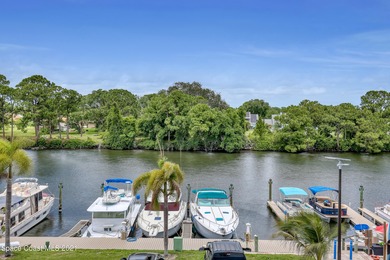
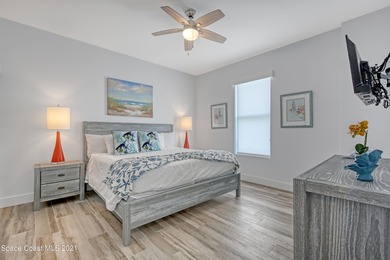


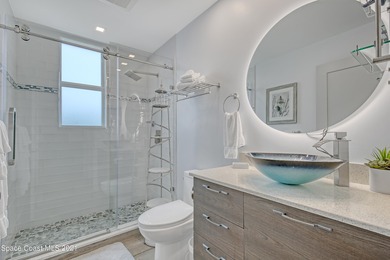
Two units! You can rent out one and live in the other. The - photo 1
Two units! You can rent out one and live in the other. The - photo 2
Two units! You can rent out one and live in the other. The - photo 3
Two units! You can rent out one and live in the other. The - photo 4
Two units! You can rent out one and live in the other. The - photo 5
Two units! You can rent out one and live in the other. The - photo 6
Two units! You can rent out one and live in the other. The - photo 7
Two units! You can rent out one and live in the other. The - photo 8
Two units! You can rent out one and live in the other. The - photo 9
Two units! You can rent out one and live in the other. The - photo 10
Two units! You can rent out one and live in the other. The - photo 11
Two units! You can rent out one and live in the other. The - photo 12
Two units! You can rent out one and live in the other. The - photo 13
Two units! You can rent out one and live in the other. The - photo 14
Two units! You can rent out one and live in the other. The - photo 15
Two units! You can rent out one and live in the other. The - photo 16
Two units! You can rent out one and live in the other. The - photo 17
Two units! You can rent out one and live in the other. The - photo 18
Two units! You can rent out one and live in the other. The - photo 19
Two units! You can rent out one and live in the other. The - photo 20
Two units! You can rent out one and live in the other. The - photo 21
Two units! You can rent out one and live in the other. The - photo 22
Two units! You can rent out one and live in the other. The - photo 23
Two units! You can rent out one and live in the other. The - photo 24
Two units! You can rent out one and live in the other. The - photo 25
Two units! You can rent out one and live in the other. The - photo 26
Two units! You can rent out one and live in the other. The - photo 27
Two units! You can rent out one and live in the other. The - photo 28
Two units! You can rent out one and live in the other. The - photo 29
Two units! You can rent out one and live in the other. The - photo 30
Two units! You can rent out one and live in the other. The - photo 31
Two units! You can rent out one and live in the other. The - photo 32
Two units! You can rent out one and live in the other. The - photo 33
Two units! You can rent out one and live in the other. The - photo 34
Two units! You can rent out one and live in the other. The - photo 35
Two units! You can rent out one and live in the other. The - photo 36
Two units! You can rent out one and live in the other. The - photo 37
Two units! You can rent out one and live in the other. The - photo 38
Two units! You can rent out one and live in the other. The - photo 39
Two units! You can rent out one and live in the other. The - photo 40
Two units! You can rent out one and live in the other. The - photo 41
Two units! You can rent out one and live in the other. The - photo 42
Two units! You can rent out one and live in the other. The - photo 43
Two units! You can rent out one and live in the other. The - photo 44
Two units! You can rent out one and live in the other. The - photo 45
Two units! You can rent out one and live in the other. The - photo 46
Two units! You can rent out one and live in the other. The - photo 47
Two units! You can rent out one and live in the other. The - photo 48
Two units! You can rent out one and live in the other. The - photo 49
Two units! You can rent out one and live in the other. The - photo 50

$798,000

4 Beds | 3.0 Baths | 1,896 Sqft

202 Ivory Coral Ln 201, Merritt Island, FL 32953

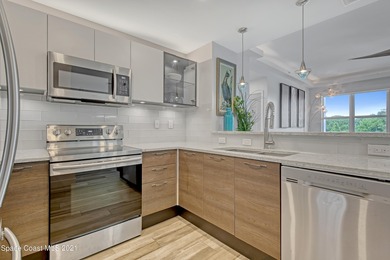
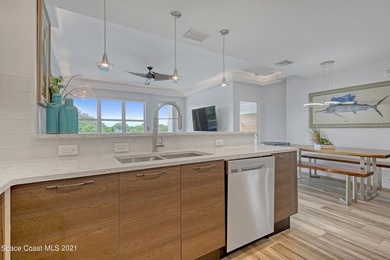
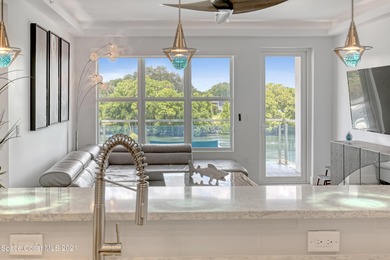
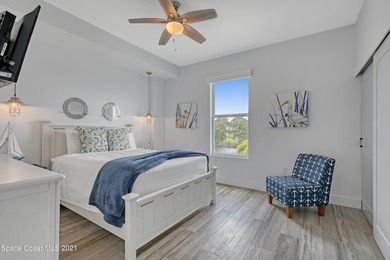
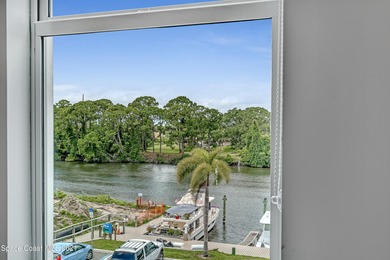

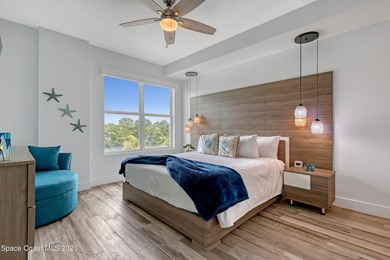
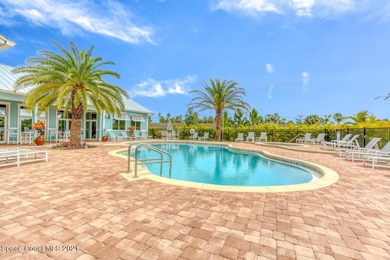
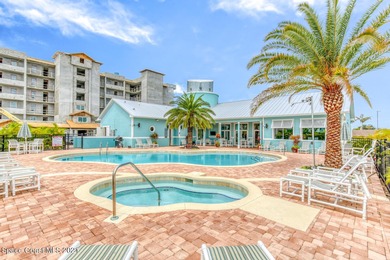
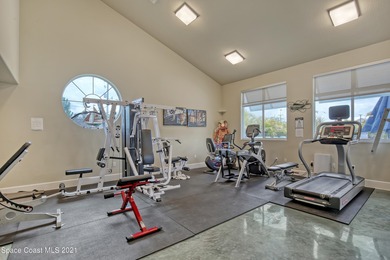
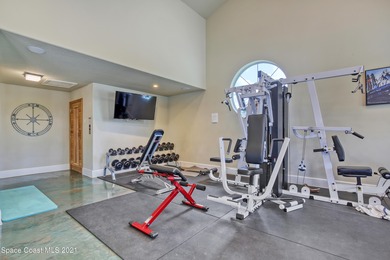
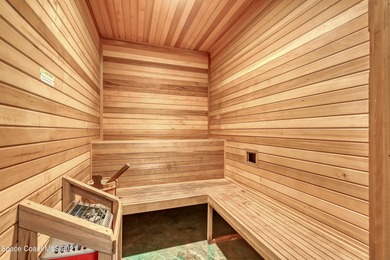
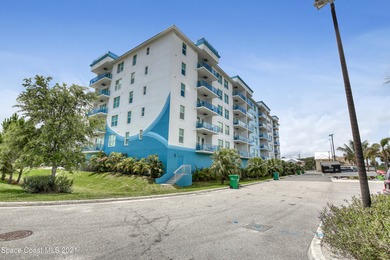
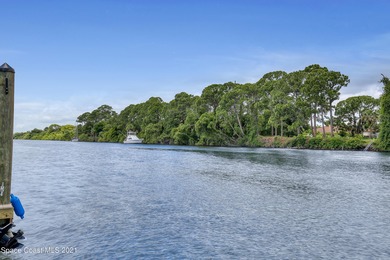
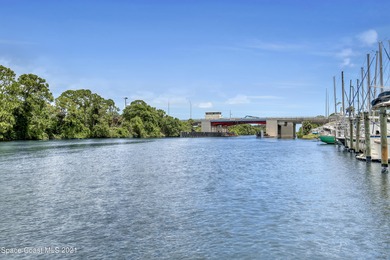
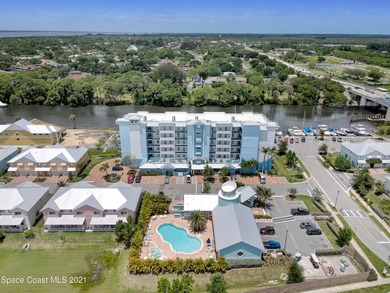
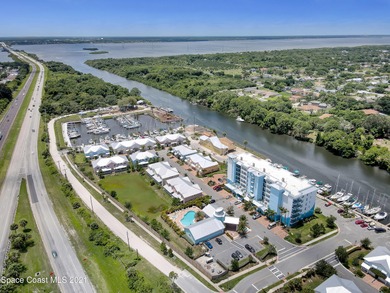
Two units! You can rent out one and live in the other. The pictures speak for themselves on this one, but let me tell you more! Your very own piece of waterfront paradise awaits for you on the Space...

Ad#: 7136416 • Added: 01/15/2026 • Updated: 07/09/2026
For Sale
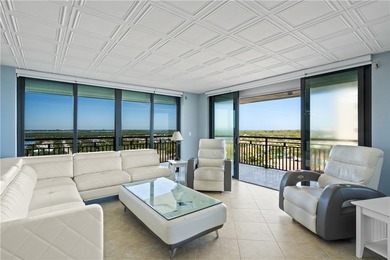
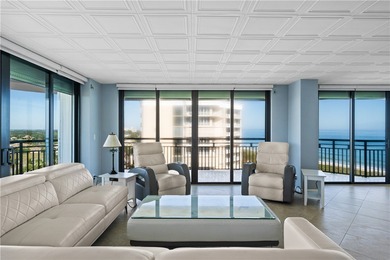
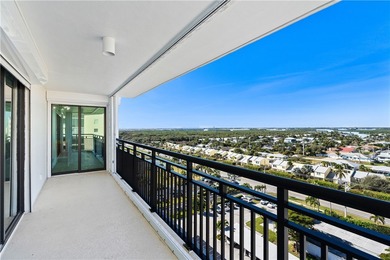
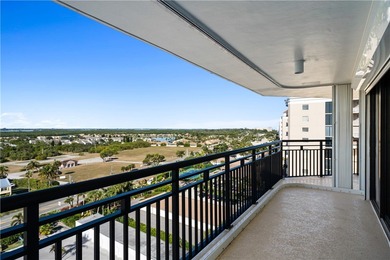
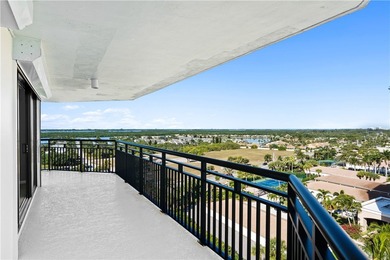

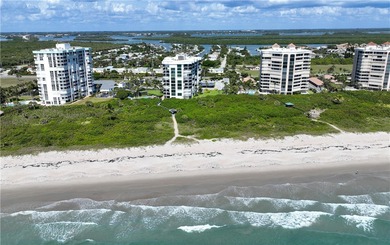
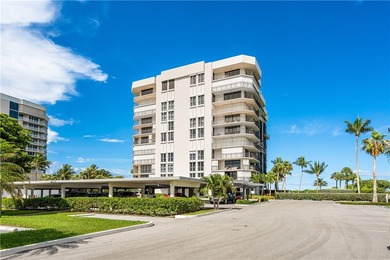
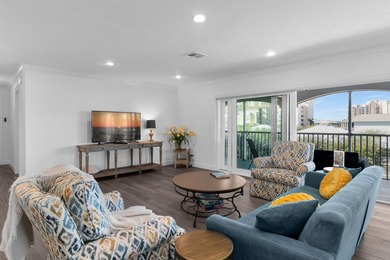
Command the coast from this Penthouse Corner Unit, where sunrise - photo 1
Command the coast from this Penthouse Corner Unit, where sunrise - photo 2
Command the coast from this Penthouse Corner Unit, where sunrise - photo 3
Command the coast from this Penthouse Corner Unit, where sunrise - photo 4
Command the coast from this Penthouse Corner Unit, where sunrise - photo 5
Command the coast from this Penthouse Corner Unit, where sunrise - photo 6
Command the coast from this Penthouse Corner Unit, where sunrise - photo 7
Command the coast from this Penthouse Corner Unit, where sunrise - photo 8
Command the coast from this Penthouse Corner Unit, where sunrise - photo 9
Command the coast from this Penthouse Corner Unit, where sunrise - photo 10
Command the coast from this Penthouse Corner Unit, where sunrise - photo 11
Command the coast from this Penthouse Corner Unit, where sunrise - photo 12
Command the coast from this Penthouse Corner Unit, where sunrise - photo 13
Command the coast from this Penthouse Corner Unit, where sunrise - photo 14
Command the coast from this Penthouse Corner Unit, where sunrise - photo 15
Command the coast from this Penthouse Corner Unit, where sunrise - photo 16
Command the coast from this Penthouse Corner Unit, where sunrise - photo 17
Command the coast from this Penthouse Corner Unit, where sunrise - photo 18
Command the coast from this Penthouse Corner Unit, where sunrise - photo 19
Command the coast from this Penthouse Corner Unit, where sunrise - photo 20
Command the coast from this Penthouse Corner Unit, where sunrise - photo 21
Command the coast from this Penthouse Corner Unit, where sunrise - photo 22
Command the coast from this Penthouse Corner Unit, where sunrise - photo 23
Command the coast from this Penthouse Corner Unit, where sunrise - photo 24
Command the coast from this Penthouse Corner Unit, where sunrise - photo 25
Command the coast from this Penthouse Corner Unit, where sunrise - photo 26
Command the coast from this Penthouse Corner Unit, where sunrise - photo 27
Command the coast from this Penthouse Corner Unit, where sunrise - photo 28
Command the coast from this Penthouse Corner Unit, where sunrise - photo 29
Command the coast from this Penthouse Corner Unit, where sunrise - photo 30
Command the coast from this Penthouse Corner Unit, where sunrise - photo 31
Command the coast from this Penthouse Corner Unit, where sunrise - photo 32
Command the coast from this Penthouse Corner Unit, where sunrise - photo 33
Command the coast from this Penthouse Corner Unit, where sunrise - photo 34
Command the coast from this Penthouse Corner Unit, where sunrise - photo 35
Command the coast from this Penthouse Corner Unit, where sunrise - photo 36

$798,000

2 Beds | 3.0 Baths | 2,007 Sqft

2800 N Hwy A1a Ph01, Hutchinson Island, FL 34949

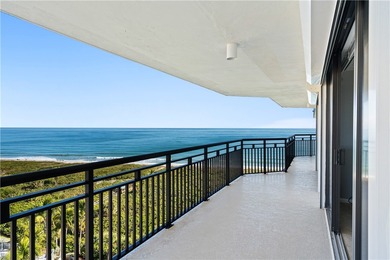
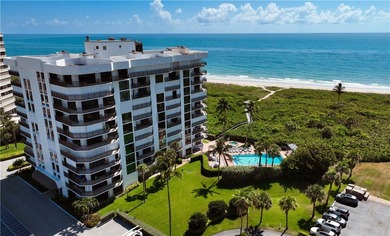
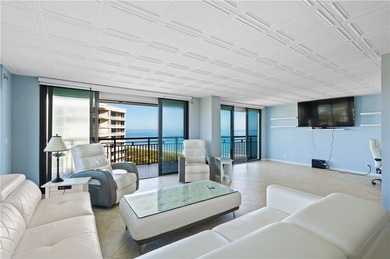
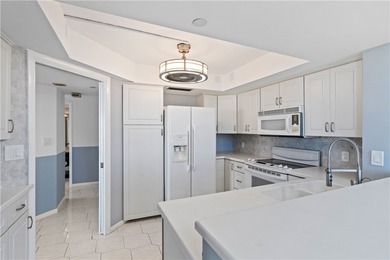
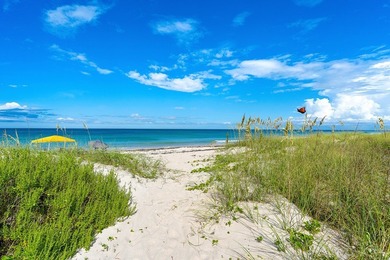

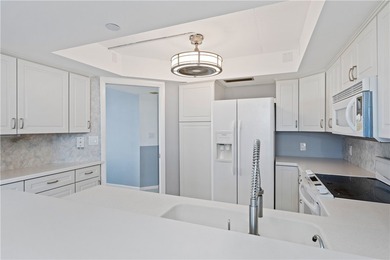
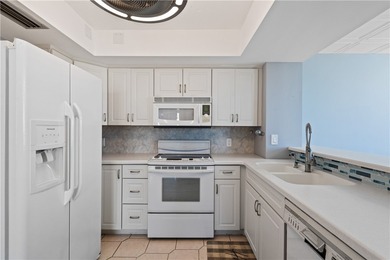
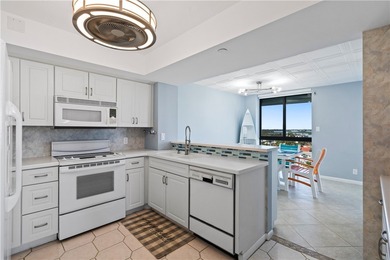
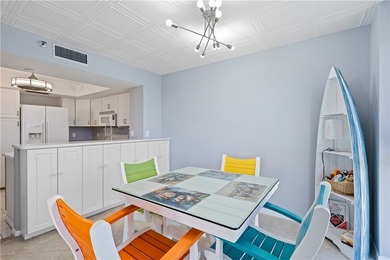
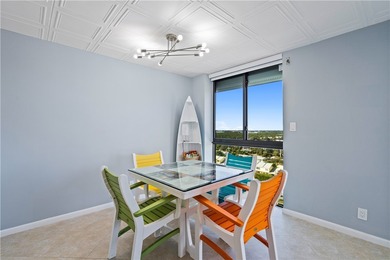
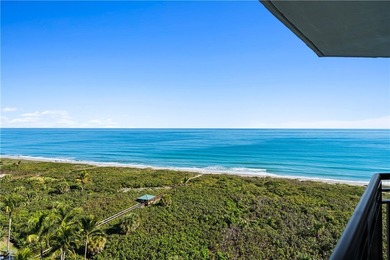
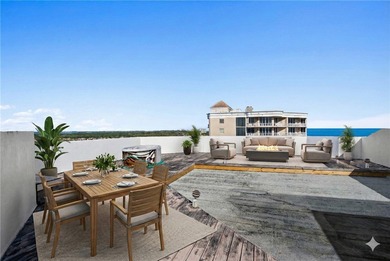
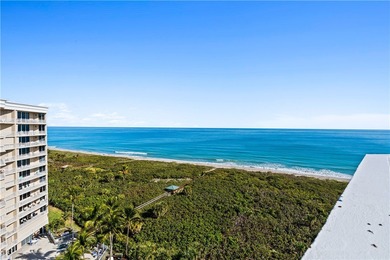
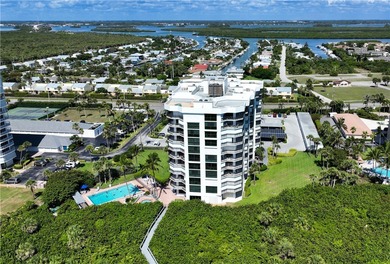

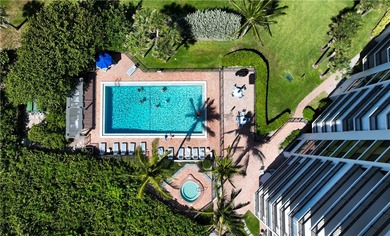
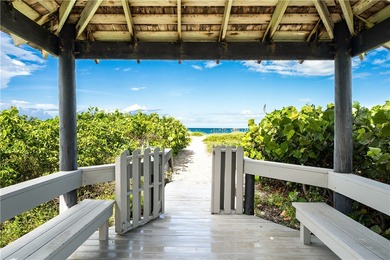
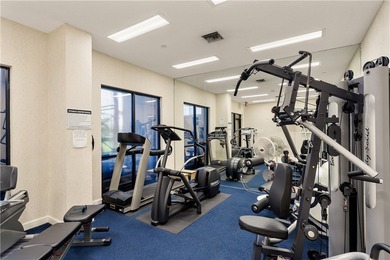
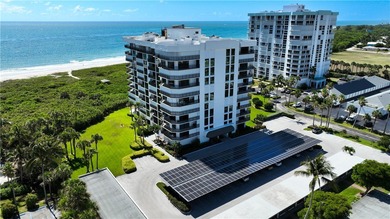
Command the coast from this Penthouse Corner Unit, where sunrise meets sunset over the Ocean & Intracoastal. The massive wrap-around balcony begs for evening cocktails. Generous rooms offer...

Ad#: 7129464 • Added: 01/14/2026 • Updated: 07/30/2026
For Sale
Now repositioned to reflect recent Swallow Ave sales, this 2 - photo 1
Now repositioned to reflect recent Swallow Ave sales, this 2 - photo 2
Now repositioned to reflect recent Swallow Ave sales, this 2 - photo 3
Now repositioned to reflect recent Swallow Ave sales, this 2 - photo 4
Now repositioned to reflect recent Swallow Ave sales, this 2 - photo 5
Now repositioned to reflect recent Swallow Ave sales, this 2 - photo 6
Now repositioned to reflect recent Swallow Ave sales, this 2 - photo 7
Now repositioned to reflect recent Swallow Ave sales, this 2 - photo 8
Now repositioned to reflect recent Swallow Ave sales, this 2 - photo 9
Now repositioned to reflect recent Swallow Ave sales, this 2 - photo 10
Now repositioned to reflect recent Swallow Ave sales, this 2 - photo 11
Now repositioned to reflect recent Swallow Ave sales, this 2 - photo 12
Now repositioned to reflect recent Swallow Ave sales, this 2 - photo 13
Now repositioned to reflect recent Swallow Ave sales, this 2 - photo 14
Now repositioned to reflect recent Swallow Ave sales, this 2 - photo 15
Now repositioned to reflect recent Swallow Ave sales, this 2 - photo 16
Now repositioned to reflect recent Swallow Ave sales, this 2 - photo 17
Now repositioned to reflect recent Swallow Ave sales, this 2 - photo 18
Now repositioned to reflect recent Swallow Ave sales, this 2 - photo 19
Now repositioned to reflect recent Swallow Ave sales, this 2 - photo 20
Now repositioned to reflect recent Swallow Ave sales, this 2 - photo 21
Now repositioned to reflect recent Swallow Ave sales, this 2 - photo 22
Now repositioned to reflect recent Swallow Ave sales, this 2 - photo 23
Now repositioned to reflect recent Swallow Ave sales, this 2 - photo 24
Now repositioned to reflect recent Swallow Ave sales, this 2 - photo 25
Now repositioned to reflect recent Swallow Ave sales, this 2 - photo 26
Now repositioned to reflect recent Swallow Ave sales, this 2 - photo 27
Now repositioned to reflect recent Swallow Ave sales, this 2 - photo 28
Now repositioned to reflect recent Swallow Ave sales, this 2 - photo 29
Now repositioned to reflect recent Swallow Ave sales, this 2 - photo 30
Now repositioned to reflect recent Swallow Ave sales, this 2 - photo 31
Now repositioned to reflect recent Swallow Ave sales, this 2 - photo 32
Now repositioned to reflect recent Swallow Ave sales, this 2 - photo 33
Now repositioned to reflect recent Swallow Ave sales, this 2 - photo 34
Now repositioned to reflect recent Swallow Ave sales, this 2 - photo 35
Now repositioned to reflect recent Swallow Ave sales, this 2 - photo 36
Now repositioned to reflect recent Swallow Ave sales, this 2 - photo 37
Now repositioned to reflect recent Swallow Ave sales, this 2 - photo 38
Now repositioned to reflect recent Swallow Ave sales, this 2 - photo 39
Now repositioned to reflect recent Swallow Ave sales, this 2 - photo 40
Now repositioned to reflect recent Swallow Ave sales, this 2 - photo 41
Now repositioned to reflect recent Swallow Ave sales, this 2 - photo 42
Now repositioned to reflect recent Swallow Ave sales, this 2 - photo 43
Now repositioned to reflect recent Swallow Ave sales, this 2 - photo 44
Now repositioned to reflect recent Swallow Ave sales, this 2 - photo 45
Now repositioned to reflect recent Swallow Ave sales, this 2 - photo 46
Now repositioned to reflect recent Swallow Ave sales, this 2 - photo 47
Now repositioned to reflect recent Swallow Ave sales, this 2 - photo 48
Now repositioned to reflect recent Swallow Ave sales, this 2 - photo 49

$798,000

3 Beds | 3.0 Baths | 2,192 Sqft

1020 SWALLOW AVE 302, Marco Island, FL 34145

Now repositioned to reflect recent Swallow Ave sales, this 2,200+ sq ft penthouse stands out as one of the best value opportunities currently available on Marco Island. Offering 3 bedrooms, 3 full...

Ad#: 7067720 • Added: 01/02/2026 • Updated: 07/15/2026
For Sale
5444 SW Saint Armands Way - photo 1
5444 SW Saint Armands Way - photo 2
5444 SW Saint Armands Way - photo 3
5444 SW Saint Armands Way - photo 4
5444 SW Saint Armands Way - photo 5
5444 SW Saint Armands Way - photo 6
5444 SW Saint Armands Way - photo 7
5444 SW Saint Armands Way - photo 8
5444 SW Saint Armands Way - photo 9
5444 SW Saint Armands Way - photo 10
5444 SW Saint Armands Way - photo 11
5444 SW Saint Armands Way - photo 12
5444 SW Saint Armands Way - photo 13
5444 SW Saint Armands Way - photo 14
5444 SW Saint Armands Way - photo 15
5444 SW Saint Armands Way - photo 16
5444 SW Saint Armands Way - photo 17
5444 SW Saint Armands Way - photo 18
5444 SW Saint Armands Way - photo 19
5444 SW Saint Armands Way - photo 20
5444 SW Saint Armands Way - photo 21
5444 SW Saint Armands Way - photo 22
5444 SW Saint Armands Way - photo 23
5444 SW Saint Armands Way - photo 24
5444 SW Saint Armands Way - photo 25
5444 SW Saint Armands Way - photo 26
5444 SW Saint Armands Way - photo 27
5444 SW Saint Armands Way - photo 28

$797,000

3 Beds | 3.0 Baths | 2,300 Sqft

5444 SW Saint Armands Way, Westlake, FL 33470

Ad#: 7649398 • Added: 07/13/2026 • Updated: 08/02/2026
For Sale
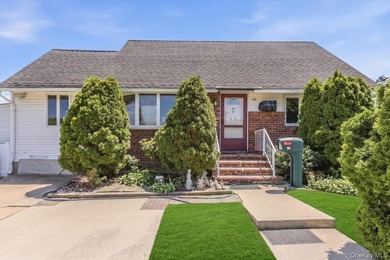
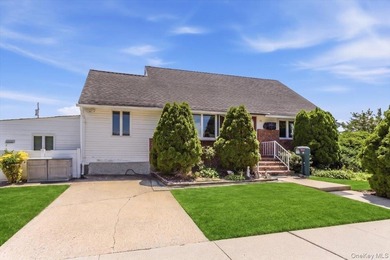
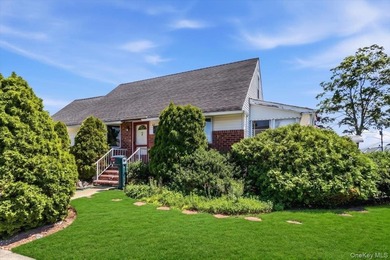
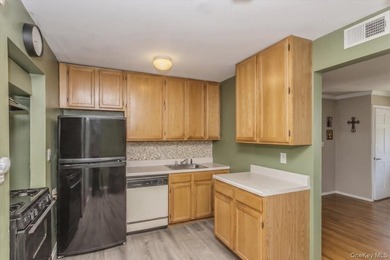
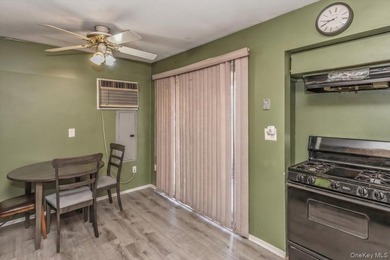
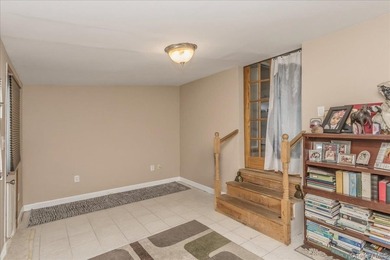
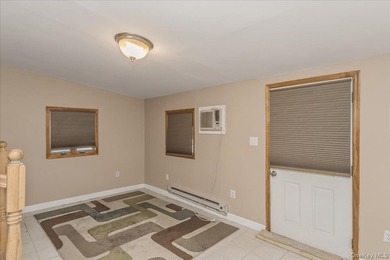
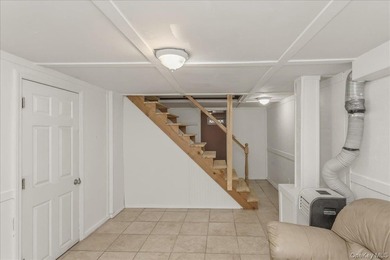
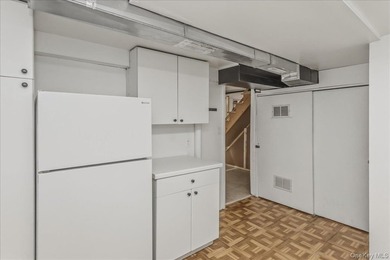
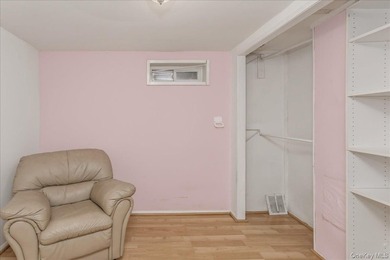
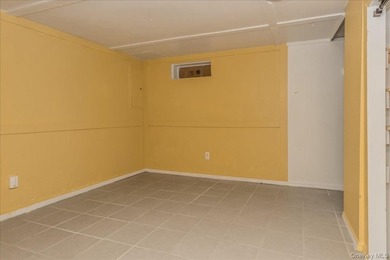
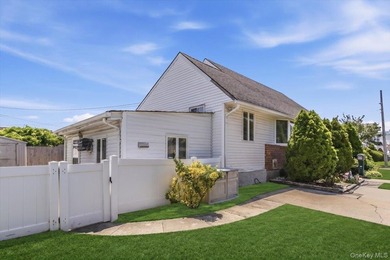
Welcome to 42 Larch Street in Hicksville, a well-maintained cape - photo 1
Welcome to 42 Larch Street in Hicksville, a well-maintained cape - photo 2
Welcome to 42 Larch Street in Hicksville, a well-maintained cape - photo 3
Welcome to 42 Larch Street in Hicksville, a well-maintained cape - photo 4
Welcome to 42 Larch Street in Hicksville, a well-maintained cape - photo 5
Welcome to 42 Larch Street in Hicksville, a well-maintained cape - photo 6
Welcome to 42 Larch Street in Hicksville, a well-maintained cape - photo 7
Welcome to 42 Larch Street in Hicksville, a well-maintained cape - photo 8
Welcome to 42 Larch Street in Hicksville, a well-maintained cape - photo 9
Welcome to 42 Larch Street in Hicksville, a well-maintained cape - photo 10
Welcome to 42 Larch Street in Hicksville, a well-maintained cape - photo 11
Welcome to 42 Larch Street in Hicksville, a well-maintained cape - photo 12
Welcome to 42 Larch Street in Hicksville, a well-maintained cape - photo 13
Welcome to 42 Larch Street in Hicksville, a well-maintained cape - photo 14
Welcome to 42 Larch Street in Hicksville, a well-maintained cape - photo 15
Welcome to 42 Larch Street in Hicksville, a well-maintained cape - photo 16
Welcome to 42 Larch Street in Hicksville, a well-maintained cape - photo 17
Welcome to 42 Larch Street in Hicksville, a well-maintained cape - photo 18
Welcome to 42 Larch Street in Hicksville, a well-maintained cape - photo 19
Welcome to 42 Larch Street in Hicksville, a well-maintained cape - photo 20
Welcome to 42 Larch Street in Hicksville, a well-maintained cape - photo 21
Welcome to 42 Larch Street in Hicksville, a well-maintained cape - photo 22
Welcome to 42 Larch Street in Hicksville, a well-maintained cape - photo 23
Welcome to 42 Larch Street in Hicksville, a well-maintained cape - photo 24
Welcome to 42 Larch Street in Hicksville, a well-maintained cape - photo 25
Welcome to 42 Larch Street in Hicksville, a well-maintained cape - photo 26
Welcome to 42 Larch Street in Hicksville, a well-maintained cape - photo 27
Welcome to 42 Larch Street in Hicksville, a well-maintained cape - photo 28
Welcome to 42 Larch Street in Hicksville, a well-maintained cape - photo 29

$797,000

4 Beds | 3.0 Baths | 1,075 Sqft

42 Larch St, Hicksville, NY 11801

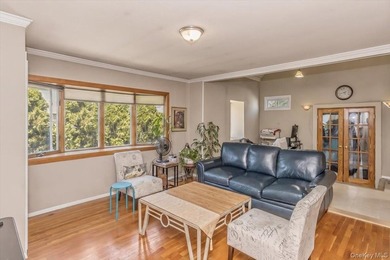
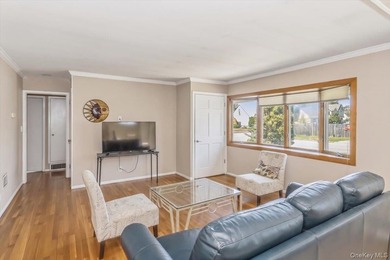
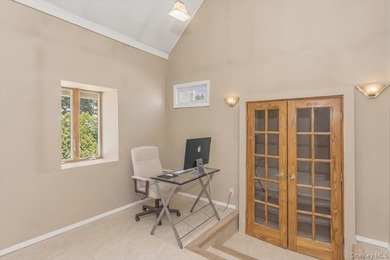
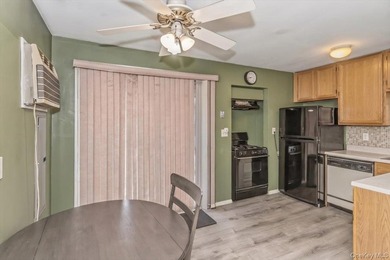
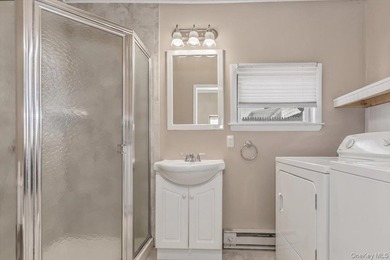
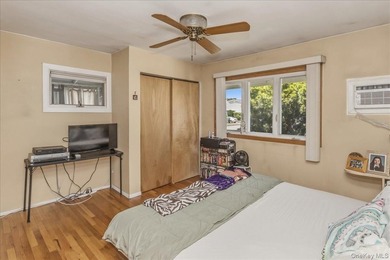
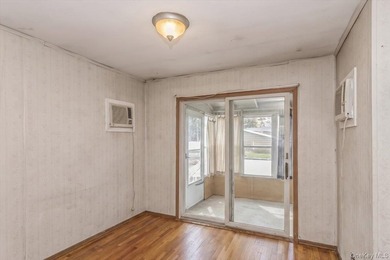
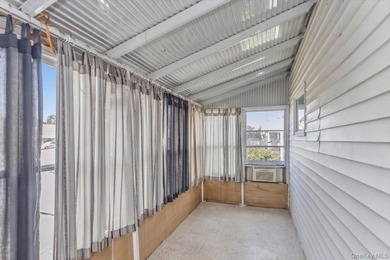
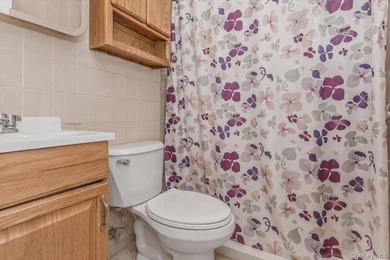
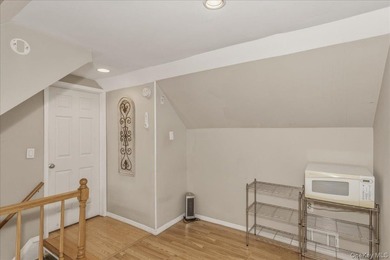
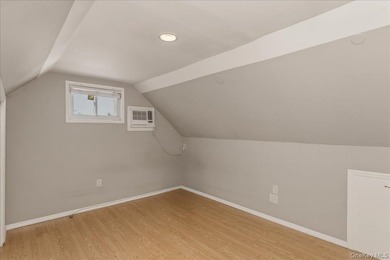
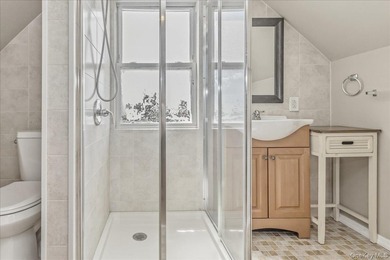
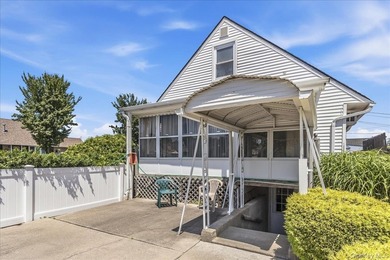
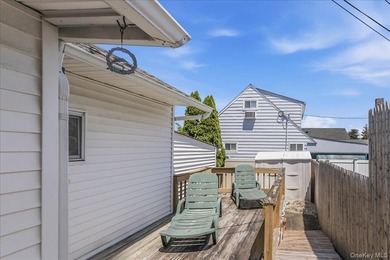
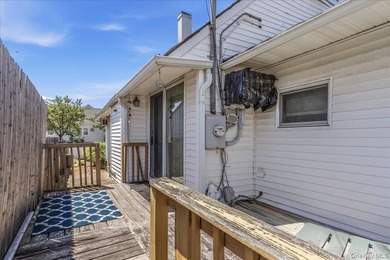
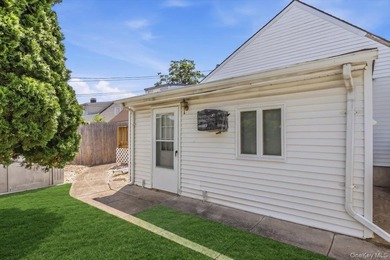
Welcome to 42 Larch Street in Hicksville, a well-maintained cape in a corner location! Featuring 4 bedrooms, 2.5 bathrooms, and hardwood floors throughout, this home is a must-see. This spacious home...

Ad#: 7903342 • Added: 06/18/2026 • Updated: 08/01/2026
For Sale
Introducing Seven Park Residences-now under construction in the - photo 1
Introducing Seven Park Residences-now under construction in the - photo 2
Introducing Seven Park Residences-now under construction in the - photo 3
Introducing Seven Park Residences-now under construction in the - photo 4
Introducing Seven Park Residences-now under construction in the - photo 5
Introducing Seven Park Residences-now under construction in the - photo 6
Introducing Seven Park Residences-now under construction in the - photo 7
Introducing Seven Park Residences-now under construction in the - photo 8
Introducing Seven Park Residences-now under construction in the - photo 9
Introducing Seven Park Residences-now under construction in the - photo 10
Introducing Seven Park Residences-now under construction in the - photo 11
Introducing Seven Park Residences-now under construction in the - photo 12
Introducing Seven Park Residences-now under construction in the - photo 13
Introducing Seven Park Residences-now under construction in the - photo 14
Introducing Seven Park Residences-now under construction in the - photo 15
Introducing Seven Park Residences-now under construction in the - photo 16
Introducing Seven Park Residences-now under construction in the - photo 17
Introducing Seven Park Residences-now under construction in the - photo 18
Introducing Seven Park Residences-now under construction in the - photo 19

$796,900

1 Beds | 1.0 Baths | 660 Sqft

218 SE 7th St 612B, Hallandale Beach, FL 33009

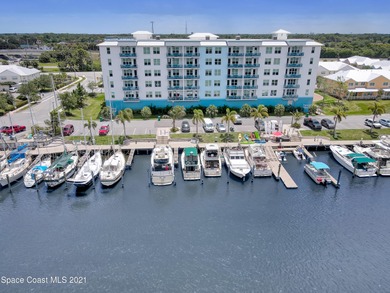
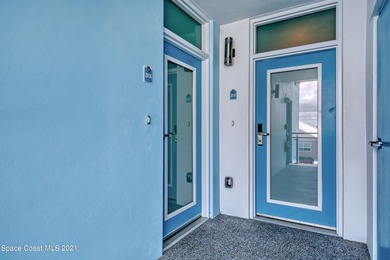
Introducing Seven Park Residences-now under construction in the prime South Hallandale Beach/North Aventura location. This luxury development features spacious open layouts with 9' ceilings, Mia...

Ad#: 7501719 • Added: 03/11/2026 • Updated: 07/30/2026
For Sale
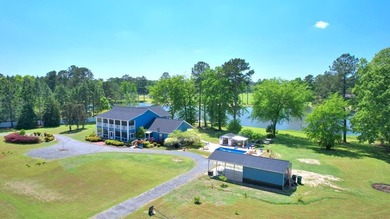
Come discover comfort, space and Southern charm in this inviting - photo 1
Come discover comfort, space and Southern charm in this inviting - photo 2
Come discover comfort, space and Southern charm in this inviting - photo 3
Come discover comfort, space and Southern charm in this inviting - photo 4
Come discover comfort, space and Southern charm in this inviting - photo 5
Come discover comfort, space and Southern charm in this inviting - photo 6
Come discover comfort, space and Southern charm in this inviting - photo 7
Come discover comfort, space and Southern charm in this inviting - photo 8
Come discover comfort, space and Southern charm in this inviting - photo 9
Come discover comfort, space and Southern charm in this inviting - photo 10
Come discover comfort, space and Southern charm in this inviting - photo 11
Come discover comfort, space and Southern charm in this inviting - photo 12
Come discover comfort, space and Southern charm in this inviting - photo 13
Come discover comfort, space and Southern charm in this inviting - photo 14
Come discover comfort, space and Southern charm in this inviting - photo 15
Come discover comfort, space and Southern charm in this inviting - photo 16
Come discover comfort, space and Southern charm in this inviting - photo 17
Come discover comfort, space and Southern charm in this inviting - photo 18
Come discover comfort, space and Southern charm in this inviting - photo 19
Come discover comfort, space and Southern charm in this inviting - photo 20
Come discover comfort, space and Southern charm in this inviting - photo 21
Come discover comfort, space and Southern charm in this inviting - photo 22
Come discover comfort, space and Southern charm in this inviting - photo 23
Come discover comfort, space and Southern charm in this inviting - photo 24
Come discover comfort, space and Southern charm in this inviting - photo 25
Come discover comfort, space and Southern charm in this inviting - photo 26
Come discover comfort, space and Southern charm in this inviting - photo 27
Come discover comfort, space and Southern charm in this inviting - photo 28
Come discover comfort, space and Southern charm in this inviting - photo 29
Come discover comfort, space and Southern charm in this inviting - photo 30
Come discover comfort, space and Southern charm in this inviting - photo 31
Come discover comfort, space and Southern charm in this inviting - photo 32
Come discover comfort, space and Southern charm in this inviting - photo 33
Come discover comfort, space and Southern charm in this inviting - photo 34
Come discover comfort, space and Southern charm in this inviting - photo 35
Come discover comfort, space and Southern charm in this inviting - photo 36
Come discover comfort, space and Southern charm in this inviting - photo 37
Come discover comfort, space and Southern charm in this inviting - photo 38
Come discover comfort, space and Southern charm in this inviting - photo 39
Come discover comfort, space and Southern charm in this inviting - photo 40
Come discover comfort, space and Southern charm in this inviting - photo 41
Come discover comfort, space and Southern charm in this inviting - photo 42
Come discover comfort, space and Southern charm in this inviting - photo 43
Come discover comfort, space and Southern charm in this inviting - photo 44
Come discover comfort, space and Southern charm in this inviting - photo 45
Come discover comfort, space and Southern charm in this inviting - photo 46
Come discover comfort, space and Southern charm in this inviting - photo 47
Come discover comfort, space and Southern charm in this inviting - photo 48
Come discover comfort, space and Southern charm in this inviting - photo 49
Come discover comfort, space and Southern charm in this inviting - photo 50
Come discover comfort, space and Southern charm in this inviting - photo 51
Come discover comfort, space and Southern charm in this inviting - photo 52
Come discover comfort, space and Southern charm in this inviting - photo 53
Come discover comfort, space and Southern charm in this inviting - photo 54
Come discover comfort, space and Southern charm in this inviting - photo 55
Come discover comfort, space and Southern charm in this inviting - photo 56
Come discover comfort, space and Southern charm in this inviting - photo 57
Come discover comfort, space and Southern charm in this inviting - photo 58
Come discover comfort, space and Southern charm in this inviting - photo 59
Come discover comfort, space and Southern charm in this inviting - photo 60

$796,000

5 Beds | 5.0 Baths | 4,898 Sqft

114 N Valhalla Dr, Cordele, GA 31005

Come discover comfort, space and Southern charm in this inviting home located in a wonderful Lake Blackshear Community! This home is perfect for large families, corporations or anyone desiring a large...

Ad#: 7451700 • Added: 03/20/2026 • Updated: 08/02/2026
For Sale
What a Location!! Look no further, this Classic Key Allegro - photo 1
What a Location!! Look no further, this Classic Key Allegro - photo 2
What a Location!! Look no further, this Classic Key Allegro - photo 3
What a Location!! Look no further, this Classic Key Allegro - photo 4
What a Location!! Look no further, this Classic Key Allegro - photo 5
What a Location!! Look no further, this Classic Key Allegro - photo 6
What a Location!! Look no further, this Classic Key Allegro - photo 7
What a Location!! Look no further, this Classic Key Allegro - photo 8
What a Location!! Look no further, this Classic Key Allegro - photo 9
What a Location!! Look no further, this Classic Key Allegro - photo 10
What a Location!! Look no further, this Classic Key Allegro - photo 11
What a Location!! Look no further, this Classic Key Allegro - photo 12
What a Location!! Look no further, this Classic Key Allegro - photo 13
What a Location!! Look no further, this Classic Key Allegro - photo 14
What a Location!! Look no further, this Classic Key Allegro - photo 15
What a Location!! Look no further, this Classic Key Allegro - photo 16
What a Location!! Look no further, this Classic Key Allegro - photo 17
What a Location!! Look no further, this Classic Key Allegro - photo 18
What a Location!! Look no further, this Classic Key Allegro - photo 19
What a Location!! Look no further, this Classic Key Allegro - photo 20
What a Location!! Look no further, this Classic Key Allegro - photo 21
What a Location!! Look no further, this Classic Key Allegro - photo 22
What a Location!! Look no further, this Classic Key Allegro - photo 23
What a Location!! Look no further, this Classic Key Allegro - photo 24
What a Location!! Look no further, this Classic Key Allegro - photo 25
What a Location!! Look no further, this Classic Key Allegro - photo 26
What a Location!! Look no further, this Classic Key Allegro - photo 27
What a Location!! Look no further, this Classic Key Allegro - photo 28
What a Location!! Look no further, this Classic Key Allegro - photo 29
What a Location!! Look no further, this Classic Key Allegro - photo 30
What a Location!! Look no further, this Classic Key Allegro - photo 31
What a Location!! Look no further, this Classic Key Allegro - photo 32
What a Location!! Look no further, this Classic Key Allegro - photo 33
What a Location!! Look no further, this Classic Key Allegro - photo 34
What a Location!! Look no further, this Classic Key Allegro - photo 35
What a Location!! Look no further, this Classic Key Allegro - photo 36
What a Location!! Look no further, this Classic Key Allegro - photo 37
What a Location!! Look no further, this Classic Key Allegro - photo 38
What a Location!! Look no further, this Classic Key Allegro - photo 39

$795,500

3 Beds | 3.0 Baths | 2,121 Sqft

30 Flamingo Rd., Rockport, TX 78382

What a Location!! Look no further, this Classic Key Allegro Island home. Situated on the shady side of the canal. One can enjoy the fabulous South East breezes and the distant view of Little Bay from...

Ad#: 7537309 • Added: 04/08/2026 • Updated: 08/02/2026
For Sale
New construction meets peaceful country living at N2816 Wilson - photo 1
New construction meets peaceful country living at N2816 Wilson - photo 2
New construction meets peaceful country living at N2816 Wilson - photo 3
New construction meets peaceful country living at N2816 Wilson - photo 4
New construction meets peaceful country living at N2816 Wilson - photo 5
New construction meets peaceful country living at N2816 Wilson - photo 6
New construction meets peaceful country living at N2816 Wilson - photo 7
New construction meets peaceful country living at N2816 Wilson - photo 8
New construction meets peaceful country living at N2816 Wilson - photo 9
New construction meets peaceful country living at N2816 Wilson - photo 10
New construction meets peaceful country living at N2816 Wilson - photo 11
New construction meets peaceful country living at N2816 Wilson - photo 12
New construction meets peaceful country living at N2816 Wilson - photo 13
New construction meets peaceful country living at N2816 Wilson - photo 14
New construction meets peaceful country living at N2816 Wilson - photo 15
New construction meets peaceful country living at N2816 Wilson - photo 16
New construction meets peaceful country living at N2816 Wilson - photo 17
New construction meets peaceful country living at N2816 Wilson - photo 18
New construction meets peaceful country living at N2816 Wilson - photo 19
New construction meets peaceful country living at N2816 Wilson - photo 20
New construction meets peaceful country living at N2816 Wilson - photo 21
New construction meets peaceful country living at N2816 Wilson - photo 22
New construction meets peaceful country living at N2816 Wilson - photo 23
New construction meets peaceful country living at N2816 Wilson - photo 24
New construction meets peaceful country living at N2816 Wilson - photo 25
New construction meets peaceful country living at N2816 Wilson - photo 26
New construction meets peaceful country living at N2816 Wilson - photo 27
New construction meets peaceful country living at N2816 Wilson - photo 28
New construction meets peaceful country living at N2816 Wilson - photo 29
New construction meets peaceful country living at N2816 Wilson - photo 30
New construction meets peaceful country living at N2816 Wilson - photo 31
New construction meets peaceful country living at N2816 Wilson - photo 32
New construction meets peaceful country living at N2816 Wilson - photo 33
New construction meets peaceful country living at N2816 Wilson - photo 34
New construction meets peaceful country living at N2816 Wilson - photo 35
New construction meets peaceful country living at N2816 Wilson - photo 36
New construction meets peaceful country living at N2816 Wilson - photo 37
New construction meets peaceful country living at N2816 Wilson - photo 38
New construction meets peaceful country living at N2816 Wilson - photo 39
New construction meets peaceful country living at N2816 Wilson - photo 40
New construction meets peaceful country living at N2816 Wilson - photo 41
New construction meets peaceful country living at N2816 Wilson - photo 42
New construction meets peaceful country living at N2816 Wilson - photo 43
New construction meets peaceful country living at N2816 Wilson - photo 44
New construction meets peaceful country living at N2816 Wilson - photo 45
New construction meets peaceful country living at N2816 Wilson - photo 46
New construction meets peaceful country living at N2816 Wilson - photo 47
New construction meets peaceful country living at N2816 Wilson - photo 48
New construction meets peaceful country living at N2816 Wilson - photo 49
New construction meets peaceful country living at N2816 Wilson - photo 50

$795,000

3 Beds | 3.0 Baths | 2,136 Sqft

N2816 Wilson Rd, Poynette, WI 53955

New construction meets peaceful country living at N2816 Wilson Road! Set on approximately 5 wooded acres, this beautifully designed contemporary ranch offers 3 bedrooms, 2.5 baths and 2,136 sq ft of...

Ad#: 7223020 • Added: 08/01/2026 • Updated: 08/02/2026
For Sale
3-Bedroom, 2-Bath Ranch Home 750 Sq. Ft. Guest House 1,600 Sq - photo 1
3-Bedroom, 2-Bath Ranch Home 750 Sq. Ft. Guest House 1,600 Sq - photo 2
3-Bedroom, 2-Bath Ranch Home 750 Sq. Ft. Guest House 1,600 Sq - photo 3
3-Bedroom, 2-Bath Ranch Home 750 Sq. Ft. Guest House 1,600 Sq - photo 4
3-Bedroom, 2-Bath Ranch Home 750 Sq. Ft. Guest House 1,600 Sq - photo 5
3-Bedroom, 2-Bath Ranch Home 750 Sq. Ft. Guest House 1,600 Sq - photo 6
3-Bedroom, 2-Bath Ranch Home 750 Sq. Ft. Guest House 1,600 Sq - photo 7
3-Bedroom, 2-Bath Ranch Home 750 Sq. Ft. Guest House 1,600 Sq - photo 8
3-Bedroom, 2-Bath Ranch Home 750 Sq. Ft. Guest House 1,600 Sq - photo 9
3-Bedroom, 2-Bath Ranch Home 750 Sq. Ft. Guest House 1,600 Sq - photo 10
3-Bedroom, 2-Bath Ranch Home 750 Sq. Ft. Guest House 1,600 Sq - photo 11
3-Bedroom, 2-Bath Ranch Home 750 Sq. Ft. Guest House 1,600 Sq - photo 12
3-Bedroom, 2-Bath Ranch Home 750 Sq. Ft. Guest House 1,600 Sq - photo 13
3-Bedroom, 2-Bath Ranch Home 750 Sq. Ft. Guest House 1,600 Sq - photo 14
3-Bedroom, 2-Bath Ranch Home 750 Sq. Ft. Guest House 1,600 Sq - photo 15
3-Bedroom, 2-Bath Ranch Home 750 Sq. Ft. Guest House 1,600 Sq - photo 16
3-Bedroom, 2-Bath Ranch Home 750 Sq. Ft. Guest House 1,600 Sq - photo 17
3-Bedroom, 2-Bath Ranch Home 750 Sq. Ft. Guest House 1,600 Sq - photo 18
3-Bedroom, 2-Bath Ranch Home 750 Sq. Ft. Guest House 1,600 Sq - photo 19
3-Bedroom, 2-Bath Ranch Home 750 Sq. Ft. Guest House 1,600 Sq - photo 20
3-Bedroom, 2-Bath Ranch Home 750 Sq. Ft. Guest House 1,600 Sq - photo 21
3-Bedroom, 2-Bath Ranch Home 750 Sq. Ft. Guest House 1,600 Sq - photo 22
3-Bedroom, 2-Bath Ranch Home 750 Sq. Ft. Guest House 1,600 Sq - photo 23
3-Bedroom, 2-Bath Ranch Home 750 Sq. Ft. Guest House 1,600 Sq - photo 24
3-Bedroom, 2-Bath Ranch Home 750 Sq. Ft. Guest House 1,600 Sq - photo 25
3-Bedroom, 2-Bath Ranch Home 750 Sq. Ft. Guest House 1,600 Sq - photo 26
3-Bedroom, 2-Bath Ranch Home 750 Sq. Ft. Guest House 1,600 Sq - photo 27
3-Bedroom, 2-Bath Ranch Home 750 Sq. Ft. Guest House 1,600 Sq - photo 28
3-Bedroom, 2-Bath Ranch Home 750 Sq. Ft. Guest House 1,600 Sq - photo 29
3-Bedroom, 2-Bath Ranch Home 750 Sq. Ft. Guest House 1,600 Sq - photo 30
3-Bedroom, 2-Bath Ranch Home 750 Sq. Ft. Guest House 1,600 Sq - photo 31
3-Bedroom, 2-Bath Ranch Home 750 Sq. Ft. Guest House 1,600 Sq - photo 32
3-Bedroom, 2-Bath Ranch Home 750 Sq. Ft. Guest House 1,600 Sq - photo 33
3-Bedroom, 2-Bath Ranch Home 750 Sq. Ft. Guest House 1,600 Sq - photo 34
3-Bedroom, 2-Bath Ranch Home 750 Sq. Ft. Guest House 1,600 Sq - photo 35
3-Bedroom, 2-Bath Ranch Home 750 Sq. Ft. Guest House 1,600 Sq - photo 36
3-Bedroom, 2-Bath Ranch Home 750 Sq. Ft. Guest House 1,600 Sq - photo 37
3-Bedroom, 2-Bath Ranch Home 750 Sq. Ft. Guest House 1,600 Sq - photo 38
3-Bedroom, 2-Bath Ranch Home 750 Sq. Ft. Guest House 1,600 Sq - photo 39
3-Bedroom, 2-Bath Ranch Home 750 Sq. Ft. Guest House 1,600 Sq - photo 40
3-Bedroom, 2-Bath Ranch Home 750 Sq. Ft. Guest House 1,600 Sq - photo 41
3-Bedroom, 2-Bath Ranch Home 750 Sq. Ft. Guest House 1,600 Sq - photo 42
3-Bedroom, 2-Bath Ranch Home 750 Sq. Ft. Guest House 1,600 Sq - photo 43
3-Bedroom, 2-Bath Ranch Home 750 Sq. Ft. Guest House 1,600 Sq - photo 44
3-Bedroom, 2-Bath Ranch Home 750 Sq. Ft. Guest House 1,600 Sq - photo 45
3-Bedroom, 2-Bath Ranch Home 750 Sq. Ft. Guest House 1,600 Sq - photo 46
3-Bedroom, 2-Bath Ranch Home 750 Sq. Ft. Guest House 1,600 Sq - photo 47
3-Bedroom, 2-Bath Ranch Home 750 Sq. Ft. Guest House 1,600 Sq - photo 48
3-Bedroom, 2-Bath Ranch Home 750 Sq. Ft. Guest House 1,600 Sq - photo 49
3-Bedroom, 2-Bath Ranch Home 750 Sq. Ft. Guest House 1,600 Sq - photo 50

$795,000

4 Beds | 3.0 Baths | 3,335 Sqft

18500&09 HART DR, Parksley, VA 23421

3-Bedroom, 2-Bath Ranch Home 750 Sq. Ft. Guest House 1,600 Sq. Ft. Detached 3-Car Garage with Four Lean-Tos 40' x 80' x 16' Pole Barn with Automotive Lift All Situated on quiet countryside. Whether...

Ad#: 7372107 • Added: 07/24/2026 • Updated: 08/02/2026
For Sale
Welcome to this charming 3-bedroom, 3-bathroom home in the heart - photo 1
Welcome to this charming 3-bedroom, 3-bathroom home in the heart - photo 2
Welcome to this charming 3-bedroom, 3-bathroom home in the heart - photo 3
Welcome to this charming 3-bedroom, 3-bathroom home in the heart - photo 4
Welcome to this charming 3-bedroom, 3-bathroom home in the heart - photo 5
Welcome to this charming 3-bedroom, 3-bathroom home in the heart - photo 6
Welcome to this charming 3-bedroom, 3-bathroom home in the heart - photo 7
Welcome to this charming 3-bedroom, 3-bathroom home in the heart - photo 8
Welcome to this charming 3-bedroom, 3-bathroom home in the heart - photo 9
Welcome to this charming 3-bedroom, 3-bathroom home in the heart - photo 10
Welcome to this charming 3-bedroom, 3-bathroom home in the heart - photo 11
Welcome to this charming 3-bedroom, 3-bathroom home in the heart - photo 12
Welcome to this charming 3-bedroom, 3-bathroom home in the heart - photo 13
Welcome to this charming 3-bedroom, 3-bathroom home in the heart - photo 14
Welcome to this charming 3-bedroom, 3-bathroom home in the heart - photo 15
Welcome to this charming 3-bedroom, 3-bathroom home in the heart - photo 16
Welcome to this charming 3-bedroom, 3-bathroom home in the heart - photo 17
Welcome to this charming 3-bedroom, 3-bathroom home in the heart - photo 18
Welcome to this charming 3-bedroom, 3-bathroom home in the heart - photo 19
Welcome to this charming 3-bedroom, 3-bathroom home in the heart - photo 20
Welcome to this charming 3-bedroom, 3-bathroom home in the heart - photo 21
Welcome to this charming 3-bedroom, 3-bathroom home in the heart - photo 22
Welcome to this charming 3-bedroom, 3-bathroom home in the heart - photo 23
Welcome to this charming 3-bedroom, 3-bathroom home in the heart - photo 24
Welcome to this charming 3-bedroom, 3-bathroom home in the heart - photo 25
Welcome to this charming 3-bedroom, 3-bathroom home in the heart - photo 26
Welcome to this charming 3-bedroom, 3-bathroom home in the heart - photo 27
Welcome to this charming 3-bedroom, 3-bathroom home in the heart - photo 28
Welcome to this charming 3-bedroom, 3-bathroom home in the heart - photo 29
Welcome to this charming 3-bedroom, 3-bathroom home in the heart - photo 30
Welcome to this charming 3-bedroom, 3-bathroom home in the heart - photo 31
Welcome to this charming 3-bedroom, 3-bathroom home in the heart - photo 32

$795,000

3 Beds | 3.0 Baths | 2,616 Sqft

1600 Marla Dr, Reno, NV 89509

Welcome to this charming 3-bedroom, 3-bathroom home in the heart of desirable Old South Reno. Full of character and timeless appeal, this residence captures the nostalgic charm of the 1950s and 1960s...

Ad#: 7399276 • Added: 07/23/2026 • Updated: 08/02/2026
For Sale
Welcome to 3965 Gloucester Drive, Tucker, GA 30084 - a - photo 1
Welcome to 3965 Gloucester Drive, Tucker, GA 30084 - a - photo 2
Welcome to 3965 Gloucester Drive, Tucker, GA 30084 - a - photo 3
Welcome to 3965 Gloucester Drive, Tucker, GA 30084 - a - photo 4
Welcome to 3965 Gloucester Drive, Tucker, GA 30084 - a - photo 5
Welcome to 3965 Gloucester Drive, Tucker, GA 30084 - a - photo 6
Welcome to 3965 Gloucester Drive, Tucker, GA 30084 - a - photo 7
Welcome to 3965 Gloucester Drive, Tucker, GA 30084 - a - photo 8
Welcome to 3965 Gloucester Drive, Tucker, GA 30084 - a - photo 9
Welcome to 3965 Gloucester Drive, Tucker, GA 30084 - a - photo 10
Welcome to 3965 Gloucester Drive, Tucker, GA 30084 - a - photo 11
Welcome to 3965 Gloucester Drive, Tucker, GA 30084 - a - photo 12
Welcome to 3965 Gloucester Drive, Tucker, GA 30084 - a - photo 13
Welcome to 3965 Gloucester Drive, Tucker, GA 30084 - a - photo 14
Welcome to 3965 Gloucester Drive, Tucker, GA 30084 - a - photo 15
Welcome to 3965 Gloucester Drive, Tucker, GA 30084 - a - photo 16
Welcome to 3965 Gloucester Drive, Tucker, GA 30084 - a - photo 17
Welcome to 3965 Gloucester Drive, Tucker, GA 30084 - a - photo 18
Welcome to 3965 Gloucester Drive, Tucker, GA 30084 - a - photo 19
Welcome to 3965 Gloucester Drive, Tucker, GA 30084 - a - photo 20
Welcome to 3965 Gloucester Drive, Tucker, GA 30084 - a - photo 21
Welcome to 3965 Gloucester Drive, Tucker, GA 30084 - a - photo 22
Welcome to 3965 Gloucester Drive, Tucker, GA 30084 - a - photo 23
Welcome to 3965 Gloucester Drive, Tucker, GA 30084 - a - photo 24
Welcome to 3965 Gloucester Drive, Tucker, GA 30084 - a - photo 25
Welcome to 3965 Gloucester Drive, Tucker, GA 30084 - a - photo 26
Welcome to 3965 Gloucester Drive, Tucker, GA 30084 - a - photo 27
Welcome to 3965 Gloucester Drive, Tucker, GA 30084 - a - photo 28
Welcome to 3965 Gloucester Drive, Tucker, GA 30084 - a - photo 29
Welcome to 3965 Gloucester Drive, Tucker, GA 30084 - a - photo 30
Welcome to 3965 Gloucester Drive, Tucker, GA 30084 - a - photo 31
Welcome to 3965 Gloucester Drive, Tucker, GA 30084 - a - photo 32
Welcome to 3965 Gloucester Drive, Tucker, GA 30084 - a - photo 33
Welcome to 3965 Gloucester Drive, Tucker, GA 30084 - a - photo 34
Welcome to 3965 Gloucester Drive, Tucker, GA 30084 - a - photo 35
Welcome to 3965 Gloucester Drive, Tucker, GA 30084 - a - photo 36
Welcome to 3965 Gloucester Drive, Tucker, GA 30084 - a - photo 37
Welcome to 3965 Gloucester Drive, Tucker, GA 30084 - a - photo 38
Welcome to 3965 Gloucester Drive, Tucker, GA 30084 - a - photo 39
Welcome to 3965 Gloucester Drive, Tucker, GA 30084 - a - photo 40
Welcome to 3965 Gloucester Drive, Tucker, GA 30084 - a - photo 41
Welcome to 3965 Gloucester Drive, Tucker, GA 30084 - a - photo 42
Welcome to 3965 Gloucester Drive, Tucker, GA 30084 - a - photo 43
Welcome to 3965 Gloucester Drive, Tucker, GA 30084 - a - photo 44
Welcome to 3965 Gloucester Drive, Tucker, GA 30084 - a - photo 45
Welcome to 3965 Gloucester Drive, Tucker, GA 30084 - a - photo 46
Welcome to 3965 Gloucester Drive, Tucker, GA 30084 - a - photo 47
Welcome to 3965 Gloucester Drive, Tucker, GA 30084 - a - photo 48
Welcome to 3965 Gloucester Drive, Tucker, GA 30084 - a - photo 49
Welcome to 3965 Gloucester Drive, Tucker, GA 30084 - a - photo 50

$795,000

6 Beds | 5.0 Baths | 3,673 Sqft

3965 Gloucester Dr, Tucker, GA 30084

Welcome to 3965 Gloucester Drive, Tucker, GA 30084 - a hard-to-find four-sided brick ranch on a finished basement, beautifully tucked away in a well-maintained Tucker community. This spacious home...

Ad#: 7438847 • Added: 07/21/2026 • Updated: 08/01/2026
For Sale
Nestled into a cul-de-sac inside gated Plantation Estates, this - photo 1
Nestled into a cul-de-sac inside gated Plantation Estates, this - photo 2
Nestled into a cul-de-sac inside gated Plantation Estates, this - photo 3
Nestled into a cul-de-sac inside gated Plantation Estates, this - photo 4
Nestled into a cul-de-sac inside gated Plantation Estates, this - photo 5
Nestled into a cul-de-sac inside gated Plantation Estates, this - photo 6
Nestled into a cul-de-sac inside gated Plantation Estates, this - photo 7
Nestled into a cul-de-sac inside gated Plantation Estates, this - photo 8
Nestled into a cul-de-sac inside gated Plantation Estates, this - photo 9
Nestled into a cul-de-sac inside gated Plantation Estates, this - photo 10
Nestled into a cul-de-sac inside gated Plantation Estates, this - photo 11
Nestled into a cul-de-sac inside gated Plantation Estates, this - photo 12
Nestled into a cul-de-sac inside gated Plantation Estates, this - photo 13
Nestled into a cul-de-sac inside gated Plantation Estates, this - photo 14
Nestled into a cul-de-sac inside gated Plantation Estates, this - photo 15
Nestled into a cul-de-sac inside gated Plantation Estates, this - photo 16
Nestled into a cul-de-sac inside gated Plantation Estates, this - photo 17
Nestled into a cul-de-sac inside gated Plantation Estates, this - photo 18
Nestled into a cul-de-sac inside gated Plantation Estates, this - photo 19
Nestled into a cul-de-sac inside gated Plantation Estates, this - photo 20
Nestled into a cul-de-sac inside gated Plantation Estates, this - photo 21
Nestled into a cul-de-sac inside gated Plantation Estates, this - photo 22
Nestled into a cul-de-sac inside gated Plantation Estates, this - photo 23
Nestled into a cul-de-sac inside gated Plantation Estates, this - photo 24
Nestled into a cul-de-sac inside gated Plantation Estates, this - photo 25
Nestled into a cul-de-sac inside gated Plantation Estates, this - photo 26
Nestled into a cul-de-sac inside gated Plantation Estates, this - photo 27
Nestled into a cul-de-sac inside gated Plantation Estates, this - photo 28
Nestled into a cul-de-sac inside gated Plantation Estates, this - photo 29
Nestled into a cul-de-sac inside gated Plantation Estates, this - photo 30
Nestled into a cul-de-sac inside gated Plantation Estates, this - photo 31
Nestled into a cul-de-sac inside gated Plantation Estates, this - photo 32
Nestled into a cul-de-sac inside gated Plantation Estates, this - photo 33
Nestled into a cul-de-sac inside gated Plantation Estates, this - photo 34
Nestled into a cul-de-sac inside gated Plantation Estates, this - photo 35
Nestled into a cul-de-sac inside gated Plantation Estates, this - photo 36
Nestled into a cul-de-sac inside gated Plantation Estates, this - photo 37
Nestled into a cul-de-sac inside gated Plantation Estates, this - photo 38
Nestled into a cul-de-sac inside gated Plantation Estates, this - photo 39
Nestled into a cul-de-sac inside gated Plantation Estates, this - photo 40
Nestled into a cul-de-sac inside gated Plantation Estates, this - photo 41
Nestled into a cul-de-sac inside gated Plantation Estates, this - photo 42
Nestled into a cul-de-sac inside gated Plantation Estates, this - photo 43
Nestled into a cul-de-sac inside gated Plantation Estates, this - photo 44
Nestled into a cul-de-sac inside gated Plantation Estates, this - photo 45
Nestled into a cul-de-sac inside gated Plantation Estates, this - photo 46
Nestled into a cul-de-sac inside gated Plantation Estates, this - photo 47
Nestled into a cul-de-sac inside gated Plantation Estates, this - photo 48
Nestled into a cul-de-sac inside gated Plantation Estates, this - photo 49
Nestled into a cul-de-sac inside gated Plantation Estates, this - photo 50

$795,000

4 Beds | 5.0 Baths | 5,920 Sqft

2321 Grand Oaks Cove, Jonesboro, AR 72404

Nestled into a cul-de-sac inside gated Plantation Estates, this beautiful custom home offers nearly 6,000 square feet of impressive living space along RidgePointe Golf Course. Wrought iron double...

Ad#: 7585078 • Added: 07/16/2026 • Updated: 08/02/2026
For Sale
Previously licensed as a TYPE A 12 bed assisted living home - photo 1
Previously licensed as a TYPE A 12 bed assisted living home - photo 2
Previously licensed as a TYPE A 12 bed assisted living home - photo 3
Previously licensed as a TYPE A 12 bed assisted living home - photo 4
Previously licensed as a TYPE A 12 bed assisted living home - photo 5
Previously licensed as a TYPE A 12 bed assisted living home - photo 6
Previously licensed as a TYPE A 12 bed assisted living home - photo 7
Previously licensed as a TYPE A 12 bed assisted living home - photo 8
Previously licensed as a TYPE A 12 bed assisted living home - photo 9
Previously licensed as a TYPE A 12 bed assisted living home - photo 10
Previously licensed as a TYPE A 12 bed assisted living home - photo 11
Previously licensed as a TYPE A 12 bed assisted living home - photo 12
Previously licensed as a TYPE A 12 bed assisted living home - photo 13
Previously licensed as a TYPE A 12 bed assisted living home - photo 14
Previously licensed as a TYPE A 12 bed assisted living home - photo 15
Previously licensed as a TYPE A 12 bed assisted living home - photo 16
Previously licensed as a TYPE A 12 bed assisted living home - photo 17
Previously licensed as a TYPE A 12 bed assisted living home - photo 18
Previously licensed as a TYPE A 12 bed assisted living home - photo 19
Previously licensed as a TYPE A 12 bed assisted living home - photo 20
Previously licensed as a TYPE A 12 bed assisted living home - photo 21
Previously licensed as a TYPE A 12 bed assisted living home - photo 22
Previously licensed as a TYPE A 12 bed assisted living home - photo 23
Previously licensed as a TYPE A 12 bed assisted living home - photo 24
Previously licensed as a TYPE A 12 bed assisted living home - photo 25
Previously licensed as a TYPE A 12 bed assisted living home - photo 26
Previously licensed as a TYPE A 12 bed assisted living home - photo 27
Previously licensed as a TYPE A 12 bed assisted living home - photo 28
Previously licensed as a TYPE A 12 bed assisted living home - photo 29
Previously licensed as a TYPE A 12 bed assisted living home - photo 30
Previously licensed as a TYPE A 12 bed assisted living home - photo 31
Previously licensed as a TYPE A 12 bed assisted living home - photo 32
Previously licensed as a TYPE A 12 bed assisted living home - photo 33
Previously licensed as a TYPE A 12 bed assisted living home - photo 34
Previously licensed as a TYPE A 12 bed assisted living home - photo 35
Previously licensed as a TYPE A 12 bed assisted living home - photo 36
Previously licensed as a TYPE A 12 bed assisted living home - photo 37
Previously licensed as a TYPE A 12 bed assisted living home - photo 38
Previously licensed as a TYPE A 12 bed assisted living home - photo 39
Previously licensed as a TYPE A 12 bed assisted living home - photo 40

$795,000

10 Beds | 8.0 Baths | 3,875 Sqft

2508 W Crawford St, Denison, TX 75020

Previously licensed as a TYPE A 12 bed assisted living home remodeled and ready for a New Operator! This home has Newly installed HVAC systems and PTAC systems in the residents rooms with ensuite half...

Ad#: 7753128 • Added: 07/08/2026 • Updated: 08/01/2026
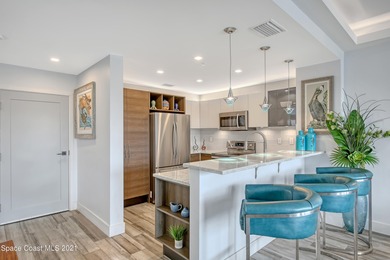
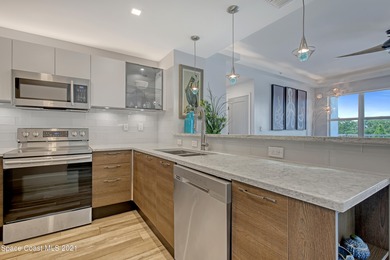
For Sale
Fantastic Lakefront 4 bedroom 3 bath home that includes 2 lots - photo 1
Fantastic Lakefront 4 bedroom 3 bath home that includes 2 lots - photo 2
Fantastic Lakefront 4 bedroom 3 bath home that includes 2 lots - photo 3
Fantastic Lakefront 4 bedroom 3 bath home that includes 2 lots - photo 4
Fantastic Lakefront 4 bedroom 3 bath home that includes 2 lots - photo 5
Fantastic Lakefront 4 bedroom 3 bath home that includes 2 lots - photo 6
Fantastic Lakefront 4 bedroom 3 bath home that includes 2 lots - photo 7
Fantastic Lakefront 4 bedroom 3 bath home that includes 2 lots - photo 8
Fantastic Lakefront 4 bedroom 3 bath home that includes 2 lots - photo 9
Fantastic Lakefront 4 bedroom 3 bath home that includes 2 lots - photo 10
Fantastic Lakefront 4 bedroom 3 bath home that includes 2 lots - photo 11
Fantastic Lakefront 4 bedroom 3 bath home that includes 2 lots - photo 12
Fantastic Lakefront 4 bedroom 3 bath home that includes 2 lots - photo 13
Fantastic Lakefront 4 bedroom 3 bath home that includes 2 lots - photo 14
Fantastic Lakefront 4 bedroom 3 bath home that includes 2 lots - photo 15
Fantastic Lakefront 4 bedroom 3 bath home that includes 2 lots - photo 16
Fantastic Lakefront 4 bedroom 3 bath home that includes 2 lots - photo 17
Fantastic Lakefront 4 bedroom 3 bath home that includes 2 lots - photo 18
Fantastic Lakefront 4 bedroom 3 bath home that includes 2 lots - photo 19
Fantastic Lakefront 4 bedroom 3 bath home that includes 2 lots - photo 20
Fantastic Lakefront 4 bedroom 3 bath home that includes 2 lots - photo 21
Fantastic Lakefront 4 bedroom 3 bath home that includes 2 lots - photo 22
Fantastic Lakefront 4 bedroom 3 bath home that includes 2 lots - photo 23
Fantastic Lakefront 4 bedroom 3 bath home that includes 2 lots - photo 24
Fantastic Lakefront 4 bedroom 3 bath home that includes 2 lots - photo 25
Fantastic Lakefront 4 bedroom 3 bath home that includes 2 lots - photo 26
Fantastic Lakefront 4 bedroom 3 bath home that includes 2 lots - photo 27
Fantastic Lakefront 4 bedroom 3 bath home that includes 2 lots - photo 28
Fantastic Lakefront 4 bedroom 3 bath home that includes 2 lots - photo 29
Fantastic Lakefront 4 bedroom 3 bath home that includes 2 lots - photo 30
Fantastic Lakefront 4 bedroom 3 bath home that includes 2 lots - photo 31
Fantastic Lakefront 4 bedroom 3 bath home that includes 2 lots - photo 32
Fantastic Lakefront 4 bedroom 3 bath home that includes 2 lots - photo 33

$795,000

4 Beds | 3.0 Baths | 4,155 Sqft

20 Redbud Ln, Kimberling City, MO 65686

Fantastic Lakefront 4 bedroom 3 bath home that includes 2 lots with 1 boat slip available. Panoramic views of Table Rock Lake. Amazing waterfall for your enjoyment and relaxation. Enjoy your morning...

Ad#: 7816589 • Added: 07/07/2026 • Updated: 08/02/2026
For Sale
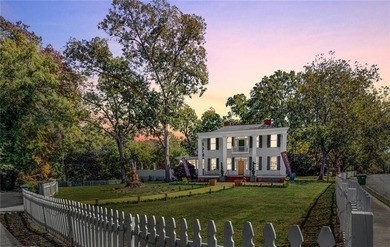
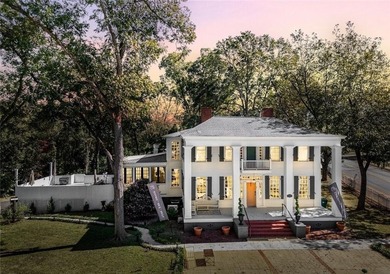
Welcome to the Historic Reese Hall Estate, operating as the - photo 1
Welcome to the Historic Reese Hall Estate, operating as the - photo 2
Welcome to the Historic Reese Hall Estate, operating as the - photo 3
Welcome to the Historic Reese Hall Estate, operating as the - photo 4
Welcome to the Historic Reese Hall Estate, operating as the - photo 5
Welcome to the Historic Reese Hall Estate, operating as the - photo 6
Welcome to the Historic Reese Hall Estate, operating as the - photo 7
Welcome to the Historic Reese Hall Estate, operating as the - photo 8
Welcome to the Historic Reese Hall Estate, operating as the - photo 9
Welcome to the Historic Reese Hall Estate, operating as the - photo 10
Welcome to the Historic Reese Hall Estate, operating as the - photo 11
Welcome to the Historic Reese Hall Estate, operating as the - photo 12
Welcome to the Historic Reese Hall Estate, operating as the - photo 13
Welcome to the Historic Reese Hall Estate, operating as the - photo 14
Welcome to the Historic Reese Hall Estate, operating as the - photo 15
Welcome to the Historic Reese Hall Estate, operating as the - photo 16
Welcome to the Historic Reese Hall Estate, operating as the - photo 17
Welcome to the Historic Reese Hall Estate, operating as the - photo 18
Welcome to the Historic Reese Hall Estate, operating as the - photo 19
Welcome to the Historic Reese Hall Estate, operating as the - photo 20
Welcome to the Historic Reese Hall Estate, operating as the - photo 21
Welcome to the Historic Reese Hall Estate, operating as the - photo 22
Welcome to the Historic Reese Hall Estate, operating as the - photo 23
Welcome to the Historic Reese Hall Estate, operating as the - photo 24
Welcome to the Historic Reese Hall Estate, operating as the - photo 25
Welcome to the Historic Reese Hall Estate, operating as the - photo 26
Welcome to the Historic Reese Hall Estate, operating as the - photo 27
Welcome to the Historic Reese Hall Estate, operating as the - photo 28
Welcome to the Historic Reese Hall Estate, operating as the - photo 29
Welcome to the Historic Reese Hall Estate, operating as the - photo 30
Welcome to the Historic Reese Hall Estate, operating as the - photo 31
Welcome to the Historic Reese Hall Estate, operating as the - photo 32
Welcome to the Historic Reese Hall Estate, operating as the - photo 33
Welcome to the Historic Reese Hall Estate, operating as the - photo 34
Welcome to the Historic Reese Hall Estate, operating as the - photo 35
Welcome to the Historic Reese Hall Estate, operating as the - photo 36
Welcome to the Historic Reese Hall Estate, operating as the - photo 37
Welcome to the Historic Reese Hall Estate, operating as the - photo 38
Welcome to the Historic Reese Hall Estate, operating as the - photo 39
Welcome to the Historic Reese Hall Estate, operating as the - photo 40
Welcome to the Historic Reese Hall Estate, operating as the - photo 41
Welcome to the Historic Reese Hall Estate, operating as the - photo 42
Welcome to the Historic Reese Hall Estate, operating as the - photo 43
Welcome to the Historic Reese Hall Estate, operating as the - photo 44
Welcome to the Historic Reese Hall Estate, operating as the - photo 45
Welcome to the Historic Reese Hall Estate, operating as the - photo 46
Welcome to the Historic Reese Hall Estate, operating as the - photo 47
Welcome to the Historic Reese Hall Estate, operating as the - photo 48
Welcome to the Historic Reese Hall Estate, operating as the - photo 49
Welcome to the Historic Reese Hall Estate, operating as the - photo 50

$795,000

5 Beds | 5.0 Baths | 3,199 Sqft

421 E Greene St, Monticello, GA 31064

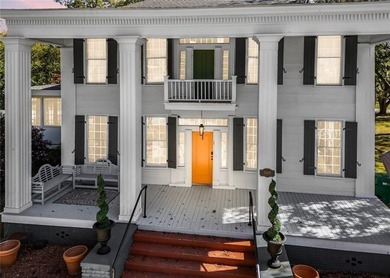
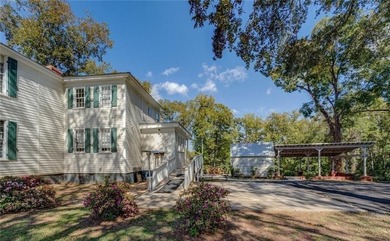
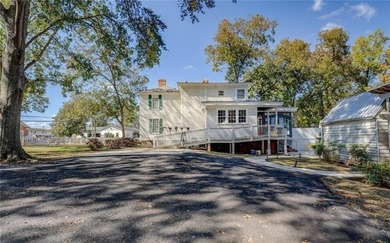
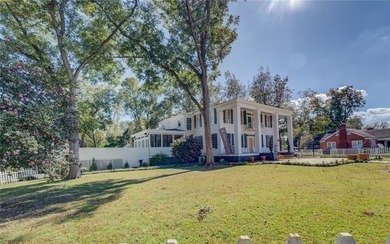
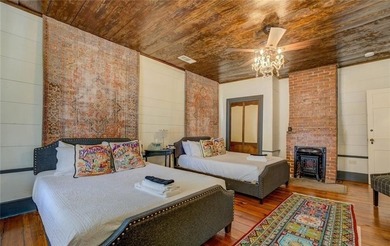
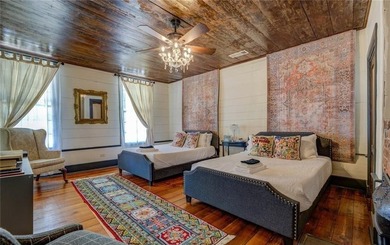
Welcome to the Historic Reese Hall Estate, operating as the Blaque Butterfly Bed + Breakfast Hospitality Venue. This is an awesome Real Estate + Business opportunity that allows you to own a piece of...

Ad#: 7992091 • Added: 06/30/2026 • Updated: 07/01/2026
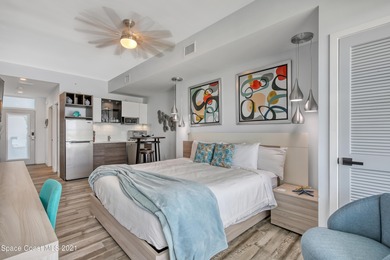
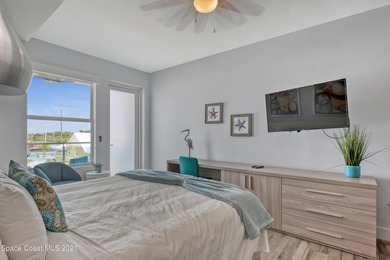
For Sale
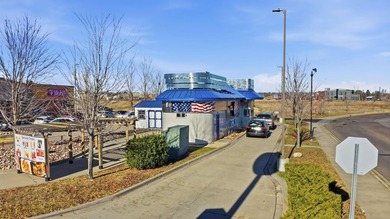
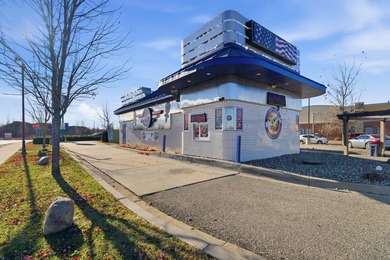
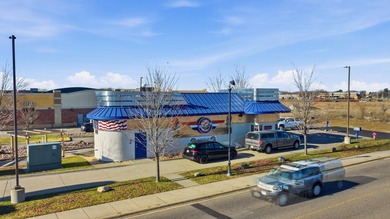
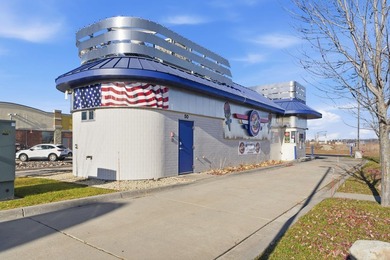
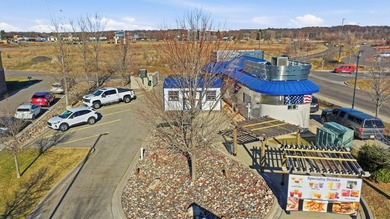
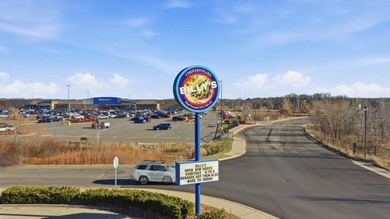
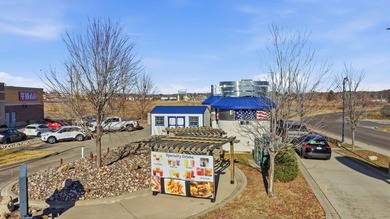
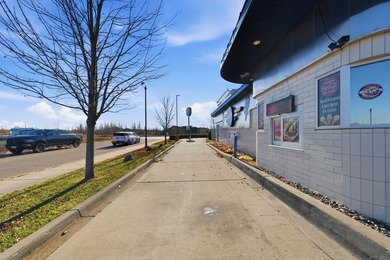
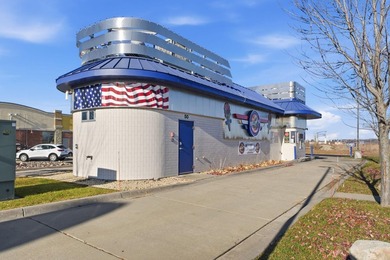
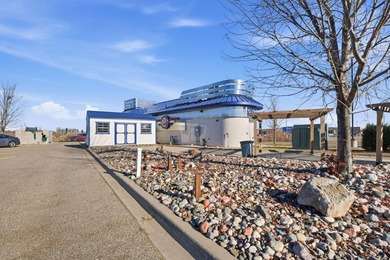
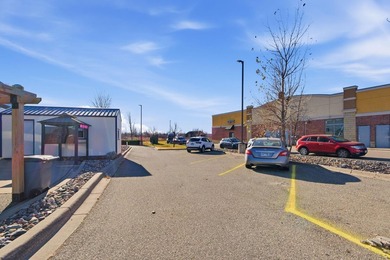
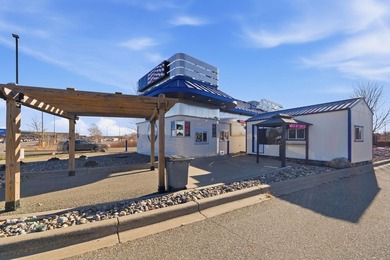
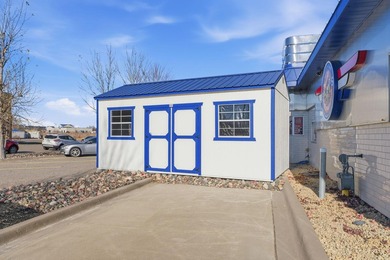
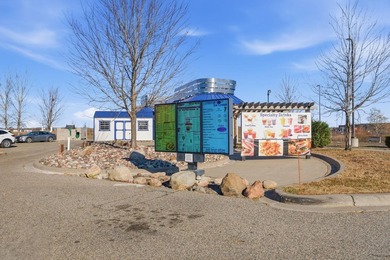
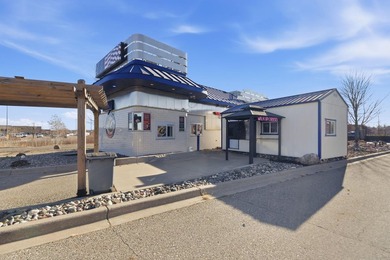
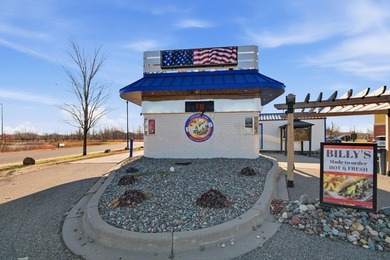
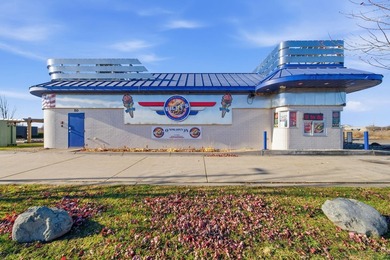
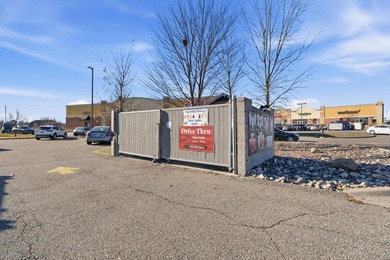
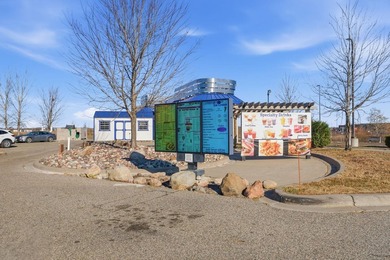
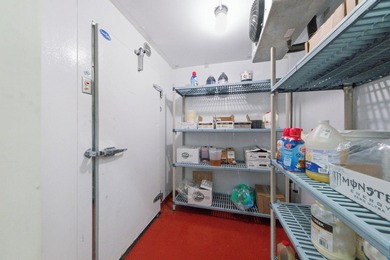
Prime Freestanding Restaurant Building with Drive-Thru - Sartell - photo 1
Prime Freestanding Restaurant Building with Drive-Thru - Sartell - photo 2
Prime Freestanding Restaurant Building with Drive-Thru - Sartell - photo 3
Prime Freestanding Restaurant Building with Drive-Thru - Sartell - photo 4
Prime Freestanding Restaurant Building with Drive-Thru - Sartell - photo 5
Prime Freestanding Restaurant Building with Drive-Thru - Sartell - photo 6
Prime Freestanding Restaurant Building with Drive-Thru - Sartell - photo 7
Prime Freestanding Restaurant Building with Drive-Thru - Sartell - photo 8
Prime Freestanding Restaurant Building with Drive-Thru - Sartell - photo 9
Prime Freestanding Restaurant Building with Drive-Thru - Sartell - photo 10
Prime Freestanding Restaurant Building with Drive-Thru - Sartell - photo 11
Prime Freestanding Restaurant Building with Drive-Thru - Sartell - photo 12
Prime Freestanding Restaurant Building with Drive-Thru - Sartell - photo 13
Prime Freestanding Restaurant Building with Drive-Thru - Sartell - photo 14
Prime Freestanding Restaurant Building with Drive-Thru - Sartell - photo 15
Prime Freestanding Restaurant Building with Drive-Thru - Sartell - photo 16
Prime Freestanding Restaurant Building with Drive-Thru - Sartell - photo 17
Prime Freestanding Restaurant Building with Drive-Thru - Sartell - photo 18
Prime Freestanding Restaurant Building with Drive-Thru - Sartell - photo 19
Prime Freestanding Restaurant Building with Drive-Thru - Sartell - photo 20
Prime Freestanding Restaurant Building with Drive-Thru - Sartell - photo 21
Prime Freestanding Restaurant Building with Drive-Thru - Sartell - photo 22
Prime Freestanding Restaurant Building with Drive-Thru - Sartell - photo 23
Prime Freestanding Restaurant Building with Drive-Thru - Sartell - photo 24
Prime Freestanding Restaurant Building with Drive-Thru - Sartell - photo 25
Prime Freestanding Restaurant Building with Drive-Thru - Sartell - photo 26
Prime Freestanding Restaurant Building with Drive-Thru - Sartell - photo 27
Prime Freestanding Restaurant Building with Drive-Thru - Sartell - photo 28
Prime Freestanding Restaurant Building with Drive-Thru - Sartell - photo 29
Prime Freestanding Restaurant Building with Drive-Thru - Sartell - photo 30
Prime Freestanding Restaurant Building with Drive-Thru - Sartell - photo 31
Prime Freestanding Restaurant Building with Drive-Thru - Sartell - photo 32
Prime Freestanding Restaurant Building with Drive-Thru - Sartell - photo 33
Prime Freestanding Restaurant Building with Drive-Thru - Sartell - photo 34
Prime Freestanding Restaurant Building with Drive-Thru - Sartell - photo 35
Prime Freestanding Restaurant Building with Drive-Thru - Sartell - photo 36
Prime Freestanding Restaurant Building with Drive-Thru - Sartell - photo 37
Prime Freestanding Restaurant Building with Drive-Thru - Sartell - photo 38
Prime Freestanding Restaurant Building with Drive-Thru - Sartell - photo 39

$795,000

0.48 Acres | Lot for sale

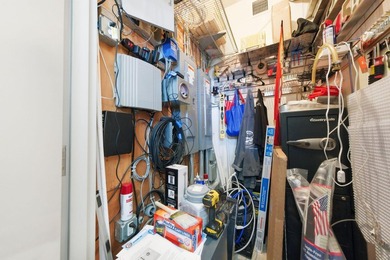
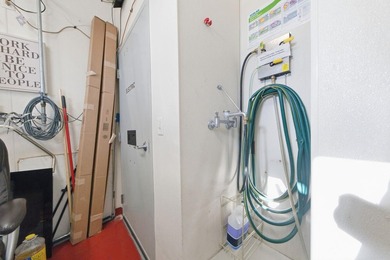
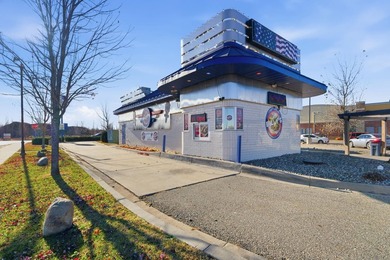
50 County Rd 120, Saint Cloud, MN 56303

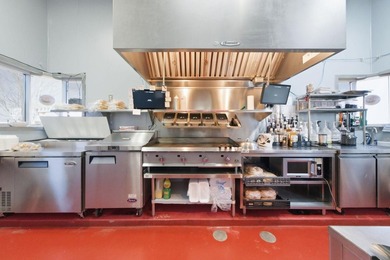
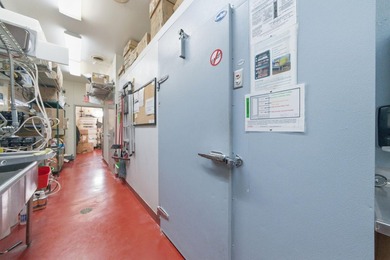
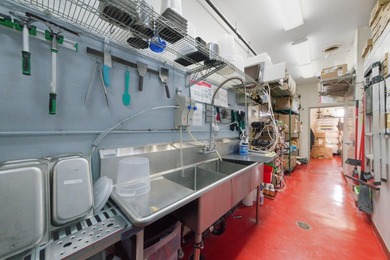
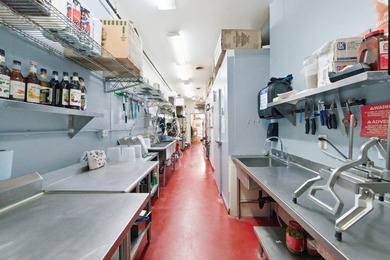
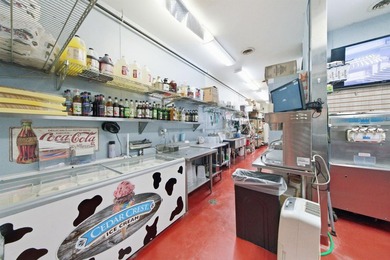
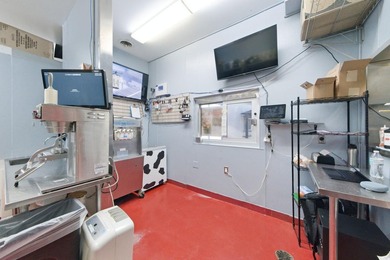
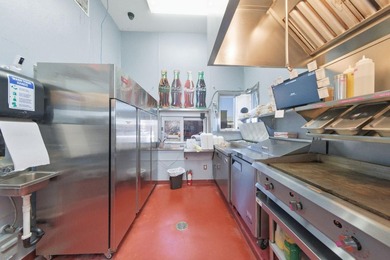
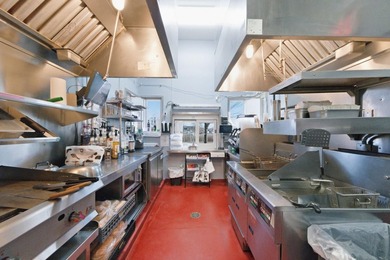
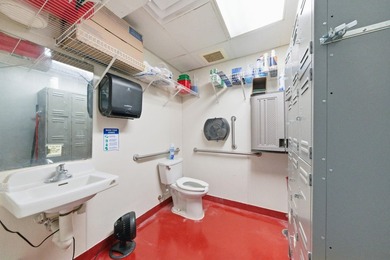
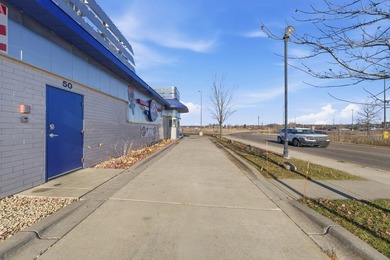
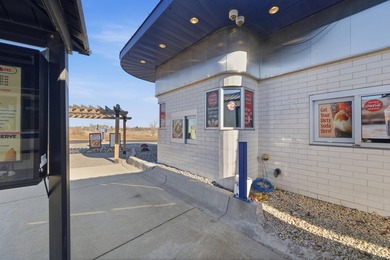
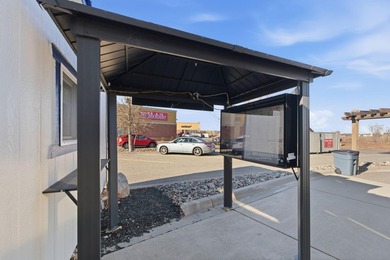
Prime Freestanding Restaurant Building with Drive-Thru - Sartell, MN This freestanding restaurant property offers a rare opportunity to secure a fully built, turnkey building with an existing...

Ad#: 7936053 • Added: 06/29/2026 • Updated: 06/29/2026
For Sale
Experience the best of Diamondhead Lake living in this - photo 1
Experience the best of Diamondhead Lake living in this - photo 2
Experience the best of Diamondhead Lake living in this - photo 3
Experience the best of Diamondhead Lake living in this - photo 4
Experience the best of Diamondhead Lake living in this - photo 5
Experience the best of Diamondhead Lake living in this - photo 6
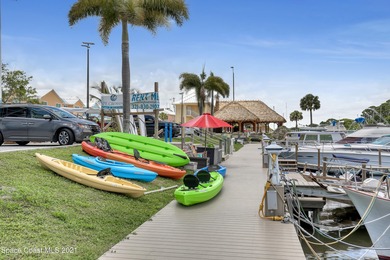
Experience the best of Diamondhead Lake living in this - photo 7
Experience the best of Diamondhead Lake living in this - photo 8
Experience the best of Diamondhead Lake living in this - photo 9
Experience the best of Diamondhead Lake living in this - photo 10
Experience the best of Diamondhead Lake living in this - photo 11
Experience the best of Diamondhead Lake living in this - photo 12
Experience the best of Diamondhead Lake living in this - photo 13
Experience the best of Diamondhead Lake living in this - photo 14
Experience the best of Diamondhead Lake living in this - photo 15
Experience the best of Diamondhead Lake living in this - photo 16
Experience the best of Diamondhead Lake living in this - photo 17
Experience the best of Diamondhead Lake living in this - photo 18
Experience the best of Diamondhead Lake living in this - photo 19
Experience the best of Diamondhead Lake living in this - photo 20
Experience the best of Diamondhead Lake living in this - photo 21
Experience the best of Diamondhead Lake living in this - photo 22
Experience the best of Diamondhead Lake living in this - photo 23
Experience the best of Diamondhead Lake living in this - photo 24
Experience the best of Diamondhead Lake living in this - photo 25
Experience the best of Diamondhead Lake living in this - photo 26
Experience the best of Diamondhead Lake living in this - photo 27
Experience the best of Diamondhead Lake living in this - photo 28
Experience the best of Diamondhead Lake living in this - photo 29
Experience the best of Diamondhead Lake living in this - photo 30

$795,000

3 Beds | 3.0 Baths | 1,140 Sqft

8109 Oak Ridge Dr, Dexter, IA 50070

Experience the best of Diamondhead Lake living in this beautifully designed lakefront ranch offering 135 feet of shoreline on a .42-acre lot. Thoughtfully built with zero-entry, handicap-accessible...

Ad#: 7884500 • Added: 06/15/2026 • Updated: 08/02/2026
For Sale
The epitome of worry-free living, just on the edge of everything - photo 1
The epitome of worry-free living, just on the edge of everything - photo 2
The epitome of worry-free living, just on the edge of everything - photo 3
The epitome of worry-free living, just on the edge of everything - photo 4
The epitome of worry-free living, just on the edge of everything - photo 5
The epitome of worry-free living, just on the edge of everything - photo 6
The epitome of worry-free living, just on the edge of everything - photo 7
The epitome of worry-free living, just on the edge of everything - photo 8
The epitome of worry-free living, just on the edge of everything - photo 9
The epitome of worry-free living, just on the edge of everything - photo 10
The epitome of worry-free living, just on the edge of everything - photo 11
The epitome of worry-free living, just on the edge of everything - photo 12
The epitome of worry-free living, just on the edge of everything - photo 13
The epitome of worry-free living, just on the edge of everything - photo 14
The epitome of worry-free living, just on the edge of everything - photo 15
The epitome of worry-free living, just on the edge of everything - photo 16
The epitome of worry-free living, just on the edge of everything - photo 17
The epitome of worry-free living, just on the edge of everything - photo 18
The epitome of worry-free living, just on the edge of everything - photo 19
The epitome of worry-free living, just on the edge of everything - photo 20
The epitome of worry-free living, just on the edge of everything - photo 21
The epitome of worry-free living, just on the edge of everything - photo 22
The epitome of worry-free living, just on the edge of everything - photo 23
The epitome of worry-free living, just on the edge of everything - photo 24
The epitome of worry-free living, just on the edge of everything - photo 25
The epitome of worry-free living, just on the edge of everything - photo 26

$795,000

2 Beds | 3.0 Baths | 1,176 Sqft

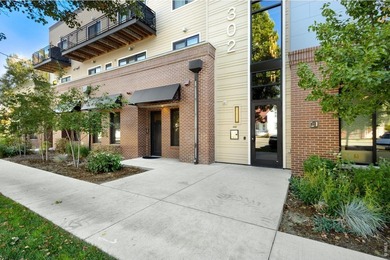
302 N Meldrum St 206, Fort Collins, CO 80521

The epitome of worry-free living, just on the edge of everything Old Town Fort Collins has to offer. This lock and leave, feng shui approved home has a fully secured lobby entrance, off street...

Ad#: 7874431 • Added: 06/12/2026 • Updated: 08/02/2026
For Sale
TWO LICENSED VACATION RENTALS AND 2 OFFICES in this mixed use - photo 1
TWO LICENSED VACATION RENTALS AND 2 OFFICES in this mixed use - photo 2
TWO LICENSED VACATION RENTALS AND 2 OFFICES in this mixed use - photo 3
TWO LICENSED VACATION RENTALS AND 2 OFFICES in this mixed use - photo 4
TWO LICENSED VACATION RENTALS AND 2 OFFICES in this mixed use - photo 5
TWO LICENSED VACATION RENTALS AND 2 OFFICES in this mixed use - photo 6
TWO LICENSED VACATION RENTALS AND 2 OFFICES in this mixed use - photo 7
TWO LICENSED VACATION RENTALS AND 2 OFFICES in this mixed use - photo 8
TWO LICENSED VACATION RENTALS AND 2 OFFICES in this mixed use - photo 9
TWO LICENSED VACATION RENTALS AND 2 OFFICES in this mixed use - photo 10
TWO LICENSED VACATION RENTALS AND 2 OFFICES in this mixed use - photo 11
TWO LICENSED VACATION RENTALS AND 2 OFFICES in this mixed use - photo 12
TWO LICENSED VACATION RENTALS AND 2 OFFICES in this mixed use - photo 13
TWO LICENSED VACATION RENTALS AND 2 OFFICES in this mixed use - photo 14
TWO LICENSED VACATION RENTALS AND 2 OFFICES in this mixed use - photo 15
TWO LICENSED VACATION RENTALS AND 2 OFFICES in this mixed use - photo 16
TWO LICENSED VACATION RENTALS AND 2 OFFICES in this mixed use - photo 17
TWO LICENSED VACATION RENTALS AND 2 OFFICES in this mixed use - photo 18
TWO LICENSED VACATION RENTALS AND 2 OFFICES in this mixed use - photo 19
TWO LICENSED VACATION RENTALS AND 2 OFFICES in this mixed use - photo 20
TWO LICENSED VACATION RENTALS AND 2 OFFICES in this mixed use - photo 21
TWO LICENSED VACATION RENTALS AND 2 OFFICES in this mixed use - photo 22
TWO LICENSED VACATION RENTALS AND 2 OFFICES in this mixed use - photo 23
TWO LICENSED VACATION RENTALS AND 2 OFFICES in this mixed use - photo 24
TWO LICENSED VACATION RENTALS AND 2 OFFICES in this mixed use - photo 25

$795,000

3 Beds | 3.0 Baths | 2,500 Sqft

612 N Mt. Shasta Blvd, Mount Shasta, CA 96067

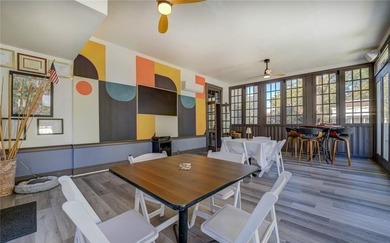
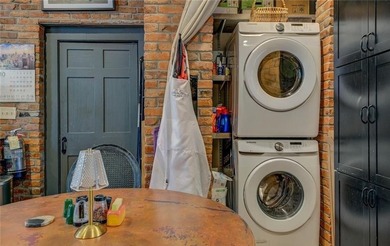
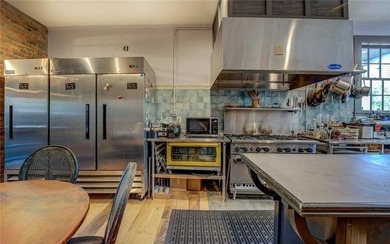
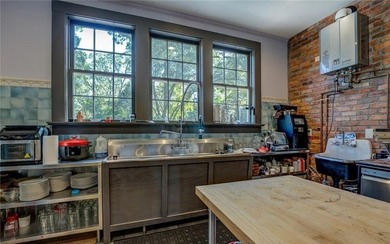
TWO LICENSED VACATION RENTALS AND 2 OFFICES in this mixed use, well maintained downtown historic building with a western store-front design that reflects the heritage of the town. Enter the...

Ad#: 7958115 • Added: 06/08/2026 • Updated: 08/02/2026
  • «
  • 1
  • ...
  • 429
  • 430
  • 431
  • 432
  • ...
  • 1612
  • »

Real Estate Agent Info

About

Click to activate
Request Information
Contact Agent
By contacting this agent you agree to these Terms and Conditions.
Share this Ad
Link copied
Video/Virtual Tour
Loading...
SEARCH STATES
Alabama Alaska Arizona Arkansas California Colorado Connecticut Delaware Florida Georgia Hawaii Idaho Illinois Indiana Iowa Kansas Kentucky Louisiana Maine Maryland Massachusetts Michigan Minnesota Mississippi Missouri Montana Nebraska Nevada New Hampshire New Jersey New Mexico New York North Carolina North Dakota Ohio Oklahoma Oregon Pennsylvania Rhode Island South Carolina South Dakota Tennessee Texas Utah Vermont Virginia Washington West Virginia Wisconsin Wyoming
SERVICES
Buy Buy Advertise
COMPANY
Testimonials About Us Office Locations
SUPPORT
Help Contact Us
ADDITIONAL MARKETS
LakeHouse.com MountainHomes.com BeachHouse.com GolfHomes.com
SUBSCRIBE
Receive notifications for new listings
Subscribe
Facebook YouTube

Dream Home Network Inc.

is committed to ensuring digital accessibility and property listings for individuals with disabilities. All information provided is deemed reliable but is not guaranteed and should be independently verified. We are continuously working to improve the accessibility of our web experience for everyone, and we welcome feedback and accommodation requests. If you wish to report an issue or seek an accommodation, please let us know.

Dream Home Network Inc. Sells leads to DHN Realty Inc. who holds real estate brokerage licenses in Alabama. Listing agents will be sent notification copy of leads on their listings where Dream Home Network Inc. is provided listings via our Feed Provider as required.

© 1997 - 2026 Wheelchair-accessible Housing & Universal Design Homes at Barrier Free Home
Part of Dream Home Network, Inc.
Last updated on 2026.08.03
Terms & Policy