Buy
  • Alabama Alaska Arizona Arkansas California Colorado Connecticut Delaware Florida Georgia Hawaii Idaho Illinois Indiana Iowa Kansas Kentucky Louisiana Maine Maryland Massachusetts Michigan Minnesota Mississippi Missouri Montana Nebraska Nevada New Hampshire New Jersey New Mexico New York North Carolina North Dakota Ohio Oklahoma Oregon Pennsylvania Rhode Island South Carolina South Dakota Tennessee Texas Utah Vermont Virginia Washington West Virginia Wisconsin Wyoming
    Canada Listings (224)
    Mexico Listings (15)
    Advanced Search
Sell Find an Agent
BarrierFreeHome.com BarrierFreeHome.com
My Account
  • Login
  • Manage My Real Estate Ads
  • Manage My Search Profile / Auto Notify
  • My Account Info
  • Manage My Favorites
Advertise Join
  • Buy
  • Sell
  • Find an Agent
  • My Account
    • Login
    • Manage My Real Estate Ads
    • Manage My Search Profile / Auto Notify
    • My Account Info
    • Manage My Favorites
  • Advertise
  • Join
Search Filters
Price
-
0
$100,000
$100,000+
$200,000
$200,000+
$300,000
$300,000+
$400,000
$400,000+
$500,000
$500,000+
$600,000
$600,000+
$700,000
$700,000+
$800,000
$800,000+
$900,000
Any Price
Any Price
Beds & Baths
-
-
Property Type
Sale Status
More Filters
-
-
-
-
Advanced Search

Real Estate & Homes For Sale

Read more
Sort By:
  • Featured
  • Newest
  • Price - Low To High
  • Price - High To Low
  • Sqft - Low To High
  • Sqft - High To Low
Showing 9421-9440 of 32542 Homes For Sale
For Sale
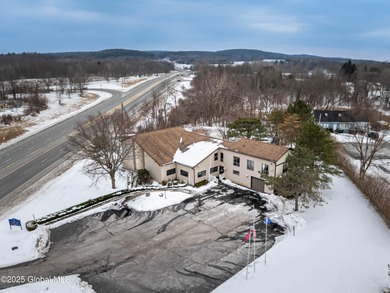


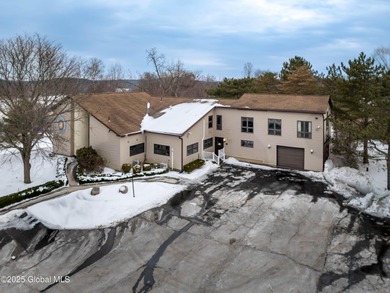
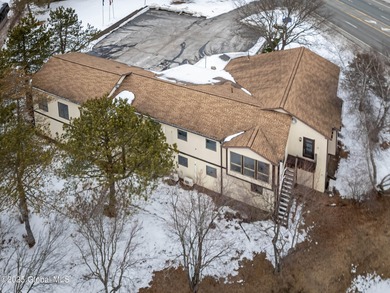
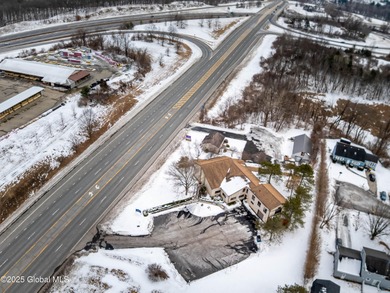

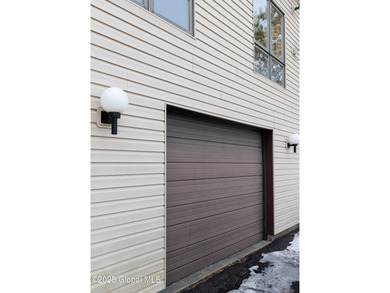
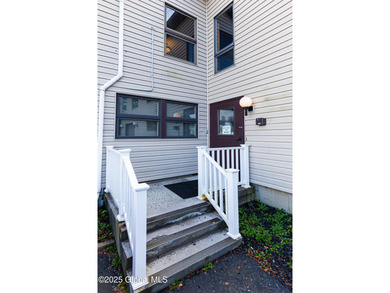
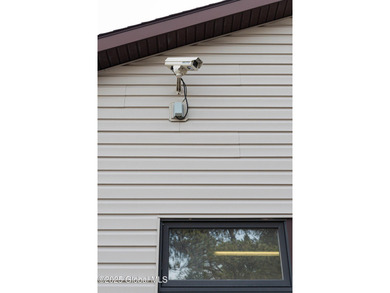
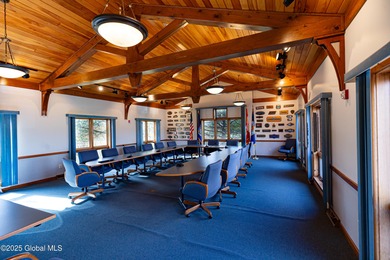

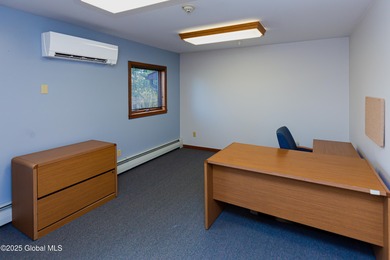
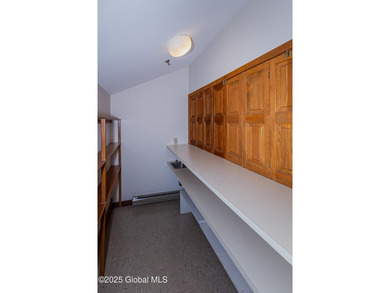
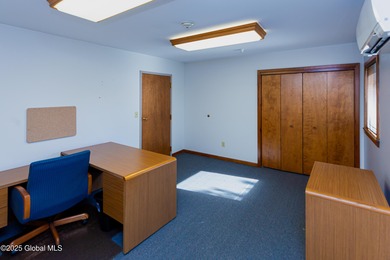
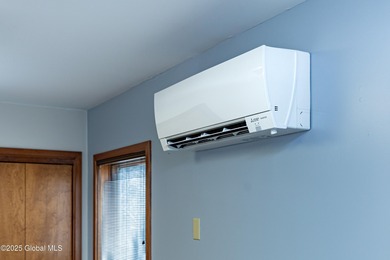
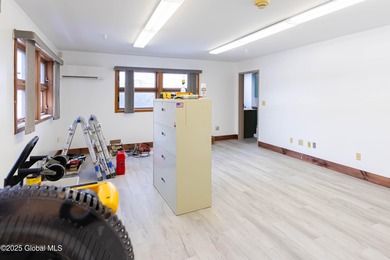

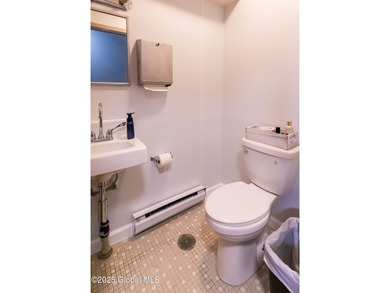
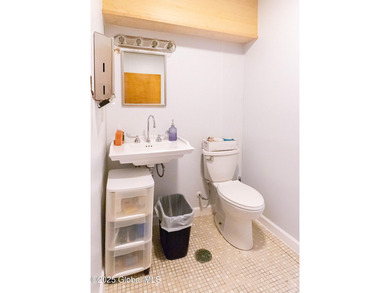

Conveniently located on Columbia Turnpike (Routes 9 & 20) in the - photo 1
Conveniently located on Columbia Turnpike (Routes 9 & 20) in the - photo 2
Conveniently located on Columbia Turnpike (Routes 9 & 20) in the - photo 3
Conveniently located on Columbia Turnpike (Routes 9 & 20) in the - photo 4
Conveniently located on Columbia Turnpike (Routes 9 & 20) in the - photo 5
Conveniently located on Columbia Turnpike (Routes 9 & 20) in the - photo 6
Conveniently located on Columbia Turnpike (Routes 9 & 20) in the - photo 7
Conveniently located on Columbia Turnpike (Routes 9 & 20) in the - photo 8
Conveniently located on Columbia Turnpike (Routes 9 & 20) in the - photo 9
Conveniently located on Columbia Turnpike (Routes 9 & 20) in the - photo 10
Conveniently located on Columbia Turnpike (Routes 9 & 20) in the - photo 11
Conveniently located on Columbia Turnpike (Routes 9 & 20) in the - photo 12
Conveniently located on Columbia Turnpike (Routes 9 & 20) in the - photo 13
Conveniently located on Columbia Turnpike (Routes 9 & 20) in the - photo 14
Conveniently located on Columbia Turnpike (Routes 9 & 20) in the - photo 15
Conveniently located on Columbia Turnpike (Routes 9 & 20) in the - photo 16
Conveniently located on Columbia Turnpike (Routes 9 & 20) in the - photo 17
Conveniently located on Columbia Turnpike (Routes 9 & 20) in the - photo 18
Conveniently located on Columbia Turnpike (Routes 9 & 20) in the - photo 19
Conveniently located on Columbia Turnpike (Routes 9 & 20) in the - photo 20
Conveniently located on Columbia Turnpike (Routes 9 & 20) in the - photo 21
Conveniently located on Columbia Turnpike (Routes 9 & 20) in the - photo 22
Conveniently located on Columbia Turnpike (Routes 9 & 20) in the - photo 23
Conveniently located on Columbia Turnpike (Routes 9 & 20) in the - photo 24
Conveniently located on Columbia Turnpike (Routes 9 & 20) in the - photo 25
Conveniently located on Columbia Turnpike (Routes 9 & 20) in the - photo 26
Conveniently located on Columbia Turnpike (Routes 9 & 20) in the - photo 27
Conveniently located on Columbia Turnpike (Routes 9 & 20) in the - photo 28
Conveniently located on Columbia Turnpike (Routes 9 & 20) in the - photo 29
Conveniently located on Columbia Turnpike (Routes 9 & 20) in the - photo 30
Conveniently located on Columbia Turnpike (Routes 9 & 20) in the - photo 31
Conveniently located on Columbia Turnpike (Routes 9 & 20) in the - photo 32
Conveniently located on Columbia Turnpike (Routes 9 & 20) in the - photo 33
Conveniently located on Columbia Turnpike (Routes 9 & 20) in the - photo 34
Conveniently located on Columbia Turnpike (Routes 9 & 20) in the - photo 35
Conveniently located on Columbia Turnpike (Routes 9 & 20) in the - photo 36
Conveniently located on Columbia Turnpike (Routes 9 & 20) in the - photo 37
Conveniently located on Columbia Turnpike (Routes 9 & 20) in the - photo 38
Conveniently located on Columbia Turnpike (Routes 9 & 20) in the - photo 39
Conveniently located on Columbia Turnpike (Routes 9 & 20) in the - photo 40
Conveniently located on Columbia Turnpike (Routes 9 & 20) in the - photo 41
Conveniently located on Columbia Turnpike (Routes 9 & 20) in the - photo 42
Conveniently located on Columbia Turnpike (Routes 9 & 20) in the - photo 43
Conveniently located on Columbia Turnpike (Routes 9 & 20) in the - photo 44
Conveniently located on Columbia Turnpike (Routes 9 & 20) in the - photo 45
Conveniently located on Columbia Turnpike (Routes 9 & 20) in the - photo 46
Conveniently located on Columbia Turnpike (Routes 9 & 20) in the - photo 47
Conveniently located on Columbia Turnpike (Routes 9 & 20) in the - photo 48
Conveniently located on Columbia Turnpike (Routes 9 & 20) in the - photo 49
Conveniently located on Columbia Turnpike (Routes 9 & 20) in the - photo 50
Conveniently located on Columbia Turnpike (Routes 9 & 20) in the - photo 51
Conveniently located on Columbia Turnpike (Routes 9 & 20) in the - photo 52
Conveniently located on Columbia Turnpike (Routes 9 & 20) in the - photo 53
Conveniently located on Columbia Turnpike (Routes 9 & 20) in the - photo 54
Conveniently located on Columbia Turnpike (Routes 9 & 20) in the - photo 55
Conveniently located on Columbia Turnpike (Routes 9 & 20) in the - photo 56
Conveniently located on Columbia Turnpike (Routes 9 & 20) in the - photo 57
Conveniently located on Columbia Turnpike (Routes 9 & 20) in the - photo 58

$724,999

0 Beds | 4.0 Baths | 6,200 Sqft

1670 Columbia Turnpike, Castleton, NY 12033

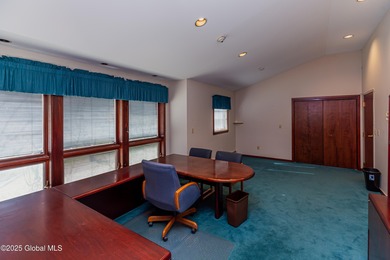
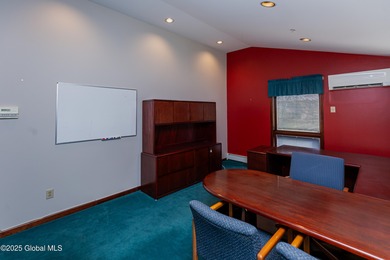
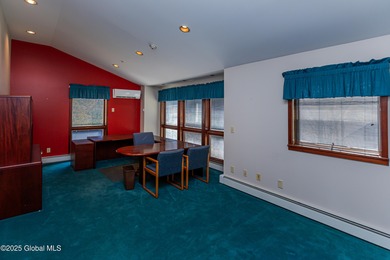
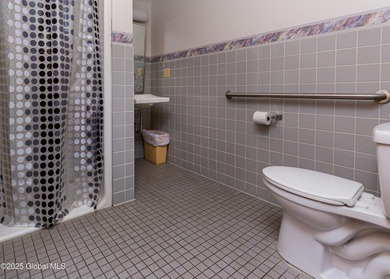
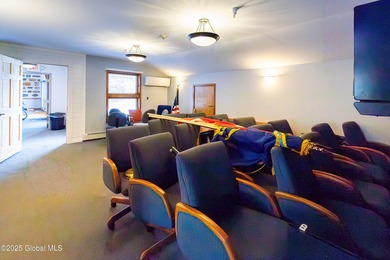
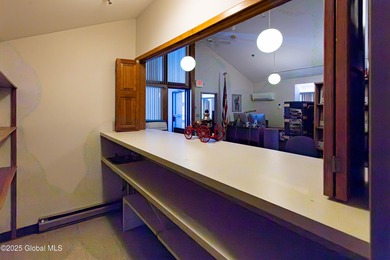
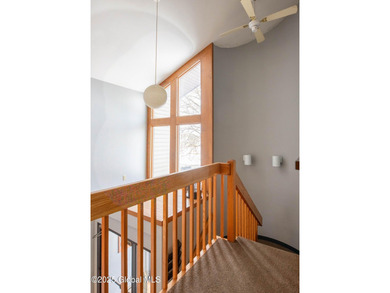
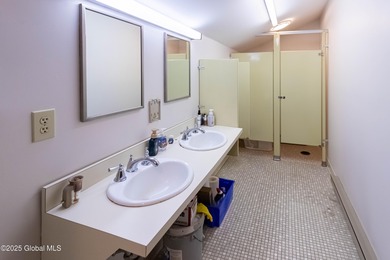
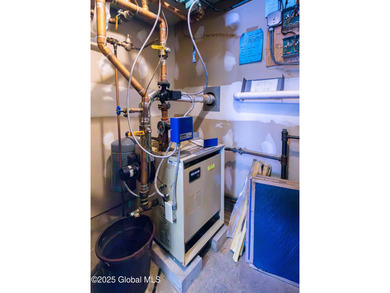
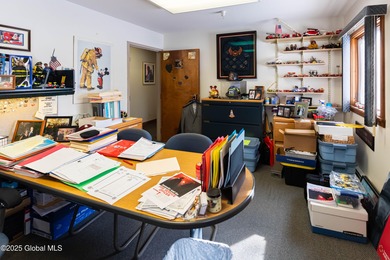
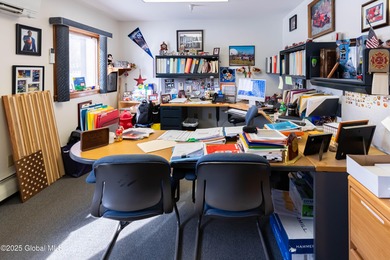
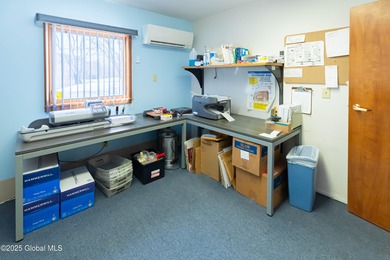

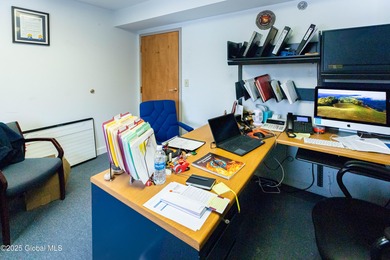
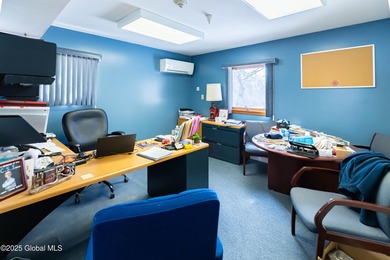
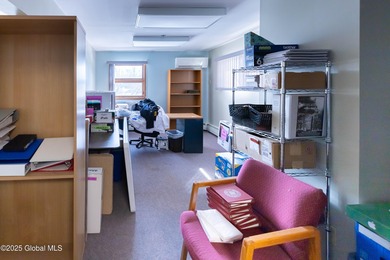
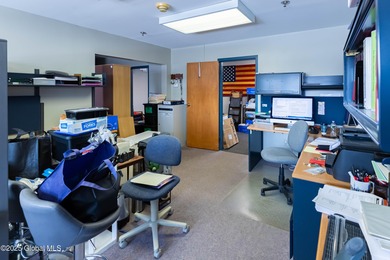
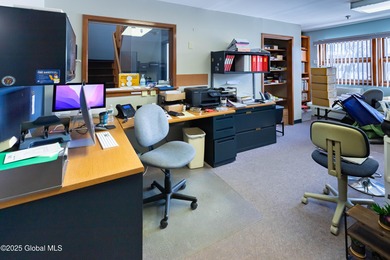
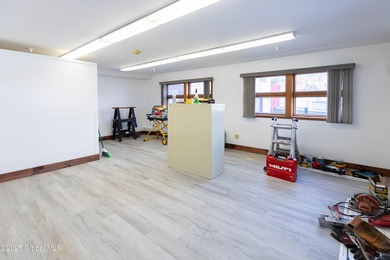
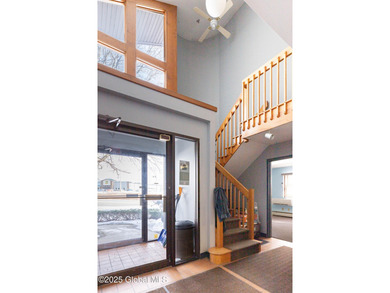
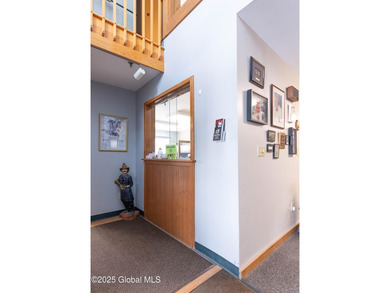
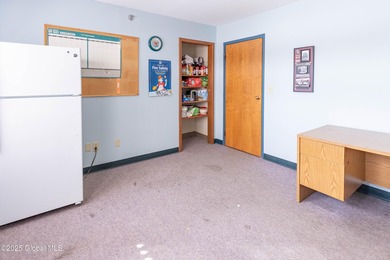
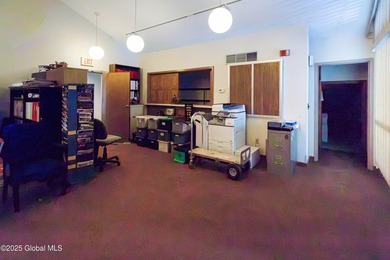

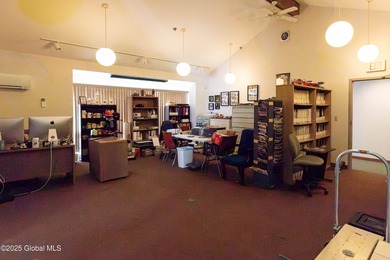
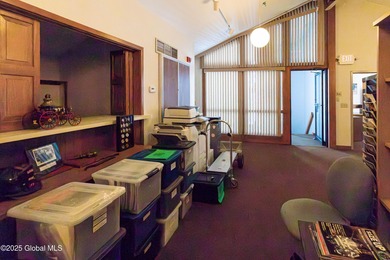
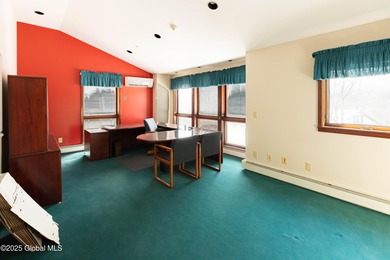
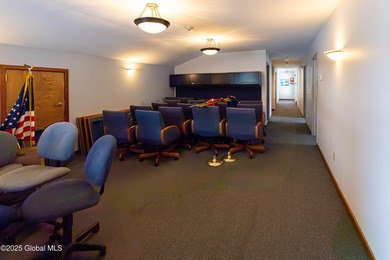
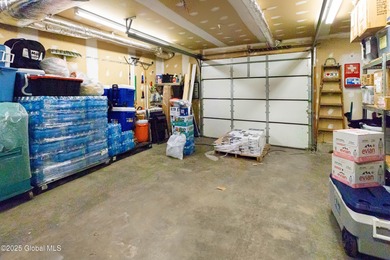
Conveniently located on Columbia Turnpike (Routes 9 & 20) in the Town of Schodack., adjacent to Exit 11 off of I-90 - just 15 min from Downtown Albany. Plenty of office space with a large meeting...

Ad#: 7033925 • Added: 10/29/2025 • Updated: 08/04/2026
For Sale
Welcome to this spacious two-story home offering an impressive 6 - photo 1
Welcome to this spacious two-story home offering an impressive 6 - photo 2
Welcome to this spacious two-story home offering an impressive 6 - photo 3
Welcome to this spacious two-story home offering an impressive 6 - photo 4
Welcome to this spacious two-story home offering an impressive 6 - photo 5
Welcome to this spacious two-story home offering an impressive 6 - photo 6
Welcome to this spacious two-story home offering an impressive 6 - photo 7
Welcome to this spacious two-story home offering an impressive 6 - photo 8
Welcome to this spacious two-story home offering an impressive 6 - photo 9
Welcome to this spacious two-story home offering an impressive 6 - photo 10
Welcome to this spacious two-story home offering an impressive 6 - photo 11
Welcome to this spacious two-story home offering an impressive 6 - photo 12
Welcome to this spacious two-story home offering an impressive 6 - photo 13
Welcome to this spacious two-story home offering an impressive 6 - photo 14
Welcome to this spacious two-story home offering an impressive 6 - photo 15
Welcome to this spacious two-story home offering an impressive 6 - photo 16
Welcome to this spacious two-story home offering an impressive 6 - photo 17
Welcome to this spacious two-story home offering an impressive 6 - photo 18
Welcome to this spacious two-story home offering an impressive 6 - photo 19
Welcome to this spacious two-story home offering an impressive 6 - photo 20
Welcome to this spacious two-story home offering an impressive 6 - photo 21
Welcome to this spacious two-story home offering an impressive 6 - photo 22
Welcome to this spacious two-story home offering an impressive 6 - photo 23
Welcome to this spacious two-story home offering an impressive 6 - photo 24
Welcome to this spacious two-story home offering an impressive 6 - photo 25
Welcome to this spacious two-story home offering an impressive 6 - photo 26
Welcome to this spacious two-story home offering an impressive 6 - photo 27
Welcome to this spacious two-story home offering an impressive 6 - photo 28
Welcome to this spacious two-story home offering an impressive 6 - photo 29
Welcome to this spacious two-story home offering an impressive 6 - photo 30
Welcome to this spacious two-story home offering an impressive 6 - photo 31
Welcome to this spacious two-story home offering an impressive 6 - photo 32
Welcome to this spacious two-story home offering an impressive 6 - photo 33
Welcome to this spacious two-story home offering an impressive 6 - photo 34
Welcome to this spacious two-story home offering an impressive 6 - photo 35
Welcome to this spacious two-story home offering an impressive 6 - photo 36
Welcome to this spacious two-story home offering an impressive 6 - photo 37
Welcome to this spacious two-story home offering an impressive 6 - photo 38
Welcome to this spacious two-story home offering an impressive 6 - photo 39
Welcome to this spacious two-story home offering an impressive 6 - photo 40
Welcome to this spacious two-story home offering an impressive 6 - photo 41
Welcome to this spacious two-story home offering an impressive 6 - photo 42
Welcome to this spacious two-story home offering an impressive 6 - photo 43
Welcome to this spacious two-story home offering an impressive 6 - photo 44
Welcome to this spacious two-story home offering an impressive 6 - photo 45

$724,900

6 Beds | 6.0 Baths | 4,226 Sqft

15399 76th St NE, Otsego, MN 55330

Welcome to this spacious two-story home offering an impressive 6 bedrooms, 6 bathrooms, and 3 garage stalls, with room and flexibility for a variety of living needs. The main level features a...

Ad#: 7026843 • Added: 08/11/2026 • Updated: 08/11/2026
For Sale
Thoughtfully designed and beautifully maintained, this - photo 1
Thoughtfully designed and beautifully maintained, this - photo 2
Thoughtfully designed and beautifully maintained, this - photo 3
Thoughtfully designed and beautifully maintained, this - photo 4
Thoughtfully designed and beautifully maintained, this - photo 5
Thoughtfully designed and beautifully maintained, this - photo 6
Thoughtfully designed and beautifully maintained, this - photo 7
Thoughtfully designed and beautifully maintained, this - photo 8
Thoughtfully designed and beautifully maintained, this - photo 9
Thoughtfully designed and beautifully maintained, this - photo 10
Thoughtfully designed and beautifully maintained, this - photo 11
Thoughtfully designed and beautifully maintained, this - photo 12
Thoughtfully designed and beautifully maintained, this - photo 13
Thoughtfully designed and beautifully maintained, this - photo 14
Thoughtfully designed and beautifully maintained, this - photo 15
Thoughtfully designed and beautifully maintained, this - photo 16
Thoughtfully designed and beautifully maintained, this - photo 17
Thoughtfully designed and beautifully maintained, this - photo 18
Thoughtfully designed and beautifully maintained, this - photo 19
Thoughtfully designed and beautifully maintained, this - photo 20
Thoughtfully designed and beautifully maintained, this - photo 21
Thoughtfully designed and beautifully maintained, this - photo 22
Thoughtfully designed and beautifully maintained, this - photo 23
Thoughtfully designed and beautifully maintained, this - photo 24
Thoughtfully designed and beautifully maintained, this - photo 25
Thoughtfully designed and beautifully maintained, this - photo 26
Thoughtfully designed and beautifully maintained, this - photo 27
Thoughtfully designed and beautifully maintained, this - photo 28
Thoughtfully designed and beautifully maintained, this - photo 29
Thoughtfully designed and beautifully maintained, this - photo 30
Thoughtfully designed and beautifully maintained, this - photo 31
Thoughtfully designed and beautifully maintained, this - photo 32
Thoughtfully designed and beautifully maintained, this - photo 33
Thoughtfully designed and beautifully maintained, this - photo 34
Thoughtfully designed and beautifully maintained, this - photo 35

$724,900

4 Beds | 4.0 Baths | 3,148 Sqft

38 NEW COUNTRYSIDE Dr, West Chester, PA 19382

Thoughtfully designed and beautifully maintained, this sophisticated townhome in Reserve at West Goshen offers over 3,000 square feet of stylish living, an exceptional floor plan, and one of the...

Ad#: 7365892 • Added: 07/25/2026 • Updated: 08/04/2026
For Sale
See this 5 bedroom, 4.5 bath, 3 car garage over 3,300 square - photo 1
See this 5 bedroom, 4.5 bath, 3 car garage over 3,300 square - photo 2
See this 5 bedroom, 4.5 bath, 3 car garage over 3,300 square - photo 3
See this 5 bedroom, 4.5 bath, 3 car garage over 3,300 square - photo 4
See this 5 bedroom, 4.5 bath, 3 car garage over 3,300 square - photo 5
See this 5 bedroom, 4.5 bath, 3 car garage over 3,300 square - photo 6
See this 5 bedroom, 4.5 bath, 3 car garage over 3,300 square - photo 7
See this 5 bedroom, 4.5 bath, 3 car garage over 3,300 square - photo 8
See this 5 bedroom, 4.5 bath, 3 car garage over 3,300 square - photo 9
See this 5 bedroom, 4.5 bath, 3 car garage over 3,300 square - photo 10
See this 5 bedroom, 4.5 bath, 3 car garage over 3,300 square - photo 11
See this 5 bedroom, 4.5 bath, 3 car garage over 3,300 square - photo 12
See this 5 bedroom, 4.5 bath, 3 car garage over 3,300 square - photo 13
See this 5 bedroom, 4.5 bath, 3 car garage over 3,300 square - photo 14
See this 5 bedroom, 4.5 bath, 3 car garage over 3,300 square - photo 15
See this 5 bedroom, 4.5 bath, 3 car garage over 3,300 square - photo 16
See this 5 bedroom, 4.5 bath, 3 car garage over 3,300 square - photo 17
See this 5 bedroom, 4.5 bath, 3 car garage over 3,300 square - photo 18
See this 5 bedroom, 4.5 bath, 3 car garage over 3,300 square - photo 19
See this 5 bedroom, 4.5 bath, 3 car garage over 3,300 square - photo 20
See this 5 bedroom, 4.5 bath, 3 car garage over 3,300 square - photo 21
See this 5 bedroom, 4.5 bath, 3 car garage over 3,300 square - photo 22
See this 5 bedroom, 4.5 bath, 3 car garage over 3,300 square - photo 23
See this 5 bedroom, 4.5 bath, 3 car garage over 3,300 square - photo 24
See this 5 bedroom, 4.5 bath, 3 car garage over 3,300 square - photo 25
See this 5 bedroom, 4.5 bath, 3 car garage over 3,300 square - photo 26
See this 5 bedroom, 4.5 bath, 3 car garage over 3,300 square - photo 27
See this 5 bedroom, 4.5 bath, 3 car garage over 3,300 square - photo 28
See this 5 bedroom, 4.5 bath, 3 car garage over 3,300 square - photo 29
See this 5 bedroom, 4.5 bath, 3 car garage over 3,300 square - photo 30
See this 5 bedroom, 4.5 bath, 3 car garage over 3,300 square - photo 31
See this 5 bedroom, 4.5 bath, 3 car garage over 3,300 square - photo 32
See this 5 bedroom, 4.5 bath, 3 car garage over 3,300 square - photo 33
See this 5 bedroom, 4.5 bath, 3 car garage over 3,300 square - photo 34
See this 5 bedroom, 4.5 bath, 3 car garage over 3,300 square - photo 35
See this 5 bedroom, 4.5 bath, 3 car garage over 3,300 square - photo 36
See this 5 bedroom, 4.5 bath, 3 car garage over 3,300 square - photo 37
See this 5 bedroom, 4.5 bath, 3 car garage over 3,300 square - photo 38
See this 5 bedroom, 4.5 bath, 3 car garage over 3,300 square - photo 39
See this 5 bedroom, 4.5 bath, 3 car garage over 3,300 square - photo 40
See this 5 bedroom, 4.5 bath, 3 car garage over 3,300 square - photo 41
See this 5 bedroom, 4.5 bath, 3 car garage over 3,300 square - photo 42
See this 5 bedroom, 4.5 bath, 3 car garage over 3,300 square - photo 43
See this 5 bedroom, 4.5 bath, 3 car garage over 3,300 square - photo 44
See this 5 bedroom, 4.5 bath, 3 car garage over 3,300 square - photo 45
See this 5 bedroom, 4.5 bath, 3 car garage over 3,300 square - photo 46
See this 5 bedroom, 4.5 bath, 3 car garage over 3,300 square - photo 47
See this 5 bedroom, 4.5 bath, 3 car garage over 3,300 square - photo 48
See this 5 bedroom, 4.5 bath, 3 car garage over 3,300 square - photo 49
See this 5 bedroom, 4.5 bath, 3 car garage over 3,300 square - photo 50

$724,900

5 Beds | 5.0 Baths | 3,369 Sqft

3755 Broadmead St, Las Vegas, NV 89147

See this 5 bedroom, 4.5 bath, 3 car garage over 3,300 square foot home located in the Tahoe Estates gated community! Double door front door entry and a beautiful spiral staircase welcome you home in...

Ad#: 7709596 • Added: 07/10/2026 • Updated: 08/01/2026
For Sale
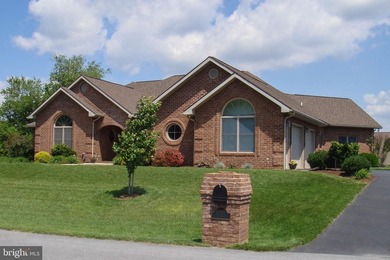
Beautiful brick rancher in highly desirable Fountainhead near - photo 1
Beautiful brick rancher in highly desirable Fountainhead near - photo 2
Beautiful brick rancher in highly desirable Fountainhead near - photo 3
Beautiful brick rancher in highly desirable Fountainhead near - photo 4
Beautiful brick rancher in highly desirable Fountainhead near - photo 5
Beautiful brick rancher in highly desirable Fountainhead near - photo 6
Beautiful brick rancher in highly desirable Fountainhead near - photo 7
Beautiful brick rancher in highly desirable Fountainhead near - photo 8
Beautiful brick rancher in highly desirable Fountainhead near - photo 9
Beautiful brick rancher in highly desirable Fountainhead near - photo 10
Beautiful brick rancher in highly desirable Fountainhead near - photo 11
Beautiful brick rancher in highly desirable Fountainhead near - photo 12
Beautiful brick rancher in highly desirable Fountainhead near - photo 13
Beautiful brick rancher in highly desirable Fountainhead near - photo 14
Beautiful brick rancher in highly desirable Fountainhead near - photo 15
Beautiful brick rancher in highly desirable Fountainhead near - photo 16
Beautiful brick rancher in highly desirable Fountainhead near - photo 17
Beautiful brick rancher in highly desirable Fountainhead near - photo 18
Beautiful brick rancher in highly desirable Fountainhead near - photo 19
Beautiful brick rancher in highly desirable Fountainhead near - photo 20
Beautiful brick rancher in highly desirable Fountainhead near - photo 21
Beautiful brick rancher in highly desirable Fountainhead near - photo 22
Beautiful brick rancher in highly desirable Fountainhead near - photo 23
Beautiful brick rancher in highly desirable Fountainhead near - photo 24
Beautiful brick rancher in highly desirable Fountainhead near - photo 25
Beautiful brick rancher in highly desirable Fountainhead near - photo 26
Beautiful brick rancher in highly desirable Fountainhead near - photo 27
Beautiful brick rancher in highly desirable Fountainhead near - photo 28
Beautiful brick rancher in highly desirable Fountainhead near - photo 29
Beautiful brick rancher in highly desirable Fountainhead near - photo 30
Beautiful brick rancher in highly desirable Fountainhead near - photo 31
Beautiful brick rancher in highly desirable Fountainhead near - photo 32
Beautiful brick rancher in highly desirable Fountainhead near - photo 33
Beautiful brick rancher in highly desirable Fountainhead near - photo 34
Beautiful brick rancher in highly desirable Fountainhead near - photo 35
Beautiful brick rancher in highly desirable Fountainhead near - photo 36
Beautiful brick rancher in highly desirable Fountainhead near - photo 37
Beautiful brick rancher in highly desirable Fountainhead near - photo 38
Beautiful brick rancher in highly desirable Fountainhead near - photo 39
Beautiful brick rancher in highly desirable Fountainhead near - photo 40
Beautiful brick rancher in highly desirable Fountainhead near - photo 41
Beautiful brick rancher in highly desirable Fountainhead near - photo 42
Beautiful brick rancher in highly desirable Fountainhead near - photo 43
Beautiful brick rancher in highly desirable Fountainhead near - photo 44
Beautiful brick rancher in highly desirable Fountainhead near - photo 45

$724,900

3 Beds | 4.0 Baths | 3,961 Sqft

18722 FOUNTAIN TERRACE, Hagerstown, MD 21742

Beautiful brick rancher in highly desirable Fountainhead near the clubhouse, golfing and inground pool. Fountainhead is one of the most desirable subdivisions in the Hagerstown area and is in the...

Ad#: 7727551 • Added: 07/09/2026 • Updated: 07/27/2026
For Sale
Perched on the eighth floor of prestigious Sorrento at The - photo 1
Perched on the eighth floor of prestigious Sorrento at The - photo 2
Perched on the eighth floor of prestigious Sorrento at The - photo 3
Perched on the eighth floor of prestigious Sorrento at The - photo 4
Perched on the eighth floor of prestigious Sorrento at The - photo 5
Perched on the eighth floor of prestigious Sorrento at The - photo 6
Perched on the eighth floor of prestigious Sorrento at The - photo 7
Perched on the eighth floor of prestigious Sorrento at The - photo 8
Perched on the eighth floor of prestigious Sorrento at The - photo 9
Perched on the eighth floor of prestigious Sorrento at The - photo 10
Perched on the eighth floor of prestigious Sorrento at The - photo 11
Perched on the eighth floor of prestigious Sorrento at The - photo 12
Perched on the eighth floor of prestigious Sorrento at The - photo 13
Perched on the eighth floor of prestigious Sorrento at The - photo 14
Perched on the eighth floor of prestigious Sorrento at The - photo 15
Perched on the eighth floor of prestigious Sorrento at The - photo 16
Perched on the eighth floor of prestigious Sorrento at The - photo 17
Perched on the eighth floor of prestigious Sorrento at The - photo 18
Perched on the eighth floor of prestigious Sorrento at The - photo 19
Perched on the eighth floor of prestigious Sorrento at The - photo 20
Perched on the eighth floor of prestigious Sorrento at The - photo 21
Perched on the eighth floor of prestigious Sorrento at The - photo 22
Perched on the eighth floor of prestigious Sorrento at The - photo 23
Perched on the eighth floor of prestigious Sorrento at The - photo 24
Perched on the eighth floor of prestigious Sorrento at The - photo 25
Perched on the eighth floor of prestigious Sorrento at The - photo 26
Perched on the eighth floor of prestigious Sorrento at The - photo 27
Perched on the eighth floor of prestigious Sorrento at The - photo 28
Perched on the eighth floor of prestigious Sorrento at The - photo 29
Perched on the eighth floor of prestigious Sorrento at The - photo 30
Perched on the eighth floor of prestigious Sorrento at The - photo 31
Perched on the eighth floor of prestigious Sorrento at The - photo 32
Perched on the eighth floor of prestigious Sorrento at The - photo 33
Perched on the eighth floor of prestigious Sorrento at The - photo 34
Perched on the eighth floor of prestigious Sorrento at The - photo 35
Perched on the eighth floor of prestigious Sorrento at The - photo 36
Perched on the eighth floor of prestigious Sorrento at The - photo 37
Perched on the eighth floor of prestigious Sorrento at The - photo 38
Perched on the eighth floor of prestigious Sorrento at The - photo 39
Perched on the eighth floor of prestigious Sorrento at The - photo 40
Perched on the eighth floor of prestigious Sorrento at The - photo 41
Perched on the eighth floor of prestigious Sorrento at The - photo 42
Perched on the eighth floor of prestigious Sorrento at The - photo 43
Perched on the eighth floor of prestigious Sorrento at The - photo 44
Perched on the eighth floor of prestigious Sorrento at The - photo 45
Perched on the eighth floor of prestigious Sorrento at The - photo 46
Perched on the eighth floor of prestigious Sorrento at The - photo 47
Perched on the eighth floor of prestigious Sorrento at The - photo 48
Perched on the eighth floor of prestigious Sorrento at The - photo 49
Perched on the eighth floor of prestigious Sorrento at The - photo 50

$724,900

2 Beds | 3.0 Baths | 1,997 Sqft

23650 Via Veneto Blvd W 802, Bonita Springs, FL 34134

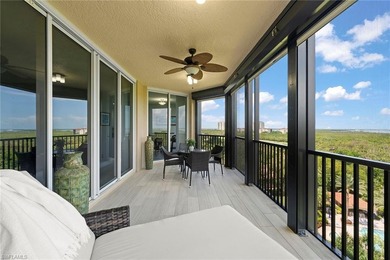
Perched on the eighth floor of prestigious Sorrento at The Colony, this updated residence captures breathtaking vistas spanning Estero Bay, the Gulf and The Colony's emerald fairways. Floor-to-ceiling...

Ad#: 7978080 • Added: 06/26/2026 • Updated: 08/09/2026
For Sale
Rare 1.5-Acre Dual-Home Property in Holland, TX | Built 2019 NO - photo 1
Rare 1.5-Acre Dual-Home Property in Holland, TX | Built 2019 NO - photo 2
Rare 1.5-Acre Dual-Home Property in Holland, TX | Built 2019 NO - photo 3
Rare 1.5-Acre Dual-Home Property in Holland, TX | Built 2019 NO - photo 4
Rare 1.5-Acre Dual-Home Property in Holland, TX | Built 2019 NO - photo 5
Rare 1.5-Acre Dual-Home Property in Holland, TX | Built 2019 NO - photo 6
Rare 1.5-Acre Dual-Home Property in Holland, TX | Built 2019 NO - photo 7
Rare 1.5-Acre Dual-Home Property in Holland, TX | Built 2019 NO - photo 8
Rare 1.5-Acre Dual-Home Property in Holland, TX | Built 2019 NO - photo 9
Rare 1.5-Acre Dual-Home Property in Holland, TX | Built 2019 NO - photo 10
Rare 1.5-Acre Dual-Home Property in Holland, TX | Built 2019 NO - photo 11
Rare 1.5-Acre Dual-Home Property in Holland, TX | Built 2019 NO - photo 12
Rare 1.5-Acre Dual-Home Property in Holland, TX | Built 2019 NO - photo 13
Rare 1.5-Acre Dual-Home Property in Holland, TX | Built 2019 NO - photo 14
Rare 1.5-Acre Dual-Home Property in Holland, TX | Built 2019 NO - photo 15
Rare 1.5-Acre Dual-Home Property in Holland, TX | Built 2019 NO - photo 16
Rare 1.5-Acre Dual-Home Property in Holland, TX | Built 2019 NO - photo 17
Rare 1.5-Acre Dual-Home Property in Holland, TX | Built 2019 NO - photo 18
Rare 1.5-Acre Dual-Home Property in Holland, TX | Built 2019 NO - photo 19
Rare 1.5-Acre Dual-Home Property in Holland, TX | Built 2019 NO - photo 20
Rare 1.5-Acre Dual-Home Property in Holland, TX | Built 2019 NO - photo 21
Rare 1.5-Acre Dual-Home Property in Holland, TX | Built 2019 NO - photo 22
Rare 1.5-Acre Dual-Home Property in Holland, TX | Built 2019 NO - photo 23
Rare 1.5-Acre Dual-Home Property in Holland, TX | Built 2019 NO - photo 24
Rare 1.5-Acre Dual-Home Property in Holland, TX | Built 2019 NO - photo 25
Rare 1.5-Acre Dual-Home Property in Holland, TX | Built 2019 NO - photo 26
Rare 1.5-Acre Dual-Home Property in Holland, TX | Built 2019 NO - photo 27
Rare 1.5-Acre Dual-Home Property in Holland, TX | Built 2019 NO - photo 28
Rare 1.5-Acre Dual-Home Property in Holland, TX | Built 2019 NO - photo 29
Rare 1.5-Acre Dual-Home Property in Holland, TX | Built 2019 NO - photo 30
Rare 1.5-Acre Dual-Home Property in Holland, TX | Built 2019 NO - photo 31
Rare 1.5-Acre Dual-Home Property in Holland, TX | Built 2019 NO - photo 32
Rare 1.5-Acre Dual-Home Property in Holland, TX | Built 2019 NO - photo 33
Rare 1.5-Acre Dual-Home Property in Holland, TX | Built 2019 NO - photo 34
Rare 1.5-Acre Dual-Home Property in Holland, TX | Built 2019 NO - photo 35
Rare 1.5-Acre Dual-Home Property in Holland, TX | Built 2019 NO - photo 36
Rare 1.5-Acre Dual-Home Property in Holland, TX | Built 2019 NO - photo 37
Rare 1.5-Acre Dual-Home Property in Holland, TX | Built 2019 NO - photo 38
Rare 1.5-Acre Dual-Home Property in Holland, TX | Built 2019 NO - photo 39
Rare 1.5-Acre Dual-Home Property in Holland, TX | Built 2019 NO - photo 40
Rare 1.5-Acre Dual-Home Property in Holland, TX | Built 2019 NO - photo 41
Rare 1.5-Acre Dual-Home Property in Holland, TX | Built 2019 NO - photo 42
Rare 1.5-Acre Dual-Home Property in Holland, TX | Built 2019 NO - photo 43
Rare 1.5-Acre Dual-Home Property in Holland, TX | Built 2019 NO - photo 44
Rare 1.5-Acre Dual-Home Property in Holland, TX | Built 2019 NO - photo 45
Rare 1.5-Acre Dual-Home Property in Holland, TX | Built 2019 NO - photo 46
Rare 1.5-Acre Dual-Home Property in Holland, TX | Built 2019 NO - photo 47
Rare 1.5-Acre Dual-Home Property in Holland, TX | Built 2019 NO - photo 48

$724,900

6 Beds | 5.0 Baths | 3,538 Sqft

16649 Sypert School Rd, Holland, TX 76534

Rare 1.5-Acre Dual-Home Property in Holland, TX | Built 2019 NO HOA NO DEED RESTRICTIONS Escape to the country! Located on the peaceful Sypert School Road (just off FM 2268), this stunning property...

Ad#: 7842446 • Added: 06/05/2026 • Updated: 08/13/2026
For Sale
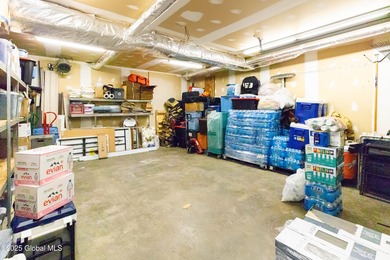
Welcome to 11053 Mulberry Landing Annex in Hilliard, a truly - photo 1

Welcome to 11053 Mulberry Landing Annex in Hilliard, a truly - photo 2
Welcome to 11053 Mulberry Landing Annex in Hilliard, a truly - photo 3
Welcome to 11053 Mulberry Landing Annex in Hilliard, a truly - photo 4
Welcome to 11053 Mulberry Landing Annex in Hilliard, a truly - photo 5
Welcome to 11053 Mulberry Landing Annex in Hilliard, a truly - photo 6
Welcome to 11053 Mulberry Landing Annex in Hilliard, a truly - photo 7
Welcome to 11053 Mulberry Landing Annex in Hilliard, a truly - photo 8
Welcome to 11053 Mulberry Landing Annex in Hilliard, a truly - photo 9
Welcome to 11053 Mulberry Landing Annex in Hilliard, a truly - photo 10
Welcome to 11053 Mulberry Landing Annex in Hilliard, a truly - photo 11
Welcome to 11053 Mulberry Landing Annex in Hilliard, a truly - photo 12
Welcome to 11053 Mulberry Landing Annex in Hilliard, a truly - photo 13
Welcome to 11053 Mulberry Landing Annex in Hilliard, a truly - photo 14
Welcome to 11053 Mulberry Landing Annex in Hilliard, a truly - photo 15
Welcome to 11053 Mulberry Landing Annex in Hilliard, a truly - photo 16
Welcome to 11053 Mulberry Landing Annex in Hilliard, a truly - photo 17
Welcome to 11053 Mulberry Landing Annex in Hilliard, a truly - photo 18
Welcome to 11053 Mulberry Landing Annex in Hilliard, a truly - photo 19
Welcome to 11053 Mulberry Landing Annex in Hilliard, a truly - photo 20
Welcome to 11053 Mulberry Landing Annex in Hilliard, a truly - photo 21
Welcome to 11053 Mulberry Landing Annex in Hilliard, a truly - photo 22
Welcome to 11053 Mulberry Landing Annex in Hilliard, a truly - photo 23
Welcome to 11053 Mulberry Landing Annex in Hilliard, a truly - photo 24
Welcome to 11053 Mulberry Landing Annex in Hilliard, a truly - photo 25
Welcome to 11053 Mulberry Landing Annex in Hilliard, a truly - photo 26
Welcome to 11053 Mulberry Landing Annex in Hilliard, a truly - photo 27
Welcome to 11053 Mulberry Landing Annex in Hilliard, a truly - photo 28
Welcome to 11053 Mulberry Landing Annex in Hilliard, a truly - photo 29
Welcome to 11053 Mulberry Landing Annex in Hilliard, a truly - photo 30
Welcome to 11053 Mulberry Landing Annex in Hilliard, a truly - photo 31
Welcome to 11053 Mulberry Landing Annex in Hilliard, a truly - photo 32
Welcome to 11053 Mulberry Landing Annex in Hilliard, a truly - photo 33
Welcome to 11053 Mulberry Landing Annex in Hilliard, a truly - photo 34
Welcome to 11053 Mulberry Landing Annex in Hilliard, a truly - photo 35
Welcome to 11053 Mulberry Landing Annex in Hilliard, a truly - photo 36
Welcome to 11053 Mulberry Landing Annex in Hilliard, a truly - photo 37
Welcome to 11053 Mulberry Landing Annex in Hilliard, a truly - photo 38
Welcome to 11053 Mulberry Landing Annex in Hilliard, a truly - photo 39
Welcome to 11053 Mulberry Landing Annex in Hilliard, a truly - photo 40
Welcome to 11053 Mulberry Landing Annex in Hilliard, a truly - photo 41
Welcome to 11053 Mulberry Landing Annex in Hilliard, a truly - photo 42
Welcome to 11053 Mulberry Landing Annex in Hilliard, a truly - photo 43
Welcome to 11053 Mulberry Landing Annex in Hilliard, a truly - photo 44
Welcome to 11053 Mulberry Landing Annex in Hilliard, a truly - photo 45
Welcome to 11053 Mulberry Landing Annex in Hilliard, a truly - photo 46
Welcome to 11053 Mulberry Landing Annex in Hilliard, a truly - photo 47
Welcome to 11053 Mulberry Landing Annex in Hilliard, a truly - photo 48
Welcome to 11053 Mulberry Landing Annex in Hilliard, a truly - photo 49
Welcome to 11053 Mulberry Landing Annex in Hilliard, a truly - photo 50

$724,900

5 Beds | 4.0 Baths | 2,860 Sqft

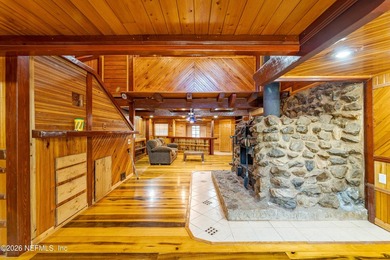
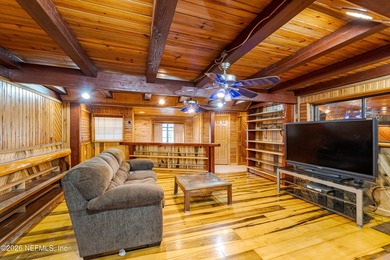
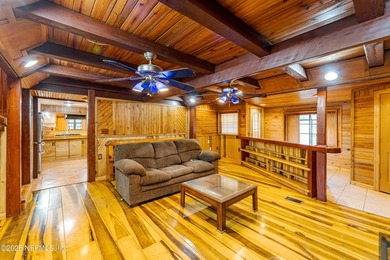
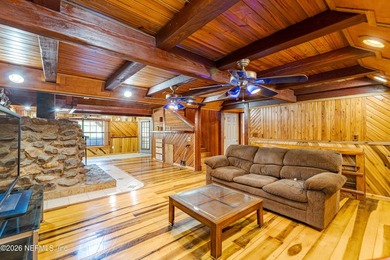
11053 MULBERRY LANDING, Hilliard, FL 32046

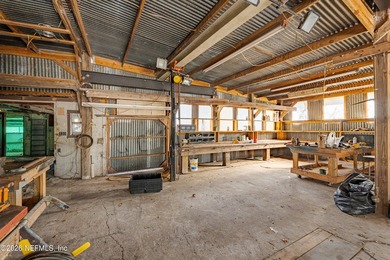
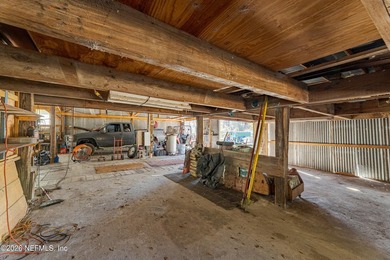
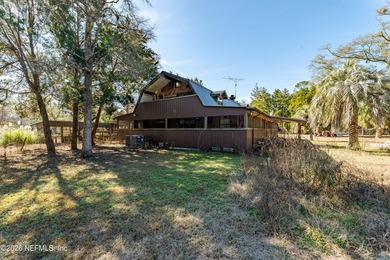
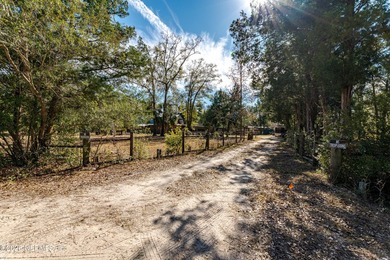
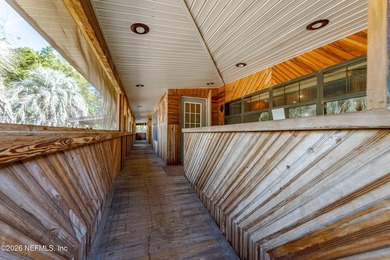
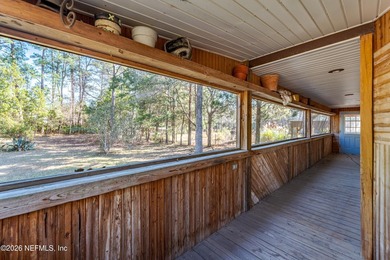
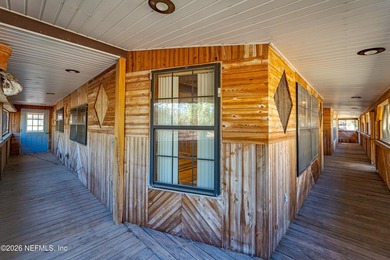
Welcome to 11053 Mulberry Landing Annex in Hilliard, a truly one-of-a-kind property offering unmatched versatility, space, and functionality-ideal for multigenerational living, hobbyists, small...

Ad#: 7672627 • Added: 05/05/2026 • Updated: 08/02/2026
For Sale
This 3132 sq ft 4 bedroom 3 bath Ranch style home with a walk - photo 1
This 3132 sq ft 4 bedroom 3 bath Ranch style home with a walk - photo 2
This 3132 sq ft 4 bedroom 3 bath Ranch style home with a walk - photo 3
This 3132 sq ft 4 bedroom 3 bath Ranch style home with a walk - photo 4
This 3132 sq ft 4 bedroom 3 bath Ranch style home with a walk - photo 5
This 3132 sq ft 4 bedroom 3 bath Ranch style home with a walk - photo 6
This 3132 sq ft 4 bedroom 3 bath Ranch style home with a walk - photo 7
This 3132 sq ft 4 bedroom 3 bath Ranch style home with a walk - photo 8
This 3132 sq ft 4 bedroom 3 bath Ranch style home with a walk - photo 9
This 3132 sq ft 4 bedroom 3 bath Ranch style home with a walk - photo 10
This 3132 sq ft 4 bedroom 3 bath Ranch style home with a walk - photo 11
This 3132 sq ft 4 bedroom 3 bath Ranch style home with a walk - photo 12
This 3132 sq ft 4 bedroom 3 bath Ranch style home with a walk - photo 13
This 3132 sq ft 4 bedroom 3 bath Ranch style home with a walk - photo 14
This 3132 sq ft 4 bedroom 3 bath Ranch style home with a walk - photo 15
This 3132 sq ft 4 bedroom 3 bath Ranch style home with a walk - photo 16
This 3132 sq ft 4 bedroom 3 bath Ranch style home with a walk - photo 17
This 3132 sq ft 4 bedroom 3 bath Ranch style home with a walk - photo 18
This 3132 sq ft 4 bedroom 3 bath Ranch style home with a walk - photo 19
This 3132 sq ft 4 bedroom 3 bath Ranch style home with a walk - photo 20
This 3132 sq ft 4 bedroom 3 bath Ranch style home with a walk - photo 21
This 3132 sq ft 4 bedroom 3 bath Ranch style home with a walk - photo 22
This 3132 sq ft 4 bedroom 3 bath Ranch style home with a walk - photo 23
This 3132 sq ft 4 bedroom 3 bath Ranch style home with a walk - photo 24
This 3132 sq ft 4 bedroom 3 bath Ranch style home with a walk - photo 25
This 3132 sq ft 4 bedroom 3 bath Ranch style home with a walk - photo 26
This 3132 sq ft 4 bedroom 3 bath Ranch style home with a walk - photo 27
This 3132 sq ft 4 bedroom 3 bath Ranch style home with a walk - photo 28
This 3132 sq ft 4 bedroom 3 bath Ranch style home with a walk - photo 29
This 3132 sq ft 4 bedroom 3 bath Ranch style home with a walk - photo 30
This 3132 sq ft 4 bedroom 3 bath Ranch style home with a walk - photo 31
This 3132 sq ft 4 bedroom 3 bath Ranch style home with a walk - photo 32
This 3132 sq ft 4 bedroom 3 bath Ranch style home with a walk - photo 33
This 3132 sq ft 4 bedroom 3 bath Ranch style home with a walk - photo 34
This 3132 sq ft 4 bedroom 3 bath Ranch style home with a walk - photo 35
This 3132 sq ft 4 bedroom 3 bath Ranch style home with a walk - photo 36
This 3132 sq ft 4 bedroom 3 bath Ranch style home with a walk - photo 37
This 3132 sq ft 4 bedroom 3 bath Ranch style home with a walk - photo 38
This 3132 sq ft 4 bedroom 3 bath Ranch style home with a walk - photo 39
This 3132 sq ft 4 bedroom 3 bath Ranch style home with a walk - photo 40
This 3132 sq ft 4 bedroom 3 bath Ranch style home with a walk - photo 41
This 3132 sq ft 4 bedroom 3 bath Ranch style home with a walk - photo 42
This 3132 sq ft 4 bedroom 3 bath Ranch style home with a walk - photo 43
This 3132 sq ft 4 bedroom 3 bath Ranch style home with a walk - photo 44
This 3132 sq ft 4 bedroom 3 bath Ranch style home with a walk - photo 45
This 3132 sq ft 4 bedroom 3 bath Ranch style home with a walk - photo 46
This 3132 sq ft 4 bedroom 3 bath Ranch style home with a walk - photo 47
This 3132 sq ft 4 bedroom 3 bath Ranch style home with a walk - photo 48
This 3132 sq ft 4 bedroom 3 bath Ranch style home with a walk - photo 49
This 3132 sq ft 4 bedroom 3 bath Ranch style home with a walk - photo 50

$724,900

4 Beds | 3.0 Baths | 3,132 Sqft

515 Homestead Trl, Challis, ID 83226

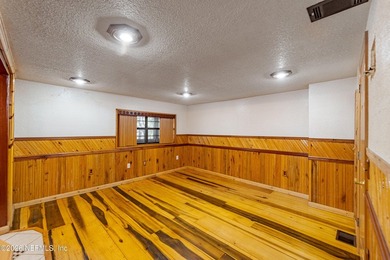
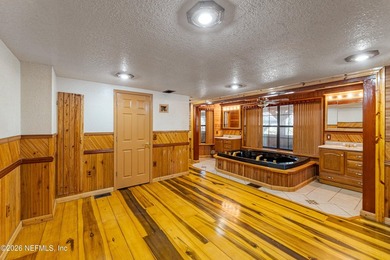
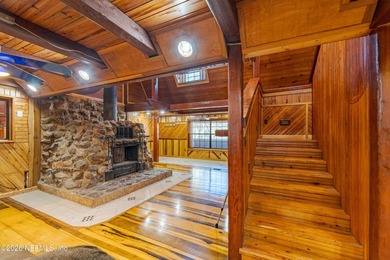
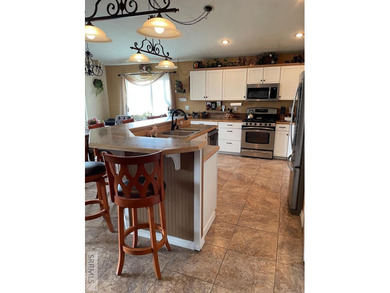
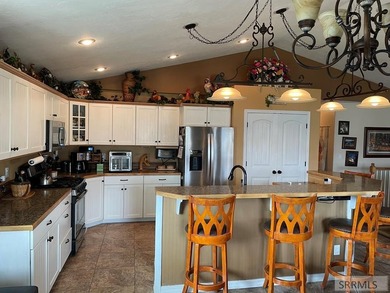
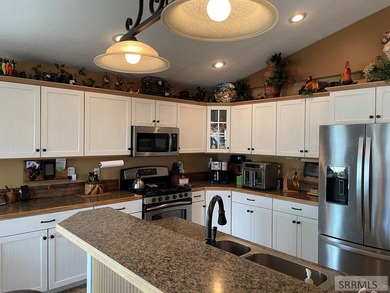
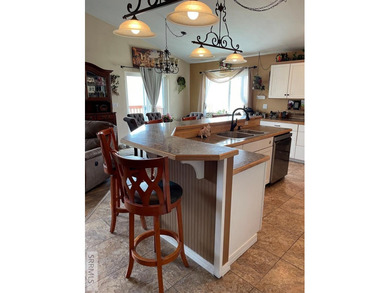
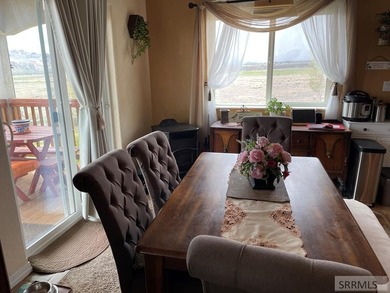
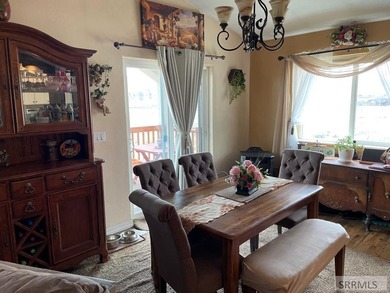
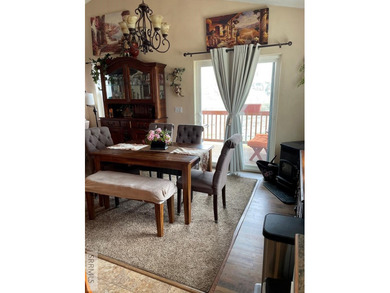
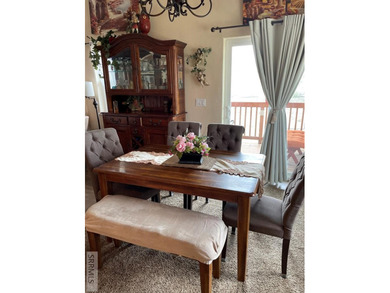
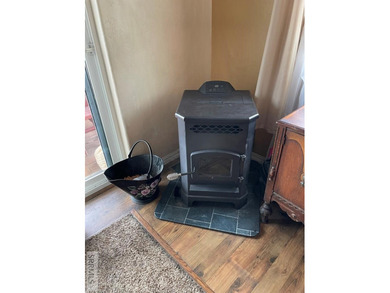
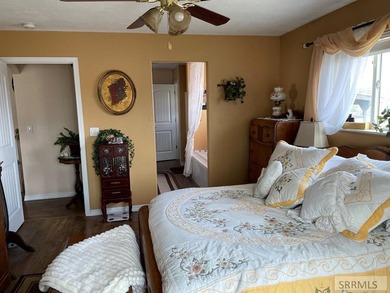
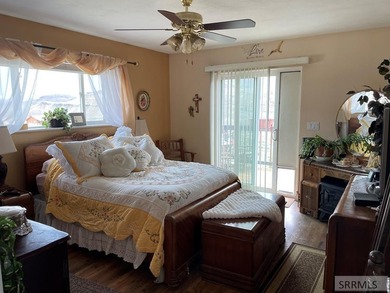
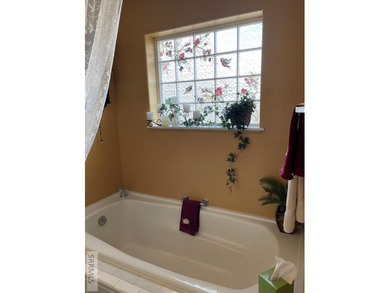
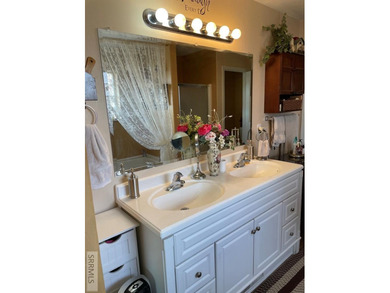
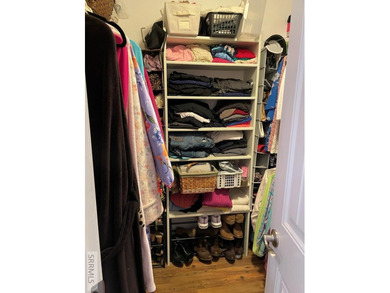
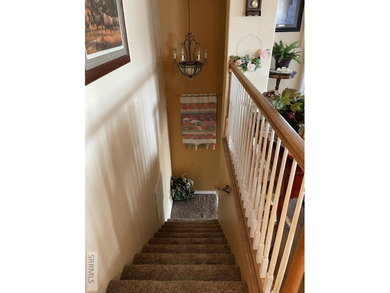
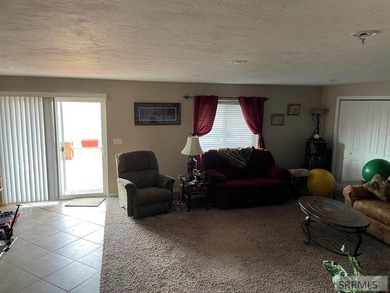
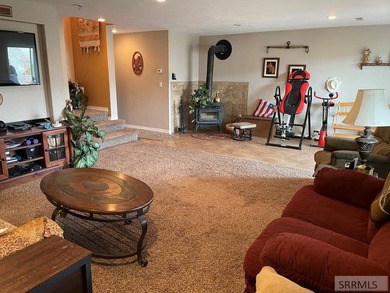
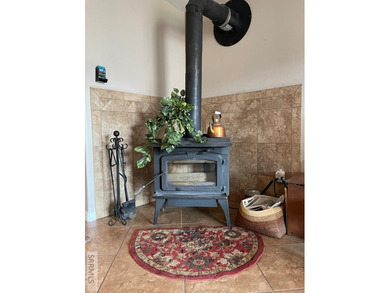
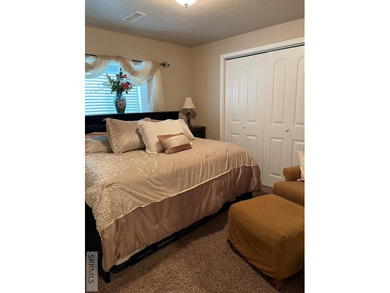
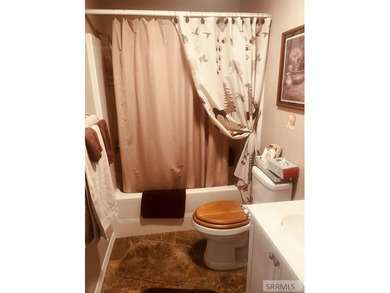
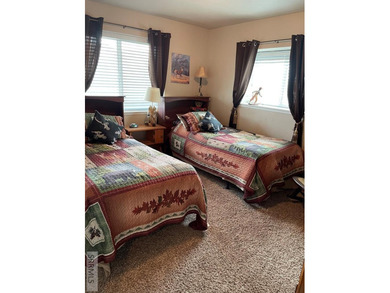
This 3132 sq ft 4 bedroom 3 bath Ranch style home with a walk out basement, sitting on 5.33 acres is a beautiful mini Ranchette. This lovely home sits on a hill overlooking the valley and Salmon...

Ad#: 7638935 • Added: 04/28/2026 • Updated: 08/03/2026
For Sale
Designed with an urban lifestyle in mind, this sleek, modern 2 - photo 1
Designed with an urban lifestyle in mind, this sleek, modern 2 - photo 2
Designed with an urban lifestyle in mind, this sleek, modern 2 - photo 3
Designed with an urban lifestyle in mind, this sleek, modern 2 - photo 4
Designed with an urban lifestyle in mind, this sleek, modern 2 - photo 5
Designed with an urban lifestyle in mind, this sleek, modern 2 - photo 6
Designed with an urban lifestyle in mind, this sleek, modern 2 - photo 7
Designed with an urban lifestyle in mind, this sleek, modern 2 - photo 8
Designed with an urban lifestyle in mind, this sleek, modern 2 - photo 9
Designed with an urban lifestyle in mind, this sleek, modern 2 - photo 10
Designed with an urban lifestyle in mind, this sleek, modern 2 - photo 11
Designed with an urban lifestyle in mind, this sleek, modern 2 - photo 12
Designed with an urban lifestyle in mind, this sleek, modern 2 - photo 13
Designed with an urban lifestyle in mind, this sleek, modern 2 - photo 14
Designed with an urban lifestyle in mind, this sleek, modern 2 - photo 15
Designed with an urban lifestyle in mind, this sleek, modern 2 - photo 16
Designed with an urban lifestyle in mind, this sleek, modern 2 - photo 17
Designed with an urban lifestyle in mind, this sleek, modern 2 - photo 18
Designed with an urban lifestyle in mind, this sleek, modern 2 - photo 19
Designed with an urban lifestyle in mind, this sleek, modern 2 - photo 20
Designed with an urban lifestyle in mind, this sleek, modern 2 - photo 21
Designed with an urban lifestyle in mind, this sleek, modern 2 - photo 22
Designed with an urban lifestyle in mind, this sleek, modern 2 - photo 23
Designed with an urban lifestyle in mind, this sleek, modern 2 - photo 24
Designed with an urban lifestyle in mind, this sleek, modern 2 - photo 25
Designed with an urban lifestyle in mind, this sleek, modern 2 - photo 26
Designed with an urban lifestyle in mind, this sleek, modern 2 - photo 27
Designed with an urban lifestyle in mind, this sleek, modern 2 - photo 28

$724,900

2 Beds | 2.0 Baths | 1,525 Sqft

333 W Depot Ave 308, Knoxville, TN 37917

Designed with an urban lifestyle in mind, this sleek, modern 2 bedroom condo in highly sought after REGAS SQUARE has a wonderful open floor plan with rustic wood floors that complement the high...

Ad#: 7456140 • Added: 03/22/2026 • Updated: 08/03/2026
For Sale
WELCOME TO YOUR FLORIDA COASTAL ESCAPE WHERE RELAXED LIVING - photo 1
WELCOME TO YOUR FLORIDA COASTAL ESCAPE WHERE RELAXED LIVING - photo 2
WELCOME TO YOUR FLORIDA COASTAL ESCAPE WHERE RELAXED LIVING - photo 3
WELCOME TO YOUR FLORIDA COASTAL ESCAPE WHERE RELAXED LIVING - photo 4
WELCOME TO YOUR FLORIDA COASTAL ESCAPE WHERE RELAXED LIVING - photo 5
WELCOME TO YOUR FLORIDA COASTAL ESCAPE WHERE RELAXED LIVING - photo 6
WELCOME TO YOUR FLORIDA COASTAL ESCAPE WHERE RELAXED LIVING - photo 7
WELCOME TO YOUR FLORIDA COASTAL ESCAPE WHERE RELAXED LIVING - photo 8
WELCOME TO YOUR FLORIDA COASTAL ESCAPE WHERE RELAXED LIVING - photo 9
WELCOME TO YOUR FLORIDA COASTAL ESCAPE WHERE RELAXED LIVING - photo 10
WELCOME TO YOUR FLORIDA COASTAL ESCAPE WHERE RELAXED LIVING - photo 11
WELCOME TO YOUR FLORIDA COASTAL ESCAPE WHERE RELAXED LIVING - photo 12
WELCOME TO YOUR FLORIDA COASTAL ESCAPE WHERE RELAXED LIVING - photo 13
WELCOME TO YOUR FLORIDA COASTAL ESCAPE WHERE RELAXED LIVING - photo 14
WELCOME TO YOUR FLORIDA COASTAL ESCAPE WHERE RELAXED LIVING - photo 15
WELCOME TO YOUR FLORIDA COASTAL ESCAPE WHERE RELAXED LIVING - photo 16
WELCOME TO YOUR FLORIDA COASTAL ESCAPE WHERE RELAXED LIVING - photo 17
WELCOME TO YOUR FLORIDA COASTAL ESCAPE WHERE RELAXED LIVING - photo 18
WELCOME TO YOUR FLORIDA COASTAL ESCAPE WHERE RELAXED LIVING - photo 19
WELCOME TO YOUR FLORIDA COASTAL ESCAPE WHERE RELAXED LIVING - photo 20
WELCOME TO YOUR FLORIDA COASTAL ESCAPE WHERE RELAXED LIVING - photo 21
WELCOME TO YOUR FLORIDA COASTAL ESCAPE WHERE RELAXED LIVING - photo 22
WELCOME TO YOUR FLORIDA COASTAL ESCAPE WHERE RELAXED LIVING - photo 23
WELCOME TO YOUR FLORIDA COASTAL ESCAPE WHERE RELAXED LIVING - photo 24
WELCOME TO YOUR FLORIDA COASTAL ESCAPE WHERE RELAXED LIVING - photo 25
WELCOME TO YOUR FLORIDA COASTAL ESCAPE WHERE RELAXED LIVING - photo 26
WELCOME TO YOUR FLORIDA COASTAL ESCAPE WHERE RELAXED LIVING - photo 27
WELCOME TO YOUR FLORIDA COASTAL ESCAPE WHERE RELAXED LIVING - photo 28
WELCOME TO YOUR FLORIDA COASTAL ESCAPE WHERE RELAXED LIVING - photo 29
WELCOME TO YOUR FLORIDA COASTAL ESCAPE WHERE RELAXED LIVING - photo 30
WELCOME TO YOUR FLORIDA COASTAL ESCAPE WHERE RELAXED LIVING - photo 31
WELCOME TO YOUR FLORIDA COASTAL ESCAPE WHERE RELAXED LIVING - photo 32
WELCOME TO YOUR FLORIDA COASTAL ESCAPE WHERE RELAXED LIVING - photo 33
WELCOME TO YOUR FLORIDA COASTAL ESCAPE WHERE RELAXED LIVING - photo 34
WELCOME TO YOUR FLORIDA COASTAL ESCAPE WHERE RELAXED LIVING - photo 35
WELCOME TO YOUR FLORIDA COASTAL ESCAPE WHERE RELAXED LIVING - photo 36
WELCOME TO YOUR FLORIDA COASTAL ESCAPE WHERE RELAXED LIVING - photo 37
WELCOME TO YOUR FLORIDA COASTAL ESCAPE WHERE RELAXED LIVING - photo 38
WELCOME TO YOUR FLORIDA COASTAL ESCAPE WHERE RELAXED LIVING - photo 39
WELCOME TO YOUR FLORIDA COASTAL ESCAPE WHERE RELAXED LIVING - photo 40
WELCOME TO YOUR FLORIDA COASTAL ESCAPE WHERE RELAXED LIVING - photo 41
WELCOME TO YOUR FLORIDA COASTAL ESCAPE WHERE RELAXED LIVING - photo 42
WELCOME TO YOUR FLORIDA COASTAL ESCAPE WHERE RELAXED LIVING - photo 43
WELCOME TO YOUR FLORIDA COASTAL ESCAPE WHERE RELAXED LIVING - photo 44
WELCOME TO YOUR FLORIDA COASTAL ESCAPE WHERE RELAXED LIVING - photo 45
WELCOME TO YOUR FLORIDA COASTAL ESCAPE WHERE RELAXED LIVING - photo 46
WELCOME TO YOUR FLORIDA COASTAL ESCAPE WHERE RELAXED LIVING - photo 47
WELCOME TO YOUR FLORIDA COASTAL ESCAPE WHERE RELAXED LIVING - photo 48
WELCOME TO YOUR FLORIDA COASTAL ESCAPE WHERE RELAXED LIVING - photo 49
WELCOME TO YOUR FLORIDA COASTAL ESCAPE WHERE RELAXED LIVING - photo 50

$724,900

3 Beds | 3.0 Baths | 1,838 Sqft

1464 Deer Creek Dr, Englewood, FL 34223

WELCOME TO YOUR FLORIDA COASTAL ESCAPE WHERE RELAXED LIVING MEETS UNBEATABLE WATERFRONT ACCESS. Located just THREE LOTS from LEMON BAY in the quiet enclave of POINT OF PINES, this beautifully...

Ad#: 6527741 • Added: 08/25/2025 • Updated: 08/01/2026
For Sale
A DEEPWATER CONDO IN CONVENIENT LOCATION WITH EXPANSIVE VIEWS - photo 1
A DEEPWATER CONDO IN CONVENIENT LOCATION WITH EXPANSIVE VIEWS - photo 2
A DEEPWATER CONDO IN CONVENIENT LOCATION WITH EXPANSIVE VIEWS - photo 3
A DEEPWATER CONDO IN CONVENIENT LOCATION WITH EXPANSIVE VIEWS - photo 4
A DEEPWATER CONDO IN CONVENIENT LOCATION WITH EXPANSIVE VIEWS - photo 5
A DEEPWATER CONDO IN CONVENIENT LOCATION WITH EXPANSIVE VIEWS - photo 6
A DEEPWATER CONDO IN CONVENIENT LOCATION WITH EXPANSIVE VIEWS - photo 7
A DEEPWATER CONDO IN CONVENIENT LOCATION WITH EXPANSIVE VIEWS - photo 8
A DEEPWATER CONDO IN CONVENIENT LOCATION WITH EXPANSIVE VIEWS - photo 9
A DEEPWATER CONDO IN CONVENIENT LOCATION WITH EXPANSIVE VIEWS - photo 10
A DEEPWATER CONDO IN CONVENIENT LOCATION WITH EXPANSIVE VIEWS - photo 11

$724,500

3 Beds | 2.0 Baths | 1,800 Sqft

2902 River Dr 202, Savannah, GA 31404

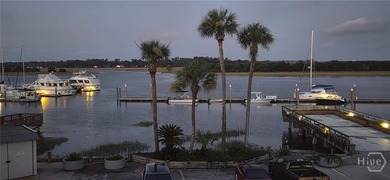
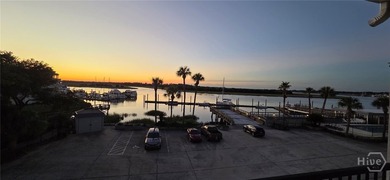
A DEEPWATER CONDO IN CONVENIENT LOCATION WITH EXPANSIVE VIEWS AND A BOAT SLIP!!!l What a perfect setting for a primary or second home - This condo has it all - kitchen, lr and dining area all open...

Ad#: 8020420 • Added: 07/07/2026 • Updated: 08/10/2026
For Sale
VIEWS, VIEWS, VIEWS! of Thumb Butte, Granite Mountain, golf - photo 1
VIEWS, VIEWS, VIEWS! of Thumb Butte, Granite Mountain, golf - photo 2
VIEWS, VIEWS, VIEWS! of Thumb Butte, Granite Mountain, golf - photo 3
VIEWS, VIEWS, VIEWS! of Thumb Butte, Granite Mountain, golf - photo 4
VIEWS, VIEWS, VIEWS! of Thumb Butte, Granite Mountain, golf - photo 5
VIEWS, VIEWS, VIEWS! of Thumb Butte, Granite Mountain, golf - photo 6
VIEWS, VIEWS, VIEWS! of Thumb Butte, Granite Mountain, golf - photo 7
VIEWS, VIEWS, VIEWS! of Thumb Butte, Granite Mountain, golf - photo 8
VIEWS, VIEWS, VIEWS! of Thumb Butte, Granite Mountain, golf - photo 9
VIEWS, VIEWS, VIEWS! of Thumb Butte, Granite Mountain, golf - photo 10
VIEWS, VIEWS, VIEWS! of Thumb Butte, Granite Mountain, golf - photo 11
VIEWS, VIEWS, VIEWS! of Thumb Butte, Granite Mountain, golf - photo 12
VIEWS, VIEWS, VIEWS! of Thumb Butte, Granite Mountain, golf - photo 13
VIEWS, VIEWS, VIEWS! of Thumb Butte, Granite Mountain, golf - photo 14
VIEWS, VIEWS, VIEWS! of Thumb Butte, Granite Mountain, golf - photo 15
VIEWS, VIEWS, VIEWS! of Thumb Butte, Granite Mountain, golf - photo 16
VIEWS, VIEWS, VIEWS! of Thumb Butte, Granite Mountain, golf - photo 17
VIEWS, VIEWS, VIEWS! of Thumb Butte, Granite Mountain, golf - photo 18
VIEWS, VIEWS, VIEWS! of Thumb Butte, Granite Mountain, golf - photo 19
VIEWS, VIEWS, VIEWS! of Thumb Butte, Granite Mountain, golf - photo 20
VIEWS, VIEWS, VIEWS! of Thumb Butte, Granite Mountain, golf - photo 21
VIEWS, VIEWS, VIEWS! of Thumb Butte, Granite Mountain, golf - photo 22
VIEWS, VIEWS, VIEWS! of Thumb Butte, Granite Mountain, golf - photo 23
VIEWS, VIEWS, VIEWS! of Thumb Butte, Granite Mountain, golf - photo 24
VIEWS, VIEWS, VIEWS! of Thumb Butte, Granite Mountain, golf - photo 25
VIEWS, VIEWS, VIEWS! of Thumb Butte, Granite Mountain, golf - photo 26
VIEWS, VIEWS, VIEWS! of Thumb Butte, Granite Mountain, golf - photo 27
VIEWS, VIEWS, VIEWS! of Thumb Butte, Granite Mountain, golf - photo 28
VIEWS, VIEWS, VIEWS! of Thumb Butte, Granite Mountain, golf - photo 29

$724,500

2 Beds | 2.0 Baths | 2,153 Sqft

1716 Alpine Meadows Ln 2006, Prescott, AZ 86303

VIEWS, VIEWS, VIEWS! of Thumb Butte, Granite Mountain, golf course and lake/pond! Views do not get any better than this location. This is a well-cared for property that is ready to move-in or is...

Ad#: 7664588 • Added: 05/02/2026 • Updated: 08/08/2026
For Sale
SPACIOUS REMODELED 5BD/3BA ALTO HOME! Golf membership and - photo 1
SPACIOUS REMODELED 5BD/3BA ALTO HOME! Golf membership and - photo 2
SPACIOUS REMODELED 5BD/3BA ALTO HOME! Golf membership and - photo 3
SPACIOUS REMODELED 5BD/3BA ALTO HOME! Golf membership and - photo 4
SPACIOUS REMODELED 5BD/3BA ALTO HOME! Golf membership and - photo 5
SPACIOUS REMODELED 5BD/3BA ALTO HOME! Golf membership and - photo 6
SPACIOUS REMODELED 5BD/3BA ALTO HOME! Golf membership and - photo 7
SPACIOUS REMODELED 5BD/3BA ALTO HOME! Golf membership and - photo 8
SPACIOUS REMODELED 5BD/3BA ALTO HOME! Golf membership and - photo 9
SPACIOUS REMODELED 5BD/3BA ALTO HOME! Golf membership and - photo 10
SPACIOUS REMODELED 5BD/3BA ALTO HOME! Golf membership and - photo 11
SPACIOUS REMODELED 5BD/3BA ALTO HOME! Golf membership and - photo 12
SPACIOUS REMODELED 5BD/3BA ALTO HOME! Golf membership and - photo 13
SPACIOUS REMODELED 5BD/3BA ALTO HOME! Golf membership and - photo 14
SPACIOUS REMODELED 5BD/3BA ALTO HOME! Golf membership and - photo 15
SPACIOUS REMODELED 5BD/3BA ALTO HOME! Golf membership and - photo 16
SPACIOUS REMODELED 5BD/3BA ALTO HOME! Golf membership and - photo 17
SPACIOUS REMODELED 5BD/3BA ALTO HOME! Golf membership and - photo 18
SPACIOUS REMODELED 5BD/3BA ALTO HOME! Golf membership and - photo 19
SPACIOUS REMODELED 5BD/3BA ALTO HOME! Golf membership and - photo 20
SPACIOUS REMODELED 5BD/3BA ALTO HOME! Golf membership and - photo 21
SPACIOUS REMODELED 5BD/3BA ALTO HOME! Golf membership and - photo 22
SPACIOUS REMODELED 5BD/3BA ALTO HOME! Golf membership and - photo 23
SPACIOUS REMODELED 5BD/3BA ALTO HOME! Golf membership and - photo 24
SPACIOUS REMODELED 5BD/3BA ALTO HOME! Golf membership and - photo 25
SPACIOUS REMODELED 5BD/3BA ALTO HOME! Golf membership and - photo 26
SPACIOUS REMODELED 5BD/3BA ALTO HOME! Golf membership and - photo 27
SPACIOUS REMODELED 5BD/3BA ALTO HOME! Golf membership and - photo 28
SPACIOUS REMODELED 5BD/3BA ALTO HOME! Golf membership and - photo 29
SPACIOUS REMODELED 5BD/3BA ALTO HOME! Golf membership and - photo 30
SPACIOUS REMODELED 5BD/3BA ALTO HOME! Golf membership and - photo 31
SPACIOUS REMODELED 5BD/3BA ALTO HOME! Golf membership and - photo 32
SPACIOUS REMODELED 5BD/3BA ALTO HOME! Golf membership and - photo 33
SPACIOUS REMODELED 5BD/3BA ALTO HOME! Golf membership and - photo 34
SPACIOUS REMODELED 5BD/3BA ALTO HOME! Golf membership and - photo 35
SPACIOUS REMODELED 5BD/3BA ALTO HOME! Golf membership and - photo 36
SPACIOUS REMODELED 5BD/3BA ALTO HOME! Golf membership and - photo 37
SPACIOUS REMODELED 5BD/3BA ALTO HOME! Golf membership and - photo 38
SPACIOUS REMODELED 5BD/3BA ALTO HOME! Golf membership and - photo 39
SPACIOUS REMODELED 5BD/3BA ALTO HOME! Golf membership and - photo 40

$724,500

5 Beds | 3.0 Baths | 3,500 Sqft

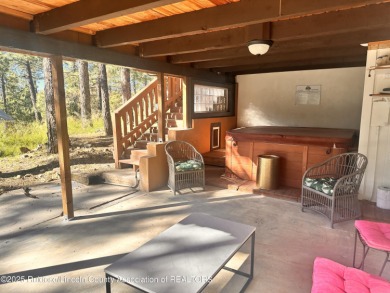
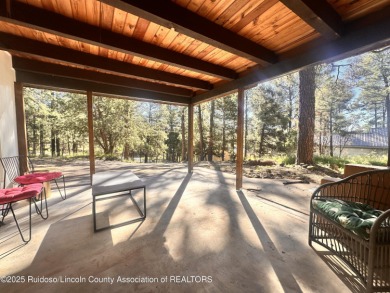
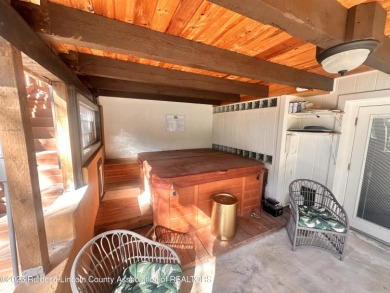
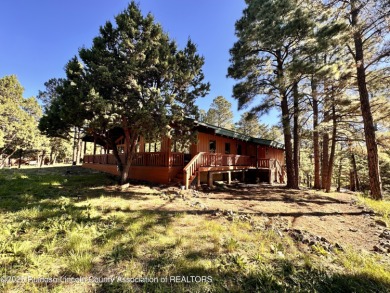
102 Pine Cone Ln lot: 45A, Alto, NM 88312

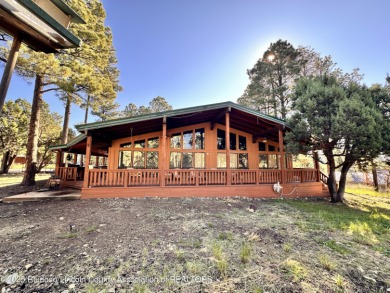
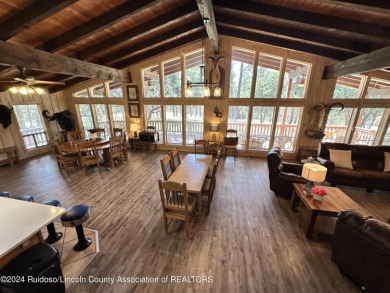
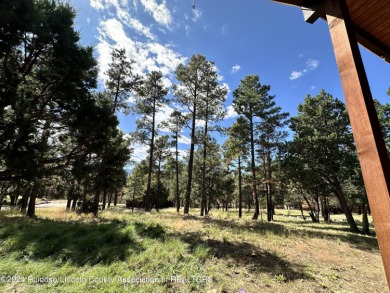
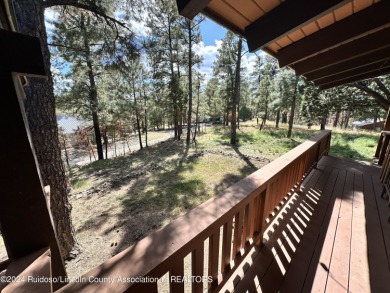
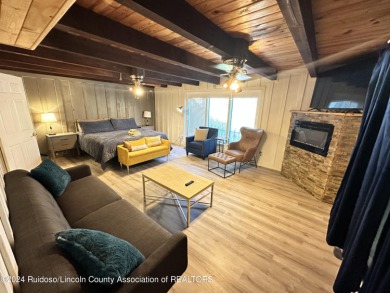
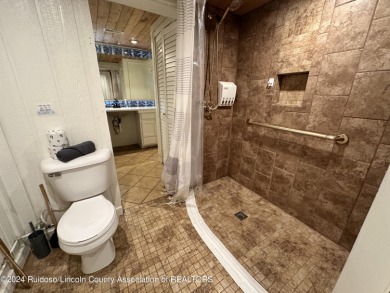

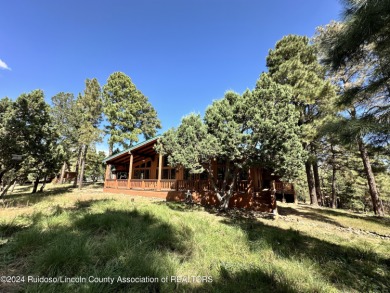
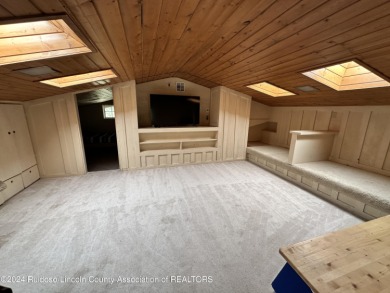
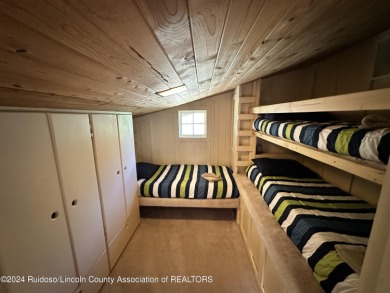
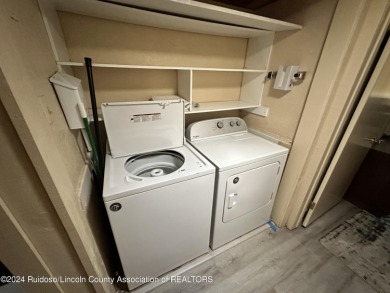
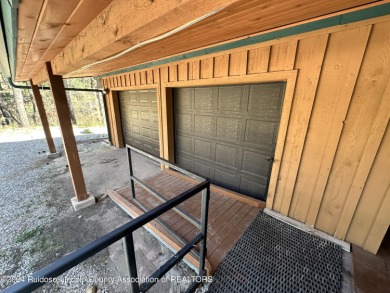
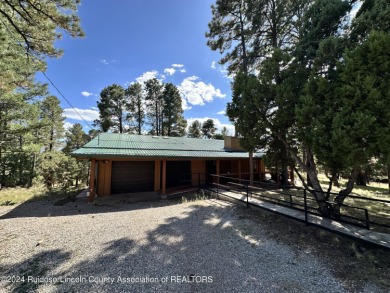
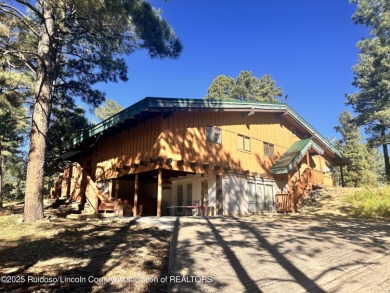
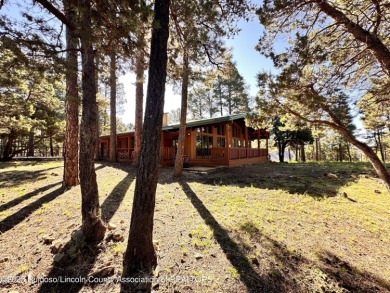
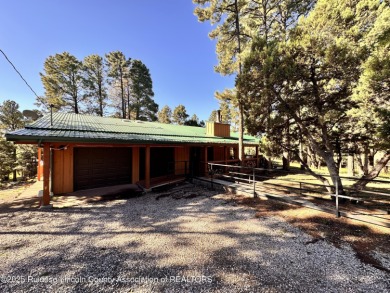
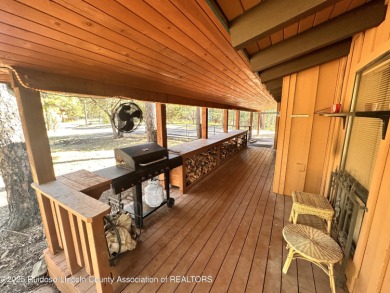
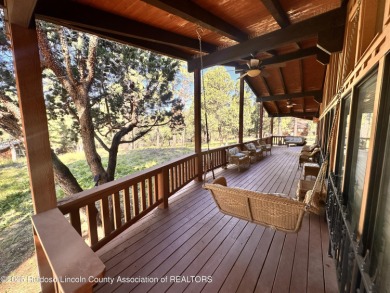
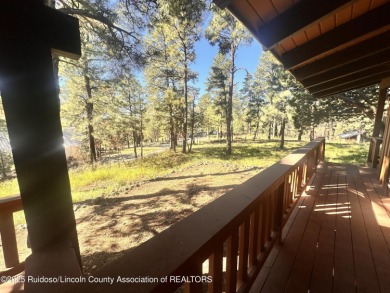
SPACIOUS REMODELED 5BD/3BA ALTO HOME! Golf membership and located on 1.12 acre (replat of three lots). Main level has 4BD/2BA as well as access to a large loft w/lots of multi-use space. Spacious...

Ad#: 5405069 • Added: 10/11/2024 • Updated: 06/23/2026
For Sale
Exceptional value in Mosaic! This popular Hartford Homes Twain - photo 1
Exceptional value in Mosaic! This popular Hartford Homes Twain - photo 2
Exceptional value in Mosaic! This popular Hartford Homes Twain - photo 3
Exceptional value in Mosaic! This popular Hartford Homes Twain - photo 4
Exceptional value in Mosaic! This popular Hartford Homes Twain - photo 5
Exceptional value in Mosaic! This popular Hartford Homes Twain - photo 6
Exceptional value in Mosaic! This popular Hartford Homes Twain - photo 7
Exceptional value in Mosaic! This popular Hartford Homes Twain - photo 8
Exceptional value in Mosaic! This popular Hartford Homes Twain - photo 9
Exceptional value in Mosaic! This popular Hartford Homes Twain - photo 10
Exceptional value in Mosaic! This popular Hartford Homes Twain - photo 11
Exceptional value in Mosaic! This popular Hartford Homes Twain - photo 12
Exceptional value in Mosaic! This popular Hartford Homes Twain - photo 13
Exceptional value in Mosaic! This popular Hartford Homes Twain - photo 14
Exceptional value in Mosaic! This popular Hartford Homes Twain - photo 15
Exceptional value in Mosaic! This popular Hartford Homes Twain - photo 16
Exceptional value in Mosaic! This popular Hartford Homes Twain - photo 17
Exceptional value in Mosaic! This popular Hartford Homes Twain - photo 18
Exceptional value in Mosaic! This popular Hartford Homes Twain - photo 19
Exceptional value in Mosaic! This popular Hartford Homes Twain - photo 20
Exceptional value in Mosaic! This popular Hartford Homes Twain - photo 21
Exceptional value in Mosaic! This popular Hartford Homes Twain - photo 22
Exceptional value in Mosaic! This popular Hartford Homes Twain - photo 23
Exceptional value in Mosaic! This popular Hartford Homes Twain - photo 24
Exceptional value in Mosaic! This popular Hartford Homes Twain - photo 25
Exceptional value in Mosaic! This popular Hartford Homes Twain - photo 26
Exceptional value in Mosaic! This popular Hartford Homes Twain - photo 27
Exceptional value in Mosaic! This popular Hartford Homes Twain - photo 28
Exceptional value in Mosaic! This popular Hartford Homes Twain - photo 29
Exceptional value in Mosaic! This popular Hartford Homes Twain - photo 30
Exceptional value in Mosaic! This popular Hartford Homes Twain - photo 31
Exceptional value in Mosaic! This popular Hartford Homes Twain - photo 32
Exceptional value in Mosaic! This popular Hartford Homes Twain - photo 33
Exceptional value in Mosaic! This popular Hartford Homes Twain - photo 34
Exceptional value in Mosaic! This popular Hartford Homes Twain - photo 35
Exceptional value in Mosaic! This popular Hartford Homes Twain - photo 36
Exceptional value in Mosaic! This popular Hartford Homes Twain - photo 37
Exceptional value in Mosaic! This popular Hartford Homes Twain - photo 38
Exceptional value in Mosaic! This popular Hartford Homes Twain - photo 39
Exceptional value in Mosaic! This popular Hartford Homes Twain - photo 40
Exceptional value in Mosaic! This popular Hartford Homes Twain - photo 41
Exceptional value in Mosaic! This popular Hartford Homes Twain - photo 42
Exceptional value in Mosaic! This popular Hartford Homes Twain - photo 43

$724,000

5 Beds | 4.0 Baths | 3,553 Sqft

2933 Biplane St, Fort Collins, CO 80524

Exceptional value in Mosaic! This popular Hartford Homes Twain floor plan offers 5 bedrooms, 4 bathrooms, a finished basement, and an oversized covered deck on a premium lot siding to green space just...

Ad#: 7838703 • Added: 06/05/2026 • Updated: 08/11/2026
For Sale
Direct waterfront two-story townhouse in North Truro's desirable - photo 1
Direct waterfront two-story townhouse in North Truro's desirable - photo 2
Direct waterfront two-story townhouse in North Truro's desirable - photo 3
Direct waterfront two-story townhouse in North Truro's desirable - photo 4
Direct waterfront two-story townhouse in North Truro's desirable - photo 5
Direct waterfront two-story townhouse in North Truro's desirable - photo 6
Direct waterfront two-story townhouse in North Truro's desirable - photo 7
Direct waterfront two-story townhouse in North Truro's desirable - photo 8
Direct waterfront two-story townhouse in North Truro's desirable - photo 9
Direct waterfront two-story townhouse in North Truro's desirable - photo 10
Direct waterfront two-story townhouse in North Truro's desirable - photo 11
Direct waterfront two-story townhouse in North Truro's desirable - photo 12
Direct waterfront two-story townhouse in North Truro's desirable - photo 13
Direct waterfront two-story townhouse in North Truro's desirable - photo 14
Direct waterfront two-story townhouse in North Truro's desirable - photo 15
Direct waterfront two-story townhouse in North Truro's desirable - photo 16
Direct waterfront two-story townhouse in North Truro's desirable - photo 17
Direct waterfront two-story townhouse in North Truro's desirable - photo 18
Direct waterfront two-story townhouse in North Truro's desirable - photo 19
Direct waterfront two-story townhouse in North Truro's desirable - photo 20
Direct waterfront two-story townhouse in North Truro's desirable - photo 21
Direct waterfront two-story townhouse in North Truro's desirable - photo 22
Direct waterfront two-story townhouse in North Truro's desirable - photo 23
Direct waterfront two-story townhouse in North Truro's desirable - photo 24
Direct waterfront two-story townhouse in North Truro's desirable - photo 25
Direct waterfront two-story townhouse in North Truro's desirable - photo 26
Direct waterfront two-story townhouse in North Truro's desirable - photo 27
Direct waterfront two-story townhouse in North Truro's desirable - photo 28
Direct waterfront two-story townhouse in North Truro's desirable - photo 29

$724,000

2 Beds | 2.0 Baths | 919 Sqft

544 Shore Rd 3, Truro, MA 02666

Direct waterfront two-story townhouse in North Truro's desirable Bay Beach community on Shore Road. This bright home offers unobstructed views of Provincetown and Long Point Lighthouse from two...

Ad#: 7669159 • Added: 05/04/2026 • Updated: 08/03/2026
For Sale
Welcome to your slice of paradise at White Sands Village! - photo 1
Welcome to your slice of paradise at White Sands Village! - photo 2
Welcome to your slice of paradise at White Sands Village! - photo 3
Welcome to your slice of paradise at White Sands Village! - photo 4
Welcome to your slice of paradise at White Sands Village! - photo 5
Welcome to your slice of paradise at White Sands Village! - photo 6
Welcome to your slice of paradise at White Sands Village! - photo 7
Welcome to your slice of paradise at White Sands Village! - photo 8
Welcome to your slice of paradise at White Sands Village! - photo 9
Welcome to your slice of paradise at White Sands Village! - photo 10
Welcome to your slice of paradise at White Sands Village! - photo 11
Welcome to your slice of paradise at White Sands Village! - photo 12
Welcome to your slice of paradise at White Sands Village! - photo 13
Welcome to your slice of paradise at White Sands Village! - photo 14
Welcome to your slice of paradise at White Sands Village! - photo 15
Welcome to your slice of paradise at White Sands Village! - photo 16
Welcome to your slice of paradise at White Sands Village! - photo 17
Welcome to your slice of paradise at White Sands Village! - photo 18
Welcome to your slice of paradise at White Sands Village! - photo 19
Welcome to your slice of paradise at White Sands Village! - photo 20
Welcome to your slice of paradise at White Sands Village! - photo 21
Welcome to your slice of paradise at White Sands Village! - photo 22
Welcome to your slice of paradise at White Sands Village! - photo 23
Welcome to your slice of paradise at White Sands Village! - photo 24
Welcome to your slice of paradise at White Sands Village! - photo 25
Welcome to your slice of paradise at White Sands Village! - photo 26
Welcome to your slice of paradise at White Sands Village! - photo 27
Welcome to your slice of paradise at White Sands Village! - photo 28
Welcome to your slice of paradise at White Sands Village! - photo 29
Welcome to your slice of paradise at White Sands Village! - photo 30

$724,000

2 Beds | 2.0 Baths | 920 Sqft

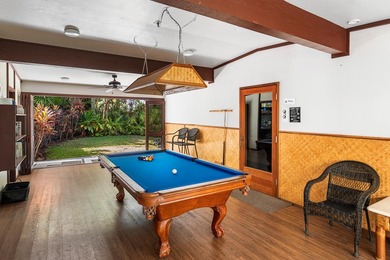
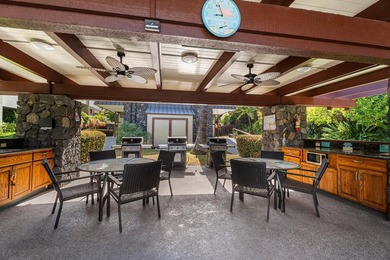
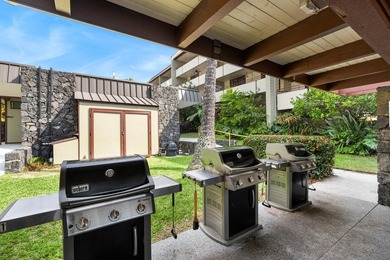
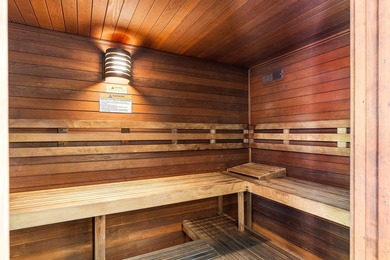
77-6469 ALII DR 202, Kailua Kona, HI 96740

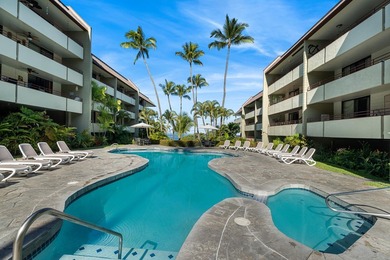
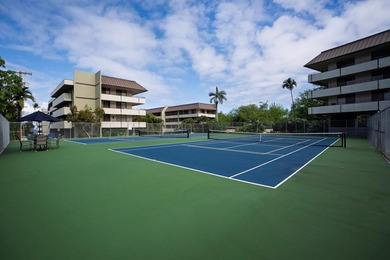
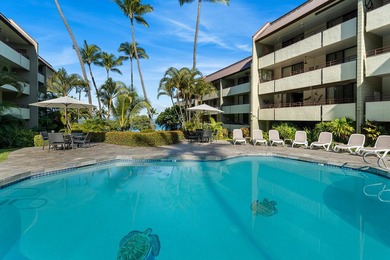
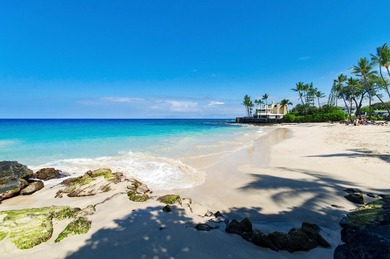
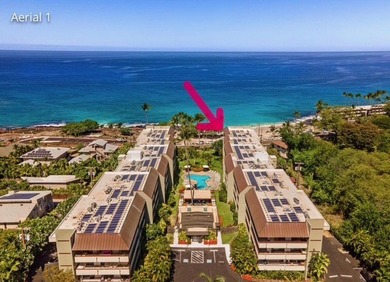
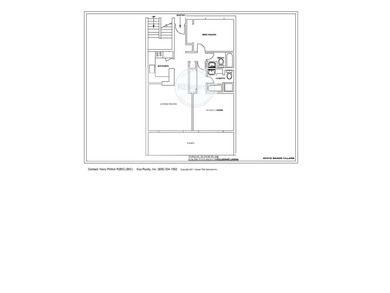
Welcome to your slice of paradise at White Sands Village! Ideally located just steps from the shoreline and directly across the street from the famous Magic Sands Beach, this beautifully maintained...

Ad#: 7459133 • Added: 03/23/2026 • Updated: 08/06/2026
For Sale
Discover this professionally decorated 3-story townhome at Ocean - photo 1
Discover this professionally decorated 3-story townhome at Ocean - photo 2
Discover this professionally decorated 3-story townhome at Ocean - photo 3
Discover this professionally decorated 3-story townhome at Ocean - photo 4
Discover this professionally decorated 3-story townhome at Ocean - photo 5
Discover this professionally decorated 3-story townhome at Ocean - photo 6
Discover this professionally decorated 3-story townhome at Ocean - photo 7
Discover this professionally decorated 3-story townhome at Ocean - photo 8
Discover this professionally decorated 3-story townhome at Ocean - photo 9
Discover this professionally decorated 3-story townhome at Ocean - photo 10
Discover this professionally decorated 3-story townhome at Ocean - photo 11
Discover this professionally decorated 3-story townhome at Ocean - photo 12
Discover this professionally decorated 3-story townhome at Ocean - photo 13
Discover this professionally decorated 3-story townhome at Ocean - photo 14
Discover this professionally decorated 3-story townhome at Ocean - photo 15
Discover this professionally decorated 3-story townhome at Ocean - photo 16
Discover this professionally decorated 3-story townhome at Ocean - photo 17
Discover this professionally decorated 3-story townhome at Ocean - photo 18
Discover this professionally decorated 3-story townhome at Ocean - photo 19
Discover this professionally decorated 3-story townhome at Ocean - photo 20
Discover this professionally decorated 3-story townhome at Ocean - photo 21
Discover this professionally decorated 3-story townhome at Ocean - photo 22
Discover this professionally decorated 3-story townhome at Ocean - photo 23
Discover this professionally decorated 3-story townhome at Ocean - photo 24
Discover this professionally decorated 3-story townhome at Ocean - photo 25
Discover this professionally decorated 3-story townhome at Ocean - photo 26
Discover this professionally decorated 3-story townhome at Ocean - photo 27
Discover this professionally decorated 3-story townhome at Ocean - photo 28
Discover this professionally decorated 3-story townhome at Ocean - photo 29
Discover this professionally decorated 3-story townhome at Ocean - photo 30
Discover this professionally decorated 3-story townhome at Ocean - photo 31
Discover this professionally decorated 3-story townhome at Ocean - photo 32
Discover this professionally decorated 3-story townhome at Ocean - photo 33
Discover this professionally decorated 3-story townhome at Ocean - photo 34
Discover this professionally decorated 3-story townhome at Ocean - photo 35
Discover this professionally decorated 3-story townhome at Ocean - photo 36
Discover this professionally decorated 3-story townhome at Ocean - photo 37
Discover this professionally decorated 3-story townhome at Ocean - photo 38
Discover this professionally decorated 3-story townhome at Ocean - photo 39
Discover this professionally decorated 3-story townhome at Ocean - photo 40
Discover this professionally decorated 3-story townhome at Ocean - photo 41
Discover this professionally decorated 3-story townhome at Ocean - photo 42
Discover this professionally decorated 3-story townhome at Ocean - photo 43
Discover this professionally decorated 3-story townhome at Ocean - photo 44
Discover this professionally decorated 3-story townhome at Ocean - photo 45
Discover this professionally decorated 3-story townhome at Ocean - photo 46
Discover this professionally decorated 3-story townhome at Ocean - photo 47
Discover this professionally decorated 3-story townhome at Ocean - photo 48
Discover this professionally decorated 3-story townhome at Ocean - photo 49
Discover this professionally decorated 3-story townhome at Ocean - photo 50

$723,000

3 Beds | 4.0 Baths | 2,587 Sqft

260 Ocean Bay Dr, Jensen Beach, FL 34957

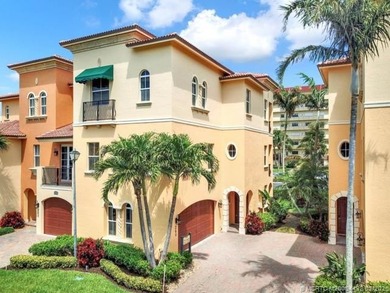
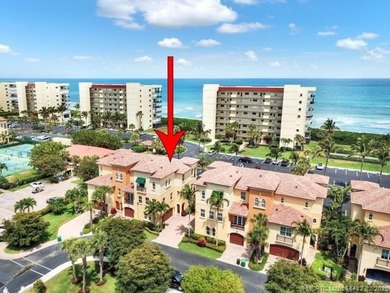
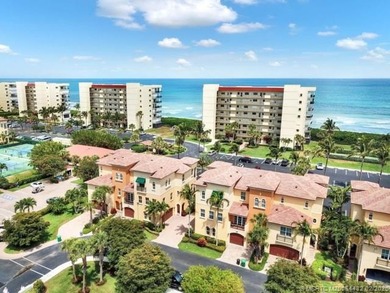

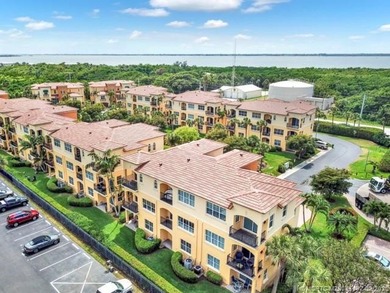
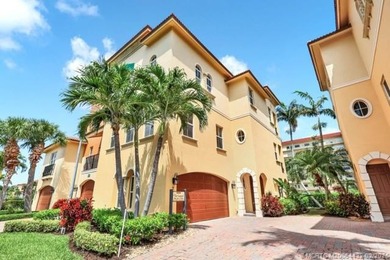
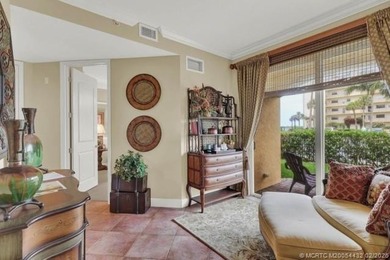
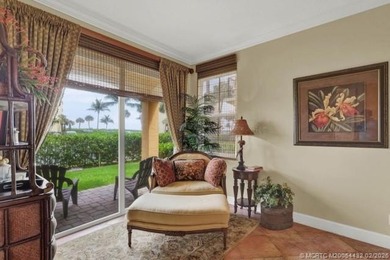
Discover this professionally decorated 3-story townhome at Ocean Bay Villas. Fully furnished with customdraperies, built-in closets and well appointed accessories. The Cocoplum is the largest floor...

Ad#: 7291243 • Added: 02/19/2026 • Updated: 08/02/2026
Open House 08/16 For Sale
MLS# 291660 Welcome to your private oasis in the heart of West - photo 1
MLS# 291660 Welcome to your private oasis in the heart of West - photo 2
MLS# 291660 Welcome to your private oasis in the heart of West - photo 3
MLS# 291660 Welcome to your private oasis in the heart of West - photo 4
MLS# 291660 Welcome to your private oasis in the heart of West - photo 5
MLS# 291660 Welcome to your private oasis in the heart of West - photo 6
MLS# 291660 Welcome to your private oasis in the heart of West - photo 7
MLS# 291660 Welcome to your private oasis in the heart of West - photo 8
MLS# 291660 Welcome to your private oasis in the heart of West - photo 9
MLS# 291660 Welcome to your private oasis in the heart of West - photo 10
MLS# 291660 Welcome to your private oasis in the heart of West - photo 11
MLS# 291660 Welcome to your private oasis in the heart of West - photo 12
MLS# 291660 Welcome to your private oasis in the heart of West - photo 13
MLS# 291660 Welcome to your private oasis in the heart of West - photo 14
MLS# 291660 Welcome to your private oasis in the heart of West - photo 15
MLS# 291660 Welcome to your private oasis in the heart of West - photo 16
MLS# 291660 Welcome to your private oasis in the heart of West - photo 17
MLS# 291660 Welcome to your private oasis in the heart of West - photo 18
MLS# 291660 Welcome to your private oasis in the heart of West - photo 19
MLS# 291660 Welcome to your private oasis in the heart of West - photo 20
MLS# 291660 Welcome to your private oasis in the heart of West - photo 21
MLS# 291660 Welcome to your private oasis in the heart of West - photo 22
MLS# 291660 Welcome to your private oasis in the heart of West - photo 23
MLS# 291660 Welcome to your private oasis in the heart of West - photo 24
MLS# 291660 Welcome to your private oasis in the heart of West - photo 25
MLS# 291660 Welcome to your private oasis in the heart of West - photo 26
MLS# 291660 Welcome to your private oasis in the heart of West - photo 27
MLS# 291660 Welcome to your private oasis in the heart of West - photo 28
MLS# 291660 Welcome to your private oasis in the heart of West - photo 29
MLS# 291660 Welcome to your private oasis in the heart of West - photo 30
MLS# 291660 Welcome to your private oasis in the heart of West - photo 31
MLS# 291660 Welcome to your private oasis in the heart of West - photo 32
MLS# 291660 Welcome to your private oasis in the heart of West - photo 33
MLS# 291660 Welcome to your private oasis in the heart of West - photo 34
MLS# 291660 Welcome to your private oasis in the heart of West - photo 35
MLS# 291660 Welcome to your private oasis in the heart of West - photo 36
MLS# 291660 Welcome to your private oasis in the heart of West - photo 37
MLS# 291660 Welcome to your private oasis in the heart of West - photo 38
MLS# 291660 Welcome to your private oasis in the heart of West - photo 39
MLS# 291660 Welcome to your private oasis in the heart of West - photo 40
MLS# 291660 Welcome to your private oasis in the heart of West - photo 41
MLS# 291660 Welcome to your private oasis in the heart of West - photo 42
MLS# 291660 Welcome to your private oasis in the heart of West - photo 43
MLS# 291660 Welcome to your private oasis in the heart of West - photo 44
MLS# 291660 Welcome to your private oasis in the heart of West - photo 45
MLS# 291660 Welcome to your private oasis in the heart of West - photo 46
MLS# 291660 Welcome to your private oasis in the heart of West - photo 47

$722,000

4 Beds | 2.0 Baths | 2,470 Sqft

4400 Mt Daniel Ct, West Richland, WA 99353

MLS# 291660 Welcome to your private oasis in the heart of West Richland. Nestled on a sprawling 0.97-acre lot, this meticulously maintained single-story home offers the perfect blend of spacious...

Ad#: 7828820 • Added: 06/04/2026 • Updated: 08/12/2026
For Sale
The Q Condo, a boutique new development where modern design - photo 1
The Q Condo, a boutique new development where modern design - photo 2
The Q Condo, a boutique new development where modern design - photo 3
The Q Condo, a boutique new development where modern design - photo 4
The Q Condo, a boutique new development where modern design - photo 5
The Q Condo, a boutique new development where modern design - photo 6
The Q Condo, a boutique new development where modern design - photo 7
The Q Condo, a boutique new development where modern design - photo 8
The Q Condo, a boutique new development where modern design - photo 9
The Q Condo, a boutique new development where modern design - photo 10
The Q Condo, a boutique new development where modern design - photo 11
The Q Condo, a boutique new development where modern design - photo 12
The Q Condo, a boutique new development where modern design - photo 13
The Q Condo, a boutique new development where modern design - photo 14
The Q Condo, a boutique new development where modern design - photo 15
The Q Condo, a boutique new development where modern design - photo 16
The Q Condo, a boutique new development where modern design - photo 17
The Q Condo, a boutique new development where modern design - photo 18
The Q Condo, a boutique new development where modern design - photo 19
The Q Condo, a boutique new development where modern design - photo 20
The Q Condo, a boutique new development where modern design - photo 21
The Q Condo, a boutique new development where modern design - photo 22
The Q Condo, a boutique new development where modern design - photo 23
The Q Condo, a boutique new development where modern design - photo 24

$722,000

2 Beds | 2.0 Baths | 819 Sqft

2218 Ocean Ave 5A, Brooklyn, NY 11229

The Q Condo, a boutique new development where modern design, comfort, and value come together effortlessly. 5A is a beautifully crafted two-bedroom, two-bathroom home offering 819 square feet of...

Ad#: 7383891 • Added: 03/10/2026 • Updated: 08/11/2026
  • «
  • 1
  • ...
  • 471
  • 472
  • 473
  • 474
  • ...
  • 1628
  • »

Real Estate Agent Info

About

Click to activate
Request Information
Contact Agent
By contacting this agent you agree to these Terms and Conditions.
Share this Ad
Link copied
Video/Virtual Tour
Loading...
SEARCH STATES
Alabama Alaska Arizona Arkansas California Colorado Connecticut Delaware Florida Georgia Hawaii Idaho Illinois Indiana Iowa Kansas Kentucky Louisiana Maine Maryland Massachusetts Michigan Minnesota Mississippi Missouri Montana Nebraska Nevada New Hampshire New Jersey New Mexico New York North Carolina North Dakota Ohio Oklahoma Oregon Pennsylvania Rhode Island South Carolina South Dakota Tennessee Texas Utah Vermont Virginia Washington West Virginia Wisconsin Wyoming
SERVICES
Buy Buy Advertise
COMPANY
Testimonials About Us Office Locations
SUPPORT
Help Contact Us
ADDITIONAL MARKETS
LakeHouse.com MountainHomes.com BeachHouse.com GolfHomes.com
SUBSCRIBE
Receive notifications for new listings
Subscribe
Facebook YouTube

Dream Home Network Inc.

is committed to ensuring digital accessibility and property listings for individuals with disabilities. All information provided is deemed reliable but is not guaranteed and should be independently verified. We are continuously working to improve the accessibility of our web experience for everyone, and we welcome feedback and accommodation requests. If you wish to report an issue or seek an accommodation, please let us know.

Dream Home Network Inc. Sells leads to DHN Realty Inc. who holds real estate brokerage licenses in Alabama. Listing agents will be sent notification copy of leads on their listings where Dream Home Network Inc. is provided listings via our Feed Provider as required.

© 1997 - 2026 Wheelchair-accessible Housing & Universal Design Homes at Barrier Free Home
Part of Dream Home Network, Inc.
Last updated on 2026.08.13
Terms & Policy