Buy
  • Alabama Alaska Arizona Arkansas California Colorado Connecticut Delaware Florida Georgia Hawaii Idaho Illinois Indiana Iowa Kansas Kentucky Louisiana Maine Maryland Massachusetts Michigan Minnesota Mississippi Missouri Montana Nebraska Nevada New Hampshire New Jersey New Mexico New York North Carolina North Dakota Ohio Oklahoma Oregon Pennsylvania Rhode Island South Carolina South Dakota Tennessee Texas Utah Vermont Virginia Washington West Virginia Wisconsin Wyoming
    Canada Listings (224)
    Mexico Listings (15)
    Advanced Search
Sell Find an Agent
BarrierFreeHome.com BarrierFreeHome.com
My Account
  • Login
  • Manage My Real Estate Ads
  • Manage My Search Profile / Auto Notify
  • My Account Info
  • Manage My Favorites
Advertise Join
  • Buy
  • Sell
  • Find an Agent
  • My Account
    • Login
    • Manage My Real Estate Ads
    • Manage My Search Profile / Auto Notify
    • My Account Info
    • Manage My Favorites
  • Advertise
  • Join
Search Filters
Price
-
0
$100,000
$100,000+
$200,000
$200,000+
$300,000
$300,000+
$400,000
$400,000+
$500,000
$500,000+
$600,000
$600,000+
$700,000
$700,000+
$800,000
$800,000+
$900,000
Any Price
Any Price
Beds & Baths
-
-
Property Type
Sale Status
More Filters
-
-
-
-
Advanced Search
Home South Carolina Greenville

Greenville

Read more
Sort By: Featured
  • Featured
  • Newest
  • Price - Low To High
  • Price - High To Low
  • Sqft - Low To High
  • Sqft - High To Low
Showing 1-20 of 44 Homes For Sale
For Sale
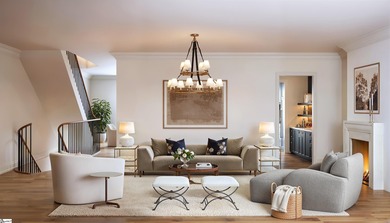
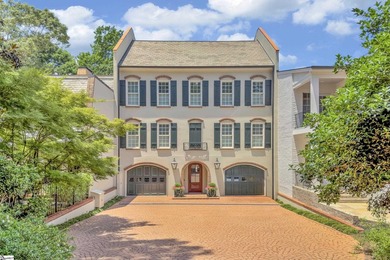
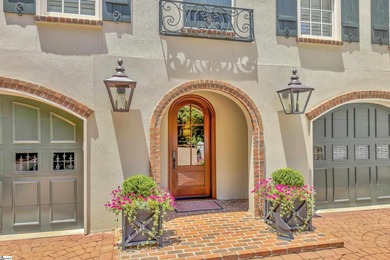
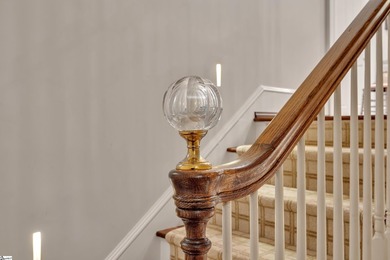
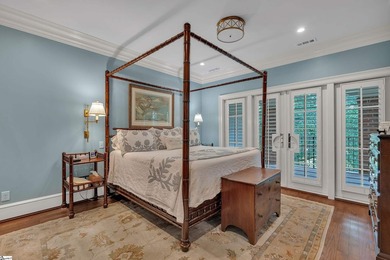
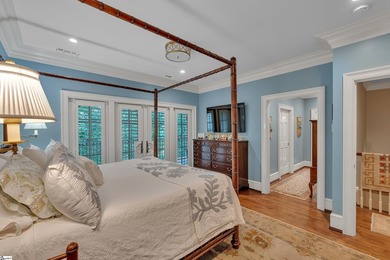
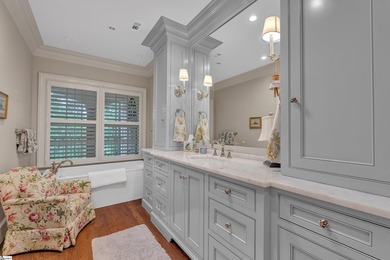
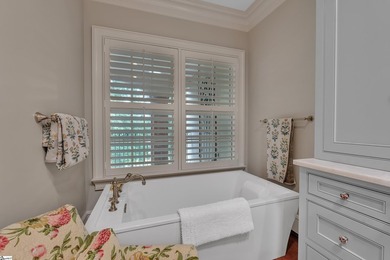
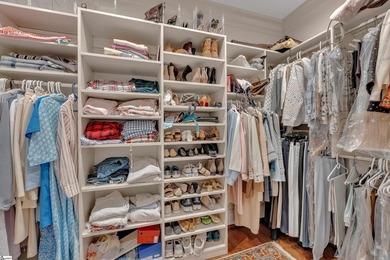
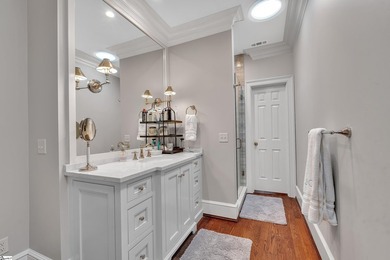
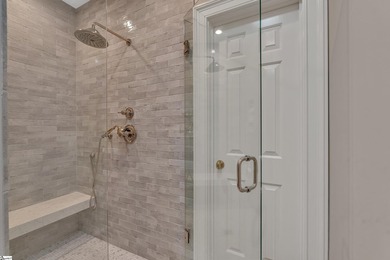
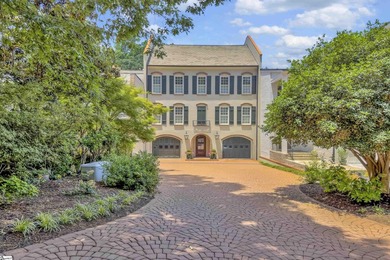
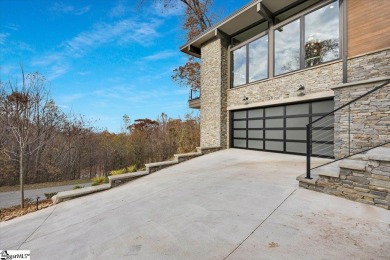
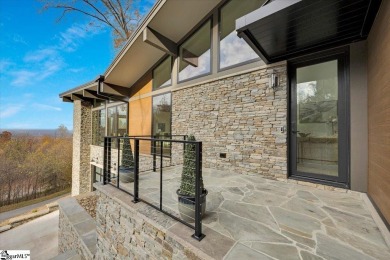
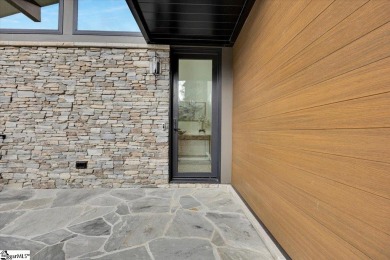

This exquisite, custom-built residence offers a rare blend of - photo 1
This exquisite, custom-built residence offers a rare blend of - photo 2
This exquisite, custom-built residence offers a rare blend of - photo 3
This exquisite, custom-built residence offers a rare blend of - photo 4
This exquisite, custom-built residence offers a rare blend of - photo 5
This exquisite, custom-built residence offers a rare blend of - photo 6
This exquisite, custom-built residence offers a rare blend of - photo 7
This exquisite, custom-built residence offers a rare blend of - photo 8
This exquisite, custom-built residence offers a rare blend of - photo 9
This exquisite, custom-built residence offers a rare blend of - photo 10
This exquisite, custom-built residence offers a rare blend of - photo 11
This exquisite, custom-built residence offers a rare blend of - photo 12
This exquisite, custom-built residence offers a rare blend of - photo 13
This exquisite, custom-built residence offers a rare blend of - photo 14
This exquisite, custom-built residence offers a rare blend of - photo 15
This exquisite, custom-built residence offers a rare blend of - photo 16
This exquisite, custom-built residence offers a rare blend of - photo 17
This exquisite, custom-built residence offers a rare blend of - photo 18
This exquisite, custom-built residence offers a rare blend of - photo 19
This exquisite, custom-built residence offers a rare blend of - photo 20
This exquisite, custom-built residence offers a rare blend of - photo 21
This exquisite, custom-built residence offers a rare blend of - photo 22
This exquisite, custom-built residence offers a rare blend of - photo 23
This exquisite, custom-built residence offers a rare blend of - photo 24
This exquisite, custom-built residence offers a rare blend of - photo 25
This exquisite, custom-built residence offers a rare blend of - photo 26
This exquisite, custom-built residence offers a rare blend of - photo 27
This exquisite, custom-built residence offers a rare blend of - photo 28
This exquisite, custom-built residence offers a rare blend of - photo 29
This exquisite, custom-built residence offers a rare blend of - photo 30
This exquisite, custom-built residence offers a rare blend of - photo 31
This exquisite, custom-built residence offers a rare blend of - photo 32
This exquisite, custom-built residence offers a rare blend of - photo 33
This exquisite, custom-built residence offers a rare blend of - photo 34
This exquisite, custom-built residence offers a rare blend of - photo 35
This exquisite, custom-built residence offers a rare blend of - photo 36
This exquisite, custom-built residence offers a rare blend of - photo 37
This exquisite, custom-built residence offers a rare blend of - photo 38
This exquisite, custom-built residence offers a rare blend of - photo 39
This exquisite, custom-built residence offers a rare blend of - photo 40
This exquisite, custom-built residence offers a rare blend of - photo 41
This exquisite, custom-built residence offers a rare blend of - photo 42
This exquisite, custom-built residence offers a rare blend of - photo 43
This exquisite, custom-built residence offers a rare blend of - photo 44
This exquisite, custom-built residence offers a rare blend of - photo 45
This exquisite, custom-built residence offers a rare blend of - photo 46
This exquisite, custom-built residence offers a rare blend of - photo 47
This exquisite, custom-built residence offers a rare blend of - photo 48
This exquisite, custom-built residence offers a rare blend of - photo 49
This exquisite, custom-built residence offers a rare blend of - photo 50

$4,495,000

4 Beds | 8.0 Baths | 6,035 Sqft

22 Bowman Rd, Greenville, SC, 29615

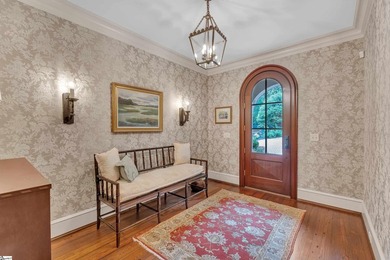
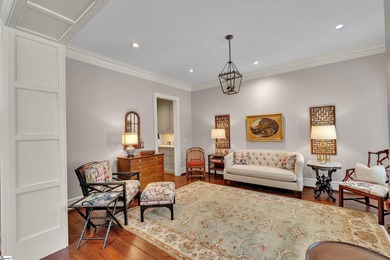
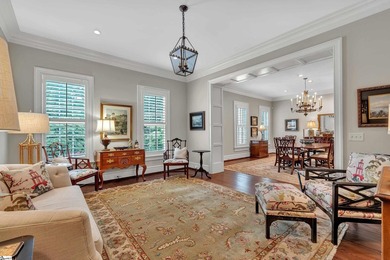
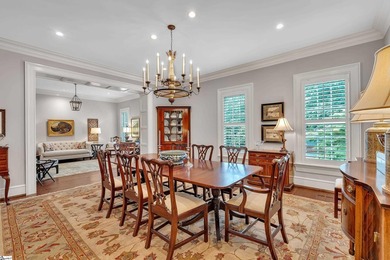
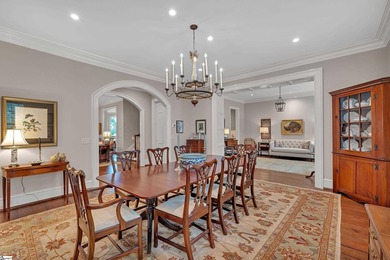
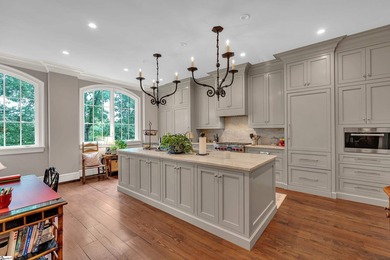
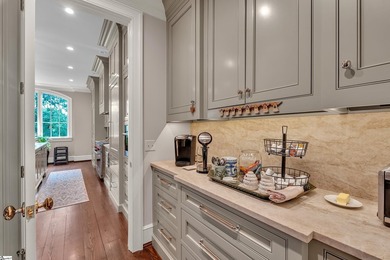
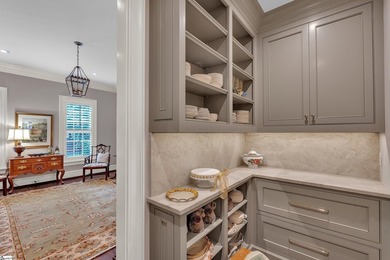
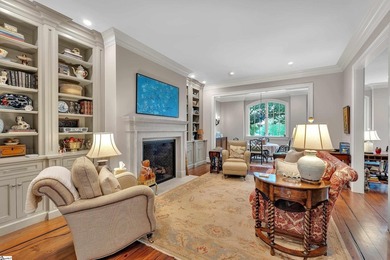
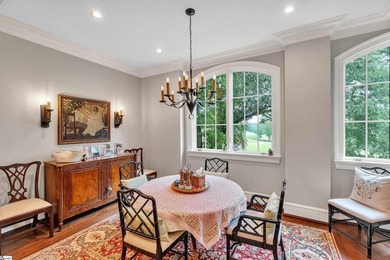
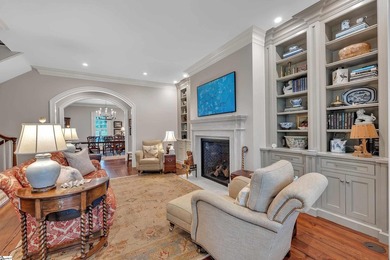
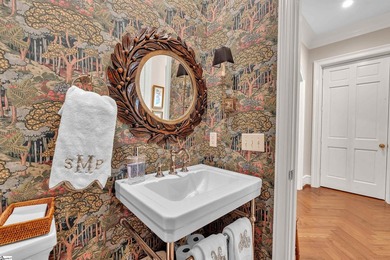
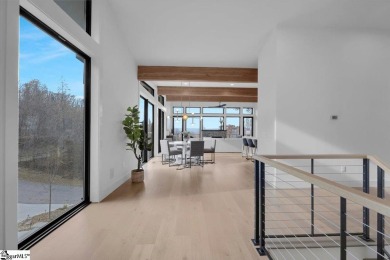
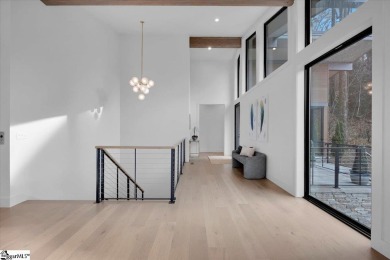
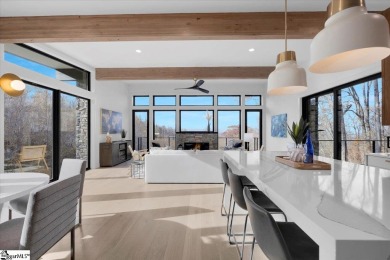

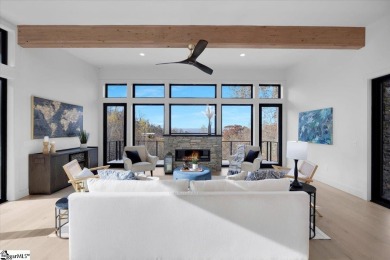
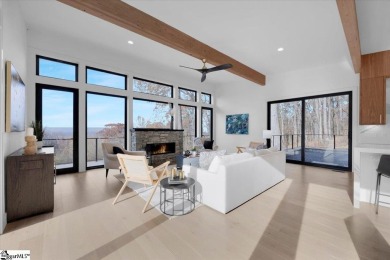
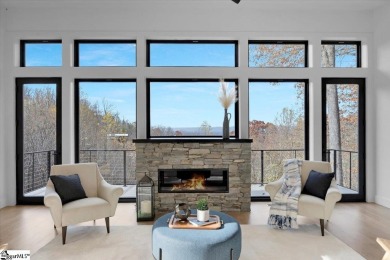
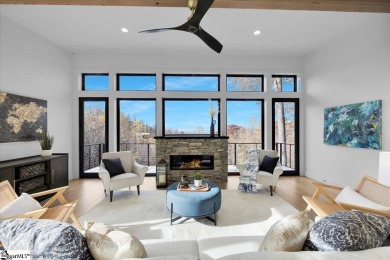
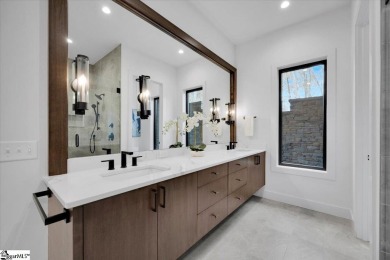
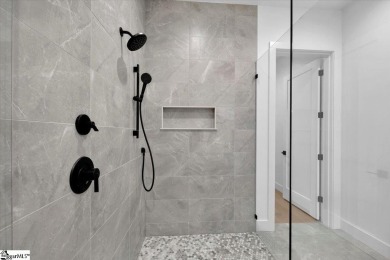
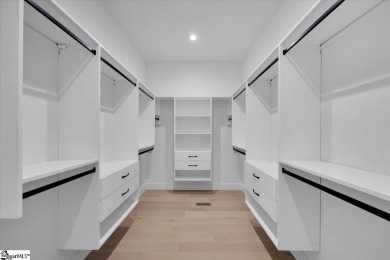
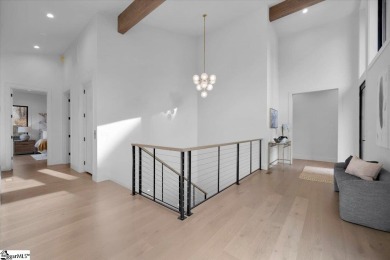
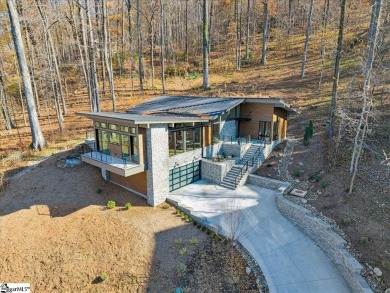
This exquisite, custom-built residence offers a rare blend of timeless elegance and modern luxury across four meticulously designed levels. Showcasing a striking stucco and natural stone exterior, the...

Ad#: 6510786 • Added: 08/12/2025 • Updated: 07/11/2026
For Sale
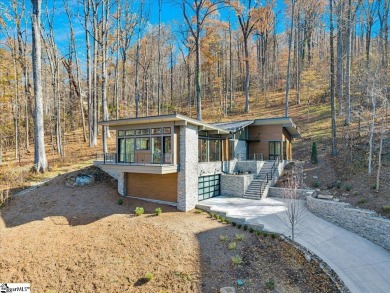
For more information on 604 N Main Street, call/text Melissa - photo 1
For more information on 604 N Main Street, call/text Melissa - photo 2
For more information on 604 N Main Street, call/text Melissa - photo 3
For more information on 604 N Main Street, call/text Melissa - photo 4
For more information on 604 N Main Street, call/text Melissa - photo 5
For more information on 604 N Main Street, call/text Melissa - photo 6
For more information on 604 N Main Street, call/text Melissa - photo 7
For more information on 604 N Main Street, call/text Melissa - photo 8
For more information on 604 N Main Street, call/text Melissa - photo 9
For more information on 604 N Main Street, call/text Melissa - photo 10
For more information on 604 N Main Street, call/text Melissa - photo 11
For more information on 604 N Main Street, call/text Melissa - photo 12
For more information on 604 N Main Street, call/text Melissa - photo 13
For more information on 604 N Main Street, call/text Melissa - photo 14
For more information on 604 N Main Street, call/text Melissa - photo 15
For more information on 604 N Main Street, call/text Melissa - photo 16
For more information on 604 N Main Street, call/text Melissa - photo 17
For more information on 604 N Main Street, call/text Melissa - photo 18
For more information on 604 N Main Street, call/text Melissa - photo 19
For more information on 604 N Main Street, call/text Melissa - photo 20
For more information on 604 N Main Street, call/text Melissa - photo 21
For more information on 604 N Main Street, call/text Melissa - photo 22
For more information on 604 N Main Street, call/text Melissa - photo 23
For more information on 604 N Main Street, call/text Melissa - photo 24
For more information on 604 N Main Street, call/text Melissa - photo 25
For more information on 604 N Main Street, call/text Melissa - photo 26
For more information on 604 N Main Street, call/text Melissa - photo 27
For more information on 604 N Main Street, call/text Melissa - photo 28
For more information on 604 N Main Street, call/text Melissa - photo 29
For more information on 604 N Main Street, call/text Melissa - photo 30
For more information on 604 N Main Street, call/text Melissa - photo 31
For more information on 604 N Main Street, call/text Melissa - photo 32
For more information on 604 N Main Street, call/text Melissa - photo 33
For more information on 604 N Main Street, call/text Melissa - photo 34
For more information on 604 N Main Street, call/text Melissa - photo 35
For more information on 604 N Main Street, call/text Melissa - photo 36
For more information on 604 N Main Street, call/text Melissa - photo 37
For more information on 604 N Main Street, call/text Melissa - photo 38
For more information on 604 N Main Street, call/text Melissa - photo 39
For more information on 604 N Main Street, call/text Melissa - photo 40
For more information on 604 N Main Street, call/text Melissa - photo 41
For more information on 604 N Main Street, call/text Melissa - photo 42
For more information on 604 N Main Street, call/text Melissa - photo 43
For more information on 604 N Main Street, call/text Melissa - photo 44
For more information on 604 N Main Street, call/text Melissa - photo 45
For more information on 604 N Main Street, call/text Melissa - photo 46
For more information on 604 N Main Street, call/text Melissa - photo 47
For more information on 604 N Main Street, call/text Melissa - photo 48
For more information on 604 N Main Street, call/text Melissa - photo 49
For more information on 604 N Main Street, call/text Melissa - photo 50

$3,899,000

3 Beds | 5.0 Baths | 4,407 Sqft

604 N Main St, Greenville, SC, 29601

For more information on 604 N Main Street, call/text Melissa Morrell, Greenville's Agent 24/7. Think boutique hotel meets modern brownstone. Perfectly positioned on coveted North Main Street near...

Ad#: 7531009 • Added: 04/07/2026 • Updated: 06/18/2026
For Sale
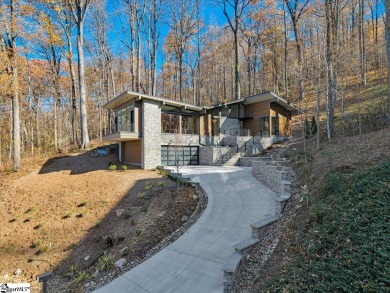
Set atop over nine private acres at approximately 1,600 feet - photo 1
Set atop over nine private acres at approximately 1,600 feet - photo 2
Set atop over nine private acres at approximately 1,600 feet - photo 3
Set atop over nine private acres at approximately 1,600 feet - photo 4
Set atop over nine private acres at approximately 1,600 feet - photo 5
Set atop over nine private acres at approximately 1,600 feet - photo 6
Set atop over nine private acres at approximately 1,600 feet - photo 7
Set atop over nine private acres at approximately 1,600 feet - photo 8
Set atop over nine private acres at approximately 1,600 feet - photo 9
Set atop over nine private acres at approximately 1,600 feet - photo 10
Set atop over nine private acres at approximately 1,600 feet - photo 11
Set atop over nine private acres at approximately 1,600 feet - photo 12
Set atop over nine private acres at approximately 1,600 feet - photo 13
Set atop over nine private acres at approximately 1,600 feet - photo 14
Set atop over nine private acres at approximately 1,600 feet - photo 15
Set atop over nine private acres at approximately 1,600 feet - photo 16
Set atop over nine private acres at approximately 1,600 feet - photo 17
Set atop over nine private acres at approximately 1,600 feet - photo 18
Set atop over nine private acres at approximately 1,600 feet - photo 19
Set atop over nine private acres at approximately 1,600 feet - photo 20
Set atop over nine private acres at approximately 1,600 feet - photo 21
Set atop over nine private acres at approximately 1,600 feet - photo 22
Set atop over nine private acres at approximately 1,600 feet - photo 23
Set atop over nine private acres at approximately 1,600 feet - photo 24
Set atop over nine private acres at approximately 1,600 feet - photo 25
Set atop over nine private acres at approximately 1,600 feet - photo 26
Set atop over nine private acres at approximately 1,600 feet - photo 27
Set atop over nine private acres at approximately 1,600 feet - photo 28
Set atop over nine private acres at approximately 1,600 feet - photo 29
Set atop over nine private acres at approximately 1,600 feet - photo 30
Set atop over nine private acres at approximately 1,600 feet - photo 31
Set atop over nine private acres at approximately 1,600 feet - photo 32
Set atop over nine private acres at approximately 1,600 feet - photo 33
Set atop over nine private acres at approximately 1,600 feet - photo 34
Set atop over nine private acres at approximately 1,600 feet - photo 35
Set atop over nine private acres at approximately 1,600 feet - photo 36
Set atop over nine private acres at approximately 1,600 feet - photo 37
Set atop over nine private acres at approximately 1,600 feet - photo 38
Set atop over nine private acres at approximately 1,600 feet - photo 39
Set atop over nine private acres at approximately 1,600 feet - photo 40
Set atop over nine private acres at approximately 1,600 feet - photo 41
Set atop over nine private acres at approximately 1,600 feet - photo 42
Set atop over nine private acres at approximately 1,600 feet - photo 43
Set atop over nine private acres at approximately 1,600 feet - photo 44
Set atop over nine private acres at approximately 1,600 feet - photo 45
Set atop over nine private acres at approximately 1,600 feet - photo 46
Set atop over nine private acres at approximately 1,600 feet - photo 47
Set atop over nine private acres at approximately 1,600 feet - photo 48
Set atop over nine private acres at approximately 1,600 feet - photo 49

$2,995,000

5 Beds | 6.0 Baths | 8,083 Sqft

644 Altamont Rd, Greenville, SC, 29609

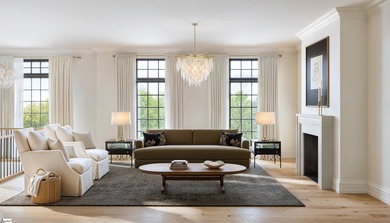
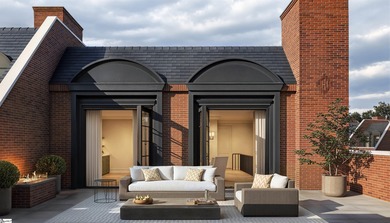
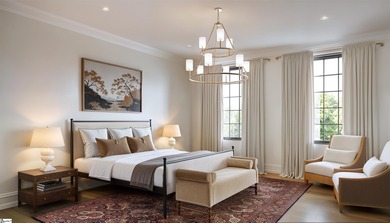
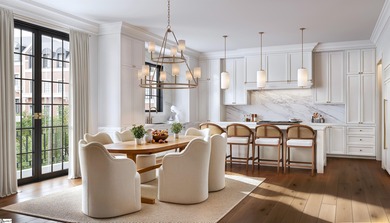
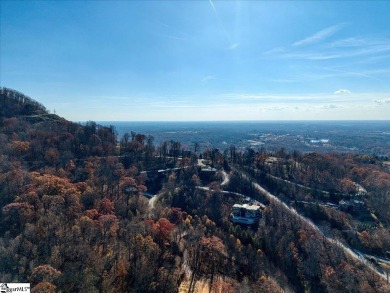

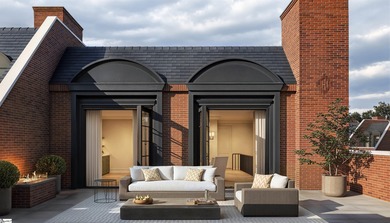
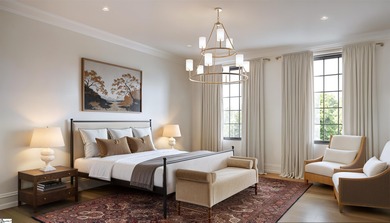
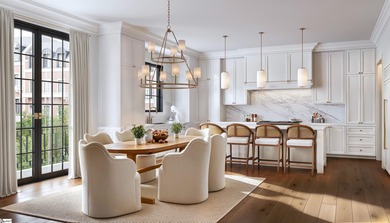
Set atop over nine private acres at approximately 1,600 feet above sea level, this remarkable Paris Mountain estate captures views of both the Greenville skyline and surrounding Blue Ridge...

Ad#: 7583191 • Added: 04/16/2026 • Updated: 06/17/2026
For Sale
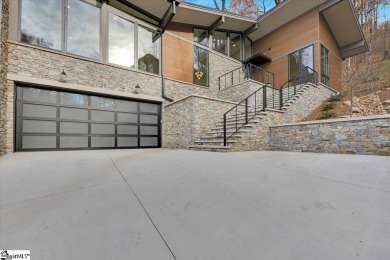
For more detailed information and additional unit offerings at - photo 1
For more detailed information and additional unit offerings at - photo 2
For more detailed information and additional unit offerings at - photo 3
For more detailed information and additional unit offerings at - photo 4
For more detailed information and additional unit offerings at - photo 5
For more detailed information and additional unit offerings at - photo 6
For more detailed information and additional unit offerings at - photo 7
For more detailed information and additional unit offerings at - photo 8
For more detailed information and additional unit offerings at - photo 9
For more detailed information and additional unit offerings at - photo 10
For more detailed information and additional unit offerings at - photo 11
For more detailed information and additional unit offerings at - photo 12
For more detailed information and additional unit offerings at - photo 13
For more detailed information and additional unit offerings at - photo 14
For more detailed information and additional unit offerings at - photo 15

$2,750,000

3 Beds | 4.0 Baths | 4,200 Sqft

Biltmore Dr D-1, Greenville, SC, 29601

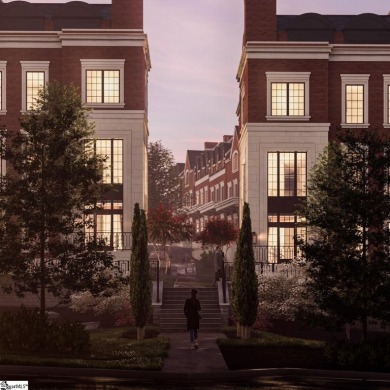
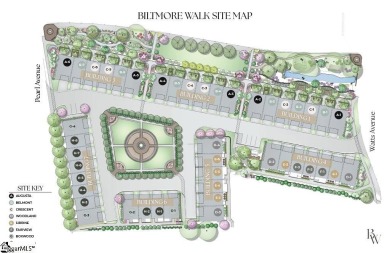

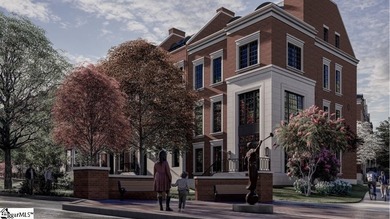
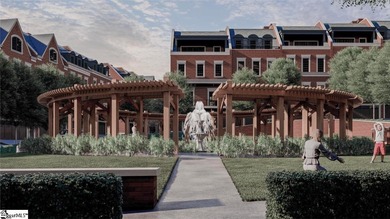
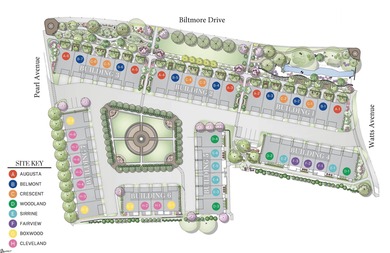
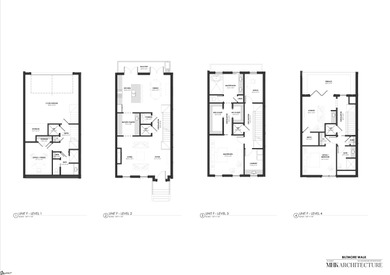
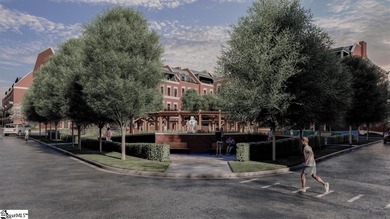
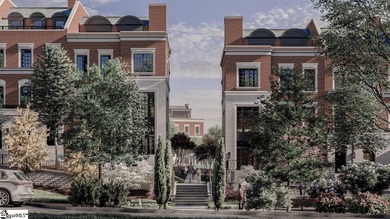

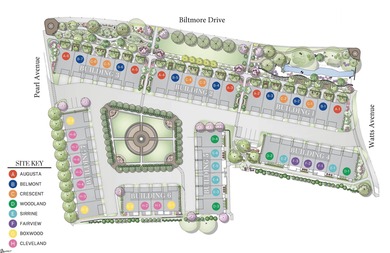
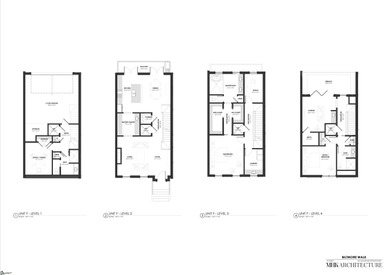
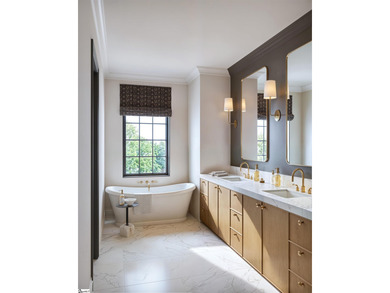
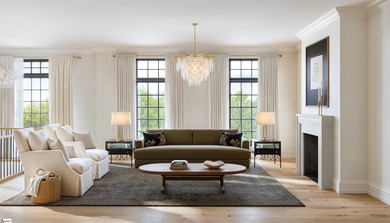
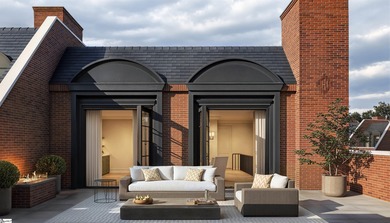

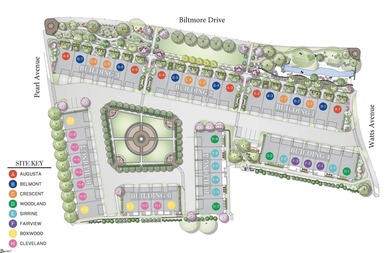
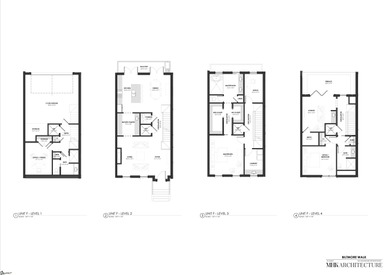


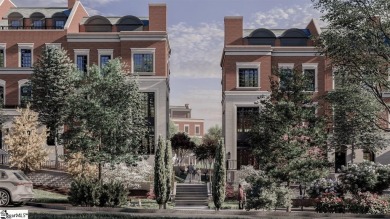
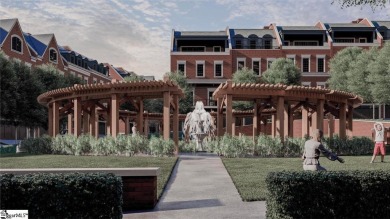
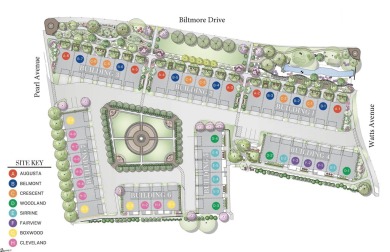
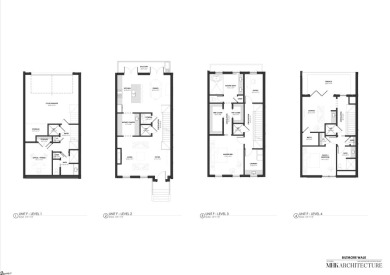
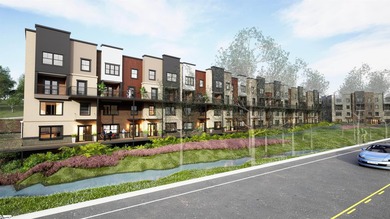
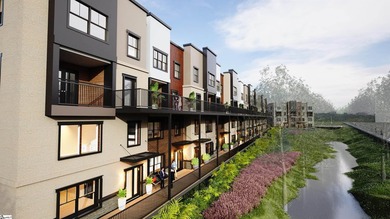
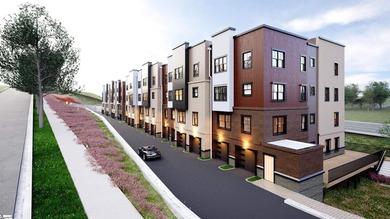
For more detailed information and additional unit offerings at Biltmore Walk, contact the team of Marchant Bateman & Co: Kendall Bateman or Tom Marchant. Biltmore Walk is a prestigious development...

Ad#: 7035896 • Added: 11/06/2025 • Updated: 06/24/2026
For Sale
For more detailed information and additional unit offerings at - photo 1
For more detailed information and additional unit offerings at - photo 2
For more detailed information and additional unit offerings at - photo 3
For more detailed information and additional unit offerings at - photo 4
For more detailed information and additional unit offerings at - photo 5
For more detailed information and additional unit offerings at - photo 6
For more detailed information and additional unit offerings at - photo 7
For more detailed information and additional unit offerings at - photo 8
For more detailed information and additional unit offerings at - photo 9
For more detailed information and additional unit offerings at - photo 10
For more detailed information and additional unit offerings at - photo 11
For more detailed information and additional unit offerings at - photo 12
For more detailed information and additional unit offerings at - photo 13
For more detailed information and additional unit offerings at - photo 14
For more detailed information and additional unit offerings at - photo 15
For more detailed information and additional unit offerings at - photo 16
For more detailed information and additional unit offerings at - photo 17
For more detailed information and additional unit offerings at - photo 18

$2,650,000

4 Beds | 5.0 Baths | 4,415 Sqft

Biltmore Dr G-1, Greenville, SC, 29601

For more detailed information and additional unit offerings at Biltmore Walk, contact the team of Marchant Bateman & Co: Kendall Bateman or Tom Marchant. Biltmore Walk is a prestigious development...

Ad#: 7035942 • Added: 12/20/2025 • Updated: 06/24/2026
For Sale
Nestled within Hidden Hills, the private, gated community of - photo 1
Nestled within Hidden Hills, the private, gated community of - photo 2
Nestled within Hidden Hills, the private, gated community of - photo 3
Nestled within Hidden Hills, the private, gated community of - photo 4
Nestled within Hidden Hills, the private, gated community of - photo 5
Nestled within Hidden Hills, the private, gated community of - photo 6
Nestled within Hidden Hills, the private, gated community of - photo 7
Nestled within Hidden Hills, the private, gated community of - photo 8
Nestled within Hidden Hills, the private, gated community of - photo 9
Nestled within Hidden Hills, the private, gated community of - photo 10
Nestled within Hidden Hills, the private, gated community of - photo 11
Nestled within Hidden Hills, the private, gated community of - photo 12
Nestled within Hidden Hills, the private, gated community of - photo 13
Nestled within Hidden Hills, the private, gated community of - photo 14
Nestled within Hidden Hills, the private, gated community of - photo 15
Nestled within Hidden Hills, the private, gated community of - photo 16
Nestled within Hidden Hills, the private, gated community of - photo 17
Nestled within Hidden Hills, the private, gated community of - photo 18
Nestled within Hidden Hills, the private, gated community of - photo 19
Nestled within Hidden Hills, the private, gated community of - photo 20
Nestled within Hidden Hills, the private, gated community of - photo 21
Nestled within Hidden Hills, the private, gated community of - photo 22
Nestled within Hidden Hills, the private, gated community of - photo 23
Nestled within Hidden Hills, the private, gated community of - photo 24
Nestled within Hidden Hills, the private, gated community of - photo 25
Nestled within Hidden Hills, the private, gated community of - photo 26
Nestled within Hidden Hills, the private, gated community of - photo 27
Nestled within Hidden Hills, the private, gated community of - photo 28
Nestled within Hidden Hills, the private, gated community of - photo 29
Nestled within Hidden Hills, the private, gated community of - photo 30
Nestled within Hidden Hills, the private, gated community of - photo 31
Nestled within Hidden Hills, the private, gated community of - photo 32
Nestled within Hidden Hills, the private, gated community of - photo 33
Nestled within Hidden Hills, the private, gated community of - photo 34
Nestled within Hidden Hills, the private, gated community of - photo 35
Nestled within Hidden Hills, the private, gated community of - photo 36
Nestled within Hidden Hills, the private, gated community of - photo 37
Nestled within Hidden Hills, the private, gated community of - photo 38
Nestled within Hidden Hills, the private, gated community of - photo 39
Nestled within Hidden Hills, the private, gated community of - photo 40
Nestled within Hidden Hills, the private, gated community of - photo 41
Nestled within Hidden Hills, the private, gated community of - photo 42
Nestled within Hidden Hills, the private, gated community of - photo 43
Nestled within Hidden Hills, the private, gated community of - photo 44
Nestled within Hidden Hills, the private, gated community of - photo 45

$2,500,000

3 Beds | 5.0 Baths | 4,265 Sqft

15 Hidden Hills Dr, Greenville, SC, 29605

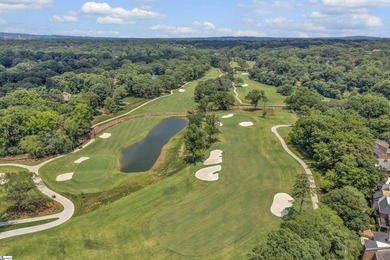
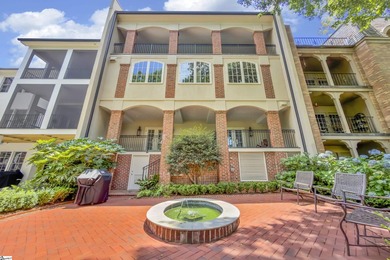
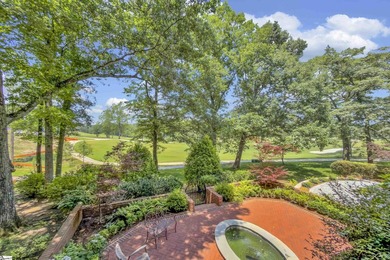
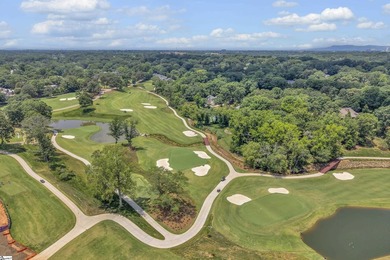
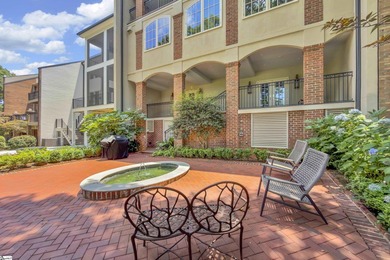
Nestled within Hidden Hills, the private, gated community of Chanticleer Towns, this residence enjoys sweeping views across four holes of Greenville Country Club's beautifully reimagined Chanticleer...

Ad#: 7565017 • Added: 07/17/2026 • Updated: 07/17/2026
For Sale
Listed by Holly May, Wilson Associates Real Estate. For more - photo 1
Listed by Holly May, Wilson Associates Real Estate. For more - photo 2
Listed by Holly May, Wilson Associates Real Estate. For more - photo 3
Listed by Holly May, Wilson Associates Real Estate. For more - photo 4
Listed by Holly May, Wilson Associates Real Estate. For more - photo 5
Listed by Holly May, Wilson Associates Real Estate. For more - photo 6
Listed by Holly May, Wilson Associates Real Estate. For more - photo 7
Listed by Holly May, Wilson Associates Real Estate. For more - photo 8
Listed by Holly May, Wilson Associates Real Estate. For more - photo 9
Listed by Holly May, Wilson Associates Real Estate. For more - photo 10
Listed by Holly May, Wilson Associates Real Estate. For more - photo 11
Listed by Holly May, Wilson Associates Real Estate. For more - photo 12
Listed by Holly May, Wilson Associates Real Estate. For more - photo 13
Listed by Holly May, Wilson Associates Real Estate. For more - photo 14
Listed by Holly May, Wilson Associates Real Estate. For more - photo 15
Listed by Holly May, Wilson Associates Real Estate. For more - photo 16
Listed by Holly May, Wilson Associates Real Estate. For more - photo 17
Listed by Holly May, Wilson Associates Real Estate. For more - photo 18
Listed by Holly May, Wilson Associates Real Estate. For more - photo 19
Listed by Holly May, Wilson Associates Real Estate. For more - photo 20
Listed by Holly May, Wilson Associates Real Estate. For more - photo 21
Listed by Holly May, Wilson Associates Real Estate. For more - photo 22
Listed by Holly May, Wilson Associates Real Estate. For more - photo 23
Listed by Holly May, Wilson Associates Real Estate. For more - photo 24
Listed by Holly May, Wilson Associates Real Estate. For more - photo 25
Listed by Holly May, Wilson Associates Real Estate. For more - photo 26
Listed by Holly May, Wilson Associates Real Estate. For more - photo 27
Listed by Holly May, Wilson Associates Real Estate. For more - photo 28
Listed by Holly May, Wilson Associates Real Estate. For more - photo 29
Listed by Holly May, Wilson Associates Real Estate. For more - photo 30
Listed by Holly May, Wilson Associates Real Estate. For more - photo 31
Listed by Holly May, Wilson Associates Real Estate. For more - photo 32
Listed by Holly May, Wilson Associates Real Estate. For more - photo 33
Listed by Holly May, Wilson Associates Real Estate. For more - photo 34
Listed by Holly May, Wilson Associates Real Estate. For more - photo 35
Listed by Holly May, Wilson Associates Real Estate. For more - photo 36
Listed by Holly May, Wilson Associates Real Estate. For more - photo 37
Listed by Holly May, Wilson Associates Real Estate. For more - photo 38
Listed by Holly May, Wilson Associates Real Estate. For more - photo 39
Listed by Holly May, Wilson Associates Real Estate. For more - photo 40
Listed by Holly May, Wilson Associates Real Estate. For more - photo 41
Listed by Holly May, Wilson Associates Real Estate. For more - photo 42
Listed by Holly May, Wilson Associates Real Estate. For more - photo 43
Listed by Holly May, Wilson Associates Real Estate. For more - photo 44
Listed by Holly May, Wilson Associates Real Estate. For more - photo 45
Listed by Holly May, Wilson Associates Real Estate. For more - photo 46
Listed by Holly May, Wilson Associates Real Estate. For more - photo 47
Listed by Holly May, Wilson Associates Real Estate. For more - photo 48
Listed by Holly May, Wilson Associates Real Estate. For more - photo 49
Listed by Holly May, Wilson Associates Real Estate. For more - photo 50

$2,245,000

3 Beds | 3.0 Baths | 2,625 Sqft

30 Windfaire Pass Ct, Greenville, SC, 29609

Listed by Holly May, Wilson Associates Real Estate. For more info call Holly or email. Welcome home to 30 Windfaire Pass Ct., a luxury residence just 15 Minutes from Downtown Greenville. If you're...

Ad#: 7035926 • Added: 11/23/2025 • Updated: 05/31/2026
For Sale
For more detailed information and additional unit offerings at - photo 1
For more detailed information and additional unit offerings at - photo 2
For more detailed information and additional unit offerings at - photo 3
For more detailed information and additional unit offerings at - photo 4
For more detailed information and additional unit offerings at - photo 5
For more detailed information and additional unit offerings at - photo 6
For more detailed information and additional unit offerings at - photo 7
For more detailed information and additional unit offerings at - photo 8
For more detailed information and additional unit offerings at - photo 9
For more detailed information and additional unit offerings at - photo 10
For more detailed information and additional unit offerings at - photo 11
For more detailed information and additional unit offerings at - photo 12
For more detailed information and additional unit offerings at - photo 13
For more detailed information and additional unit offerings at - photo 14
For more detailed information and additional unit offerings at - photo 15
For more detailed information and additional unit offerings at - photo 16
For more detailed information and additional unit offerings at - photo 17
For more detailed information and additional unit offerings at - photo 18

$2,050,000

3 Beds | 4.0 Baths | 3,908 Sqft

Biltmore Dr B-1, Greenville, SC, 29601

For more detailed information and additional unit offerings at Biltmore Walk, contact the team of Marchant Bateman & Co: Kendall Bateman or Tom Marchant. Biltmore Walk is a prestigious development...

Ad#: 7035941 • Added: 12/20/2025 • Updated: 06/24/2026
For Sale
For more detailed information and additional unit offerings at - photo 1
For more detailed information and additional unit offerings at - photo 2
For more detailed information and additional unit offerings at - photo 3
For more detailed information and additional unit offerings at - photo 4
For more detailed information and additional unit offerings at - photo 5
For more detailed information and additional unit offerings at - photo 6
For more detailed information and additional unit offerings at - photo 7
For more detailed information and additional unit offerings at - photo 8
For more detailed information and additional unit offerings at - photo 9
For more detailed information and additional unit offerings at - photo 10
For more detailed information and additional unit offerings at - photo 11
For more detailed information and additional unit offerings at - photo 12
For more detailed information and additional unit offerings at - photo 13
For more detailed information and additional unit offerings at - photo 14
For more detailed information and additional unit offerings at - photo 15
For more detailed information and additional unit offerings at - photo 16
For more detailed information and additional unit offerings at - photo 17
For more detailed information and additional unit offerings at - photo 18

$1,900,000

3 Beds | 5.0 Baths | 3,698 Sqft

Biltmore Dr E-1, Greenville, SC, 29601

For more detailed information and additional unit offerings at Biltmore Walk, contact the team of Marchant Bateman & Co: Kendall Bateman or Tom Marchant. Biltmore Walk is a prestigious development...

Ad#: 7035940 • Added: 12/20/2025 • Updated: 06/24/2026
For Sale
For more detailed information and additional unit offerings at - photo 1
For more detailed information and additional unit offerings at - photo 2
For more detailed information and additional unit offerings at - photo 3
For more detailed information and additional unit offerings at - photo 4
For more detailed information and additional unit offerings at - photo 5
For more detailed information and additional unit offerings at - photo 6
For more detailed information and additional unit offerings at - photo 7
For more detailed information and additional unit offerings at - photo 8
For more detailed information and additional unit offerings at - photo 9
For more detailed information and additional unit offerings at - photo 10
For more detailed information and additional unit offerings at - photo 11
For more detailed information and additional unit offerings at - photo 12

$1,675,000

2 Beds | 4.0 Baths | 3,537 Sqft

Biltmore Dr F-1, Greenville, SC, 29601

For more detailed information and additional unit offerings at Biltmore Walk, contact the team of Marchant Bateman & Co: Kendall Bateman or Tom Marchant. Biltmore Walk is a prestigious development...

Ad#: 7035897 • Added: 12/17/2025 • Updated: 06/24/2026
For Sale
Fabulous location within 2 blocks of Main Street. Walk to shops - photo 1
Fabulous location within 2 blocks of Main Street. Walk to shops - photo 2
Fabulous location within 2 blocks of Main Street. Walk to shops - photo 3
Fabulous location within 2 blocks of Main Street. Walk to shops - photo 4
Fabulous location within 2 blocks of Main Street. Walk to shops - photo 5
Fabulous location within 2 blocks of Main Street. Walk to shops - photo 6
Fabulous location within 2 blocks of Main Street. Walk to shops - photo 7
Fabulous location within 2 blocks of Main Street. Walk to shops - photo 8
Fabulous location within 2 blocks of Main Street. Walk to shops - photo 9
Fabulous location within 2 blocks of Main Street. Walk to shops - photo 10
Fabulous location within 2 blocks of Main Street. Walk to shops - photo 11
Fabulous location within 2 blocks of Main Street. Walk to shops - photo 12
Fabulous location within 2 blocks of Main Street. Walk to shops - photo 13
Fabulous location within 2 blocks of Main Street. Walk to shops - photo 14
Fabulous location within 2 blocks of Main Street. Walk to shops - photo 15
Fabulous location within 2 blocks of Main Street. Walk to shops - photo 16
Fabulous location within 2 blocks of Main Street. Walk to shops - photo 17
Fabulous location within 2 blocks of Main Street. Walk to shops - photo 18
Fabulous location within 2 blocks of Main Street. Walk to shops - photo 19
Fabulous location within 2 blocks of Main Street. Walk to shops - photo 20
Fabulous location within 2 blocks of Main Street. Walk to shops - photo 21
Fabulous location within 2 blocks of Main Street. Walk to shops - photo 22
Fabulous location within 2 blocks of Main Street. Walk to shops - photo 23
Fabulous location within 2 blocks of Main Street. Walk to shops - photo 24
Fabulous location within 2 blocks of Main Street. Walk to shops - photo 25
Fabulous location within 2 blocks of Main Street. Walk to shops - photo 26
Fabulous location within 2 blocks of Main Street. Walk to shops - photo 27
Fabulous location within 2 blocks of Main Street. Walk to shops - photo 28
Fabulous location within 2 blocks of Main Street. Walk to shops - photo 29
Fabulous location within 2 blocks of Main Street. Walk to shops - photo 30
Fabulous location within 2 blocks of Main Street. Walk to shops - photo 31
Fabulous location within 2 blocks of Main Street. Walk to shops - photo 32
Fabulous location within 2 blocks of Main Street. Walk to shops - photo 33
Fabulous location within 2 blocks of Main Street. Walk to shops - photo 34
Fabulous location within 2 blocks of Main Street. Walk to shops - photo 35
Fabulous location within 2 blocks of Main Street. Walk to shops - photo 36
Fabulous location within 2 blocks of Main Street. Walk to shops - photo 37
Fabulous location within 2 blocks of Main Street. Walk to shops - photo 38
Fabulous location within 2 blocks of Main Street. Walk to shops - photo 39
Fabulous location within 2 blocks of Main Street. Walk to shops - photo 40
Fabulous location within 2 blocks of Main Street. Walk to shops - photo 41
Fabulous location within 2 blocks of Main Street. Walk to shops - photo 42
Fabulous location within 2 blocks of Main Street. Walk to shops - photo 43
Fabulous location within 2 blocks of Main Street. Walk to shops - photo 44
Fabulous location within 2 blocks of Main Street. Walk to shops - photo 45
Fabulous location within 2 blocks of Main Street. Walk to shops - photo 46
Fabulous location within 2 blocks of Main Street. Walk to shops - photo 47
Fabulous location within 2 blocks of Main Street. Walk to shops - photo 48
Fabulous location within 2 blocks of Main Street. Walk to shops - photo 49
Fabulous location within 2 blocks of Main Street. Walk to shops - photo 50

$1,600,000

2 Beds | 2.0 Baths | 1,836 Sqft

95 Dr. David C. Francis St 401, Greenville, SC, 29601

Fabulous location within 2 blocks of Main Street. Walk to shops, restaurants, Peace Center, Fluor Field, The Greenville Zoo and Cleveland Park! Concrete and Steel structure. Balcony with fabulous view...

Ad#: 7035914 • Added: 09/30/2025 • Updated: 06/22/2026
For Sale
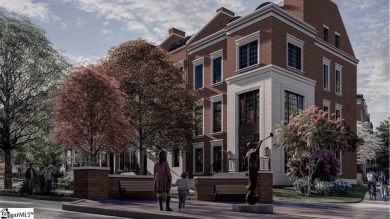
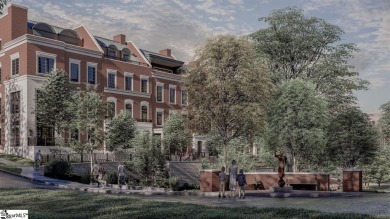
Luxury townhomes being built in the heart of Greenville's newest - photo 1
Luxury townhomes being built in the heart of Greenville's newest - photo 2
Luxury townhomes being built in the heart of Greenville's newest - photo 3
Luxury townhomes being built in the heart of Greenville's newest - photo 4
Luxury townhomes being built in the heart of Greenville's newest - photo 5
Luxury townhomes being built in the heart of Greenville's newest - photo 6
Luxury townhomes being built in the heart of Greenville's newest - photo 7

$1,300,990

3 Beds | 5.0 Baths | 2,379 Sqft

222 President St lot: 24, Greenville, SC, 29601

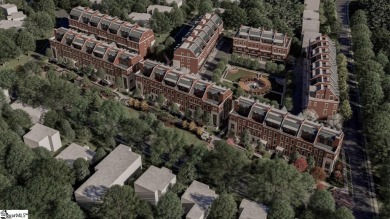
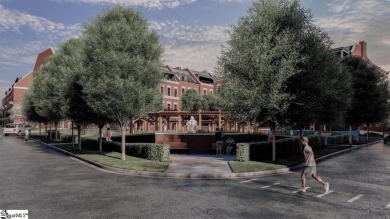
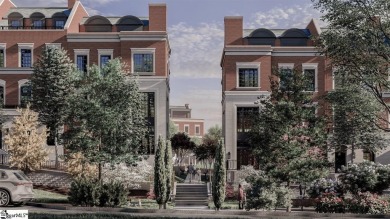
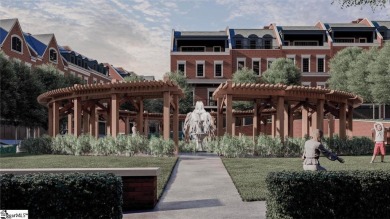
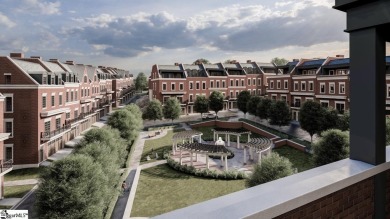
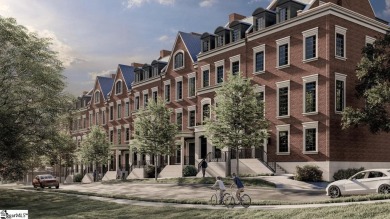
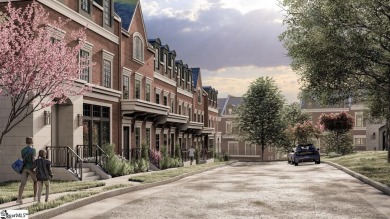
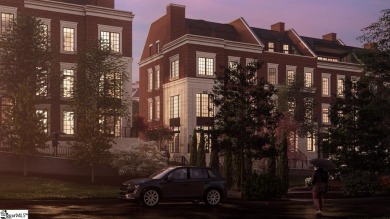
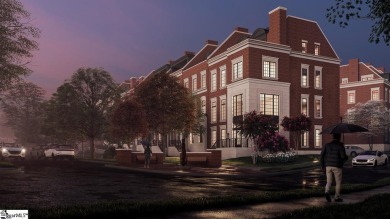
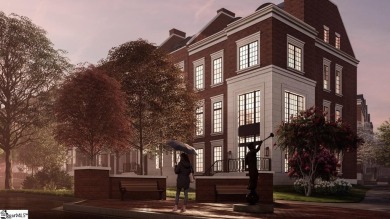
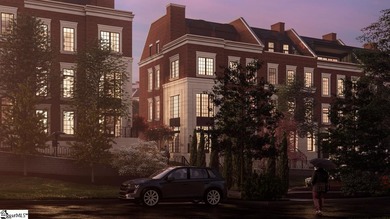
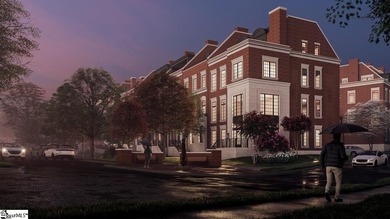
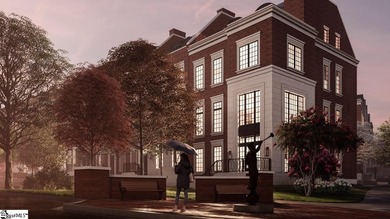


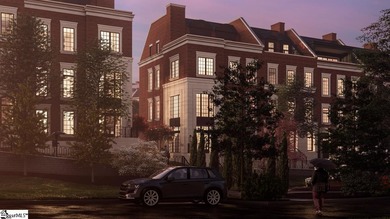
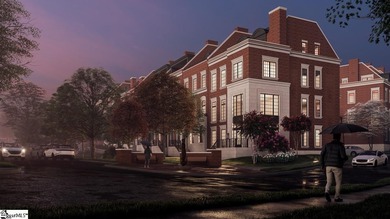
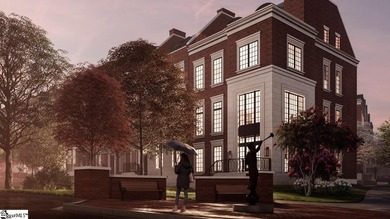

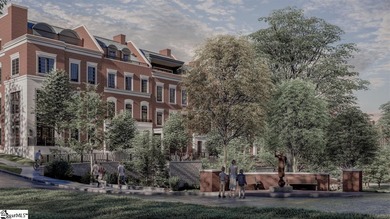
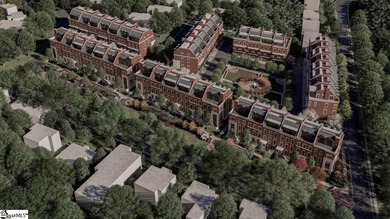
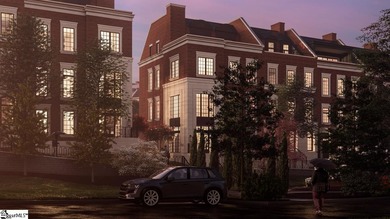
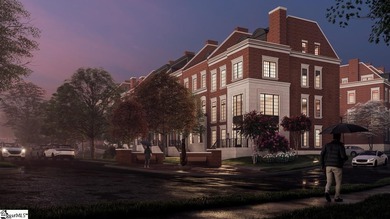
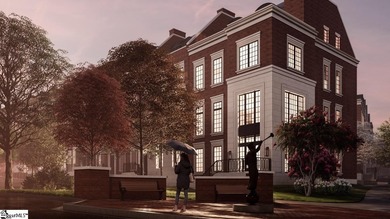
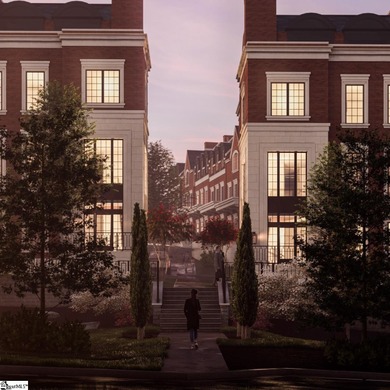
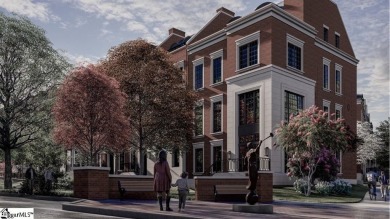
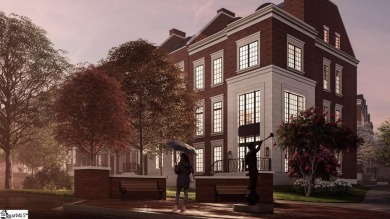
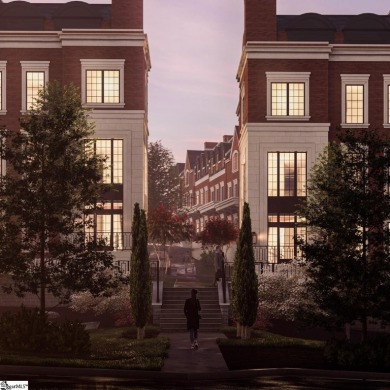
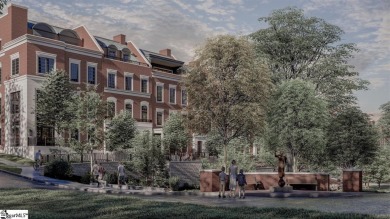
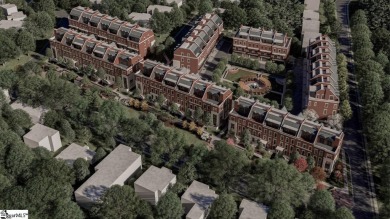
Luxury townhomes being built in the heart of Greenville's newest walkable district, Solaire is the first for-sale residential community within the reimagined County Square redevelopment. This boutique...

Ad#: 7484264 • Added: 07/19/2026 • Updated: 07/21/2026
For Sale
Luxury townhomes being built in the heart of Greenville's newest - photo 1
Luxury townhomes being built in the heart of Greenville's newest - photo 2
Luxury townhomes being built in the heart of Greenville's newest - photo 3
Luxury townhomes being built in the heart of Greenville's newest - photo 4
Luxury townhomes being built in the heart of Greenville's newest - photo 5

$1,300,990

3 Beds | 4.0 Baths | 2,379 Sqft

224 President St lot: 23, Greenville, SC, 29601

Luxury townhomes being built in the heart of Greenville's newest walkable district, Solaire is the first for-sale residential community within the reimagined County Square redevelopment. This boutique...

Ad#: 7534837 • Added: 07/18/2026 • Updated: 07/18/2026
For Sale
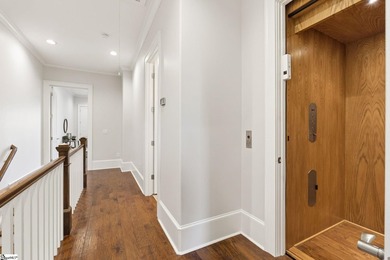
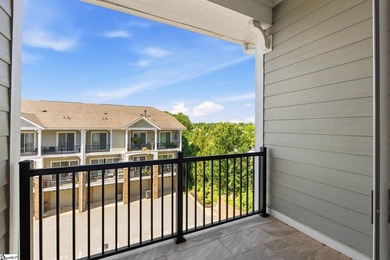
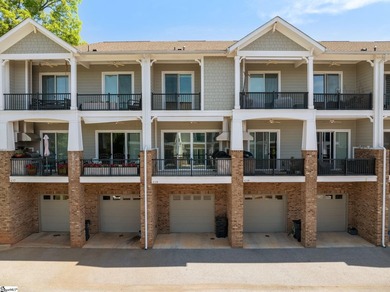
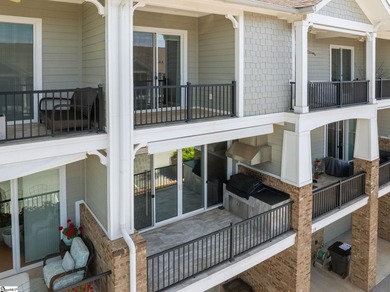
2025 Taxes are estimated. Has an elevator! Listed by Mia - photo 1
2025 Taxes are estimated. Has an elevator! Listed by Mia - photo 2
2025 Taxes are estimated. Has an elevator! Listed by Mia - photo 3
2025 Taxes are estimated. Has an elevator! Listed by Mia - photo 4
2025 Taxes are estimated. Has an elevator! Listed by Mia - photo 5
2025 Taxes are estimated. Has an elevator! Listed by Mia - photo 6
2025 Taxes are estimated. Has an elevator! Listed by Mia - photo 7
2025 Taxes are estimated. Has an elevator! Listed by Mia - photo 8
2025 Taxes are estimated. Has an elevator! Listed by Mia - photo 9
2025 Taxes are estimated. Has an elevator! Listed by Mia - photo 10
2025 Taxes are estimated. Has an elevator! Listed by Mia - photo 11
2025 Taxes are estimated. Has an elevator! Listed by Mia - photo 12
2025 Taxes are estimated. Has an elevator! Listed by Mia - photo 13
2025 Taxes are estimated. Has an elevator! Listed by Mia - photo 14
2025 Taxes are estimated. Has an elevator! Listed by Mia - photo 15
2025 Taxes are estimated. Has an elevator! Listed by Mia - photo 16
2025 Taxes are estimated. Has an elevator! Listed by Mia - photo 17
2025 Taxes are estimated. Has an elevator! Listed by Mia - photo 18
2025 Taxes are estimated. Has an elevator! Listed by Mia - photo 19
2025 Taxes are estimated. Has an elevator! Listed by Mia - photo 20
2025 Taxes are estimated. Has an elevator! Listed by Mia - photo 21
2025 Taxes are estimated. Has an elevator! Listed by Mia - photo 22
2025 Taxes are estimated. Has an elevator! Listed by Mia - photo 23
2025 Taxes are estimated. Has an elevator! Listed by Mia - photo 24
2025 Taxes are estimated. Has an elevator! Listed by Mia - photo 25
2025 Taxes are estimated. Has an elevator! Listed by Mia - photo 26
2025 Taxes are estimated. Has an elevator! Listed by Mia - photo 27
2025 Taxes are estimated. Has an elevator! Listed by Mia - photo 28
2025 Taxes are estimated. Has an elevator! Listed by Mia - photo 29
2025 Taxes are estimated. Has an elevator! Listed by Mia - photo 30
2025 Taxes are estimated. Has an elevator! Listed by Mia - photo 31
2025 Taxes are estimated. Has an elevator! Listed by Mia - photo 32
2025 Taxes are estimated. Has an elevator! Listed by Mia - photo 33

$1,250,000

3 Beds | 4.0 Baths | 2,081 Sqft

107 E Stone Ave, Greenville, SC, 29609

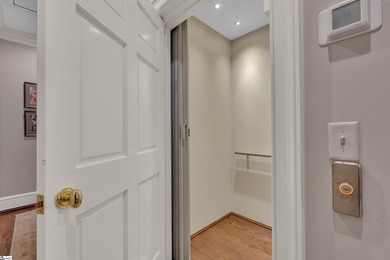
2025 Taxes are estimated. Has an elevator! Listed by Mia Johansson, Wilson Associates Real Estate. For more info call Mia or email. Elevated Scandinavian-inspired urban living meets a calm, modern...

Ad#: 7588229 • Added: 04/17/2026 • Updated: 05/31/2026
For Sale
Walk to a Drive game, enjoy dinner on Main Street, catch a show - photo 1
Walk to a Drive game, enjoy dinner on Main Street, catch a show - photo 2
Walk to a Drive game, enjoy dinner on Main Street, catch a show - photo 3
Walk to a Drive game, enjoy dinner on Main Street, catch a show - photo 4
Walk to a Drive game, enjoy dinner on Main Street, catch a show - photo 5
Walk to a Drive game, enjoy dinner on Main Street, catch a show - photo 6
Walk to a Drive game, enjoy dinner on Main Street, catch a show - photo 7
Walk to a Drive game, enjoy dinner on Main Street, catch a show - photo 8
Walk to a Drive game, enjoy dinner on Main Street, catch a show - photo 9
Walk to a Drive game, enjoy dinner on Main Street, catch a show - photo 10
Walk to a Drive game, enjoy dinner on Main Street, catch a show - photo 11
Walk to a Drive game, enjoy dinner on Main Street, catch a show - photo 12
Walk to a Drive game, enjoy dinner on Main Street, catch a show - photo 13
Walk to a Drive game, enjoy dinner on Main Street, catch a show - photo 14
Walk to a Drive game, enjoy dinner on Main Street, catch a show - photo 15
Walk to a Drive game, enjoy dinner on Main Street, catch a show - photo 16
Walk to a Drive game, enjoy dinner on Main Street, catch a show - photo 17
Walk to a Drive game, enjoy dinner on Main Street, catch a show - photo 18
Walk to a Drive game, enjoy dinner on Main Street, catch a show - photo 19
Walk to a Drive game, enjoy dinner on Main Street, catch a show - photo 20
Walk to a Drive game, enjoy dinner on Main Street, catch a show - photo 21
Walk to a Drive game, enjoy dinner on Main Street, catch a show - photo 22
Walk to a Drive game, enjoy dinner on Main Street, catch a show - photo 23
Walk to a Drive game, enjoy dinner on Main Street, catch a show - photo 24
Walk to a Drive game, enjoy dinner on Main Street, catch a show - photo 25
Walk to a Drive game, enjoy dinner on Main Street, catch a show - photo 26
Walk to a Drive game, enjoy dinner on Main Street, catch a show - photo 27
Walk to a Drive game, enjoy dinner on Main Street, catch a show - photo 28
Walk to a Drive game, enjoy dinner on Main Street, catch a show - photo 29
Walk to a Drive game, enjoy dinner on Main Street, catch a show - photo 30
Walk to a Drive game, enjoy dinner on Main Street, catch a show - photo 31
Walk to a Drive game, enjoy dinner on Main Street, catch a show - photo 32
Walk to a Drive game, enjoy dinner on Main Street, catch a show - photo 33
Walk to a Drive game, enjoy dinner on Main Street, catch a show - photo 34
Walk to a Drive game, enjoy dinner on Main Street, catch a show - photo 35
Walk to a Drive game, enjoy dinner on Main Street, catch a show - photo 36
Walk to a Drive game, enjoy dinner on Main Street, catch a show - photo 37
Walk to a Drive game, enjoy dinner on Main Street, catch a show - photo 38
Walk to a Drive game, enjoy dinner on Main Street, catch a show - photo 39
Walk to a Drive game, enjoy dinner on Main Street, catch a show - photo 40
Walk to a Drive game, enjoy dinner on Main Street, catch a show - photo 41
Walk to a Drive game, enjoy dinner on Main Street, catch a show - photo 42
Walk to a Drive game, enjoy dinner on Main Street, catch a show - photo 43
Walk to a Drive game, enjoy dinner on Main Street, catch a show - photo 44
Walk to a Drive game, enjoy dinner on Main Street, catch a show - photo 45
Walk to a Drive game, enjoy dinner on Main Street, catch a show - photo 46
Walk to a Drive game, enjoy dinner on Main Street, catch a show - photo 47

$1,060,000

3 Beds | 4.0 Baths | 0 Sqft

4 Calhoun Hill Way, Greenville, SC, 29601

Walk to a Drive game, enjoy dinner on Main Street, catch a show at the Peace Center, or spend the afternoon at Unity Park-all from your front door. Welcome to 4 Calhoun Hill Way, a luxury contemporary...

Ad#: 7913869 • Added: 06/19/2026 • Updated: 06/24/2026
For Sale
In a city celebrated for its walkability, culture, and - photo 1
In a city celebrated for its walkability, culture, and - photo 2
In a city celebrated for its walkability, culture, and - photo 3
In a city celebrated for its walkability, culture, and - photo 4
In a city celebrated for its walkability, culture, and - photo 5
In a city celebrated for its walkability, culture, and - photo 6
In a city celebrated for its walkability, culture, and - photo 7
In a city celebrated for its walkability, culture, and - photo 8
In a city celebrated for its walkability, culture, and - photo 9
In a city celebrated for its walkability, culture, and - photo 10
In a city celebrated for its walkability, culture, and - photo 11
In a city celebrated for its walkability, culture, and - photo 12
In a city celebrated for its walkability, culture, and - photo 13
In a city celebrated for its walkability, culture, and - photo 14
In a city celebrated for its walkability, culture, and - photo 15
In a city celebrated for its walkability, culture, and - photo 16
In a city celebrated for its walkability, culture, and - photo 17
In a city celebrated for its walkability, culture, and - photo 18
In a city celebrated for its walkability, culture, and - photo 19
In a city celebrated for its walkability, culture, and - photo 20
In a city celebrated for its walkability, culture, and - photo 21
In a city celebrated for its walkability, culture, and - photo 22
In a city celebrated for its walkability, culture, and - photo 23
In a city celebrated for its walkability, culture, and - photo 24
In a city celebrated for its walkability, culture, and - photo 25
In a city celebrated for its walkability, culture, and - photo 26
In a city celebrated for its walkability, culture, and - photo 27
In a city celebrated for its walkability, culture, and - photo 28
In a city celebrated for its walkability, culture, and - photo 29
In a city celebrated for its walkability, culture, and - photo 30
In a city celebrated for its walkability, culture, and - photo 31
In a city celebrated for its walkability, culture, and - photo 32
In a city celebrated for its walkability, culture, and - photo 33
In a city celebrated for its walkability, culture, and - photo 34
In a city celebrated for its walkability, culture, and - photo 35
In a city celebrated for its walkability, culture, and - photo 36
In a city celebrated for its walkability, culture, and - photo 37
In a city celebrated for its walkability, culture, and - photo 38
In a city celebrated for its walkability, culture, and - photo 39
In a city celebrated for its walkability, culture, and - photo 40
In a city celebrated for its walkability, culture, and - photo 41
In a city celebrated for its walkability, culture, and - photo 42
In a city celebrated for its walkability, culture, and - photo 43
In a city celebrated for its walkability, culture, and - photo 44
In a city celebrated for its walkability, culture, and - photo 45
In a city celebrated for its walkability, culture, and - photo 46

$999,000

2 Beds | 3.0 Baths | 1,837 Sqft

611 N Main St #9, Greenville, SC, 29601

In a city celebrated for its walkability, culture, and architectural evolution, this four-story residence at NOMA City Terrace offers a distinctly elevated way to live Downtown Greenville. Tucked...

Ad#: 7277870 • Added: 02/16/2026 • Updated: 06/04/2026
For Sale
Imagine summer evenings spent gathering with friends in the - photo 1
Imagine summer evenings spent gathering with friends in the - photo 2
Imagine summer evenings spent gathering with friends in the - photo 3
Imagine summer evenings spent gathering with friends in the - photo 4
Imagine summer evenings spent gathering with friends in the - photo 5
Imagine summer evenings spent gathering with friends in the - photo 6
Imagine summer evenings spent gathering with friends in the - photo 7
Imagine summer evenings spent gathering with friends in the - photo 8
Imagine summer evenings spent gathering with friends in the - photo 9
Imagine summer evenings spent gathering with friends in the - photo 10
Imagine summer evenings spent gathering with friends in the - photo 11
Imagine summer evenings spent gathering with friends in the - photo 12
Imagine summer evenings spent gathering with friends in the - photo 13
Imagine summer evenings spent gathering with friends in the - photo 14
Imagine summer evenings spent gathering with friends in the - photo 15
Imagine summer evenings spent gathering with friends in the - photo 16
Imagine summer evenings spent gathering with friends in the - photo 17
Imagine summer evenings spent gathering with friends in the - photo 18
Imagine summer evenings spent gathering with friends in the - photo 19
Imagine summer evenings spent gathering with friends in the - photo 20
Imagine summer evenings spent gathering with friends in the - photo 21
Imagine summer evenings spent gathering with friends in the - photo 22
Imagine summer evenings spent gathering with friends in the - photo 23
Imagine summer evenings spent gathering with friends in the - photo 24
Imagine summer evenings spent gathering with friends in the - photo 25
Imagine summer evenings spent gathering with friends in the - photo 26
Imagine summer evenings spent gathering with friends in the - photo 27
Imagine summer evenings spent gathering with friends in the - photo 28
Imagine summer evenings spent gathering with friends in the - photo 29
Imagine summer evenings spent gathering with friends in the - photo 30
Imagine summer evenings spent gathering with friends in the - photo 31
Imagine summer evenings spent gathering with friends in the - photo 32
Imagine summer evenings spent gathering with friends in the - photo 33
Imagine summer evenings spent gathering with friends in the - photo 34
Imagine summer evenings spent gathering with friends in the - photo 35

$970,000

3 Beds | 2.0 Baths | 1,626 Sqft

110 N Markley St 107, Greenville, SC, 29601

Imagine summer evenings spent gathering with friends in the beautifully landscaped courtyard, dining on your private terrace, and walking to Greenville's vibrant West End- all from Markley Place...

Ad#: 7868196 • Added: 06/11/2026 • Updated: 07/21/2026
For Sale
Are you ready to live in the middle of everything that makes - photo 1
Are you ready to live in the middle of everything that makes - photo 2
Are you ready to live in the middle of everything that makes - photo 3
Are you ready to live in the middle of everything that makes - photo 4
Are you ready to live in the middle of everything that makes - photo 5
Are you ready to live in the middle of everything that makes - photo 6
Are you ready to live in the middle of everything that makes - photo 7
Are you ready to live in the middle of everything that makes - photo 8
Are you ready to live in the middle of everything that makes - photo 9
Are you ready to live in the middle of everything that makes - photo 10
Are you ready to live in the middle of everything that makes - photo 11
Are you ready to live in the middle of everything that makes - photo 12
Are you ready to live in the middle of everything that makes - photo 13
Are you ready to live in the middle of everything that makes - photo 14
Are you ready to live in the middle of everything that makes - photo 15
Are you ready to live in the middle of everything that makes - photo 16
Are you ready to live in the middle of everything that makes - photo 17
Are you ready to live in the middle of everything that makes - photo 18
Are you ready to live in the middle of everything that makes - photo 19
Are you ready to live in the middle of everything that makes - photo 20
Are you ready to live in the middle of everything that makes - photo 21
Are you ready to live in the middle of everything that makes - photo 22
Are you ready to live in the middle of everything that makes - photo 23
Are you ready to live in the middle of everything that makes - photo 24
Are you ready to live in the middle of everything that makes - photo 25
Are you ready to live in the middle of everything that makes - photo 26
Are you ready to live in the middle of everything that makes - photo 27
Are you ready to live in the middle of everything that makes - photo 28
Are you ready to live in the middle of everything that makes - photo 29
Are you ready to live in the middle of everything that makes - photo 30
Are you ready to live in the middle of everything that makes - photo 31
Are you ready to live in the middle of everything that makes - photo 32
Are you ready to live in the middle of everything that makes - photo 33
Are you ready to live in the middle of everything that makes - photo 34
Are you ready to live in the middle of everything that makes - photo 35
Are you ready to live in the middle of everything that makes - photo 36
Are you ready to live in the middle of everything that makes - photo 37
Are you ready to live in the middle of everything that makes - photo 38
Are you ready to live in the middle of everything that makes - photo 39
Are you ready to live in the middle of everything that makes - photo 40

$950,000

2 Beds | 3.0 Baths | 1,844 Sqft

100 S Hudson St C18, Greenville, SC, 29601

Are you ready to live in the middle of everything that makes downtown Greenville special? This luxury 2/2.5 downtown townhome places you in the center of everything that this incredible city has to...

Ad#: 7837731 • Added: 06/03/2026 • Updated: 07/02/2026
For Sale
For more info please contact Kim Crain Herlong-SIR. Spacious and - photo 1
For more info please contact Kim Crain Herlong-SIR. Spacious and - photo 2
For more info please contact Kim Crain Herlong-SIR. Spacious and - photo 3
For more info please contact Kim Crain Herlong-SIR. Spacious and - photo 4
For more info please contact Kim Crain Herlong-SIR. Spacious and - photo 5
For more info please contact Kim Crain Herlong-SIR. Spacious and - photo 6
For more info please contact Kim Crain Herlong-SIR. Spacious and - photo 7
For more info please contact Kim Crain Herlong-SIR. Spacious and - photo 8
For more info please contact Kim Crain Herlong-SIR. Spacious and - photo 9
For more info please contact Kim Crain Herlong-SIR. Spacious and - photo 10
For more info please contact Kim Crain Herlong-SIR. Spacious and - photo 11
For more info please contact Kim Crain Herlong-SIR. Spacious and - photo 12
For more info please contact Kim Crain Herlong-SIR. Spacious and - photo 13
For more info please contact Kim Crain Herlong-SIR. Spacious and - photo 14
For more info please contact Kim Crain Herlong-SIR. Spacious and - photo 15
For more info please contact Kim Crain Herlong-SIR. Spacious and - photo 16
For more info please contact Kim Crain Herlong-SIR. Spacious and - photo 17
For more info please contact Kim Crain Herlong-SIR. Spacious and - photo 18
For more info please contact Kim Crain Herlong-SIR. Spacious and - photo 19
For more info please contact Kim Crain Herlong-SIR. Spacious and - photo 20
For more info please contact Kim Crain Herlong-SIR. Spacious and - photo 21
For more info please contact Kim Crain Herlong-SIR. Spacious and - photo 22
For more info please contact Kim Crain Herlong-SIR. Spacious and - photo 23
For more info please contact Kim Crain Herlong-SIR. Spacious and - photo 24
For more info please contact Kim Crain Herlong-SIR. Spacious and - photo 25
For more info please contact Kim Crain Herlong-SIR. Spacious and - photo 26
For more info please contact Kim Crain Herlong-SIR. Spacious and - photo 27
For more info please contact Kim Crain Herlong-SIR. Spacious and - photo 28
For more info please contact Kim Crain Herlong-SIR. Spacious and - photo 29
For more info please contact Kim Crain Herlong-SIR. Spacious and - photo 30
For more info please contact Kim Crain Herlong-SIR. Spacious and - photo 31
For more info please contact Kim Crain Herlong-SIR. Spacious and - photo 32
For more info please contact Kim Crain Herlong-SIR. Spacious and - photo 33
For more info please contact Kim Crain Herlong-SIR. Spacious and - photo 34
For more info please contact Kim Crain Herlong-SIR. Spacious and - photo 35
For more info please contact Kim Crain Herlong-SIR. Spacious and - photo 36
For more info please contact Kim Crain Herlong-SIR. Spacious and - photo 37
For more info please contact Kim Crain Herlong-SIR. Spacious and - photo 38
For more info please contact Kim Crain Herlong-SIR. Spacious and - photo 39
For more info please contact Kim Crain Herlong-SIR. Spacious and - photo 40
For more info please contact Kim Crain Herlong-SIR. Spacious and - photo 41
For more info please contact Kim Crain Herlong-SIR. Spacious and - photo 42

$905,609

3 Beds | 4.0 Baths | 2,905 Sqft

701 Montebello Dr 304, Greenville, SC, 29609

For more info please contact Kim Crain Herlong-SIR. Spacious and well-maintained, this Tuscan-inspired condo offers just under 3,000 square feet in the prestigious gated community of Montebello. This...

Ad#: 7739371 • Added: 05/16/2026 • Updated: 07/13/2026
For Sale
Welcome to Unit 32 at 100 E Washington Street-an exceptional - photo 1
Welcome to Unit 32 at 100 E Washington Street-an exceptional - photo 2
Welcome to Unit 32 at 100 E Washington Street-an exceptional - photo 3
Welcome to Unit 32 at 100 E Washington Street-an exceptional - photo 4
Welcome to Unit 32 at 100 E Washington Street-an exceptional - photo 5
Welcome to Unit 32 at 100 E Washington Street-an exceptional - photo 6
Welcome to Unit 32 at 100 E Washington Street-an exceptional - photo 7
Welcome to Unit 32 at 100 E Washington Street-an exceptional - photo 8
Welcome to Unit 32 at 100 E Washington Street-an exceptional - photo 9
Welcome to Unit 32 at 100 E Washington Street-an exceptional - photo 10
Welcome to Unit 32 at 100 E Washington Street-an exceptional - photo 11
Welcome to Unit 32 at 100 E Washington Street-an exceptional - photo 12
Welcome to Unit 32 at 100 E Washington Street-an exceptional - photo 13
Welcome to Unit 32 at 100 E Washington Street-an exceptional - photo 14
Welcome to Unit 32 at 100 E Washington Street-an exceptional - photo 15
Welcome to Unit 32 at 100 E Washington Street-an exceptional - photo 16
Welcome to Unit 32 at 100 E Washington Street-an exceptional - photo 17
Welcome to Unit 32 at 100 E Washington Street-an exceptional - photo 18
Welcome to Unit 32 at 100 E Washington Street-an exceptional - photo 19
Welcome to Unit 32 at 100 E Washington Street-an exceptional - photo 20
Welcome to Unit 32 at 100 E Washington Street-an exceptional - photo 21
Welcome to Unit 32 at 100 E Washington Street-an exceptional - photo 22
Welcome to Unit 32 at 100 E Washington Street-an exceptional - photo 23
Welcome to Unit 32 at 100 E Washington Street-an exceptional - photo 24
Welcome to Unit 32 at 100 E Washington Street-an exceptional - photo 25
Welcome to Unit 32 at 100 E Washington Street-an exceptional - photo 26
Welcome to Unit 32 at 100 E Washington Street-an exceptional - photo 27
Welcome to Unit 32 at 100 E Washington Street-an exceptional - photo 28
Welcome to Unit 32 at 100 E Washington Street-an exceptional - photo 29
Welcome to Unit 32 at 100 E Washington Street-an exceptional - photo 30
Welcome to Unit 32 at 100 E Washington Street-an exceptional - photo 31
Welcome to Unit 32 at 100 E Washington Street-an exceptional - photo 32
Welcome to Unit 32 at 100 E Washington Street-an exceptional - photo 33
Welcome to Unit 32 at 100 E Washington Street-an exceptional - photo 34
Welcome to Unit 32 at 100 E Washington Street-an exceptional - photo 35
Welcome to Unit 32 at 100 E Washington Street-an exceptional - photo 36
Welcome to Unit 32 at 100 E Washington Street-an exceptional - photo 37
Welcome to Unit 32 at 100 E Washington Street-an exceptional - photo 38
Welcome to Unit 32 at 100 E Washington Street-an exceptional - photo 39
Welcome to Unit 32 at 100 E Washington Street-an exceptional - photo 40
Welcome to Unit 32 at 100 E Washington Street-an exceptional - photo 41
Welcome to Unit 32 at 100 E Washington Street-an exceptional - photo 42
Welcome to Unit 32 at 100 E Washington Street-an exceptional - photo 43

$549,900

2 Beds | 2.0 Baths | 954 Sqft

100 E Washington St, Greenville, SC, 29601

Welcome to Unit 32 at 100 E Washington Street-an exceptional two-bedroom, two-bathroom condo perfectly positioned in the vibrant heart of downtown Greenville. Located just one block off Main Street...

Ad#: 7555996 • Added: 04/11/2026 • Updated: 06/13/2026
  • 1
  • 2
  • 3
  • »

Greenville Real Estate Agent Info

About Greenville

Click to activate
Request Information
Contact Agent
By contacting this agent you agree to these Terms and Conditions.
Share this Ad
Link copied
Video/Virtual Tour
Loading...
SEARCH STATES
Alabama Alaska Arizona Arkansas California Colorado Connecticut Delaware Florida Georgia Hawaii Idaho Illinois Indiana Iowa Kansas Kentucky Louisiana Maine Maryland Massachusetts Michigan Minnesota Mississippi Missouri Montana Nebraska Nevada New Hampshire New Jersey New Mexico New York North Carolina North Dakota Ohio Oklahoma Oregon Pennsylvania Rhode Island South Carolina South Dakota Tennessee Texas Utah Vermont Virginia Washington West Virginia Wisconsin Wyoming
SERVICES
Buy Buy Advertise
COMPANY
Testimonials About Us Office Locations
SUPPORT
Help Contact Us
ADDITIONAL MARKETS
LakeHouse.com MountainHomes.com BeachHouse.com GolfHomes.com
SUBSCRIBE
Receive notifications for new listings
Subscribe
Facebook YouTube

Dream Home Network Inc.

is committed to ensuring digital accessibility and property listings for individuals with disabilities. All information provided is deemed reliable but is not guaranteed and should be independently verified. We are continuously working to improve the accessibility of our web experience for everyone, and we welcome feedback and accommodation requests. If you wish to report an issue or seek an accommodation, please let us know.

Dream Home Network Inc. Sells leads to DHN Realty Inc. who holds real estate brokerage licenses in Alabama. Listing agents will be sent notification copy of leads on their listings where Dream Home Network Inc. is provided listings via our Feed Provider as required.

© 1997 - 2026 Wheelchair-accessible Housing & Universal Design Homes at Barrier Free Home
Part of Dream Home Network, Inc.
Last updated on 2026.07.24
Terms & Policy