Buy
  • Alabama Alaska Arizona Arkansas California Colorado Connecticut Delaware Florida Georgia Hawaii Idaho Illinois Indiana Iowa Kansas Kentucky Louisiana Maine Maryland Massachusetts Michigan Minnesota Mississippi Missouri Montana Nebraska Nevada New Hampshire New Jersey New Mexico New York North Carolina North Dakota Ohio Oklahoma Oregon Pennsylvania Rhode Island South Carolina South Dakota Tennessee Texas Utah Vermont Virginia Washington West Virginia Wisconsin Wyoming
    Canada Listings (216)
    Mexico Listings (15)
    Advanced Search
Sell Find an Agent
BarrierFreeHome.com BarrierFreeHome.com
My Account
  • Login
  • Manage My Real Estate Ads
  • Manage My Search Profile / Auto Notify
  • My Account Info
  • Manage My Favorites
Advertise Join
  • Buy
  • Sell
  • Find an Agent
  • My Account
    • Login
    • Manage My Real Estate Ads
    • Manage My Search Profile / Auto Notify
    • My Account Info
    • Manage My Favorites
  • Advertise
  • Join
Search Filters
Price
-
0
$100,000
$100,000+
$200,000
$200,000+
$300,000
$300,000+
$400,000
$400,000+
$500,000
$500,000+
$600,000
$600,000+
$700,000
$700,000+
$800,000
$800,000+
$900,000
Any Price
Any Price
Beds & Baths
-
-
Property Type
Sale Status
More Filters
-
-
-
-
Advanced Search

Real Estate & Homes For Sale

Read more
Sort By:
  • Featured
  • Newest
  • Price - Low To High
  • Price - High To Low
  • Sqft - Low To High
  • Sqft - High To Low
Showing 6341-6360 of 31352 Homes For Sale
For Sale
Developer unit - 1-bedroom, 2-bath residence at Five Park, Miami - photo 1
Developer unit - 1-bedroom, 2-bath residence at Five Park, Miami - photo 2
Developer unit - 1-bedroom, 2-bath residence at Five Park, Miami - photo 3
Developer unit - 1-bedroom, 2-bath residence at Five Park, Miami - photo 4
Developer unit - 1-bedroom, 2-bath residence at Five Park, Miami - photo 5
Developer unit - 1-bedroom, 2-bath residence at Five Park, Miami - photo 6
Developer unit - 1-bedroom, 2-bath residence at Five Park, Miami - photo 7
Developer unit - 1-bedroom, 2-bath residence at Five Park, Miami - photo 8
Developer unit - 1-bedroom, 2-bath residence at Five Park, Miami - photo 9
Developer unit - 1-bedroom, 2-bath residence at Five Park, Miami - photo 10
Developer unit - 1-bedroom, 2-bath residence at Five Park, Miami - photo 11
Developer unit - 1-bedroom, 2-bath residence at Five Park, Miami - photo 12
Developer unit - 1-bedroom, 2-bath residence at Five Park, Miami - photo 13
Developer unit - 1-bedroom, 2-bath residence at Five Park, Miami - photo 14

$1,026,800

1 Beds | 2.0 Baths | 1,075 Sqft

500 Alton Rd 501, Miami Beach, FL 33139

Developer unit - 1-bedroom, 2-bath residence at Five Park, Miami Beach's most anticipated new address. Spanning 1,208 sqft (per developer), Residence 501 comes, furnished by Addison House, offering...

Ad#: 7668429 • Added: 05/04/2026 • Updated: 08/16/2026
For Sale
Experience WATERFRONT LIVING at its finest. This extraordinary - photo 1
Experience WATERFRONT LIVING at its finest. This extraordinary - photo 2
Experience WATERFRONT LIVING at its finest. This extraordinary - photo 3
Experience WATERFRONT LIVING at its finest. This extraordinary - photo 4
Experience WATERFRONT LIVING at its finest. This extraordinary - photo 5
Experience WATERFRONT LIVING at its finest. This extraordinary - photo 6
Experience WATERFRONT LIVING at its finest. This extraordinary - photo 7
Experience WATERFRONT LIVING at its finest. This extraordinary - photo 8
Experience WATERFRONT LIVING at its finest. This extraordinary - photo 9
Experience WATERFRONT LIVING at its finest. This extraordinary - photo 10
Experience WATERFRONT LIVING at its finest. This extraordinary - photo 11
Experience WATERFRONT LIVING at its finest. This extraordinary - photo 12
Experience WATERFRONT LIVING at its finest. This extraordinary - photo 13
Experience WATERFRONT LIVING at its finest. This extraordinary - photo 14
Experience WATERFRONT LIVING at its finest. This extraordinary - photo 15
Experience WATERFRONT LIVING at its finest. This extraordinary - photo 16
Experience WATERFRONT LIVING at its finest. This extraordinary - photo 17
Experience WATERFRONT LIVING at its finest. This extraordinary - photo 18
Experience WATERFRONT LIVING at its finest. This extraordinary - photo 19
Experience WATERFRONT LIVING at its finest. This extraordinary - photo 20
Experience WATERFRONT LIVING at its finest. This extraordinary - photo 21
Experience WATERFRONT LIVING at its finest. This extraordinary - photo 22
Experience WATERFRONT LIVING at its finest. This extraordinary - photo 23
Experience WATERFRONT LIVING at its finest. This extraordinary - photo 24
Experience WATERFRONT LIVING at its finest. This extraordinary - photo 25
Experience WATERFRONT LIVING at its finest. This extraordinary - photo 26
Experience WATERFRONT LIVING at its finest. This extraordinary - photo 27
Experience WATERFRONT LIVING at its finest. This extraordinary - photo 28
Experience WATERFRONT LIVING at its finest. This extraordinary - photo 29
Experience WATERFRONT LIVING at its finest. This extraordinary - photo 30
Experience WATERFRONT LIVING at its finest. This extraordinary - photo 31
Experience WATERFRONT LIVING at its finest. This extraordinary - photo 32
Experience WATERFRONT LIVING at its finest. This extraordinary - photo 33
Experience WATERFRONT LIVING at its finest. This extraordinary - photo 34
Experience WATERFRONT LIVING at its finest. This extraordinary - photo 35
Experience WATERFRONT LIVING at its finest. This extraordinary - photo 36
Experience WATERFRONT LIVING at its finest. This extraordinary - photo 37
Experience WATERFRONT LIVING at its finest. This extraordinary - photo 38
Experience WATERFRONT LIVING at its finest. This extraordinary - photo 39
Experience WATERFRONT LIVING at its finest. This extraordinary - photo 40
Experience WATERFRONT LIVING at its finest. This extraordinary - photo 41
Experience WATERFRONT LIVING at its finest. This extraordinary - photo 42
Experience WATERFRONT LIVING at its finest. This extraordinary - photo 43
Experience WATERFRONT LIVING at its finest. This extraordinary - photo 44
Experience WATERFRONT LIVING at its finest. This extraordinary - photo 45
Experience WATERFRONT LIVING at its finest. This extraordinary - photo 46
Experience WATERFRONT LIVING at its finest. This extraordinary - photo 47
Experience WATERFRONT LIVING at its finest. This extraordinary - photo 48
Experience WATERFRONT LIVING at its finest. This extraordinary - photo 49
Experience WATERFRONT LIVING at its finest. This extraordinary - photo 50

$1,025,000

3 Beds | 3.0 Baths | 0 Sqft

6110 TURKEY RUN CT, Manassas, VA 20112

Experience WATERFRONT LIVING at its finest. This extraordinary Contemporary A-Frame offers some of the most breathtaking river views, direct water access and masterful design in Prince William County...

Ad#: 7057734 • Added: 08/09/2026 • Updated: 08/18/2026
For Sale
Welcome to the Luxury Residences of River Place Condos on - photo 1
Welcome to the Luxury Residences of River Place Condos on - photo 2
Welcome to the Luxury Residences of River Place Condos on - photo 3
Welcome to the Luxury Residences of River Place Condos on - photo 4
Welcome to the Luxury Residences of River Place Condos on - photo 5
Welcome to the Luxury Residences of River Place Condos on - photo 6
Welcome to the Luxury Residences of River Place Condos on - photo 7
Welcome to the Luxury Residences of River Place Condos on - photo 8
Welcome to the Luxury Residences of River Place Condos on - photo 9
Welcome to the Luxury Residences of River Place Condos on - photo 10
Welcome to the Luxury Residences of River Place Condos on - photo 11
Welcome to the Luxury Residences of River Place Condos on - photo 12
Welcome to the Luxury Residences of River Place Condos on - photo 13
Welcome to the Luxury Residences of River Place Condos on - photo 14
Welcome to the Luxury Residences of River Place Condos on - photo 15
Welcome to the Luxury Residences of River Place Condos on - photo 16
Welcome to the Luxury Residences of River Place Condos on - photo 17
Welcome to the Luxury Residences of River Place Condos on - photo 18
Welcome to the Luxury Residences of River Place Condos on - photo 19
Welcome to the Luxury Residences of River Place Condos on - photo 20
Welcome to the Luxury Residences of River Place Condos on - photo 21
Welcome to the Luxury Residences of River Place Condos on - photo 22
Welcome to the Luxury Residences of River Place Condos on - photo 23
Welcome to the Luxury Residences of River Place Condos on - photo 24
Welcome to the Luxury Residences of River Place Condos on - photo 25
Welcome to the Luxury Residences of River Place Condos on - photo 26
Welcome to the Luxury Residences of River Place Condos on - photo 27
Welcome to the Luxury Residences of River Place Condos on - photo 28
Welcome to the Luxury Residences of River Place Condos on - photo 29
Welcome to the Luxury Residences of River Place Condos on - photo 30
Welcome to the Luxury Residences of River Place Condos on - photo 31
Welcome to the Luxury Residences of River Place Condos on - photo 32
Welcome to the Luxury Residences of River Place Condos on - photo 33
Welcome to the Luxury Residences of River Place Condos on - photo 34
Welcome to the Luxury Residences of River Place Condos on - photo 35
Welcome to the Luxury Residences of River Place Condos on - photo 36
Welcome to the Luxury Residences of River Place Condos on - photo 37
Welcome to the Luxury Residences of River Place Condos on - photo 38
Welcome to the Luxury Residences of River Place Condos on - photo 39
Welcome to the Luxury Residences of River Place Condos on - photo 40
Welcome to the Luxury Residences of River Place Condos on - photo 41
Welcome to the Luxury Residences of River Place Condos on - photo 42
Welcome to the Luxury Residences of River Place Condos on - photo 43

$1,025,000

2 Beds | 3.0 Baths | 1,580 Sqft

240 N Water St 1252, Wilmington, NC 28401

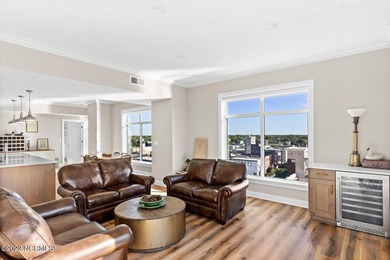
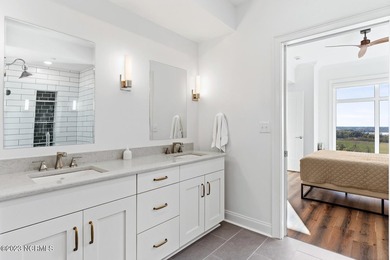
Welcome to the Luxury Residences of River Place Condos on Wilmington's Historic Riverfront. This highly desired corner unit orients directly west and south with stunning, panoramic views over the...

Ad#: 7685088 • Added: 07/10/2026 • Updated: 08/18/2026
For Sale
Perched in Rosecrest, this custom-built two-story home was - photo 1
Perched in Rosecrest, this custom-built two-story home was - photo 2
Perched in Rosecrest, this custom-built two-story home was - photo 3
Perched in Rosecrest, this custom-built two-story home was - photo 4
Perched in Rosecrest, this custom-built two-story home was - photo 5
Perched in Rosecrest, this custom-built two-story home was - photo 6
Perched in Rosecrest, this custom-built two-story home was - photo 7
Perched in Rosecrest, this custom-built two-story home was - photo 8
Perched in Rosecrest, this custom-built two-story home was - photo 9
Perched in Rosecrest, this custom-built two-story home was - photo 10
Perched in Rosecrest, this custom-built two-story home was - photo 11
Perched in Rosecrest, this custom-built two-story home was - photo 12
Perched in Rosecrest, this custom-built two-story home was - photo 13
Perched in Rosecrest, this custom-built two-story home was - photo 14
Perched in Rosecrest, this custom-built two-story home was - photo 15
Perched in Rosecrest, this custom-built two-story home was - photo 16
Perched in Rosecrest, this custom-built two-story home was - photo 17
Perched in Rosecrest, this custom-built two-story home was - photo 18
Perched in Rosecrest, this custom-built two-story home was - photo 19
Perched in Rosecrest, this custom-built two-story home was - photo 20
Perched in Rosecrest, this custom-built two-story home was - photo 21
Perched in Rosecrest, this custom-built two-story home was - photo 22
Perched in Rosecrest, this custom-built two-story home was - photo 23
Perched in Rosecrest, this custom-built two-story home was - photo 24
Perched in Rosecrest, this custom-built two-story home was - photo 25
Perched in Rosecrest, this custom-built two-story home was - photo 26
Perched in Rosecrest, this custom-built two-story home was - photo 27
Perched in Rosecrest, this custom-built two-story home was - photo 28
Perched in Rosecrest, this custom-built two-story home was - photo 29
Perched in Rosecrest, this custom-built two-story home was - photo 30
Perched in Rosecrest, this custom-built two-story home was - photo 31
Perched in Rosecrest, this custom-built two-story home was - photo 32
Perched in Rosecrest, this custom-built two-story home was - photo 33
Perched in Rosecrest, this custom-built two-story home was - photo 34
Perched in Rosecrest, this custom-built two-story home was - photo 35
Perched in Rosecrest, this custom-built two-story home was - photo 36
Perched in Rosecrest, this custom-built two-story home was - photo 37
Perched in Rosecrest, this custom-built two-story home was - photo 38
Perched in Rosecrest, this custom-built two-story home was - photo 39
Perched in Rosecrest, this custom-built two-story home was - photo 40
Perched in Rosecrest, this custom-built two-story home was - photo 41
Perched in Rosecrest, this custom-built two-story home was - photo 42
Perched in Rosecrest, this custom-built two-story home was - photo 43
Perched in Rosecrest, this custom-built two-story home was - photo 44
Perched in Rosecrest, this custom-built two-story home was - photo 45
Perched in Rosecrest, this custom-built two-story home was - photo 46
Perched in Rosecrest, this custom-built two-story home was - photo 47
Perched in Rosecrest, this custom-built two-story home was - photo 48
Perched in Rosecrest, this custom-built two-story home was - photo 49
Perched in Rosecrest, this custom-built two-story home was - photo 50

$1,025,000

6 Beds | 4.0 Baths | 4,304 Sqft

5169 W ROLLING BROOK DR, Herriman, UT 84096

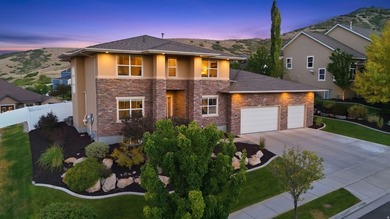
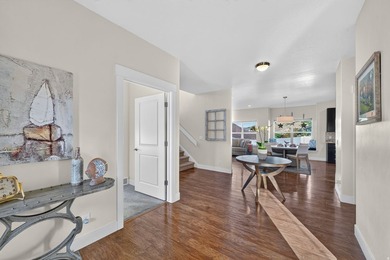
Perched in Rosecrest, this custom-built two-story home was designed for real living, not pulled from a standard builder plan. Built in 2012 with exceptional attention to quality, comfort, and...

Ad#: 7711350 • Added: 07/10/2026 • Updated: 08/14/2026
For Sale
Masterfully reimagined by acclaimed architectural firm - photo 1
Masterfully reimagined by acclaimed architectural firm - photo 2
Masterfully reimagined by acclaimed architectural firm - photo 3
Masterfully reimagined by acclaimed architectural firm - photo 4
Masterfully reimagined by acclaimed architectural firm - photo 5
Masterfully reimagined by acclaimed architectural firm - photo 6
Masterfully reimagined by acclaimed architectural firm - photo 7
Masterfully reimagined by acclaimed architectural firm - photo 8
Masterfully reimagined by acclaimed architectural firm - photo 9
Masterfully reimagined by acclaimed architectural firm - photo 10
Masterfully reimagined by acclaimed architectural firm - photo 11
Masterfully reimagined by acclaimed architectural firm - photo 12
Masterfully reimagined by acclaimed architectural firm - photo 13
Masterfully reimagined by acclaimed architectural firm - photo 14
Masterfully reimagined by acclaimed architectural firm - photo 15
Masterfully reimagined by acclaimed architectural firm - photo 16
Masterfully reimagined by acclaimed architectural firm - photo 17
Masterfully reimagined by acclaimed architectural firm - photo 18
Masterfully reimagined by acclaimed architectural firm - photo 19
Masterfully reimagined by acclaimed architectural firm - photo 20
Masterfully reimagined by acclaimed architectural firm - photo 21
Masterfully reimagined by acclaimed architectural firm - photo 22
Masterfully reimagined by acclaimed architectural firm - photo 23
Masterfully reimagined by acclaimed architectural firm - photo 24
Masterfully reimagined by acclaimed architectural firm - photo 25
Masterfully reimagined by acclaimed architectural firm - photo 26
Masterfully reimagined by acclaimed architectural firm - photo 27
Masterfully reimagined by acclaimed architectural firm - photo 28
Masterfully reimagined by acclaimed architectural firm - photo 29
Masterfully reimagined by acclaimed architectural firm - photo 30
Masterfully reimagined by acclaimed architectural firm - photo 31
Masterfully reimagined by acclaimed architectural firm - photo 32
Masterfully reimagined by acclaimed architectural firm - photo 33
Masterfully reimagined by acclaimed architectural firm - photo 34
Masterfully reimagined by acclaimed architectural firm - photo 35
Masterfully reimagined by acclaimed architectural firm - photo 36
Masterfully reimagined by acclaimed architectural firm - photo 37
Masterfully reimagined by acclaimed architectural firm - photo 38
Masterfully reimagined by acclaimed architectural firm - photo 39

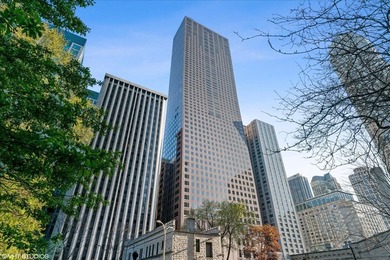
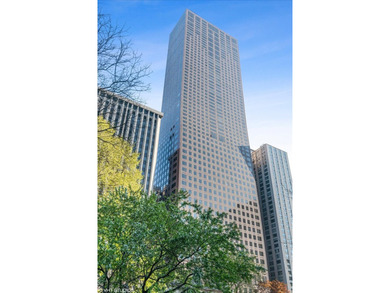
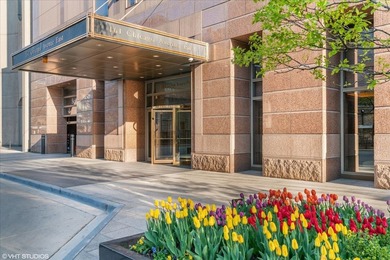
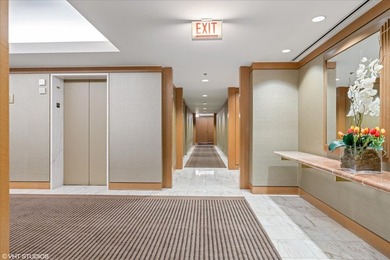
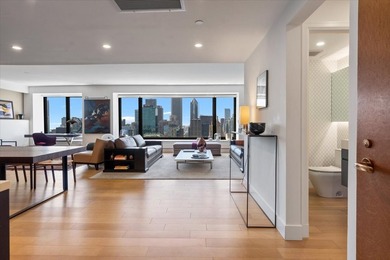
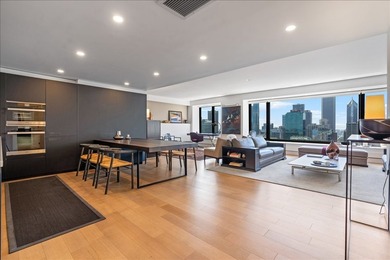
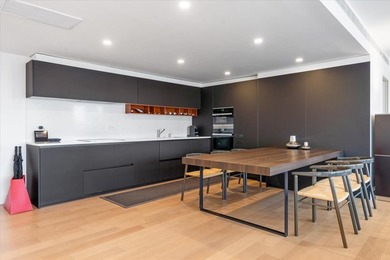
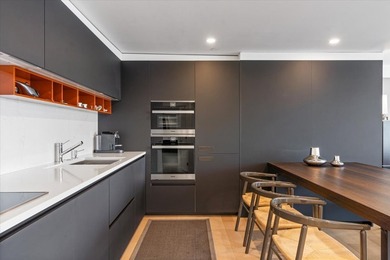
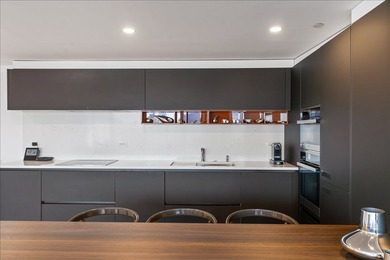
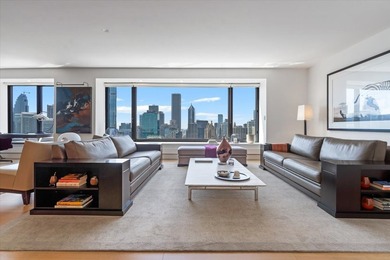
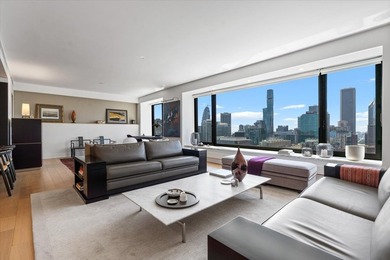
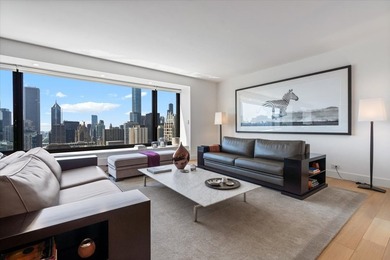
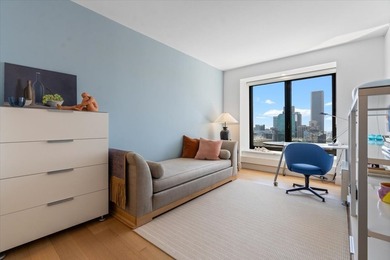
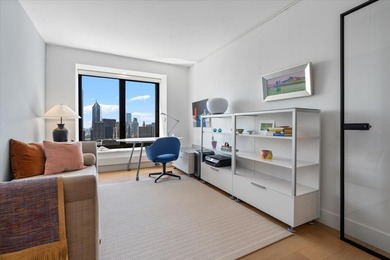
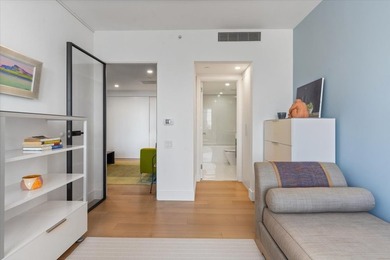
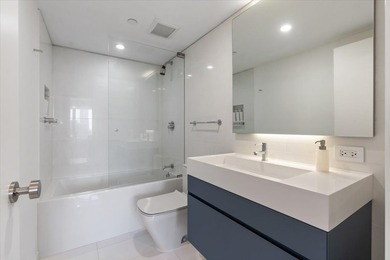
$1,025,000

2 Beds | 3.0 Baths | 1,822 Sqft

161 E Chicago Ave 33C, Chicago, IL 60611

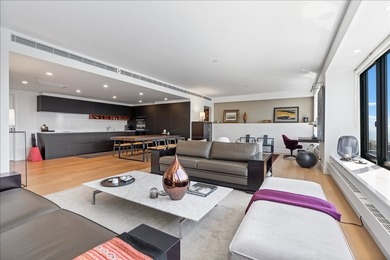
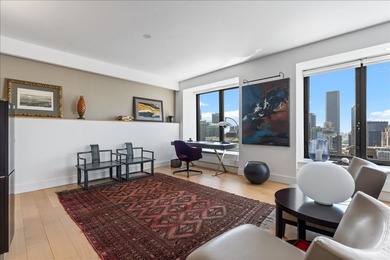
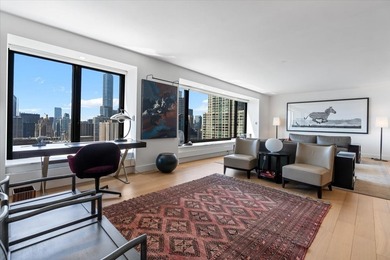
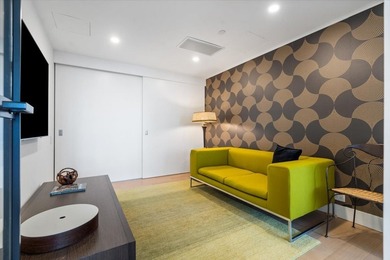
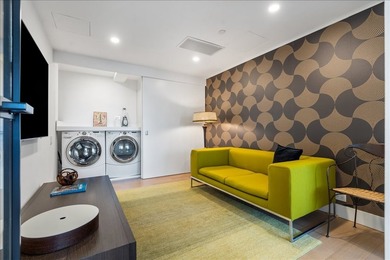
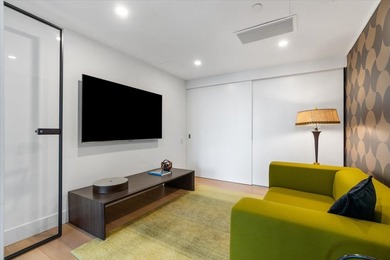
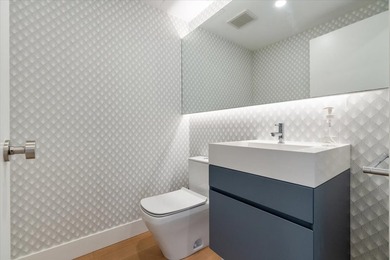
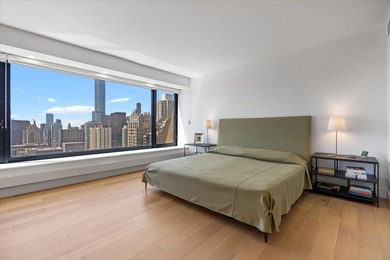
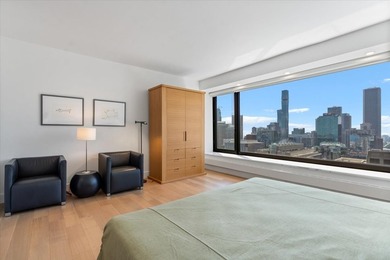
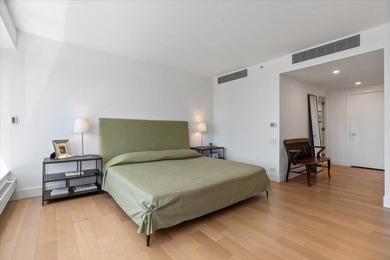
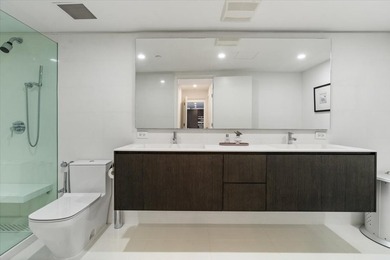
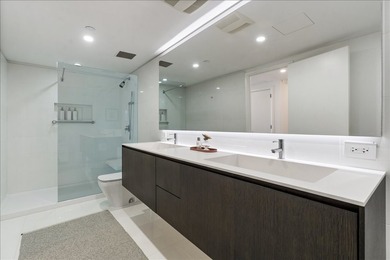
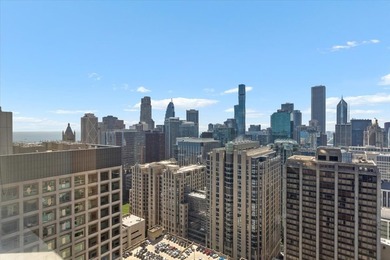
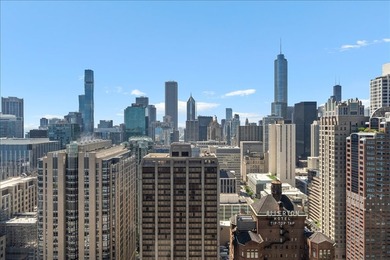
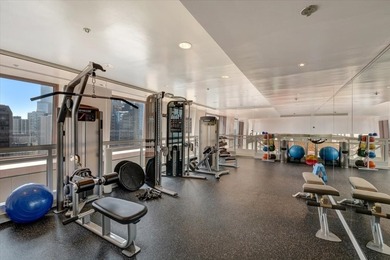
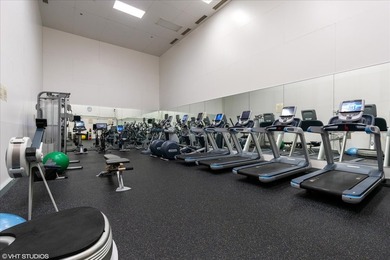
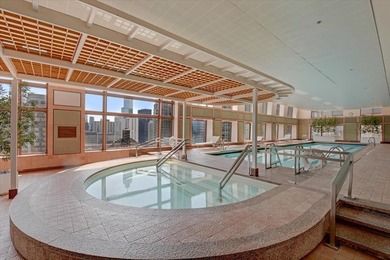
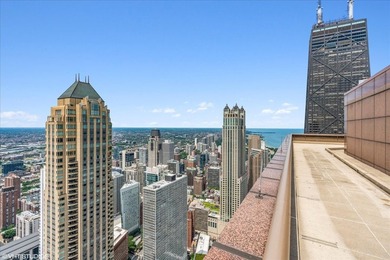
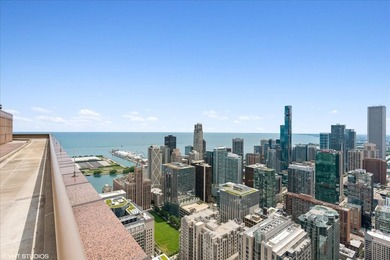
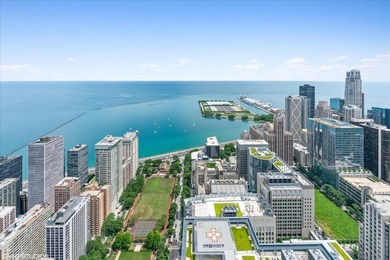
Masterfully reimagined by acclaimed architectural firm Brininstool + Lynch, this extraordinary Olympia Centre residence underwent a complete, no-expense-spared renovation, transforming it into a...

Ad#: 7757120 • Added: 07/09/2026 • Updated: 08/11/2026
For Sale
Prime Owner-User/Investment Opportunity! Exceptional 6,660 SF - photo 1
Prime Owner-User/Investment Opportunity! Exceptional 6,660 SF - photo 2
Prime Owner-User/Investment Opportunity! Exceptional 6,660 SF - photo 3
Prime Owner-User/Investment Opportunity! Exceptional 6,660 SF - photo 4
Prime Owner-User/Investment Opportunity! Exceptional 6,660 SF - photo 5
Prime Owner-User/Investment Opportunity! Exceptional 6,660 SF - photo 6
Prime Owner-User/Investment Opportunity! Exceptional 6,660 SF - photo 7
Prime Owner-User/Investment Opportunity! Exceptional 6,660 SF - photo 8
Prime Owner-User/Investment Opportunity! Exceptional 6,660 SF - photo 9
Prime Owner-User/Investment Opportunity! Exceptional 6,660 SF - photo 10
Prime Owner-User/Investment Opportunity! Exceptional 6,660 SF - photo 11
Prime Owner-User/Investment Opportunity! Exceptional 6,660 SF - photo 12
Prime Owner-User/Investment Opportunity! Exceptional 6,660 SF - photo 13
Prime Owner-User/Investment Opportunity! Exceptional 6,660 SF - photo 14
Prime Owner-User/Investment Opportunity! Exceptional 6,660 SF - photo 15
Prime Owner-User/Investment Opportunity! Exceptional 6,660 SF - photo 16
Prime Owner-User/Investment Opportunity! Exceptional 6,660 SF - photo 17
Prime Owner-User/Investment Opportunity! Exceptional 6,660 SF - photo 18
Prime Owner-User/Investment Opportunity! Exceptional 6,660 SF - photo 19
Prime Owner-User/Investment Opportunity! Exceptional 6,660 SF - photo 20
Prime Owner-User/Investment Opportunity! Exceptional 6,660 SF - photo 21
Prime Owner-User/Investment Opportunity! Exceptional 6,660 SF - photo 22
Prime Owner-User/Investment Opportunity! Exceptional 6,660 SF - photo 23
Prime Owner-User/Investment Opportunity! Exceptional 6,660 SF - photo 24
Prime Owner-User/Investment Opportunity! Exceptional 6,660 SF - photo 25
Prime Owner-User/Investment Opportunity! Exceptional 6,660 SF - photo 26
Prime Owner-User/Investment Opportunity! Exceptional 6,660 SF - photo 27
Prime Owner-User/Investment Opportunity! Exceptional 6,660 SF - photo 28
Prime Owner-User/Investment Opportunity! Exceptional 6,660 SF - photo 29
Prime Owner-User/Investment Opportunity! Exceptional 6,660 SF - photo 30
Prime Owner-User/Investment Opportunity! Exceptional 6,660 SF - photo 31
Prime Owner-User/Investment Opportunity! Exceptional 6,660 SF - photo 32
Prime Owner-User/Investment Opportunity! Exceptional 6,660 SF - photo 33
Prime Owner-User/Investment Opportunity! Exceptional 6,660 SF - photo 34
Prime Owner-User/Investment Opportunity! Exceptional 6,660 SF - photo 35
Prime Owner-User/Investment Opportunity! Exceptional 6,660 SF - photo 36
Prime Owner-User/Investment Opportunity! Exceptional 6,660 SF - photo 37
Prime Owner-User/Investment Opportunity! Exceptional 6,660 SF - photo 38
Prime Owner-User/Investment Opportunity! Exceptional 6,660 SF - photo 39
Prime Owner-User/Investment Opportunity! Exceptional 6,660 SF - photo 40
Prime Owner-User/Investment Opportunity! Exceptional 6,660 SF - photo 41
Prime Owner-User/Investment Opportunity! Exceptional 6,660 SF - photo 42

$1,025,000

0 Beds | 5.0 Baths | 0 Sqft

1567 W Diane St, Ozark, MO 65721

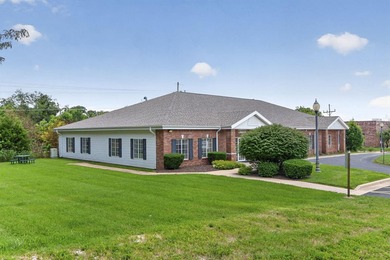
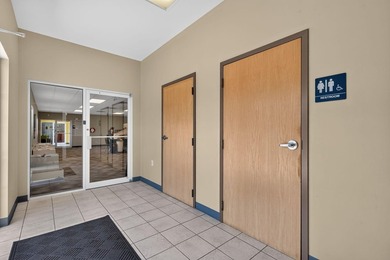
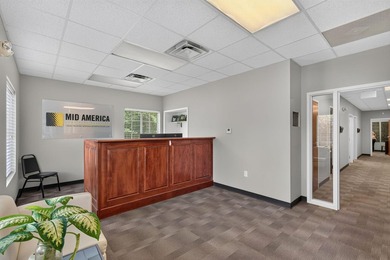
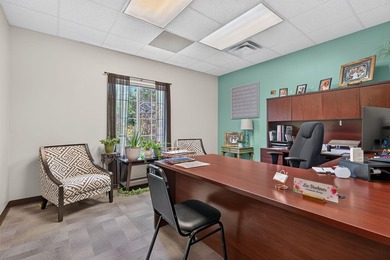
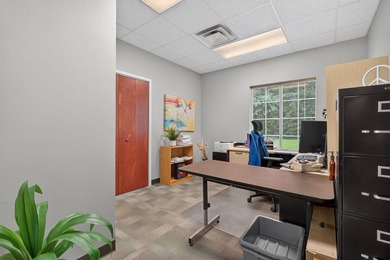
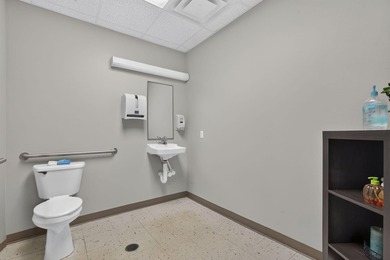
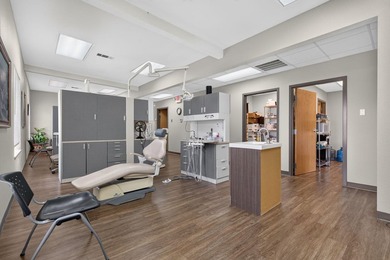
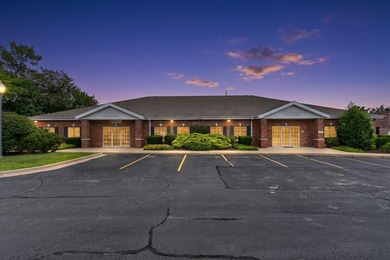
Prime Owner-User/Investment Opportunity! Exceptional 6,660 SF professional office building in one of Ozark's premier business locations. This move-in-ready property features an impressive reception...

Ad#: 7856163 • Added: 07/03/2026 • Updated: 08/02/2026
For Sale
Boat dock, pool, 1 acre and a South Tropical Trail address. This - photo 1
Boat dock, pool, 1 acre and a South Tropical Trail address. This - photo 2
Boat dock, pool, 1 acre and a South Tropical Trail address. This - photo 3
Boat dock, pool, 1 acre and a South Tropical Trail address. This - photo 4
Boat dock, pool, 1 acre and a South Tropical Trail address. This - photo 5
Boat dock, pool, 1 acre and a South Tropical Trail address. This - photo 6
Boat dock, pool, 1 acre and a South Tropical Trail address. This - photo 7
Boat dock, pool, 1 acre and a South Tropical Trail address. This - photo 8
Boat dock, pool, 1 acre and a South Tropical Trail address. This - photo 9
Boat dock, pool, 1 acre and a South Tropical Trail address. This - photo 10
Boat dock, pool, 1 acre and a South Tropical Trail address. This - photo 11
Boat dock, pool, 1 acre and a South Tropical Trail address. This - photo 12
Boat dock, pool, 1 acre and a South Tropical Trail address. This - photo 13
Boat dock, pool, 1 acre and a South Tropical Trail address. This - photo 14
Boat dock, pool, 1 acre and a South Tropical Trail address. This - photo 15
Boat dock, pool, 1 acre and a South Tropical Trail address. This - photo 16
Boat dock, pool, 1 acre and a South Tropical Trail address. This - photo 17
Boat dock, pool, 1 acre and a South Tropical Trail address. This - photo 18
Boat dock, pool, 1 acre and a South Tropical Trail address. This - photo 19
Boat dock, pool, 1 acre and a South Tropical Trail address. This - photo 20
Boat dock, pool, 1 acre and a South Tropical Trail address. This - photo 21
Boat dock, pool, 1 acre and a South Tropical Trail address. This - photo 22
Boat dock, pool, 1 acre and a South Tropical Trail address. This - photo 23
Boat dock, pool, 1 acre and a South Tropical Trail address. This - photo 24
Boat dock, pool, 1 acre and a South Tropical Trail address. This - photo 25
Boat dock, pool, 1 acre and a South Tropical Trail address. This - photo 26
Boat dock, pool, 1 acre and a South Tropical Trail address. This - photo 27
Boat dock, pool, 1 acre and a South Tropical Trail address. This - photo 28
Boat dock, pool, 1 acre and a South Tropical Trail address. This - photo 29
Boat dock, pool, 1 acre and a South Tropical Trail address. This - photo 30
Boat dock, pool, 1 acre and a South Tropical Trail address. This - photo 31
Boat dock, pool, 1 acre and a South Tropical Trail address. This - photo 32
Boat dock, pool, 1 acre and a South Tropical Trail address. This - photo 33
Boat dock, pool, 1 acre and a South Tropical Trail address. This - photo 34
Boat dock, pool, 1 acre and a South Tropical Trail address. This - photo 35
Boat dock, pool, 1 acre and a South Tropical Trail address. This - photo 36
Boat dock, pool, 1 acre and a South Tropical Trail address. This - photo 37
Boat dock, pool, 1 acre and a South Tropical Trail address. This - photo 38
Boat dock, pool, 1 acre and a South Tropical Trail address. This - photo 39
Boat dock, pool, 1 acre and a South Tropical Trail address. This - photo 40
Boat dock, pool, 1 acre and a South Tropical Trail address. This - photo 41
Boat dock, pool, 1 acre and a South Tropical Trail address. This - photo 42
Boat dock, pool, 1 acre and a South Tropical Trail address. This - photo 43
Boat dock, pool, 1 acre and a South Tropical Trail address. This - photo 44

$1,025,000

5 Beds | 4.0 Baths | 3,783 Sqft

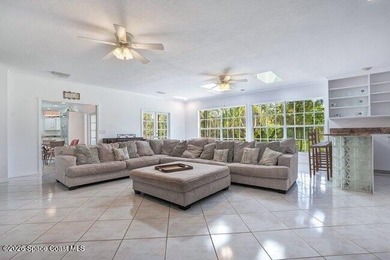
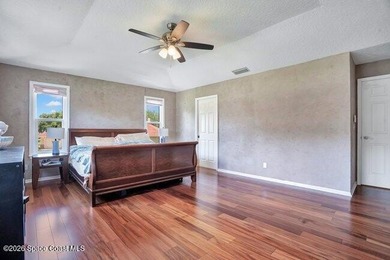
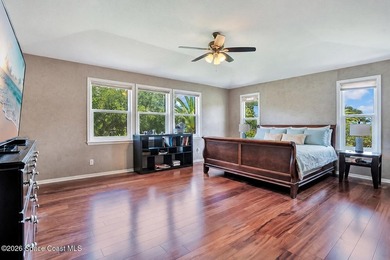
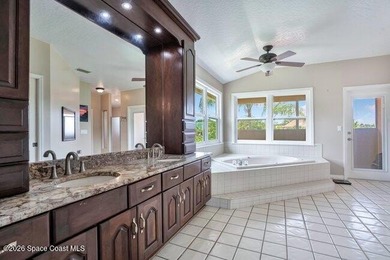
255 Utopia Cir, Merritt Island, FL 32952

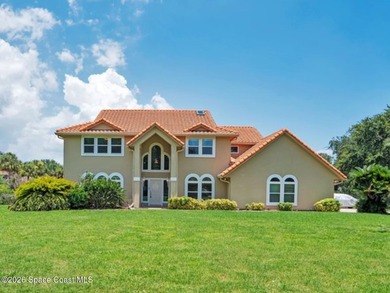
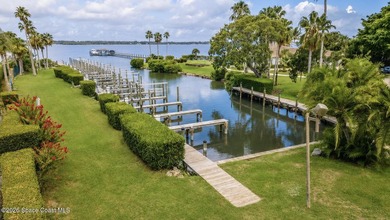
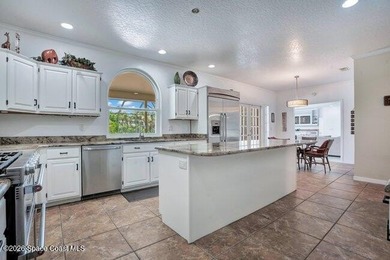
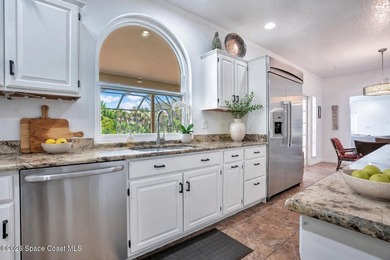
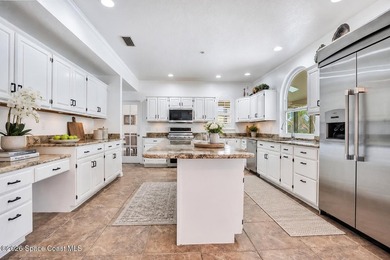
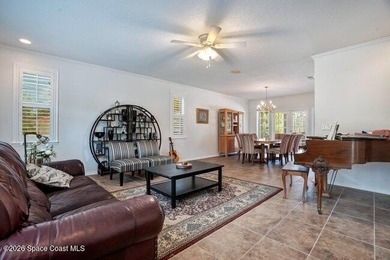
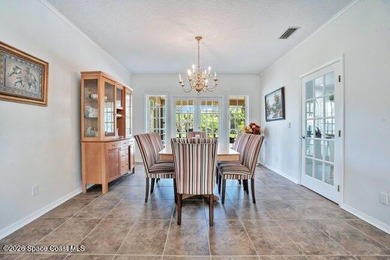
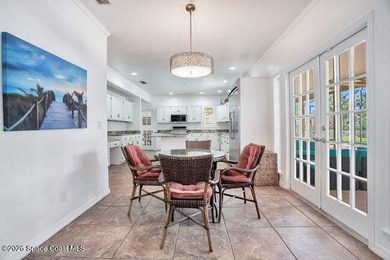
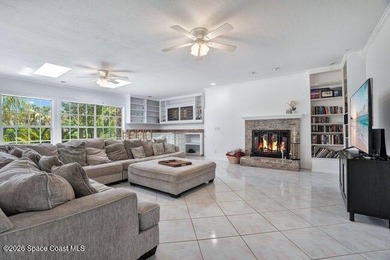
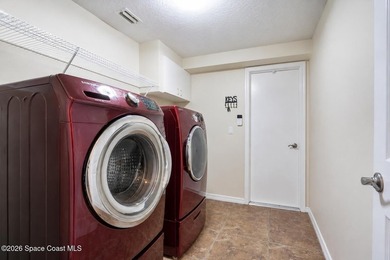
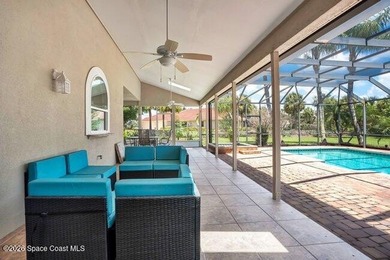
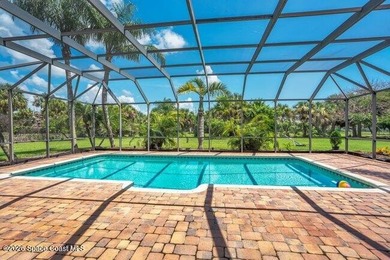
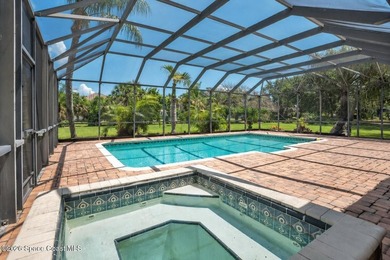
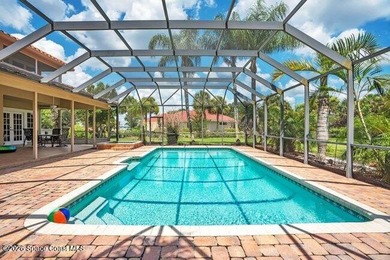
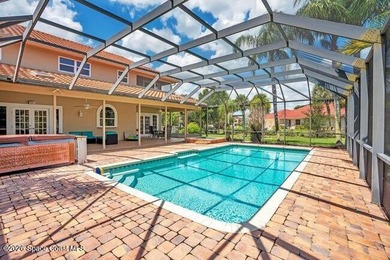
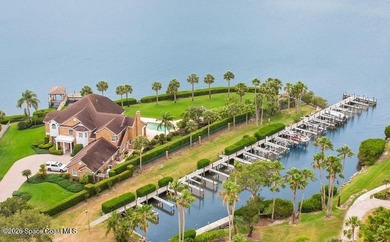
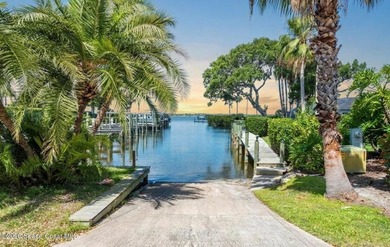
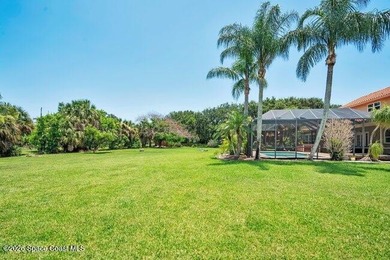
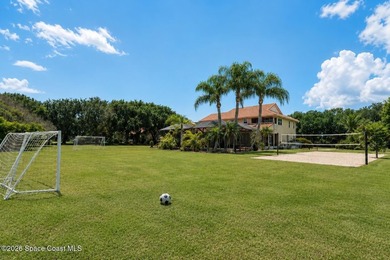
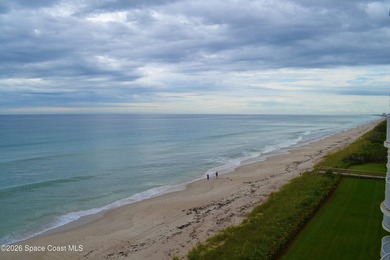
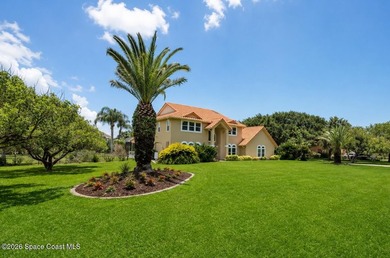
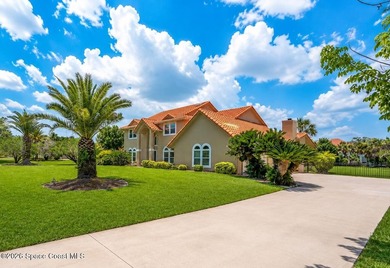
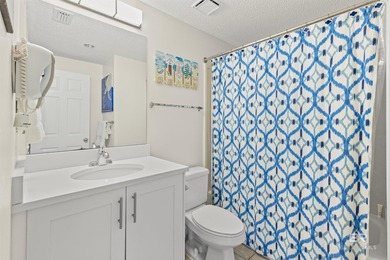
Boat dock, pool, 1 acre and a South Tropical Trail address. This Egret's Cove property is giving island dream home in all the right ways. Designed for the buyer who wants space, style and a lifestyle...

Ad#: 7869532 • Added: 07/03/2026 • Updated: 08/02/2026
For Sale
New construction custom-built luxury home in a high-end - photo 1
New construction custom-built luxury home in a high-end - photo 2
New construction custom-built luxury home in a high-end - photo 3
New construction custom-built luxury home in a high-end - photo 4
New construction custom-built luxury home in a high-end - photo 5
New construction custom-built luxury home in a high-end - photo 6
New construction custom-built luxury home in a high-end - photo 7
New construction custom-built luxury home in a high-end - photo 8
New construction custom-built luxury home in a high-end - photo 9
New construction custom-built luxury home in a high-end - photo 10
New construction custom-built luxury home in a high-end - photo 11
New construction custom-built luxury home in a high-end - photo 12
New construction custom-built luxury home in a high-end - photo 13
New construction custom-built luxury home in a high-end - photo 14
New construction custom-built luxury home in a high-end - photo 15
New construction custom-built luxury home in a high-end - photo 16
New construction custom-built luxury home in a high-end - photo 17
New construction custom-built luxury home in a high-end - photo 18
New construction custom-built luxury home in a high-end - photo 19
New construction custom-built luxury home in a high-end - photo 20
New construction custom-built luxury home in a high-end - photo 21
New construction custom-built luxury home in a high-end - photo 22
New construction custom-built luxury home in a high-end - photo 23
New construction custom-built luxury home in a high-end - photo 24
New construction custom-built luxury home in a high-end - photo 25
New construction custom-built luxury home in a high-end - photo 26
New construction custom-built luxury home in a high-end - photo 27
New construction custom-built luxury home in a high-end - photo 28

$1,025,000

5 Beds | 6.0 Baths | 5,300 Sqft

4198 Matisse Ln, Fairburn, GA 30213

New construction custom-built luxury home in a high-end subdivision of Atlanta, Le Jardin. This impressive 4-sided brick highly functional residence offers 5,300 SF of heated livable space with...

Ad#: 7997830 • Added: 06/30/2026 • Updated: 08/03/2026
For Sale
Experience elevated urban living in downtown Missoula at The - photo 1
Experience elevated urban living in downtown Missoula at The - photo 2
Experience elevated urban living in downtown Missoula at The - photo 3
Experience elevated urban living in downtown Missoula at The - photo 4
Experience elevated urban living in downtown Missoula at The - photo 5
Experience elevated urban living in downtown Missoula at The - photo 6
Experience elevated urban living in downtown Missoula at The - photo 7
Experience elevated urban living in downtown Missoula at The - photo 8
Experience elevated urban living in downtown Missoula at The - photo 9
Experience elevated urban living in downtown Missoula at The - photo 10
Experience elevated urban living in downtown Missoula at The - photo 11
Experience elevated urban living in downtown Missoula at The - photo 12
Experience elevated urban living in downtown Missoula at The - photo 13
Experience elevated urban living in downtown Missoula at The - photo 14
Experience elevated urban living in downtown Missoula at The - photo 15
Experience elevated urban living in downtown Missoula at The - photo 16
Experience elevated urban living in downtown Missoula at The - photo 17

$1,025,000

2 Beds | 2.0 Baths | 1,250 Sqft

320 Levasseur St 401, Missoula, MT 59802

Experience elevated urban living in downtown Missoula at The Watermark Residences. Unit 401 is a stunning penthouse residence - a beautifully appointed 1250 sq ft. 2-bedroom, 2-bathroom condominium...

Ad#: 7654955 • Added: 05/01/2026 • Updated: 08/18/2026
For Sale
Experience elevated urban living in downtown Missoula at The - photo 1
Experience elevated urban living in downtown Missoula at The - photo 2
Experience elevated urban living in downtown Missoula at The - photo 3
Experience elevated urban living in downtown Missoula at The - photo 4
Experience elevated urban living in downtown Missoula at The - photo 5
Experience elevated urban living in downtown Missoula at The - photo 6
Experience elevated urban living in downtown Missoula at The - photo 7
Experience elevated urban living in downtown Missoula at The - photo 8
Experience elevated urban living in downtown Missoula at The - photo 9
Experience elevated urban living in downtown Missoula at The - photo 10
Experience elevated urban living in downtown Missoula at The - photo 11
Experience elevated urban living in downtown Missoula at The - photo 12
Experience elevated urban living in downtown Missoula at The - photo 13
Experience elevated urban living in downtown Missoula at The - photo 14
Experience elevated urban living in downtown Missoula at The - photo 15
Experience elevated urban living in downtown Missoula at The - photo 16
Experience elevated urban living in downtown Missoula at The - photo 17

$1,025,000

2 Beds | 2.0 Baths | 1,276 Sqft

320 Levasseur St 404, Missoula, MT 59802

Experience elevated urban living in downtown Missoula at The Watermark Residences. Unit 404 is a stunning penthouse residence - a beautifully appointed 1276 sq ft. 2-bedroom, 2-bathroom condominium...

Ad#: 7654655 • Added: 05/01/2026 • Updated: 08/18/2026
For Sale
Welcome to Paradise! This is the one you've been waiting for - photo 1
Welcome to Paradise! This is the one you've been waiting for - photo 2
Welcome to Paradise! This is the one you've been waiting for - photo 3
Welcome to Paradise! This is the one you've been waiting for - photo 4
Welcome to Paradise! This is the one you've been waiting for - photo 5
Welcome to Paradise! This is the one you've been waiting for - photo 6
Welcome to Paradise! This is the one you've been waiting for - photo 7
Welcome to Paradise! This is the one you've been waiting for - photo 8
Welcome to Paradise! This is the one you've been waiting for - photo 9
Welcome to Paradise! This is the one you've been waiting for - photo 10
Welcome to Paradise! This is the one you've been waiting for - photo 11
Welcome to Paradise! This is the one you've been waiting for - photo 12
Welcome to Paradise! This is the one you've been waiting for - photo 13
Welcome to Paradise! This is the one you've been waiting for - photo 14
Welcome to Paradise! This is the one you've been waiting for - photo 15
Welcome to Paradise! This is the one you've been waiting for - photo 16
Welcome to Paradise! This is the one you've been waiting for - photo 17
Welcome to Paradise! This is the one you've been waiting for - photo 18
Welcome to Paradise! This is the one you've been waiting for - photo 19
Welcome to Paradise! This is the one you've been waiting for - photo 20
Welcome to Paradise! This is the one you've been waiting for - photo 21
Welcome to Paradise! This is the one you've been waiting for - photo 22
Welcome to Paradise! This is the one you've been waiting for - photo 23
Welcome to Paradise! This is the one you've been waiting for - photo 24
Welcome to Paradise! This is the one you've been waiting for - photo 25
Welcome to Paradise! This is the one you've been waiting for - photo 26
Welcome to Paradise! This is the one you've been waiting for - photo 27
Welcome to Paradise! This is the one you've been waiting for - photo 28
Welcome to Paradise! This is the one you've been waiting for - photo 29
Welcome to Paradise! This is the one you've been waiting for - photo 30
Welcome to Paradise! This is the one you've been waiting for - photo 31
Welcome to Paradise! This is the one you've been waiting for - photo 32
Welcome to Paradise! This is the one you've been waiting for - photo 33
Welcome to Paradise! This is the one you've been waiting for - photo 34
Welcome to Paradise! This is the one you've been waiting for - photo 35
Welcome to Paradise! This is the one you've been waiting for - photo 36
Welcome to Paradise! This is the one you've been waiting for - photo 37
Welcome to Paradise! This is the one you've been waiting for - photo 38
Welcome to Paradise! This is the one you've been waiting for - photo 39
Welcome to Paradise! This is the one you've been waiting for - photo 40
Welcome to Paradise! This is the one you've been waiting for - photo 41
Welcome to Paradise! This is the one you've been waiting for - photo 42
Welcome to Paradise! This is the one you've been waiting for - photo 43
Welcome to Paradise! This is the one you've been waiting for - photo 44
Welcome to Paradise! This is the one you've been waiting for - photo 45
Welcome to Paradise! This is the one you've been waiting for - photo 46
Welcome to Paradise! This is the one you've been waiting for - photo 47
Welcome to Paradise! This is the one you've been waiting for - photo 48
Welcome to Paradise! This is the one you've been waiting for - photo 49
Welcome to Paradise! This is the one you've been waiting for - photo 50

$1,025,000

4 Beds | 4.0 Baths | 2,231 Sqft

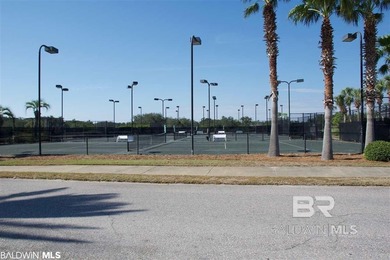
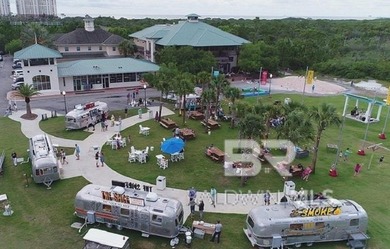
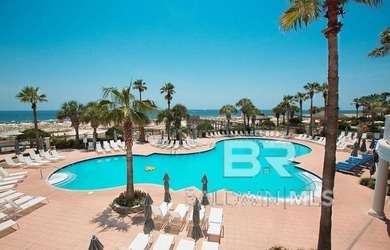
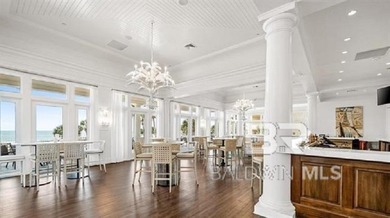
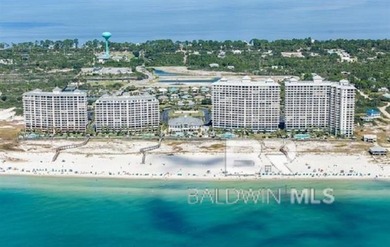
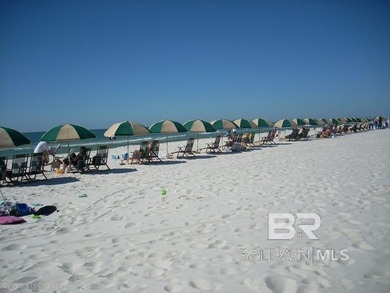
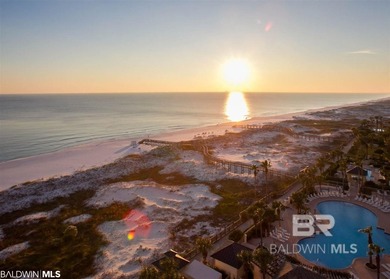
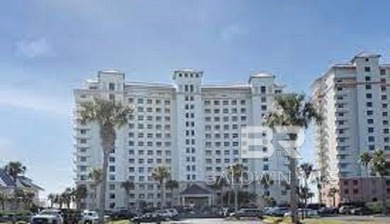
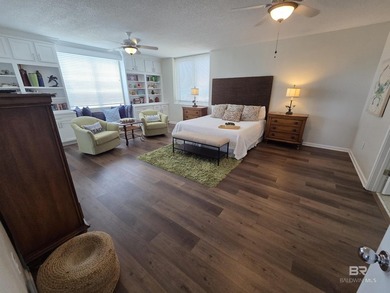
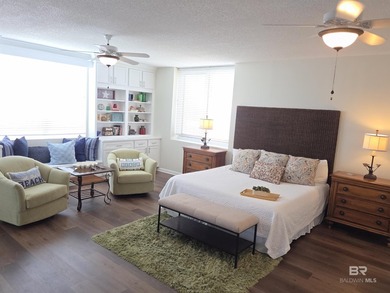
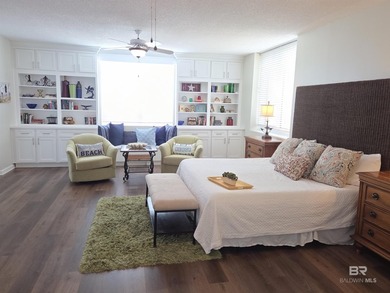
375 Beach Club Trl A301, Gulf Shores, AL 36542

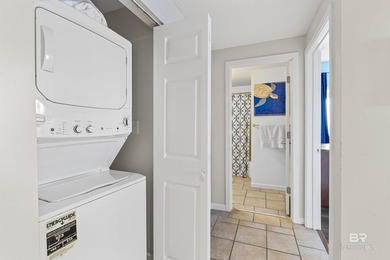
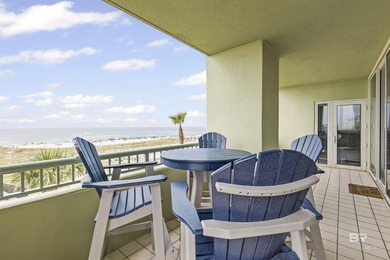
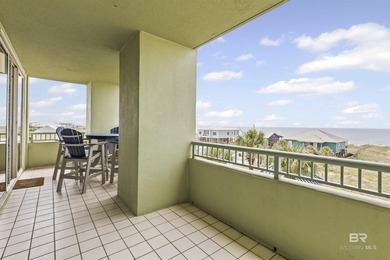
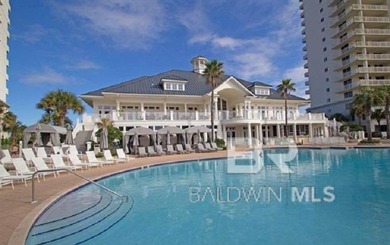
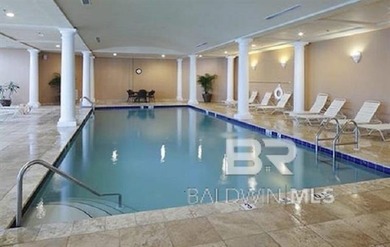
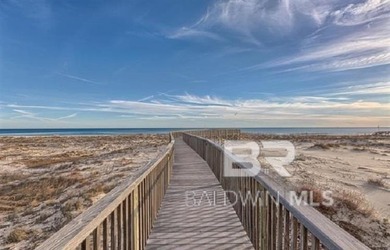
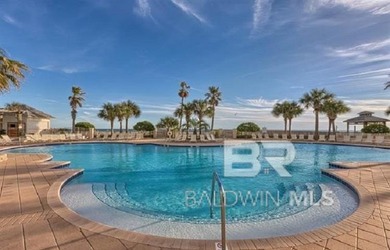
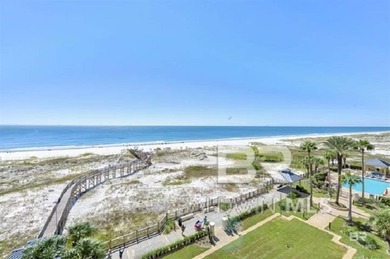
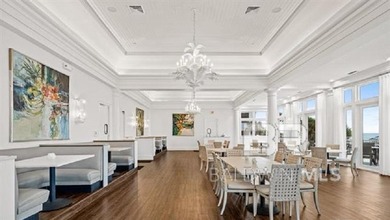
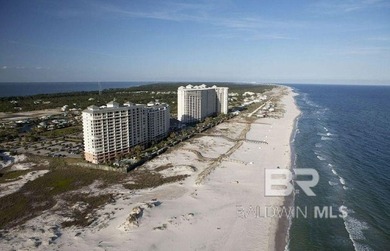
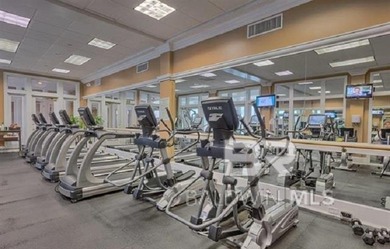
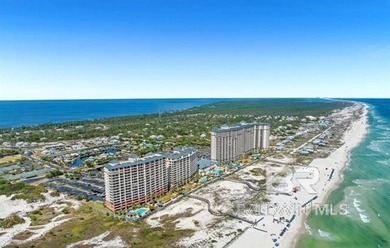
Welcome to Paradise! This is the one you've been waiting for. With direct GULF FRONT views of sugar white sand beaches of the Gulf of Mexico/America this 4 BR/4 BA offers a fun and vibrant coastal...

Ad#: 7506468 • Added: 04/01/2026 • Updated: 08/15/2026
For Sale
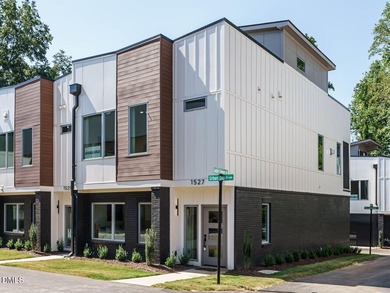
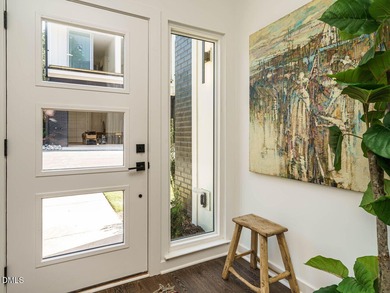
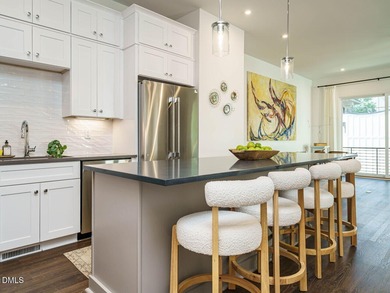
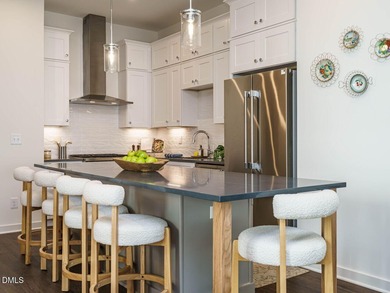

MOVE IN READY! Welcome to 1527 Urban Trace Lane, a Parade of - photo 1
MOVE IN READY! Welcome to 1527 Urban Trace Lane, a Parade of - photo 2
MOVE IN READY! Welcome to 1527 Urban Trace Lane, a Parade of - photo 3
MOVE IN READY! Welcome to 1527 Urban Trace Lane, a Parade of - photo 4
MOVE IN READY! Welcome to 1527 Urban Trace Lane, a Parade of - photo 5
MOVE IN READY! Welcome to 1527 Urban Trace Lane, a Parade of - photo 6
MOVE IN READY! Welcome to 1527 Urban Trace Lane, a Parade of - photo 7
MOVE IN READY! Welcome to 1527 Urban Trace Lane, a Parade of - photo 8
MOVE IN READY! Welcome to 1527 Urban Trace Lane, a Parade of - photo 9
MOVE IN READY! Welcome to 1527 Urban Trace Lane, a Parade of - photo 10
MOVE IN READY! Welcome to 1527 Urban Trace Lane, a Parade of - photo 11
MOVE IN READY! Welcome to 1527 Urban Trace Lane, a Parade of - photo 12
MOVE IN READY! Welcome to 1527 Urban Trace Lane, a Parade of - photo 13
MOVE IN READY! Welcome to 1527 Urban Trace Lane, a Parade of - photo 14
MOVE IN READY! Welcome to 1527 Urban Trace Lane, a Parade of - photo 15
MOVE IN READY! Welcome to 1527 Urban Trace Lane, a Parade of - photo 16
MOVE IN READY! Welcome to 1527 Urban Trace Lane, a Parade of - photo 17
MOVE IN READY! Welcome to 1527 Urban Trace Lane, a Parade of - photo 18
MOVE IN READY! Welcome to 1527 Urban Trace Lane, a Parade of - photo 19
MOVE IN READY! Welcome to 1527 Urban Trace Lane, a Parade of - photo 20
MOVE IN READY! Welcome to 1527 Urban Trace Lane, a Parade of - photo 21
MOVE IN READY! Welcome to 1527 Urban Trace Lane, a Parade of - photo 22
MOVE IN READY! Welcome to 1527 Urban Trace Lane, a Parade of - photo 23
MOVE IN READY! Welcome to 1527 Urban Trace Lane, a Parade of - photo 24
MOVE IN READY! Welcome to 1527 Urban Trace Lane, a Parade of - photo 25
MOVE IN READY! Welcome to 1527 Urban Trace Lane, a Parade of - photo 26
MOVE IN READY! Welcome to 1527 Urban Trace Lane, a Parade of - photo 27
MOVE IN READY! Welcome to 1527 Urban Trace Lane, a Parade of - photo 28
MOVE IN READY! Welcome to 1527 Urban Trace Lane, a Parade of - photo 29
MOVE IN READY! Welcome to 1527 Urban Trace Lane, a Parade of - photo 30
MOVE IN READY! Welcome to 1527 Urban Trace Lane, a Parade of - photo 31
MOVE IN READY! Welcome to 1527 Urban Trace Lane, a Parade of - photo 32
MOVE IN READY! Welcome to 1527 Urban Trace Lane, a Parade of - photo 33
MOVE IN READY! Welcome to 1527 Urban Trace Lane, a Parade of - photo 34
MOVE IN READY! Welcome to 1527 Urban Trace Lane, a Parade of - photo 35
MOVE IN READY! Welcome to 1527 Urban Trace Lane, a Parade of - photo 36
MOVE IN READY! Welcome to 1527 Urban Trace Lane, a Parade of - photo 37

$1,025,000

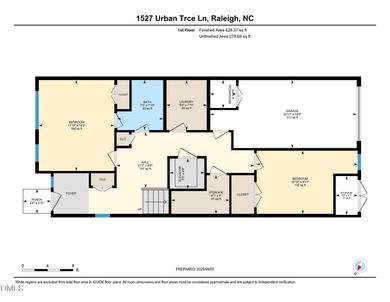
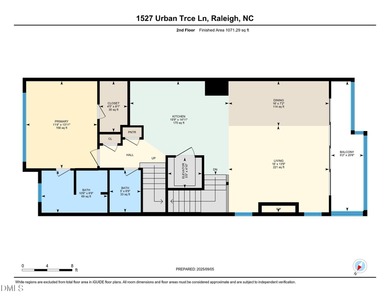
3 Beds | 3.0 Baths | 2,098 Sqft

1527 Urban Trace Ln, Raleigh, NC 27608

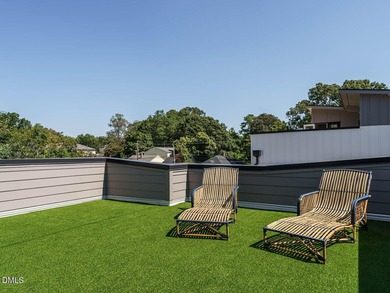
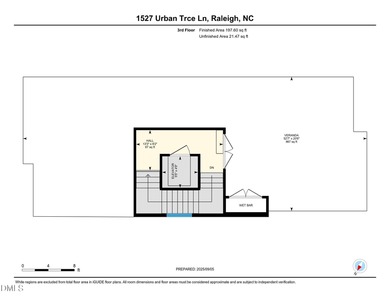
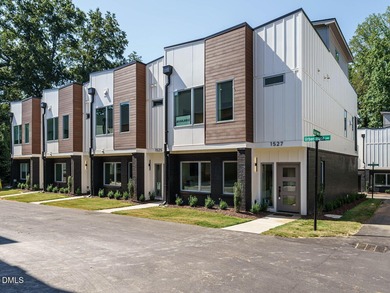

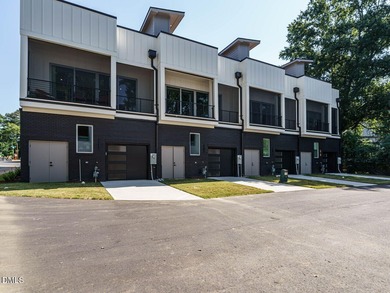
MOVE IN READY! Welcome to 1527 Urban Trace Lane, a Parade of Homes showcase where modern luxury meets effortless convenience. This is more than a home-it's a lifestyle upgrade. Step inside & feel the...

Ad#: 7070701 • Added: 01/03/2026 • Updated: 08/11/2026
For Sale
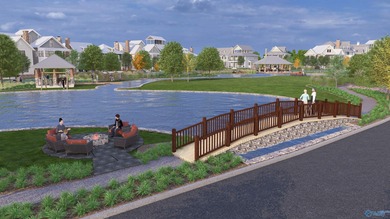
Proposed Construction-Proposed Construction - Experience luxury - photo 1
Proposed Construction-Proposed Construction - Experience luxury - photo 2
Proposed Construction-Proposed Construction - Experience luxury - photo 3
Proposed Construction-Proposed Construction - Experience luxury - photo 4
Proposed Construction-Proposed Construction - Experience luxury - photo 5
Proposed Construction-Proposed Construction - Experience luxury - photo 6
Proposed Construction-Proposed Construction - Experience luxury - photo 7
Proposed Construction-Proposed Construction - Experience luxury - photo 8
Proposed Construction-Proposed Construction - Experience luxury - photo 9
Proposed Construction-Proposed Construction - Experience luxury - photo 10
Proposed Construction-Proposed Construction - Experience luxury - photo 11
Proposed Construction-Proposed Construction - Experience luxury - photo 12
Proposed Construction-Proposed Construction - Experience luxury - photo 13
Proposed Construction-Proposed Construction - Experience luxury - photo 14
Proposed Construction-Proposed Construction - Experience luxury - photo 15
Proposed Construction-Proposed Construction - Experience luxury - photo 16
Proposed Construction-Proposed Construction - Experience luxury - photo 17
Proposed Construction-Proposed Construction - Experience luxury - photo 18
Proposed Construction-Proposed Construction - Experience luxury - photo 19
Proposed Construction-Proposed Construction - Experience luxury - photo 20
Proposed Construction-Proposed Construction - Experience luxury - photo 21
Proposed Construction-Proposed Construction - Experience luxury - photo 22
Proposed Construction-Proposed Construction - Experience luxury - photo 23
Proposed Construction-Proposed Construction - Experience luxury - photo 24
Proposed Construction-Proposed Construction - Experience luxury - photo 25


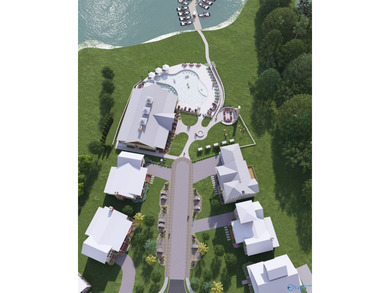
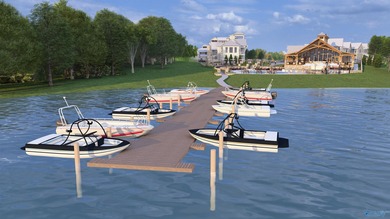
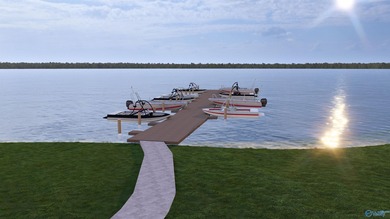
$1,025,000

3 Beds | 3.0 Baths | 2,300 Sqft

Val Monte Dr lot: 14, Guntersville, AL 35976

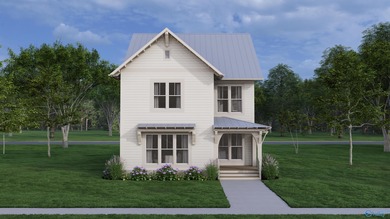
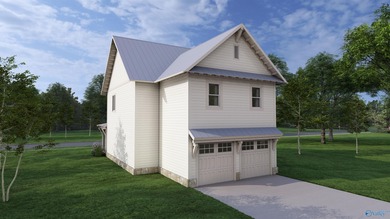
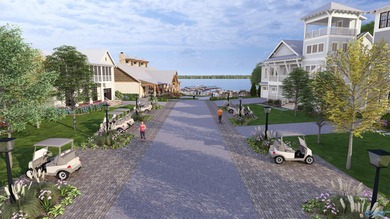
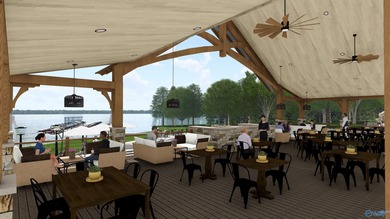
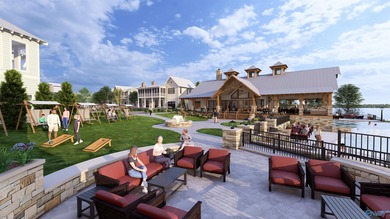
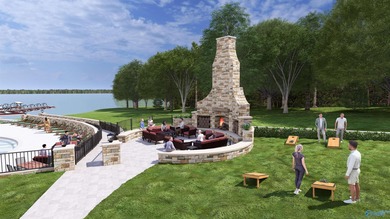
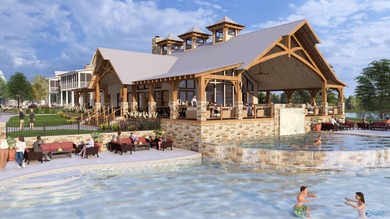
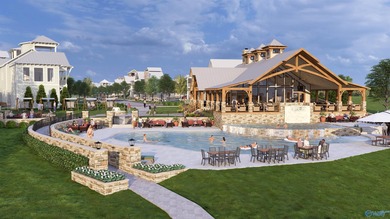
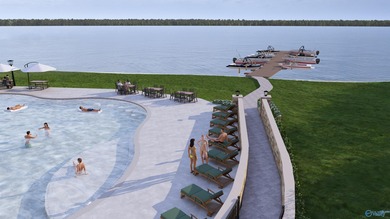
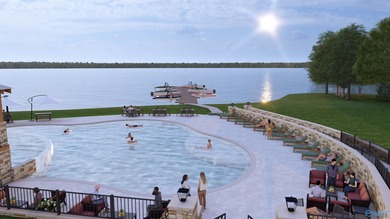
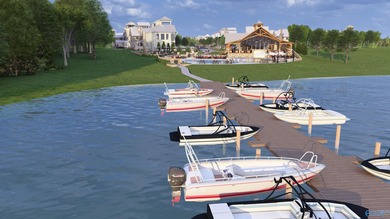
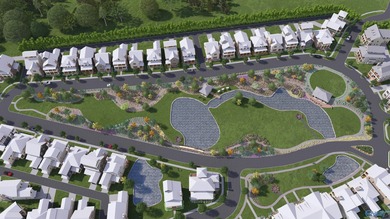
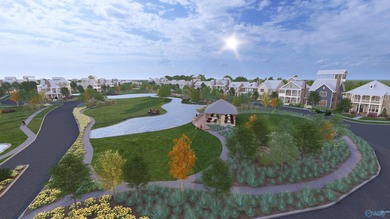
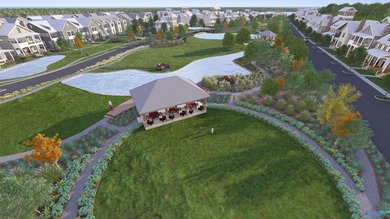
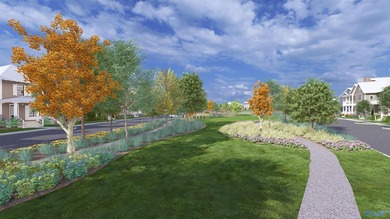
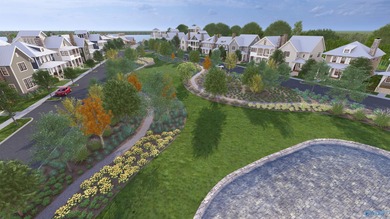
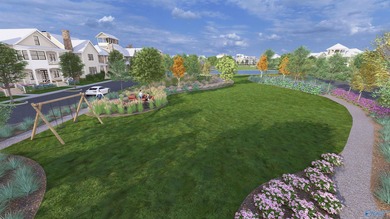
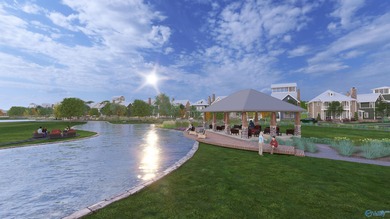
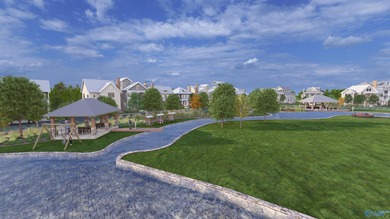
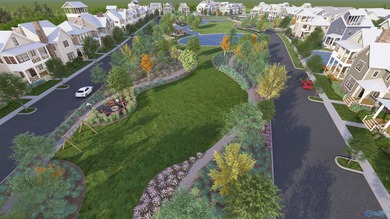
Proposed Construction-Proposed Construction - Experience luxury living in The Raspberry Cottage at Duckett Pointe. This exquisite 3 bed, 2.5 bath custom home offers 2,350 sq ft of refined design...

Ad#: 6935563 • Added: 12/08/2025 • Updated: 08/15/2026
For Sale
PRICE IMPROVEMENT! Exceptional value for over 5,200 SF on the Mt - photo 1
PRICE IMPROVEMENT! Exceptional value for over 5,200 SF on the Mt - photo 2
PRICE IMPROVEMENT! Exceptional value for over 5,200 SF on the Mt - photo 3
PRICE IMPROVEMENT! Exceptional value for over 5,200 SF on the Mt - photo 4
PRICE IMPROVEMENT! Exceptional value for over 5,200 SF on the Mt - photo 5
PRICE IMPROVEMENT! Exceptional value for over 5,200 SF on the Mt - photo 6
PRICE IMPROVEMENT! Exceptional value for over 5,200 SF on the Mt - photo 7
PRICE IMPROVEMENT! Exceptional value for over 5,200 SF on the Mt - photo 8
PRICE IMPROVEMENT! Exceptional value for over 5,200 SF on the Mt - photo 9
PRICE IMPROVEMENT! Exceptional value for over 5,200 SF on the Mt - photo 10
PRICE IMPROVEMENT! Exceptional value for over 5,200 SF on the Mt - photo 11
PRICE IMPROVEMENT! Exceptional value for over 5,200 SF on the Mt - photo 12
PRICE IMPROVEMENT! Exceptional value for over 5,200 SF on the Mt - photo 13
PRICE IMPROVEMENT! Exceptional value for over 5,200 SF on the Mt - photo 14
PRICE IMPROVEMENT! Exceptional value for over 5,200 SF on the Mt - photo 15
PRICE IMPROVEMENT! Exceptional value for over 5,200 SF on the Mt - photo 16
PRICE IMPROVEMENT! Exceptional value for over 5,200 SF on the Mt - photo 17
PRICE IMPROVEMENT! Exceptional value for over 5,200 SF on the Mt - photo 18
PRICE IMPROVEMENT! Exceptional value for over 5,200 SF on the Mt - photo 19
PRICE IMPROVEMENT! Exceptional value for over 5,200 SF on the Mt - photo 20
PRICE IMPROVEMENT! Exceptional value for over 5,200 SF on the Mt - photo 21
PRICE IMPROVEMENT! Exceptional value for over 5,200 SF on the Mt - photo 22
PRICE IMPROVEMENT! Exceptional value for over 5,200 SF on the Mt - photo 23
PRICE IMPROVEMENT! Exceptional value for over 5,200 SF on the Mt - photo 24
PRICE IMPROVEMENT! Exceptional value for over 5,200 SF on the Mt - photo 25
PRICE IMPROVEMENT! Exceptional value for over 5,200 SF on the Mt - photo 26
PRICE IMPROVEMENT! Exceptional value for over 5,200 SF on the Mt - photo 27
PRICE IMPROVEMENT! Exceptional value for over 5,200 SF on the Mt - photo 28
PRICE IMPROVEMENT! Exceptional value for over 5,200 SF on the Mt - photo 29
PRICE IMPROVEMENT! Exceptional value for over 5,200 SF on the Mt - photo 30
PRICE IMPROVEMENT! Exceptional value for over 5,200 SF on the Mt - photo 31
PRICE IMPROVEMENT! Exceptional value for over 5,200 SF on the Mt - photo 32
PRICE IMPROVEMENT! Exceptional value for over 5,200 SF on the Mt - photo 33
PRICE IMPROVEMENT! Exceptional value for over 5,200 SF on the Mt - photo 34
PRICE IMPROVEMENT! Exceptional value for over 5,200 SF on the Mt - photo 35
PRICE IMPROVEMENT! Exceptional value for over 5,200 SF on the Mt - photo 36
PRICE IMPROVEMENT! Exceptional value for over 5,200 SF on the Mt - photo 37
PRICE IMPROVEMENT! Exceptional value for over 5,200 SF on the Mt - photo 38
PRICE IMPROVEMENT! Exceptional value for over 5,200 SF on the Mt - photo 39
PRICE IMPROVEMENT! Exceptional value for over 5,200 SF on the Mt - photo 40
PRICE IMPROVEMENT! Exceptional value for over 5,200 SF on the Mt - photo 41
PRICE IMPROVEMENT! Exceptional value for over 5,200 SF on the Mt - photo 42
PRICE IMPROVEMENT! Exceptional value for over 5,200 SF on the Mt - photo 43
PRICE IMPROVEMENT! Exceptional value for over 5,200 SF on the Mt - photo 44
PRICE IMPROVEMENT! Exceptional value for over 5,200 SF on the Mt - photo 45
PRICE IMPROVEMENT! Exceptional value for over 5,200 SF on the Mt - photo 46

$1,025,000

4 Beds | 4.0 Baths | 5,024 Sqft

852 Deas Way, Mount Shasta, CA 96067

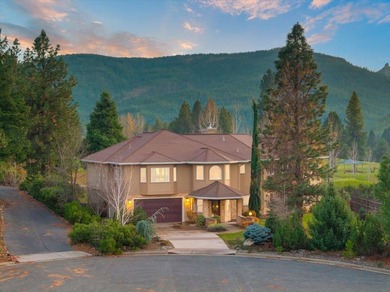
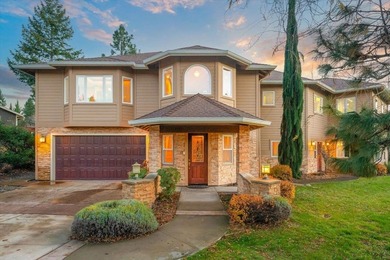
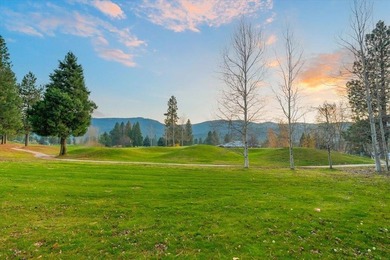
PRICE IMPROVEMENT! Exceptional value for over 5,200 SF on the Mt. Shasta Resort Golf Course. Perfectly positioned along the 9th fairway in sought-after Siskiyou Lake Highlands, this custom-built manor...

Ad#: 6905428 • Added: 11/27/2025 • Updated: 08/02/2026
For Sale
Escape to coastal bliss in this beautiful 2 bedroom, 2 bathroom - photo 1
Escape to coastal bliss in this beautiful 2 bedroom, 2 bathroom - photo 2
Escape to coastal bliss in this beautiful 2 bedroom, 2 bathroom - photo 3
Escape to coastal bliss in this beautiful 2 bedroom, 2 bathroom - photo 4
Escape to coastal bliss in this beautiful 2 bedroom, 2 bathroom - photo 5
Escape to coastal bliss in this beautiful 2 bedroom, 2 bathroom - photo 6
Escape to coastal bliss in this beautiful 2 bedroom, 2 bathroom - photo 7
Escape to coastal bliss in this beautiful 2 bedroom, 2 bathroom - photo 8
Escape to coastal bliss in this beautiful 2 bedroom, 2 bathroom - photo 9
Escape to coastal bliss in this beautiful 2 bedroom, 2 bathroom - photo 10
Escape to coastal bliss in this beautiful 2 bedroom, 2 bathroom - photo 11
Escape to coastal bliss in this beautiful 2 bedroom, 2 bathroom - photo 12
Escape to coastal bliss in this beautiful 2 bedroom, 2 bathroom - photo 13
Escape to coastal bliss in this beautiful 2 bedroom, 2 bathroom - photo 14
Escape to coastal bliss in this beautiful 2 bedroom, 2 bathroom - photo 15
Escape to coastal bliss in this beautiful 2 bedroom, 2 bathroom - photo 16
Escape to coastal bliss in this beautiful 2 bedroom, 2 bathroom - photo 17
Escape to coastal bliss in this beautiful 2 bedroom, 2 bathroom - photo 18
Escape to coastal bliss in this beautiful 2 bedroom, 2 bathroom - photo 19
Escape to coastal bliss in this beautiful 2 bedroom, 2 bathroom - photo 20
Escape to coastal bliss in this beautiful 2 bedroom, 2 bathroom - photo 21
Escape to coastal bliss in this beautiful 2 bedroom, 2 bathroom - photo 22
Escape to coastal bliss in this beautiful 2 bedroom, 2 bathroom - photo 23

$1,025,000

2 Beds | 2.0 Baths | 1,170 Sqft

9455 Collins Ave 603, Surfside, FL 33154

Escape to coastal bliss in this beautiful 2 bedroom, 2 bathroom beachfront condo, perfectly designed for relaxation and entertainment. With stunning sunset views and direct beach access, this tranquil...

Ad#: 6109848 • Added: 05/01/2025 • Updated: 08/14/2026
For Sale
6501 Golden Aster Trail: Luxury Meets Adventure in Rivercamps - photo 1
6501 Golden Aster Trail: Luxury Meets Adventure in Rivercamps - photo 2
6501 Golden Aster Trail: Luxury Meets Adventure in Rivercamps - photo 3
6501 Golden Aster Trail: Luxury Meets Adventure in Rivercamps - photo 4
6501 Golden Aster Trail: Luxury Meets Adventure in Rivercamps - photo 5
6501 Golden Aster Trail: Luxury Meets Adventure in Rivercamps - photo 6
6501 Golden Aster Trail: Luxury Meets Adventure in Rivercamps - photo 7
6501 Golden Aster Trail: Luxury Meets Adventure in Rivercamps - photo 8
6501 Golden Aster Trail: Luxury Meets Adventure in Rivercamps - photo 9
6501 Golden Aster Trail: Luxury Meets Adventure in Rivercamps - photo 10
6501 Golden Aster Trail: Luxury Meets Adventure in Rivercamps - photo 11
6501 Golden Aster Trail: Luxury Meets Adventure in Rivercamps - photo 12
6501 Golden Aster Trail: Luxury Meets Adventure in Rivercamps - photo 13
6501 Golden Aster Trail: Luxury Meets Adventure in Rivercamps - photo 14
6501 Golden Aster Trail: Luxury Meets Adventure in Rivercamps - photo 15
6501 Golden Aster Trail: Luxury Meets Adventure in Rivercamps - photo 16
6501 Golden Aster Trail: Luxury Meets Adventure in Rivercamps - photo 17
6501 Golden Aster Trail: Luxury Meets Adventure in Rivercamps - photo 18
6501 Golden Aster Trail: Luxury Meets Adventure in Rivercamps - photo 19
6501 Golden Aster Trail: Luxury Meets Adventure in Rivercamps - photo 20
6501 Golden Aster Trail: Luxury Meets Adventure in Rivercamps - photo 21
6501 Golden Aster Trail: Luxury Meets Adventure in Rivercamps - photo 22
6501 Golden Aster Trail: Luxury Meets Adventure in Rivercamps - photo 23
6501 Golden Aster Trail: Luxury Meets Adventure in Rivercamps - photo 24
6501 Golden Aster Trail: Luxury Meets Adventure in Rivercamps - photo 25
6501 Golden Aster Trail: Luxury Meets Adventure in Rivercamps - photo 26
6501 Golden Aster Trail: Luxury Meets Adventure in Rivercamps - photo 27
6501 Golden Aster Trail: Luxury Meets Adventure in Rivercamps - photo 28
6501 Golden Aster Trail: Luxury Meets Adventure in Rivercamps - photo 29
6501 Golden Aster Trail: Luxury Meets Adventure in Rivercamps - photo 30
6501 Golden Aster Trail: Luxury Meets Adventure in Rivercamps - photo 31
6501 Golden Aster Trail: Luxury Meets Adventure in Rivercamps - photo 32
6501 Golden Aster Trail: Luxury Meets Adventure in Rivercamps - photo 33
6501 Golden Aster Trail: Luxury Meets Adventure in Rivercamps - photo 34
6501 Golden Aster Trail: Luxury Meets Adventure in Rivercamps - photo 35
6501 Golden Aster Trail: Luxury Meets Adventure in Rivercamps - photo 36
6501 Golden Aster Trail: Luxury Meets Adventure in Rivercamps - photo 37
6501 Golden Aster Trail: Luxury Meets Adventure in Rivercamps - photo 38
6501 Golden Aster Trail: Luxury Meets Adventure in Rivercamps - photo 39
6501 Golden Aster Trail: Luxury Meets Adventure in Rivercamps - photo 40
6501 Golden Aster Trail: Luxury Meets Adventure in Rivercamps - photo 41
6501 Golden Aster Trail: Luxury Meets Adventure in Rivercamps - photo 42
6501 Golden Aster Trail: Luxury Meets Adventure in Rivercamps - photo 43
6501 Golden Aster Trail: Luxury Meets Adventure in Rivercamps - photo 44
6501 Golden Aster Trail: Luxury Meets Adventure in Rivercamps - photo 45
6501 Golden Aster Trail: Luxury Meets Adventure in Rivercamps - photo 46
6501 Golden Aster Trail: Luxury Meets Adventure in Rivercamps - photo 47
6501 Golden Aster Trail: Luxury Meets Adventure in Rivercamps - photo 48
6501 Golden Aster Trail: Luxury Meets Adventure in Rivercamps - photo 49
6501 Golden Aster Trail: Luxury Meets Adventure in Rivercamps - photo 50

$1,024,900

3 Beds | 4.0 Baths | 2,128 Sqft

6501 Golden Aster Trl, Panama City Beach, FL 32413

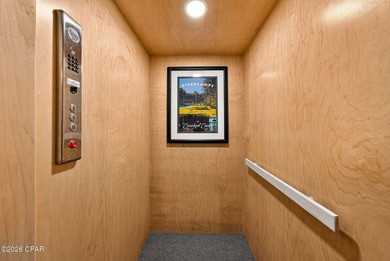
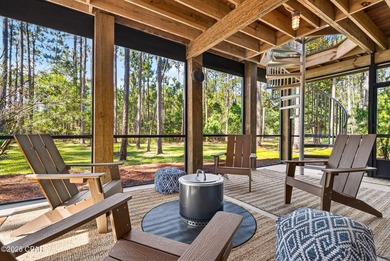
6501 Golden Aster Trail: Luxury Meets Adventure in Rivercamps with UPGRADES at EVERY CORNER! The Property: Exquisite Craftsman Comfort Nestled on a generous, beautifully landscaped (with irrigation...

Ad#: 7871958 • Added: 06/12/2026 • Updated: 08/11/2026
For Sale
Experience the comfort and convenience of this beautifully - photo 1
Experience the comfort and convenience of this beautifully - photo 2
Experience the comfort and convenience of this beautifully - photo 3
Experience the comfort and convenience of this beautifully - photo 4
Experience the comfort and convenience of this beautifully - photo 5
Experience the comfort and convenience of this beautifully - photo 6
Experience the comfort and convenience of this beautifully - photo 7
Experience the comfort and convenience of this beautifully - photo 8
Experience the comfort and convenience of this beautifully - photo 9
Experience the comfort and convenience of this beautifully - photo 10
Experience the comfort and convenience of this beautifully - photo 11
Experience the comfort and convenience of this beautifully - photo 12
Experience the comfort and convenience of this beautifully - photo 13
Experience the comfort and convenience of this beautifully - photo 14
Experience the comfort and convenience of this beautifully - photo 15
Experience the comfort and convenience of this beautifully - photo 16
Experience the comfort and convenience of this beautifully - photo 17
Experience the comfort and convenience of this beautifully - photo 18
Experience the comfort and convenience of this beautifully - photo 19
Experience the comfort and convenience of this beautifully - photo 20
Experience the comfort and convenience of this beautifully - photo 21
Experience the comfort and convenience of this beautifully - photo 22
Experience the comfort and convenience of this beautifully - photo 23
Experience the comfort and convenience of this beautifully - photo 24
Experience the comfort and convenience of this beautifully - photo 25
Experience the comfort and convenience of this beautifully - photo 26
Experience the comfort and convenience of this beautifully - photo 27
Experience the comfort and convenience of this beautifully - photo 28
Experience the comfort and convenience of this beautifully - photo 29
Experience the comfort and convenience of this beautifully - photo 30
Experience the comfort and convenience of this beautifully - photo 31
Experience the comfort and convenience of this beautifully - photo 32
Experience the comfort and convenience of this beautifully - photo 33
Experience the comfort and convenience of this beautifully - photo 34
Experience the comfort and convenience of this beautifully - photo 35
Experience the comfort and convenience of this beautifully - photo 36
Experience the comfort and convenience of this beautifully - photo 37
Experience the comfort and convenience of this beautifully - photo 38
Experience the comfort and convenience of this beautifully - photo 39
Experience the comfort and convenience of this beautifully - photo 40
Experience the comfort and convenience of this beautifully - photo 41
Experience the comfort and convenience of this beautifully - photo 42
Experience the comfort and convenience of this beautifully - photo 43
Experience the comfort and convenience of this beautifully - photo 44
Experience the comfort and convenience of this beautifully - photo 45
Experience the comfort and convenience of this beautifully - photo 46
Experience the comfort and convenience of this beautifully - photo 47

$1,023,000

4 Beds | 3.0 Baths | 3,179 Sqft

798 Mines Pass, Prescott, AZ 86301

Experience the comfort and convenience of this beautifully maintained 3,179-square-foot home, built in 2014 and situated on a generous 0.36 acre lot. Offering 4 bedrooms, 3 full bathrooms, and an...

Ad#: 7862776 • Added: 06/10/2026 • Updated: 08/17/2026
For Sale
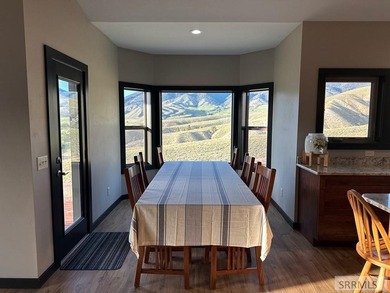
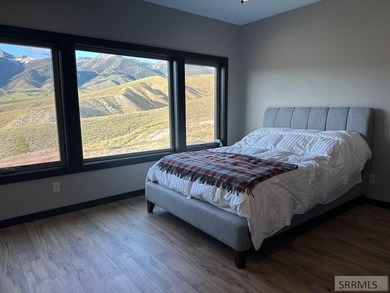
Experience panoramic mountain and valley views from every window - photo 1
Experience panoramic mountain and valley views from every window - photo 2
Experience panoramic mountain and valley views from every window - photo 3
Experience panoramic mountain and valley views from every window - photo 4
Experience panoramic mountain and valley views from every window - photo 5
Experience panoramic mountain and valley views from every window - photo 6
Experience panoramic mountain and valley views from every window - photo 7
Experience panoramic mountain and valley views from every window - photo 8
Experience panoramic mountain and valley views from every window - photo 9
Experience panoramic mountain and valley views from every window - photo 10
Experience panoramic mountain and valley views from every window - photo 11
Experience panoramic mountain and valley views from every window - photo 12
Experience panoramic mountain and valley views from every window - photo 13
Experience panoramic mountain and valley views from every window - photo 14
Experience panoramic mountain and valley views from every window - photo 15
Experience panoramic mountain and valley views from every window - photo 16
Experience panoramic mountain and valley views from every window - photo 17
Experience panoramic mountain and valley views from every window - photo 18
Experience panoramic mountain and valley views from every window - photo 19
Experience panoramic mountain and valley views from every window - photo 20
Experience panoramic mountain and valley views from every window - photo 21
Experience panoramic mountain and valley views from every window - photo 22
Experience panoramic mountain and valley views from every window - photo 23
Experience panoramic mountain and valley views from every window - photo 24
Experience panoramic mountain and valley views from every window - photo 25
Experience panoramic mountain and valley views from every window - photo 26
Experience panoramic mountain and valley views from every window - photo 27
Experience panoramic mountain and valley views from every window - photo 28
Experience panoramic mountain and valley views from every window - photo 29
Experience panoramic mountain and valley views from every window - photo 30
Experience panoramic mountain and valley views from every window - photo 31
Experience panoramic mountain and valley views from every window - photo 32
Experience panoramic mountain and valley views from every window - photo 33
Experience panoramic mountain and valley views from every window - photo 34
Experience panoramic mountain and valley views from every window - photo 35
Experience panoramic mountain and valley views from every window - photo 36
Experience panoramic mountain and valley views from every window - photo 37
Experience panoramic mountain and valley views from every window - photo 38
Experience panoramic mountain and valley views from every window - photo 39
Experience panoramic mountain and valley views from every window - photo 40
Experience panoramic mountain and valley views from every window - photo 41
Experience panoramic mountain and valley views from every window - photo 42
Experience panoramic mountain and valley views from every window - photo 43
Experience panoramic mountain and valley views from every window - photo 44
Experience panoramic mountain and valley views from every window - photo 45
Experience panoramic mountain and valley views from every window - photo 46
Experience panoramic mountain and valley views from every window - photo 47
Experience panoramic mountain and valley views from every window - photo 48
Experience panoramic mountain and valley views from every window - photo 49
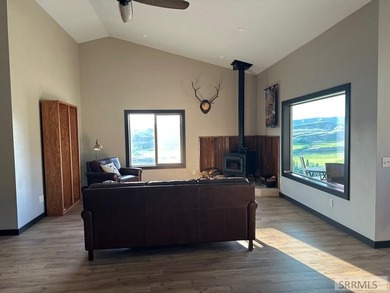
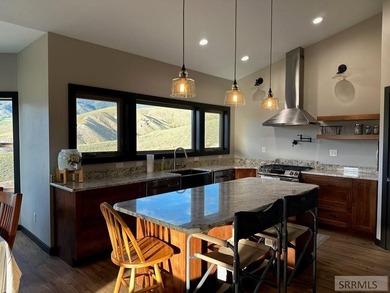
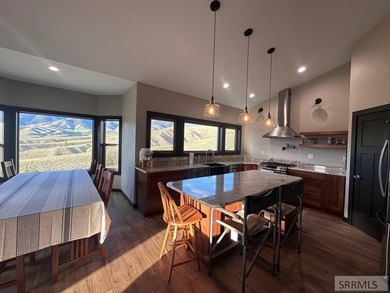
Experience panoramic mountain and valley views from every window - photo 50

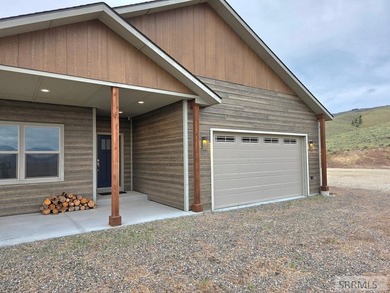
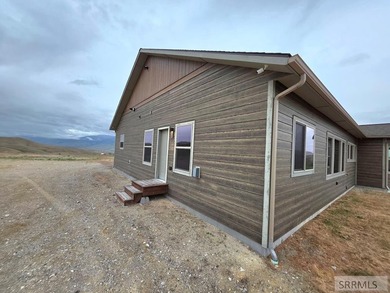
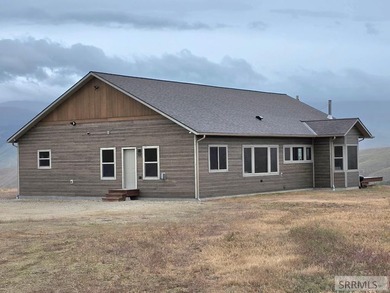
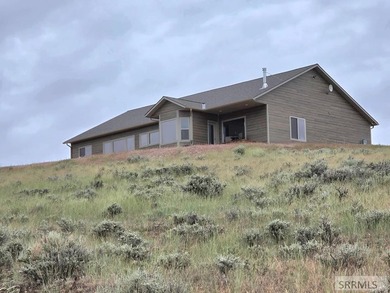
$1,022,000

3 Beds | 2.0 Baths | 2,172 Sqft

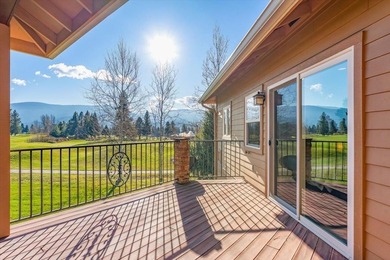
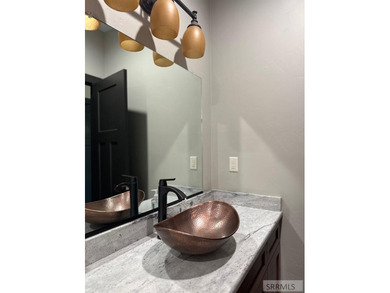
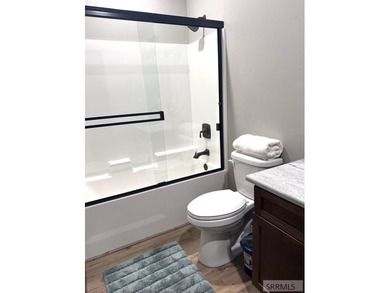
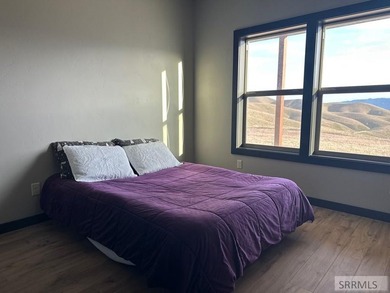
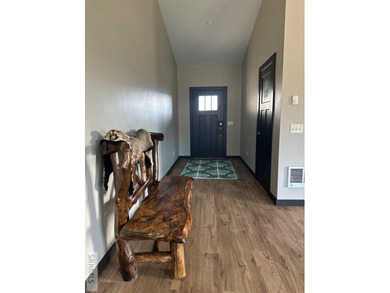
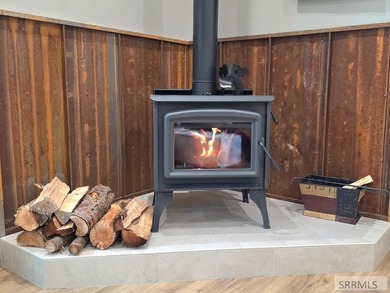
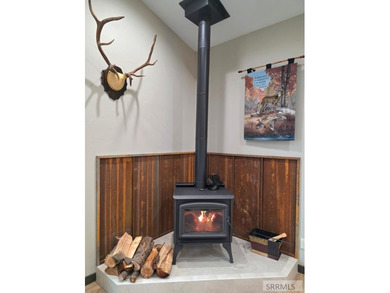
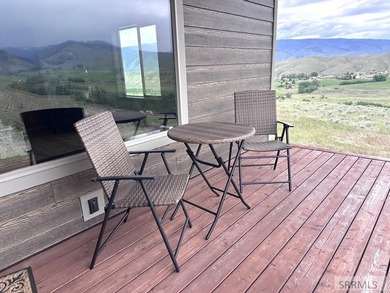
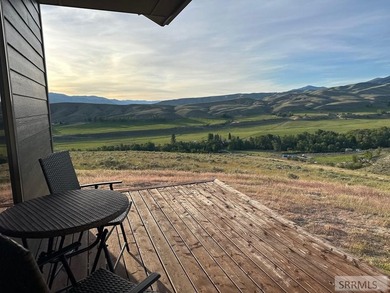
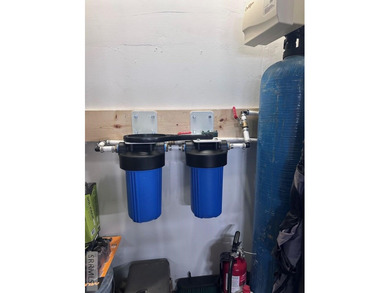
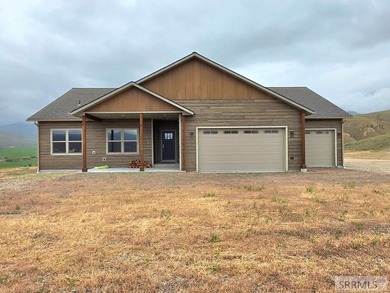
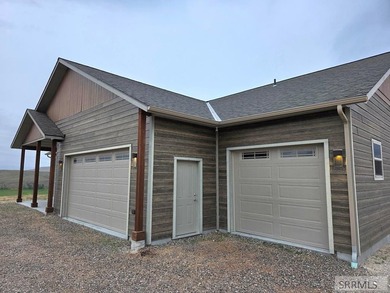
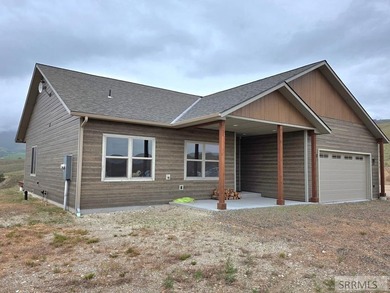
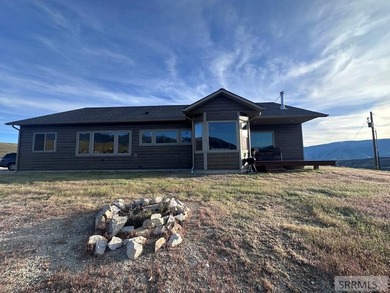
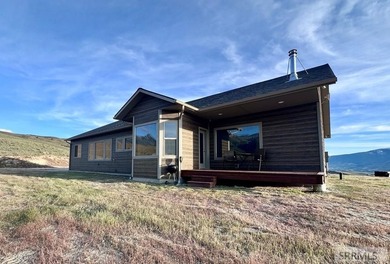
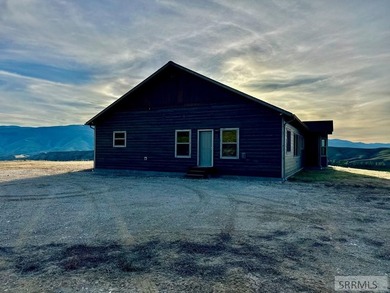
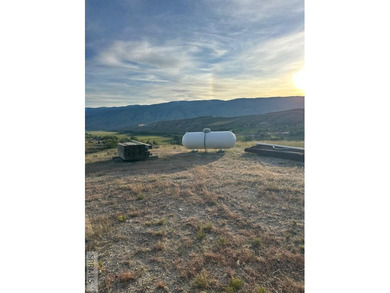
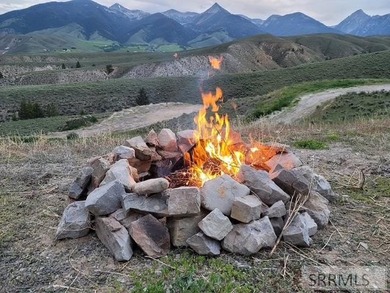
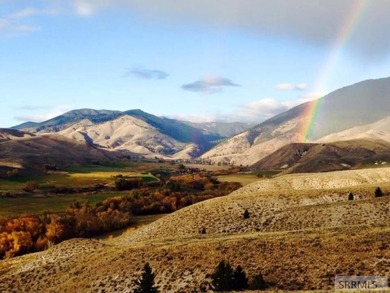
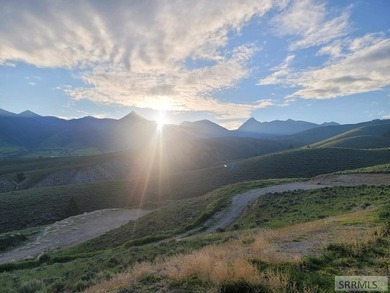
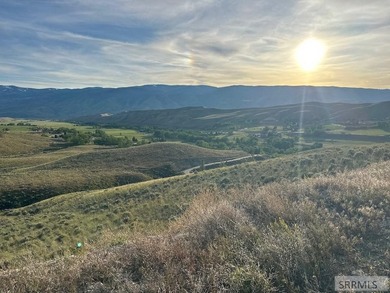
381 Carmen Creek Rd, Carmen, ID 83462

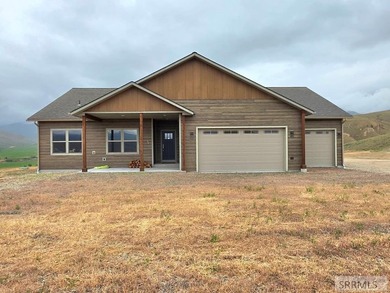
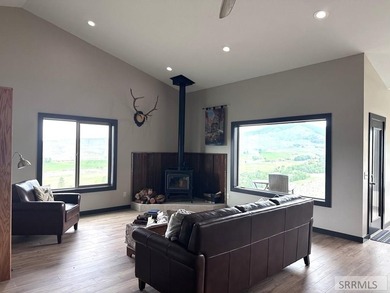
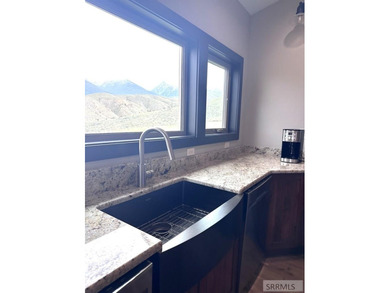
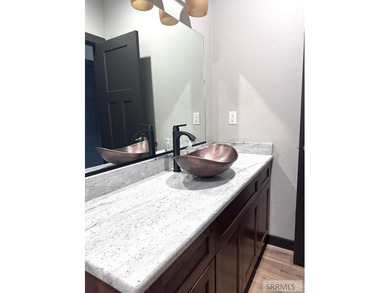
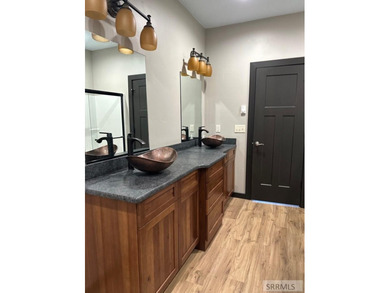
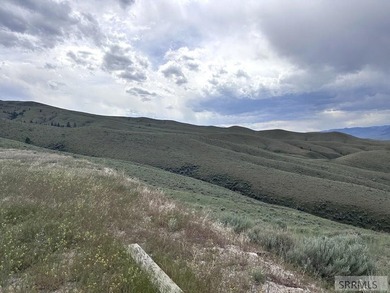
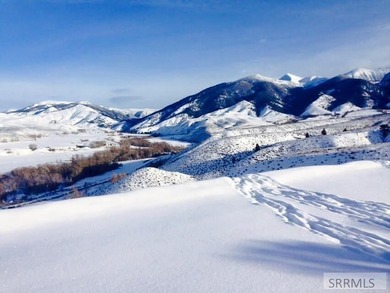
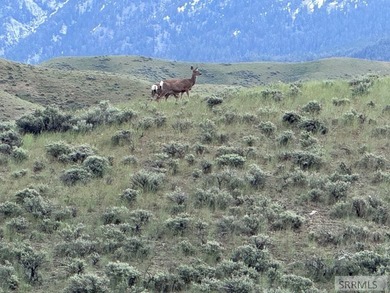
Experience panoramic mountain and valley views from every window in this well-appointed home. Featuring three spacious bedrooms and two bathrooms, the master suite offers a generous walk-in closet and...

Ad#: 8002653 • Added: 07/01/2026 • Updated: 08/05/2026
For Sale
Submit all offers via mls - photo 1
Submit all offers via mls - photo 2
Submit all offers via mls - photo 3
Submit all offers via mls - photo 4
Submit all offers via mls - photo 5
Submit all offers via mls - photo 6
Submit all offers via mls - photo 7
Submit all offers via mls - photo 8
Submit all offers via mls - photo 9
Submit all offers via mls - photo 10
Submit all offers via mls - photo 11

$1,020,000

2 Beds | 3.0 Baths | 1,497 Sqft

18683 Collins Ave 607, Sunny Isles Beach, FL 33160

Submit all offers via mls offers

Ad#: 7958408 • Added: 07/01/2026 • Updated: 08/02/2026
For Sale
The private elevator changes everything. Welcome to the model - photo 1
The private elevator changes everything. Welcome to the model - photo 2
The private elevator changes everything. Welcome to the model - photo 3
The private elevator changes everything. Welcome to the model - photo 4
The private elevator changes everything. Welcome to the model - photo 5
The private elevator changes everything. Welcome to the model - photo 6
The private elevator changes everything. Welcome to the model - photo 7
The private elevator changes everything. Welcome to the model - photo 8
The private elevator changes everything. Welcome to the model - photo 9
The private elevator changes everything. Welcome to the model - photo 10
The private elevator changes everything. Welcome to the model - photo 11
The private elevator changes everything. Welcome to the model - photo 12
The private elevator changes everything. Welcome to the model - photo 13
The private elevator changes everything. Welcome to the model - photo 14
The private elevator changes everything. Welcome to the model - photo 15
The private elevator changes everything. Welcome to the model - photo 16
The private elevator changes everything. Welcome to the model - photo 17
The private elevator changes everything. Welcome to the model - photo 18
The private elevator changes everything. Welcome to the model - photo 19
The private elevator changes everything. Welcome to the model - photo 20
The private elevator changes everything. Welcome to the model - photo 21
The private elevator changes everything. Welcome to the model - photo 22
The private elevator changes everything. Welcome to the model - photo 23
The private elevator changes everything. Welcome to the model - photo 24
The private elevator changes everything. Welcome to the model - photo 25
The private elevator changes everything. Welcome to the model - photo 26
The private elevator changes everything. Welcome to the model - photo 27
The private elevator changes everything. Welcome to the model - photo 28
The private elevator changes everything. Welcome to the model - photo 29
The private elevator changes everything. Welcome to the model - photo 30
The private elevator changes everything. Welcome to the model - photo 31
The private elevator changes everything. Welcome to the model - photo 32
The private elevator changes everything. Welcome to the model - photo 33
The private elevator changes everything. Welcome to the model - photo 34
The private elevator changes everything. Welcome to the model - photo 35
The private elevator changes everything. Welcome to the model - photo 36
The private elevator changes everything. Welcome to the model - photo 37
The private elevator changes everything. Welcome to the model - photo 38
The private elevator changes everything. Welcome to the model - photo 39
The private elevator changes everything. Welcome to the model - photo 40
The private elevator changes everything. Welcome to the model - photo 41
The private elevator changes everything. Welcome to the model - photo 42
The private elevator changes everything. Welcome to the model - photo 43
The private elevator changes everything. Welcome to the model - photo 44
The private elevator changes everything. Welcome to the model - photo 45

$1,020,000

3 Beds | 4.0 Baths | 3,156 Sqft

811 Maple Berry Ln 101, Raleigh, NC 27607

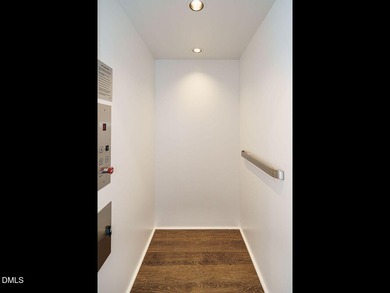
The private elevator changes everything. Welcome to the model home at The O'Berry-an end-unit residence with more than 3,100 square feet that lives like a house and leaves the maintenance behind...

Ad#: 7842689 • Added: 05/31/2026 • Updated: 08/18/2026
  • «
  • 1
  • ...
  • 317
  • 318
  • 319
  • 320
  • ...
  • 1568
  • »

Real Estate Agent Info

About

Click to activate
Request Information
Contact Agent
By contacting this agent you agree to these Terms and Conditions.
Share this Ad
Link copied
Video/Virtual Tour
Loading...
SEARCH STATES
Alabama Alaska Arizona Arkansas California Colorado Connecticut Delaware Florida Georgia Hawaii Idaho Illinois Indiana Iowa Kansas Kentucky Louisiana Maine Maryland Massachusetts Michigan Minnesota Mississippi Missouri Montana Nebraska Nevada New Hampshire New Jersey New Mexico New York North Carolina North Dakota Ohio Oklahoma Oregon Pennsylvania Rhode Island South Carolina South Dakota Tennessee Texas Utah Vermont Virginia Washington West Virginia Wisconsin Wyoming
SERVICES
Buy Buy Advertise
COMPANY
Testimonials About Us Office Locations
SUPPORT
Help Contact Us
ADDITIONAL MARKETS
LakeHouse.com MountainHomes.com BeachHouse.com GolfHomes.com
SUBSCRIBE
Receive notifications for new listings
Subscribe
Facebook YouTube

Dream Home Network Inc.

is committed to ensuring digital accessibility and property listings for individuals with disabilities. All information provided is deemed reliable but is not guaranteed and should be independently verified. We are continuously working to improve the accessibility of our web experience for everyone, and we welcome feedback and accommodation requests. If you wish to report an issue or seek an accommodation, please let us know.

Dream Home Network Inc. Sells leads to DHN Realty Inc. who holds real estate brokerage licenses in Alabama. Listing agents will be sent notification copy of leads on their listings where Dream Home Network Inc. is provided listings via our Feed Provider as required.

© 1997 - 2026 Wheelchair-accessible Housing & Universal Design Homes at Barrier Free Home
Part of Dream Home Network, Inc.
Last updated on 2026.08.19
Terms & Policy