Buy
  • Alabama Alaska Arizona Arkansas California Colorado Connecticut Delaware Florida Georgia Hawaii Idaho Illinois Indiana Iowa Kansas Kentucky Louisiana Maine Maryland Massachusetts Michigan Minnesota Mississippi Missouri Montana Nebraska Nevada New Hampshire New Jersey New Mexico New York North Carolina North Dakota Ohio Oklahoma Oregon Pennsylvania Rhode Island South Carolina South Dakota Tennessee Texas Utah Vermont Virginia Washington West Virginia Wisconsin Wyoming
    Canada Listings (163)
    Mexico Listings (15)
    Advanced Search
Sell Find an Agent
BarrierFreeHome.com BarrierFreeHome.com
My Account
  • Login
  • Manage My Real Estate Ads
  • Manage My Search Profile / Auto Notify
  • My Account Info
  • Manage My Favorites
Advertise Join
  • Buy
  • Sell
  • Find an Agent
  • My Account
    • Login
    • Manage My Real Estate Ads
    • Manage My Search Profile / Auto Notify
    • My Account Info
    • Manage My Favorites
  • Advertise
  • Join
Search Filters
Price
-
0
$100,000
$100,000+
$200,000
$200,000+
$300,000
$300,000+
$400,000
$400,000+
$500,000
$500,000+
$600,000
$600,000+
$700,000
$700,000+
$800,000
$800,000+
$900,000
Any Price
Any Price
Beds & Baths
-
-
Property Type
Sale Status
More Filters
-
-
-
-
Advanced Search

Real Estate & Homes For Sale

Read more
Sort By:
  • Featured
  • Newest
  • Price - Low To High
  • Price - High To Low
  • Sqft - Low To High
  • Sqft - High To Low
Showing 4061-4080 of 33272 Homes For Sale
Open House 09/25 For Sale
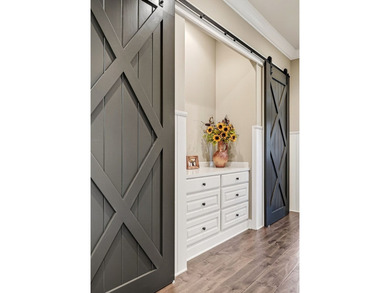
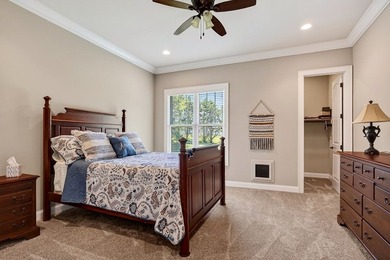
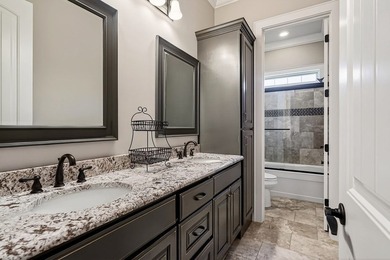
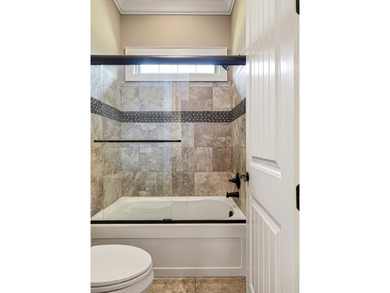
Model Home OPEN Friday 3:30-6:00PM and Saturday & Sunday - photo 1
Model Home OPEN Friday 3:30-6:00PM and Saturday & Sunday - photo 2
Model Home OPEN Friday 3:30-6:00PM and Saturday & Sunday - photo 3
Model Home OPEN Friday 3:30-6:00PM and Saturday & Sunday - photo 4
Model Home OPEN Friday 3:30-6:00PM and Saturday & Sunday - photo 5
Model Home OPEN Friday 3:30-6:00PM and Saturday & Sunday - photo 6
Model Home OPEN Friday 3:30-6:00PM and Saturday & Sunday - photo 7
Model Home OPEN Friday 3:30-6:00PM and Saturday & Sunday - photo 8
Model Home OPEN Friday 3:30-6:00PM and Saturday & Sunday - photo 9
Model Home OPEN Friday 3:30-6:00PM and Saturday & Sunday - photo 10
Model Home OPEN Friday 3:30-6:00PM and Saturday & Sunday - photo 11
Model Home OPEN Friday 3:30-6:00PM and Saturday & Sunday - photo 12
Model Home OPEN Friday 3:30-6:00PM and Saturday & Sunday - photo 13
Model Home OPEN Friday 3:30-6:00PM and Saturday & Sunday - photo 14
Model Home OPEN Friday 3:30-6:00PM and Saturday & Sunday - photo 15
Model Home OPEN Friday 3:30-6:00PM and Saturday & Sunday - photo 16
Model Home OPEN Friday 3:30-6:00PM and Saturday & Sunday - photo 17
Model Home OPEN Friday 3:30-6:00PM and Saturday & Sunday - photo 18
Model Home OPEN Friday 3:30-6:00PM and Saturday & Sunday - photo 19
Model Home OPEN Friday 3:30-6:00PM and Saturday & Sunday - photo 20
Model Home OPEN Friday 3:30-6:00PM and Saturday & Sunday - photo 21
Model Home OPEN Friday 3:30-6:00PM and Saturday & Sunday - photo 22
Model Home OPEN Friday 3:30-6:00PM and Saturday & Sunday - photo 23
Model Home OPEN Friday 3:30-6:00PM and Saturday & Sunday - photo 24
Model Home OPEN Friday 3:30-6:00PM and Saturday & Sunday - photo 25
Model Home OPEN Friday 3:30-6:00PM and Saturday & Sunday - photo 26
Model Home OPEN Friday 3:30-6:00PM and Saturday & Sunday - photo 27
Model Home OPEN Friday 3:30-6:00PM and Saturday & Sunday - photo 28
Model Home OPEN Friday 3:30-6:00PM and Saturday & Sunday - photo 29
Model Home OPEN Friday 3:30-6:00PM and Saturday & Sunday - photo 30
Model Home OPEN Friday 3:30-6:00PM and Saturday & Sunday - photo 31
Model Home OPEN Friday 3:30-6:00PM and Saturday & Sunday - photo 32
Model Home OPEN Friday 3:30-6:00PM and Saturday & Sunday - photo 33
Model Home OPEN Friday 3:30-6:00PM and Saturday & Sunday - photo 34
Model Home OPEN Friday 3:30-6:00PM and Saturday & Sunday - photo 35
Model Home OPEN Friday 3:30-6:00PM and Saturday & Sunday - photo 36
Model Home OPEN Friday 3:30-6:00PM and Saturday & Sunday - photo 37
Model Home OPEN Friday 3:30-6:00PM and Saturday & Sunday - photo 38
Model Home OPEN Friday 3:30-6:00PM and Saturday & Sunday - photo 39
Model Home OPEN Friday 3:30-6:00PM and Saturday & Sunday - photo 40
Model Home OPEN Friday 3:30-6:00PM and Saturday & Sunday - photo 41
Model Home OPEN Friday 3:30-6:00PM and Saturday & Sunday - photo 42
Model Home OPEN Friday 3:30-6:00PM and Saturday & Sunday - photo 43
Model Home OPEN Friday 3:30-6:00PM and Saturday & Sunday - photo 44

$1,879,900

4 Beds | 4.0 Baths | 3,363 Sqft

2546 NW 16TH Ave, Camas, WA 98607

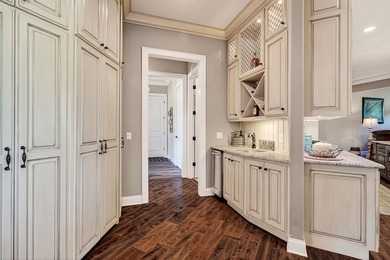
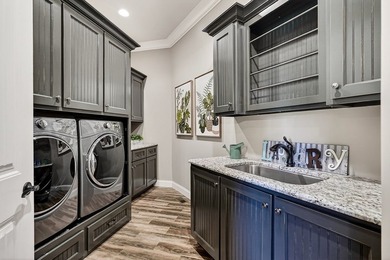
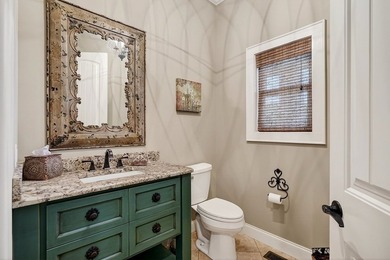
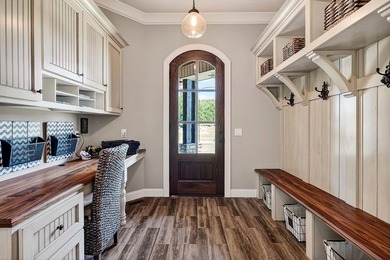
Model Home OPEN Friday 3:30-6:00PM and Saturday & Sunday 12:00-4:00PM! Welcome to an extraordinary custom ranch home where luxury, craftsmanship, and thoughtful design come together to create a truly...

Ad#: 6752165 • Added: 08/25/2026 • Updated: 09/23/2026
For Sale
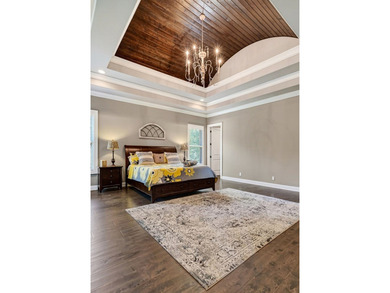
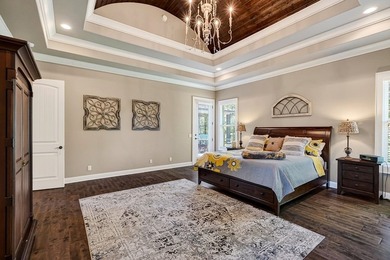
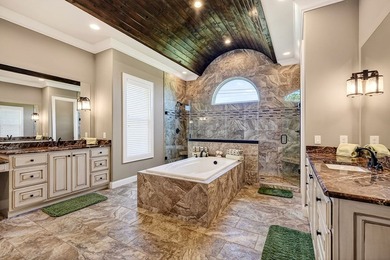
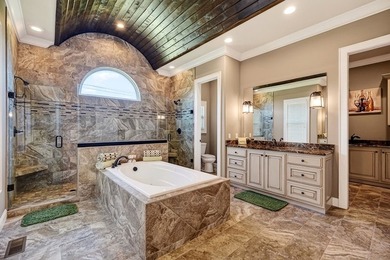
From the moment you step through the 8' double entry doors, the - photo 1
From the moment you step through the 8' double entry doors, the - photo 2
From the moment you step through the 8' double entry doors, the - photo 3
From the moment you step through the 8' double entry doors, the - photo 4
From the moment you step through the 8' double entry doors, the - photo 5
From the moment you step through the 8' double entry doors, the - photo 6
From the moment you step through the 8' double entry doors, the - photo 7
From the moment you step through the 8' double entry doors, the - photo 8
From the moment you step through the 8' double entry doors, the - photo 9
From the moment you step through the 8' double entry doors, the - photo 10
From the moment you step through the 8' double entry doors, the - photo 11
From the moment you step through the 8' double entry doors, the - photo 12
From the moment you step through the 8' double entry doors, the - photo 13
From the moment you step through the 8' double entry doors, the - photo 14
From the moment you step through the 8' double entry doors, the - photo 15
From the moment you step through the 8' double entry doors, the - photo 16
From the moment you step through the 8' double entry doors, the - photo 17
From the moment you step through the 8' double entry doors, the - photo 18
From the moment you step through the 8' double entry doors, the - photo 19
From the moment you step through the 8' double entry doors, the - photo 20
From the moment you step through the 8' double entry doors, the - photo 21
From the moment you step through the 8' double entry doors, the - photo 22
From the moment you step through the 8' double entry doors, the - photo 23
From the moment you step through the 8' double entry doors, the - photo 24
From the moment you step through the 8' double entry doors, the - photo 25
From the moment you step through the 8' double entry doors, the - photo 26
From the moment you step through the 8' double entry doors, the - photo 27
From the moment you step through the 8' double entry doors, the - photo 28
From the moment you step through the 8' double entry doors, the - photo 29
From the moment you step through the 8' double entry doors, the - photo 30
From the moment you step through the 8' double entry doors, the - photo 31
From the moment you step through the 8' double entry doors, the - photo 32
From the moment you step through the 8' double entry doors, the - photo 33
From the moment you step through the 8' double entry doors, the - photo 34
From the moment you step through the 8' double entry doors, the - photo 35
From the moment you step through the 8' double entry doors, the - photo 36
From the moment you step through the 8' double entry doors, the - photo 37
From the moment you step through the 8' double entry doors, the - photo 38
From the moment you step through the 8' double entry doors, the - photo 39
From the moment you step through the 8' double entry doors, the - photo 40
From the moment you step through the 8' double entry doors, the - photo 41
From the moment you step through the 8' double entry doors, the - photo 42
From the moment you step through the 8' double entry doors, the - photo 43
From the moment you step through the 8' double entry doors, the - photo 44
From the moment you step through the 8' double entry doors, the - photo 45
From the moment you step through the 8' double entry doors, the - photo 46
From the moment you step through the 8' double entry doors, the - photo 47
From the moment you step through the 8' double entry doors, the - photo 48
From the moment you step through the 8' double entry doors, the - photo 49
From the moment you step through the 8' double entry doors, the - photo 50

$1,877,000

4 Beds | 3.0 Baths | 6,430 Sqft

1265 Briarcrest Ln, Cookeville, TN 38501

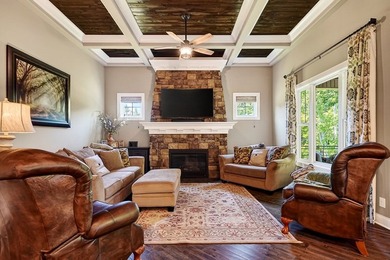
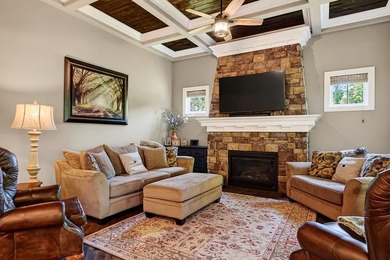
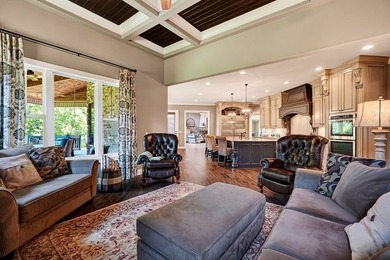
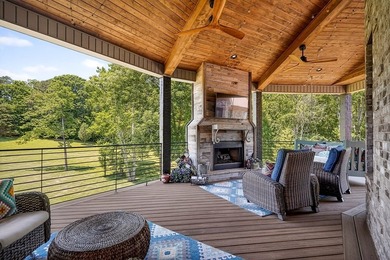
From the moment you step through the 8' double entry doors, the craftsmanship of this home speaks for itself. Exposed beams, tongue & groove and barrel ceilings, 7* wide birch hardwood floors, sliding...

Ad#: 7842802 • Added: 06/05/2026 • Updated: 09/23/2026
For Sale
Newer Custom Home Downtown, built 2020 by Milestone. WALK or - photo 1
Newer Custom Home Downtown, built 2020 by Milestone. WALK or - photo 2
Newer Custom Home Downtown, built 2020 by Milestone. WALK or - photo 3
Newer Custom Home Downtown, built 2020 by Milestone. WALK or - photo 4
Newer Custom Home Downtown, built 2020 by Milestone. WALK or - photo 5
Newer Custom Home Downtown, built 2020 by Milestone. WALK or - photo 6
Newer Custom Home Downtown, built 2020 by Milestone. WALK or - photo 7
Newer Custom Home Downtown, built 2020 by Milestone. WALK or - photo 8
Newer Custom Home Downtown, built 2020 by Milestone. WALK or - photo 9
Newer Custom Home Downtown, built 2020 by Milestone. WALK or - photo 10
Newer Custom Home Downtown, built 2020 by Milestone. WALK or - photo 11
Newer Custom Home Downtown, built 2020 by Milestone. WALK or - photo 12
Newer Custom Home Downtown, built 2020 by Milestone. WALK or - photo 13
Newer Custom Home Downtown, built 2020 by Milestone. WALK or - photo 14
Newer Custom Home Downtown, built 2020 by Milestone. WALK or - photo 15
Newer Custom Home Downtown, built 2020 by Milestone. WALK or - photo 16
Newer Custom Home Downtown, built 2020 by Milestone. WALK or - photo 17
Newer Custom Home Downtown, built 2020 by Milestone. WALK or - photo 18
Newer Custom Home Downtown, built 2020 by Milestone. WALK or - photo 19
Newer Custom Home Downtown, built 2020 by Milestone. WALK or - photo 20
Newer Custom Home Downtown, built 2020 by Milestone. WALK or - photo 21
Newer Custom Home Downtown, built 2020 by Milestone. WALK or - photo 22
Newer Custom Home Downtown, built 2020 by Milestone. WALK or - photo 23
Newer Custom Home Downtown, built 2020 by Milestone. WALK or - photo 24
Newer Custom Home Downtown, built 2020 by Milestone. WALK or - photo 25
Newer Custom Home Downtown, built 2020 by Milestone. WALK or - photo 26
Newer Custom Home Downtown, built 2020 by Milestone. WALK or - photo 27
Newer Custom Home Downtown, built 2020 by Milestone. WALK or - photo 28
Newer Custom Home Downtown, built 2020 by Milestone. WALK or - photo 29
Newer Custom Home Downtown, built 2020 by Milestone. WALK or - photo 30
Newer Custom Home Downtown, built 2020 by Milestone. WALK or - photo 31
Newer Custom Home Downtown, built 2020 by Milestone. WALK or - photo 32
Newer Custom Home Downtown, built 2020 by Milestone. WALK or - photo 33
Newer Custom Home Downtown, built 2020 by Milestone. WALK or - photo 34
Newer Custom Home Downtown, built 2020 by Milestone. WALK or - photo 35
Newer Custom Home Downtown, built 2020 by Milestone. WALK or - photo 36
Newer Custom Home Downtown, built 2020 by Milestone. WALK or - photo 37
Newer Custom Home Downtown, built 2020 by Milestone. WALK or - photo 38
Newer Custom Home Downtown, built 2020 by Milestone. WALK or - photo 39
Newer Custom Home Downtown, built 2020 by Milestone. WALK or - photo 40
Newer Custom Home Downtown, built 2020 by Milestone. WALK or - photo 41
Newer Custom Home Downtown, built 2020 by Milestone. WALK or - photo 42
Newer Custom Home Downtown, built 2020 by Milestone. WALK or - photo 43
Newer Custom Home Downtown, built 2020 by Milestone. WALK or - photo 44
Newer Custom Home Downtown, built 2020 by Milestone. WALK or - photo 45
Newer Custom Home Downtown, built 2020 by Milestone. WALK or - photo 46
Newer Custom Home Downtown, built 2020 by Milestone. WALK or - photo 47
Newer Custom Home Downtown, built 2020 by Milestone. WALK or - photo 48
Newer Custom Home Downtown, built 2020 by Milestone. WALK or - photo 49
Newer Custom Home Downtown, built 2020 by Milestone. WALK or - photo 50

$1,875,601

5 Beds | 6.0 Baths | 4,205 Sqft

101 Gower St, Greenville, SC 29601

Newer Custom Home Downtown, built 2020 by Milestone. WALK or take your golf cart to GVL DRIVE GAMES AT FLUOR FIELD, to UNITY PARK, and to shopping & dining on Main Street. 3-story home with 3-car...

Ad#: 7297476 • Added: 07/28/2026 • Updated: 09/20/2026
For Sale
Experience modern luxury in this one-of-a-kind 4 bedroom, 5 bath - photo 1
Experience modern luxury in this one-of-a-kind 4 bedroom, 5 bath - photo 2
Experience modern luxury in this one-of-a-kind 4 bedroom, 5 bath - photo 3
Experience modern luxury in this one-of-a-kind 4 bedroom, 5 bath - photo 4
Experience modern luxury in this one-of-a-kind 4 bedroom, 5 bath - photo 5
Experience modern luxury in this one-of-a-kind 4 bedroom, 5 bath - photo 6
Experience modern luxury in this one-of-a-kind 4 bedroom, 5 bath - photo 7
Experience modern luxury in this one-of-a-kind 4 bedroom, 5 bath - photo 8
Experience modern luxury in this one-of-a-kind 4 bedroom, 5 bath - photo 9
Experience modern luxury in this one-of-a-kind 4 bedroom, 5 bath - photo 10
Experience modern luxury in this one-of-a-kind 4 bedroom, 5 bath - photo 11
Experience modern luxury in this one-of-a-kind 4 bedroom, 5 bath - photo 12
Experience modern luxury in this one-of-a-kind 4 bedroom, 5 bath - photo 13
Experience modern luxury in this one-of-a-kind 4 bedroom, 5 bath - photo 14
Experience modern luxury in this one-of-a-kind 4 bedroom, 5 bath - photo 15
Experience modern luxury in this one-of-a-kind 4 bedroom, 5 bath - photo 16
Experience modern luxury in this one-of-a-kind 4 bedroom, 5 bath - photo 17
Experience modern luxury in this one-of-a-kind 4 bedroom, 5 bath - photo 18
Experience modern luxury in this one-of-a-kind 4 bedroom, 5 bath - photo 19
Experience modern luxury in this one-of-a-kind 4 bedroom, 5 bath - photo 20
Experience modern luxury in this one-of-a-kind 4 bedroom, 5 bath - photo 21
Experience modern luxury in this one-of-a-kind 4 bedroom, 5 bath - photo 22
Experience modern luxury in this one-of-a-kind 4 bedroom, 5 bath - photo 23
Experience modern luxury in this one-of-a-kind 4 bedroom, 5 bath - photo 24
Experience modern luxury in this one-of-a-kind 4 bedroom, 5 bath - photo 25
Experience modern luxury in this one-of-a-kind 4 bedroom, 5 bath - photo 26
Experience modern luxury in this one-of-a-kind 4 bedroom, 5 bath - photo 27
Experience modern luxury in this one-of-a-kind 4 bedroom, 5 bath - photo 28
Experience modern luxury in this one-of-a-kind 4 bedroom, 5 bath - photo 29
Experience modern luxury in this one-of-a-kind 4 bedroom, 5 bath - photo 30
Experience modern luxury in this one-of-a-kind 4 bedroom, 5 bath - photo 31
Experience modern luxury in this one-of-a-kind 4 bedroom, 5 bath - photo 32
Experience modern luxury in this one-of-a-kind 4 bedroom, 5 bath - photo 33
Experience modern luxury in this one-of-a-kind 4 bedroom, 5 bath - photo 34
Experience modern luxury in this one-of-a-kind 4 bedroom, 5 bath - photo 35
Experience modern luxury in this one-of-a-kind 4 bedroom, 5 bath - photo 36
Experience modern luxury in this one-of-a-kind 4 bedroom, 5 bath - photo 37
Experience modern luxury in this one-of-a-kind 4 bedroom, 5 bath - photo 38
Experience modern luxury in this one-of-a-kind 4 bedroom, 5 bath - photo 39
Experience modern luxury in this one-of-a-kind 4 bedroom, 5 bath - photo 40
Experience modern luxury in this one-of-a-kind 4 bedroom, 5 bath - photo 41
Experience modern luxury in this one-of-a-kind 4 bedroom, 5 bath - photo 42
Experience modern luxury in this one-of-a-kind 4 bedroom, 5 bath - photo 43
Experience modern luxury in this one-of-a-kind 4 bedroom, 5 bath - photo 44
Experience modern luxury in this one-of-a-kind 4 bedroom, 5 bath - photo 45
Experience modern luxury in this one-of-a-kind 4 bedroom, 5 bath - photo 46
Experience modern luxury in this one-of-a-kind 4 bedroom, 5 bath - photo 47
Experience modern luxury in this one-of-a-kind 4 bedroom, 5 bath - photo 48
Experience modern luxury in this one-of-a-kind 4 bedroom, 5 bath - photo 49
Experience modern luxury in this one-of-a-kind 4 bedroom, 5 bath - photo 50

$1,875,000

4 Beds | 4.0 Baths | 4,125 Sqft

127 Buena Vista Dr lot: 19A, Alto, NM 88312

Experience modern luxury in this one-of-a-kind 4 bedroom, 5 bath (3 full, 2 half) contemporary retreat. Designed for elevated living, the open concept layout features soaring oversized windows, warm...

Ad#: 6218987 • Added: 09/25/2026 • Updated: 09/25/2026
For Sale
Experience the good life at the Monmouth, a 55 and older - photo 1
Experience the good life at the Monmouth, a 55 and older - photo 2
Experience the good life at the Monmouth, a 55 and older - photo 3
Experience the good life at the Monmouth, a 55 and older - photo 4
Experience the good life at the Monmouth, a 55 and older - photo 5
Experience the good life at the Monmouth, a 55 and older - photo 6
Experience the good life at the Monmouth, a 55 and older - photo 7
Experience the good life at the Monmouth, a 55 and older - photo 8
Experience the good life at the Monmouth, a 55 and older - photo 9
Experience the good life at the Monmouth, a 55 and older - photo 10
Experience the good life at the Monmouth, a 55 and older - photo 11
Experience the good life at the Monmouth, a 55 and older - photo 12
Experience the good life at the Monmouth, a 55 and older - photo 13
Experience the good life at the Monmouth, a 55 and older - photo 14
Experience the good life at the Monmouth, a 55 and older - photo 15
Experience the good life at the Monmouth, a 55 and older - photo 16
Experience the good life at the Monmouth, a 55 and older - photo 17
Experience the good life at the Monmouth, a 55 and older - photo 18
Experience the good life at the Monmouth, a 55 and older - photo 19
Experience the good life at the Monmouth, a 55 and older - photo 20
Experience the good life at the Monmouth, a 55 and older - photo 21
Experience the good life at the Monmouth, a 55 and older - photo 22
Experience the good life at the Monmouth, a 55 and older - photo 23
Experience the good life at the Monmouth, a 55 and older - photo 24
Experience the good life at the Monmouth, a 55 and older - photo 25
Experience the good life at the Monmouth, a 55 and older - photo 26
Experience the good life at the Monmouth, a 55 and older - photo 27
Experience the good life at the Monmouth, a 55 and older - photo 28
Experience the good life at the Monmouth, a 55 and older - photo 29
Experience the good life at the Monmouth, a 55 and older - photo 30
Experience the good life at the Monmouth, a 55 and older - photo 31
Experience the good life at the Monmouth, a 55 and older - photo 32
Experience the good life at the Monmouth, a 55 and older - photo 33
Experience the good life at the Monmouth, a 55 and older - photo 34
Experience the good life at the Monmouth, a 55 and older - photo 35
Experience the good life at the Monmouth, a 55 and older - photo 36
Experience the good life at the Monmouth, a 55 and older - photo 37
Experience the good life at the Monmouth, a 55 and older - photo 38
Experience the good life at the Monmouth, a 55 and older - photo 39
Experience the good life at the Monmouth, a 55 and older - photo 40
Experience the good life at the Monmouth, a 55 and older - photo 41
Experience the good life at the Monmouth, a 55 and older - photo 42
Experience the good life at the Monmouth, a 55 and older - photo 43
Experience the good life at the Monmouth, a 55 and older - photo 44
Experience the good life at the Monmouth, a 55 and older - photo 45
Experience the good life at the Monmouth, a 55 and older - photo 46
Experience the good life at the Monmouth, a 55 and older - photo 47
Experience the good life at the Monmouth, a 55 and older - photo 48
Experience the good life at the Monmouth, a 55 and older - photo 49

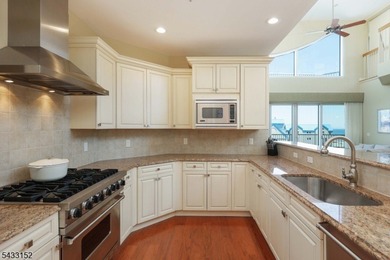
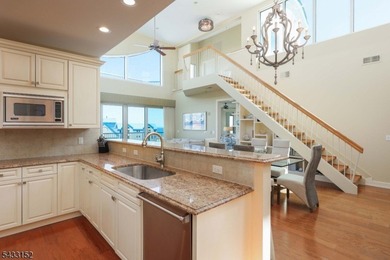
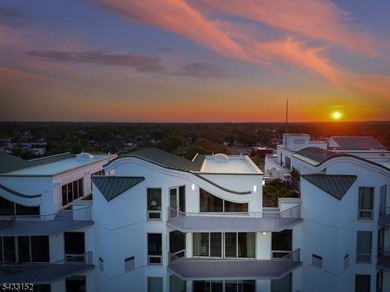
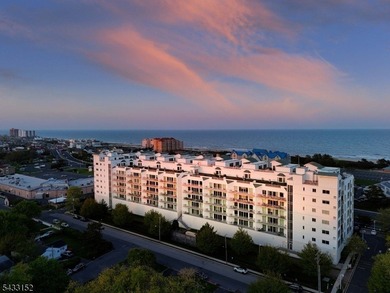
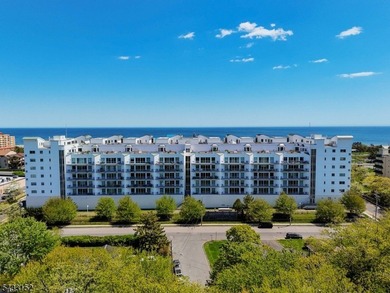
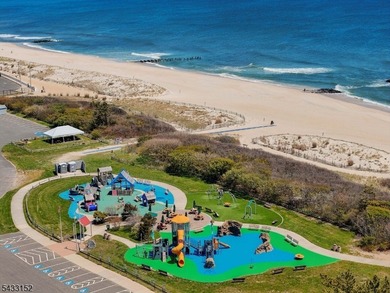
$1,875,000

3 Beds | 4.0 Baths | 4,247 Sqft

1241 Oval Rd, Manasquan, NJ 08736

Experience the good life at the Monmouth, a 55 and older community. Step off the elevator into your private foyer and explore this custom built rarely offered California model. This sprawling unit...

Ad#: 6528645 • Added: 09/08/2026 • Updated: 09/22/2026
For Sale
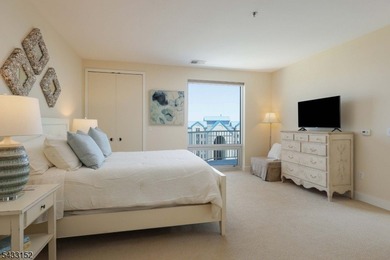
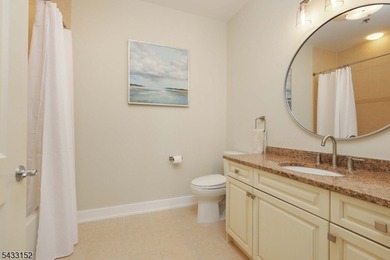
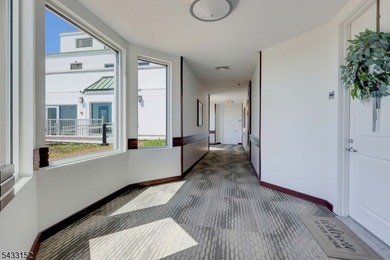
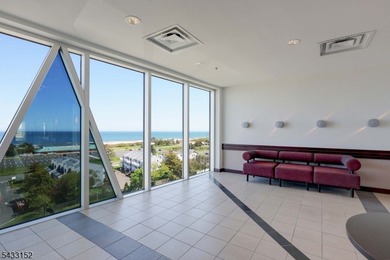
NEW CONSTRUCTION.. BAY VIEWS !! Beautifully designed 3 story - photo 1
NEW CONSTRUCTION.. BAY VIEWS !! Beautifully designed 3 story - photo 2
NEW CONSTRUCTION.. BAY VIEWS !! Beautifully designed 3 story - photo 3
NEW CONSTRUCTION.. BAY VIEWS !! Beautifully designed 3 story - photo 4
NEW CONSTRUCTION.. BAY VIEWS !! Beautifully designed 3 story - photo 5
NEW CONSTRUCTION.. BAY VIEWS !! Beautifully designed 3 story - photo 6
NEW CONSTRUCTION.. BAY VIEWS !! Beautifully designed 3 story - photo 7
NEW CONSTRUCTION.. BAY VIEWS !! Beautifully designed 3 story - photo 8
NEW CONSTRUCTION.. BAY VIEWS !! Beautifully designed 3 story - photo 9
NEW CONSTRUCTION.. BAY VIEWS !! Beautifully designed 3 story - photo 10

$1,875,000

5 Beds | 4.0 Baths | 0 Sqft

403 W Evans Blvd., Brigantine, NJ 08203

NEW CONSTRUCTION.. BAY VIEWS !! Beautifully designed 3 story home with 5 bedrooms and 3.5 bathrooms. This Home is designed to provide the ultimate in comfort, style and Luxurious Coastal Living that's...

Ad#: 6668896 • Added: 08/31/2026 • Updated: 09/13/2026
For Sale
BUILDER INCENTIVE - ONE YEAR OF PROPERTY TAXES & HOA FEES PAID! - photo 1
BUILDER INCENTIVE - ONE YEAR OF PROPERTY TAXES & HOA FEES PAID! - photo 2
BUILDER INCENTIVE - ONE YEAR OF PROPERTY TAXES & HOA FEES PAID! - photo 3
BUILDER INCENTIVE - ONE YEAR OF PROPERTY TAXES & HOA FEES PAID! - photo 4
BUILDER INCENTIVE - ONE YEAR OF PROPERTY TAXES & HOA FEES PAID! - photo 5
BUILDER INCENTIVE - ONE YEAR OF PROPERTY TAXES & HOA FEES PAID! - photo 6
BUILDER INCENTIVE - ONE YEAR OF PROPERTY TAXES & HOA FEES PAID! - photo 7
BUILDER INCENTIVE - ONE YEAR OF PROPERTY TAXES & HOA FEES PAID! - photo 8
BUILDER INCENTIVE - ONE YEAR OF PROPERTY TAXES & HOA FEES PAID! - photo 9
BUILDER INCENTIVE - ONE YEAR OF PROPERTY TAXES & HOA FEES PAID! - photo 10
BUILDER INCENTIVE - ONE YEAR OF PROPERTY TAXES & HOA FEES PAID! - photo 11
BUILDER INCENTIVE - ONE YEAR OF PROPERTY TAXES & HOA FEES PAID! - photo 12
BUILDER INCENTIVE - ONE YEAR OF PROPERTY TAXES & HOA FEES PAID! - photo 13
BUILDER INCENTIVE - ONE YEAR OF PROPERTY TAXES & HOA FEES PAID! - photo 14
BUILDER INCENTIVE - ONE YEAR OF PROPERTY TAXES & HOA FEES PAID! - photo 15
BUILDER INCENTIVE - ONE YEAR OF PROPERTY TAXES & HOA FEES PAID! - photo 16
BUILDER INCENTIVE - ONE YEAR OF PROPERTY TAXES & HOA FEES PAID! - photo 17
BUILDER INCENTIVE - ONE YEAR OF PROPERTY TAXES & HOA FEES PAID! - photo 18
BUILDER INCENTIVE - ONE YEAR OF PROPERTY TAXES & HOA FEES PAID! - photo 19
BUILDER INCENTIVE - ONE YEAR OF PROPERTY TAXES & HOA FEES PAID! - photo 20
BUILDER INCENTIVE - ONE YEAR OF PROPERTY TAXES & HOA FEES PAID! - photo 21
BUILDER INCENTIVE - ONE YEAR OF PROPERTY TAXES & HOA FEES PAID! - photo 22
BUILDER INCENTIVE - ONE YEAR OF PROPERTY TAXES & HOA FEES PAID! - photo 23
BUILDER INCENTIVE - ONE YEAR OF PROPERTY TAXES & HOA FEES PAID! - photo 24
BUILDER INCENTIVE - ONE YEAR OF PROPERTY TAXES & HOA FEES PAID! - photo 25
BUILDER INCENTIVE - ONE YEAR OF PROPERTY TAXES & HOA FEES PAID! - photo 26

$1,875,000

4 Beds | 4.0 Baths | 3,200 Sqft

170 Franklin Ave, Long Branch, NJ 07740

BUILDER INCENTIVE - ONE YEAR OF PROPERTY TAXES & HOA FEES PAID! Beach Walk at Long Branch is a luxury community of 9 detached single-family residences offering over 3,200 sq ft of living space. This...

Ad#: 6694892 • Added: 08/28/2026 • Updated: 09/21/2026
For Sale
A RARE RIVERFRONT PENTHOUSE -- NEARLY 4,500 SQ. FT. OF LUXURY - photo 1
A RARE RIVERFRONT PENTHOUSE -- NEARLY 4,500 SQ. FT. OF LUXURY - photo 2
A RARE RIVERFRONT PENTHOUSE -- NEARLY 4,500 SQ. FT. OF LUXURY - photo 3
A RARE RIVERFRONT PENTHOUSE -- NEARLY 4,500 SQ. FT. OF LUXURY - photo 4
A RARE RIVERFRONT PENTHOUSE -- NEARLY 4,500 SQ. FT. OF LUXURY - photo 5
A RARE RIVERFRONT PENTHOUSE -- NEARLY 4,500 SQ. FT. OF LUXURY - photo 6
A RARE RIVERFRONT PENTHOUSE -- NEARLY 4,500 SQ. FT. OF LUXURY - photo 7
A RARE RIVERFRONT PENTHOUSE -- NEARLY 4,500 SQ. FT. OF LUXURY - photo 8
A RARE RIVERFRONT PENTHOUSE -- NEARLY 4,500 SQ. FT. OF LUXURY - photo 9
A RARE RIVERFRONT PENTHOUSE -- NEARLY 4,500 SQ. FT. OF LUXURY - photo 10
A RARE RIVERFRONT PENTHOUSE -- NEARLY 4,500 SQ. FT. OF LUXURY - photo 11
A RARE RIVERFRONT PENTHOUSE -- NEARLY 4,500 SQ. FT. OF LUXURY - photo 12
A RARE RIVERFRONT PENTHOUSE -- NEARLY 4,500 SQ. FT. OF LUXURY - photo 13
A RARE RIVERFRONT PENTHOUSE -- NEARLY 4,500 SQ. FT. OF LUXURY - photo 14
A RARE RIVERFRONT PENTHOUSE -- NEARLY 4,500 SQ. FT. OF LUXURY - photo 15
A RARE RIVERFRONT PENTHOUSE -- NEARLY 4,500 SQ. FT. OF LUXURY - photo 16
A RARE RIVERFRONT PENTHOUSE -- NEARLY 4,500 SQ. FT. OF LUXURY - photo 17
A RARE RIVERFRONT PENTHOUSE -- NEARLY 4,500 SQ. FT. OF LUXURY - photo 18
A RARE RIVERFRONT PENTHOUSE -- NEARLY 4,500 SQ. FT. OF LUXURY - photo 19
A RARE RIVERFRONT PENTHOUSE -- NEARLY 4,500 SQ. FT. OF LUXURY - photo 20
A RARE RIVERFRONT PENTHOUSE -- NEARLY 4,500 SQ. FT. OF LUXURY - photo 21
A RARE RIVERFRONT PENTHOUSE -- NEARLY 4,500 SQ. FT. OF LUXURY - photo 22
A RARE RIVERFRONT PENTHOUSE -- NEARLY 4,500 SQ. FT. OF LUXURY - photo 23
A RARE RIVERFRONT PENTHOUSE -- NEARLY 4,500 SQ. FT. OF LUXURY - photo 24
A RARE RIVERFRONT PENTHOUSE -- NEARLY 4,500 SQ. FT. OF LUXURY - photo 25
A RARE RIVERFRONT PENTHOUSE -- NEARLY 4,500 SQ. FT. OF LUXURY - photo 26
A RARE RIVERFRONT PENTHOUSE -- NEARLY 4,500 SQ. FT. OF LUXURY - photo 27
A RARE RIVERFRONT PENTHOUSE -- NEARLY 4,500 SQ. FT. OF LUXURY - photo 28
A RARE RIVERFRONT PENTHOUSE -- NEARLY 4,500 SQ. FT. OF LUXURY - photo 29
A RARE RIVERFRONT PENTHOUSE -- NEARLY 4,500 SQ. FT. OF LUXURY - photo 30
A RARE RIVERFRONT PENTHOUSE -- NEARLY 4,500 SQ. FT. OF LUXURY - photo 31
A RARE RIVERFRONT PENTHOUSE -- NEARLY 4,500 SQ. FT. OF LUXURY - photo 32
A RARE RIVERFRONT PENTHOUSE -- NEARLY 4,500 SQ. FT. OF LUXURY - photo 33
A RARE RIVERFRONT PENTHOUSE -- NEARLY 4,500 SQ. FT. OF LUXURY - photo 34
A RARE RIVERFRONT PENTHOUSE -- NEARLY 4,500 SQ. FT. OF LUXURY - photo 35
A RARE RIVERFRONT PENTHOUSE -- NEARLY 4,500 SQ. FT. OF LUXURY - photo 36
A RARE RIVERFRONT PENTHOUSE -- NEARLY 4,500 SQ. FT. OF LUXURY - photo 37
A RARE RIVERFRONT PENTHOUSE -- NEARLY 4,500 SQ. FT. OF LUXURY - photo 38
A RARE RIVERFRONT PENTHOUSE -- NEARLY 4,500 SQ. FT. OF LUXURY - photo 39
A RARE RIVERFRONT PENTHOUSE -- NEARLY 4,500 SQ. FT. OF LUXURY - photo 40
A RARE RIVERFRONT PENTHOUSE -- NEARLY 4,500 SQ. FT. OF LUXURY - photo 41
A RARE RIVERFRONT PENTHOUSE -- NEARLY 4,500 SQ. FT. OF LUXURY - photo 42
A RARE RIVERFRONT PENTHOUSE -- NEARLY 4,500 SQ. FT. OF LUXURY - photo 43
A RARE RIVERFRONT PENTHOUSE -- NEARLY 4,500 SQ. FT. OF LUXURY - photo 44
A RARE RIVERFRONT PENTHOUSE -- NEARLY 4,500 SQ. FT. OF LUXURY - photo 45
A RARE RIVERFRONT PENTHOUSE -- NEARLY 4,500 SQ. FT. OF LUXURY - photo 46
A RARE RIVERFRONT PENTHOUSE -- NEARLY 4,500 SQ. FT. OF LUXURY - photo 47
A RARE RIVERFRONT PENTHOUSE -- NEARLY 4,500 SQ. FT. OF LUXURY - photo 48
A RARE RIVERFRONT PENTHOUSE -- NEARLY 4,500 SQ. FT. OF LUXURY - photo 49
A RARE RIVERFRONT PENTHOUSE -- NEARLY 4,500 SQ. FT. OF LUXURY - photo 50

$1,875,000

4 Beds | 4.0 Baths | 4,428 Sqft

1435 S Harbor City Blvd 1002, Melbourne, FL 32901

A RARE RIVERFRONT PENTHOUSE -- NEARLY 4,500 SQ. FT. OF LUXURY Experience Intracoastal living with ocean views--the best of both worlds. This extraordinary residence at Paramount Riverfront Condominium...

Ad#: 6857215 • Added: 08/19/2026 • Updated: 09/13/2026
For Sale
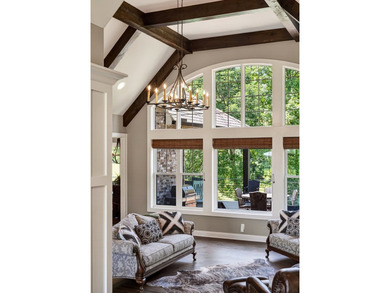
Luxury craftsmanship meets modern sustainability at The Bridge - photo 1
Luxury craftsmanship meets modern sustainability at The Bridge - photo 2
Luxury craftsmanship meets modern sustainability at The Bridge - photo 3
Luxury craftsmanship meets modern sustainability at The Bridge - photo 4
Luxury craftsmanship meets modern sustainability at The Bridge - photo 5
Luxury craftsmanship meets modern sustainability at The Bridge - photo 6
Luxury craftsmanship meets modern sustainability at The Bridge - photo 7
Luxury craftsmanship meets modern sustainability at The Bridge - photo 8
Luxury craftsmanship meets modern sustainability at The Bridge - photo 9
Luxury craftsmanship meets modern sustainability at The Bridge - photo 10
Luxury craftsmanship meets modern sustainability at The Bridge - photo 11
Luxury craftsmanship meets modern sustainability at The Bridge - photo 12
Luxury craftsmanship meets modern sustainability at The Bridge - photo 13
Luxury craftsmanship meets modern sustainability at The Bridge - photo 14
Luxury craftsmanship meets modern sustainability at The Bridge - photo 15
Luxury craftsmanship meets modern sustainability at The Bridge - photo 16

$1,875,000

3 Beds | 4.0 Baths | 2,481 Sqft

530 N Division St, Ann Arbor, MI 48104

Luxury craftsmanship meets modern sustainability at The Bridge, a custom-designed condominium flat offering 3 spacious bedrooms and 3.5 baths just steps from the heart of Kerrytown. This rare find...

Ad#: 7188286 • Added: 08/04/2026 • Updated: 09/16/2026
For Sale
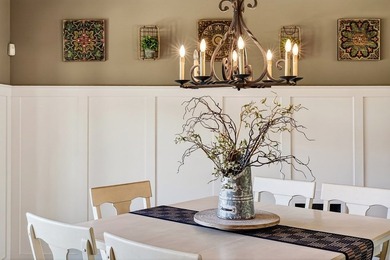
Experience coastal luxury at 206 Back Street, a beautifully - photo 1
Experience coastal luxury at 206 Back Street, a beautifully - photo 2
Experience coastal luxury at 206 Back Street, a beautifully - photo 3
Experience coastal luxury at 206 Back Street, a beautifully - photo 4
Experience coastal luxury at 206 Back Street, a beautifully - photo 5
Experience coastal luxury at 206 Back Street, a beautifully - photo 6
Experience coastal luxury at 206 Back Street, a beautifully - photo 7
Experience coastal luxury at 206 Back Street, a beautifully - photo 8
Experience coastal luxury at 206 Back Street, a beautifully - photo 9
Experience coastal luxury at 206 Back Street, a beautifully - photo 10
Experience coastal luxury at 206 Back Street, a beautifully - photo 11
Experience coastal luxury at 206 Back Street, a beautifully - photo 12
Experience coastal luxury at 206 Back Street, a beautifully - photo 13
Experience coastal luxury at 206 Back Street, a beautifully - photo 14
Experience coastal luxury at 206 Back Street, a beautifully - photo 15
Experience coastal luxury at 206 Back Street, a beautifully - photo 16
Experience coastal luxury at 206 Back Street, a beautifully - photo 17
Experience coastal luxury at 206 Back Street, a beautifully - photo 18
Experience coastal luxury at 206 Back Street, a beautifully - photo 19
Experience coastal luxury at 206 Back Street, a beautifully - photo 20
Experience coastal luxury at 206 Back Street, a beautifully - photo 21
Experience coastal luxury at 206 Back Street, a beautifully - photo 22
Experience coastal luxury at 206 Back Street, a beautifully - photo 23
Experience coastal luxury at 206 Back Street, a beautifully - photo 24
Experience coastal luxury at 206 Back Street, a beautifully - photo 25
Experience coastal luxury at 206 Back Street, a beautifully - photo 26
Experience coastal luxury at 206 Back Street, a beautifully - photo 27
Experience coastal luxury at 206 Back Street, a beautifully - photo 28
Experience coastal luxury at 206 Back Street, a beautifully - photo 29
Experience coastal luxury at 206 Back Street, a beautifully - photo 30
Experience coastal luxury at 206 Back Street, a beautifully - photo 31
Experience coastal luxury at 206 Back Street, a beautifully - photo 32
Experience coastal luxury at 206 Back Street, a beautifully - photo 33
Experience coastal luxury at 206 Back Street, a beautifully - photo 34
Experience coastal luxury at 206 Back Street, a beautifully - photo 35
Experience coastal luxury at 206 Back Street, a beautifully - photo 36
Experience coastal luxury at 206 Back Street, a beautifully - photo 37
Experience coastal luxury at 206 Back Street, a beautifully - photo 38
Experience coastal luxury at 206 Back Street, a beautifully - photo 39
Experience coastal luxury at 206 Back Street, a beautifully - photo 40
Experience coastal luxury at 206 Back Street, a beautifully - photo 41
Experience coastal luxury at 206 Back Street, a beautifully - photo 42
Experience coastal luxury at 206 Back Street, a beautifully - photo 43
Experience coastal luxury at 206 Back Street, a beautifully - photo 44
Experience coastal luxury at 206 Back Street, a beautifully - photo 45
Experience coastal luxury at 206 Back Street, a beautifully - photo 46
Experience coastal luxury at 206 Back Street, a beautifully - photo 47
Experience coastal luxury at 206 Back Street, a beautifully - photo 48
Experience coastal luxury at 206 Back Street, a beautifully - photo 49
Experience coastal luxury at 206 Back Street, a beautifully - photo 50

$1,875,000

4 Beds | 6.0 Baths | 3,277 Sqft

206 Back St, Newport, NC 28570

Experience coastal luxury at 206 Back Street, a beautifully appointed home in the sought-after waterfront community of Cannonsgate. This thoughtfully designed 4-bedroom home with a spacious bonus room...

Ad#: 7281048 • Added: 07/29/2026 • Updated: 09/18/2026
For Sale
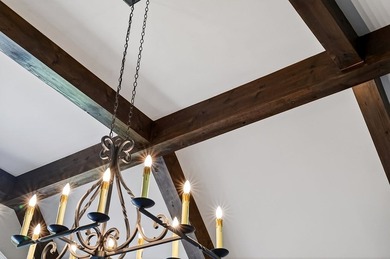
BUILDER INCENTIVE - ONE YEAR OF PROPERTY TAXES & HOA FEES PAID! - photo 1
BUILDER INCENTIVE - ONE YEAR OF PROPERTY TAXES & HOA FEES PAID! - photo 2
BUILDER INCENTIVE - ONE YEAR OF PROPERTY TAXES & HOA FEES PAID! - photo 3
BUILDER INCENTIVE - ONE YEAR OF PROPERTY TAXES & HOA FEES PAID! - photo 4
BUILDER INCENTIVE - ONE YEAR OF PROPERTY TAXES & HOA FEES PAID! - photo 5
BUILDER INCENTIVE - ONE YEAR OF PROPERTY TAXES & HOA FEES PAID! - photo 6
BUILDER INCENTIVE - ONE YEAR OF PROPERTY TAXES & HOA FEES PAID! - photo 7
BUILDER INCENTIVE - ONE YEAR OF PROPERTY TAXES & HOA FEES PAID! - photo 8
BUILDER INCENTIVE - ONE YEAR OF PROPERTY TAXES & HOA FEES PAID! - photo 9
BUILDER INCENTIVE - ONE YEAR OF PROPERTY TAXES & HOA FEES PAID! - photo 10
BUILDER INCENTIVE - ONE YEAR OF PROPERTY TAXES & HOA FEES PAID! - photo 11
BUILDER INCENTIVE - ONE YEAR OF PROPERTY TAXES & HOA FEES PAID! - photo 12
BUILDER INCENTIVE - ONE YEAR OF PROPERTY TAXES & HOA FEES PAID! - photo 13
BUILDER INCENTIVE - ONE YEAR OF PROPERTY TAXES & HOA FEES PAID! - photo 14
BUILDER INCENTIVE - ONE YEAR OF PROPERTY TAXES & HOA FEES PAID! - photo 15
BUILDER INCENTIVE - ONE YEAR OF PROPERTY TAXES & HOA FEES PAID! - photo 16
BUILDER INCENTIVE - ONE YEAR OF PROPERTY TAXES & HOA FEES PAID! - photo 17
BUILDER INCENTIVE - ONE YEAR OF PROPERTY TAXES & HOA FEES PAID! - photo 18
BUILDER INCENTIVE - ONE YEAR OF PROPERTY TAXES & HOA FEES PAID! - photo 19
BUILDER INCENTIVE - ONE YEAR OF PROPERTY TAXES & HOA FEES PAID! - photo 20
BUILDER INCENTIVE - ONE YEAR OF PROPERTY TAXES & HOA FEES PAID! - photo 21
BUILDER INCENTIVE - ONE YEAR OF PROPERTY TAXES & HOA FEES PAID! - photo 22
BUILDER INCENTIVE - ONE YEAR OF PROPERTY TAXES & HOA FEES PAID! - photo 23
BUILDER INCENTIVE - ONE YEAR OF PROPERTY TAXES & HOA FEES PAID! - photo 24
BUILDER INCENTIVE - ONE YEAR OF PROPERTY TAXES & HOA FEES PAID! - photo 25
BUILDER INCENTIVE - ONE YEAR OF PROPERTY TAXES & HOA FEES PAID! - photo 26

$1,875,000

4 Beds | 4.0 Baths | 3,200 Sqft

170 Franklin Ave 9, Long Branch, NJ 07740

BUILDER INCENTIVE - ONE YEAR OF PROPERTY TAXES & HOA FEES PAID! Beach Walk at Long Branch is a luxury community of 9 detached single-family residences offering over 3,200 sq ft of living space. This...

Ad#: 7735044 • Added: 07/09/2026 • Updated: 09/17/2026
For Sale
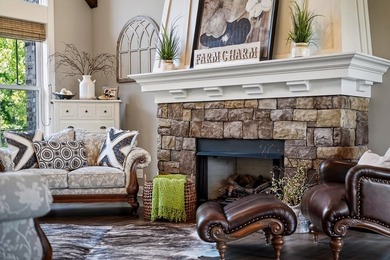
A Rare First Offering. A privately curated, custom end-unit - photo 1
A Rare First Offering. A privately curated, custom end-unit - photo 2
A Rare First Offering. A privately curated, custom end-unit - photo 3
A Rare First Offering. A privately curated, custom end-unit - photo 4
A Rare First Offering. A privately curated, custom end-unit - photo 5
A Rare First Offering. A privately curated, custom end-unit - photo 6
A Rare First Offering. A privately curated, custom end-unit - photo 7
A Rare First Offering. A privately curated, custom end-unit - photo 8
A Rare First Offering. A privately curated, custom end-unit - photo 9
A Rare First Offering. A privately curated, custom end-unit - photo 10
A Rare First Offering. A privately curated, custom end-unit - photo 11
A Rare First Offering. A privately curated, custom end-unit - photo 12
A Rare First Offering. A privately curated, custom end-unit - photo 13
A Rare First Offering. A privately curated, custom end-unit - photo 14
A Rare First Offering. A privately curated, custom end-unit - photo 15
A Rare First Offering. A privately curated, custom end-unit - photo 16
A Rare First Offering. A privately curated, custom end-unit - photo 17
A Rare First Offering. A privately curated, custom end-unit - photo 18
A Rare First Offering. A privately curated, custom end-unit - photo 19
A Rare First Offering. A privately curated, custom end-unit - photo 20
A Rare First Offering. A privately curated, custom end-unit - photo 21
A Rare First Offering. A privately curated, custom end-unit - photo 22
A Rare First Offering. A privately curated, custom end-unit - photo 23
A Rare First Offering. A privately curated, custom end-unit - photo 24
A Rare First Offering. A privately curated, custom end-unit - photo 25
A Rare First Offering. A privately curated, custom end-unit - photo 26
A Rare First Offering. A privately curated, custom end-unit - photo 27
A Rare First Offering. A privately curated, custom end-unit - photo 28
A Rare First Offering. A privately curated, custom end-unit - photo 29
A Rare First Offering. A privately curated, custom end-unit - photo 30
A Rare First Offering. A privately curated, custom end-unit - photo 31
A Rare First Offering. A privately curated, custom end-unit - photo 32
A Rare First Offering. A privately curated, custom end-unit - photo 33
A Rare First Offering. A privately curated, custom end-unit - photo 34
A Rare First Offering. A privately curated, custom end-unit - photo 35
A Rare First Offering. A privately curated, custom end-unit - photo 36
A Rare First Offering. A privately curated, custom end-unit - photo 37
A Rare First Offering. A privately curated, custom end-unit - photo 38
A Rare First Offering. A privately curated, custom end-unit - photo 39
A Rare First Offering. A privately curated, custom end-unit - photo 40
A Rare First Offering. A privately curated, custom end-unit - photo 41
A Rare First Offering. A privately curated, custom end-unit - photo 42
A Rare First Offering. A privately curated, custom end-unit - photo 43
A Rare First Offering. A privately curated, custom end-unit - photo 44
A Rare First Offering. A privately curated, custom end-unit - photo 45
A Rare First Offering. A privately curated, custom end-unit - photo 46
A Rare First Offering. A privately curated, custom end-unit - photo 47
A Rare First Offering. A privately curated, custom end-unit - photo 48
A Rare First Offering. A privately curated, custom end-unit - photo 49
A Rare First Offering. A privately curated, custom end-unit - photo 50

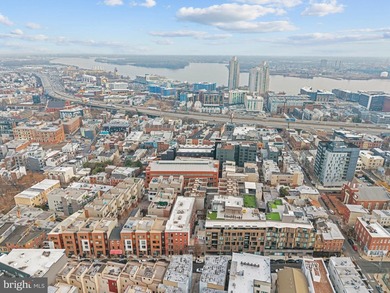
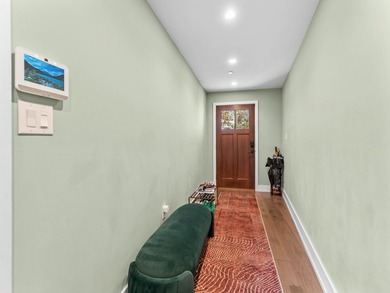
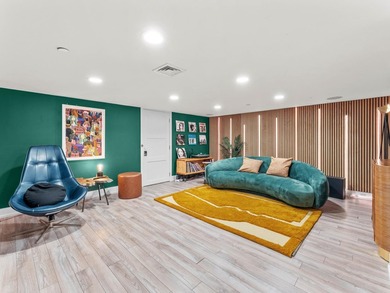
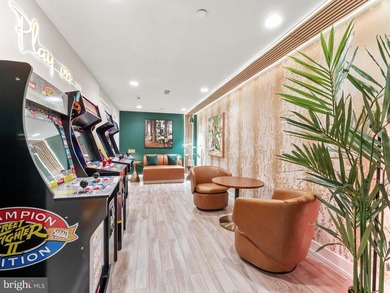
$1,875,000

6 Beds | 6.0 Baths | 6,200 Sqft

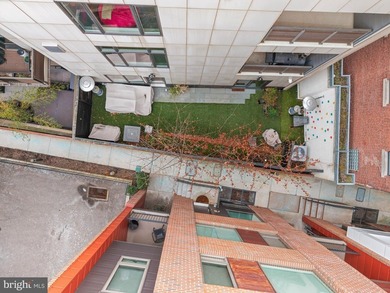
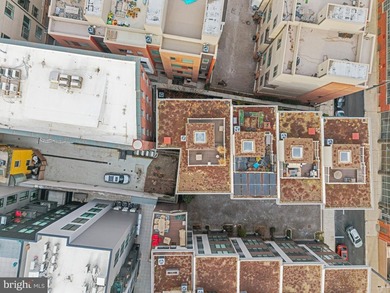
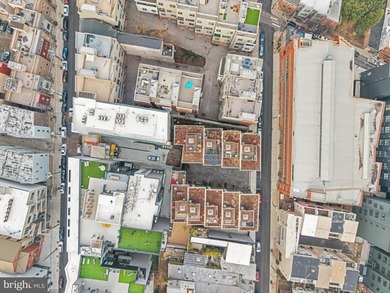
822 N AMERICAN St 6, Philadelphia, PA 19123

A Rare First Offering. A privately curated, custom end-unit masterpiece in one of Philadelphia's most coveted architectural enclaves, freshly refreshed and ready for its next chapter. Welcome to...

Ad#: 7721848 • Added: 07/09/2026 • Updated: 09/16/2026
For Sale
Welcome to one of the most remarkable private estates in the - photo 1
Welcome to one of the most remarkable private estates in the - photo 2
Welcome to one of the most remarkable private estates in the - photo 3
Welcome to one of the most remarkable private estates in the - photo 4
Welcome to one of the most remarkable private estates in the - photo 5
Welcome to one of the most remarkable private estates in the - photo 6
Welcome to one of the most remarkable private estates in the - photo 7
Welcome to one of the most remarkable private estates in the - photo 8
Welcome to one of the most remarkable private estates in the - photo 9
Welcome to one of the most remarkable private estates in the - photo 10
Welcome to one of the most remarkable private estates in the - photo 11
Welcome to one of the most remarkable private estates in the - photo 12
Welcome to one of the most remarkable private estates in the - photo 13
Welcome to one of the most remarkable private estates in the - photo 14
Welcome to one of the most remarkable private estates in the - photo 15
Welcome to one of the most remarkable private estates in the - photo 16
Welcome to one of the most remarkable private estates in the - photo 17
Welcome to one of the most remarkable private estates in the - photo 18
Welcome to one of the most remarkable private estates in the - photo 19
Welcome to one of the most remarkable private estates in the - photo 20
Welcome to one of the most remarkable private estates in the - photo 21
Welcome to one of the most remarkable private estates in the - photo 22
Welcome to one of the most remarkable private estates in the - photo 23
Welcome to one of the most remarkable private estates in the - photo 24
Welcome to one of the most remarkable private estates in the - photo 25
Welcome to one of the most remarkable private estates in the - photo 26
Welcome to one of the most remarkable private estates in the - photo 27
Welcome to one of the most remarkable private estates in the - photo 28
Welcome to one of the most remarkable private estates in the - photo 29
Welcome to one of the most remarkable private estates in the - photo 30
Welcome to one of the most remarkable private estates in the - photo 31
Welcome to one of the most remarkable private estates in the - photo 32
Welcome to one of the most remarkable private estates in the - photo 33
Welcome to one of the most remarkable private estates in the - photo 34
Welcome to one of the most remarkable private estates in the - photo 35
Welcome to one of the most remarkable private estates in the - photo 36
Welcome to one of the most remarkable private estates in the - photo 37
Welcome to one of the most remarkable private estates in the - photo 38
Welcome to one of the most remarkable private estates in the - photo 39
Welcome to one of the most remarkable private estates in the - photo 40
Welcome to one of the most remarkable private estates in the - photo 41
Welcome to one of the most remarkable private estates in the - photo 42
Welcome to one of the most remarkable private estates in the - photo 43
Welcome to one of the most remarkable private estates in the - photo 44
Welcome to one of the most remarkable private estates in the - photo 45
Welcome to one of the most remarkable private estates in the - photo 46
Welcome to one of the most remarkable private estates in the - photo 47
Welcome to one of the most remarkable private estates in the - photo 48
Welcome to one of the most remarkable private estates in the - photo 49
Welcome to one of the most remarkable private estates in the - photo 50

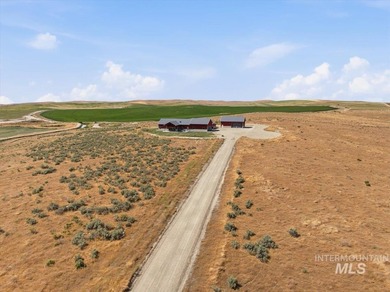
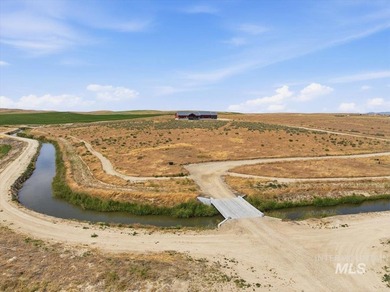
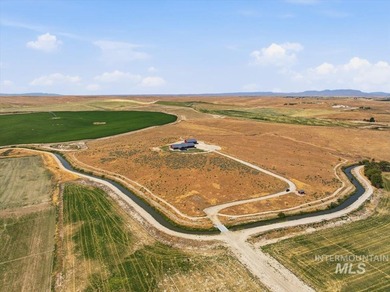
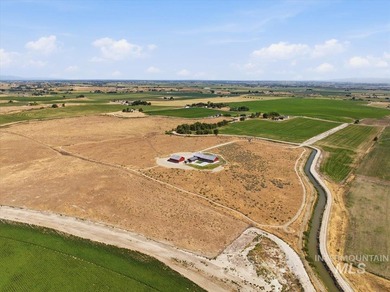
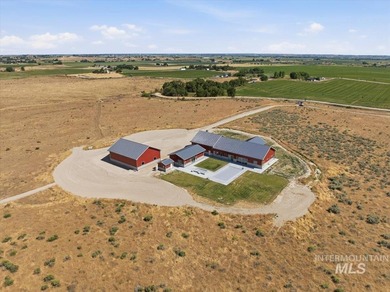
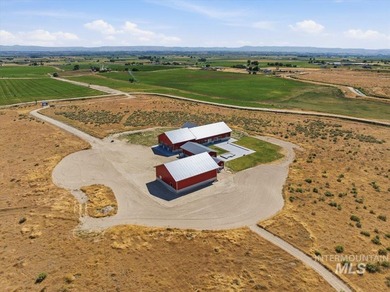
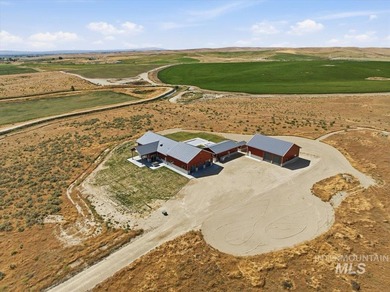
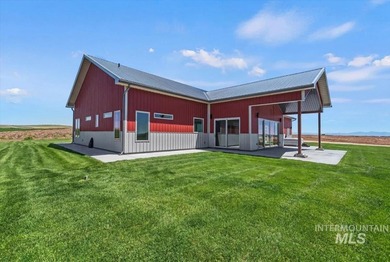
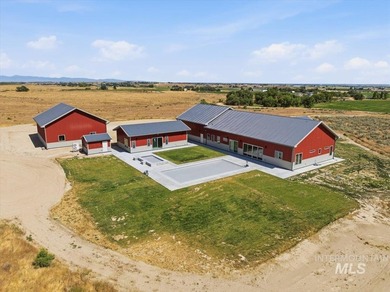
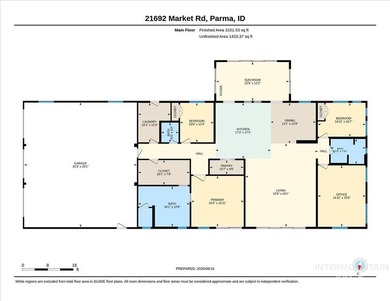
$1,875,000

3 Beds | 3.0 Baths | 3,151 Sqft

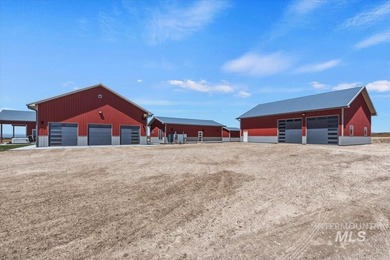
21692 Market Rd, Parma, ID 83660

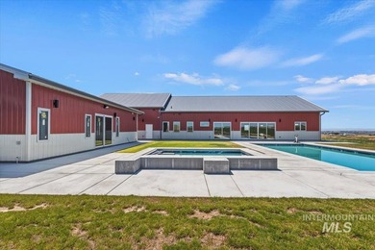
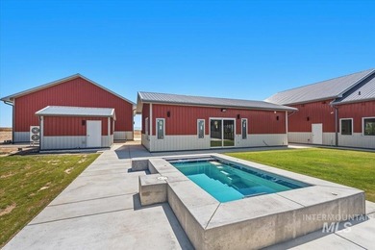
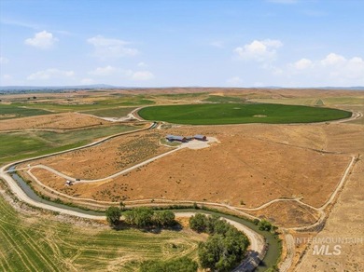
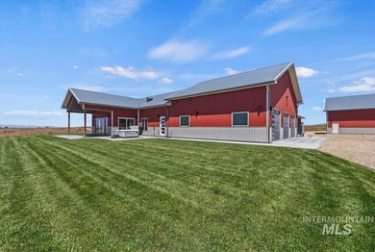
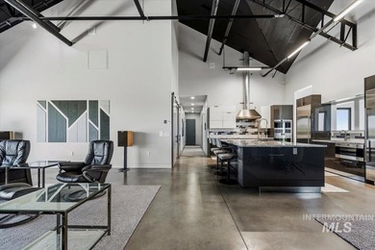
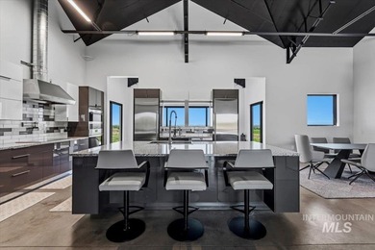
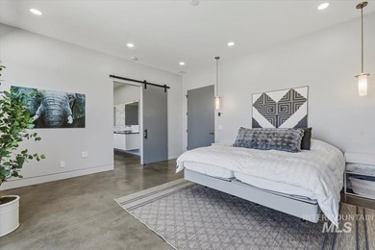
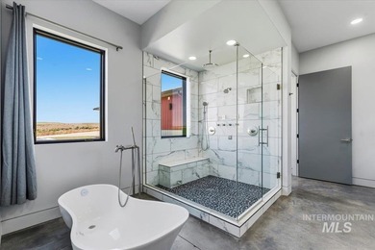
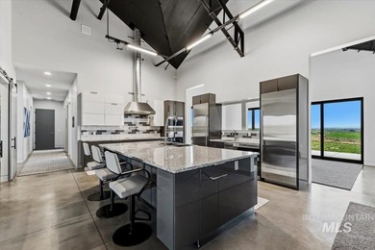
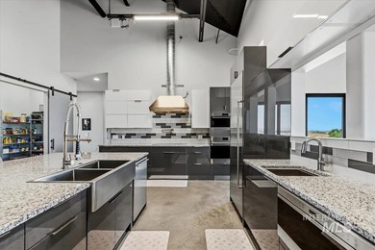
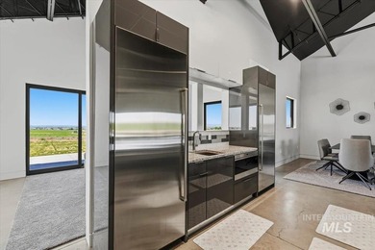
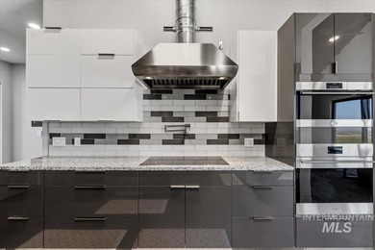
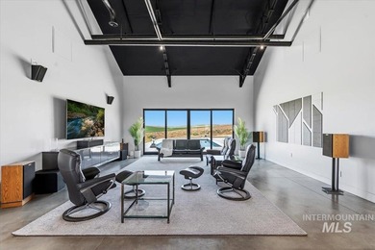
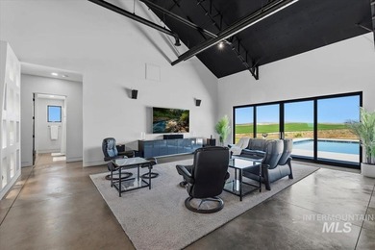
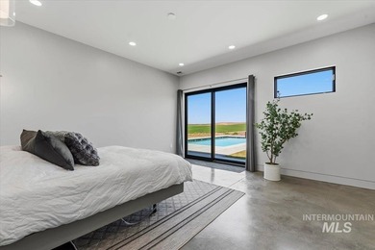
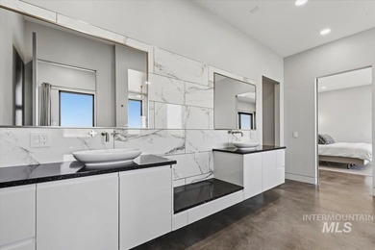
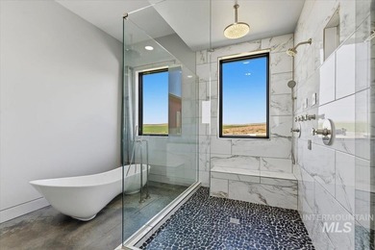
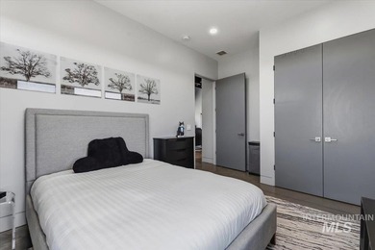
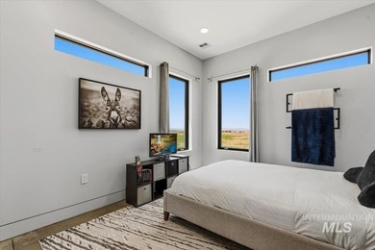
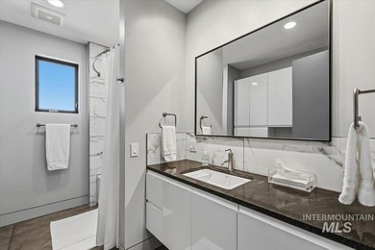
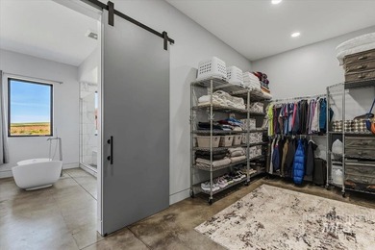
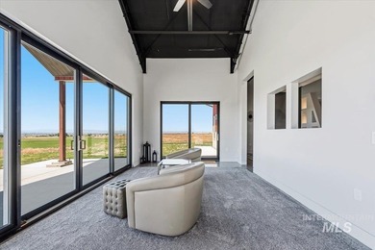
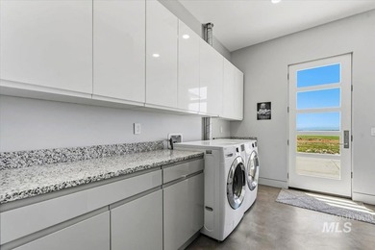
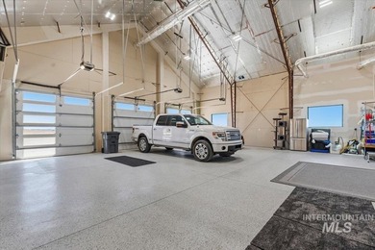
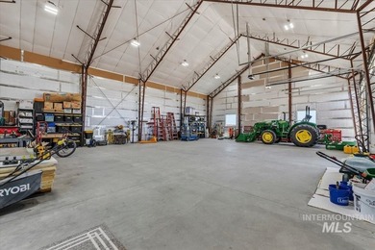
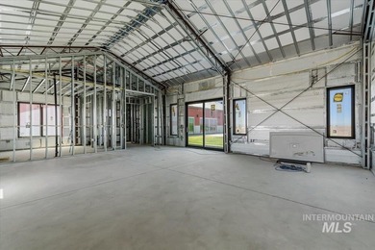
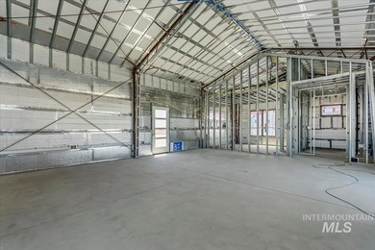
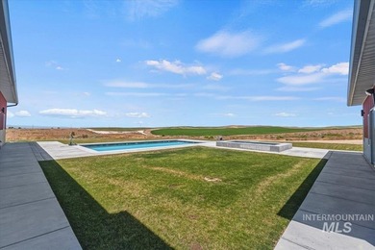
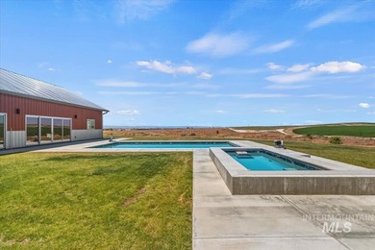
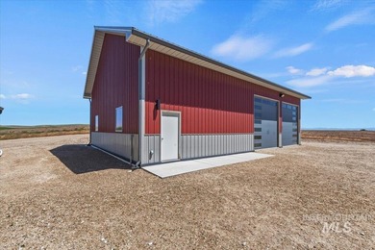
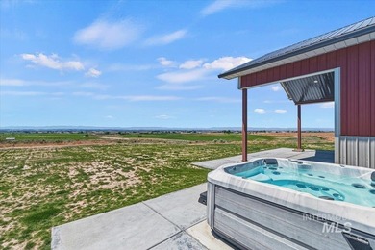
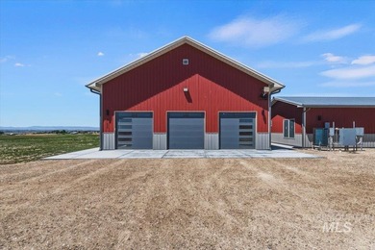
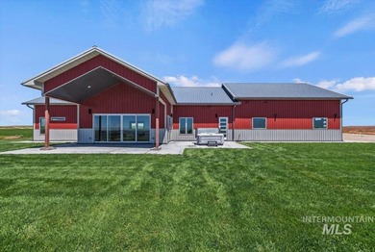
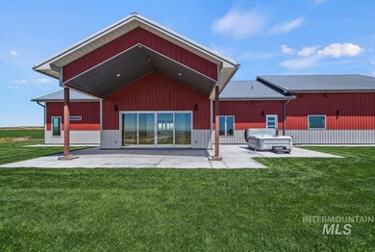
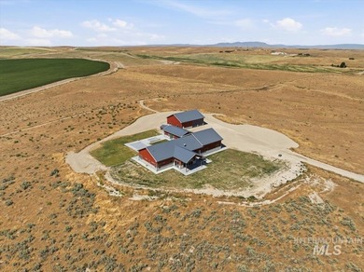
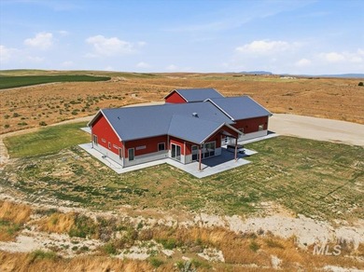
Welcome to one of the most remarkable private estates in the Treasure Valley! 73+ acres of rolling hills surround this stunning custom residence where modern steel architecture meets exceptional...

Ad#: 7900348 • Added: 06/18/2026 • Updated: 09/12/2026
For Sale
The Brownstones at Chamberlain Place are exactly what you've - photo 1
The Brownstones at Chamberlain Place are exactly what you've - photo 2
The Brownstones at Chamberlain Place are exactly what you've - photo 3
The Brownstones at Chamberlain Place are exactly what you've - photo 4
The Brownstones at Chamberlain Place are exactly what you've - photo 5
The Brownstones at Chamberlain Place are exactly what you've - photo 6
The Brownstones at Chamberlain Place are exactly what you've - photo 7
The Brownstones at Chamberlain Place are exactly what you've - photo 8
The Brownstones at Chamberlain Place are exactly what you've - photo 9
The Brownstones at Chamberlain Place are exactly what you've - photo 10
The Brownstones at Chamberlain Place are exactly what you've - photo 11
The Brownstones at Chamberlain Place are exactly what you've - photo 12

$1,875,000

3 Beds | 4.0 Baths | 3,337 Sqft

3812 Grand Ave, Des Moines, IA 50312

The Brownstones at Chamberlain Place are exactly what you've been looking for in a prime Grand location! Designed by Simonson & Associates Architects and built by KRM Development, these custom, luxury...

Ad#: 7863168 • Added: 06/10/2026 • Updated: 09/12/2026
For Sale
Exceptional custom-built Craftsman estate in the prestigious - photo 1
Exceptional custom-built Craftsman estate in the prestigious - photo 2
Exceptional custom-built Craftsman estate in the prestigious - photo 3
Exceptional custom-built Craftsman estate in the prestigious - photo 4
Exceptional custom-built Craftsman estate in the prestigious - photo 5
Exceptional custom-built Craftsman estate in the prestigious - photo 6
Exceptional custom-built Craftsman estate in the prestigious - photo 7
Exceptional custom-built Craftsman estate in the prestigious - photo 8
Exceptional custom-built Craftsman estate in the prestigious - photo 9
Exceptional custom-built Craftsman estate in the prestigious - photo 10
Exceptional custom-built Craftsman estate in the prestigious - photo 11
Exceptional custom-built Craftsman estate in the prestigious - photo 12
Exceptional custom-built Craftsman estate in the prestigious - photo 13
Exceptional custom-built Craftsman estate in the prestigious - photo 14
Exceptional custom-built Craftsman estate in the prestigious - photo 15
Exceptional custom-built Craftsman estate in the prestigious - photo 16
Exceptional custom-built Craftsman estate in the prestigious - photo 17
Exceptional custom-built Craftsman estate in the prestigious - photo 18
Exceptional custom-built Craftsman estate in the prestigious - photo 19
Exceptional custom-built Craftsman estate in the prestigious - photo 20
Exceptional custom-built Craftsman estate in the prestigious - photo 21
Exceptional custom-built Craftsman estate in the prestigious - photo 22
Exceptional custom-built Craftsman estate in the prestigious - photo 23
Exceptional custom-built Craftsman estate in the prestigious - photo 24
Exceptional custom-built Craftsman estate in the prestigious - photo 25
Exceptional custom-built Craftsman estate in the prestigious - photo 26
Exceptional custom-built Craftsman estate in the prestigious - photo 27
Exceptional custom-built Craftsman estate in the prestigious - photo 28
Exceptional custom-built Craftsman estate in the prestigious - photo 29
Exceptional custom-built Craftsman estate in the prestigious - photo 30
Exceptional custom-built Craftsman estate in the prestigious - photo 31
Exceptional custom-built Craftsman estate in the prestigious - photo 32
Exceptional custom-built Craftsman estate in the prestigious - photo 33
Exceptional custom-built Craftsman estate in the prestigious - photo 34
Exceptional custom-built Craftsman estate in the prestigious - photo 35
Exceptional custom-built Craftsman estate in the prestigious - photo 36
Exceptional custom-built Craftsman estate in the prestigious - photo 37
Exceptional custom-built Craftsman estate in the prestigious - photo 38
Exceptional custom-built Craftsman estate in the prestigious - photo 39
Exceptional custom-built Craftsman estate in the prestigious - photo 40
Exceptional custom-built Craftsman estate in the prestigious - photo 41
Exceptional custom-built Craftsman estate in the prestigious - photo 42
Exceptional custom-built Craftsman estate in the prestigious - photo 43
Exceptional custom-built Craftsman estate in the prestigious - photo 44
Exceptional custom-built Craftsman estate in the prestigious - photo 45
Exceptional custom-built Craftsman estate in the prestigious - photo 46
Exceptional custom-built Craftsman estate in the prestigious - photo 47
Exceptional custom-built Craftsman estate in the prestigious - photo 48
Exceptional custom-built Craftsman estate in the prestigious - photo 49
Exceptional custom-built Craftsman estate in the prestigious - photo 50

$1,875,000

6 Beds | 7.0 Baths | 7,154 Sqft

7432 Foxburg Ct, Independence Township, MI 48348

Exceptional custom-built Craftsman estate in the prestigious Oakhurst Golf & Country Club community. Privately positioned on a premium cul-de-sac lot, this extraordinary residence offers panoramic...

Ad#: 7827735 • Added: 06/04/2026 • Updated: 09/16/2026
For Sale
This two story penthouse is exceptional at every level with a - photo 1
This two story penthouse is exceptional at every level with a - photo 2
This two story penthouse is exceptional at every level with a - photo 3
This two story penthouse is exceptional at every level with a - photo 4
This two story penthouse is exceptional at every level with a - photo 5
This two story penthouse is exceptional at every level with a - photo 6
This two story penthouse is exceptional at every level with a - photo 7
This two story penthouse is exceptional at every level with a - photo 8
This two story penthouse is exceptional at every level with a - photo 9
This two story penthouse is exceptional at every level with a - photo 10
This two story penthouse is exceptional at every level with a - photo 11
This two story penthouse is exceptional at every level with a - photo 12
This two story penthouse is exceptional at every level with a - photo 13
This two story penthouse is exceptional at every level with a - photo 14
This two story penthouse is exceptional at every level with a - photo 15
This two story penthouse is exceptional at every level with a - photo 16
This two story penthouse is exceptional at every level with a - photo 17
This two story penthouse is exceptional at every level with a - photo 18
This two story penthouse is exceptional at every level with a - photo 19
This two story penthouse is exceptional at every level with a - photo 20
This two story penthouse is exceptional at every level with a - photo 21
This two story penthouse is exceptional at every level with a - photo 22
This two story penthouse is exceptional at every level with a - photo 23
This two story penthouse is exceptional at every level with a - photo 24
This two story penthouse is exceptional at every level with a - photo 25
This two story penthouse is exceptional at every level with a - photo 26
This two story penthouse is exceptional at every level with a - photo 27
This two story penthouse is exceptional at every level with a - photo 28
This two story penthouse is exceptional at every level with a - photo 29
This two story penthouse is exceptional at every level with a - photo 30
This two story penthouse is exceptional at every level with a - photo 31
This two story penthouse is exceptional at every level with a - photo 32
This two story penthouse is exceptional at every level with a - photo 33
This two story penthouse is exceptional at every level with a - photo 34
This two story penthouse is exceptional at every level with a - photo 35
This two story penthouse is exceptional at every level with a - photo 36
This two story penthouse is exceptional at every level with a - photo 37
This two story penthouse is exceptional at every level with a - photo 38

$1,875,000

3 Beds | 4.0 Baths | 2,400 Sqft

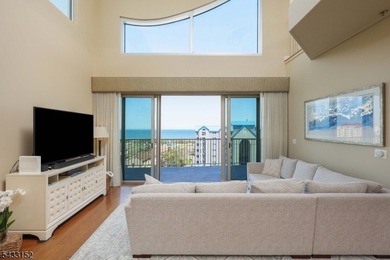
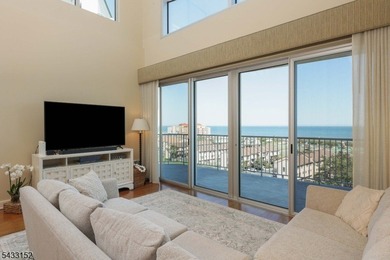
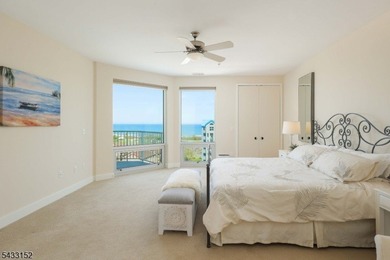
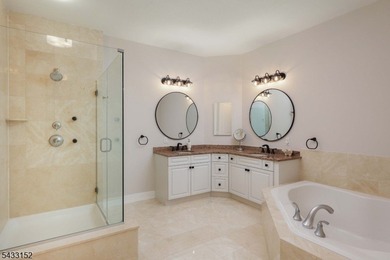
432 Ocean Blvd 615, Long Branch City, NJ 07740

This two story penthouse is exceptional at every level with a glamorous vibe in a beach-chic way. Relaxation & comfort with unobstructed 180 degree ocean views. The tone-on-tone palette of the...

Ad#: 7847194 • Added: 05/26/2026 • Updated: 09/22/2026
For Sale
Perched high on the 20th floor of Buckhead's premier luxury - photo 1
Perched high on the 20th floor of Buckhead's premier luxury - photo 2
Perched high on the 20th floor of Buckhead's premier luxury - photo 3
Perched high on the 20th floor of Buckhead's premier luxury - photo 4
Perched high on the 20th floor of Buckhead's premier luxury - photo 5
Perched high on the 20th floor of Buckhead's premier luxury - photo 6
Perched high on the 20th floor of Buckhead's premier luxury - photo 7
Perched high on the 20th floor of Buckhead's premier luxury - photo 8
Perched high on the 20th floor of Buckhead's premier luxury - photo 9
Perched high on the 20th floor of Buckhead's premier luxury - photo 10
Perched high on the 20th floor of Buckhead's premier luxury - photo 11
Perched high on the 20th floor of Buckhead's premier luxury - photo 12
Perched high on the 20th floor of Buckhead's premier luxury - photo 13
Perched high on the 20th floor of Buckhead's premier luxury - photo 14
Perched high on the 20th floor of Buckhead's premier luxury - photo 15
Perched high on the 20th floor of Buckhead's premier luxury - photo 16
Perched high on the 20th floor of Buckhead's premier luxury - photo 17
Perched high on the 20th floor of Buckhead's premier luxury - photo 18
Perched high on the 20th floor of Buckhead's premier luxury - photo 19
Perched high on the 20th floor of Buckhead's premier luxury - photo 20
Perched high on the 20th floor of Buckhead's premier luxury - photo 21
Perched high on the 20th floor of Buckhead's premier luxury - photo 22
Perched high on the 20th floor of Buckhead's premier luxury - photo 23
Perched high on the 20th floor of Buckhead's premier luxury - photo 24
Perched high on the 20th floor of Buckhead's premier luxury - photo 25
Perched high on the 20th floor of Buckhead's premier luxury - photo 26
Perched high on the 20th floor of Buckhead's premier luxury - photo 27
Perched high on the 20th floor of Buckhead's premier luxury - photo 28
Perched high on the 20th floor of Buckhead's premier luxury - photo 29
Perched high on the 20th floor of Buckhead's premier luxury - photo 30
Perched high on the 20th floor of Buckhead's premier luxury - photo 31
Perched high on the 20th floor of Buckhead's premier luxury - photo 32
Perched high on the 20th floor of Buckhead's premier luxury - photo 33
Perched high on the 20th floor of Buckhead's premier luxury - photo 34
Perched high on the 20th floor of Buckhead's premier luxury - photo 35
Perched high on the 20th floor of Buckhead's premier luxury - photo 36
Perched high on the 20th floor of Buckhead's premier luxury - photo 37
Perched high on the 20th floor of Buckhead's premier luxury - photo 38
Perched high on the 20th floor of Buckhead's premier luxury - photo 39
Perched high on the 20th floor of Buckhead's premier luxury - photo 40
Perched high on the 20th floor of Buckhead's premier luxury - photo 41
Perched high on the 20th floor of Buckhead's premier luxury - photo 42
Perched high on the 20th floor of Buckhead's premier luxury - photo 43
Perched high on the 20th floor of Buckhead's premier luxury - photo 44
Perched high on the 20th floor of Buckhead's premier luxury - photo 45
Perched high on the 20th floor of Buckhead's premier luxury - photo 46
Perched high on the 20th floor of Buckhead's premier luxury - photo 47
Perched high on the 20th floor of Buckhead's premier luxury - photo 48
Perched high on the 20th floor of Buckhead's premier luxury - photo 49
Perched high on the 20th floor of Buckhead's premier luxury - photo 50
Perched high on the 20th floor of Buckhead's premier luxury - photo 51
Perched high on the 20th floor of Buckhead's premier luxury - photo 52
Perched high on the 20th floor of Buckhead's premier luxury - photo 53
Perched high on the 20th floor of Buckhead's premier luxury - photo 54

$1,875,000

3 Beds | 4.0 Baths | 4,806 Sqft

2660 Peachtree Rd NW 20Gh, Atlanta, GA 30305

Perched high on the 20th floor of Buckhead's premier luxury high-rise, this extraordinary residence offers 3 bedrooms, 4 baths, and 4,806 square feet of impeccably designed living space, a rare...

Ad#: 7551246 • Added: 04/10/2026 • Updated: 09/15/2026
For Sale
Perched high on the 20th floor of Buckhead's premier luxury - photo 1
Perched high on the 20th floor of Buckhead's premier luxury - photo 2
Perched high on the 20th floor of Buckhead's premier luxury - photo 3
Perched high on the 20th floor of Buckhead's premier luxury - photo 4
Perched high on the 20th floor of Buckhead's premier luxury - photo 5
Perched high on the 20th floor of Buckhead's premier luxury - photo 6
Perched high on the 20th floor of Buckhead's premier luxury - photo 7
Perched high on the 20th floor of Buckhead's premier luxury - photo 8
Perched high on the 20th floor of Buckhead's premier luxury - photo 9
Perched high on the 20th floor of Buckhead's premier luxury - photo 10
Perched high on the 20th floor of Buckhead's premier luxury - photo 11
Perched high on the 20th floor of Buckhead's premier luxury - photo 12
Perched high on the 20th floor of Buckhead's premier luxury - photo 13
Perched high on the 20th floor of Buckhead's premier luxury - photo 14
Perched high on the 20th floor of Buckhead's premier luxury - photo 15
Perched high on the 20th floor of Buckhead's premier luxury - photo 16
Perched high on the 20th floor of Buckhead's premier luxury - photo 17
Perched high on the 20th floor of Buckhead's premier luxury - photo 18
Perched high on the 20th floor of Buckhead's premier luxury - photo 19
Perched high on the 20th floor of Buckhead's premier luxury - photo 20
Perched high on the 20th floor of Buckhead's premier luxury - photo 21
Perched high on the 20th floor of Buckhead's premier luxury - photo 22
Perched high on the 20th floor of Buckhead's premier luxury - photo 23
Perched high on the 20th floor of Buckhead's premier luxury - photo 24
Perched high on the 20th floor of Buckhead's premier luxury - photo 25
Perched high on the 20th floor of Buckhead's premier luxury - photo 26
Perched high on the 20th floor of Buckhead's premier luxury - photo 27
Perched high on the 20th floor of Buckhead's premier luxury - photo 28
Perched high on the 20th floor of Buckhead's premier luxury - photo 29
Perched high on the 20th floor of Buckhead's premier luxury - photo 30
Perched high on the 20th floor of Buckhead's premier luxury - photo 31
Perched high on the 20th floor of Buckhead's premier luxury - photo 32
Perched high on the 20th floor of Buckhead's premier luxury - photo 33
Perched high on the 20th floor of Buckhead's premier luxury - photo 34
Perched high on the 20th floor of Buckhead's premier luxury - photo 35
Perched high on the 20th floor of Buckhead's premier luxury - photo 36
Perched high on the 20th floor of Buckhead's premier luxury - photo 37
Perched high on the 20th floor of Buckhead's premier luxury - photo 38
Perched high on the 20th floor of Buckhead's premier luxury - photo 39
Perched high on the 20th floor of Buckhead's premier luxury - photo 40
Perched high on the 20th floor of Buckhead's premier luxury - photo 41
Perched high on the 20th floor of Buckhead's premier luxury - photo 42
Perched high on the 20th floor of Buckhead's premier luxury - photo 43
Perched high on the 20th floor of Buckhead's premier luxury - photo 44
Perched high on the 20th floor of Buckhead's premier luxury - photo 45
Perched high on the 20th floor of Buckhead's premier luxury - photo 46
Perched high on the 20th floor of Buckhead's premier luxury - photo 47
Perched high on the 20th floor of Buckhead's premier luxury - photo 48
Perched high on the 20th floor of Buckhead's premier luxury - photo 49
Perched high on the 20th floor of Buckhead's premier luxury - photo 50
Perched high on the 20th floor of Buckhead's premier luxury - photo 51
Perched high on the 20th floor of Buckhead's premier luxury - photo 52
Perched high on the 20th floor of Buckhead's premier luxury - photo 53
Perched high on the 20th floor of Buckhead's premier luxury - photo 54
Perched high on the 20th floor of Buckhead's premier luxury - photo 55

$1,875,000

3 Beds | 4.0 Baths | 4,806 Sqft

2660 Peachtree Rd NW 20G, Atlanta, GA 30305

Perched high on the 20th floor of Buckhead's premier luxury high-rise, this extraordinary residence offers 3 bedrooms, 4 baths, and 4,806 square feet of impeccably designed living space, a rare...

Ad#: 7549959 • Added: 04/10/2026 • Updated: 09/15/2026
For Sale
Welcome to Bliss, featuring a Rooftop Sky Lounge that includes a - photo 1
Welcome to Bliss, featuring a Rooftop Sky Lounge that includes a - photo 2
Welcome to Bliss, featuring a Rooftop Sky Lounge that includes a - photo 3
Welcome to Bliss, featuring a Rooftop Sky Lounge that includes a - photo 4
Welcome to Bliss, featuring a Rooftop Sky Lounge that includes a - photo 5
Welcome to Bliss, featuring a Rooftop Sky Lounge that includes a - photo 6
Welcome to Bliss, featuring a Rooftop Sky Lounge that includes a - photo 7
Welcome to Bliss, featuring a Rooftop Sky Lounge that includes a - photo 8
Welcome to Bliss, featuring a Rooftop Sky Lounge that includes a - photo 9
Welcome to Bliss, featuring a Rooftop Sky Lounge that includes a - photo 10
Welcome to Bliss, featuring a Rooftop Sky Lounge that includes a - photo 11
Welcome to Bliss, featuring a Rooftop Sky Lounge that includes a - photo 12
Welcome to Bliss, featuring a Rooftop Sky Lounge that includes a - photo 13
Welcome to Bliss, featuring a Rooftop Sky Lounge that includes a - photo 14
Welcome to Bliss, featuring a Rooftop Sky Lounge that includes a - photo 15
Welcome to Bliss, featuring a Rooftop Sky Lounge that includes a - photo 16
Welcome to Bliss, featuring a Rooftop Sky Lounge that includes a - photo 17
Welcome to Bliss, featuring a Rooftop Sky Lounge that includes a - photo 18
Welcome to Bliss, featuring a Rooftop Sky Lounge that includes a - photo 19
Welcome to Bliss, featuring a Rooftop Sky Lounge that includes a - photo 20
Welcome to Bliss, featuring a Rooftop Sky Lounge that includes a - photo 21
Welcome to Bliss, featuring a Rooftop Sky Lounge that includes a - photo 22
Welcome to Bliss, featuring a Rooftop Sky Lounge that includes a - photo 23
Welcome to Bliss, featuring a Rooftop Sky Lounge that includes a - photo 24
Welcome to Bliss, featuring a Rooftop Sky Lounge that includes a - photo 25
Welcome to Bliss, featuring a Rooftop Sky Lounge that includes a - photo 26
Welcome to Bliss, featuring a Rooftop Sky Lounge that includes a - photo 27
Welcome to Bliss, featuring a Rooftop Sky Lounge that includes a - photo 28
Welcome to Bliss, featuring a Rooftop Sky Lounge that includes a - photo 29
Welcome to Bliss, featuring a Rooftop Sky Lounge that includes a - photo 30
Welcome to Bliss, featuring a Rooftop Sky Lounge that includes a - photo 31
Welcome to Bliss, featuring a Rooftop Sky Lounge that includes a - photo 32
Welcome to Bliss, featuring a Rooftop Sky Lounge that includes a - photo 33
Welcome to Bliss, featuring a Rooftop Sky Lounge that includes a - photo 34
Welcome to Bliss, featuring a Rooftop Sky Lounge that includes a - photo 35
Welcome to Bliss, featuring a Rooftop Sky Lounge that includes a - photo 36
Welcome to Bliss, featuring a Rooftop Sky Lounge that includes a - photo 37
Welcome to Bliss, featuring a Rooftop Sky Lounge that includes a - photo 38
Welcome to Bliss, featuring a Rooftop Sky Lounge that includes a - photo 39
Welcome to Bliss, featuring a Rooftop Sky Lounge that includes a - photo 40
Welcome to Bliss, featuring a Rooftop Sky Lounge that includes a - photo 41
Welcome to Bliss, featuring a Rooftop Sky Lounge that includes a - photo 42
Welcome to Bliss, featuring a Rooftop Sky Lounge that includes a - photo 43
Welcome to Bliss, featuring a Rooftop Sky Lounge that includes a - photo 44
Welcome to Bliss, featuring a Rooftop Sky Lounge that includes a - photo 45
Welcome to Bliss, featuring a Rooftop Sky Lounge that includes a - photo 46
Welcome to Bliss, featuring a Rooftop Sky Lounge that includes a - photo 47
Welcome to Bliss, featuring a Rooftop Sky Lounge that includes a - photo 48
Welcome to Bliss, featuring a Rooftop Sky Lounge that includes a - photo 49
Welcome to Bliss, featuring a Rooftop Sky Lounge that includes a - photo 50
Welcome to Bliss, featuring a Rooftop Sky Lounge that includes a - photo 51
Welcome to Bliss, featuring a Rooftop Sky Lounge that includes a - photo 52
Welcome to Bliss, featuring a Rooftop Sky Lounge that includes a - photo 53
Welcome to Bliss, featuring a Rooftop Sky Lounge that includes a - photo 54
Welcome to Bliss, featuring a Rooftop Sky Lounge that includes a - photo 55
Welcome to Bliss, featuring a Rooftop Sky Lounge that includes a - photo 56
Welcome to Bliss, featuring a Rooftop Sky Lounge that includes a - photo 57
Welcome to Bliss, featuring a Rooftop Sky Lounge that includes a - photo 58
Welcome to Bliss, featuring a Rooftop Sky Lounge that includes a - photo 59
Welcome to Bliss, featuring a Rooftop Sky Lounge that includes a - photo 60

$1,875,000

3 Beds | 3.0 Baths | 2,120 Sqft

176 4TH Ave NE 1102, St. Petersburg, FL 33701

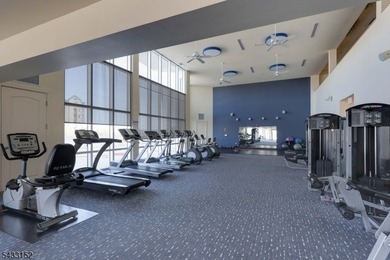
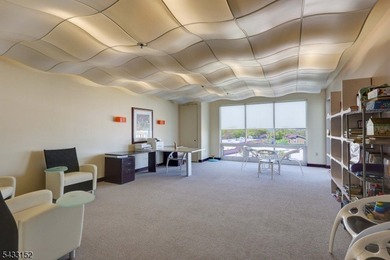
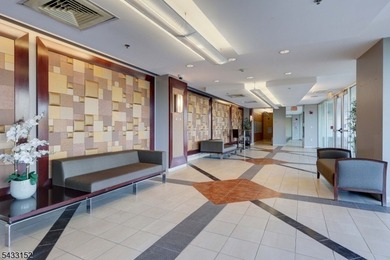
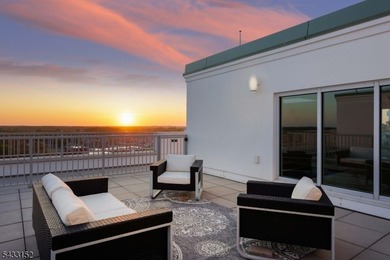
Welcome to Bliss, featuring a Rooftop Sky Lounge that includes a premium resident club outdoor kitchen, dining terrace, and a whirlpool spa overlooking the waterfront. Unit 1102 has been beautifully...

Ad#: 7546762 • Added: 04/09/2026 • Updated: 09/12/2026
For Sale
Positioned in the heart of Kerrville's Downtown Arts & Cultural - photo 1
Positioned in the heart of Kerrville's Downtown Arts & Cultural - photo 2
Positioned in the heart of Kerrville's Downtown Arts & Cultural - photo 3
Positioned in the heart of Kerrville's Downtown Arts & Cultural - photo 4
Positioned in the heart of Kerrville's Downtown Arts & Cultural - photo 5
Positioned in the heart of Kerrville's Downtown Arts & Cultural - photo 6
Positioned in the heart of Kerrville's Downtown Arts & Cultural - photo 7
Positioned in the heart of Kerrville's Downtown Arts & Cultural - photo 8
Positioned in the heart of Kerrville's Downtown Arts & Cultural - photo 9
Positioned in the heart of Kerrville's Downtown Arts & Cultural - photo 10
Positioned in the heart of Kerrville's Downtown Arts & Cultural - photo 11

$1,875,000

0 Beds | 0.0 Baths | 15,604 Sqft

429 Sidney Baker, Kerrville, TX 78028

Positioned in the heart of Kerrville's Downtown Arts & Cultural District (DAC), this highly visible corner commercial property offers an exceptional redevelopment opportunity along Sidney Baker Street...

Ad#: 7391557 • Added: 03/12/2026 • Updated: 09/13/2026
  • «
  • 1
  • ...
  • 203
  • 204
  • 205
  • 206
  • ...
  • 1664
  • »

Real Estate Agent Info

About

Click to activate
Request Information
Contact Agent
By contacting this agent you agree to these Terms and Conditions.
Share this Ad
Link copied
Video/Virtual Tour
Loading...
SEARCH STATES
Alabama Alaska Arizona Arkansas California Colorado Connecticut Delaware Florida Georgia Hawaii Idaho Illinois Indiana Iowa Kansas Kentucky Louisiana Maine Maryland Massachusetts Michigan Minnesota Mississippi Missouri Montana Nebraska Nevada New Hampshire New Jersey New Mexico New York North Carolina North Dakota Ohio Oklahoma Oregon Pennsylvania Rhode Island South Carolina South Dakota Tennessee Texas Utah Vermont Virginia Washington West Virginia Wisconsin Wyoming
SERVICES
Buy Buy Advertise
COMPANY
Testimonials About Us Office Locations
SUPPORT
Help Contact Us
ADDITIONAL MARKETS
LakeHouse.com MountainHomes.com BeachHouse.com GolfHomes.com
SUBSCRIBE
Receive notifications for new listings
Subscribe
Facebook YouTube

Dream Home Network Inc.

is committed to ensuring digital accessibility and property listings for individuals with disabilities. All information provided is deemed reliable but is not guaranteed and should be independently verified. We are continuously working to improve the accessibility of our web experience for everyone, and we welcome feedback and accommodation requests. If you wish to report an issue or seek an accommodation, please let us know.

Dream Home Network Inc. Sells leads to DHN Realty Inc. who holds real estate brokerage licenses in Alabama. Listing agents will be sent notification copy of leads on their listings where Dream Home Network Inc. is provided listings via our Feed Provider as required.

© 1997 - 2026 Wheelchair-accessible Housing & Universal Design Homes at Barrier Free Home
Part of Dream Home Network, Inc.
Last updated on 2026.09.25
Terms & Policy