Buy
  • Alabama Alaska Arizona Arkansas California Colorado Connecticut Delaware Florida Georgia Hawaii Idaho Illinois Indiana Iowa Kansas Kentucky Louisiana Maine Maryland Massachusetts Michigan Minnesota Mississippi Missouri Montana Nebraska Nevada New Hampshire New Jersey New Mexico New York North Carolina North Dakota Ohio Oklahoma Oregon Pennsylvania Rhode Island South Carolina South Dakota Tennessee Texas Utah Vermont Virginia Washington West Virginia Wisconsin Wyoming
    Canada Listings (161)
    Mexico Listings (15)
    Advanced Search
Sell Find an Agent
BarrierFreeHome.com BarrierFreeHome.com
My Account
  • Login
  • Manage My Real Estate Ads
  • Manage My Search Profile / Auto Notify
  • My Account Info
  • Manage My Favorites
Advertise Join
  • Buy
  • Sell
  • Find an Agent
  • My Account
    • Login
    • Manage My Real Estate Ads
    • Manage My Search Profile / Auto Notify
    • My Account Info
    • Manage My Favorites
  • Advertise
  • Join
Search Filters
Price
-
0
$100,000
$100,000+
$200,000
$200,000+
$300,000
$300,000+
$400,000
$400,000+
$500,000
$500,000+
$600,000
$600,000+
$700,000
$700,000+
$800,000
$800,000+
$900,000
Any Price
Any Price
Beds & Baths
-
-
Property Type
Sale Status
More Filters
-
-
-
-
Advanced Search

Real Estate & Homes For Sale

Read more
Sort By:
  • Featured
  • Newest
  • Price - Low To High
  • Price - High To Low
  • Sqft - Low To High
  • Sqft - High To Low
Showing 6241-6260 of 33120 Homes For Sale
For Sale
Introducing The Views at Northshore, a new construction - photo 1
Introducing The Views at Northshore, a new construction - photo 2
Introducing The Views at Northshore, a new construction - photo 3
Introducing The Views at Northshore, a new construction - photo 4
Introducing The Views at Northshore, a new construction - photo 5
Introducing The Views at Northshore, a new construction - photo 6
Introducing The Views at Northshore, a new construction - photo 7
Introducing The Views at Northshore, a new construction - photo 8
Introducing The Views at Northshore, a new construction - photo 9
Introducing The Views at Northshore, a new construction - photo 10
Introducing The Views at Northshore, a new construction - photo 11
Introducing The Views at Northshore, a new construction - photo 12
Introducing The Views at Northshore, a new construction - photo 13
Introducing The Views at Northshore, a new construction - photo 14

$1,184,028

3 Beds | 2.0 Baths | 1,265 Sqft

202 Deal Lake Dr 301, Asbury Park, NJ 07712

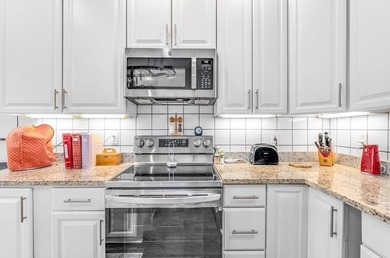
Introducing The Views at Northshore, a new construction, boutique condo opportunity in Asbury Park's quieter north side. Ideally located lakefront, on Deal Lake and just one block to the beach. Enjoy...

Ad#: 6904739 • Added: 08/17/2026 • Updated: 09/15/2026
For Sale
Meet *Bayside Beauty* a lovely island retreat tucked inside the - photo 1
Meet *Bayside Beauty* a lovely island retreat tucked inside the - photo 2
Meet *Bayside Beauty* a lovely island retreat tucked inside the - photo 3
Meet *Bayside Beauty* a lovely island retreat tucked inside the - photo 4
Meet *Bayside Beauty* a lovely island retreat tucked inside the - photo 5
Meet *Bayside Beauty* a lovely island retreat tucked inside the - photo 6
Meet *Bayside Beauty* a lovely island retreat tucked inside the - photo 7
Meet *Bayside Beauty* a lovely island retreat tucked inside the - photo 8
Meet *Bayside Beauty* a lovely island retreat tucked inside the - photo 9
Meet *Bayside Beauty* a lovely island retreat tucked inside the - photo 10
Meet *Bayside Beauty* a lovely island retreat tucked inside the - photo 11
Meet *Bayside Beauty* a lovely island retreat tucked inside the - photo 12
Meet *Bayside Beauty* a lovely island retreat tucked inside the - photo 13
Meet *Bayside Beauty* a lovely island retreat tucked inside the - photo 14
Meet *Bayside Beauty* a lovely island retreat tucked inside the - photo 15
Meet *Bayside Beauty* a lovely island retreat tucked inside the - photo 16
Meet *Bayside Beauty* a lovely island retreat tucked inside the - photo 17
Meet *Bayside Beauty* a lovely island retreat tucked inside the - photo 18
Meet *Bayside Beauty* a lovely island retreat tucked inside the - photo 19
Meet *Bayside Beauty* a lovely island retreat tucked inside the - photo 20
Meet *Bayside Beauty* a lovely island retreat tucked inside the - photo 21
Meet *Bayside Beauty* a lovely island retreat tucked inside the - photo 22
Meet *Bayside Beauty* a lovely island retreat tucked inside the - photo 23
Meet *Bayside Beauty* a lovely island retreat tucked inside the - photo 24
Meet *Bayside Beauty* a lovely island retreat tucked inside the - photo 25
Meet *Bayside Beauty* a lovely island retreat tucked inside the - photo 26
Meet *Bayside Beauty* a lovely island retreat tucked inside the - photo 27
Meet *Bayside Beauty* a lovely island retreat tucked inside the - photo 28
Meet *Bayside Beauty* a lovely island retreat tucked inside the - photo 29
Meet *Bayside Beauty* a lovely island retreat tucked inside the - photo 30
Meet *Bayside Beauty* a lovely island retreat tucked inside the - photo 31
Meet *Bayside Beauty* a lovely island retreat tucked inside the - photo 32
Meet *Bayside Beauty* a lovely island retreat tucked inside the - photo 33
Meet *Bayside Beauty* a lovely island retreat tucked inside the - photo 34
Meet *Bayside Beauty* a lovely island retreat tucked inside the - photo 35
Meet *Bayside Beauty* a lovely island retreat tucked inside the - photo 36
Meet *Bayside Beauty* a lovely island retreat tucked inside the - photo 37
Meet *Bayside Beauty* a lovely island retreat tucked inside the - photo 38
Meet *Bayside Beauty* a lovely island retreat tucked inside the - photo 39
Meet *Bayside Beauty* a lovely island retreat tucked inside the - photo 40
Meet *Bayside Beauty* a lovely island retreat tucked inside the - photo 41
Meet *Bayside Beauty* a lovely island retreat tucked inside the - photo 42
Meet *Bayside Beauty* a lovely island retreat tucked inside the - photo 43
Meet *Bayside Beauty* a lovely island retreat tucked inside the - photo 44
Meet *Bayside Beauty* a lovely island retreat tucked inside the - photo 45
Meet *Bayside Beauty* a lovely island retreat tucked inside the - photo 46
Meet *Bayside Beauty* a lovely island retreat tucked inside the - photo 47
Meet *Bayside Beauty* a lovely island retreat tucked inside the - photo 48
Meet *Bayside Beauty* a lovely island retreat tucked inside the - photo 49
Meet *Bayside Beauty* a lovely island retreat tucked inside the - photo 50
Meet *Bayside Beauty* a lovely island retreat tucked inside the - photo 51
Meet *Bayside Beauty* a lovely island retreat tucked inside the - photo 52
Meet *Bayside Beauty* a lovely island retreat tucked inside the - photo 53
Meet *Bayside Beauty* a lovely island retreat tucked inside the - photo 54
Meet *Bayside Beauty* a lovely island retreat tucked inside the - photo 55
Meet *Bayside Beauty* a lovely island retreat tucked inside the - photo 56
Meet *Bayside Beauty* a lovely island retreat tucked inside the - photo 57
Meet *Bayside Beauty* a lovely island retreat tucked inside the - photo 58
Meet *Bayside Beauty* a lovely island retreat tucked inside the - photo 59

$1,183,000

4 Beds | 4.0 Baths | 2,730 Sqft

2009 Turpentine Trl, St. George Island, FL 32328


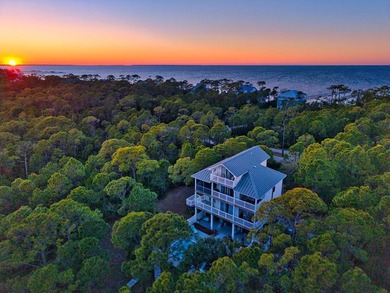
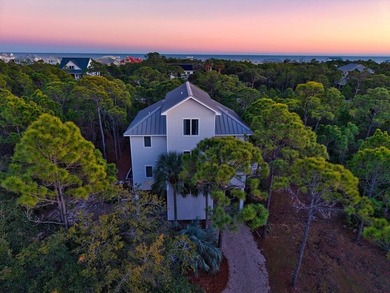

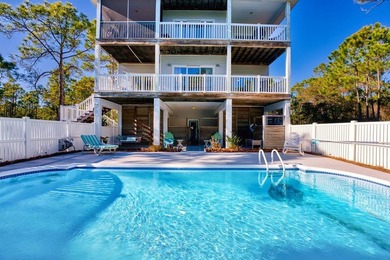
Meet *Bayside Beauty* a lovely island retreat tucked inside the gates of the St. George Island Plantation! This is the kind of home that makes a stunning impression the minute folks drive up. Gorgeous...

Ad#: 7340161 • Added: 03/01/2026 • Updated: 09/16/2026
For Sale
Welcome to DEER CREEK, a LUXURY ESTATE COMMUNITY on an expansive - photo 1
Welcome to DEER CREEK, a LUXURY ESTATE COMMUNITY on an expansive - photo 2
Welcome to DEER CREEK, a LUXURY ESTATE COMMUNITY on an expansive - photo 3
Welcome to DEER CREEK, a LUXURY ESTATE COMMUNITY on an expansive - photo 4
Welcome to DEER CREEK, a LUXURY ESTATE COMMUNITY on an expansive - photo 5
Welcome to DEER CREEK, a LUXURY ESTATE COMMUNITY on an expansive - photo 6
Welcome to DEER CREEK, a LUXURY ESTATE COMMUNITY on an expansive - photo 7
Welcome to DEER CREEK, a LUXURY ESTATE COMMUNITY on an expansive - photo 8
Welcome to DEER CREEK, a LUXURY ESTATE COMMUNITY on an expansive - photo 9
Welcome to DEER CREEK, a LUXURY ESTATE COMMUNITY on an expansive - photo 10
Welcome to DEER CREEK, a LUXURY ESTATE COMMUNITY on an expansive - photo 11
Welcome to DEER CREEK, a LUXURY ESTATE COMMUNITY on an expansive - photo 12
Welcome to DEER CREEK, a LUXURY ESTATE COMMUNITY on an expansive - photo 13
Welcome to DEER CREEK, a LUXURY ESTATE COMMUNITY on an expansive - photo 14
Welcome to DEER CREEK, a LUXURY ESTATE COMMUNITY on an expansive - photo 15
Welcome to DEER CREEK, a LUXURY ESTATE COMMUNITY on an expansive - photo 16
Welcome to DEER CREEK, a LUXURY ESTATE COMMUNITY on an expansive - photo 17
Welcome to DEER CREEK, a LUXURY ESTATE COMMUNITY on an expansive - photo 18
Welcome to DEER CREEK, a LUXURY ESTATE COMMUNITY on an expansive - photo 19
Welcome to DEER CREEK, a LUXURY ESTATE COMMUNITY on an expansive - photo 20
Welcome to DEER CREEK, a LUXURY ESTATE COMMUNITY on an expansive - photo 21
Welcome to DEER CREEK, a LUXURY ESTATE COMMUNITY on an expansive - photo 22
Welcome to DEER CREEK, a LUXURY ESTATE COMMUNITY on an expansive - photo 23
Welcome to DEER CREEK, a LUXURY ESTATE COMMUNITY on an expansive - photo 24
Welcome to DEER CREEK, a LUXURY ESTATE COMMUNITY on an expansive - photo 25
Welcome to DEER CREEK, a LUXURY ESTATE COMMUNITY on an expansive - photo 26
Welcome to DEER CREEK, a LUXURY ESTATE COMMUNITY on an expansive - photo 27
Welcome to DEER CREEK, a LUXURY ESTATE COMMUNITY on an expansive - photo 28
Welcome to DEER CREEK, a LUXURY ESTATE COMMUNITY on an expansive - photo 29
Welcome to DEER CREEK, a LUXURY ESTATE COMMUNITY on an expansive - photo 30
Welcome to DEER CREEK, a LUXURY ESTATE COMMUNITY on an expansive - photo 31
Welcome to DEER CREEK, a LUXURY ESTATE COMMUNITY on an expansive - photo 32
Welcome to DEER CREEK, a LUXURY ESTATE COMMUNITY on an expansive - photo 33
Welcome to DEER CREEK, a LUXURY ESTATE COMMUNITY on an expansive - photo 34
Welcome to DEER CREEK, a LUXURY ESTATE COMMUNITY on an expansive - photo 35
Welcome to DEER CREEK, a LUXURY ESTATE COMMUNITY on an expansive - photo 36
Welcome to DEER CREEK, a LUXURY ESTATE COMMUNITY on an expansive - photo 37
Welcome to DEER CREEK, a LUXURY ESTATE COMMUNITY on an expansive - photo 38
Welcome to DEER CREEK, a LUXURY ESTATE COMMUNITY on an expansive - photo 39
Welcome to DEER CREEK, a LUXURY ESTATE COMMUNITY on an expansive - photo 40
Welcome to DEER CREEK, a LUXURY ESTATE COMMUNITY on an expansive - photo 41
Welcome to DEER CREEK, a LUXURY ESTATE COMMUNITY on an expansive - photo 42

$1,180,000

4 Beds | 6.0 Baths | 5,260 Sqft

470 Beth Rd, New Market, AL 35761

Welcome to DEER CREEK, a LUXURY ESTATE COMMUNITY on an expansive 3.73 acres lot. Designed with absolute elegance, from seamless hardwood flooring flowing from the 24ft FOYER throughout. Level...

Ad#: 6574475 • Added: 09/04/2026 • Updated: 09/04/2026
For Sale
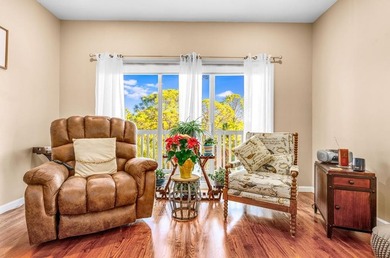
Modern Farmhouse luxury living in the Billings West End-this - photo 1
Modern Farmhouse luxury living in the Billings West End-this - photo 2
Modern Farmhouse luxury living in the Billings West End-this - photo 3
Modern Farmhouse luxury living in the Billings West End-this - photo 4
Modern Farmhouse luxury living in the Billings West End-this - photo 5
Modern Farmhouse luxury living in the Billings West End-this - photo 6
Modern Farmhouse luxury living in the Billings West End-this - photo 7
Modern Farmhouse luxury living in the Billings West End-this - photo 8
Modern Farmhouse luxury living in the Billings West End-this - photo 9
Modern Farmhouse luxury living in the Billings West End-this - photo 10
Modern Farmhouse luxury living in the Billings West End-this - photo 11
Modern Farmhouse luxury living in the Billings West End-this - photo 12
Modern Farmhouse luxury living in the Billings West End-this - photo 13
Modern Farmhouse luxury living in the Billings West End-this - photo 14
Modern Farmhouse luxury living in the Billings West End-this - photo 15
Modern Farmhouse luxury living in the Billings West End-this - photo 16
Modern Farmhouse luxury living in the Billings West End-this - photo 17
Modern Farmhouse luxury living in the Billings West End-this - photo 18
Modern Farmhouse luxury living in the Billings West End-this - photo 19
Modern Farmhouse luxury living in the Billings West End-this - photo 20
Modern Farmhouse luxury living in the Billings West End-this - photo 21
Modern Farmhouse luxury living in the Billings West End-this - photo 22
Modern Farmhouse luxury living in the Billings West End-this - photo 23
Modern Farmhouse luxury living in the Billings West End-this - photo 24
Modern Farmhouse luxury living in the Billings West End-this - photo 25
Modern Farmhouse luxury living in the Billings West End-this - photo 26
Modern Farmhouse luxury living in the Billings West End-this - photo 27
Modern Farmhouse luxury living in the Billings West End-this - photo 28
Modern Farmhouse luxury living in the Billings West End-this - photo 29
Modern Farmhouse luxury living in the Billings West End-this - photo 30
Modern Farmhouse luxury living in the Billings West End-this - photo 31
Modern Farmhouse luxury living in the Billings West End-this - photo 32
Modern Farmhouse luxury living in the Billings West End-this - photo 33
Modern Farmhouse luxury living in the Billings West End-this - photo 34
Modern Farmhouse luxury living in the Billings West End-this - photo 35
Modern Farmhouse luxury living in the Billings West End-this - photo 36
Modern Farmhouse luxury living in the Billings West End-this - photo 37
Modern Farmhouse luxury living in the Billings West End-this - photo 38
Modern Farmhouse luxury living in the Billings West End-this - photo 39
Modern Farmhouse luxury living in the Billings West End-this - photo 40
Modern Farmhouse luxury living in the Billings West End-this - photo 41
Modern Farmhouse luxury living in the Billings West End-this - photo 42
Modern Farmhouse luxury living in the Billings West End-this - photo 43
Modern Farmhouse luxury living in the Billings West End-this - photo 44
Modern Farmhouse luxury living in the Billings West End-this - photo 45
Modern Farmhouse luxury living in the Billings West End-this - photo 46
Modern Farmhouse luxury living in the Billings West End-this - photo 47
Modern Farmhouse luxury living in the Billings West End-this - photo 48

$1,180,000

5 Beds | 4.0 Baths | 4,686 Sqft

1110 Radiant Ct, Billings, MT 59106

Modern Farmhouse luxury living in the Billings West End-this stunning 2022-built residence offers 4,686 square feet of thoughtfully designed space on a fully fenced .49-acre lot. 5 bed/4 bath/ 4 car...

Ad#: 6730820 • Added: 08/27/2026 • Updated: 08/27/2026
For Sale
Introducing Eastone Plaza, Flushing's newest luxury condominium - photo 1
Introducing Eastone Plaza, Flushing's newest luxury condominium - photo 2
Introducing Eastone Plaza, Flushing's newest luxury condominium - photo 3
Introducing Eastone Plaza, Flushing's newest luxury condominium - photo 4
Introducing Eastone Plaza, Flushing's newest luxury condominium - photo 5
Introducing Eastone Plaza, Flushing's newest luxury condominium - photo 6
Introducing Eastone Plaza, Flushing's newest luxury condominium - photo 7
Introducing Eastone Plaza, Flushing's newest luxury condominium - photo 8
Introducing Eastone Plaza, Flushing's newest luxury condominium - photo 9
Introducing Eastone Plaza, Flushing's newest luxury condominium - photo 10
Introducing Eastone Plaza, Flushing's newest luxury condominium - photo 11
Introducing Eastone Plaza, Flushing's newest luxury condominium - photo 12
Introducing Eastone Plaza, Flushing's newest luxury condominium - photo 13
Introducing Eastone Plaza, Flushing's newest luxury condominium - photo 14
Introducing Eastone Plaza, Flushing's newest luxury condominium - photo 15
Introducing Eastone Plaza, Flushing's newest luxury condominium - photo 16
Introducing Eastone Plaza, Flushing's newest luxury condominium - photo 17
Introducing Eastone Plaza, Flushing's newest luxury condominium - photo 18
Introducing Eastone Plaza, Flushing's newest luxury condominium - photo 19
Introducing Eastone Plaza, Flushing's newest luxury condominium - photo 20
Introducing Eastone Plaza, Flushing's newest luxury condominium - photo 21
Introducing Eastone Plaza, Flushing's newest luxury condominium - photo 22
Introducing Eastone Plaza, Flushing's newest luxury condominium - photo 23
Introducing Eastone Plaza, Flushing's newest luxury condominium - photo 24
Introducing Eastone Plaza, Flushing's newest luxury condominium - photo 25
Introducing Eastone Plaza, Flushing's newest luxury condominium - photo 26
Introducing Eastone Plaza, Flushing's newest luxury condominium - photo 27
Introducing Eastone Plaza, Flushing's newest luxury condominium - photo 28
Introducing Eastone Plaza, Flushing's newest luxury condominium - photo 29
Introducing Eastone Plaza, Flushing's newest luxury condominium - photo 30
Introducing Eastone Plaza, Flushing's newest luxury condominium - photo 31
Introducing Eastone Plaza, Flushing's newest luxury condominium - photo 32
Introducing Eastone Plaza, Flushing's newest luxury condominium - photo 33
Introducing Eastone Plaza, Flushing's newest luxury condominium - photo 34
Introducing Eastone Plaza, Flushing's newest luxury condominium - photo 35
Introducing Eastone Plaza, Flushing's newest luxury condominium - photo 36

$1,180,000

2 Beds | 2.0 Baths | 878 Sqft

38-20 Parsons Blvd 528, Flushing, NY 11354

Introducing Eastone Plaza, Flushing's newest luxury condominium. Ideally located in a prime, central neighborhood, Eastone Plaza offers unmatched convenience with easy access to shopping, dining...

Ad#: 7879692 • Added: 07/07/2026 • Updated: 09/15/2026
For Sale
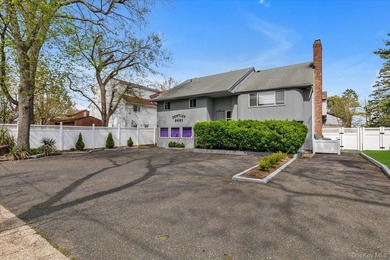
Merrick 5-bedroom 3 bath colonial over a ground floor active - photo 1
Merrick 5-bedroom 3 bath colonial over a ground floor active - photo 2
Merrick 5-bedroom 3 bath colonial over a ground floor active - photo 3
Merrick 5-bedroom 3 bath colonial over a ground floor active - photo 4
Merrick 5-bedroom 3 bath colonial over a ground floor active - photo 5
Merrick 5-bedroom 3 bath colonial over a ground floor active - photo 6
Merrick 5-bedroom 3 bath colonial over a ground floor active - photo 7
Merrick 5-bedroom 3 bath colonial over a ground floor active - photo 8
Merrick 5-bedroom 3 bath colonial over a ground floor active - photo 9
Merrick 5-bedroom 3 bath colonial over a ground floor active - photo 10
Merrick 5-bedroom 3 bath colonial over a ground floor active - photo 11
Merrick 5-bedroom 3 bath colonial over a ground floor active - photo 12
Merrick 5-bedroom 3 bath colonial over a ground floor active - photo 13
Merrick 5-bedroom 3 bath colonial over a ground floor active - photo 14
Merrick 5-bedroom 3 bath colonial over a ground floor active - photo 15
Merrick 5-bedroom 3 bath colonial over a ground floor active - photo 16
Merrick 5-bedroom 3 bath colonial over a ground floor active - photo 17
Merrick 5-bedroom 3 bath colonial over a ground floor active - photo 18
Merrick 5-bedroom 3 bath colonial over a ground floor active - photo 19
Merrick 5-bedroom 3 bath colonial over a ground floor active - photo 20
Merrick 5-bedroom 3 bath colonial over a ground floor active - photo 21
Merrick 5-bedroom 3 bath colonial over a ground floor active - photo 22
Merrick 5-bedroom 3 bath colonial over a ground floor active - photo 23
Merrick 5-bedroom 3 bath colonial over a ground floor active - photo 24
Merrick 5-bedroom 3 bath colonial over a ground floor active - photo 25
Merrick 5-bedroom 3 bath colonial over a ground floor active - photo 26
Merrick 5-bedroom 3 bath colonial over a ground floor active - photo 27
Merrick 5-bedroom 3 bath colonial over a ground floor active - photo 28
Merrick 5-bedroom 3 bath colonial over a ground floor active - photo 29
Merrick 5-bedroom 3 bath colonial over a ground floor active - photo 30

$1,180,000

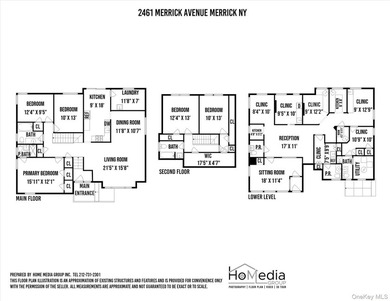
5 Beds | 6.0 Baths | 3,359 Sqft

2461 Merrick Ave, Merrick, NY 11566

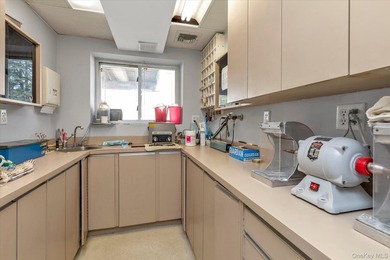
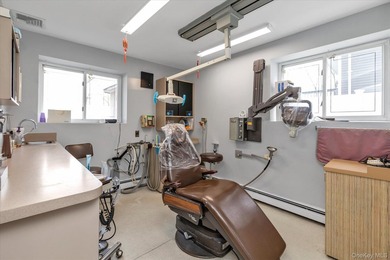
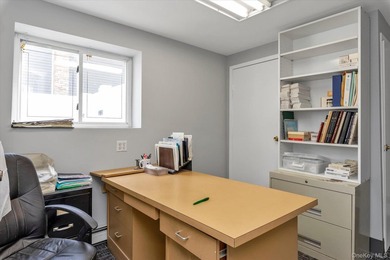
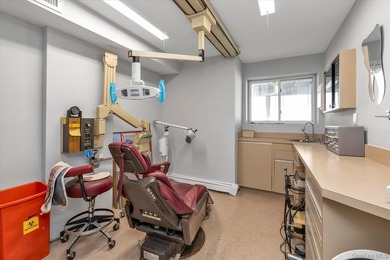
Merrick 5-bedroom 3 bath colonial over a ground floor active dental office. Take advantage of a versatile live/work opportunity with a medical/professional office or utilize an expansive 3 story...

Ad#: 7839720 • Added: 05/23/2026 • Updated: 09/20/2026
For Sale
Experience elevated lakeside living in this luxurious top-floor - photo 1
Experience elevated lakeside living in this luxurious top-floor - photo 2
Experience elevated lakeside living in this luxurious top-floor - photo 3
Experience elevated lakeside living in this luxurious top-floor - photo 4
Experience elevated lakeside living in this luxurious top-floor - photo 5
Experience elevated lakeside living in this luxurious top-floor - photo 6
Experience elevated lakeside living in this luxurious top-floor - photo 7
Experience elevated lakeside living in this luxurious top-floor - photo 8
Experience elevated lakeside living in this luxurious top-floor - photo 9
Experience elevated lakeside living in this luxurious top-floor - photo 10
Experience elevated lakeside living in this luxurious top-floor - photo 11
Experience elevated lakeside living in this luxurious top-floor - photo 12
Experience elevated lakeside living in this luxurious top-floor - photo 13
Experience elevated lakeside living in this luxurious top-floor - photo 14
Experience elevated lakeside living in this luxurious top-floor - photo 15
Experience elevated lakeside living in this luxurious top-floor - photo 16
Experience elevated lakeside living in this luxurious top-floor - photo 17
Experience elevated lakeside living in this luxurious top-floor - photo 18
Experience elevated lakeside living in this luxurious top-floor - photo 19
Experience elevated lakeside living in this luxurious top-floor - photo 20
Experience elevated lakeside living in this luxurious top-floor - photo 21
Experience elevated lakeside living in this luxurious top-floor - photo 22
Experience elevated lakeside living in this luxurious top-floor - photo 23
Experience elevated lakeside living in this luxurious top-floor - photo 24
Experience elevated lakeside living in this luxurious top-floor - photo 25
Experience elevated lakeside living in this luxurious top-floor - photo 26
Experience elevated lakeside living in this luxurious top-floor - photo 27
Experience elevated lakeside living in this luxurious top-floor - photo 28
Experience elevated lakeside living in this luxurious top-floor - photo 29
Experience elevated lakeside living in this luxurious top-floor - photo 30
Experience elevated lakeside living in this luxurious top-floor - photo 31
Experience elevated lakeside living in this luxurious top-floor - photo 32
Experience elevated lakeside living in this luxurious top-floor - photo 33
Experience elevated lakeside living in this luxurious top-floor - photo 34
Experience elevated lakeside living in this luxurious top-floor - photo 35
Experience elevated lakeside living in this luxurious top-floor - photo 36
Experience elevated lakeside living in this luxurious top-floor - photo 37
Experience elevated lakeside living in this luxurious top-floor - photo 38
Experience elevated lakeside living in this luxurious top-floor - photo 39
Experience elevated lakeside living in this luxurious top-floor - photo 40
Experience elevated lakeside living in this luxurious top-floor - photo 41
Experience elevated lakeside living in this luxurious top-floor - photo 42
Experience elevated lakeside living in this luxurious top-floor - photo 43
Experience elevated lakeside living in this luxurious top-floor - photo 44
Experience elevated lakeside living in this luxurious top-floor - photo 45
Experience elevated lakeside living in this luxurious top-floor - photo 46
Experience elevated lakeside living in this luxurious top-floor - photo 47
Experience elevated lakeside living in this luxurious top-floor - photo 48
Experience elevated lakeside living in this luxurious top-floor - photo 49
Experience elevated lakeside living in this luxurious top-floor - photo 50

$1,180,000

3 Beds | 3.0 Baths | 3,702 Sqft

4725 Linden Cove Ln, Savage, MN 55378

Experience elevated lakeside living in this luxurious top-floor townhome in Savage's exclusive 55+ Linden Cove community, an intimate enclave of just 20 high-end residences overlooking Hanrehan Lake...

Ad#: 7725724 • Added: 05/14/2026 • Updated: 09/25/2026
For Sale
Three Bedroom Condominium For Sale in Midwood, Brooklyn NY 11230 - photo 1
Three Bedroom Condominium For Sale in Midwood, Brooklyn NY 11230 - photo 2
Three Bedroom Condominium For Sale in Midwood, Brooklyn NY 11230 - photo 3
Three Bedroom Condominium For Sale in Midwood, Brooklyn NY 11230 - photo 4
Three Bedroom Condominium For Sale in Midwood, Brooklyn NY 11230 - photo 5
Three Bedroom Condominium For Sale in Midwood, Brooklyn NY 11230 - photo 6
Three Bedroom Condominium For Sale in Midwood, Brooklyn NY 11230 - photo 7
Three Bedroom Condominium For Sale in Midwood, Brooklyn NY 11230 - photo 8
Three Bedroom Condominium For Sale in Midwood, Brooklyn NY 11230 - photo 9
Three Bedroom Condominium For Sale in Midwood, Brooklyn NY 11230 - photo 10
Three Bedroom Condominium For Sale in Midwood, Brooklyn NY 11230 - photo 11
Three Bedroom Condominium For Sale in Midwood, Brooklyn NY 11230 - photo 12
Three Bedroom Condominium For Sale in Midwood, Brooklyn NY 11230 - photo 13
Three Bedroom Condominium For Sale in Midwood, Brooklyn NY 11230 - photo 14
Three Bedroom Condominium For Sale in Midwood, Brooklyn NY 11230 - photo 15
Three Bedroom Condominium For Sale in Midwood, Brooklyn NY 11230 - photo 16
Three Bedroom Condominium For Sale in Midwood, Brooklyn NY 11230 - photo 17

$1,180,000

3 Beds | 2.0 Baths | 2,000 Sqft

1976 Ocean Ave 5, Brooklyn, NY 11230

Three Bedroom Condominium For Sale in Midwood, Brooklyn NY 11230. Absolutely unique, exclusively designed 3Bdr converted to a spacious 2 Bdr/2Bath with 2 Balcones, the office room, key operated...

Ad#: 7602900 • Added: 04/21/2026 • Updated: 09/17/2026
For Sale
Luxury and 5-star amenities stunning apartment with 2BR/2BR. A - photo 1
Luxury and 5-star amenities stunning apartment with 2BR/2BR. A - photo 2
Luxury and 5-star amenities stunning apartment with 2BR/2BR. A - photo 3
Luxury and 5-star amenities stunning apartment with 2BR/2BR. A - photo 4
Luxury and 5-star amenities stunning apartment with 2BR/2BR. A - photo 5
Luxury and 5-star amenities stunning apartment with 2BR/2BR. A - photo 6
Luxury and 5-star amenities stunning apartment with 2BR/2BR. A - photo 7
Luxury and 5-star amenities stunning apartment with 2BR/2BR. A - photo 8
Luxury and 5-star amenities stunning apartment with 2BR/2BR. A - photo 9
Luxury and 5-star amenities stunning apartment with 2BR/2BR. A - photo 10
Luxury and 5-star amenities stunning apartment with 2BR/2BR. A - photo 11
Luxury and 5-star amenities stunning apartment with 2BR/2BR. A - photo 12
Luxury and 5-star amenities stunning apartment with 2BR/2BR. A - photo 13
Luxury and 5-star amenities stunning apartment with 2BR/2BR. A - photo 14
Luxury and 5-star amenities stunning apartment with 2BR/2BR. A - photo 15
Luxury and 5-star amenities stunning apartment with 2BR/2BR. A - photo 16
Luxury and 5-star amenities stunning apartment with 2BR/2BR. A - photo 17
Luxury and 5-star amenities stunning apartment with 2BR/2BR. A - photo 18
Luxury and 5-star amenities stunning apartment with 2BR/2BR. A - photo 19

$1,180,000

2 Beds | 2.0 Baths | 1,386 Sqft

485 Brickell Ave 2602, Miami, FL 33131


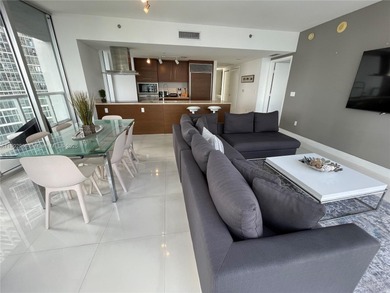

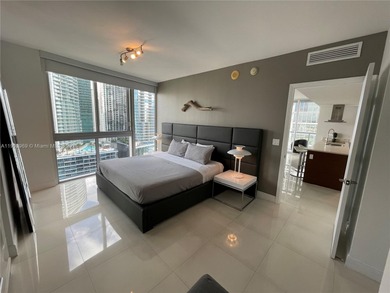
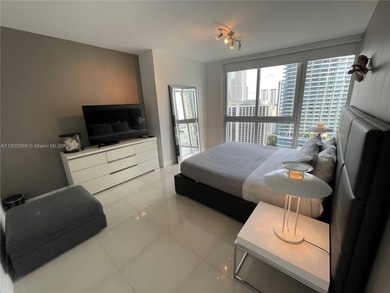
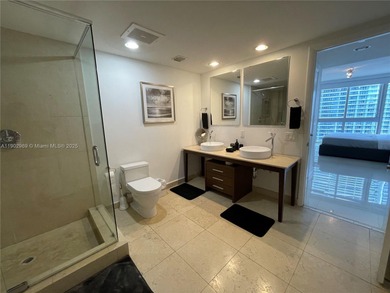
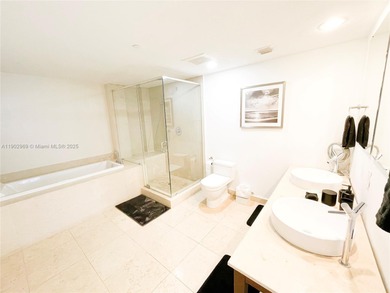
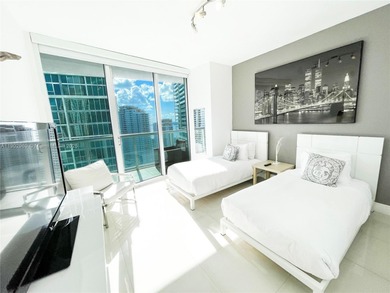
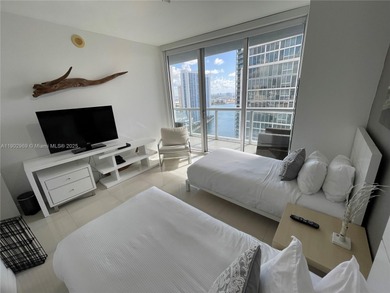
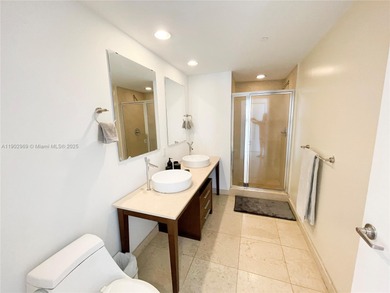
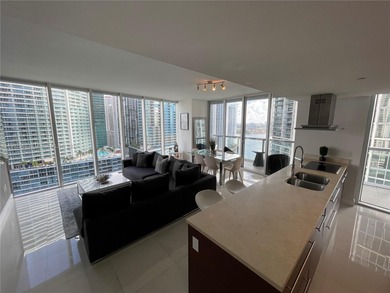
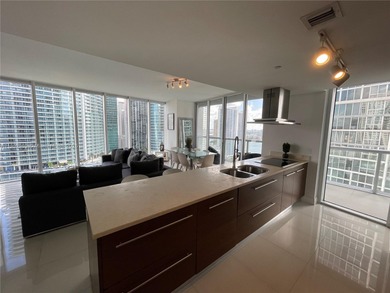
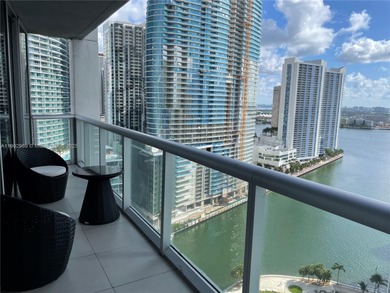
Luxury and 5-star amenities stunning apartment with 2BR/2BR. A panoramic deck with the largest swimming pool complex in the US overlooking the ocean from the 15th floor. And prime location right in...

Ad#: 6763363 • Added: 10/27/2025 • Updated: 09/13/2026
For Sale
****BE SURE TO WATCH THE VIDEO WALK-THROUGH INCLUDED WITH THIS - photo 1
****BE SURE TO WATCH THE VIDEO WALK-THROUGH INCLUDED WITH THIS - photo 2
****BE SURE TO WATCH THE VIDEO WALK-THROUGH INCLUDED WITH THIS - photo 3
****BE SURE TO WATCH THE VIDEO WALK-THROUGH INCLUDED WITH THIS - photo 4
****BE SURE TO WATCH THE VIDEO WALK-THROUGH INCLUDED WITH THIS - photo 5
****BE SURE TO WATCH THE VIDEO WALK-THROUGH INCLUDED WITH THIS - photo 6
****BE SURE TO WATCH THE VIDEO WALK-THROUGH INCLUDED WITH THIS - photo 7
****BE SURE TO WATCH THE VIDEO WALK-THROUGH INCLUDED WITH THIS - photo 8
****BE SURE TO WATCH THE VIDEO WALK-THROUGH INCLUDED WITH THIS - photo 9
****BE SURE TO WATCH THE VIDEO WALK-THROUGH INCLUDED WITH THIS - photo 10
****BE SURE TO WATCH THE VIDEO WALK-THROUGH INCLUDED WITH THIS - photo 11
****BE SURE TO WATCH THE VIDEO WALK-THROUGH INCLUDED WITH THIS - photo 12
****BE SURE TO WATCH THE VIDEO WALK-THROUGH INCLUDED WITH THIS - photo 13
****BE SURE TO WATCH THE VIDEO WALK-THROUGH INCLUDED WITH THIS - photo 14
****BE SURE TO WATCH THE VIDEO WALK-THROUGH INCLUDED WITH THIS - photo 15
****BE SURE TO WATCH THE VIDEO WALK-THROUGH INCLUDED WITH THIS - photo 16
****BE SURE TO WATCH THE VIDEO WALK-THROUGH INCLUDED WITH THIS - photo 17
****BE SURE TO WATCH THE VIDEO WALK-THROUGH INCLUDED WITH THIS - photo 18
****BE SURE TO WATCH THE VIDEO WALK-THROUGH INCLUDED WITH THIS - photo 19
****BE SURE TO WATCH THE VIDEO WALK-THROUGH INCLUDED WITH THIS - photo 20
****BE SURE TO WATCH THE VIDEO WALK-THROUGH INCLUDED WITH THIS - photo 21
****BE SURE TO WATCH THE VIDEO WALK-THROUGH INCLUDED WITH THIS - photo 22
****BE SURE TO WATCH THE VIDEO WALK-THROUGH INCLUDED WITH THIS - photo 23
****BE SURE TO WATCH THE VIDEO WALK-THROUGH INCLUDED WITH THIS - photo 24
****BE SURE TO WATCH THE VIDEO WALK-THROUGH INCLUDED WITH THIS - photo 25
****BE SURE TO WATCH THE VIDEO WALK-THROUGH INCLUDED WITH THIS - photo 26
****BE SURE TO WATCH THE VIDEO WALK-THROUGH INCLUDED WITH THIS - photo 27
****BE SURE TO WATCH THE VIDEO WALK-THROUGH INCLUDED WITH THIS - photo 28
****BE SURE TO WATCH THE VIDEO WALK-THROUGH INCLUDED WITH THIS - photo 29
****BE SURE TO WATCH THE VIDEO WALK-THROUGH INCLUDED WITH THIS - photo 30
****BE SURE TO WATCH THE VIDEO WALK-THROUGH INCLUDED WITH THIS - photo 31
****BE SURE TO WATCH THE VIDEO WALK-THROUGH INCLUDED WITH THIS - photo 32
****BE SURE TO WATCH THE VIDEO WALK-THROUGH INCLUDED WITH THIS - photo 33
****BE SURE TO WATCH THE VIDEO WALK-THROUGH INCLUDED WITH THIS - photo 34
****BE SURE TO WATCH THE VIDEO WALK-THROUGH INCLUDED WITH THIS - photo 35
****BE SURE TO WATCH THE VIDEO WALK-THROUGH INCLUDED WITH THIS - photo 36
****BE SURE TO WATCH THE VIDEO WALK-THROUGH INCLUDED WITH THIS - photo 37
****BE SURE TO WATCH THE VIDEO WALK-THROUGH INCLUDED WITH THIS - photo 38
****BE SURE TO WATCH THE VIDEO WALK-THROUGH INCLUDED WITH THIS - photo 39
****BE SURE TO WATCH THE VIDEO WALK-THROUGH INCLUDED WITH THIS - photo 40
****BE SURE TO WATCH THE VIDEO WALK-THROUGH INCLUDED WITH THIS - photo 41

$1,179,900

4 Beds | 3.0 Baths | 2,509 Sqft

8500 Margate Cir 2207, Myrtle Beach, SC 29572

****BE SURE TO WATCH THE VIDEO WALK-THROUGH INCLUDED WITH THIS LISTING**** Just expect a magnificent view from this high-floor corner residence in Kingston's crown jewel... The Margate Tower. From...

Ad#: 7098579 • Added: 08/08/2026 • Updated: 09/15/2026
For Sale
5 Bdrm, High End Colonial, Fully loaded Smart House, State of - photo 1
5 Bdrm, High End Colonial, Fully loaded Smart House, State of - photo 2
5 Bdrm, High End Colonial, Fully loaded Smart House, State of - photo 3
5 Bdrm, High End Colonial, Fully loaded Smart House, State of - photo 4
5 Bdrm, High End Colonial, Fully loaded Smart House, State of - photo 5
5 Bdrm, High End Colonial, Fully loaded Smart House, State of - photo 6
5 Bdrm, High End Colonial, Fully loaded Smart House, State of - photo 7
5 Bdrm, High End Colonial, Fully loaded Smart House, State of - photo 8
5 Bdrm, High End Colonial, Fully loaded Smart House, State of - photo 9
5 Bdrm, High End Colonial, Fully loaded Smart House, State of - photo 10
5 Bdrm, High End Colonial, Fully loaded Smart House, State of - photo 11
5 Bdrm, High End Colonial, Fully loaded Smart House, State of - photo 12
5 Bdrm, High End Colonial, Fully loaded Smart House, State of - photo 13
5 Bdrm, High End Colonial, Fully loaded Smart House, State of - photo 14
5 Bdrm, High End Colonial, Fully loaded Smart House, State of - photo 15
5 Bdrm, High End Colonial, Fully loaded Smart House, State of - photo 16
5 Bdrm, High End Colonial, Fully loaded Smart House, State of - photo 17
5 Bdrm, High End Colonial, Fully loaded Smart House, State of - photo 18
5 Bdrm, High End Colonial, Fully loaded Smart House, State of - photo 19
5 Bdrm, High End Colonial, Fully loaded Smart House, State of - photo 20
5 Bdrm, High End Colonial, Fully loaded Smart House, State of - photo 21
5 Bdrm, High End Colonial, Fully loaded Smart House, State of - photo 22
5 Bdrm, High End Colonial, Fully loaded Smart House, State of - photo 23
5 Bdrm, High End Colonial, Fully loaded Smart House, State of - photo 24
5 Bdrm, High End Colonial, Fully loaded Smart House, State of - photo 25
5 Bdrm, High End Colonial, Fully loaded Smart House, State of - photo 26
5 Bdrm, High End Colonial, Fully loaded Smart House, State of - photo 27
5 Bdrm, High End Colonial, Fully loaded Smart House, State of - photo 28
5 Bdrm, High End Colonial, Fully loaded Smart House, State of - photo 29
5 Bdrm, High End Colonial, Fully loaded Smart House, State of - photo 30
5 Bdrm, High End Colonial, Fully loaded Smart House, State of - photo 31
5 Bdrm, High End Colonial, Fully loaded Smart House, State of - photo 32
5 Bdrm, High End Colonial, Fully loaded Smart House, State of - photo 33
5 Bdrm, High End Colonial, Fully loaded Smart House, State of - photo 34
5 Bdrm, High End Colonial, Fully loaded Smart House, State of - photo 35
5 Bdrm, High End Colonial, Fully loaded Smart House, State of - photo 36
5 Bdrm, High End Colonial, Fully loaded Smart House, State of - photo 37
5 Bdrm, High End Colonial, Fully loaded Smart House, State of - photo 38
5 Bdrm, High End Colonial, Fully loaded Smart House, State of - photo 39
5 Bdrm, High End Colonial, Fully loaded Smart House, State of - photo 40
5 Bdrm, High End Colonial, Fully loaded Smart House, State of - photo 41
5 Bdrm, High End Colonial, Fully loaded Smart House, State of - photo 42
5 Bdrm, High End Colonial, Fully loaded Smart House, State of - photo 43
5 Bdrm, High End Colonial, Fully loaded Smart House, State of - photo 44
5 Bdrm, High End Colonial, Fully loaded Smart House, State of - photo 45
5 Bdrm, High End Colonial, Fully loaded Smart House, State of - photo 46
5 Bdrm, High End Colonial, Fully loaded Smart House, State of - photo 47
5 Bdrm, High End Colonial, Fully loaded Smart House, State of - photo 48

$1,179,000

5 Beds | 3.0 Baths | 2,800 Sqft

46 E Fulton St, Long Beach, NY 11561

5 Bdrm, High End Colonial, Fully loaded Smart House, State of the Art.. Surround Sound, Camera's Throghout. High End EIK, Quartz Counter, Stainless, Ceramic Tile, Fine Cabinetry, Enjoy Surround Sound...

Ad#: 5716299 • Added: 01/17/2025 • Updated: 09/18/2026
For Sale
''THE WHOLE VALUE OF THIS PLACE IS NOT IN THE HOUSE, IT'S THAT - photo 1
''THE WHOLE VALUE OF THIS PLACE IS NOT IN THE HOUSE, IT'S THAT - photo 2
''THE WHOLE VALUE OF THIS PLACE IS NOT IN THE HOUSE, IT'S THAT - photo 3
''THE WHOLE VALUE OF THIS PLACE IS NOT IN THE HOUSE, IT'S THAT - photo 4
''THE WHOLE VALUE OF THIS PLACE IS NOT IN THE HOUSE, IT'S THAT - photo 5
''THE WHOLE VALUE OF THIS PLACE IS NOT IN THE HOUSE, IT'S THAT - photo 6
''THE WHOLE VALUE OF THIS PLACE IS NOT IN THE HOUSE, IT'S THAT - photo 7
''THE WHOLE VALUE OF THIS PLACE IS NOT IN THE HOUSE, IT'S THAT - photo 8
''THE WHOLE VALUE OF THIS PLACE IS NOT IN THE HOUSE, IT'S THAT - photo 9
''THE WHOLE VALUE OF THIS PLACE IS NOT IN THE HOUSE, IT'S THAT - photo 10
''THE WHOLE VALUE OF THIS PLACE IS NOT IN THE HOUSE, IT'S THAT - photo 11
''THE WHOLE VALUE OF THIS PLACE IS NOT IN THE HOUSE, IT'S THAT - photo 12
''THE WHOLE VALUE OF THIS PLACE IS NOT IN THE HOUSE, IT'S THAT - photo 13
''THE WHOLE VALUE OF THIS PLACE IS NOT IN THE HOUSE, IT'S THAT - photo 14
''THE WHOLE VALUE OF THIS PLACE IS NOT IN THE HOUSE, IT'S THAT - photo 15
''THE WHOLE VALUE OF THIS PLACE IS NOT IN THE HOUSE, IT'S THAT - photo 16
''THE WHOLE VALUE OF THIS PLACE IS NOT IN THE HOUSE, IT'S THAT - photo 17
''THE WHOLE VALUE OF THIS PLACE IS NOT IN THE HOUSE, IT'S THAT - photo 18
''THE WHOLE VALUE OF THIS PLACE IS NOT IN THE HOUSE, IT'S THAT - photo 19
''THE WHOLE VALUE OF THIS PLACE IS NOT IN THE HOUSE, IT'S THAT - photo 20
''THE WHOLE VALUE OF THIS PLACE IS NOT IN THE HOUSE, IT'S THAT - photo 21
''THE WHOLE VALUE OF THIS PLACE IS NOT IN THE HOUSE, IT'S THAT - photo 22
''THE WHOLE VALUE OF THIS PLACE IS NOT IN THE HOUSE, IT'S THAT - photo 23
''THE WHOLE VALUE OF THIS PLACE IS NOT IN THE HOUSE, IT'S THAT - photo 24
''THE WHOLE VALUE OF THIS PLACE IS NOT IN THE HOUSE, IT'S THAT - photo 25
''THE WHOLE VALUE OF THIS PLACE IS NOT IN THE HOUSE, IT'S THAT - photo 26
''THE WHOLE VALUE OF THIS PLACE IS NOT IN THE HOUSE, IT'S THAT - photo 27
''THE WHOLE VALUE OF THIS PLACE IS NOT IN THE HOUSE, IT'S THAT - photo 28
''THE WHOLE VALUE OF THIS PLACE IS NOT IN THE HOUSE, IT'S THAT - photo 29
''THE WHOLE VALUE OF THIS PLACE IS NOT IN THE HOUSE, IT'S THAT - photo 30
''THE WHOLE VALUE OF THIS PLACE IS NOT IN THE HOUSE, IT'S THAT - photo 31
''THE WHOLE VALUE OF THIS PLACE IS NOT IN THE HOUSE, IT'S THAT - photo 32
''THE WHOLE VALUE OF THIS PLACE IS NOT IN THE HOUSE, IT'S THAT - photo 33

$1,177,000

4 Beds | 4.0 Baths | 3,501 Sqft


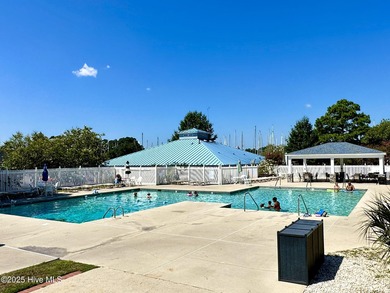
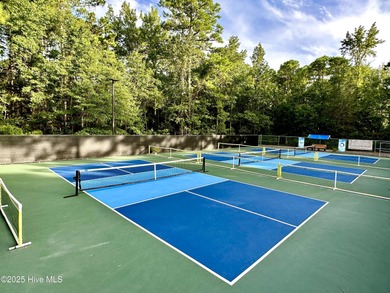
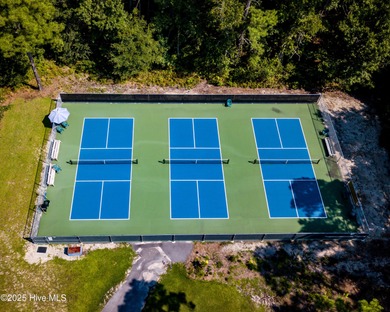
5514 Gondolier Dr, New Bern, NC 28560

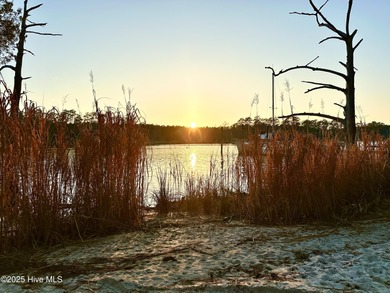
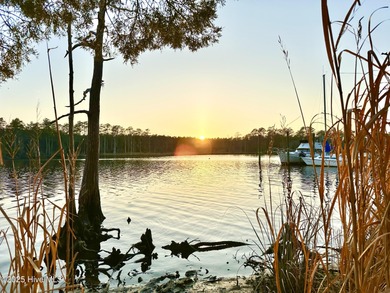
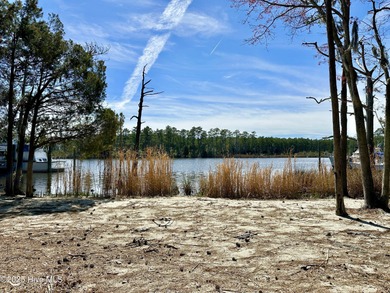

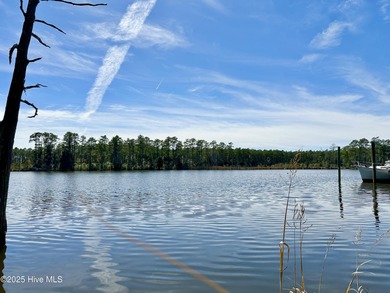
''THE WHOLE VALUE OF THIS PLACE IS NOT IN THE HOUSE, IT'S THAT THE SPOT YOU LIVE ON IS UNEQUALLED...'' Discover one of the last waterfront parcels on natural shoreline of the Northwest Creek in the...

Ad#: 6852541 • Added: 11/19/2025 • Updated: 09/12/2026
For Sale
pGrowing up in Middleridge, there was one house that always - photo 1
pGrowing up in Middleridge, there was one house that always - photo 2
pGrowing up in Middleridge, there was one house that always - photo 3
pGrowing up in Middleridge, there was one house that always - photo 4
pGrowing up in Middleridge, there was one house that always - photo 5
pGrowing up in Middleridge, there was one house that always - photo 6
pGrowing up in Middleridge, there was one house that always - photo 7
pGrowing up in Middleridge, there was one house that always - photo 8
pGrowing up in Middleridge, there was one house that always - photo 9
pGrowing up in Middleridge, there was one house that always - photo 10
pGrowing up in Middleridge, there was one house that always - photo 11
pGrowing up in Middleridge, there was one house that always - photo 12
pGrowing up in Middleridge, there was one house that always - photo 13
pGrowing up in Middleridge, there was one house that always - photo 14
pGrowing up in Middleridge, there was one house that always - photo 15
pGrowing up in Middleridge, there was one house that always - photo 16
pGrowing up in Middleridge, there was one house that always - photo 17
pGrowing up in Middleridge, there was one house that always - photo 18
pGrowing up in Middleridge, there was one house that always - photo 19
pGrowing up in Middleridge, there was one house that always - photo 20
pGrowing up in Middleridge, there was one house that always - photo 21
pGrowing up in Middleridge, there was one house that always - photo 22
pGrowing up in Middleridge, there was one house that always - photo 23
pGrowing up in Middleridge, there was one house that always - photo 24
pGrowing up in Middleridge, there was one house that always - photo 25
pGrowing up in Middleridge, there was one house that always - photo 26
pGrowing up in Middleridge, there was one house that always - photo 27
pGrowing up in Middleridge, there was one house that always - photo 28
pGrowing up in Middleridge, there was one house that always - photo 29
pGrowing up in Middleridge, there was one house that always - photo 30
pGrowing up in Middleridge, there was one house that always - photo 31
pGrowing up in Middleridge, there was one house that always - photo 32
pGrowing up in Middleridge, there was one house that always - photo 33
pGrowing up in Middleridge, there was one house that always - photo 34
pGrowing up in Middleridge, there was one house that always - photo 35
pGrowing up in Middleridge, there was one house that always - photo 36
pGrowing up in Middleridge, there was one house that always - photo 37
pGrowing up in Middleridge, there was one house that always - photo 38
pGrowing up in Middleridge, there was one house that always - photo 39
pGrowing up in Middleridge, there was one house that always - photo 40
pGrowing up in Middleridge, there was one house that always - photo 41
pGrowing up in Middleridge, there was one house that always - photo 42
pGrowing up in Middleridge, there was one house that always - photo 43
pGrowing up in Middleridge, there was one house that always - photo 44
pGrowing up in Middleridge, there was one house that always - photo 45
pGrowing up in Middleridge, there was one house that always - photo 46
pGrowing up in Middleridge, there was one house that always - photo 47
pGrowing up in Middleridge, there was one house that always - photo 48
pGrowing up in Middleridge, there was one house that always - photo 49
pGrowing up in Middleridge, there was one house that always - photo 50

$1,175,725

5 Beds | 6.0 Baths | 0 Sqft

10704 STANHOPE PL, Fairfax, VA 22032

pGrowing up in Middleridge, there was one house that always caught my attention. I watched as the original owner transformed it over the years. Every new project seemed more impressive than the last...

Ad#: 6832571 • Added: 08/20/2026 • Updated: 09/12/2026
For Sale
Rare opportunity in the exclusive gated beach community of - photo 1
Rare opportunity in the exclusive gated beach community of - photo 2
Rare opportunity in the exclusive gated beach community of - photo 3
Rare opportunity in the exclusive gated beach community of - photo 4
Rare opportunity in the exclusive gated beach community of - photo 5
Rare opportunity in the exclusive gated beach community of - photo 6
Rare opportunity in the exclusive gated beach community of - photo 7
Rare opportunity in the exclusive gated beach community of - photo 8
Rare opportunity in the exclusive gated beach community of - photo 9
Rare opportunity in the exclusive gated beach community of - photo 10
Rare opportunity in the exclusive gated beach community of - photo 11
Rare opportunity in the exclusive gated beach community of - photo 12
Rare opportunity in the exclusive gated beach community of - photo 13
Rare opportunity in the exclusive gated beach community of - photo 14
Rare opportunity in the exclusive gated beach community of - photo 15
Rare opportunity in the exclusive gated beach community of - photo 16
Rare opportunity in the exclusive gated beach community of - photo 17
Rare opportunity in the exclusive gated beach community of - photo 18
Rare opportunity in the exclusive gated beach community of - photo 19
Rare opportunity in the exclusive gated beach community of - photo 20
Rare opportunity in the exclusive gated beach community of - photo 21
Rare opportunity in the exclusive gated beach community of - photo 22
Rare opportunity in the exclusive gated beach community of - photo 23
Rare opportunity in the exclusive gated beach community of - photo 24
Rare opportunity in the exclusive gated beach community of - photo 25
Rare opportunity in the exclusive gated beach community of - photo 26
Rare opportunity in the exclusive gated beach community of - photo 27
Rare opportunity in the exclusive gated beach community of - photo 28
Rare opportunity in the exclusive gated beach community of - photo 29
Rare opportunity in the exclusive gated beach community of - photo 30
Rare opportunity in the exclusive gated beach community of - photo 31
Rare opportunity in the exclusive gated beach community of - photo 32
Rare opportunity in the exclusive gated beach community of - photo 33
Rare opportunity in the exclusive gated beach community of - photo 34
Rare opportunity in the exclusive gated beach community of - photo 35
Rare opportunity in the exclusive gated beach community of - photo 36
Rare opportunity in the exclusive gated beach community of - photo 37
Rare opportunity in the exclusive gated beach community of - photo 38
Rare opportunity in the exclusive gated beach community of - photo 39
Rare opportunity in the exclusive gated beach community of - photo 40
Rare opportunity in the exclusive gated beach community of - photo 41
Rare opportunity in the exclusive gated beach community of - photo 42
Rare opportunity in the exclusive gated beach community of - photo 43
Rare opportunity in the exclusive gated beach community of - photo 44
Rare opportunity in the exclusive gated beach community of - photo 45
Rare opportunity in the exclusive gated beach community of - photo 46
Rare opportunity in the exclusive gated beach community of - photo 47
Rare opportunity in the exclusive gated beach community of - photo 48
Rare opportunity in the exclusive gated beach community of - photo 49
Rare opportunity in the exclusive gated beach community of - photo 50

$1,175,000

3 Beds | 4.0 Baths | 2,833 Sqft

1776 BAY Dr, Pompano Beach, FL 33062

Rare opportunity in the exclusive gated beach community of Hillsboro Bay by the Sea! Nestled between A1A and the Atlantic Ocean, this three-level townhome offers the privacy and feel of a...

Ad#: 6306784 • Added: 09/20/2026 • Updated: 09/25/2026
For Sale
Life at 7 W Navasink is built around the water. Just minutes - photo 1
Life at 7 W Navasink is built around the water. Just minutes - photo 2
Life at 7 W Navasink is built around the water. Just minutes - photo 3
Life at 7 W Navasink is built around the water. Just minutes - photo 4
Life at 7 W Navasink is built around the water. Just minutes - photo 5
Life at 7 W Navasink is built around the water. Just minutes - photo 6
Life at 7 W Navasink is built around the water. Just minutes - photo 7
Life at 7 W Navasink is built around the water. Just minutes - photo 8
Life at 7 W Navasink is built around the water. Just minutes - photo 9
Life at 7 W Navasink is built around the water. Just minutes - photo 10
Life at 7 W Navasink is built around the water. Just minutes - photo 11
Life at 7 W Navasink is built around the water. Just minutes - photo 12
Life at 7 W Navasink is built around the water. Just minutes - photo 13
Life at 7 W Navasink is built around the water. Just minutes - photo 14
Life at 7 W Navasink is built around the water. Just minutes - photo 15
Life at 7 W Navasink is built around the water. Just minutes - photo 16
Life at 7 W Navasink is built around the water. Just minutes - photo 17
Life at 7 W Navasink is built around the water. Just minutes - photo 18
Life at 7 W Navasink is built around the water. Just minutes - photo 19
Life at 7 W Navasink is built around the water. Just minutes - photo 20
Life at 7 W Navasink is built around the water. Just minutes - photo 21
Life at 7 W Navasink is built around the water. Just minutes - photo 22
Life at 7 W Navasink is built around the water. Just minutes - photo 23
Life at 7 W Navasink is built around the water. Just minutes - photo 24
Life at 7 W Navasink is built around the water. Just minutes - photo 25
Life at 7 W Navasink is built around the water. Just minutes - photo 26
Life at 7 W Navasink is built around the water. Just minutes - photo 27
Life at 7 W Navasink is built around the water. Just minutes - photo 28
Life at 7 W Navasink is built around the water. Just minutes - photo 29
Life at 7 W Navasink is built around the water. Just minutes - photo 30
Life at 7 W Navasink is built around the water. Just minutes - photo 31
Life at 7 W Navasink is built around the water. Just minutes - photo 32
Life at 7 W Navasink is built around the water. Just minutes - photo 33
Life at 7 W Navasink is built around the water. Just minutes - photo 34
Life at 7 W Navasink is built around the water. Just minutes - photo 35
Life at 7 W Navasink is built around the water. Just minutes - photo 36
Life at 7 W Navasink is built around the water. Just minutes - photo 37
Life at 7 W Navasink is built around the water. Just minutes - photo 38
Life at 7 W Navasink is built around the water. Just minutes - photo 39
Life at 7 W Navasink is built around the water. Just minutes - photo 40
Life at 7 W Navasink is built around the water. Just minutes - photo 41
Life at 7 W Navasink is built around the water. Just minutes - photo 42
Life at 7 W Navasink is built around the water. Just minutes - photo 43
Life at 7 W Navasink is built around the water. Just minutes - photo 44
Life at 7 W Navasink is built around the water. Just minutes - photo 45
Life at 7 W Navasink is built around the water. Just minutes - photo 46
Life at 7 W Navasink is built around the water. Just minutes - photo 47
Life at 7 W Navasink is built around the water. Just minutes - photo 48
Life at 7 W Navasink is built around the water. Just minutes - photo 49
Life at 7 W Navasink is built around the water. Just minutes - photo 50

$1,175,000

5 Beds | 3.0 Baths | 3,470 Sqft

7 W Navasink Dr, Little Egg Harbor, NJ 08087

Life at 7 W Navasink is built around the water. Just minutes from the open bay, this beautifully designed lagoon-front home offers the space to gather, the privacy to unwind and the waterfront access...

Ad#: 6339678 • Added: 09/18/2026 • Updated: 09/18/2026
For Sale
Investment opportunity in the Village of Sodus Point, NY. Three - photo 1
Investment opportunity in the Village of Sodus Point, NY. Three - photo 2
Investment opportunity in the Village of Sodus Point, NY. Three - photo 3
Investment opportunity in the Village of Sodus Point, NY. Three - photo 4
Investment opportunity in the Village of Sodus Point, NY. Three - photo 5
Investment opportunity in the Village of Sodus Point, NY. Three - photo 6
Investment opportunity in the Village of Sodus Point, NY. Three - photo 7
Investment opportunity in the Village of Sodus Point, NY. Three - photo 8
Investment opportunity in the Village of Sodus Point, NY. Three - photo 9
Investment opportunity in the Village of Sodus Point, NY. Three - photo 10
Investment opportunity in the Village of Sodus Point, NY. Three - photo 11
Investment opportunity in the Village of Sodus Point, NY. Three - photo 12
Investment opportunity in the Village of Sodus Point, NY. Three - photo 13
Investment opportunity in the Village of Sodus Point, NY. Three - photo 14
Investment opportunity in the Village of Sodus Point, NY. Three - photo 15
Investment opportunity in the Village of Sodus Point, NY. Three - photo 16
Investment opportunity in the Village of Sodus Point, NY. Three - photo 17
Investment opportunity in the Village of Sodus Point, NY. Three - photo 18
Investment opportunity in the Village of Sodus Point, NY. Three - photo 19
Investment opportunity in the Village of Sodus Point, NY. Three - photo 20
Investment opportunity in the Village of Sodus Point, NY. Three - photo 21
Investment opportunity in the Village of Sodus Point, NY. Three - photo 22
Investment opportunity in the Village of Sodus Point, NY. Three - photo 23
Investment opportunity in the Village of Sodus Point, NY. Three - photo 24
Investment opportunity in the Village of Sodus Point, NY. Three - photo 25
Investment opportunity in the Village of Sodus Point, NY. Three - photo 26
Investment opportunity in the Village of Sodus Point, NY. Three - photo 27
Investment opportunity in the Village of Sodus Point, NY. Three - photo 28
Investment opportunity in the Village of Sodus Point, NY. Three - photo 29
Investment opportunity in the Village of Sodus Point, NY. Three - photo 30
Investment opportunity in the Village of Sodus Point, NY. Three - photo 31
Investment opportunity in the Village of Sodus Point, NY. Three - photo 32
Investment opportunity in the Village of Sodus Point, NY. Three - photo 33
Investment opportunity in the Village of Sodus Point, NY. Three - photo 34
Investment opportunity in the Village of Sodus Point, NY. Three - photo 35
Investment opportunity in the Village of Sodus Point, NY. Three - photo 36
Investment opportunity in the Village of Sodus Point, NY. Three - photo 37
Investment opportunity in the Village of Sodus Point, NY. Three - photo 38
Investment opportunity in the Village of Sodus Point, NY. Three - photo 39
Investment opportunity in the Village of Sodus Point, NY. Three - photo 40
Investment opportunity in the Village of Sodus Point, NY. Three - photo 41
Investment opportunity in the Village of Sodus Point, NY. Three - photo 42
Investment opportunity in the Village of Sodus Point, NY. Three - photo 43
Investment opportunity in the Village of Sodus Point, NY. Three - photo 44
Investment opportunity in the Village of Sodus Point, NY. Three - photo 45
Investment opportunity in the Village of Sodus Point, NY. Three - photo 46
Investment opportunity in the Village of Sodus Point, NY. Three - photo 47
Investment opportunity in the Village of Sodus Point, NY. Three - photo 48
Investment opportunity in the Village of Sodus Point, NY. Three - photo 49

$1,175,000

9 Beds | 9.0 Baths | 4,300 Sqft

8388 Bay St, Sodus Point, NY 14551

Investment opportunity in the Village of Sodus Point, NY. Three Schooners Landing is a turnkey, condo-style three-unit short-term rental property built in 2016. Each up-and-down unit is identical and...

Ad#: 6380843 • Added: 09/16/2026 • Updated: 09/24/2026
For Sale
Classic tile roofing and stucco architecture introduce this - photo 1
Classic tile roofing and stucco architecture introduce this - photo 2
Classic tile roofing and stucco architecture introduce this - photo 3
Classic tile roofing and stucco architecture introduce this - photo 4
Classic tile roofing and stucco architecture introduce this - photo 5
Classic tile roofing and stucco architecture introduce this - photo 6
Classic tile roofing and stucco architecture introduce this - photo 7
Classic tile roofing and stucco architecture introduce this - photo 8
Classic tile roofing and stucco architecture introduce this - photo 9
Classic tile roofing and stucco architecture introduce this - photo 10
Classic tile roofing and stucco architecture introduce this - photo 11
Classic tile roofing and stucco architecture introduce this - photo 12
Classic tile roofing and stucco architecture introduce this - photo 13
Classic tile roofing and stucco architecture introduce this - photo 14
Classic tile roofing and stucco architecture introduce this - photo 15
Classic tile roofing and stucco architecture introduce this - photo 16
Classic tile roofing and stucco architecture introduce this - photo 17
Classic tile roofing and stucco architecture introduce this - photo 18
Classic tile roofing and stucco architecture introduce this - photo 19
Classic tile roofing and stucco architecture introduce this - photo 20
Classic tile roofing and stucco architecture introduce this - photo 21
Classic tile roofing and stucco architecture introduce this - photo 22
Classic tile roofing and stucco architecture introduce this - photo 23
Classic tile roofing and stucco architecture introduce this - photo 24
Classic tile roofing and stucco architecture introduce this - photo 25
Classic tile roofing and stucco architecture introduce this - photo 26
Classic tile roofing and stucco architecture introduce this - photo 27
Classic tile roofing and stucco architecture introduce this - photo 28
Classic tile roofing and stucco architecture introduce this - photo 29
Classic tile roofing and stucco architecture introduce this - photo 30
Classic tile roofing and stucco architecture introduce this - photo 31
Classic tile roofing and stucco architecture introduce this - photo 32
Classic tile roofing and stucco architecture introduce this - photo 33
Classic tile roofing and stucco architecture introduce this - photo 34
Classic tile roofing and stucco architecture introduce this - photo 35
Classic tile roofing and stucco architecture introduce this - photo 36
Classic tile roofing and stucco architecture introduce this - photo 37
Classic tile roofing and stucco architecture introduce this - photo 38
Classic tile roofing and stucco architecture introduce this - photo 39
Classic tile roofing and stucco architecture introduce this - photo 40

$1,175,000

5 Beds | 5.0 Baths | 5,033 Sqft

10234 Renae Nicole Ct, Las Vegas, NV 89183

Classic tile roofing and stucco architecture introduce this two-story residential estate, offering 5,033 square feet of living space on a 0.32-acre lot. Located within a gated community featuring...

Ad#: 6422468 • Added: 09/13/2026 • Updated: 09/21/2026
For Sale
Architect-designed timber frame mountain chalet on 4.64 private - photo 1
Architect-designed timber frame mountain chalet on 4.64 private - photo 2
Architect-designed timber frame mountain chalet on 4.64 private - photo 3
Architect-designed timber frame mountain chalet on 4.64 private - photo 4
Architect-designed timber frame mountain chalet on 4.64 private - photo 5
Architect-designed timber frame mountain chalet on 4.64 private - photo 6
Architect-designed timber frame mountain chalet on 4.64 private - photo 7
Architect-designed timber frame mountain chalet on 4.64 private - photo 8
Architect-designed timber frame mountain chalet on 4.64 private - photo 9
Architect-designed timber frame mountain chalet on 4.64 private - photo 10
Architect-designed timber frame mountain chalet on 4.64 private - photo 11
Architect-designed timber frame mountain chalet on 4.64 private - photo 12
Architect-designed timber frame mountain chalet on 4.64 private - photo 13
Architect-designed timber frame mountain chalet on 4.64 private - photo 14
Architect-designed timber frame mountain chalet on 4.64 private - photo 15
Architect-designed timber frame mountain chalet on 4.64 private - photo 16
Architect-designed timber frame mountain chalet on 4.64 private - photo 17
Architect-designed timber frame mountain chalet on 4.64 private - photo 18
Architect-designed timber frame mountain chalet on 4.64 private - photo 19
Architect-designed timber frame mountain chalet on 4.64 private - photo 20
Architect-designed timber frame mountain chalet on 4.64 private - photo 21
Architect-designed timber frame mountain chalet on 4.64 private - photo 22
Architect-designed timber frame mountain chalet on 4.64 private - photo 23
Architect-designed timber frame mountain chalet on 4.64 private - photo 24
Architect-designed timber frame mountain chalet on 4.64 private - photo 25
Architect-designed timber frame mountain chalet on 4.64 private - photo 26
Architect-designed timber frame mountain chalet on 4.64 private - photo 27
Architect-designed timber frame mountain chalet on 4.64 private - photo 28
Architect-designed timber frame mountain chalet on 4.64 private - photo 29
Architect-designed timber frame mountain chalet on 4.64 private - photo 30
Architect-designed timber frame mountain chalet on 4.64 private - photo 31
Architect-designed timber frame mountain chalet on 4.64 private - photo 32
Architect-designed timber frame mountain chalet on 4.64 private - photo 33
Architect-designed timber frame mountain chalet on 4.64 private - photo 34
Architect-designed timber frame mountain chalet on 4.64 private - photo 35
Architect-designed timber frame mountain chalet on 4.64 private - photo 36
Architect-designed timber frame mountain chalet on 4.64 private - photo 37
Architect-designed timber frame mountain chalet on 4.64 private - photo 38
Architect-designed timber frame mountain chalet on 4.64 private - photo 39
Architect-designed timber frame mountain chalet on 4.64 private - photo 40
Architect-designed timber frame mountain chalet on 4.64 private - photo 41
Architect-designed timber frame mountain chalet on 4.64 private - photo 42
Architect-designed timber frame mountain chalet on 4.64 private - photo 43
Architect-designed timber frame mountain chalet on 4.64 private - photo 44
Architect-designed timber frame mountain chalet on 4.64 private - photo 45
Architect-designed timber frame mountain chalet on 4.64 private - photo 46
Architect-designed timber frame mountain chalet on 4.64 private - photo 47
Architect-designed timber frame mountain chalet on 4.64 private - photo 48
Architect-designed timber frame mountain chalet on 4.64 private - photo 49
Architect-designed timber frame mountain chalet on 4.64 private - photo 50

$1,175,000

4 Beds | 5.0 Baths | 3,800 Sqft

364 Old HWY 25, Travelers Rest, SC 29690

Architect-designed timber frame mountain chalet on 4.64 private wooded acres in the foothills just north of Travelers Rest, bordered by streams and the vineyard side of Hotel Domestique. Enter past...

Ad#: 6460814 • Added: 09/11/2026 • Updated: 09/25/2026
For Sale
Experience waterfront living from this spacious 1,910 SF corner - photo 1
Experience waterfront living from this spacious 1,910 SF corner - photo 2
Experience waterfront living from this spacious 1,910 SF corner - photo 3
Experience waterfront living from this spacious 1,910 SF corner - photo 4
Experience waterfront living from this spacious 1,910 SF corner - photo 5
Experience waterfront living from this spacious 1,910 SF corner - photo 6
Experience waterfront living from this spacious 1,910 SF corner - photo 7
Experience waterfront living from this spacious 1,910 SF corner - photo 8
Experience waterfront living from this spacious 1,910 SF corner - photo 9
Experience waterfront living from this spacious 1,910 SF corner - photo 10
Experience waterfront living from this spacious 1,910 SF corner - photo 11
Experience waterfront living from this spacious 1,910 SF corner - photo 12
Experience waterfront living from this spacious 1,910 SF corner - photo 13
Experience waterfront living from this spacious 1,910 SF corner - photo 14
Experience waterfront living from this spacious 1,910 SF corner - photo 15
Experience waterfront living from this spacious 1,910 SF corner - photo 16
Experience waterfront living from this spacious 1,910 SF corner - photo 17
Experience waterfront living from this spacious 1,910 SF corner - photo 18
Experience waterfront living from this spacious 1,910 SF corner - photo 19
Experience waterfront living from this spacious 1,910 SF corner - photo 20
Experience waterfront living from this spacious 1,910 SF corner - photo 21
Experience waterfront living from this spacious 1,910 SF corner - photo 22
Experience waterfront living from this spacious 1,910 SF corner - photo 23
Experience waterfront living from this spacious 1,910 SF corner - photo 24
Experience waterfront living from this spacious 1,910 SF corner - photo 25
Experience waterfront living from this spacious 1,910 SF corner - photo 26
Experience waterfront living from this spacious 1,910 SF corner - photo 27
Experience waterfront living from this spacious 1,910 SF corner - photo 28
Experience waterfront living from this spacious 1,910 SF corner - photo 29
Experience waterfront living from this spacious 1,910 SF corner - photo 30
Experience waterfront living from this spacious 1,910 SF corner - photo 31
Experience waterfront living from this spacious 1,910 SF corner - photo 32
Experience waterfront living from this spacious 1,910 SF corner - photo 33
Experience waterfront living from this spacious 1,910 SF corner - photo 34
Experience waterfront living from this spacious 1,910 SF corner - photo 35
Experience waterfront living from this spacious 1,910 SF corner - photo 36
Experience waterfront living from this spacious 1,910 SF corner - photo 37
Experience waterfront living from this spacious 1,910 SF corner - photo 38
Experience waterfront living from this spacious 1,910 SF corner - photo 39
Experience waterfront living from this spacious 1,910 SF corner - photo 40

$1,175,000

3 Beds | 3.0 Baths | 1,910 Sqft

7935 East Dr 1401, North Bay Village, FL 33141

Experience waterfront living from this spacious 1,910 SF corner residence at Cielo on the Bay. This beautifully maintained 3-bedroom, 3-bath home is surrounded by expansive glass, filling the interior...

Ad#: 6481881 • Added: 09/10/2026 • Updated: 09/25/2026
For Sale
OPEN HOUSE 9/20 2-4PM. Welcome to 208 Riverstone Way, a stunning - photo 1
OPEN HOUSE 9/20 2-4PM. Welcome to 208 Riverstone Way, a stunning - photo 2
OPEN HOUSE 9/20 2-4PM. Welcome to 208 Riverstone Way, a stunning - photo 3
OPEN HOUSE 9/20 2-4PM. Welcome to 208 Riverstone Way, a stunning - photo 4
OPEN HOUSE 9/20 2-4PM. Welcome to 208 Riverstone Way, a stunning - photo 5
OPEN HOUSE 9/20 2-4PM. Welcome to 208 Riverstone Way, a stunning - photo 6
OPEN HOUSE 9/20 2-4PM. Welcome to 208 Riverstone Way, a stunning - photo 7
OPEN HOUSE 9/20 2-4PM. Welcome to 208 Riverstone Way, a stunning - photo 8
OPEN HOUSE 9/20 2-4PM. Welcome to 208 Riverstone Way, a stunning - photo 9
OPEN HOUSE 9/20 2-4PM. Welcome to 208 Riverstone Way, a stunning - photo 10
OPEN HOUSE 9/20 2-4PM. Welcome to 208 Riverstone Way, a stunning - photo 11
OPEN HOUSE 9/20 2-4PM. Welcome to 208 Riverstone Way, a stunning - photo 12
OPEN HOUSE 9/20 2-4PM. Welcome to 208 Riverstone Way, a stunning - photo 13
OPEN HOUSE 9/20 2-4PM. Welcome to 208 Riverstone Way, a stunning - photo 14
OPEN HOUSE 9/20 2-4PM. Welcome to 208 Riverstone Way, a stunning - photo 15
OPEN HOUSE 9/20 2-4PM. Welcome to 208 Riverstone Way, a stunning - photo 16
OPEN HOUSE 9/20 2-4PM. Welcome to 208 Riverstone Way, a stunning - photo 17
OPEN HOUSE 9/20 2-4PM. Welcome to 208 Riverstone Way, a stunning - photo 18
OPEN HOUSE 9/20 2-4PM. Welcome to 208 Riverstone Way, a stunning - photo 19
OPEN HOUSE 9/20 2-4PM. Welcome to 208 Riverstone Way, a stunning - photo 20
OPEN HOUSE 9/20 2-4PM. Welcome to 208 Riverstone Way, a stunning - photo 21
OPEN HOUSE 9/20 2-4PM. Welcome to 208 Riverstone Way, a stunning - photo 22
OPEN HOUSE 9/20 2-4PM. Welcome to 208 Riverstone Way, a stunning - photo 23
OPEN HOUSE 9/20 2-4PM. Welcome to 208 Riverstone Way, a stunning - photo 24
OPEN HOUSE 9/20 2-4PM. Welcome to 208 Riverstone Way, a stunning - photo 25
OPEN HOUSE 9/20 2-4PM. Welcome to 208 Riverstone Way, a stunning - photo 26
OPEN HOUSE 9/20 2-4PM. Welcome to 208 Riverstone Way, a stunning - photo 27
OPEN HOUSE 9/20 2-4PM. Welcome to 208 Riverstone Way, a stunning - photo 28
OPEN HOUSE 9/20 2-4PM. Welcome to 208 Riverstone Way, a stunning - photo 29
OPEN HOUSE 9/20 2-4PM. Welcome to 208 Riverstone Way, a stunning - photo 30
OPEN HOUSE 9/20 2-4PM. Welcome to 208 Riverstone Way, a stunning - photo 31
OPEN HOUSE 9/20 2-4PM. Welcome to 208 Riverstone Way, a stunning - photo 32
OPEN HOUSE 9/20 2-4PM. Welcome to 208 Riverstone Way, a stunning - photo 33
OPEN HOUSE 9/20 2-4PM. Welcome to 208 Riverstone Way, a stunning - photo 34
OPEN HOUSE 9/20 2-4PM. Welcome to 208 Riverstone Way, a stunning - photo 35
OPEN HOUSE 9/20 2-4PM. Welcome to 208 Riverstone Way, a stunning - photo 36
OPEN HOUSE 9/20 2-4PM. Welcome to 208 Riverstone Way, a stunning - photo 37
OPEN HOUSE 9/20 2-4PM. Welcome to 208 Riverstone Way, a stunning - photo 38
OPEN HOUSE 9/20 2-4PM. Welcome to 208 Riverstone Way, a stunning - photo 39
OPEN HOUSE 9/20 2-4PM. Welcome to 208 Riverstone Way, a stunning - photo 40
OPEN HOUSE 9/20 2-4PM. Welcome to 208 Riverstone Way, a stunning - photo 41
OPEN HOUSE 9/20 2-4PM. Welcome to 208 Riverstone Way, a stunning - photo 42
OPEN HOUSE 9/20 2-4PM. Welcome to 208 Riverstone Way, a stunning - photo 43
OPEN HOUSE 9/20 2-4PM. Welcome to 208 Riverstone Way, a stunning - photo 44
OPEN HOUSE 9/20 2-4PM. Welcome to 208 Riverstone Way, a stunning - photo 45
OPEN HOUSE 9/20 2-4PM. Welcome to 208 Riverstone Way, a stunning - photo 46
OPEN HOUSE 9/20 2-4PM. Welcome to 208 Riverstone Way, a stunning - photo 47
OPEN HOUSE 9/20 2-4PM. Welcome to 208 Riverstone Way, a stunning - photo 48
OPEN HOUSE 9/20 2-4PM. Welcome to 208 Riverstone Way, a stunning - photo 49

$1,175,000

6 Beds | 5.0 Baths | 5,161 Sqft

208 Riverstone Way, Greer, SC 29651

OPEN HOUSE 9/20 2-4PM. Welcome to 208 Riverstone Way, a stunning custom brick residence situated on .59 acres in the sought-after Mahaffey Plantation subdivision. Meticulously maintained by its...

Ad#: 6490752 • Added: 09/09/2026 • Updated: 09/24/2026
  • «
  • 1
  • ...
  • 312
  • 313
  • 314
  • 315
  • ...
  • 1656
  • »

Real Estate Agent Info

About

Click to activate
Request Information
Contact Agent
By contacting this agent you agree to these Terms and Conditions.
Share this Ad
Link copied
Video/Virtual Tour
Loading...
SEARCH STATES
Alabama Alaska Arizona Arkansas California Colorado Connecticut Delaware Florida Georgia Hawaii Idaho Illinois Indiana Iowa Kansas Kentucky Louisiana Maine Maryland Massachusetts Michigan Minnesota Mississippi Missouri Montana Nebraska Nevada New Hampshire New Jersey New Mexico New York North Carolina North Dakota Ohio Oklahoma Oregon Pennsylvania Rhode Island South Carolina South Dakota Tennessee Texas Utah Vermont Virginia Washington West Virginia Wisconsin Wyoming
SERVICES
Buy Buy Advertise
COMPANY
Testimonials About Us Office Locations
SUPPORT
Help Contact Us
ADDITIONAL MARKETS
LakeHouse.com MountainHomes.com BeachHouse.com GolfHomes.com
SUBSCRIBE
Receive notifications for new listings
Subscribe
Facebook YouTube

Dream Home Network Inc.

is committed to ensuring digital accessibility and property listings for individuals with disabilities. All information provided is deemed reliable but is not guaranteed and should be independently verified. We are continuously working to improve the accessibility of our web experience for everyone, and we welcome feedback and accommodation requests. If you wish to report an issue or seek an accommodation, please let us know.

Dream Home Network Inc. Sells leads to DHN Realty Inc. who holds real estate brokerage licenses in Alabama. Listing agents will be sent notification copy of leads on their listings where Dream Home Network Inc. is provided listings via our Feed Provider as required.

© 1997 - 2026 Wheelchair-accessible Housing & Universal Design Homes at Barrier Free Home
Part of Dream Home Network, Inc.
Last updated on 2026.09.27
Terms & Policy