Buy
  • Alabama Alaska Arizona Arkansas California Colorado Connecticut Delaware Florida Georgia Hawaii Idaho Illinois Indiana Iowa Kansas Kentucky Louisiana Maine Maryland Massachusetts Michigan Minnesota Mississippi Missouri Montana Nebraska Nevada New Hampshire New Jersey New Mexico New York North Carolina North Dakota Ohio Oklahoma Oregon Pennsylvania Rhode Island South Carolina South Dakota Tennessee Texas Utah Vermont Virginia Washington West Virginia Wisconsin Wyoming
    Canada Listings (113)
    Mexico Listings (12)
    Advanced Search
Sell Find an Agent
BarrierFreeHome.com BarrierFreeHome.com
Guides
My Account
  • Login
  • Manage My Real Estate Ads
  • Manage My Search Profile / Auto Notify
  • My Account Info
  • Manage My Favorites
Advertise Join
  • Buy
  • Sell
  • Find an Agent
  • Guides
  • My Account
    • Login
    • Manage My Real Estate Ads
    • Manage My Search Profile / Auto Notify
    • My Account Info
    • Manage My Favorites
  • Advertise
  • Join
Search Filters
Price
-
0
$100,000
$100,000+
$200,000
$200,000+
$300,000
$300,000+
$400,000
$400,000+
$500,000
$500,000+
$600,000
$600,000+
$700,000
$700,000+
$800,000
$800,000+
$900,000
Any Price
Any Price
Beds & Baths
-
-
Property Type
Sale Status
More Filters
-
-
-
-
Advanced Search

Real Estate & Homes For Sale

Read more
Sort By:
  • Featured
  • Newest
  • Price - Low To High
  • Price - High To Low
  • Sqft - Low To High
  • Sqft - High To Low
Showing 8621-8640 of 32576 Homes For Sale
For Sale
Sweeping Cascade Mountain views and artisan craftsmanship define - photo 1
Sweeping Cascade Mountain views and artisan craftsmanship define - photo 2
Sweeping Cascade Mountain views and artisan craftsmanship define - photo 3
Sweeping Cascade Mountain views and artisan craftsmanship define - photo 4
Sweeping Cascade Mountain views and artisan craftsmanship define - photo 5
Sweeping Cascade Mountain views and artisan craftsmanship define - photo 6
Sweeping Cascade Mountain views and artisan craftsmanship define - photo 7
Sweeping Cascade Mountain views and artisan craftsmanship define - photo 8
Sweeping Cascade Mountain views and artisan craftsmanship define - photo 9
Sweeping Cascade Mountain views and artisan craftsmanship define - photo 10
Sweeping Cascade Mountain views and artisan craftsmanship define - photo 11
Sweeping Cascade Mountain views and artisan craftsmanship define - photo 12
Sweeping Cascade Mountain views and artisan craftsmanship define - photo 13
Sweeping Cascade Mountain views and artisan craftsmanship define - photo 14
Sweeping Cascade Mountain views and artisan craftsmanship define - photo 15
Sweeping Cascade Mountain views and artisan craftsmanship define - photo 16
Sweeping Cascade Mountain views and artisan craftsmanship define - photo 17
Sweeping Cascade Mountain views and artisan craftsmanship define - photo 18
Sweeping Cascade Mountain views and artisan craftsmanship define - photo 19
Sweeping Cascade Mountain views and artisan craftsmanship define - photo 20
Sweeping Cascade Mountain views and artisan craftsmanship define - photo 21
Sweeping Cascade Mountain views and artisan craftsmanship define - photo 22
Sweeping Cascade Mountain views and artisan craftsmanship define - photo 23
Sweeping Cascade Mountain views and artisan craftsmanship define - photo 24
Sweeping Cascade Mountain views and artisan craftsmanship define - photo 25
Sweeping Cascade Mountain views and artisan craftsmanship define - photo 26
Sweeping Cascade Mountain views and artisan craftsmanship define - photo 27
Sweeping Cascade Mountain views and artisan craftsmanship define - photo 28
Sweeping Cascade Mountain views and artisan craftsmanship define - photo 29
Sweeping Cascade Mountain views and artisan craftsmanship define - photo 30
Sweeping Cascade Mountain views and artisan craftsmanship define - photo 31
Sweeping Cascade Mountain views and artisan craftsmanship define - photo 32
Sweeping Cascade Mountain views and artisan craftsmanship define - photo 33
Sweeping Cascade Mountain views and artisan craftsmanship define - photo 34
Sweeping Cascade Mountain views and artisan craftsmanship define - photo 35
Sweeping Cascade Mountain views and artisan craftsmanship define - photo 36
Sweeping Cascade Mountain views and artisan craftsmanship define - photo 37
Sweeping Cascade Mountain views and artisan craftsmanship define - photo 38
Sweeping Cascade Mountain views and artisan craftsmanship define - photo 39
Sweeping Cascade Mountain views and artisan craftsmanship define - photo 40
Sweeping Cascade Mountain views and artisan craftsmanship define - photo 41
Sweeping Cascade Mountain views and artisan craftsmanship define - photo 42
Sweeping Cascade Mountain views and artisan craftsmanship define - photo 43
Sweeping Cascade Mountain views and artisan craftsmanship define - photo 44
Sweeping Cascade Mountain views and artisan craftsmanship define - photo 45
Sweeping Cascade Mountain views and artisan craftsmanship define - photo 46
Sweeping Cascade Mountain views and artisan craftsmanship define - photo 47
Sweeping Cascade Mountain views and artisan craftsmanship define - photo 48
Sweeping Cascade Mountain views and artisan craftsmanship define - photo 49
Sweeping Cascade Mountain views and artisan craftsmanship define - photo 50

$814,500

2 Beds | 3.0 Baths | 2,570 Sqft

10739 SW Shad Rd, Terrebonne, OR 97760

Sweeping Cascade Mountain views and artisan craftsmanship define this custom Cedar log home on 1.04 acres in Crooked River Ranch! Boasting 2,570sqft of lodge-style luxury, the vaulted great room...

Ad#: 7841451 • Added: 06/01/2026 • Updated: 11/02/2026
For Sale
Experience Gulf-front living at Unit E206 at Dunes of Panama, a - photo 1
Experience Gulf-front living at Unit E206 at Dunes of Panama, a - photo 2
Experience Gulf-front living at Unit E206 at Dunes of Panama, a - photo 3
Experience Gulf-front living at Unit E206 at Dunes of Panama, a - photo 4
Experience Gulf-front living at Unit E206 at Dunes of Panama, a - photo 5
Experience Gulf-front living at Unit E206 at Dunes of Panama, a - photo 6
Experience Gulf-front living at Unit E206 at Dunes of Panama, a - photo 7
Experience Gulf-front living at Unit E206 at Dunes of Panama, a - photo 8
Experience Gulf-front living at Unit E206 at Dunes of Panama, a - photo 9
Experience Gulf-front living at Unit E206 at Dunes of Panama, a - photo 10
Experience Gulf-front living at Unit E206 at Dunes of Panama, a - photo 11
Experience Gulf-front living at Unit E206 at Dunes of Panama, a - photo 12
Experience Gulf-front living at Unit E206 at Dunes of Panama, a - photo 13
Experience Gulf-front living at Unit E206 at Dunes of Panama, a - photo 14
Experience Gulf-front living at Unit E206 at Dunes of Panama, a - photo 15
Experience Gulf-front living at Unit E206 at Dunes of Panama, a - photo 16
Experience Gulf-front living at Unit E206 at Dunes of Panama, a - photo 17
Experience Gulf-front living at Unit E206 at Dunes of Panama, a - photo 18
Experience Gulf-front living at Unit E206 at Dunes of Panama, a - photo 19
Experience Gulf-front living at Unit E206 at Dunes of Panama, a - photo 20
Experience Gulf-front living at Unit E206 at Dunes of Panama, a - photo 21
Experience Gulf-front living at Unit E206 at Dunes of Panama, a - photo 22
Experience Gulf-front living at Unit E206 at Dunes of Panama, a - photo 23
Experience Gulf-front living at Unit E206 at Dunes of Panama, a - photo 24
Experience Gulf-front living at Unit E206 at Dunes of Panama, a - photo 25
Experience Gulf-front living at Unit E206 at Dunes of Panama, a - photo 26
Experience Gulf-front living at Unit E206 at Dunes of Panama, a - photo 27
Experience Gulf-front living at Unit E206 at Dunes of Panama, a - photo 28
Experience Gulf-front living at Unit E206 at Dunes of Panama, a - photo 29
Experience Gulf-front living at Unit E206 at Dunes of Panama, a - photo 30
Experience Gulf-front living at Unit E206 at Dunes of Panama, a - photo 31
Experience Gulf-front living at Unit E206 at Dunes of Panama, a - photo 32
Experience Gulf-front living at Unit E206 at Dunes of Panama, a - photo 33
Experience Gulf-front living at Unit E206 at Dunes of Panama, a - photo 34
Experience Gulf-front living at Unit E206 at Dunes of Panama, a - photo 35
Experience Gulf-front living at Unit E206 at Dunes of Panama, a - photo 36
Experience Gulf-front living at Unit E206 at Dunes of Panama, a - photo 37
Experience Gulf-front living at Unit E206 at Dunes of Panama, a - photo 38
Experience Gulf-front living at Unit E206 at Dunes of Panama, a - photo 39
Experience Gulf-front living at Unit E206 at Dunes of Panama, a - photo 40
Experience Gulf-front living at Unit E206 at Dunes of Panama, a - photo 41

$813,000

3 Beds | 3.0 Baths | 1,976 Sqft

7205 Thomas Dr E206, Panama City, FL 32408

Experience Gulf-front living at Unit E206 at Dunes of Panama, a fully furnished and turnkey condo perfectly positioned on the white sands of Panama City Beach. This beautifully maintained unit offers...

Ad#: 7742119 • Added: 05/17/2026 • Updated: 10/29/2026
For Sale
Investor's Dream! Welcome to 304B South Hillside Drive, North - photo 1
Investor's Dream! Welcome to 304B South Hillside Drive, North - photo 2
Investor's Dream! Welcome to 304B South Hillside Drive, North - photo 3
Investor's Dream! Welcome to 304B South Hillside Drive, North - photo 4
Investor's Dream! Welcome to 304B South Hillside Drive, North - photo 5
Investor's Dream! Welcome to 304B South Hillside Drive, North - photo 6
Investor's Dream! Welcome to 304B South Hillside Drive, North - photo 7
Investor's Dream! Welcome to 304B South Hillside Drive, North - photo 8
Investor's Dream! Welcome to 304B South Hillside Drive, North - photo 9
Investor's Dream! Welcome to 304B South Hillside Drive, North - photo 10
Investor's Dream! Welcome to 304B South Hillside Drive, North - photo 11
Investor's Dream! Welcome to 304B South Hillside Drive, North - photo 12
Investor's Dream! Welcome to 304B South Hillside Drive, North - photo 13
Investor's Dream! Welcome to 304B South Hillside Drive, North - photo 14
Investor's Dream! Welcome to 304B South Hillside Drive, North - photo 15
Investor's Dream! Welcome to 304B South Hillside Drive, North - photo 16
Investor's Dream! Welcome to 304B South Hillside Drive, North - photo 17
Investor's Dream! Welcome to 304B South Hillside Drive, North - photo 18
Investor's Dream! Welcome to 304B South Hillside Drive, North - photo 19
Investor's Dream! Welcome to 304B South Hillside Drive, North - photo 20
Investor's Dream! Welcome to 304B South Hillside Drive, North - photo 21
Investor's Dream! Welcome to 304B South Hillside Drive, North - photo 22
Investor's Dream! Welcome to 304B South Hillside Drive, North - photo 23
Investor's Dream! Welcome to 304B South Hillside Drive, North - photo 24
Investor's Dream! Welcome to 304B South Hillside Drive, North - photo 25
Investor's Dream! Welcome to 304B South Hillside Drive, North - photo 26
Investor's Dream! Welcome to 304B South Hillside Drive, North - photo 27
Investor's Dream! Welcome to 304B South Hillside Drive, North - photo 28
Investor's Dream! Welcome to 304B South Hillside Drive, North - photo 29
Investor's Dream! Welcome to 304B South Hillside Drive, North - photo 30
Investor's Dream! Welcome to 304B South Hillside Drive, North - photo 31
Investor's Dream! Welcome to 304B South Hillside Drive, North - photo 32
Investor's Dream! Welcome to 304B South Hillside Drive, North - photo 33
Investor's Dream! Welcome to 304B South Hillside Drive, North - photo 34
Investor's Dream! Welcome to 304B South Hillside Drive, North - photo 35
Investor's Dream! Welcome to 304B South Hillside Drive, North - photo 36
Investor's Dream! Welcome to 304B South Hillside Drive, North - photo 37
Investor's Dream! Welcome to 304B South Hillside Drive, North - photo 38
Investor's Dream! Welcome to 304B South Hillside Drive, North - photo 39
Investor's Dream! Welcome to 304B South Hillside Drive, North - photo 40
Investor's Dream! Welcome to 304B South Hillside Drive, North - photo 41
Investor's Dream! Welcome to 304B South Hillside Drive, North - photo 42
Investor's Dream! Welcome to 304B South Hillside Drive, North - photo 43
Investor's Dream! Welcome to 304B South Hillside Drive, North - photo 44
Investor's Dream! Welcome to 304B South Hillside Drive, North - photo 45
Investor's Dream! Welcome to 304B South Hillside Drive, North - photo 46
Investor's Dream! Welcome to 304B South Hillside Drive, North - photo 47
Investor's Dream! Welcome to 304B South Hillside Drive, North - photo 48
Investor's Dream! Welcome to 304B South Hillside Drive, North - photo 49
Investor's Dream! Welcome to 304B South Hillside Drive, North - photo 50

$812,000

8 Beds | 7.0 Baths | 3,928 Sqft

304 S Hillside Dr. B, North Myrtle Beach, SC 29582

Investor's Dream! Welcome to 304B South Hillside Drive, North Myrtle Beach, SC-a perfect investment property or second home just two blocks from the beach! This spacious 8-bedroom, 7-bathroom...

Ad#: 5694318 • Added: 10/31/2026 • Updated: 11/06/2026
For Sale
Located in the quiet, coveted Aldea de Santa Fe. Situated on - photo 1
Located in the quiet, coveted Aldea de Santa Fe. Situated on - photo 2
Located in the quiet, coveted Aldea de Santa Fe. Situated on - photo 3
Located in the quiet, coveted Aldea de Santa Fe. Situated on - photo 4
Located in the quiet, coveted Aldea de Santa Fe. Situated on - photo 5
Located in the quiet, coveted Aldea de Santa Fe. Situated on - photo 6
Located in the quiet, coveted Aldea de Santa Fe. Situated on - photo 7
Located in the quiet, coveted Aldea de Santa Fe. Situated on - photo 8
Located in the quiet, coveted Aldea de Santa Fe. Situated on - photo 9
Located in the quiet, coveted Aldea de Santa Fe. Situated on - photo 10
Located in the quiet, coveted Aldea de Santa Fe. Situated on - photo 11
Located in the quiet, coveted Aldea de Santa Fe. Situated on - photo 12
Located in the quiet, coveted Aldea de Santa Fe. Situated on - photo 13
Located in the quiet, coveted Aldea de Santa Fe. Situated on - photo 14
Located in the quiet, coveted Aldea de Santa Fe. Situated on - photo 15
Located in the quiet, coveted Aldea de Santa Fe. Situated on - photo 16
Located in the quiet, coveted Aldea de Santa Fe. Situated on - photo 17
Located in the quiet, coveted Aldea de Santa Fe. Situated on - photo 18
Located in the quiet, coveted Aldea de Santa Fe. Situated on - photo 19
Located in the quiet, coveted Aldea de Santa Fe. Situated on - photo 20
Located in the quiet, coveted Aldea de Santa Fe. Situated on - photo 21
Located in the quiet, coveted Aldea de Santa Fe. Situated on - photo 22
Located in the quiet, coveted Aldea de Santa Fe. Situated on - photo 23
Located in the quiet, coveted Aldea de Santa Fe. Situated on - photo 24
Located in the quiet, coveted Aldea de Santa Fe. Situated on - photo 25
Located in the quiet, coveted Aldea de Santa Fe. Situated on - photo 26
Located in the quiet, coveted Aldea de Santa Fe. Situated on - photo 27
Located in the quiet, coveted Aldea de Santa Fe. Situated on - photo 28
Located in the quiet, coveted Aldea de Santa Fe. Situated on - photo 29
Located in the quiet, coveted Aldea de Santa Fe. Situated on - photo 30
Located in the quiet, coveted Aldea de Santa Fe. Situated on - photo 31
Located in the quiet, coveted Aldea de Santa Fe. Situated on - photo 32
Located in the quiet, coveted Aldea de Santa Fe. Situated on - photo 33
Located in the quiet, coveted Aldea de Santa Fe. Situated on - photo 34
Located in the quiet, coveted Aldea de Santa Fe. Situated on - photo 35
Located in the quiet, coveted Aldea de Santa Fe. Situated on - photo 36
Located in the quiet, coveted Aldea de Santa Fe. Situated on - photo 37
Located in the quiet, coveted Aldea de Santa Fe. Situated on - photo 38
Located in the quiet, coveted Aldea de Santa Fe. Situated on - photo 39
Located in the quiet, coveted Aldea de Santa Fe. Situated on - photo 40
Located in the quiet, coveted Aldea de Santa Fe. Situated on - photo 41
Located in the quiet, coveted Aldea de Santa Fe. Situated on - photo 42
Located in the quiet, coveted Aldea de Santa Fe. Situated on - photo 43
Located in the quiet, coveted Aldea de Santa Fe. Situated on - photo 44
Located in the quiet, coveted Aldea de Santa Fe. Situated on - photo 45
Located in the quiet, coveted Aldea de Santa Fe. Situated on - photo 46
Located in the quiet, coveted Aldea de Santa Fe. Situated on - photo 47
Located in the quiet, coveted Aldea de Santa Fe. Situated on - photo 48
Located in the quiet, coveted Aldea de Santa Fe. Situated on - photo 49
Located in the quiet, coveted Aldea de Santa Fe. Situated on - photo 50

$812,000

4 Beds | 3.0 Baths | 1,942 Sqft

3 Calle Las Casas, Santa Fe, NM 87507

Located in the quiet, coveted Aldea de Santa Fe. Situated on approximately 0.162 acres at 3 Calle Las Casas, this 2006-built property offers versatile living arrangements across two distinct, ample...

Ad#: 6218332 • Added: 09/25/2026 • Updated: 10/24/2026
For Sale
High visibility C2 zoned property along Eckhert Rd with more - photo 1
High visibility C2 zoned property along Eckhert Rd with more - photo 2
High visibility C2 zoned property along Eckhert Rd with more - photo 3
High visibility C2 zoned property along Eckhert Rd with more - photo 4
High visibility C2 zoned property along Eckhert Rd with more - photo 5
High visibility C2 zoned property along Eckhert Rd with more - photo 6
High visibility C2 zoned property along Eckhert Rd with more - photo 7
High visibility C2 zoned property along Eckhert Rd with more - photo 8
High visibility C2 zoned property along Eckhert Rd with more - photo 9
High visibility C2 zoned property along Eckhert Rd with more - photo 10
High visibility C2 zoned property along Eckhert Rd with more - photo 11
High visibility C2 zoned property along Eckhert Rd with more - photo 12
High visibility C2 zoned property along Eckhert Rd with more - photo 13
High visibility C2 zoned property along Eckhert Rd with more - photo 14
High visibility C2 zoned property along Eckhert Rd with more - photo 15
High visibility C2 zoned property along Eckhert Rd with more - photo 16
High visibility C2 zoned property along Eckhert Rd with more - photo 17
High visibility C2 zoned property along Eckhert Rd with more - photo 18
High visibility C2 zoned property along Eckhert Rd with more - photo 19
High visibility C2 zoned property along Eckhert Rd with more - photo 20
High visibility C2 zoned property along Eckhert Rd with more - photo 21
High visibility C2 zoned property along Eckhert Rd with more - photo 22
High visibility C2 zoned property along Eckhert Rd with more - photo 23
High visibility C2 zoned property along Eckhert Rd with more - photo 24
High visibility C2 zoned property along Eckhert Rd with more - photo 25
High visibility C2 zoned property along Eckhert Rd with more - photo 26
High visibility C2 zoned property along Eckhert Rd with more - photo 27
High visibility C2 zoned property along Eckhert Rd with more - photo 28
High visibility C2 zoned property along Eckhert Rd with more - photo 29
High visibility C2 zoned property along Eckhert Rd with more - photo 30
High visibility C2 zoned property along Eckhert Rd with more - photo 31
High visibility C2 zoned property along Eckhert Rd with more - photo 32
High visibility C2 zoned property along Eckhert Rd with more - photo 33
High visibility C2 zoned property along Eckhert Rd with more - photo 34
High visibility C2 zoned property along Eckhert Rd with more - photo 35
High visibility C2 zoned property along Eckhert Rd with more - photo 36
High visibility C2 zoned property along Eckhert Rd with more - photo 37
High visibility C2 zoned property along Eckhert Rd with more - photo 38
High visibility C2 zoned property along Eckhert Rd with more - photo 39
High visibility C2 zoned property along Eckhert Rd with more - photo 40
High visibility C2 zoned property along Eckhert Rd with more - photo 41
High visibility C2 zoned property along Eckhert Rd with more - photo 42
High visibility C2 zoned property along Eckhert Rd with more - photo 43
High visibility C2 zoned property along Eckhert Rd with more - photo 44
High visibility C2 zoned property along Eckhert Rd with more - photo 45
High visibility C2 zoned property along Eckhert Rd with more - photo 46
High visibility C2 zoned property along Eckhert Rd with more - photo 47
High visibility C2 zoned property along Eckhert Rd with more - photo 48
High visibility C2 zoned property along Eckhert Rd with more - photo 49
High visibility C2 zoned property along Eckhert Rd with more - photo 50

$811,000

0 Beds | 0.0 Baths | 3,704 Sqft

7515 Eckhert Rd, San Antonio, TX 78240

High visibility C2 zoned property along Eckhert Rd with more than 54,000 vehicles passing daily. Located less than a 1/4 mile from signalized four-way intersection of Bandera Rd, the property benefits...

Ad#: 5989275 • Added: 10/10/2026 • Updated: 10/25/2026
For Sale
Residence 202 is a thoughtfully designed 1-bedroom, 1.5-bathroom - photo 1
Residence 202 is a thoughtfully designed 1-bedroom, 1.5-bathroom - photo 2
Residence 202 is a thoughtfully designed 1-bedroom, 1.5-bathroom - photo 3
Residence 202 is a thoughtfully designed 1-bedroom, 1.5-bathroom - photo 4
Residence 202 is a thoughtfully designed 1-bedroom, 1.5-bathroom - photo 5
Residence 202 is a thoughtfully designed 1-bedroom, 1.5-bathroom - photo 6
Residence 202 is a thoughtfully designed 1-bedroom, 1.5-bathroom - photo 7
Residence 202 is a thoughtfully designed 1-bedroom, 1.5-bathroom - photo 8
Residence 202 is a thoughtfully designed 1-bedroom, 1.5-bathroom - photo 9
Residence 202 is a thoughtfully designed 1-bedroom, 1.5-bathroom - photo 10
Residence 202 is a thoughtfully designed 1-bedroom, 1.5-bathroom - photo 11
Residence 202 is a thoughtfully designed 1-bedroom, 1.5-bathroom - photo 12
Residence 202 is a thoughtfully designed 1-bedroom, 1.5-bathroom - photo 13
Residence 202 is a thoughtfully designed 1-bedroom, 1.5-bathroom - photo 14
Residence 202 is a thoughtfully designed 1-bedroom, 1.5-bathroom - photo 15
Residence 202 is a thoughtfully designed 1-bedroom, 1.5-bathroom - photo 16
Residence 202 is a thoughtfully designed 1-bedroom, 1.5-bathroom - photo 17
Residence 202 is a thoughtfully designed 1-bedroom, 1.5-bathroom - photo 18
Residence 202 is a thoughtfully designed 1-bedroom, 1.5-bathroom - photo 19
Residence 202 is a thoughtfully designed 1-bedroom, 1.5-bathroom - photo 20
Residence 202 is a thoughtfully designed 1-bedroom, 1.5-bathroom - photo 21
Residence 202 is a thoughtfully designed 1-bedroom, 1.5-bathroom - photo 22
Residence 202 is a thoughtfully designed 1-bedroom, 1.5-bathroom - photo 23
Residence 202 is a thoughtfully designed 1-bedroom, 1.5-bathroom - photo 24
Residence 202 is a thoughtfully designed 1-bedroom, 1.5-bathroom - photo 25
Residence 202 is a thoughtfully designed 1-bedroom, 1.5-bathroom - photo 26
Residence 202 is a thoughtfully designed 1-bedroom, 1.5-bathroom - photo 27
Residence 202 is a thoughtfully designed 1-bedroom, 1.5-bathroom - photo 28
Residence 202 is a thoughtfully designed 1-bedroom, 1.5-bathroom - photo 29
Residence 202 is a thoughtfully designed 1-bedroom, 1.5-bathroom - photo 30
Residence 202 is a thoughtfully designed 1-bedroom, 1.5-bathroom - photo 31
Residence 202 is a thoughtfully designed 1-bedroom, 1.5-bathroom - photo 32
Residence 202 is a thoughtfully designed 1-bedroom, 1.5-bathroom - photo 33
Residence 202 is a thoughtfully designed 1-bedroom, 1.5-bathroom - photo 34
Residence 202 is a thoughtfully designed 1-bedroom, 1.5-bathroom - photo 35
Residence 202 is a thoughtfully designed 1-bedroom, 1.5-bathroom - photo 36

$810,810

1 Beds | 2.0 Baths | 0 Sqft

1170 E Hallandale Beach Blvd 202, Hallandale Beach, FL 33009

Residence 202 is a thoughtfully designed 1-bedroom, 1.5-bathroom home spanning 891 SF, offering an ideal blend of comfort and functionality. This well-proportioned residence features an open-concept...

Ad#: 7568479 • Added: 04/14/2026 • Updated: 10/28/2026
Open House 11/08 For Sale
Where Chesapeake Bay sunsets meet sophisticated coastal living - photo 1
Where Chesapeake Bay sunsets meet sophisticated coastal living - photo 2
Where Chesapeake Bay sunsets meet sophisticated coastal living - photo 3
Where Chesapeake Bay sunsets meet sophisticated coastal living - photo 4
Where Chesapeake Bay sunsets meet sophisticated coastal living - photo 5
Where Chesapeake Bay sunsets meet sophisticated coastal living - photo 6
Where Chesapeake Bay sunsets meet sophisticated coastal living - photo 7
Where Chesapeake Bay sunsets meet sophisticated coastal living - photo 8
Where Chesapeake Bay sunsets meet sophisticated coastal living - photo 9
Where Chesapeake Bay sunsets meet sophisticated coastal living - photo 10
Where Chesapeake Bay sunsets meet sophisticated coastal living - photo 11
Where Chesapeake Bay sunsets meet sophisticated coastal living - photo 12
Where Chesapeake Bay sunsets meet sophisticated coastal living - photo 13
Where Chesapeake Bay sunsets meet sophisticated coastal living - photo 14
Where Chesapeake Bay sunsets meet sophisticated coastal living - photo 15
Where Chesapeake Bay sunsets meet sophisticated coastal living - photo 16
Where Chesapeake Bay sunsets meet sophisticated coastal living - photo 17
Where Chesapeake Bay sunsets meet sophisticated coastal living - photo 18
Where Chesapeake Bay sunsets meet sophisticated coastal living - photo 19
Where Chesapeake Bay sunsets meet sophisticated coastal living - photo 20
Where Chesapeake Bay sunsets meet sophisticated coastal living - photo 21
Where Chesapeake Bay sunsets meet sophisticated coastal living - photo 22
Where Chesapeake Bay sunsets meet sophisticated coastal living - photo 23
Where Chesapeake Bay sunsets meet sophisticated coastal living - photo 24
Where Chesapeake Bay sunsets meet sophisticated coastal living - photo 25
Where Chesapeake Bay sunsets meet sophisticated coastal living - photo 26
Where Chesapeake Bay sunsets meet sophisticated coastal living - photo 27
Where Chesapeake Bay sunsets meet sophisticated coastal living - photo 28
Where Chesapeake Bay sunsets meet sophisticated coastal living - photo 29
Where Chesapeake Bay sunsets meet sophisticated coastal living - photo 30
Where Chesapeake Bay sunsets meet sophisticated coastal living - photo 31
Where Chesapeake Bay sunsets meet sophisticated coastal living - photo 32
Where Chesapeake Bay sunsets meet sophisticated coastal living - photo 33
Where Chesapeake Bay sunsets meet sophisticated coastal living - photo 34
Where Chesapeake Bay sunsets meet sophisticated coastal living - photo 35
Where Chesapeake Bay sunsets meet sophisticated coastal living - photo 36
Where Chesapeake Bay sunsets meet sophisticated coastal living - photo 37
Where Chesapeake Bay sunsets meet sophisticated coastal living - photo 38
Where Chesapeake Bay sunsets meet sophisticated coastal living - photo 39
Where Chesapeake Bay sunsets meet sophisticated coastal living - photo 40
Where Chesapeake Bay sunsets meet sophisticated coastal living - photo 41
Where Chesapeake Bay sunsets meet sophisticated coastal living - photo 42
Where Chesapeake Bay sunsets meet sophisticated coastal living - photo 43
Where Chesapeake Bay sunsets meet sophisticated coastal living - photo 44

$810,000

3 Beds | 2.0 Baths | 2,240 Sqft

505 CONCORD St, Havre DE Grace, MD 21078

Where Chesapeake Bay sunsets meet sophisticated coastal living, this exceptional waterfront residence offers an effortless blend of architectural elegance, refined comfort, and the unmistakable charm...

Ad#: 5782012 • Added: 10/24/2026 • Updated: 11/06/2026
Open House 11/08 For Sale
Welcome home to this stunning Yorktown model, a 2-bedroom + den - photo 1
Welcome home to this stunning Yorktown model, a 2-bedroom + den - photo 2
Welcome home to this stunning Yorktown model, a 2-bedroom + den - photo 3
Welcome home to this stunning Yorktown model, a 2-bedroom + den - photo 4
Welcome home to this stunning Yorktown model, a 2-bedroom + den - photo 5
Welcome home to this stunning Yorktown model, a 2-bedroom + den - photo 6
Welcome home to this stunning Yorktown model, a 2-bedroom + den - photo 7
Welcome home to this stunning Yorktown model, a 2-bedroom + den - photo 8
Welcome home to this stunning Yorktown model, a 2-bedroom + den - photo 9
Welcome home to this stunning Yorktown model, a 2-bedroom + den - photo 10
Welcome home to this stunning Yorktown model, a 2-bedroom + den - photo 11
Welcome home to this stunning Yorktown model, a 2-bedroom + den - photo 12
Welcome home to this stunning Yorktown model, a 2-bedroom + den - photo 13
Welcome home to this stunning Yorktown model, a 2-bedroom + den - photo 14
Welcome home to this stunning Yorktown model, a 2-bedroom + den - photo 15
Welcome home to this stunning Yorktown model, a 2-bedroom + den - photo 16
Welcome home to this stunning Yorktown model, a 2-bedroom + den - photo 17
Welcome home to this stunning Yorktown model, a 2-bedroom + den - photo 18
Welcome home to this stunning Yorktown model, a 2-bedroom + den - photo 19
Welcome home to this stunning Yorktown model, a 2-bedroom + den - photo 20
Welcome home to this stunning Yorktown model, a 2-bedroom + den - photo 21
Welcome home to this stunning Yorktown model, a 2-bedroom + den - photo 22
Welcome home to this stunning Yorktown model, a 2-bedroom + den - photo 23
Welcome home to this stunning Yorktown model, a 2-bedroom + den - photo 24
Welcome home to this stunning Yorktown model, a 2-bedroom + den - photo 25
Welcome home to this stunning Yorktown model, a 2-bedroom + den - photo 26
Welcome home to this stunning Yorktown model, a 2-bedroom + den - photo 27
Welcome home to this stunning Yorktown model, a 2-bedroom + den - photo 28
Welcome home to this stunning Yorktown model, a 2-bedroom + den - photo 29
Welcome home to this stunning Yorktown model, a 2-bedroom + den - photo 30
Welcome home to this stunning Yorktown model, a 2-bedroom + den - photo 31
Welcome home to this stunning Yorktown model, a 2-bedroom + den - photo 32
Welcome home to this stunning Yorktown model, a 2-bedroom + den - photo 33
Welcome home to this stunning Yorktown model, a 2-bedroom + den - photo 34
Welcome home to this stunning Yorktown model, a 2-bedroom + den - photo 35
Welcome home to this stunning Yorktown model, a 2-bedroom + den - photo 36
Welcome home to this stunning Yorktown model, a 2-bedroom + den - photo 37
Welcome home to this stunning Yorktown model, a 2-bedroom + den - photo 38
Welcome home to this stunning Yorktown model, a 2-bedroom + den - photo 39
Welcome home to this stunning Yorktown model, a 2-bedroom + den - photo 40
Welcome home to this stunning Yorktown model, a 2-bedroom + den - photo 41
Welcome home to this stunning Yorktown model, a 2-bedroom + den - photo 42
Welcome home to this stunning Yorktown model, a 2-bedroom + den - photo 43
Welcome home to this stunning Yorktown model, a 2-bedroom + den - photo 44
Welcome home to this stunning Yorktown model, a 2-bedroom + den - photo 45
Welcome home to this stunning Yorktown model, a 2-bedroom + den - photo 46
Welcome home to this stunning Yorktown model, a 2-bedroom + den - photo 47
Welcome home to this stunning Yorktown model, a 2-bedroom + den - photo 48
Welcome home to this stunning Yorktown model, a 2-bedroom + den - photo 49
Welcome home to this stunning Yorktown model, a 2-bedroom + den - photo 50

$810,000

2 Beds | 3.0 Baths | 2,592 Sqft

2073 Fountain City St, Henderson, NV 89052

Welcome home to this stunning Yorktown model, a 2-bedroom + den, 2.5-bath retreat tucked inside the gates of Pinnacle at Sun City Anthem. From the moment you walk in, you'll notice the details - crown...

Ad#: 6045308 • Added: 10/07/2026 • Updated: 11/08/2026
For Sale
Elegantly Corner 1BR 2 Baths plus separate Den/Study/2nd Bedroom - photo 1
Elegantly Corner 1BR 2 Baths plus separate Den/Study/2nd Bedroom - photo 2
Elegantly Corner 1BR 2 Baths plus separate Den/Study/2nd Bedroom - photo 3
Elegantly Corner 1BR 2 Baths plus separate Den/Study/2nd Bedroom - photo 4
Elegantly Corner 1BR 2 Baths plus separate Den/Study/2nd Bedroom - photo 5
Elegantly Corner 1BR 2 Baths plus separate Den/Study/2nd Bedroom - photo 6
Elegantly Corner 1BR 2 Baths plus separate Den/Study/2nd Bedroom - photo 7
Elegantly Corner 1BR 2 Baths plus separate Den/Study/2nd Bedroom - photo 8
Elegantly Corner 1BR 2 Baths plus separate Den/Study/2nd Bedroom - photo 9
Elegantly Corner 1BR 2 Baths plus separate Den/Study/2nd Bedroom - photo 10
Elegantly Corner 1BR 2 Baths plus separate Den/Study/2nd Bedroom - photo 11
Elegantly Corner 1BR 2 Baths plus separate Den/Study/2nd Bedroom - photo 12
Elegantly Corner 1BR 2 Baths plus separate Den/Study/2nd Bedroom - photo 13
Elegantly Corner 1BR 2 Baths plus separate Den/Study/2nd Bedroom - photo 14
Elegantly Corner 1BR 2 Baths plus separate Den/Study/2nd Bedroom - photo 15

$810,000

1 Beds | 2.0 Baths | 898 Sqft

650 NE 32nd St 3707, Miami, FL 33137

Elegantly Corner 1BR 2 Baths plus separate Den/Study/2nd Bedroom with private full bath. Views from all rooms. Paraiso Bay Community is a 12-acre 4 Hi-Rise Luxury Residential Development on Biscayne...

Ad#: 6192340 • Added: 09/28/2026 • Updated: 11/04/2026
For Sale
NEW PRICE! Wonderful opportunity to own a home in an established - photo 1
NEW PRICE! Wonderful opportunity to own a home in an established - photo 2
NEW PRICE! Wonderful opportunity to own a home in an established - photo 3
NEW PRICE! Wonderful opportunity to own a home in an established - photo 4
NEW PRICE! Wonderful opportunity to own a home in an established - photo 5
NEW PRICE! Wonderful opportunity to own a home in an established - photo 6
NEW PRICE! Wonderful opportunity to own a home in an established - photo 7
NEW PRICE! Wonderful opportunity to own a home in an established - photo 8
NEW PRICE! Wonderful opportunity to own a home in an established - photo 9
NEW PRICE! Wonderful opportunity to own a home in an established - photo 10
NEW PRICE! Wonderful opportunity to own a home in an established - photo 11
NEW PRICE! Wonderful opportunity to own a home in an established - photo 12
NEW PRICE! Wonderful opportunity to own a home in an established - photo 13
NEW PRICE! Wonderful opportunity to own a home in an established - photo 14
NEW PRICE! Wonderful opportunity to own a home in an established - photo 15
NEW PRICE! Wonderful opportunity to own a home in an established - photo 16
NEW PRICE! Wonderful opportunity to own a home in an established - photo 17
NEW PRICE! Wonderful opportunity to own a home in an established - photo 18
NEW PRICE! Wonderful opportunity to own a home in an established - photo 19
NEW PRICE! Wonderful opportunity to own a home in an established - photo 20
NEW PRICE! Wonderful opportunity to own a home in an established - photo 21
NEW PRICE! Wonderful opportunity to own a home in an established - photo 22
NEW PRICE! Wonderful opportunity to own a home in an established - photo 23
NEW PRICE! Wonderful opportunity to own a home in an established - photo 24
NEW PRICE! Wonderful opportunity to own a home in an established - photo 25
NEW PRICE! Wonderful opportunity to own a home in an established - photo 26
NEW PRICE! Wonderful opportunity to own a home in an established - photo 27
NEW PRICE! Wonderful opportunity to own a home in an established - photo 28
NEW PRICE! Wonderful opportunity to own a home in an established - photo 29
NEW PRICE! Wonderful opportunity to own a home in an established - photo 30
NEW PRICE! Wonderful opportunity to own a home in an established - photo 31
NEW PRICE! Wonderful opportunity to own a home in an established - photo 32
NEW PRICE! Wonderful opportunity to own a home in an established - photo 33
NEW PRICE! Wonderful opportunity to own a home in an established - photo 34
NEW PRICE! Wonderful opportunity to own a home in an established - photo 35
NEW PRICE! Wonderful opportunity to own a home in an established - photo 36
NEW PRICE! Wonderful opportunity to own a home in an established - photo 37
NEW PRICE! Wonderful opportunity to own a home in an established - photo 38
NEW PRICE! Wonderful opportunity to own a home in an established - photo 39
NEW PRICE! Wonderful opportunity to own a home in an established - photo 40
NEW PRICE! Wonderful opportunity to own a home in an established - photo 41
NEW PRICE! Wonderful opportunity to own a home in an established - photo 42
NEW PRICE! Wonderful opportunity to own a home in an established - photo 43
NEW PRICE! Wonderful opportunity to own a home in an established - photo 44
NEW PRICE! Wonderful opportunity to own a home in an established - photo 45
NEW PRICE! Wonderful opportunity to own a home in an established - photo 46
NEW PRICE! Wonderful opportunity to own a home in an established - photo 47
NEW PRICE! Wonderful opportunity to own a home in an established - photo 48
NEW PRICE! Wonderful opportunity to own a home in an established - photo 49
NEW PRICE! Wonderful opportunity to own a home in an established - photo 50

$810,000

3 Beds | 2.0 Baths | 1,909 Sqft

790 Sugar Maple, Corona, CA 92881

NEW PRICE! Wonderful opportunity to own a home in an established Corona neighborhood! This spacious single-story residence offers approximately 1,909 sq. ft. with 3 bedrooms, 2 bathrooms, and an...

Ad#: 6316331 • Added: 09/19/2026 • Updated: 11/06/2026
For Sale
THIS PROPERTY IS CURRENTLY UNDER CONTRACT; THE SELLER IS SEEKING - photo 1
THIS PROPERTY IS CURRENTLY UNDER CONTRACT; THE SELLER IS SEEKING - photo 2
THIS PROPERTY IS CURRENTLY UNDER CONTRACT; THE SELLER IS SEEKING - photo 3
THIS PROPERTY IS CURRENTLY UNDER CONTRACT; THE SELLER IS SEEKING - photo 4
THIS PROPERTY IS CURRENTLY UNDER CONTRACT; THE SELLER IS SEEKING - photo 5
THIS PROPERTY IS CURRENTLY UNDER CONTRACT; THE SELLER IS SEEKING - photo 6
THIS PROPERTY IS CURRENTLY UNDER CONTRACT; THE SELLER IS SEEKING - photo 7
THIS PROPERTY IS CURRENTLY UNDER CONTRACT; THE SELLER IS SEEKING - photo 8
THIS PROPERTY IS CURRENTLY UNDER CONTRACT; THE SELLER IS SEEKING - photo 9
THIS PROPERTY IS CURRENTLY UNDER CONTRACT; THE SELLER IS SEEKING - photo 10
THIS PROPERTY IS CURRENTLY UNDER CONTRACT; THE SELLER IS SEEKING - photo 11
THIS PROPERTY IS CURRENTLY UNDER CONTRACT; THE SELLER IS SEEKING - photo 12
THIS PROPERTY IS CURRENTLY UNDER CONTRACT; THE SELLER IS SEEKING - photo 13
THIS PROPERTY IS CURRENTLY UNDER CONTRACT; THE SELLER IS SEEKING - photo 14
THIS PROPERTY IS CURRENTLY UNDER CONTRACT; THE SELLER IS SEEKING - photo 15
THIS PROPERTY IS CURRENTLY UNDER CONTRACT; THE SELLER IS SEEKING - photo 16
THIS PROPERTY IS CURRENTLY UNDER CONTRACT; THE SELLER IS SEEKING - photo 17
THIS PROPERTY IS CURRENTLY UNDER CONTRACT; THE SELLER IS SEEKING - photo 18
THIS PROPERTY IS CURRENTLY UNDER CONTRACT; THE SELLER IS SEEKING - photo 19
THIS PROPERTY IS CURRENTLY UNDER CONTRACT; THE SELLER IS SEEKING - photo 20
THIS PROPERTY IS CURRENTLY UNDER CONTRACT; THE SELLER IS SEEKING - photo 21
THIS PROPERTY IS CURRENTLY UNDER CONTRACT; THE SELLER IS SEEKING - photo 22
THIS PROPERTY IS CURRENTLY UNDER CONTRACT; THE SELLER IS SEEKING - photo 23
THIS PROPERTY IS CURRENTLY UNDER CONTRACT; THE SELLER IS SEEKING - photo 24
THIS PROPERTY IS CURRENTLY UNDER CONTRACT; THE SELLER IS SEEKING - photo 25
THIS PROPERTY IS CURRENTLY UNDER CONTRACT; THE SELLER IS SEEKING - photo 26
THIS PROPERTY IS CURRENTLY UNDER CONTRACT; THE SELLER IS SEEKING - photo 27
THIS PROPERTY IS CURRENTLY UNDER CONTRACT; THE SELLER IS SEEKING - photo 28
THIS PROPERTY IS CURRENTLY UNDER CONTRACT; THE SELLER IS SEEKING - photo 29
THIS PROPERTY IS CURRENTLY UNDER CONTRACT; THE SELLER IS SEEKING - photo 30
THIS PROPERTY IS CURRENTLY UNDER CONTRACT; THE SELLER IS SEEKING - photo 31
THIS PROPERTY IS CURRENTLY UNDER CONTRACT; THE SELLER IS SEEKING - photo 32
THIS PROPERTY IS CURRENTLY UNDER CONTRACT; THE SELLER IS SEEKING - photo 33
THIS PROPERTY IS CURRENTLY UNDER CONTRACT; THE SELLER IS SEEKING - photo 34
THIS PROPERTY IS CURRENTLY UNDER CONTRACT; THE SELLER IS SEEKING - photo 35
THIS PROPERTY IS CURRENTLY UNDER CONTRACT; THE SELLER IS SEEKING - photo 36
THIS PROPERTY IS CURRENTLY UNDER CONTRACT; THE SELLER IS SEEKING - photo 37
THIS PROPERTY IS CURRENTLY UNDER CONTRACT; THE SELLER IS SEEKING - photo 38
THIS PROPERTY IS CURRENTLY UNDER CONTRACT; THE SELLER IS SEEKING - photo 39
THIS PROPERTY IS CURRENTLY UNDER CONTRACT; THE SELLER IS SEEKING - photo 40
THIS PROPERTY IS CURRENTLY UNDER CONTRACT; THE SELLER IS SEEKING - photo 41
THIS PROPERTY IS CURRENTLY UNDER CONTRACT; THE SELLER IS SEEKING - photo 42
THIS PROPERTY IS CURRENTLY UNDER CONTRACT; THE SELLER IS SEEKING - photo 43
THIS PROPERTY IS CURRENTLY UNDER CONTRACT; THE SELLER IS SEEKING - photo 44
THIS PROPERTY IS CURRENTLY UNDER CONTRACT; THE SELLER IS SEEKING - photo 45
THIS PROPERTY IS CURRENTLY UNDER CONTRACT; THE SELLER IS SEEKING - photo 46
THIS PROPERTY IS CURRENTLY UNDER CONTRACT; THE SELLER IS SEEKING - photo 47
THIS PROPERTY IS CURRENTLY UNDER CONTRACT; THE SELLER IS SEEKING - photo 48
THIS PROPERTY IS CURRENTLY UNDER CONTRACT; THE SELLER IS SEEKING - photo 49
THIS PROPERTY IS CURRENTLY UNDER CONTRACT; THE SELLER IS SEEKING - photo 50

$810,000

3 Beds | 3.0 Baths | 2,575 Sqft

152 W 195 N, Blackfoot, ID 83221

THIS PROPERTY IS CURRENTLY UNDER CONTRACT; THE SELLER IS SEEKING ADDITIONAL OFFERS. Welcome to this nearly new, single-level home offering 2,500 square feet of comfortable, open living just minutes...

Ad#: 6603075 • Added: 09/03/2026 • Updated: 10/31/2026
For Sale
COMPLETELY REBUILT - SHOP - HORSE SETUP - FRUIT TREES - MOVE-IN - photo 1
COMPLETELY REBUILT - SHOP - HORSE SETUP - FRUIT TREES - MOVE-IN - photo 2
COMPLETELY REBUILT - SHOP - HORSE SETUP - FRUIT TREES - MOVE-IN - photo 3
COMPLETELY REBUILT - SHOP - HORSE SETUP - FRUIT TREES - MOVE-IN - photo 4
COMPLETELY REBUILT - SHOP - HORSE SETUP - FRUIT TREES - MOVE-IN - photo 5
COMPLETELY REBUILT - SHOP - HORSE SETUP - FRUIT TREES - MOVE-IN - photo 6
COMPLETELY REBUILT - SHOP - HORSE SETUP - FRUIT TREES - MOVE-IN - photo 7
COMPLETELY REBUILT - SHOP - HORSE SETUP - FRUIT TREES - MOVE-IN - photo 8
COMPLETELY REBUILT - SHOP - HORSE SETUP - FRUIT TREES - MOVE-IN - photo 9
COMPLETELY REBUILT - SHOP - HORSE SETUP - FRUIT TREES - MOVE-IN - photo 10
COMPLETELY REBUILT - SHOP - HORSE SETUP - FRUIT TREES - MOVE-IN - photo 11
COMPLETELY REBUILT - SHOP - HORSE SETUP - FRUIT TREES - MOVE-IN - photo 12
COMPLETELY REBUILT - SHOP - HORSE SETUP - FRUIT TREES - MOVE-IN - photo 13
COMPLETELY REBUILT - SHOP - HORSE SETUP - FRUIT TREES - MOVE-IN - photo 14
COMPLETELY REBUILT - SHOP - HORSE SETUP - FRUIT TREES - MOVE-IN - photo 15
COMPLETELY REBUILT - SHOP - HORSE SETUP - FRUIT TREES - MOVE-IN - photo 16
COMPLETELY REBUILT - SHOP - HORSE SETUP - FRUIT TREES - MOVE-IN - photo 17
COMPLETELY REBUILT - SHOP - HORSE SETUP - FRUIT TREES - MOVE-IN - photo 18
COMPLETELY REBUILT - SHOP - HORSE SETUP - FRUIT TREES - MOVE-IN - photo 19
COMPLETELY REBUILT - SHOP - HORSE SETUP - FRUIT TREES - MOVE-IN - photo 20
COMPLETELY REBUILT - SHOP - HORSE SETUP - FRUIT TREES - MOVE-IN - photo 21
COMPLETELY REBUILT - SHOP - HORSE SETUP - FRUIT TREES - MOVE-IN - photo 22
COMPLETELY REBUILT - SHOP - HORSE SETUP - FRUIT TREES - MOVE-IN - photo 23
COMPLETELY REBUILT - SHOP - HORSE SETUP - FRUIT TREES - MOVE-IN - photo 24
COMPLETELY REBUILT - SHOP - HORSE SETUP - FRUIT TREES - MOVE-IN - photo 25
COMPLETELY REBUILT - SHOP - HORSE SETUP - FRUIT TREES - MOVE-IN - photo 26
COMPLETELY REBUILT - SHOP - HORSE SETUP - FRUIT TREES - MOVE-IN - photo 27
COMPLETELY REBUILT - SHOP - HORSE SETUP - FRUIT TREES - MOVE-IN - photo 28
COMPLETELY REBUILT - SHOP - HORSE SETUP - FRUIT TREES - MOVE-IN - photo 29
COMPLETELY REBUILT - SHOP - HORSE SETUP - FRUIT TREES - MOVE-IN - photo 30
COMPLETELY REBUILT - SHOP - HORSE SETUP - FRUIT TREES - MOVE-IN - photo 31
COMPLETELY REBUILT - SHOP - HORSE SETUP - FRUIT TREES - MOVE-IN - photo 32
COMPLETELY REBUILT - SHOP - HORSE SETUP - FRUIT TREES - MOVE-IN - photo 33
COMPLETELY REBUILT - SHOP - HORSE SETUP - FRUIT TREES - MOVE-IN - photo 34
COMPLETELY REBUILT - SHOP - HORSE SETUP - FRUIT TREES - MOVE-IN - photo 35
COMPLETELY REBUILT - SHOP - HORSE SETUP - FRUIT TREES - MOVE-IN - photo 36
COMPLETELY REBUILT - SHOP - HORSE SETUP - FRUIT TREES - MOVE-IN - photo 37
COMPLETELY REBUILT - SHOP - HORSE SETUP - FRUIT TREES - MOVE-IN - photo 38
COMPLETELY REBUILT - SHOP - HORSE SETUP - FRUIT TREES - MOVE-IN - photo 39
COMPLETELY REBUILT - SHOP - HORSE SETUP - FRUIT TREES - MOVE-IN - photo 40
COMPLETELY REBUILT - SHOP - HORSE SETUP - FRUIT TREES - MOVE-IN - photo 41
COMPLETELY REBUILT - SHOP - HORSE SETUP - FRUIT TREES - MOVE-IN - photo 42

$810,000

4 Beds | 3.0 Baths | 2,085 Sqft

771 26 1/2 Rd, Grand Junction, CO 81506

COMPLETELY REBUILT - SHOP - HORSE SETUP - FRUIT TREES - MOVE-IN READY! This is the property you've been waiting for! Taken down to the studs and completely rebuilt, this home offers the rare...

Ad#: 6630445 • Added: 09/02/2026 • Updated: 11/02/2026
For Sale
NEW COMPETITIVE PRICING! This beautiful luxury property, built - photo 1
NEW COMPETITIVE PRICING! This beautiful luxury property, built - photo 2
NEW COMPETITIVE PRICING! This beautiful luxury property, built - photo 3
NEW COMPETITIVE PRICING! This beautiful luxury property, built - photo 4
NEW COMPETITIVE PRICING! This beautiful luxury property, built - photo 5
NEW COMPETITIVE PRICING! This beautiful luxury property, built - photo 6
NEW COMPETITIVE PRICING! This beautiful luxury property, built - photo 7
NEW COMPETITIVE PRICING! This beautiful luxury property, built - photo 8
NEW COMPETITIVE PRICING! This beautiful luxury property, built - photo 9
NEW COMPETITIVE PRICING! This beautiful luxury property, built - photo 10
NEW COMPETITIVE PRICING! This beautiful luxury property, built - photo 11
NEW COMPETITIVE PRICING! This beautiful luxury property, built - photo 12
NEW COMPETITIVE PRICING! This beautiful luxury property, built - photo 13
NEW COMPETITIVE PRICING! This beautiful luxury property, built - photo 14
NEW COMPETITIVE PRICING! This beautiful luxury property, built - photo 15
NEW COMPETITIVE PRICING! This beautiful luxury property, built - photo 16
NEW COMPETITIVE PRICING! This beautiful luxury property, built - photo 17
NEW COMPETITIVE PRICING! This beautiful luxury property, built - photo 18
NEW COMPETITIVE PRICING! This beautiful luxury property, built - photo 19
NEW COMPETITIVE PRICING! This beautiful luxury property, built - photo 20
NEW COMPETITIVE PRICING! This beautiful luxury property, built - photo 21
NEW COMPETITIVE PRICING! This beautiful luxury property, built - photo 22
NEW COMPETITIVE PRICING! This beautiful luxury property, built - photo 23
NEW COMPETITIVE PRICING! This beautiful luxury property, built - photo 24
NEW COMPETITIVE PRICING! This beautiful luxury property, built - photo 25
NEW COMPETITIVE PRICING! This beautiful luxury property, built - photo 26
NEW COMPETITIVE PRICING! This beautiful luxury property, built - photo 27
NEW COMPETITIVE PRICING! This beautiful luxury property, built - photo 28
NEW COMPETITIVE PRICING! This beautiful luxury property, built - photo 29
NEW COMPETITIVE PRICING! This beautiful luxury property, built - photo 30
NEW COMPETITIVE PRICING! This beautiful luxury property, built - photo 31
NEW COMPETITIVE PRICING! This beautiful luxury property, built - photo 32
NEW COMPETITIVE PRICING! This beautiful luxury property, built - photo 33
NEW COMPETITIVE PRICING! This beautiful luxury property, built - photo 34
NEW COMPETITIVE PRICING! This beautiful luxury property, built - photo 35
NEW COMPETITIVE PRICING! This beautiful luxury property, built - photo 36
NEW COMPETITIVE PRICING! This beautiful luxury property, built - photo 37
NEW COMPETITIVE PRICING! This beautiful luxury property, built - photo 38
NEW COMPETITIVE PRICING! This beautiful luxury property, built - photo 39
NEW COMPETITIVE PRICING! This beautiful luxury property, built - photo 40
NEW COMPETITIVE PRICING! This beautiful luxury property, built - photo 41
NEW COMPETITIVE PRICING! This beautiful luxury property, built - photo 42
NEW COMPETITIVE PRICING! This beautiful luxury property, built - photo 43
NEW COMPETITIVE PRICING! This beautiful luxury property, built - photo 44
NEW COMPETITIVE PRICING! This beautiful luxury property, built - photo 45
NEW COMPETITIVE PRICING! This beautiful luxury property, built - photo 46
NEW COMPETITIVE PRICING! This beautiful luxury property, built - photo 47
NEW COMPETITIVE PRICING! This beautiful luxury property, built - photo 48
NEW COMPETITIVE PRICING! This beautiful luxury property, built - photo 49
NEW COMPETITIVE PRICING! This beautiful luxury property, built - photo 50

$810,000

3 Beds | 3.0 Baths | 2,285 Sqft

22171 SPRINGSIDE Terrace 300, Ashburn, VA 20148

NEW COMPETITIVE PRICING! This beautiful luxury property, built by Toll Brothers, a company known for creating high-quality construction and finishes, is now on the market! This property is truly a one...

Ad#: 7717581 • Added: 07/09/2026 • Updated: 10/27/2026
For Sale
Position your business for success with this standout commercial - photo 1
Position your business for success with this standout commercial - photo 2
Position your business for success with this standout commercial - photo 3
Position your business for success with this standout commercial - photo 4
Position your business for success with this standout commercial - photo 5
Position your business for success with this standout commercial - photo 6
Position your business for success with this standout commercial - photo 7
Position your business for success with this standout commercial - photo 8
Position your business for success with this standout commercial - photo 9
Position your business for success with this standout commercial - photo 10
Position your business for success with this standout commercial - photo 11
Position your business for success with this standout commercial - photo 12
Position your business for success with this standout commercial - photo 13
Position your business for success with this standout commercial - photo 14
Position your business for success with this standout commercial - photo 15
Position your business for success with this standout commercial - photo 16
Position your business for success with this standout commercial - photo 17
Position your business for success with this standout commercial - photo 18
Position your business for success with this standout commercial - photo 19
Position your business for success with this standout commercial - photo 20
Position your business for success with this standout commercial - photo 21
Position your business for success with this standout commercial - photo 22
Position your business for success with this standout commercial - photo 23
Position your business for success with this standout commercial - photo 24
Position your business for success with this standout commercial - photo 25
Position your business for success with this standout commercial - photo 26
Position your business for success with this standout commercial - photo 27
Position your business for success with this standout commercial - photo 28
Position your business for success with this standout commercial - photo 29
Position your business for success with this standout commercial - photo 30
Position your business for success with this standout commercial - photo 31

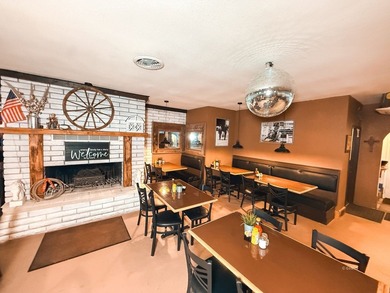
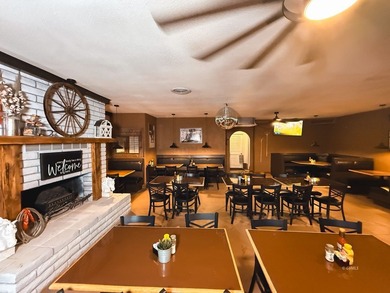
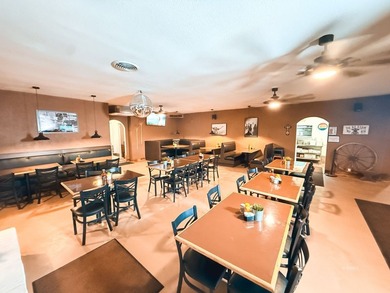
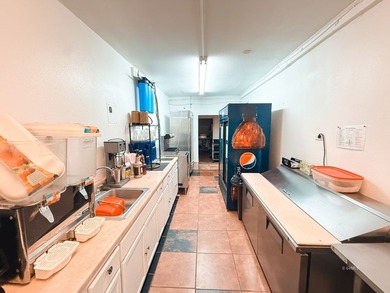
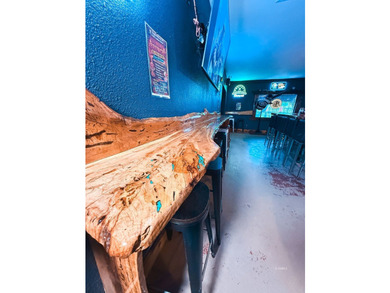
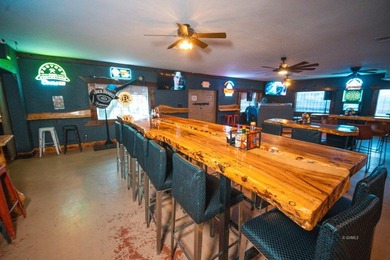
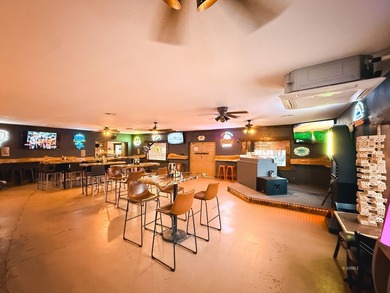
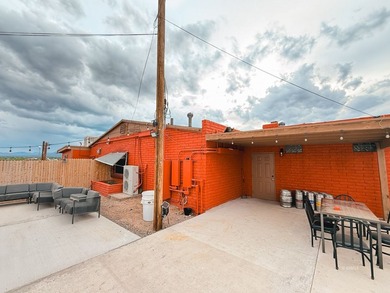
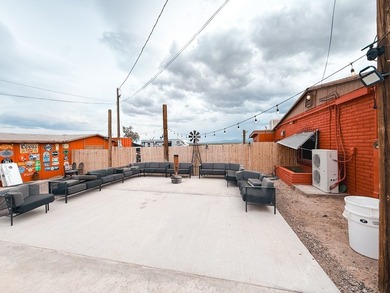
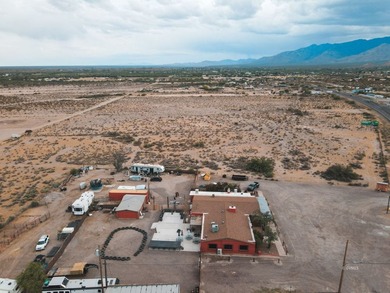
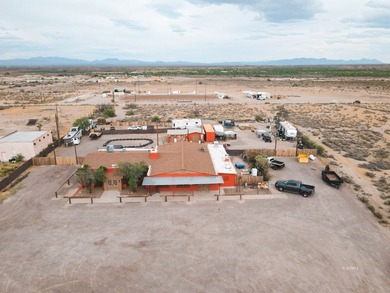
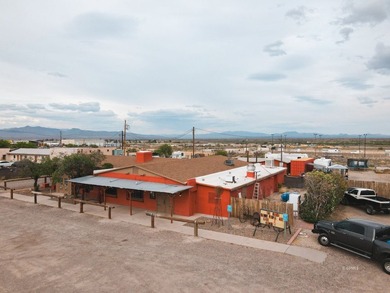
$810,000

1.3 Acres | Lot for sale

4369 S US Hwy 191, Safford, AZ 85546

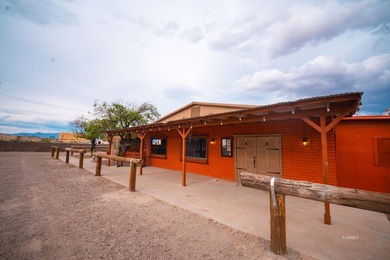
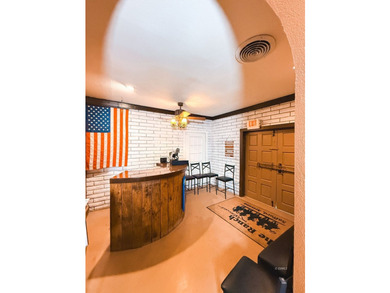
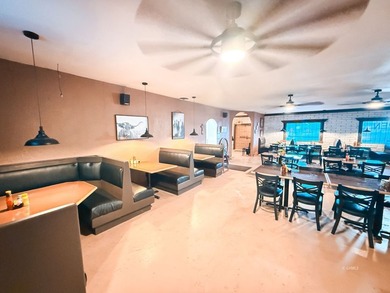
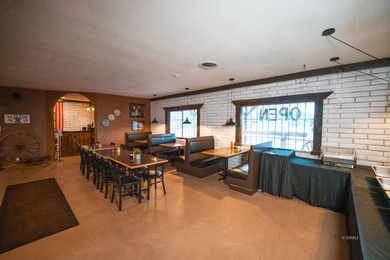
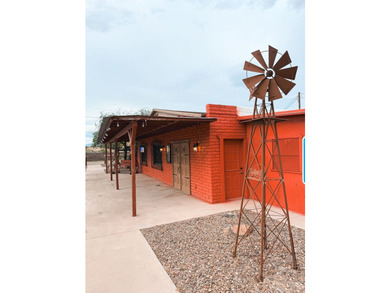
Position your business for success with this standout commercial opportunity! Situated on 1.3 acres of commercially zoned manufacturing land, this property boasts approximately 180 feet of prime...

Ad#: 7963044 • Added: 06/30/2026 • Updated: 10/26/2026
For Sale
Located in the heart of Brickell, Flatiron Condominium offers - photo 1
Located in the heart of Brickell, Flatiron Condominium offers - photo 2
Located in the heart of Brickell, Flatiron Condominium offers - photo 3
Located in the heart of Brickell, Flatiron Condominium offers - photo 4
Located in the heart of Brickell, Flatiron Condominium offers - photo 5
Located in the heart of Brickell, Flatiron Condominium offers - photo 6
Located in the heart of Brickell, Flatiron Condominium offers - photo 7
Located in the heart of Brickell, Flatiron Condominium offers - photo 8
Located in the heart of Brickell, Flatiron Condominium offers - photo 9
Located in the heart of Brickell, Flatiron Condominium offers - photo 10
Located in the heart of Brickell, Flatiron Condominium offers - photo 11
Located in the heart of Brickell, Flatiron Condominium offers - photo 12
Located in the heart of Brickell, Flatiron Condominium offers - photo 13
Located in the heart of Brickell, Flatiron Condominium offers - photo 14
Located in the heart of Brickell, Flatiron Condominium offers - photo 15
Located in the heart of Brickell, Flatiron Condominium offers - photo 16
Located in the heart of Brickell, Flatiron Condominium offers - photo 17
Located in the heart of Brickell, Flatiron Condominium offers - photo 18
Located in the heart of Brickell, Flatiron Condominium offers - photo 19
Located in the heart of Brickell, Flatiron Condominium offers - photo 20
Located in the heart of Brickell, Flatiron Condominium offers - photo 21
Located in the heart of Brickell, Flatiron Condominium offers - photo 22
Located in the heart of Brickell, Flatiron Condominium offers - photo 23
Located in the heart of Brickell, Flatiron Condominium offers - photo 24
Located in the heart of Brickell, Flatiron Condominium offers - photo 25
Located in the heart of Brickell, Flatiron Condominium offers - photo 26
Located in the heart of Brickell, Flatiron Condominium offers - photo 27
Located in the heart of Brickell, Flatiron Condominium offers - photo 28
Located in the heart of Brickell, Flatiron Condominium offers - photo 29
Located in the heart of Brickell, Flatiron Condominium offers - photo 30
Located in the heart of Brickell, Flatiron Condominium offers - photo 31
Located in the heart of Brickell, Flatiron Condominium offers - photo 32

$810,000

1 Beds | 2.0 Baths | 829 Sqft

1000 Brickell Plz 2603, Miami, FL 33131

Located in the heart of Brickell, Flatiron Condominium offers sophisticated residences with world-class amenities. Enjoy panoramic skyline and water views, a rooftop pool, luxury spa, state-of-the-art...

Ad#: 7838997 • Added: 05/26/2026 • Updated: 10/25/2026
For Sale
Welcome to this beautifully built 2023 townhome in the heart of - photo 1
Welcome to this beautifully built 2023 townhome in the heart of - photo 2
Welcome to this beautifully built 2023 townhome in the heart of - photo 3
Welcome to this beautifully built 2023 townhome in the heart of - photo 4
Welcome to this beautifully built 2023 townhome in the heart of - photo 5
Welcome to this beautifully built 2023 townhome in the heart of - photo 6
Welcome to this beautifully built 2023 townhome in the heart of - photo 7
Welcome to this beautifully built 2023 townhome in the heart of - photo 8
Welcome to this beautifully built 2023 townhome in the heart of - photo 9
Welcome to this beautifully built 2023 townhome in the heart of - photo 10
Welcome to this beautifully built 2023 townhome in the heart of - photo 11
Welcome to this beautifully built 2023 townhome in the heart of - photo 12
Welcome to this beautifully built 2023 townhome in the heart of - photo 13
Welcome to this beautifully built 2023 townhome in the heart of - photo 14
Welcome to this beautifully built 2023 townhome in the heart of - photo 15
Welcome to this beautifully built 2023 townhome in the heart of - photo 16
Welcome to this beautifully built 2023 townhome in the heart of - photo 17
Welcome to this beautifully built 2023 townhome in the heart of - photo 18
Welcome to this beautifully built 2023 townhome in the heart of - photo 19
Welcome to this beautifully built 2023 townhome in the heart of - photo 20
Welcome to this beautifully built 2023 townhome in the heart of - photo 21
Welcome to this beautifully built 2023 townhome in the heart of - photo 22
Welcome to this beautifully built 2023 townhome in the heart of - photo 23
Welcome to this beautifully built 2023 townhome in the heart of - photo 24
Welcome to this beautifully built 2023 townhome in the heart of - photo 25
Welcome to this beautifully built 2023 townhome in the heart of - photo 26
Welcome to this beautifully built 2023 townhome in the heart of - photo 27
Welcome to this beautifully built 2023 townhome in the heart of - photo 28
Welcome to this beautifully built 2023 townhome in the heart of - photo 29
Welcome to this beautifully built 2023 townhome in the heart of - photo 30
Welcome to this beautifully built 2023 townhome in the heart of - photo 31
Welcome to this beautifully built 2023 townhome in the heart of - photo 32
Welcome to this beautifully built 2023 townhome in the heart of - photo 33
Welcome to this beautifully built 2023 townhome in the heart of - photo 34
Welcome to this beautifully built 2023 townhome in the heart of - photo 35
Welcome to this beautifully built 2023 townhome in the heart of - photo 36
Welcome to this beautifully built 2023 townhome in the heart of - photo 37
Welcome to this beautifully built 2023 townhome in the heart of - photo 38
Welcome to this beautifully built 2023 townhome in the heart of - photo 39
Welcome to this beautifully built 2023 townhome in the heart of - photo 40
Welcome to this beautifully built 2023 townhome in the heart of - photo 41
Welcome to this beautifully built 2023 townhome in the heart of - photo 42
Welcome to this beautifully built 2023 townhome in the heart of - photo 43

$809,999

4 Beds | 4.0 Baths | 2,352 Sqft

1407 Searay Ln 2, Carolina Beach, NC 28428

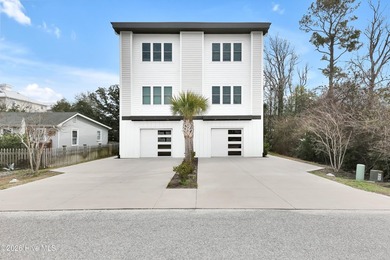
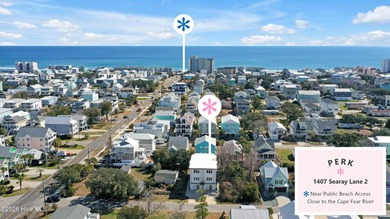
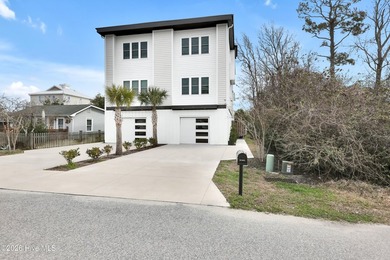
Welcome to this beautifully built 2023 townhome in the heart of Carolina Beach, offering exceptional rental potential and modern coastal style. Sold fully furnished, this 4-bedroom, 3.5-bath property...

Ad#: 7330037 • Added: 02/27/2026 • Updated: 10/30/2026
For Sale
Welcome to this Brand-new construction/modern design /oversized - photo 1
Welcome to this Brand-new construction/modern design /oversized - photo 2
Welcome to this Brand-new construction/modern design /oversized - photo 3
Welcome to this Brand-new construction/modern design /oversized - photo 4
Welcome to this Brand-new construction/modern design /oversized - photo 5
Welcome to this Brand-new construction/modern design /oversized - photo 6
Welcome to this Brand-new construction/modern design /oversized - photo 7
Welcome to this Brand-new construction/modern design /oversized - photo 8
Welcome to this Brand-new construction/modern design /oversized - photo 9
Welcome to this Brand-new construction/modern design /oversized - photo 10
Welcome to this Brand-new construction/modern design /oversized - photo 11
Welcome to this Brand-new construction/modern design /oversized - photo 12
Welcome to this Brand-new construction/modern design /oversized - photo 13
Welcome to this Brand-new construction/modern design /oversized - photo 14
Welcome to this Brand-new construction/modern design /oversized - photo 15
Welcome to this Brand-new construction/modern design /oversized - photo 16
Welcome to this Brand-new construction/modern design /oversized - photo 17
Welcome to this Brand-new construction/modern design /oversized - photo 18
Welcome to this Brand-new construction/modern design /oversized - photo 19

$809,900

2 Beds | 2.0 Baths | 981 Sqft

1725 68th St 3F, Brooklyn, NY 11214

Welcome to this Brand-new construction/modern design /oversized 2-bedroom, 2-bathroom ,1-family room luxury condominium . Offering 918 SQFT interior space plus a 63.3 SQFT private balcony -perfect for...

Ad#: 7210534 • Added: 02/01/2026 • Updated: 10/31/2026
For Sale
One or more photo(s) has been virtually staged. Freshly updated - photo 1
One or more photo(s) has been virtually staged. Freshly updated - photo 2
One or more photo(s) has been virtually staged. Freshly updated - photo 3
One or more photo(s) has been virtually staged. Freshly updated - photo 4
One or more photo(s) has been virtually staged. Freshly updated - photo 5
One or more photo(s) has been virtually staged. Freshly updated - photo 6
One or more photo(s) has been virtually staged. Freshly updated - photo 7
One or more photo(s) has been virtually staged. Freshly updated - photo 8
One or more photo(s) has been virtually staged. Freshly updated - photo 9
One or more photo(s) has been virtually staged. Freshly updated - photo 10
One or more photo(s) has been virtually staged. Freshly updated - photo 11
One or more photo(s) has been virtually staged. Freshly updated - photo 12
One or more photo(s) has been virtually staged. Freshly updated - photo 13
One or more photo(s) has been virtually staged. Freshly updated - photo 14
One or more photo(s) has been virtually staged. Freshly updated - photo 15
One or more photo(s) has been virtually staged. Freshly updated - photo 16
One or more photo(s) has been virtually staged. Freshly updated - photo 17
One or more photo(s) has been virtually staged. Freshly updated - photo 18
One or more photo(s) has been virtually staged. Freshly updated - photo 19
One or more photo(s) has been virtually staged. Freshly updated - photo 20
One or more photo(s) has been virtually staged. Freshly updated - photo 21
One or more photo(s) has been virtually staged. Freshly updated - photo 22
One or more photo(s) has been virtually staged. Freshly updated - photo 23
One or more photo(s) has been virtually staged. Freshly updated - photo 24
One or more photo(s) has been virtually staged. Freshly updated - photo 25
One or more photo(s) has been virtually staged. Freshly updated - photo 26
One or more photo(s) has been virtually staged. Freshly updated - photo 27
One or more photo(s) has been virtually staged. Freshly updated - photo 28
One or more photo(s) has been virtually staged. Freshly updated - photo 29
One or more photo(s) has been virtually staged. Freshly updated - photo 30
One or more photo(s) has been virtually staged. Freshly updated - photo 31
One or more photo(s) has been virtually staged. Freshly updated - photo 32
One or more photo(s) has been virtually staged. Freshly updated - photo 33
One or more photo(s) has been virtually staged. Freshly updated - photo 34
One or more photo(s) has been virtually staged. Freshly updated - photo 35
One or more photo(s) has been virtually staged. Freshly updated - photo 36
One or more photo(s) has been virtually staged. Freshly updated - photo 37
One or more photo(s) has been virtually staged. Freshly updated - photo 38
One or more photo(s) has been virtually staged. Freshly updated - photo 39
One or more photo(s) has been virtually staged. Freshly updated - photo 40
One or more photo(s) has been virtually staged. Freshly updated - photo 41
One or more photo(s) has been virtually staged. Freshly updated - photo 42
One or more photo(s) has been virtually staged. Freshly updated - photo 43
One or more photo(s) has been virtually staged. Freshly updated - photo 44
One or more photo(s) has been virtually staged. Freshly updated - photo 45
One or more photo(s) has been virtually staged. Freshly updated - photo 46
One or more photo(s) has been virtually staged. Freshly updated - photo 47
One or more photo(s) has been virtually staged. Freshly updated - photo 48
One or more photo(s) has been virtually staged. Freshly updated - photo 49
One or more photo(s) has been virtually staged. Freshly updated - photo 50

$809,000

3 Beds | 3.0 Baths | 2,352 Sqft

661 MAHOGANY Run, Palm Coast, FL 32137

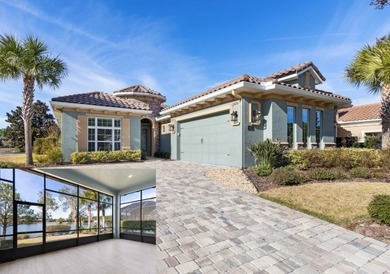
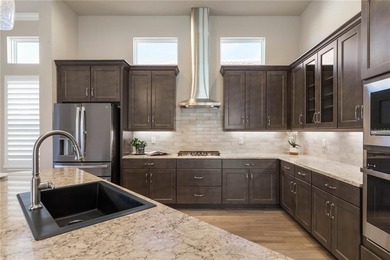
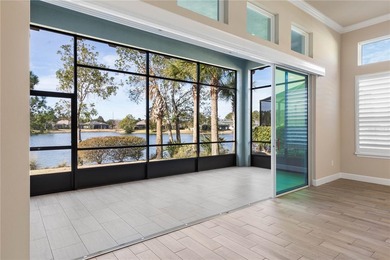
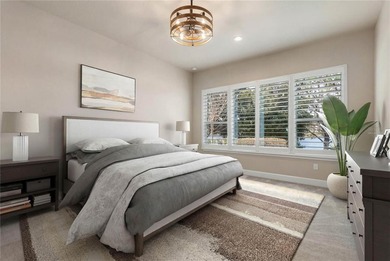
One or more photo(s) has been virtually staged. Freshly updated with crisp white exterior trim for a more coastal, contemporary look, 661 Mahogany Run in The Conservatory blends newer construction...

Ad#: 7459372 • Added: 07/20/2026 • Updated: 11/06/2026
For Sale
WATERFRONT, GYM, 28' BALCONY, GARAGE, SKYLIGHTS, TOP FLOOR, and - photo 1
WATERFRONT, GYM, 28' BALCONY, GARAGE, SKYLIGHTS, TOP FLOOR, and - photo 2
WATERFRONT, GYM, 28' BALCONY, GARAGE, SKYLIGHTS, TOP FLOOR, and - photo 3
WATERFRONT, GYM, 28' BALCONY, GARAGE, SKYLIGHTS, TOP FLOOR, and - photo 4
WATERFRONT, GYM, 28' BALCONY, GARAGE, SKYLIGHTS, TOP FLOOR, and - photo 5
WATERFRONT, GYM, 28' BALCONY, GARAGE, SKYLIGHTS, TOP FLOOR, and - photo 6
WATERFRONT, GYM, 28' BALCONY, GARAGE, SKYLIGHTS, TOP FLOOR, and - photo 7
WATERFRONT, GYM, 28' BALCONY, GARAGE, SKYLIGHTS, TOP FLOOR, and - photo 8
WATERFRONT, GYM, 28' BALCONY, GARAGE, SKYLIGHTS, TOP FLOOR, and - photo 9
WATERFRONT, GYM, 28' BALCONY, GARAGE, SKYLIGHTS, TOP FLOOR, and - photo 10
WATERFRONT, GYM, 28' BALCONY, GARAGE, SKYLIGHTS, TOP FLOOR, and - photo 11
WATERFRONT, GYM, 28' BALCONY, GARAGE, SKYLIGHTS, TOP FLOOR, and - photo 12
WATERFRONT, GYM, 28' BALCONY, GARAGE, SKYLIGHTS, TOP FLOOR, and - photo 13
WATERFRONT, GYM, 28' BALCONY, GARAGE, SKYLIGHTS, TOP FLOOR, and - photo 14
WATERFRONT, GYM, 28' BALCONY, GARAGE, SKYLIGHTS, TOP FLOOR, and - photo 15
WATERFRONT, GYM, 28' BALCONY, GARAGE, SKYLIGHTS, TOP FLOOR, and - photo 16
WATERFRONT, GYM, 28' BALCONY, GARAGE, SKYLIGHTS, TOP FLOOR, and - photo 17
WATERFRONT, GYM, 28' BALCONY, GARAGE, SKYLIGHTS, TOP FLOOR, and - photo 18
WATERFRONT, GYM, 28' BALCONY, GARAGE, SKYLIGHTS, TOP FLOOR, and - photo 19
WATERFRONT, GYM, 28' BALCONY, GARAGE, SKYLIGHTS, TOP FLOOR, and - photo 20
WATERFRONT, GYM, 28' BALCONY, GARAGE, SKYLIGHTS, TOP FLOOR, and - photo 21
WATERFRONT, GYM, 28' BALCONY, GARAGE, SKYLIGHTS, TOP FLOOR, and - photo 22
WATERFRONT, GYM, 28' BALCONY, GARAGE, SKYLIGHTS, TOP FLOOR, and - photo 23
WATERFRONT, GYM, 28' BALCONY, GARAGE, SKYLIGHTS, TOP FLOOR, and - photo 24
WATERFRONT, GYM, 28' BALCONY, GARAGE, SKYLIGHTS, TOP FLOOR, and - photo 25
WATERFRONT, GYM, 28' BALCONY, GARAGE, SKYLIGHTS, TOP FLOOR, and - photo 26
WATERFRONT, GYM, 28' BALCONY, GARAGE, SKYLIGHTS, TOP FLOOR, and - photo 27
WATERFRONT, GYM, 28' BALCONY, GARAGE, SKYLIGHTS, TOP FLOOR, and - photo 28
WATERFRONT, GYM, 28' BALCONY, GARAGE, SKYLIGHTS, TOP FLOOR, and - photo 29
WATERFRONT, GYM, 28' BALCONY, GARAGE, SKYLIGHTS, TOP FLOOR, and - photo 30
WATERFRONT, GYM, 28' BALCONY, GARAGE, SKYLIGHTS, TOP FLOOR, and - photo 31
WATERFRONT, GYM, 28' BALCONY, GARAGE, SKYLIGHTS, TOP FLOOR, and - photo 32
WATERFRONT, GYM, 28' BALCONY, GARAGE, SKYLIGHTS, TOP FLOOR, and - photo 33
WATERFRONT, GYM, 28' BALCONY, GARAGE, SKYLIGHTS, TOP FLOOR, and - photo 34
WATERFRONT, GYM, 28' BALCONY, GARAGE, SKYLIGHTS, TOP FLOOR, and - photo 35
WATERFRONT, GYM, 28' BALCONY, GARAGE, SKYLIGHTS, TOP FLOOR, and - photo 36
WATERFRONT, GYM, 28' BALCONY, GARAGE, SKYLIGHTS, TOP FLOOR, and - photo 37
WATERFRONT, GYM, 28' BALCONY, GARAGE, SKYLIGHTS, TOP FLOOR, and - photo 38
WATERFRONT, GYM, 28' BALCONY, GARAGE, SKYLIGHTS, TOP FLOOR, and - photo 39
WATERFRONT, GYM, 28' BALCONY, GARAGE, SKYLIGHTS, TOP FLOOR, and - photo 40
WATERFRONT, GYM, 28' BALCONY, GARAGE, SKYLIGHTS, TOP FLOOR, and - photo 41

$809,000

2 Beds | 2.0 Baths | 1,484 Sqft

901 Adelaide Cir 607, Muskegon, MI 49441

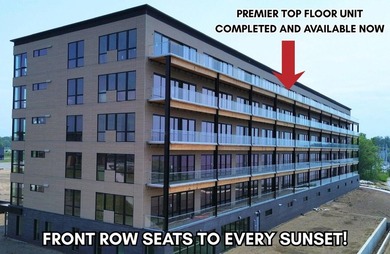
WATERFRONT, GYM, 28' BALCONY, GARAGE, SKYLIGHTS, TOP FLOOR, and SUNSET VIEWS at Adelaide Pointe! Elevate your lifestyle with this premier top floor waterfront residence overlooking Muskegon Lake...

Ad#: 7351058 • Added: 03/04/2026 • Updated: 10/30/2026
For Sale
Enjoy modern condo living in Minnetonka with this move-in-ready - photo 1
Enjoy modern condo living in Minnetonka with this move-in-ready - photo 2
Enjoy modern condo living in Minnetonka with this move-in-ready - photo 3
Enjoy modern condo living in Minnetonka with this move-in-ready - photo 4
Enjoy modern condo living in Minnetonka with this move-in-ready - photo 5
Enjoy modern condo living in Minnetonka with this move-in-ready - photo 6
Enjoy modern condo living in Minnetonka with this move-in-ready - photo 7
Enjoy modern condo living in Minnetonka with this move-in-ready - photo 8
Enjoy modern condo living in Minnetonka with this move-in-ready - photo 9
Enjoy modern condo living in Minnetonka with this move-in-ready - photo 10
Enjoy modern condo living in Minnetonka with this move-in-ready - photo 11
Enjoy modern condo living in Minnetonka with this move-in-ready - photo 12
Enjoy modern condo living in Minnetonka with this move-in-ready - photo 13
Enjoy modern condo living in Minnetonka with this move-in-ready - photo 14
Enjoy modern condo living in Minnetonka with this move-in-ready - photo 15
Enjoy modern condo living in Minnetonka with this move-in-ready - photo 16
Enjoy modern condo living in Minnetonka with this move-in-ready - photo 17
Enjoy modern condo living in Minnetonka with this move-in-ready - photo 18
Enjoy modern condo living in Minnetonka with this move-in-ready - photo 19
Enjoy modern condo living in Minnetonka with this move-in-ready - photo 20
Enjoy modern condo living in Minnetonka with this move-in-ready - photo 21
Enjoy modern condo living in Minnetonka with this move-in-ready - photo 22
Enjoy modern condo living in Minnetonka with this move-in-ready - photo 23
Enjoy modern condo living in Minnetonka with this move-in-ready - photo 24
Enjoy modern condo living in Minnetonka with this move-in-ready - photo 25
Enjoy modern condo living in Minnetonka with this move-in-ready - photo 26
Enjoy modern condo living in Minnetonka with this move-in-ready - photo 27
Enjoy modern condo living in Minnetonka with this move-in-ready - photo 28
Enjoy modern condo living in Minnetonka with this move-in-ready - photo 29
Enjoy modern condo living in Minnetonka with this move-in-ready - photo 30
Enjoy modern condo living in Minnetonka with this move-in-ready - photo 31
Enjoy modern condo living in Minnetonka with this move-in-ready - photo 32
Enjoy modern condo living in Minnetonka with this move-in-ready - photo 33
Enjoy modern condo living in Minnetonka with this move-in-ready - photo 34
Enjoy modern condo living in Minnetonka with this move-in-ready - photo 35
Enjoy modern condo living in Minnetonka with this move-in-ready - photo 36
Enjoy modern condo living in Minnetonka with this move-in-ready - photo 37

$805,000

2 Beds | 2.0 Baths | 2,290 Sqft

5754 Shady Oak Rd S 2, Minnetonka, MN 55343

Enjoy modern condo living in Minnetonka with this move-in-ready 2-bedroom, 2-bath residence. An expansive open layout and oversized windows create a bright, airy living space with beautiful wooded...

Ad#: 6366811 • Added: 09/17/2026 • Updated: 11/06/2026
  • «
  • 1
  • ...
  • 431
  • 432
  • 433
  • 434
  • ...
  • 1629
  • »

Real Estate Agent Info

About

Click to activate
Request Information
Contact Agent
By contacting this agent you agree to these Terms and Conditions.
Share this Ad
Link copied
Video/Virtual Tour
Loading...
SEARCH STATES
Alabama Alaska Arizona Arkansas California Colorado Connecticut Delaware Florida Georgia Hawaii Idaho Illinois Indiana Iowa Kansas Kentucky Louisiana Maine Maryland Massachusetts Michigan Minnesota Mississippi Missouri Montana Nebraska Nevada New Hampshire New Jersey New Mexico New York North Carolina North Dakota Ohio Oklahoma Oregon Pennsylvania Rhode Island South Carolina South Dakota Tennessee Texas Utah Vermont Virginia Washington West Virginia Wisconsin Wyoming
SERVICES
Buy Buy Advertise Guides
COMPANY
Testimonials About Us Office Locations
SUPPORT
Help Contact Us
ADDITIONAL MARKETS
LakeHouse.com MountainHomes.com BeachHouse.com GolfHomes.com
SUBSCRIBE
Receive notifications for new listings
Subscribe
Facebook YouTube

Dream Home Network Inc.

is committed to ensuring digital accessibility and property listings for individuals with disabilities. All information provided is deemed reliable but is not guaranteed and should be independently verified. We are continuously working to improve the accessibility of our web experience for everyone, and we welcome feedback and accommodation requests. If you wish to report an issue or seek an accommodation, please let us know.

Dream Home Network Inc. Sells leads to DHN Realty Inc. who holds real estate brokerage licenses in Alabama. Listing agents will be sent notification copy of leads on their listings where Dream Home Network Inc. is provided listings via our Feed Provider as required.

© 1997 - 2026 Wheelchair-accessible Housing & Universal Design Homes at Barrier Free Home
Part of Dream Home Network, Inc.
Last updated on 2026.11.08
Terms & Policy