Buy
  • Alabama Alaska Arizona Arkansas California Colorado Connecticut Delaware Florida Georgia Hawaii Idaho Illinois Indiana Iowa Kansas Kentucky Louisiana Maine Maryland Massachusetts Michigan Minnesota Mississippi Missouri Montana Nebraska Nevada New Hampshire New Jersey New Mexico New York North Carolina North Dakota Ohio Oklahoma Oregon Pennsylvania Rhode Island South Carolina South Dakota Tennessee Texas Utah Vermont Virginia Washington West Virginia Wisconsin Wyoming
    Canada Listings (167)
    Mexico Listings (15)
    Advanced Search
Sell Find an Agent
BarrierFreeHome.com BarrierFreeHome.com
My Account
  • Login
  • Manage My Real Estate Ads
  • Manage My Search Profile / Auto Notify
  • My Account Info
  • Manage My Favorites
Advertise Join
  • Buy
  • Sell
  • Find an Agent
  • My Account
    • Login
    • Manage My Real Estate Ads
    • Manage My Search Profile / Auto Notify
    • My Account Info
    • Manage My Favorites
  • Advertise
  • Join
Search Filters
Price
-
0
$100,000
$100,000+
$200,000
$200,000+
$300,000
$300,000+
$400,000
$400,000+
$500,000
$500,000+
$600,000
$600,000+
$700,000
$700,000+
$800,000
$800,000+
$900,000
Any Price
Any Price
Beds & Baths
-
-
Property Type
Sale Status
More Filters
-
-
-
-
Advanced Search

Real Estate & Homes For Sale

Read more
Sort By:
  • Featured
  • Newest
  • Price - Low To High
  • Price - High To Low
  • Sqft - Low To High
  • Sqft - High To Low
Showing 9601-9620 of 33043 Homes For Sale
For Sale
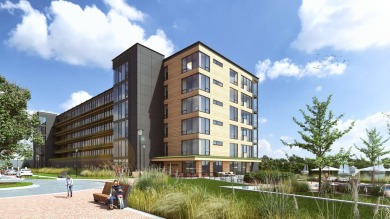
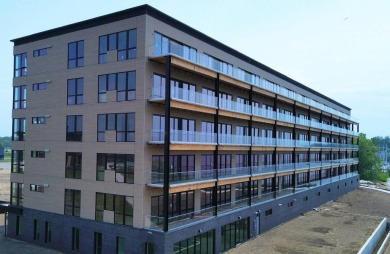
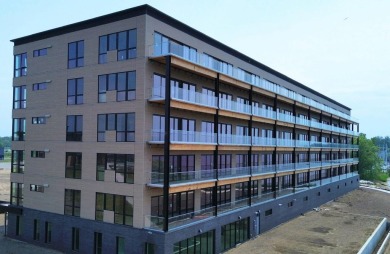
Experience Muskegon's premier waterfront living at Adelaide - photo 1
Experience Muskegon's premier waterfront living at Adelaide - photo 2
Experience Muskegon's premier waterfront living at Adelaide - photo 3
Experience Muskegon's premier waterfront living at Adelaide - photo 4
Experience Muskegon's premier waterfront living at Adelaide - photo 5
Experience Muskegon's premier waterfront living at Adelaide - photo 6
Experience Muskegon's premier waterfront living at Adelaide - photo 7
Experience Muskegon's premier waterfront living at Adelaide - photo 8
Experience Muskegon's premier waterfront living at Adelaide - photo 9
Experience Muskegon's premier waterfront living at Adelaide - photo 10
Experience Muskegon's premier waterfront living at Adelaide - photo 11
Experience Muskegon's premier waterfront living at Adelaide - photo 12
Experience Muskegon's premier waterfront living at Adelaide - photo 13

$709,000

3 Beds | 2.0 Baths | 1,484 Sqft

901 Adelaide Cir 305, Muskegon, MI 49441

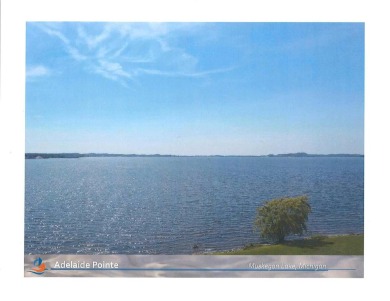
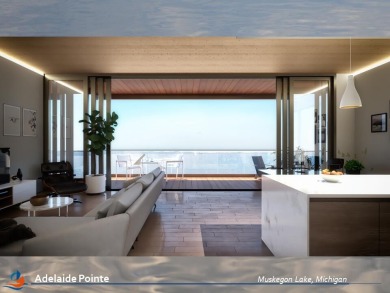
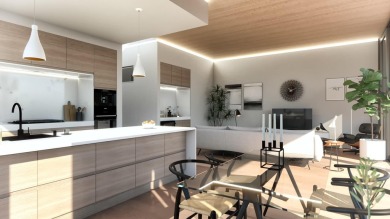
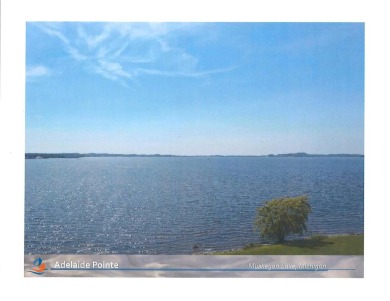
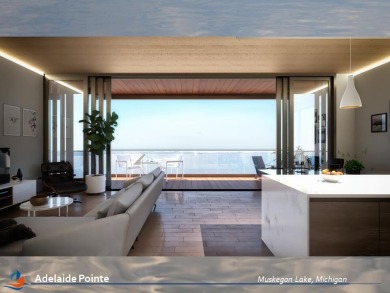
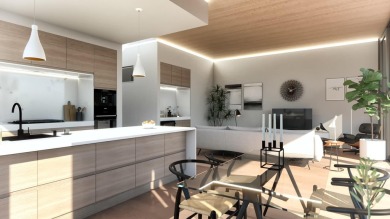
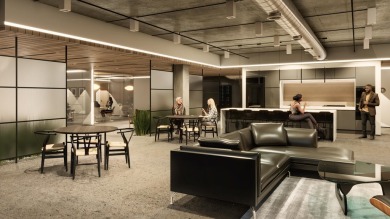
Experience Muskegon's premier waterfront living at Adelaide Pointe Condominiums, Michigan's first Mass Timber community on the shores of Muskegon Lake. Enjoy million-dollar westerly views from every...

Ad#: 4752578 • Added: 03/26/2024 • Updated: 09/16/2026
For Sale
Experience Muskegon's premier waterfront living at Adelaide - photo 1
Experience Muskegon's premier waterfront living at Adelaide - photo 2
Experience Muskegon's premier waterfront living at Adelaide - photo 3
Experience Muskegon's premier waterfront living at Adelaide - photo 4
Experience Muskegon's premier waterfront living at Adelaide - photo 5
Experience Muskegon's premier waterfront living at Adelaide - photo 6
Experience Muskegon's premier waterfront living at Adelaide - photo 7
Experience Muskegon's premier waterfront living at Adelaide - photo 8
Experience Muskegon's premier waterfront living at Adelaide - photo 9
Experience Muskegon's premier waterfront living at Adelaide - photo 10
Experience Muskegon's premier waterfront living at Adelaide - photo 11
Experience Muskegon's premier waterfront living at Adelaide - photo 12
Experience Muskegon's premier waterfront living at Adelaide - photo 13

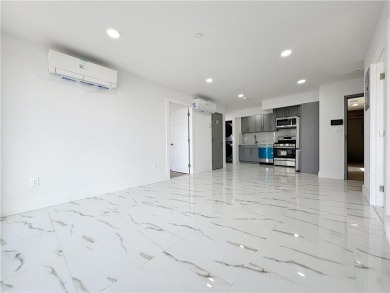
$709,000

2 Beds | 2.0 Baths | 1,484 Sqft

901 Adelaide Cir 308, Muskegon, MI 49441

Experience Muskegon's premier waterfront living at Adelaide Pointe Condominiums, Michigan's first Mass Timber community on the shores of Muskegon Lake. Enjoy million-dollar westerly views from every...

Ad#: 4752587 • Added: 03/26/2024 • Updated: 09/16/2026
Open House 09/20 For Sale

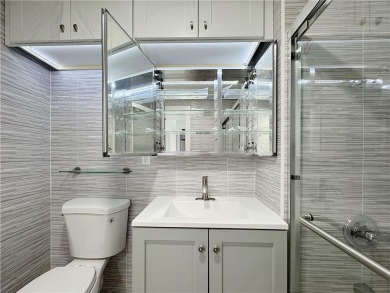
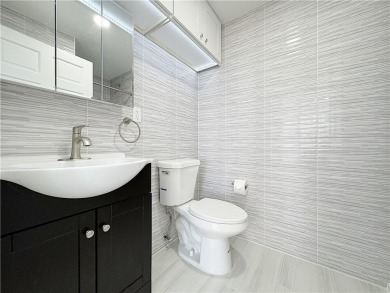
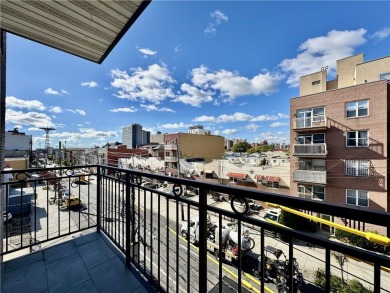
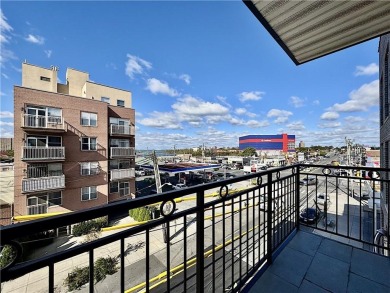
Spacious & Sunlit 35-Foot-Wide Condominiums in Coney Island - - photo 1
Spacious & Sunlit 35-Foot-Wide Condominiums in Coney Island - - photo 2
Spacious & Sunlit 35-Foot-Wide Condominiums in Coney Island - - photo 3
Spacious & Sunlit 35-Foot-Wide Condominiums in Coney Island - - photo 4
Spacious & Sunlit 35-Foot-Wide Condominiums in Coney Island - - photo 5
Spacious & Sunlit 35-Foot-Wide Condominiums in Coney Island - - photo 6
Spacious & Sunlit 35-Foot-Wide Condominiums in Coney Island - - photo 7
Spacious & Sunlit 35-Foot-Wide Condominiums in Coney Island - - photo 8
Spacious & Sunlit 35-Foot-Wide Condominiums in Coney Island - - photo 9
Spacious & Sunlit 35-Foot-Wide Condominiums in Coney Island - - photo 10
Spacious & Sunlit 35-Foot-Wide Condominiums in Coney Island - - photo 11
Spacious & Sunlit 35-Foot-Wide Condominiums in Coney Island - - photo 12
Spacious & Sunlit 35-Foot-Wide Condominiums in Coney Island - - photo 13
Spacious & Sunlit 35-Foot-Wide Condominiums in Coney Island - - photo 14
Spacious & Sunlit 35-Foot-Wide Condominiums in Coney Island - - photo 15
Spacious & Sunlit 35-Foot-Wide Condominiums in Coney Island - - photo 16
Spacious & Sunlit 35-Foot-Wide Condominiums in Coney Island - - photo 17
Spacious & Sunlit 35-Foot-Wide Condominiums in Coney Island - - photo 18
Spacious & Sunlit 35-Foot-Wide Condominiums in Coney Island - - photo 19
Spacious & Sunlit 35-Foot-Wide Condominiums in Coney Island - - photo 20
Spacious & Sunlit 35-Foot-Wide Condominiums in Coney Island - - photo 21
Spacious & Sunlit 35-Foot-Wide Condominiums in Coney Island - - photo 22
Spacious & Sunlit 35-Foot-Wide Condominiums in Coney Island - - photo 23
Spacious & Sunlit 35-Foot-Wide Condominiums in Coney Island - - photo 24
Spacious & Sunlit 35-Foot-Wide Condominiums in Coney Island - - photo 25
Spacious & Sunlit 35-Foot-Wide Condominiums in Coney Island - - photo 26
Spacious & Sunlit 35-Foot-Wide Condominiums in Coney Island - - photo 27
Spacious & Sunlit 35-Foot-Wide Condominiums in Coney Island - - photo 28
Spacious & Sunlit 35-Foot-Wide Condominiums in Coney Island - - photo 29
Spacious & Sunlit 35-Foot-Wide Condominiums in Coney Island - - photo 30
Spacious & Sunlit 35-Foot-Wide Condominiums in Coney Island - - photo 31
Spacious & Sunlit 35-Foot-Wide Condominiums in Coney Island - - photo 32
Spacious & Sunlit 35-Foot-Wide Condominiums in Coney Island - - photo 33
Spacious & Sunlit 35-Foot-Wide Condominiums in Coney Island - - photo 34
Spacious & Sunlit 35-Foot-Wide Condominiums in Coney Island - - photo 35
Spacious & Sunlit 35-Foot-Wide Condominiums in Coney Island - - photo 36

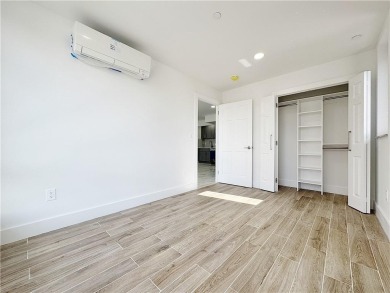
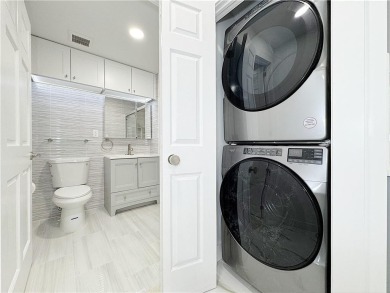

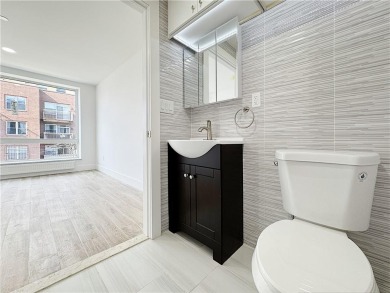
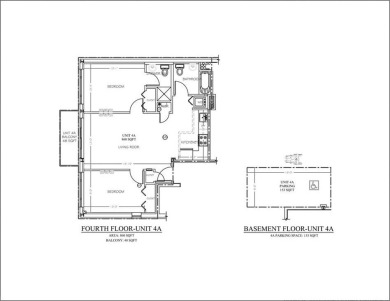
$706,400

2 Beds | 2.0 Baths | 860 Sqft

2819 W 17th St 4A, Brooklyn, NY 11224

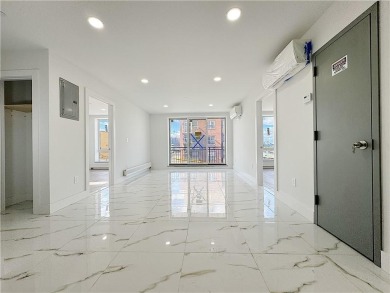

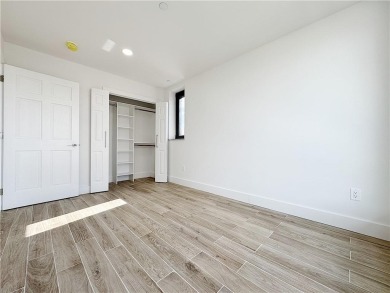
Spacious & Sunlit 35-Foot-Wide Condominiums in Coney Island - Modern Coastal Living Layouts - 2-bedroom, 2-bath units with a private en-suite. Bright & Airy Spaces - Expansive 35-foot-wide units with...

Ad#: 6675482 • Added: 10/01/2025 • Updated: 09/19/2026
For Sale
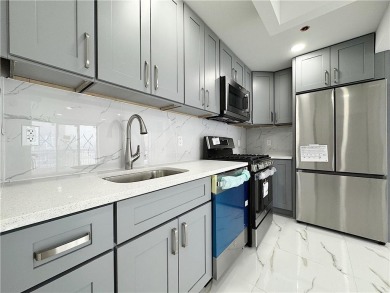
Beautiful one-level home in the Cedar Ridge neighborhood just a - photo 1
Beautiful one-level home in the Cedar Ridge neighborhood just a - photo 2
Beautiful one-level home in the Cedar Ridge neighborhood just a - photo 3
Beautiful one-level home in the Cedar Ridge neighborhood just a - photo 4
Beautiful one-level home in the Cedar Ridge neighborhood just a - photo 5
Beautiful one-level home in the Cedar Ridge neighborhood just a - photo 6
Beautiful one-level home in the Cedar Ridge neighborhood just a - photo 7
Beautiful one-level home in the Cedar Ridge neighborhood just a - photo 8
Beautiful one-level home in the Cedar Ridge neighborhood just a - photo 9
Beautiful one-level home in the Cedar Ridge neighborhood just a - photo 10
Beautiful one-level home in the Cedar Ridge neighborhood just a - photo 11
Beautiful one-level home in the Cedar Ridge neighborhood just a - photo 12
Beautiful one-level home in the Cedar Ridge neighborhood just a - photo 13
Beautiful one-level home in the Cedar Ridge neighborhood just a - photo 14
Beautiful one-level home in the Cedar Ridge neighborhood just a - photo 15
Beautiful one-level home in the Cedar Ridge neighborhood just a - photo 16
Beautiful one-level home in the Cedar Ridge neighborhood just a - photo 17
Beautiful one-level home in the Cedar Ridge neighborhood just a - photo 18
Beautiful one-level home in the Cedar Ridge neighborhood just a - photo 19
Beautiful one-level home in the Cedar Ridge neighborhood just a - photo 20
Beautiful one-level home in the Cedar Ridge neighborhood just a - photo 21
Beautiful one-level home in the Cedar Ridge neighborhood just a - photo 22
Beautiful one-level home in the Cedar Ridge neighborhood just a - photo 23
Beautiful one-level home in the Cedar Ridge neighborhood just a - photo 24
Beautiful one-level home in the Cedar Ridge neighborhood just a - photo 25
Beautiful one-level home in the Cedar Ridge neighborhood just a - photo 26
Beautiful one-level home in the Cedar Ridge neighborhood just a - photo 27
Beautiful one-level home in the Cedar Ridge neighborhood just a - photo 28
Beautiful one-level home in the Cedar Ridge neighborhood just a - photo 29
Beautiful one-level home in the Cedar Ridge neighborhood just a - photo 30
Beautiful one-level home in the Cedar Ridge neighborhood just a - photo 31
Beautiful one-level home in the Cedar Ridge neighborhood just a - photo 32
Beautiful one-level home in the Cedar Ridge neighborhood just a - photo 33
Beautiful one-level home in the Cedar Ridge neighborhood just a - photo 34
Beautiful one-level home in the Cedar Ridge neighborhood just a - photo 35
Beautiful one-level home in the Cedar Ridge neighborhood just a - photo 36
Beautiful one-level home in the Cedar Ridge neighborhood just a - photo 37
Beautiful one-level home in the Cedar Ridge neighborhood just a - photo 38
Beautiful one-level home in the Cedar Ridge neighborhood just a - photo 39
Beautiful one-level home in the Cedar Ridge neighborhood just a - photo 40
Beautiful one-level home in the Cedar Ridge neighborhood just a - photo 41
Beautiful one-level home in the Cedar Ridge neighborhood just a - photo 42
Beautiful one-level home in the Cedar Ridge neighborhood just a - photo 43
Beautiful one-level home in the Cedar Ridge neighborhood just a - photo 44

$705,000

3 Beds | 2.0 Baths | 1,790 Sqft

680 Cedar Ridge Cir, Estes Park, CO 80517

Beautiful one-level home in the Cedar Ridge neighborhood just a mile west of downtown Estes Park and minutes from the Beaver Meadows entrance to Rocky Mountain National Park. This 3-bedroom, 2-bath...

Ad#: 7233128 • Added: 07/31/2026 • Updated: 09/12/2026
For Sale
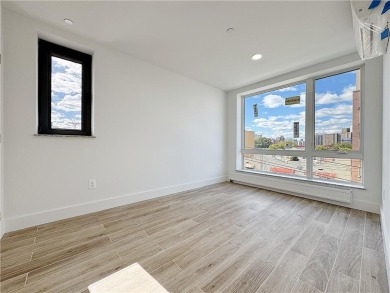
Experience sophisticated urban living like never before at The - photo 1
Experience sophisticated urban living like never before at The - photo 2
Experience sophisticated urban living like never before at The - photo 3
Experience sophisticated urban living like never before at The - photo 4
Experience sophisticated urban living like never before at The - photo 5
Experience sophisticated urban living like never before at The - photo 6
Experience sophisticated urban living like never before at The - photo 7
Experience sophisticated urban living like never before at The - photo 8
Experience sophisticated urban living like never before at The - photo 9
Experience sophisticated urban living like never before at The - photo 10
Experience sophisticated urban living like never before at The - photo 11
Experience sophisticated urban living like never before at The - photo 12
Experience sophisticated urban living like never before at The - photo 13
Experience sophisticated urban living like never before at The - photo 14
Experience sophisticated urban living like never before at The - photo 15
Experience sophisticated urban living like never before at The - photo 16
Experience sophisticated urban living like never before at The - photo 17
Experience sophisticated urban living like never before at The - photo 18
Experience sophisticated urban living like never before at The - photo 19
Experience sophisticated urban living like never before at The - photo 20
Experience sophisticated urban living like never before at The - photo 21
Experience sophisticated urban living like never before at The - photo 22
Experience sophisticated urban living like never before at The - photo 23
Experience sophisticated urban living like never before at The - photo 24
Experience sophisticated urban living like never before at The - photo 25
Experience sophisticated urban living like never before at The - photo 26
Experience sophisticated urban living like never before at The - photo 27
Experience sophisticated urban living like never before at The - photo 28
Experience sophisticated urban living like never before at The - photo 29
Experience sophisticated urban living like never before at The - photo 30
Experience sophisticated urban living like never before at The - photo 31
Experience sophisticated urban living like never before at The - photo 32
Experience sophisticated urban living like never before at The - photo 33
Experience sophisticated urban living like never before at The - photo 34
Experience sophisticated urban living like never before at The - photo 35
Experience sophisticated urban living like never before at The - photo 36

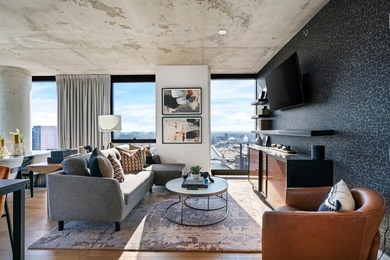
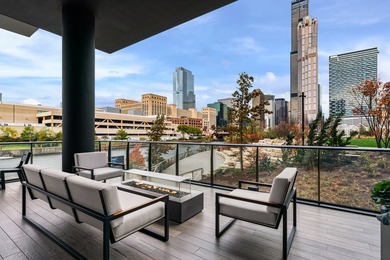
$705,000

2 Beds | 2.0 Baths | 1,223 Sqft

234 W Polk St 3109, Chicago, IL 60607

Experience sophisticated urban living like never before at The Reed, a brand-new luxury riverfront development in Chicago's Southbank neighborhood. Designed for exceptional lifestyles - this...

Ad#: 7626448 • Added: 07/14/2026 • Updated: 09/12/2026
For Sale
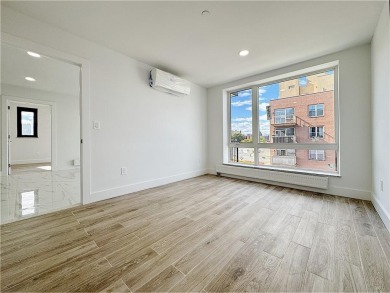
Penthouse at The Haven, National Harbor's award-winning luxury - photo 1
Penthouse at The Haven, National Harbor's award-winning luxury - photo 2
Penthouse at The Haven, National Harbor's award-winning luxury - photo 3
Penthouse at The Haven, National Harbor's award-winning luxury - photo 4
Penthouse at The Haven, National Harbor's award-winning luxury - photo 5
Penthouse at The Haven, National Harbor's award-winning luxury - photo 6
Penthouse at The Haven, National Harbor's award-winning luxury - photo 7
Penthouse at The Haven, National Harbor's award-winning luxury - photo 8
Penthouse at The Haven, National Harbor's award-winning luxury - photo 9
Penthouse at The Haven, National Harbor's award-winning luxury - photo 10
Penthouse at The Haven, National Harbor's award-winning luxury - photo 11
Penthouse at The Haven, National Harbor's award-winning luxury - photo 12
Penthouse at The Haven, National Harbor's award-winning luxury - photo 13
Penthouse at The Haven, National Harbor's award-winning luxury - photo 14
Penthouse at The Haven, National Harbor's award-winning luxury - photo 15
Penthouse at The Haven, National Harbor's award-winning luxury - photo 16
Penthouse at The Haven, National Harbor's award-winning luxury - photo 17
Penthouse at The Haven, National Harbor's award-winning luxury - photo 18
Penthouse at The Haven, National Harbor's award-winning luxury - photo 19
Penthouse at The Haven, National Harbor's award-winning luxury - photo 20
Penthouse at The Haven, National Harbor's award-winning luxury - photo 21
Penthouse at The Haven, National Harbor's award-winning luxury - photo 22
Penthouse at The Haven, National Harbor's award-winning luxury - photo 23
Penthouse at The Haven, National Harbor's award-winning luxury - photo 24
Penthouse at The Haven, National Harbor's award-winning luxury - photo 25
Penthouse at The Haven, National Harbor's award-winning luxury - photo 26
Penthouse at The Haven, National Harbor's award-winning luxury - photo 27
Penthouse at The Haven, National Harbor's award-winning luxury - photo 28
Penthouse at The Haven, National Harbor's award-winning luxury - photo 29
Penthouse at The Haven, National Harbor's award-winning luxury - photo 30
Penthouse at The Haven, National Harbor's award-winning luxury - photo 31
Penthouse at The Haven, National Harbor's award-winning luxury - photo 32
Penthouse at The Haven, National Harbor's award-winning luxury - photo 33
Penthouse at The Haven, National Harbor's award-winning luxury - photo 34
Penthouse at The Haven, National Harbor's award-winning luxury - photo 35
Penthouse at The Haven, National Harbor's award-winning luxury - photo 36
Penthouse at The Haven, National Harbor's award-winning luxury - photo 37
Penthouse at The Haven, National Harbor's award-winning luxury - photo 38
Penthouse at The Haven, National Harbor's award-winning luxury - photo 39
Penthouse at The Haven, National Harbor's award-winning luxury - photo 40
Penthouse at The Haven, National Harbor's award-winning luxury - photo 41
Penthouse at The Haven, National Harbor's award-winning luxury - photo 42
Penthouse at The Haven, National Harbor's award-winning luxury - photo 43
Penthouse at The Haven, National Harbor's award-winning luxury - photo 44
Penthouse at The Haven, National Harbor's award-winning luxury - photo 45
Penthouse at The Haven, National Harbor's award-winning luxury - photo 46
Penthouse at The Haven, National Harbor's award-winning luxury - photo 47
Penthouse at The Haven, National Harbor's award-winning luxury - photo 48
Penthouse at The Haven, National Harbor's award-winning luxury - photo 49

$705,000

3 Beds | 2.0 Baths | 1,322 Sqft

145 RIVERHAVEN Dr 503, Oxon Hill, MD 20745

Penthouse at The Haven, National Harbor's award-winning luxury residence. 3 bed, 2 bath, 3 car parking, 1 storage unit. Sophisticated style, premium finishes, and an abundance of natural light...

Ad#: 7697310 • Added: 07/10/2026 • Updated: 09/16/2026
For Sale
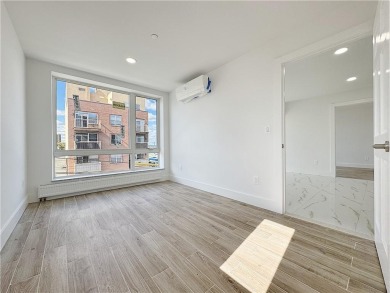
This 1700 square foot beautifully appointed TOP floor condo - photo 1
This 1700 square foot beautifully appointed TOP floor condo - photo 2
This 1700 square foot beautifully appointed TOP floor condo - photo 3
This 1700 square foot beautifully appointed TOP floor condo - photo 4
This 1700 square foot beautifully appointed TOP floor condo - photo 5
This 1700 square foot beautifully appointed TOP floor condo - photo 6
This 1700 square foot beautifully appointed TOP floor condo - photo 7
This 1700 square foot beautifully appointed TOP floor condo - photo 8
This 1700 square foot beautifully appointed TOP floor condo - photo 9
This 1700 square foot beautifully appointed TOP floor condo - photo 10
This 1700 square foot beautifully appointed TOP floor condo - photo 11
This 1700 square foot beautifully appointed TOP floor condo - photo 12
This 1700 square foot beautifully appointed TOP floor condo - photo 13
This 1700 square foot beautifully appointed TOP floor condo - photo 14
This 1700 square foot beautifully appointed TOP floor condo - photo 15
This 1700 square foot beautifully appointed TOP floor condo - photo 16
This 1700 square foot beautifully appointed TOP floor condo - photo 17
This 1700 square foot beautifully appointed TOP floor condo - photo 18
This 1700 square foot beautifully appointed TOP floor condo - photo 19
This 1700 square foot beautifully appointed TOP floor condo - photo 20
This 1700 square foot beautifully appointed TOP floor condo - photo 21
This 1700 square foot beautifully appointed TOP floor condo - photo 22
This 1700 square foot beautifully appointed TOP floor condo - photo 23
This 1700 square foot beautifully appointed TOP floor condo - photo 24
This 1700 square foot beautifully appointed TOP floor condo - photo 25
This 1700 square foot beautifully appointed TOP floor condo - photo 26
This 1700 square foot beautifully appointed TOP floor condo - photo 27
This 1700 square foot beautifully appointed TOP floor condo - photo 28
This 1700 square foot beautifully appointed TOP floor condo - photo 29
This 1700 square foot beautifully appointed TOP floor condo - photo 30
This 1700 square foot beautifully appointed TOP floor condo - photo 31
This 1700 square foot beautifully appointed TOP floor condo - photo 32
This 1700 square foot beautifully appointed TOP floor condo - photo 33
This 1700 square foot beautifully appointed TOP floor condo - photo 34
This 1700 square foot beautifully appointed TOP floor condo - photo 35
This 1700 square foot beautifully appointed TOP floor condo - photo 36
This 1700 square foot beautifully appointed TOP floor condo - photo 37
This 1700 square foot beautifully appointed TOP floor condo - photo 38

$705,000

3 Beds | 3.0 Baths | 1,700 Sqft

162 E Garfield Ave 207, Wildwood, NJ 08260

This 1700 square foot beautifully appointed TOP floor condo offers the perfect combination of comfort, style, and convenience just steps away from the pristine beaches of Wildwood, restaurants...

Ad#: 7976134 • Added: 06/26/2026 • Updated: 09/14/2026
For Sale

OCEAN KEYES--PRIVATE gated community, blocks from beach access - photo 1
OCEAN KEYES--PRIVATE gated community, blocks from beach access - photo 2
OCEAN KEYES--PRIVATE gated community, blocks from beach access - photo 3
OCEAN KEYES--PRIVATE gated community, blocks from beach access - photo 4
OCEAN KEYES--PRIVATE gated community, blocks from beach access - photo 5
OCEAN KEYES--PRIVATE gated community, blocks from beach access - photo 6
OCEAN KEYES--PRIVATE gated community, blocks from beach access - photo 7
OCEAN KEYES--PRIVATE gated community, blocks from beach access - photo 8
OCEAN KEYES--PRIVATE gated community, blocks from beach access - photo 9
OCEAN KEYES--PRIVATE gated community, blocks from beach access - photo 10
OCEAN KEYES--PRIVATE gated community, blocks from beach access - photo 11
OCEAN KEYES--PRIVATE gated community, blocks from beach access - photo 12
OCEAN KEYES--PRIVATE gated community, blocks from beach access - photo 13
OCEAN KEYES--PRIVATE gated community, blocks from beach access - photo 14
OCEAN KEYES--PRIVATE gated community, blocks from beach access - photo 15
OCEAN KEYES--PRIVATE gated community, blocks from beach access - photo 16
OCEAN KEYES--PRIVATE gated community, blocks from beach access - photo 17
OCEAN KEYES--PRIVATE gated community, blocks from beach access - photo 18
OCEAN KEYES--PRIVATE gated community, blocks from beach access - photo 19
OCEAN KEYES--PRIVATE gated community, blocks from beach access - photo 20
OCEAN KEYES--PRIVATE gated community, blocks from beach access - photo 21
OCEAN KEYES--PRIVATE gated community, blocks from beach access - photo 22
OCEAN KEYES--PRIVATE gated community, blocks from beach access - photo 23
OCEAN KEYES--PRIVATE gated community, blocks from beach access - photo 24
OCEAN KEYES--PRIVATE gated community, blocks from beach access - photo 25
OCEAN KEYES--PRIVATE gated community, blocks from beach access - photo 26
OCEAN KEYES--PRIVATE gated community, blocks from beach access - photo 27
OCEAN KEYES--PRIVATE gated community, blocks from beach access - photo 28
OCEAN KEYES--PRIVATE gated community, blocks from beach access - photo 29
OCEAN KEYES--PRIVATE gated community, blocks from beach access - photo 30
OCEAN KEYES--PRIVATE gated community, blocks from beach access - photo 31
OCEAN KEYES--PRIVATE gated community, blocks from beach access - photo 32
OCEAN KEYES--PRIVATE gated community, blocks from beach access - photo 33
OCEAN KEYES--PRIVATE gated community, blocks from beach access - photo 34

$705,000

3 Beds | 3.0 Baths | 2,066 Sqft

601 Hillside Dr. N 1003, North Myrtle Beach, SC 29582
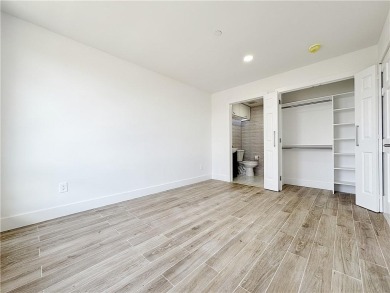
OCEAN KEYES--PRIVATE gated community, blocks from beach access or golf cart ride to Main Streete back, relax by one of the 7 pools/hot tubs-steps away from your back door, pickle ball/tennis courts...

Ad#: 7699788 • Added: 05/11/2026 • Updated: 09/12/2026
For Sale
Experience elevated urban living in downtown Missoula at The - photo 1
Experience elevated urban living in downtown Missoula at The - photo 2
Experience elevated urban living in downtown Missoula at The - photo 3
Experience elevated urban living in downtown Missoula at The - photo 4
Experience elevated urban living in downtown Missoula at The - photo 5
Experience elevated urban living in downtown Missoula at The - photo 6
Experience elevated urban living in downtown Missoula at The - photo 7
Experience elevated urban living in downtown Missoula at The - photo 8
Experience elevated urban living in downtown Missoula at The - photo 9
Experience elevated urban living in downtown Missoula at The - photo 10
Experience elevated urban living in downtown Missoula at The - photo 11
Experience elevated urban living in downtown Missoula at The - photo 12
Experience elevated urban living in downtown Missoula at The - photo 13
Experience elevated urban living in downtown Missoula at The - photo 14

$705,000

1 Beds | 2.0 Baths | 908 Sqft

320 Levasseur St 205, Missoula, MT 59802

Experience elevated urban living in downtown Missoula at The Watermark Residences. Unit 205 offers a peaceful transition from Missoula's downtown energy to a calm and functional sanctuary. It is a...

Ad#: 7654957 • Added: 05/01/2026 • Updated: 09/17/2026
For Sale
Welcome to The Plaza on Brickell. This elegant high-rise - photo 1
Welcome to The Plaza on Brickell. This elegant high-rise - photo 2
Welcome to The Plaza on Brickell. This elegant high-rise - photo 3
Welcome to The Plaza on Brickell. This elegant high-rise - photo 4
Welcome to The Plaza on Brickell. This elegant high-rise - photo 5
Welcome to The Plaza on Brickell. This elegant high-rise - photo 6
Welcome to The Plaza on Brickell. This elegant high-rise - photo 7
Welcome to The Plaza on Brickell. This elegant high-rise - photo 8
Welcome to The Plaza on Brickell. This elegant high-rise - photo 9
Welcome to The Plaza on Brickell. This elegant high-rise - photo 10
Welcome to The Plaza on Brickell. This elegant high-rise - photo 11
Welcome to The Plaza on Brickell. This elegant high-rise - photo 12
Welcome to The Plaza on Brickell. This elegant high-rise - photo 13
Welcome to The Plaza on Brickell. This elegant high-rise - photo 14
Welcome to The Plaza on Brickell. This elegant high-rise - photo 15
Welcome to The Plaza on Brickell. This elegant high-rise - photo 16
Welcome to The Plaza on Brickell. This elegant high-rise - photo 17
Welcome to The Plaza on Brickell. This elegant high-rise - photo 18
Welcome to The Plaza on Brickell. This elegant high-rise - photo 19
Welcome to The Plaza on Brickell. This elegant high-rise - photo 20
Welcome to The Plaza on Brickell. This elegant high-rise - photo 21
Welcome to The Plaza on Brickell. This elegant high-rise - photo 22
Welcome to The Plaza on Brickell. This elegant high-rise - photo 23
Welcome to The Plaza on Brickell. This elegant high-rise - photo 24
Welcome to The Plaza on Brickell. This elegant high-rise - photo 25
Welcome to The Plaza on Brickell. This elegant high-rise - photo 26
Welcome to The Plaza on Brickell. This elegant high-rise - photo 27
Welcome to The Plaza on Brickell. This elegant high-rise - photo 28
Welcome to The Plaza on Brickell. This elegant high-rise - photo 29
Welcome to The Plaza on Brickell. This elegant high-rise - photo 30
Welcome to The Plaza on Brickell. This elegant high-rise - photo 31
Welcome to The Plaza on Brickell. This elegant high-rise - photo 32
Welcome to The Plaza on Brickell. This elegant high-rise - photo 33
Welcome to The Plaza on Brickell. This elegant high-rise - photo 34
Welcome to The Plaza on Brickell. This elegant high-rise - photo 35
Welcome to The Plaza on Brickell. This elegant high-rise - photo 36
Welcome to The Plaza on Brickell. This elegant high-rise - photo 37
Welcome to The Plaza on Brickell. This elegant high-rise - photo 38
Welcome to The Plaza on Brickell. This elegant high-rise - photo 39
Welcome to The Plaza on Brickell. This elegant high-rise - photo 40
Welcome to The Plaza on Brickell. This elegant high-rise - photo 41
Welcome to The Plaza on Brickell. This elegant high-rise - photo 42
Welcome to The Plaza on Brickell. This elegant high-rise - photo 43
Welcome to The Plaza on Brickell. This elegant high-rise - photo 44
Welcome to The Plaza on Brickell. This elegant high-rise - photo 45
Welcome to The Plaza on Brickell. This elegant high-rise - photo 46
Welcome to The Plaza on Brickell. This elegant high-rise - photo 47
Welcome to The Plaza on Brickell. This elegant high-rise - photo 48
Welcome to The Plaza on Brickell. This elegant high-rise - photo 49
Welcome to The Plaza on Brickell. This elegant high-rise - photo 50
Welcome to The Plaza on Brickell. This elegant high-rise - photo 51
Welcome to The Plaza on Brickell. This elegant high-rise - photo 52
Welcome to The Plaza on Brickell. This elegant high-rise - photo 53
Welcome to The Plaza on Brickell. This elegant high-rise - photo 54
Welcome to The Plaza on Brickell. This elegant high-rise - photo 55
Welcome to The Plaza on Brickell. This elegant high-rise - photo 56
Welcome to The Plaza on Brickell. This elegant high-rise - photo 57
Welcome to The Plaza on Brickell. This elegant high-rise - photo 58
Welcome to The Plaza on Brickell. This elegant high-rise - photo 59
Welcome to The Plaza on Brickell. This elegant high-rise - photo 60

$705,000

2 Beds | 2.0 Baths | 986 Sqft

950 Brickell Bay Dr 2706, Miami, FL 33131

Welcome to The Plaza on Brickell. This elegant high-rise residence offers sophisticated urban living with stunning city views. This is a beautifully 2-bedroom . 2 bathroom unit with Biscayne Bay...

Ad#: 7631331 • Added: 04/27/2026 • Updated: 09/13/2026
For Sale
This home is a refined interpretation of the modern English - photo 1
This home is a refined interpretation of the modern English - photo 2
This home is a refined interpretation of the modern English - photo 3
This home is a refined interpretation of the modern English - photo 4
This home is a refined interpretation of the modern English - photo 5
This home is a refined interpretation of the modern English - photo 6
This home is a refined interpretation of the modern English - photo 7
This home is a refined interpretation of the modern English - photo 8
This home is a refined interpretation of the modern English - photo 9
This home is a refined interpretation of the modern English - photo 10
This home is a refined interpretation of the modern English - photo 11
This home is a refined interpretation of the modern English - photo 12
This home is a refined interpretation of the modern English - photo 13
This home is a refined interpretation of the modern English - photo 14
This home is a refined interpretation of the modern English - photo 15
This home is a refined interpretation of the modern English - photo 16
This home is a refined interpretation of the modern English - photo 17
This home is a refined interpretation of the modern English - photo 18
This home is a refined interpretation of the modern English - photo 19
This home is a refined interpretation of the modern English - photo 20
This home is a refined interpretation of the modern English - photo 21
This home is a refined interpretation of the modern English - photo 22
This home is a refined interpretation of the modern English - photo 23
This home is a refined interpretation of the modern English - photo 24
This home is a refined interpretation of the modern English - photo 25
This home is a refined interpretation of the modern English - photo 26
This home is a refined interpretation of the modern English - photo 27
This home is a refined interpretation of the modern English - photo 28
This home is a refined interpretation of the modern English - photo 29
This home is a refined interpretation of the modern English - photo 30
This home is a refined interpretation of the modern English - photo 31

$701,000

3 Beds | 3.0 Baths | 2,259 Sqft

2229 COACHMAN Loop, Lakeland, FL 33812

This home is a refined interpretation of the modern English cottage, where timeless character meets clean, understated elegance. A soft, layered interior is anchored by classic millwork and tailored...

Ad#: 7650477 • Added: 04/30/2026 • Updated: 09/12/2026
For Sale
Welcome to this newly built one-bedroom boutique condominium - photo 1
Welcome to this newly built one-bedroom boutique condominium - photo 2
Welcome to this newly built one-bedroom boutique condominium - photo 3
Welcome to this newly built one-bedroom boutique condominium - photo 4
Welcome to this newly built one-bedroom boutique condominium - photo 5
Welcome to this newly built one-bedroom boutique condominium - photo 6

$700,800

1 Beds | 1.0 Baths | 584 Sqft

643 5th Ave 3B, Brooklyn, NY 11215

Welcome to this newly built one-bedroom boutique condominium, perfectly positioned in the heart of South Slope/Greenwood Heights-one of Brooklyn's most vibrant and fast-growing neighborhoods. This...

Ad#: 7836176 • Added: 06/03/2026 • Updated: 09/15/2026
For Sale
GOLF ENTHUSIASTS - Look No Further - Beautifully Wooded Half - photo 1
GOLF ENTHUSIASTS - Look No Further - Beautifully Wooded Half - photo 2
GOLF ENTHUSIASTS - Look No Further - Beautifully Wooded Half - photo 3
GOLF ENTHUSIASTS - Look No Further - Beautifully Wooded Half - photo 4
GOLF ENTHUSIASTS - Look No Further - Beautifully Wooded Half - photo 5
GOLF ENTHUSIASTS - Look No Further - Beautifully Wooded Half - photo 6
GOLF ENTHUSIASTS - Look No Further - Beautifully Wooded Half - photo 7
GOLF ENTHUSIASTS - Look No Further - Beautifully Wooded Half - photo 8
GOLF ENTHUSIASTS - Look No Further - Beautifully Wooded Half - photo 9
GOLF ENTHUSIASTS - Look No Further - Beautifully Wooded Half - photo 10
GOLF ENTHUSIASTS - Look No Further - Beautifully Wooded Half - photo 11
GOLF ENTHUSIASTS - Look No Further - Beautifully Wooded Half - photo 12
GOLF ENTHUSIASTS - Look No Further - Beautifully Wooded Half - photo 13
GOLF ENTHUSIASTS - Look No Further - Beautifully Wooded Half - photo 14
GOLF ENTHUSIASTS - Look No Further - Beautifully Wooded Half - photo 15
GOLF ENTHUSIASTS - Look No Further - Beautifully Wooded Half - photo 16
GOLF ENTHUSIASTS - Look No Further - Beautifully Wooded Half - photo 17
GOLF ENTHUSIASTS - Look No Further - Beautifully Wooded Half - photo 18
GOLF ENTHUSIASTS - Look No Further - Beautifully Wooded Half - photo 19
GOLF ENTHUSIASTS - Look No Further - Beautifully Wooded Half - photo 20
GOLF ENTHUSIASTS - Look No Further - Beautifully Wooded Half - photo 21
GOLF ENTHUSIASTS - Look No Further - Beautifully Wooded Half - photo 22
GOLF ENTHUSIASTS - Look No Further - Beautifully Wooded Half - photo 23
GOLF ENTHUSIASTS - Look No Further - Beautifully Wooded Half - photo 24
GOLF ENTHUSIASTS - Look No Further - Beautifully Wooded Half - photo 25
GOLF ENTHUSIASTS - Look No Further - Beautifully Wooded Half - photo 26
GOLF ENTHUSIASTS - Look No Further - Beautifully Wooded Half - photo 27
GOLF ENTHUSIASTS - Look No Further - Beautifully Wooded Half - photo 28
GOLF ENTHUSIASTS - Look No Further - Beautifully Wooded Half - photo 29
GOLF ENTHUSIASTS - Look No Further - Beautifully Wooded Half - photo 30
GOLF ENTHUSIASTS - Look No Further - Beautifully Wooded Half - photo 31
GOLF ENTHUSIASTS - Look No Further - Beautifully Wooded Half - photo 32
GOLF ENTHUSIASTS - Look No Further - Beautifully Wooded Half - photo 33
GOLF ENTHUSIASTS - Look No Further - Beautifully Wooded Half - photo 34
GOLF ENTHUSIASTS - Look No Further - Beautifully Wooded Half - photo 35
GOLF ENTHUSIASTS - Look No Further - Beautifully Wooded Half - photo 36
GOLF ENTHUSIASTS - Look No Further - Beautifully Wooded Half - photo 37
GOLF ENTHUSIASTS - Look No Further - Beautifully Wooded Half - photo 38
GOLF ENTHUSIASTS - Look No Further - Beautifully Wooded Half - photo 39
GOLF ENTHUSIASTS - Look No Further - Beautifully Wooded Half - photo 40
GOLF ENTHUSIASTS - Look No Further - Beautifully Wooded Half - photo 41
GOLF ENTHUSIASTS - Look No Further - Beautifully Wooded Half - photo 42
GOLF ENTHUSIASTS - Look No Further - Beautifully Wooded Half - photo 43
GOLF ENTHUSIASTS - Look No Further - Beautifully Wooded Half - photo 44
GOLF ENTHUSIASTS - Look No Further - Beautifully Wooded Half - photo 45
GOLF ENTHUSIASTS - Look No Further - Beautifully Wooded Half - photo 46
GOLF ENTHUSIASTS - Look No Further - Beautifully Wooded Half - photo 47

$700,000

4 Beds | 3.0 Baths | 2,405 Sqft

9663 Sand Fiddler Ct., Myrtle Beach, SC 29572

GOLF ENTHUSIASTS - Look No Further - Beautifully Wooded Half Acre+ Lot with Direct Golf Course Views of the Infamous #1 Handicap 13th Hole on Arcadian Shores Golf Course! This All Brick Home is...

Ad#: 6315971 • Added: 09/19/2026 • Updated: 09/19/2026
Open House 09/20 For Sale
Thoughtfully designed for comfort and convenience, this inviting - photo 1
Thoughtfully designed for comfort and convenience, this inviting - photo 2
Thoughtfully designed for comfort and convenience, this inviting - photo 3
Thoughtfully designed for comfort and convenience, this inviting - photo 4
Thoughtfully designed for comfort and convenience, this inviting - photo 5
Thoughtfully designed for comfort and convenience, this inviting - photo 6
Thoughtfully designed for comfort and convenience, this inviting - photo 7
Thoughtfully designed for comfort and convenience, this inviting - photo 8
Thoughtfully designed for comfort and convenience, this inviting - photo 9
Thoughtfully designed for comfort and convenience, this inviting - photo 10
Thoughtfully designed for comfort and convenience, this inviting - photo 11
Thoughtfully designed for comfort and convenience, this inviting - photo 12
Thoughtfully designed for comfort and convenience, this inviting - photo 13
Thoughtfully designed for comfort and convenience, this inviting - photo 14
Thoughtfully designed for comfort and convenience, this inviting - photo 15
Thoughtfully designed for comfort and convenience, this inviting - photo 16
Thoughtfully designed for comfort and convenience, this inviting - photo 17
Thoughtfully designed for comfort and convenience, this inviting - photo 18
Thoughtfully designed for comfort and convenience, this inviting - photo 19
Thoughtfully designed for comfort and convenience, this inviting - photo 20
Thoughtfully designed for comfort and convenience, this inviting - photo 21
Thoughtfully designed for comfort and convenience, this inviting - photo 22
Thoughtfully designed for comfort and convenience, this inviting - photo 23
Thoughtfully designed for comfort and convenience, this inviting - photo 24
Thoughtfully designed for comfort and convenience, this inviting - photo 25
Thoughtfully designed for comfort and convenience, this inviting - photo 26
Thoughtfully designed for comfort and convenience, this inviting - photo 27
Thoughtfully designed for comfort and convenience, this inviting - photo 28
Thoughtfully designed for comfort and convenience, this inviting - photo 29
Thoughtfully designed for comfort and convenience, this inviting - photo 30
Thoughtfully designed for comfort and convenience, this inviting - photo 31
Thoughtfully designed for comfort and convenience, this inviting - photo 32
Thoughtfully designed for comfort and convenience, this inviting - photo 33
Thoughtfully designed for comfort and convenience, this inviting - photo 34
Thoughtfully designed for comfort and convenience, this inviting - photo 35
Thoughtfully designed for comfort and convenience, this inviting - photo 36
Thoughtfully designed for comfort and convenience, this inviting - photo 37
Thoughtfully designed for comfort and convenience, this inviting - photo 38
Thoughtfully designed for comfort and convenience, this inviting - photo 39

$700,000

2 Beds | 2.0 Baths | 1,604 Sqft

30 Honeysuckle Ln, Scarborough, ME 04074

Thoughtfully designed for comfort and convenience, this inviting 2-bedroom, 2-bath ranch in Magnolia Place offers the ease of single-level living with plenty of space to relax, entertain, and enjoy...

Ad#: 6394049 • Added: 09/15/2026 • Updated: 09/19/2026
For Sale
Canal front living, custom design, and an exceptional location - photo 1
Canal front living, custom design, and an exceptional location - photo 2
Canal front living, custom design, and an exceptional location - photo 3
Canal front living, custom design, and an exceptional location - photo 4
Canal front living, custom design, and an exceptional location - photo 5
Canal front living, custom design, and an exceptional location - photo 6
Canal front living, custom design, and an exceptional location - photo 7
Canal front living, custom design, and an exceptional location - photo 8
Canal front living, custom design, and an exceptional location - photo 9
Canal front living, custom design, and an exceptional location - photo 10
Canal front living, custom design, and an exceptional location - photo 11
Canal front living, custom design, and an exceptional location - photo 12
Canal front living, custom design, and an exceptional location - photo 13
Canal front living, custom design, and an exceptional location - photo 14
Canal front living, custom design, and an exceptional location - photo 15
Canal front living, custom design, and an exceptional location - photo 16
Canal front living, custom design, and an exceptional location - photo 17
Canal front living, custom design, and an exceptional location - photo 18
Canal front living, custom design, and an exceptional location - photo 19
Canal front living, custom design, and an exceptional location - photo 20
Canal front living, custom design, and an exceptional location - photo 21
Canal front living, custom design, and an exceptional location - photo 22
Canal front living, custom design, and an exceptional location - photo 23
Canal front living, custom design, and an exceptional location - photo 24
Canal front living, custom design, and an exceptional location - photo 25
Canal front living, custom design, and an exceptional location - photo 26
Canal front living, custom design, and an exceptional location - photo 27
Canal front living, custom design, and an exceptional location - photo 28
Canal front living, custom design, and an exceptional location - photo 29
Canal front living, custom design, and an exceptional location - photo 30
Canal front living, custom design, and an exceptional location - photo 31
Canal front living, custom design, and an exceptional location - photo 32
Canal front living, custom design, and an exceptional location - photo 33
Canal front living, custom design, and an exceptional location - photo 34
Canal front living, custom design, and an exceptional location - photo 35
Canal front living, custom design, and an exceptional location - photo 36
Canal front living, custom design, and an exceptional location - photo 37
Canal front living, custom design, and an exceptional location - photo 38
Canal front living, custom design, and an exceptional location - photo 39
Canal front living, custom design, and an exceptional location - photo 40
Canal front living, custom design, and an exceptional location - photo 41
Canal front living, custom design, and an exceptional location - photo 42
Canal front living, custom design, and an exceptional location - photo 43
Canal front living, custom design, and an exceptional location - photo 44
Canal front living, custom design, and an exceptional location - photo 45
Canal front living, custom design, and an exceptional location - photo 46
Canal front living, custom design, and an exceptional location - photo 47
Canal front living, custom design, and an exceptional location - photo 48
Canal front living, custom design, and an exceptional location - photo 49
Canal front living, custom design, and an exceptional location - photo 50

$700,000

3 Beds | 2.0 Baths | 1,779 Sqft

5351 VENTURA Dr, Delray Beach, FL 33484

Canal front living, custom design, and an exceptional location come together in this beautifully upgraded Delray Beach home set in a location that is not in a flood zone. Extensively renovated with...

Ad#: 6397946 • Added: 09/15/2026 • Updated: 09/19/2026
For Sale
High-visibility 7,099 sq. ftmercial property located on the - photo 1
High-visibility 7,099 sq. ftmercial property located on the - photo 2
High-visibility 7,099 sq. ftmercial property located on the - photo 3
High-visibility 7,099 sq. ftmercial property located on the - photo 4
High-visibility 7,099 sq. ftmercial property located on the - photo 5
High-visibility 7,099 sq. ftmercial property located on the - photo 6
High-visibility 7,099 sq. ftmercial property located on the - photo 7
High-visibility 7,099 sq. ftmercial property located on the - photo 8

$700,000

0 Beds | 0.0 Baths | 7,099 Sqft

750 Clarksville, Paris, TX 75460

High-visibility 7,099 sq. ftmercial property located on the corner of Clarksville St and 8th St SE in Paris, TX. Featuring an expansive, open-concept floor plan-far more spacious and flexible than...

Ad#: 6400275 • Added: 09/15/2026 • Updated: 09/15/2026
For Sale
Experience elevated Summerlin living from one of the most - photo 1
Experience elevated Summerlin living from one of the most - photo 2
Experience elevated Summerlin living from one of the most - photo 3
Experience elevated Summerlin living from one of the most - photo 4
Experience elevated Summerlin living from one of the most - photo 5
Experience elevated Summerlin living from one of the most - photo 6
Experience elevated Summerlin living from one of the most - photo 7
Experience elevated Summerlin living from one of the most - photo 8
Experience elevated Summerlin living from one of the most - photo 9
Experience elevated Summerlin living from one of the most - photo 10
Experience elevated Summerlin living from one of the most - photo 11
Experience elevated Summerlin living from one of the most - photo 12
Experience elevated Summerlin living from one of the most - photo 13
Experience elevated Summerlin living from one of the most - photo 14
Experience elevated Summerlin living from one of the most - photo 15
Experience elevated Summerlin living from one of the most - photo 16
Experience elevated Summerlin living from one of the most - photo 17
Experience elevated Summerlin living from one of the most - photo 18
Experience elevated Summerlin living from one of the most - photo 19
Experience elevated Summerlin living from one of the most - photo 20
Experience elevated Summerlin living from one of the most - photo 21
Experience elevated Summerlin living from one of the most - photo 22
Experience elevated Summerlin living from one of the most - photo 23
Experience elevated Summerlin living from one of the most - photo 24
Experience elevated Summerlin living from one of the most - photo 25
Experience elevated Summerlin living from one of the most - photo 26
Experience elevated Summerlin living from one of the most - photo 27
Experience elevated Summerlin living from one of the most - photo 28
Experience elevated Summerlin living from one of the most - photo 29
Experience elevated Summerlin living from one of the most - photo 30
Experience elevated Summerlin living from one of the most - photo 31
Experience elevated Summerlin living from one of the most - photo 32
Experience elevated Summerlin living from one of the most - photo 33
Experience elevated Summerlin living from one of the most - photo 34
Experience elevated Summerlin living from one of the most - photo 35
Experience elevated Summerlin living from one of the most - photo 36
Experience elevated Summerlin living from one of the most - photo 37
Experience elevated Summerlin living from one of the most - photo 38
Experience elevated Summerlin living from one of the most - photo 39
Experience elevated Summerlin living from one of the most - photo 40
Experience elevated Summerlin living from one of the most - photo 41
Experience elevated Summerlin living from one of the most - photo 42
Experience elevated Summerlin living from one of the most - photo 43
Experience elevated Summerlin living from one of the most - photo 44
Experience elevated Summerlin living from one of the most - photo 45
Experience elevated Summerlin living from one of the most - photo 46
Experience elevated Summerlin living from one of the most - photo 47
Experience elevated Summerlin living from one of the most - photo 48
Experience elevated Summerlin living from one of the most - photo 49
Experience elevated Summerlin living from one of the most - photo 50

$700,000

2 Beds | 2.0 Baths | 1,490 Sqft

11441 Allerton Park Dr 416, Las Vegas, NV 89135

Experience elevated Summerlin living from one of the most desirable positions within C2 Lofts. This top-floor penthouse residence offers exceptional mountain views with no one above, creating an added...

Ad#: 6400483 • Added: 09/14/2026 • Updated: 09/17/2026
For Sale
Welcome to your waterfront dream home! Perfectly situated on a - photo 1
Welcome to your waterfront dream home! Perfectly situated on a - photo 2
Welcome to your waterfront dream home! Perfectly situated on a - photo 3
Welcome to your waterfront dream home! Perfectly situated on a - photo 4
Welcome to your waterfront dream home! Perfectly situated on a - photo 5
Welcome to your waterfront dream home! Perfectly situated on a - photo 6
Welcome to your waterfront dream home! Perfectly situated on a - photo 7
Welcome to your waterfront dream home! Perfectly situated on a - photo 8
Welcome to your waterfront dream home! Perfectly situated on a - photo 9
Welcome to your waterfront dream home! Perfectly situated on a - photo 10
Welcome to your waterfront dream home! Perfectly situated on a - photo 11
Welcome to your waterfront dream home! Perfectly situated on a - photo 12
Welcome to your waterfront dream home! Perfectly situated on a - photo 13
Welcome to your waterfront dream home! Perfectly situated on a - photo 14
Welcome to your waterfront dream home! Perfectly situated on a - photo 15
Welcome to your waterfront dream home! Perfectly situated on a - photo 16
Welcome to your waterfront dream home! Perfectly situated on a - photo 17
Welcome to your waterfront dream home! Perfectly situated on a - photo 18
Welcome to your waterfront dream home! Perfectly situated on a - photo 19
Welcome to your waterfront dream home! Perfectly situated on a - photo 20
Welcome to your waterfront dream home! Perfectly situated on a - photo 21
Welcome to your waterfront dream home! Perfectly situated on a - photo 22
Welcome to your waterfront dream home! Perfectly situated on a - photo 23
Welcome to your waterfront dream home! Perfectly situated on a - photo 24
Welcome to your waterfront dream home! Perfectly situated on a - photo 25
Welcome to your waterfront dream home! Perfectly situated on a - photo 26
Welcome to your waterfront dream home! Perfectly situated on a - photo 27
Welcome to your waterfront dream home! Perfectly situated on a - photo 28
Welcome to your waterfront dream home! Perfectly situated on a - photo 29
Welcome to your waterfront dream home! Perfectly situated on a - photo 30
Welcome to your waterfront dream home! Perfectly situated on a - photo 31
Welcome to your waterfront dream home! Perfectly situated on a - photo 32
Welcome to your waterfront dream home! Perfectly situated on a - photo 33
Welcome to your waterfront dream home! Perfectly situated on a - photo 34
Welcome to your waterfront dream home! Perfectly situated on a - photo 35
Welcome to your waterfront dream home! Perfectly situated on a - photo 36
Welcome to your waterfront dream home! Perfectly situated on a - photo 37
Welcome to your waterfront dream home! Perfectly situated on a - photo 38
Welcome to your waterfront dream home! Perfectly situated on a - photo 39
Welcome to your waterfront dream home! Perfectly situated on a - photo 40
Welcome to your waterfront dream home! Perfectly situated on a - photo 41
Welcome to your waterfront dream home! Perfectly situated on a - photo 42
Welcome to your waterfront dream home! Perfectly situated on a - photo 43
Welcome to your waterfront dream home! Perfectly situated on a - photo 44
Welcome to your waterfront dream home! Perfectly situated on a - photo 45
Welcome to your waterfront dream home! Perfectly situated on a - photo 46
Welcome to your waterfront dream home! Perfectly situated on a - photo 47
Welcome to your waterfront dream home! Perfectly situated on a - photo 48

$700,000

4 Beds | 3.0 Baths | 1,775 Sqft

1110 Evening Star Dr, Roaming Shores, OH 44085

Welcome to your waterfront dream home! Perfectly situated on a beautiful 500-acre lake in a peaceful no-wake zone, this spacious ranch offers the perfect combination of comfortable one-floor living...

Ad#: 6457323 • Added: 09/11/2026 • Updated: 09/14/2026
For Sale
This nearly 3,000-square-foot concrete/timber loft in the - photo 1
This nearly 3,000-square-foot concrete/timber loft in the - photo 2
This nearly 3,000-square-foot concrete/timber loft in the - photo 3
This nearly 3,000-square-foot concrete/timber loft in the - photo 4
This nearly 3,000-square-foot concrete/timber loft in the - photo 5
This nearly 3,000-square-foot concrete/timber loft in the - photo 6
This nearly 3,000-square-foot concrete/timber loft in the - photo 7
This nearly 3,000-square-foot concrete/timber loft in the - photo 8
This nearly 3,000-square-foot concrete/timber loft in the - photo 9
This nearly 3,000-square-foot concrete/timber loft in the - photo 10
This nearly 3,000-square-foot concrete/timber loft in the - photo 11
This nearly 3,000-square-foot concrete/timber loft in the - photo 12
This nearly 3,000-square-foot concrete/timber loft in the - photo 13
This nearly 3,000-square-foot concrete/timber loft in the - photo 14
This nearly 3,000-square-foot concrete/timber loft in the - photo 15
This nearly 3,000-square-foot concrete/timber loft in the - photo 16
This nearly 3,000-square-foot concrete/timber loft in the - photo 17
This nearly 3,000-square-foot concrete/timber loft in the - photo 18
This nearly 3,000-square-foot concrete/timber loft in the - photo 19
This nearly 3,000-square-foot concrete/timber loft in the - photo 20
This nearly 3,000-square-foot concrete/timber loft in the - photo 21
This nearly 3,000-square-foot concrete/timber loft in the - photo 22
This nearly 3,000-square-foot concrete/timber loft in the - photo 23
This nearly 3,000-square-foot concrete/timber loft in the - photo 24
This nearly 3,000-square-foot concrete/timber loft in the - photo 25
This nearly 3,000-square-foot concrete/timber loft in the - photo 26
This nearly 3,000-square-foot concrete/timber loft in the - photo 27
This nearly 3,000-square-foot concrete/timber loft in the - photo 28
This nearly 3,000-square-foot concrete/timber loft in the - photo 29
This nearly 3,000-square-foot concrete/timber loft in the - photo 30
This nearly 3,000-square-foot concrete/timber loft in the - photo 31
This nearly 3,000-square-foot concrete/timber loft in the - photo 32
This nearly 3,000-square-foot concrete/timber loft in the - photo 33
This nearly 3,000-square-foot concrete/timber loft in the - photo 34
This nearly 3,000-square-foot concrete/timber loft in the - photo 35
This nearly 3,000-square-foot concrete/timber loft in the - photo 36
This nearly 3,000-square-foot concrete/timber loft in the - photo 37
This nearly 3,000-square-foot concrete/timber loft in the - photo 38

$700,000

2 Beds | 2.0 Baths | 2,833 Sqft

727 S Dearborn St 311, Chicago, IL 60605

This nearly 3,000-square-foot concrete/timber loft in the historic Donohue Building offers exceptional scale, architectural character, and an unbeatable Printers Row location. Designed by legendary...

Ad#: 6471130 • Added: 09/10/2026 • Updated: 09/16/2026
Open House 09/20 For Sale
Set on just over an acre in Garden Plain, this stunning - photo 1
Set on just over an acre in Garden Plain, this stunning - photo 2
Set on just over an acre in Garden Plain, this stunning - photo 3
Set on just over an acre in Garden Plain, this stunning - photo 4
Set on just over an acre in Garden Plain, this stunning - photo 5
Set on just over an acre in Garden Plain, this stunning - photo 6
Set on just over an acre in Garden Plain, this stunning - photo 7
Set on just over an acre in Garden Plain, this stunning - photo 8
Set on just over an acre in Garden Plain, this stunning - photo 9
Set on just over an acre in Garden Plain, this stunning - photo 10
Set on just over an acre in Garden Plain, this stunning - photo 11
Set on just over an acre in Garden Plain, this stunning - photo 12
Set on just over an acre in Garden Plain, this stunning - photo 13
Set on just over an acre in Garden Plain, this stunning - photo 14
Set on just over an acre in Garden Plain, this stunning - photo 15
Set on just over an acre in Garden Plain, this stunning - photo 16
Set on just over an acre in Garden Plain, this stunning - photo 17
Set on just over an acre in Garden Plain, this stunning - photo 18
Set on just over an acre in Garden Plain, this stunning - photo 19
Set on just over an acre in Garden Plain, this stunning - photo 20
Set on just over an acre in Garden Plain, this stunning - photo 21
Set on just over an acre in Garden Plain, this stunning - photo 22
Set on just over an acre in Garden Plain, this stunning - photo 23
Set on just over an acre in Garden Plain, this stunning - photo 24
Set on just over an acre in Garden Plain, this stunning - photo 25
Set on just over an acre in Garden Plain, this stunning - photo 26
Set on just over an acre in Garden Plain, this stunning - photo 27
Set on just over an acre in Garden Plain, this stunning - photo 28
Set on just over an acre in Garden Plain, this stunning - photo 29
Set on just over an acre in Garden Plain, this stunning - photo 30
Set on just over an acre in Garden Plain, this stunning - photo 31
Set on just over an acre in Garden Plain, this stunning - photo 32
Set on just over an acre in Garden Plain, this stunning - photo 33
Set on just over an acre in Garden Plain, this stunning - photo 34
Set on just over an acre in Garden Plain, this stunning - photo 35
Set on just over an acre in Garden Plain, this stunning - photo 36

$700,000

4 Beds | 3.0 Baths | 2,570 Sqft

115 N Estes St, Garden Plain, KS 67050

Set on just over an acre in Garden Plain, this stunning 4-bedroom, 3-bathroom home combines spacious living with impressive design and plenty of room to enjoy the outdoors. The open-concept living...

Ad#: 6478158 • Added: 09/10/2026 • Updated: 09/16/2026
  • «
  • 1
  • ...
  • 480
  • 481
  • 482
  • 483
  • ...
  • 1653
  • »

Real Estate Agent Info

About

Click to activate
Request Information
Contact Agent
By contacting this agent you agree to these Terms and Conditions.
Share this Ad
Link copied
Video/Virtual Tour
Loading...
SEARCH STATES
Alabama Alaska Arizona Arkansas California Colorado Connecticut Delaware Florida Georgia Hawaii Idaho Illinois Indiana Iowa Kansas Kentucky Louisiana Maine Maryland Massachusetts Michigan Minnesota Mississippi Missouri Montana Nebraska Nevada New Hampshire New Jersey New Mexico New York North Carolina North Dakota Ohio Oklahoma Oregon Pennsylvania Rhode Island South Carolina South Dakota Tennessee Texas Utah Vermont Virginia Washington West Virginia Wisconsin Wyoming
SERVICES
Buy Buy Advertise
COMPANY
Testimonials About Us Office Locations
SUPPORT
Help Contact Us
ADDITIONAL MARKETS
LakeHouse.com MountainHomes.com BeachHouse.com GolfHomes.com
SUBSCRIBE
Receive notifications for new listings
Subscribe
Facebook YouTube

Dream Home Network Inc.

is committed to ensuring digital accessibility and property listings for individuals with disabilities. All information provided is deemed reliable but is not guaranteed and should be independently verified. We are continuously working to improve the accessibility of our web experience for everyone, and we welcome feedback and accommodation requests. If you wish to report an issue or seek an accommodation, please let us know.

Dream Home Network Inc. Sells leads to DHN Realty Inc. who holds real estate brokerage licenses in Alabama. Listing agents will be sent notification copy of leads on their listings where Dream Home Network Inc. is provided listings via our Feed Provider as required.

© 1997 - 2026 Wheelchair-accessible Housing & Universal Design Homes at Barrier Free Home
Part of Dream Home Network, Inc.
Last updated on 2026.09.20
Terms & Policy