
Ad #7897531
MLS #10178235

Forget everything you thought you knew about luxury. Welcome to
1015 Venetian Ct, Cary, NC 27518
$3,800,000
4Beds
7Baths
8,949Sqft
0.98Acres
About this property
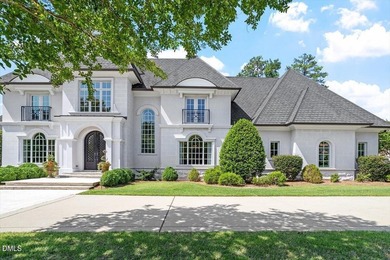
Forget everything you thought you knew about luxury. Welcome to a breathtaking estate by Ange Custom Home Builders, a Gold Medal winner in the Parade of Homes, perfectly positioned on a quiet cul-de-sac in one of Cary's most desirable locations. Offering just under 9,000 square feet, every inch of this extraordinary residence was thoughtfully designed for both luxurious living and effortless entertaining. From the moment you enter, you're welcomed by soaring spaces and an abundance of natural light that pours through expansive windows, creating a warm, inviting atmosphere throughout. A private main-level guest suite offers comfort and privacy, while dual powder rooms provide convenience for family and guests alike. A private elevator effortlessly connects every level, making this home as functional as it is refined. At the heart of the home, the chef's kitchen is truly exceptional, featuring Wolf appliances and dual Sub- Zero refrigerator-freezers-designed for those who appreciate uncompromising quality. Upstairs, the luxurious primary retreat is a private sanctuary, complete with his-and-hers water closets for the ultimate in comfort and convenience. Two additional ensuite bedrooms and a spacious bonus room which can be made into another bedroom with ensuite, provide exceptional flexibility for today's lifestyle. The sun-drenched walkout basement is an entertainer's dream, offering a full bar, dedicated fitness room, expansive recreation space, and two full baths. With its thoughtful layout, the lower level could easily be transformed into a private in-law suite or multigenerational living space. One of the full baths also provides seamless access to a future resort-style pool, while the expansive, flat backyard is ready to become your own outdoor oasis. Grand in scale, filled with natural light, and masterfully crafted by an award-winning builder, this home perfectly balances sophisticated elegance with everyday comfort. Because here, you truly can have it all.
Property Features
4 Beds
7 Baths
8,949 Sqft
Built in 2012
0.98 Acres
2 Stories
Side By Side, Open, Garage, Driveway
Siding: Concrete, Stucco
Shingle Roof
Has Fireplace
Geothermal (Heating), Forced Air, Central
$34,958 / yr property tax
Wake County
Reissance at Regency Community
Additional Photos



Contact Information
Tiffany Bair
Real Broker LLC
919-971-4553
Location

Listing Agent: Tiffany Bair 919-971-4553
Broker: Real Broker LLC 678-634-2169 Listing Site
Copyright © 2026 Doorify MLS. All rights reserved. All information provided by the listing agent/broker is deemed reliable but is not guaranteed and should be independently verified.
Broker: Real Broker LLC 678-634-2169 Listing Site
Copyright © 2026 Doorify MLS. All rights reserved. All information provided by the listing agent/broker is deemed reliable but is not guaranteed and should be independently verified.
BarrierFreeHome.com
Printed Oct 23, 2026
Photo Gallery


$3,800,000
4
Beds
7
Baths
8,949
Sqft
1015 Venetian Ct, Cary, NC 27518
By contacting this agent you agree to these Terms and Conditions.
MLS# 10178235
$3,800,000
1015 Venetian Ct, Cary, NC 27518
4
Beds
7
Baths
8,949
Sqft
0.98
Acres
4 Beds
7 Baths
8,949 Sqft
0.98 Acres
Accessibility Features
Accessible Elevator Installed
Forget everything you thought you knew about luxury. Welcome to
Forget everything you thought you knew about luxury. Welcome to a breathtaking estate by Ange Custom Home Builders, a Gold Medal winner in the Parade of Homes, perfectly positioned on a quiet cul-de-sac in one of Cary's most desirable locations. Offering just under 9,000 square feet, every inch of this extraordinary residence was thoughtfully designed for both luxurious living and effortless entertaining. From the moment you enter, you're welcomed by soaring spaces and an abundance of natural light that pours through expansive windows, creating a warm, inviting atmosphere throughout. A private main-level guest suite offers comfort and privacy, while dual powder rooms provide convenience for family and guests alike. A private elevator effortlessly connects every level, making this home as functional as it is refined. At the heart of the home, the chef's kitchen is truly exceptional, featuring Wolf appliances and dual Sub- Zero refrigerator-freezers-designed for those who appreciate uncompromising quality. Upstairs, the luxurious primary retreat is a private sanctuary, complete with his-and-hers water closets for the ultimate in comfort and convenience. Two additional ensuite bedrooms and a spacious bonus room which can be made into another bedroom with ensuite, provide exceptional flexibility for today's lifestyle. The sun-drenched walkout basement is an entertainer's dream, offering a full bar, dedicated fitness room, expansive recreation space, and two full baths. With its thoughtful layout, the lower level could easily be transformed into a private in-law suite or multigenerational living space. One of the full baths also provides seamless access to a future resort-style pool, while the expansive, flat backyard is ready to become your own outdoor oasis. Grand in scale, filled with natural light, and masterfully crafted by an award-winning builder, this home perfectly balances sophisticated elegance with everyday comfort. Because here, you truly can have it all.
108 days
on BarrierFreeHome.com
67
views
0
saves
Property Details
HOME DETAILS
4 Beds
7 Baths
8,949 Sqft
Built in 2012
0.98 Acres
2 Stories
EXTERIOR
Side By Side, Open, Garage, Driveway
Siding: Concrete, Stucco
Shingle Roof
INTERIOR
Has Fireplace
Geothermal (Heating), Forced Air, Central
FINANCIAL & COMMUNITY
$34,958 / yr property tax
Wake County
Reissance at Regency Community
See More Details
Location

Mortgage Calculator
Ad Statistics
Ad Number
7897531
Viewed
67 times
Listing Status
Pending
Added
Jul 06, 2026
Last Refreshed
Oct 23, 2026 12:45:43 AM
Listing Information
Data Source
Doorify MLS
Source Property ID
10178235
Listing Agent: Tiffany Bair 919-971-4553
Broker: Real Broker LLC 678-634-2169 Listing Site
Copyright © 2026 Doorify MLS. All rights reserved. All information provided by the listing agent/broker is deemed reliable but is not guaranteed and should be independently verified.
Broker: Real Broker LLC 678-634-2169 Listing Site
Copyright © 2026 Doorify MLS. All rights reserved. All information provided by the listing agent/broker is deemed reliable but is not guaranteed and should be independently verified.
Request Information
Start advertising today
Explore options for real estate agents and homeowners advertising on BarrierFreeHome.com
Sell Your Home
Explore Similar Properties
No similar properties found.