
Ad #7427686
MLS #26029954

~OPEN HOUSE Sunday, June 14 from 1pm - 3pm ~ Custom-built
1016 Frisco Hollows Rd, Imperial, Missouri, 63052
$875,000
4Beds
6Baths
4,829Sqft
1.010Acres
About this property
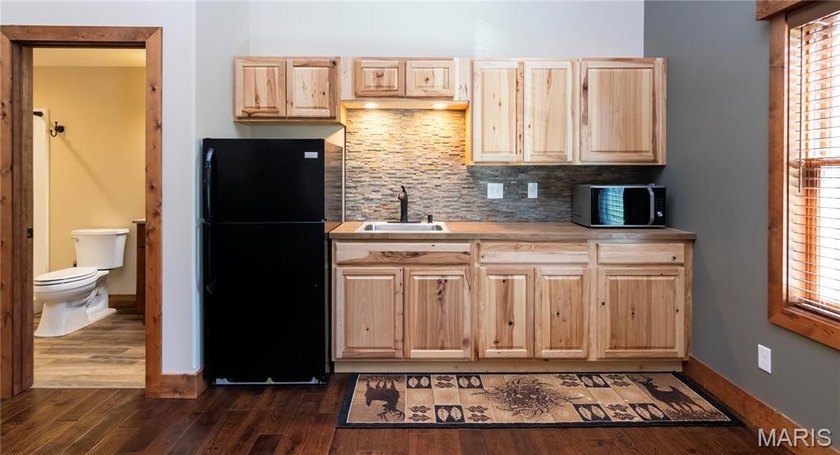
~OPEN HOUSE Sunday, June 14 from 1pm - 3pm ~ Custom-built masterpiece nestled on a beautiful 1-acre lot in the sought-after The Hollows at Frisco Hill subdivision. This home is offering over 4,800 sq ft of thoughtfully designed living space across three levels. The main floor boasts 2,300 sq ft and features a desirable split bedroom floor plan, hardwood and tile flooring, rich stained trim and doors throughout the entire home, a stunning stone wood-burning fireplace, and a bay window in the dining area. The spacious primary suite features a large 12'x12' walk-in closet and en-suite with a deep, oversized jetted tub and tiled shower. Two additional guest bedrooms with hardwood flooring, one with a connected full bath and one additional half bath in the hall. The kitchen has beautiful granite countertops, tile backsplash, pull out shelving in the cabinets, and under cabinet lighting. The main floor laundry rounds out the level, along with a large deck perfect for entertaining or soaking in the surroundings. Upstairs, a massive 900 sq ft bonus room with a private office, kitchenette, and full bath offers endless flexibility for a nice rec room, studio, or teen suite. The lower level delivers an impressive 1,600 sq ft of beautifully finished space and wows with a private secondary living quarters. It is complete with 9 ft ceilings, luxury vinyl plank flooring, a full kitchen with granite countertops, electric fireplace in the living room, a bedroom, full bath with jetted tub and separate shower, an additional half bath, and its own dedicated laundry room and 1 car oversized attached garage, perfect for family, guests, or anyone seeking complete independence. Step outside to the lower-level deck for additional outdoor living. Car enthusiasts will love the SIX-car garage package: a fully insulated 3-car attached garage with 8 ft tall doors, a massive 30x40 detached garage with a 9 ft tall door and 100 amp service, and an oversized 1-car attached lower-level garage (has direct access inside the home). The home's systems are equally impressive, featuring a 5-ton zoned heat pump, LED lighting throughout, and a whole house water filtration system. Additional highlights include 2x6 exterior construction, 400 amp service (two 200 amp panels), two 50-gallon water heaters, new roof on the house and detached garage (Sept 2025), and Anderson windows throughout. This one truly has it all!
Property Features
4 Beds
6 Baths
4,829 Sqft
Built in 2016
1.010 Acres
2 Stories
Siding: Brick, Vinyl Siding
Shingle Roof
Has Fireplace
Zoned, Electric (Heating), Heat Pump (Heating), Forced Air
$5,953 / yr property tax
Jefferson County
Hollows at Frisco Hill Community
Additional Photos


Contact Information
Shannon Flamm
Gateway Brokerage Group
314-293-9339
Location

Listing Agent: Shannon Flamm 314-293-9339
Broker: Gateway Brokerage Group 314-293-9339 Listing Site
Copyright © 2026 Mid America Regional Information Systems, Inc. All rights reserved. All information provided by the listing agent/broker is deemed reliable but is not guaranteed and should be independently verified.
Broker: Gateway Brokerage Group 314-293-9339 Listing Site
Copyright © 2026 Mid America Regional Information Systems, Inc. All rights reserved. All information provided by the listing agent/broker is deemed reliable but is not guaranteed and should be independently verified.
BarrierFreeHome.com
Printed Jul 24, 2026
Photo Gallery




$875,000
4
Beds
6
Baths
4,829
Sqft
1016 Frisco Hollows Rd, Imperial, Missouri, 63052
By contacting this agent you agree to these Terms and Conditions.
MLS# 26029954
~OPEN HOUSE Sunday, June 14 from 1pm - 3pm ~ Custom-built
$875,000
1016 Frisco Hollows Rd, Imperial, Missouri, 63052
4
Beds
6
Baths
4,829
Sqft
1.010
Acres
$875,000
1016 Frisco Hollows Rd, Imperial, Missouri, 63052
4 Beds
6 Baths
4,829 Sqft
1.010 Acres
Accessibility Features
Accessible Approach with Ramp
Accessible Elevator Installed
~OPEN HOUSE Sunday, June 14 from 1pm - 3pm ~ Custom-built masterpiece nestled on a beautiful 1-acre lot in the sought-after The Hollows at Frisco Hill subdivision. This home is offering over 4,800 sq ft of thoughtfully designed living space across three levels. The main floor boasts 2,300 sq ft and features a desirable split bedroom floor plan, hardwood and tile flooring, rich stained trim and doors throughout the entire home, a stunning stone wood-burning fireplace, and a bay window in the dining area. The spacious primary suite features a large 12'x12' walk-in closet and en-suite with a deep, oversized jetted tub and tiled shower. Two additional guest bedrooms with hardwood flooring, one with a connected full bath and one additional half bath in the hall. The kitchen has beautiful granite countertops, tile backsplash, pull out shelving in the cabinets, and under cabinet lighting. The main floor laundry rounds out the level, along with a large deck perfect for entertaining or soaking in the surroundings. Upstairs, a massive 900 sq ft bonus room with a private office, kitchenette, and full bath offers endless flexibility for a nice rec room, studio, or teen suite. The lower level delivers an impressive 1,600 sq ft of beautifully finished space and wows with a private secondary living quarters. It is complete with 9 ft ceilings, luxury vinyl plank flooring, a full kitchen with granite countertops, electric fireplace in the living room, a bedroom, full bath with jetted tub and separate shower, an additional half bath, and its own dedicated laundry room and 1 car oversized attached garage, perfect for family, guests, or anyone seeking complete independence. Step outside to the lower-level deck for additional outdoor living. Car enthusiasts will love the SIX-car garage package: a fully insulated 3-car attached garage with 8 ft tall doors, a massive 30x40 detached garage with a 9 ft tall door and 100 amp service, and an oversized 1-car attached lower-level garage (has direct access inside the home). The home's systems are equally impressive, featuring a 5-ton zoned heat pump, LED lighting throughout, and a whole house water filtration system. Additional highlights include 2x6 exterior construction, 400 amp service (two 200 amp panels), two 50-gallon water heaters, new roof on the house and detached garage (Sept 2025), and Anderson windows throughout. This one truly has it all!
2 days
on BarrierFreeHome.com
3
views
0
saves
Property Details
HOME DETAILS
4 Beds
6 Baths
4,829 Sqft
Built in 2016
1.010 Acres
2 Stories
EXTERIOR
Siding: Brick, Vinyl Siding
Shingle Roof
INTERIOR
Has Fireplace
Zoned, Electric (Heating), Heat Pump (Heating), Forced Air
FINANCIAL & COMMUNITY
$5,953 / yr property tax
Jefferson County
Hollows at Frisco Hill Community
See More Details
Location
Mortgage Calculator
Ad Statistics
Ad Number
7427686
Viewed
3 times
Listing Status
Pending
Added
Jul 22, 2026
Last Refresh
Jul 24, 2026 04:01:17 PM
Listing Information
Data Source
Mid America Regional Information Systems, Inc.
Source Property ID
26029954
Listing Agent: Shannon Flamm 314-293-9339
Broker: Gateway Brokerage Group 314-293-9339 Listing Site
Copyright © 2026 Mid America Regional Information Systems, Inc. All rights reserved. All information provided by the listing agent/broker is deemed reliable but is not guaranteed and should be independently verified.
Broker: Gateway Brokerage Group 314-293-9339 Listing Site
Copyright © 2026 Mid America Regional Information Systems, Inc. All rights reserved. All information provided by the listing agent/broker is deemed reliable but is not guaranteed and should be independently verified.
Request Information
Start advertising today
Explore options for real estate agents and homeowners advertising on BarrierFreeHome.com
Sell Your Home
Explore Similar Properties
No similar properties found.