Ad #7832454
MLS #2000326
Experience unparalleled luxury in this exceptional island home
1082 Village Oaks Ln, Saint Simons, GA 31522
$2,600,000
3Beds
4Baths
3,522Sqft
0.14Acres
About this property
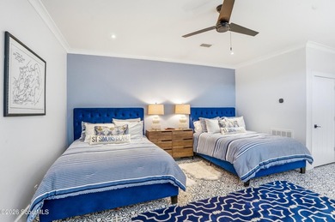
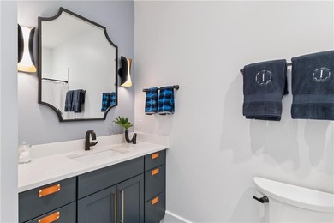
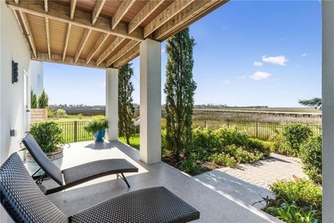
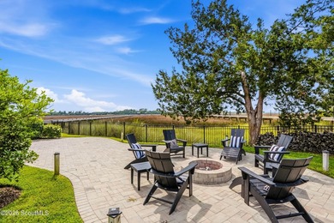
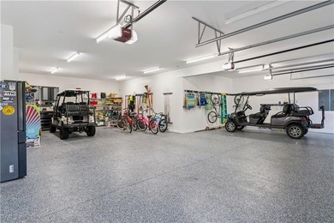
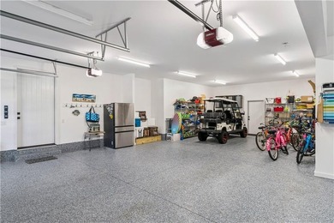
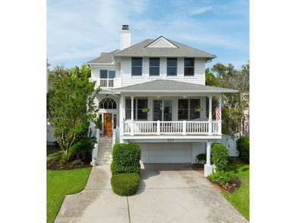
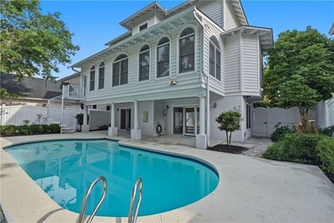
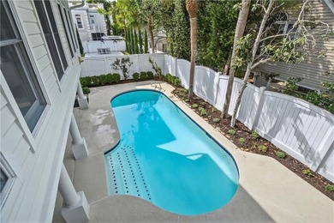
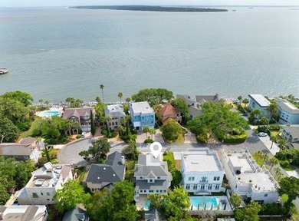
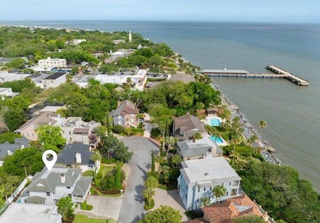
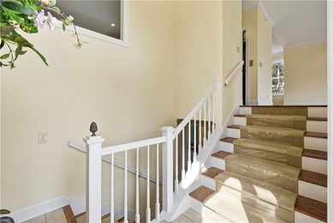
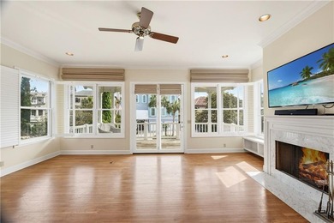
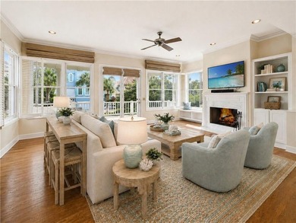
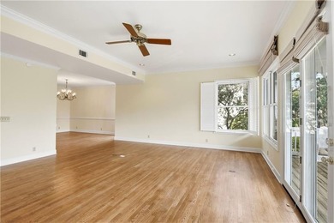
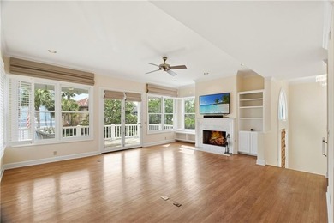
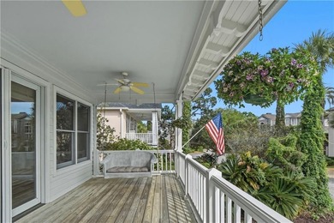
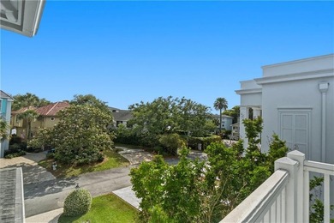
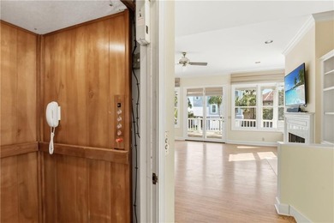
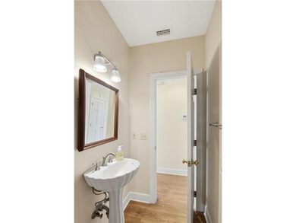
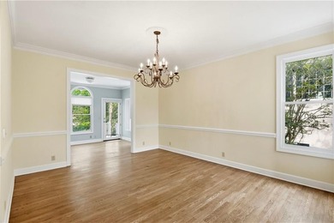
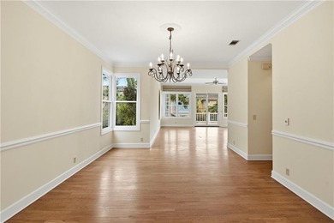
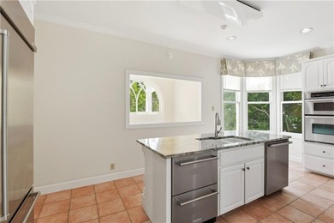
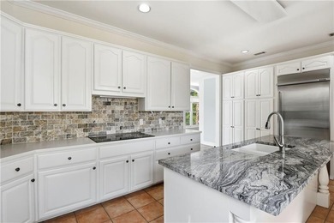
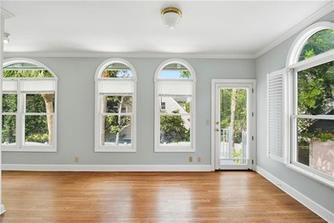
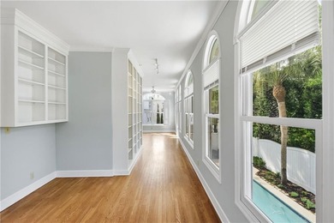
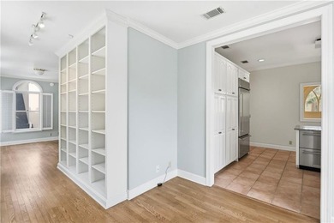
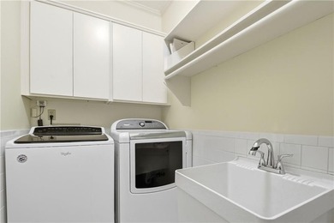
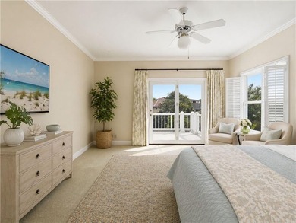
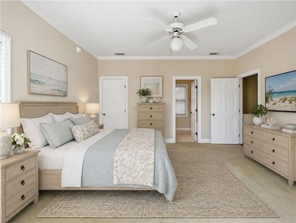
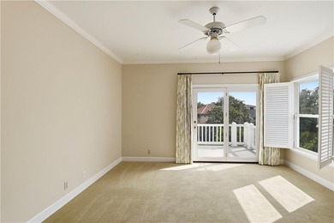
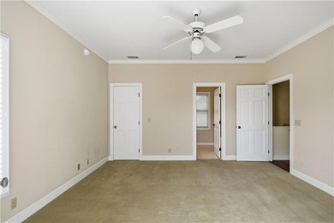
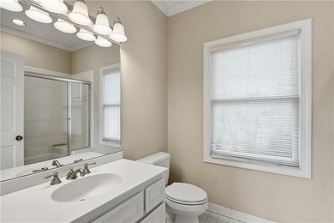
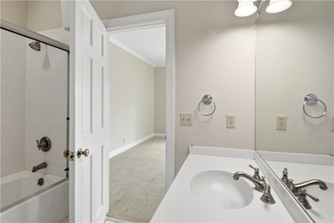
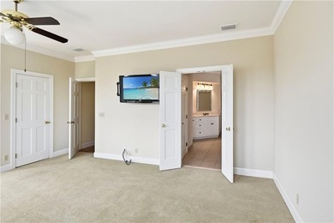
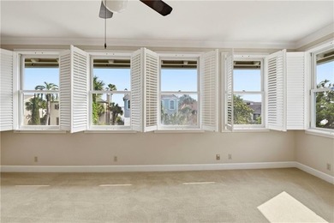
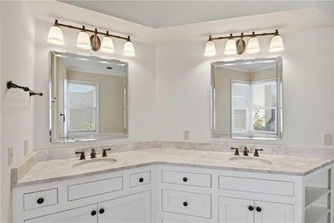
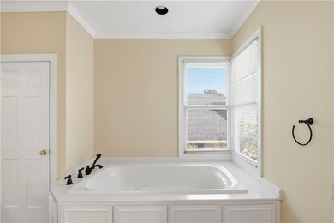
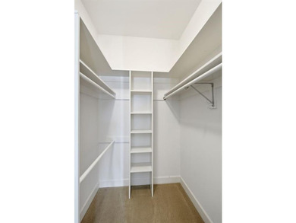
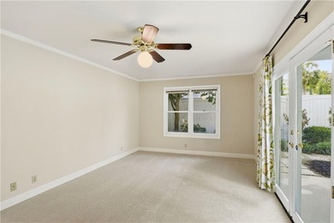
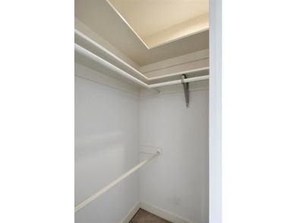
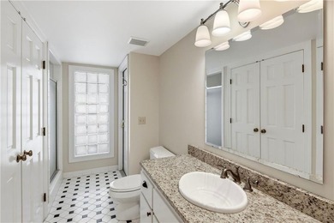
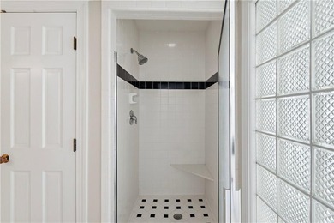
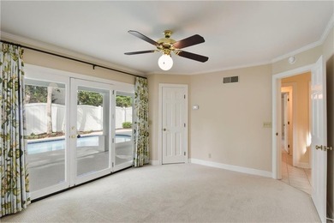
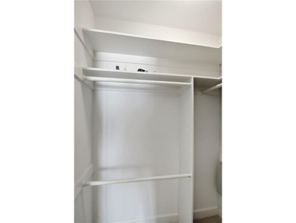
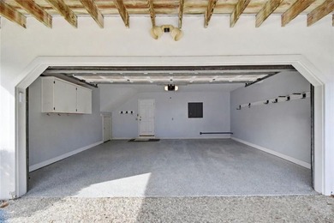
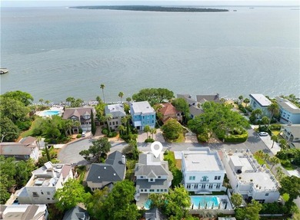
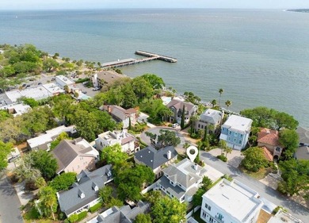
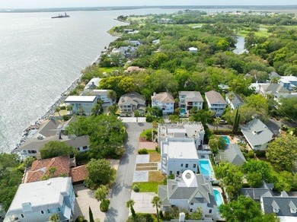
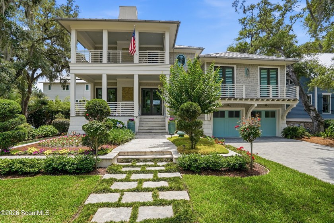
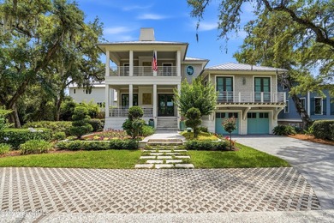
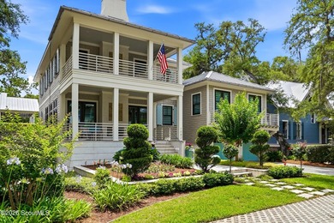
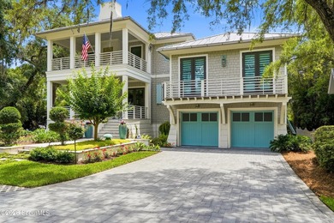
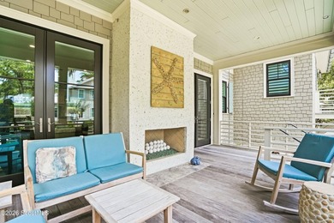
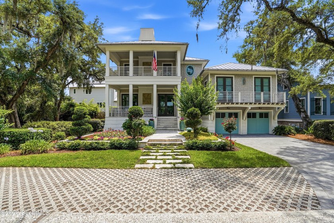
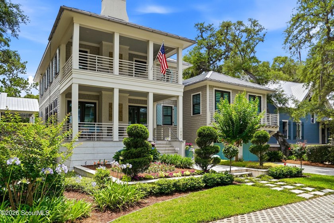
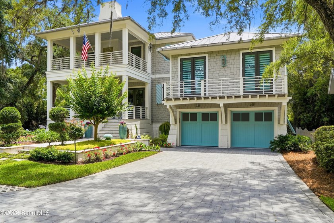
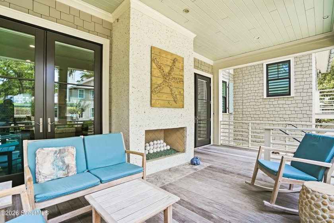
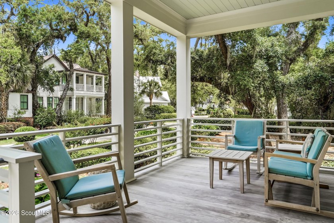
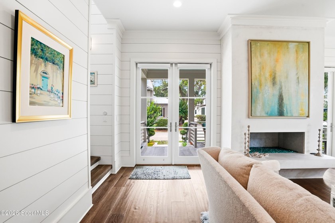
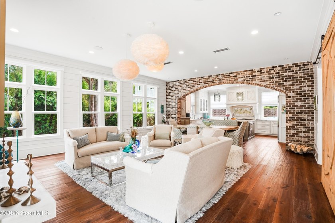
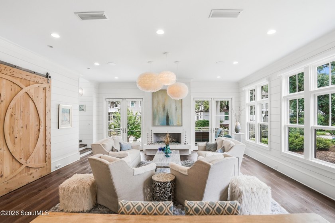
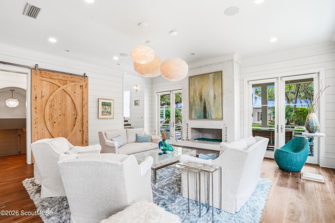
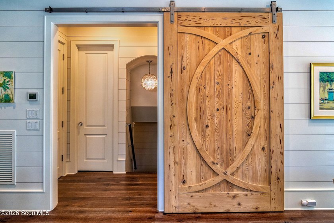
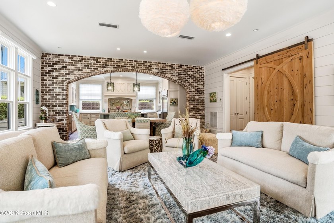
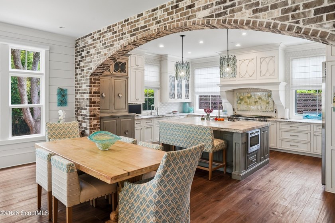
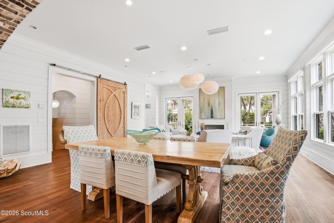
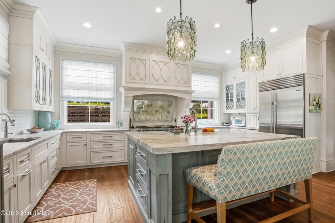
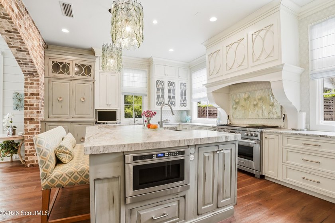
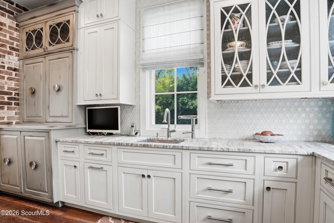
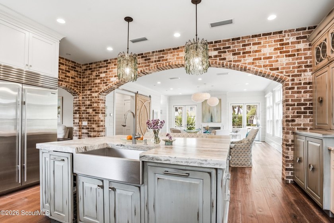
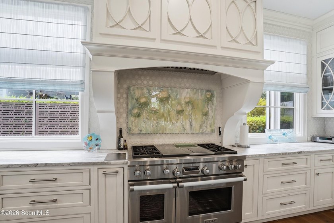
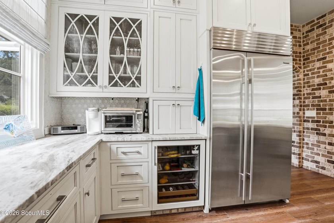
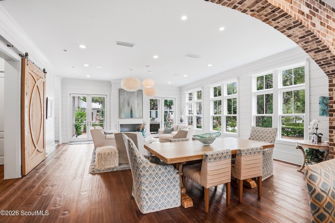
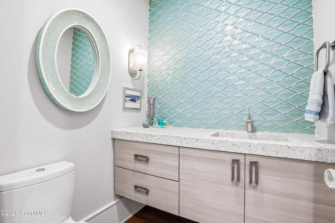
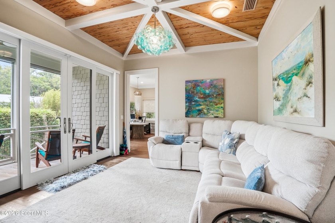
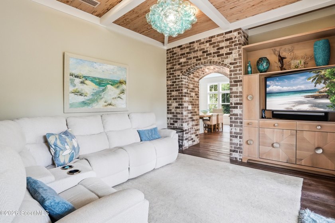
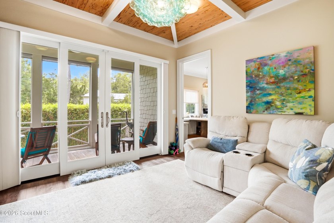
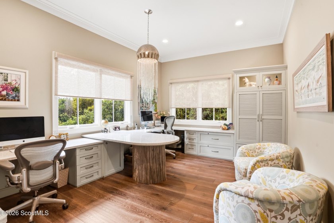
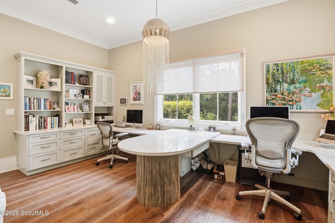
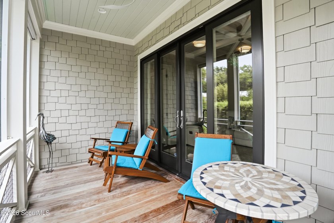
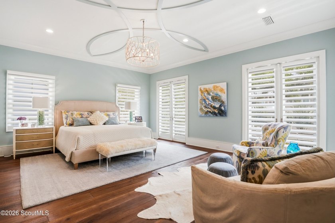
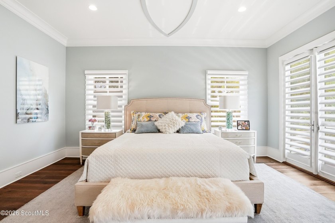
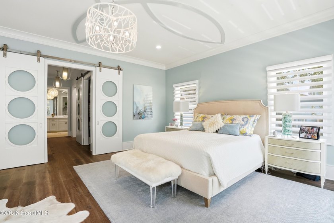
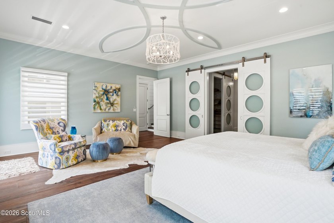
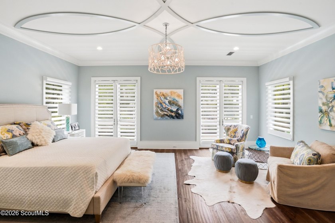
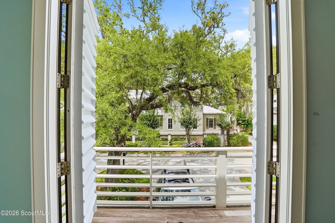
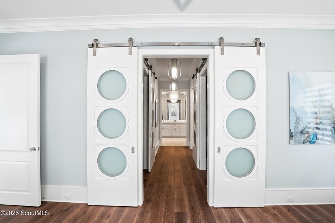
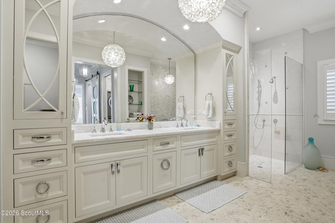
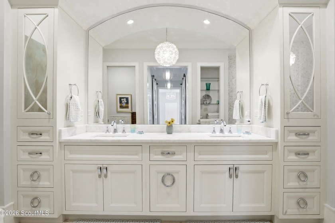
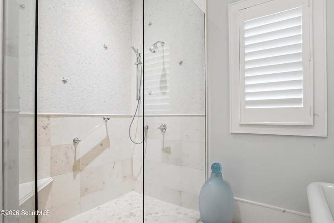
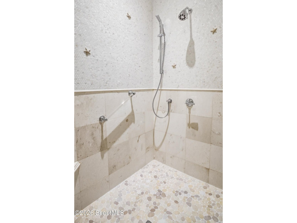
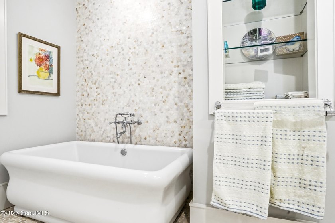
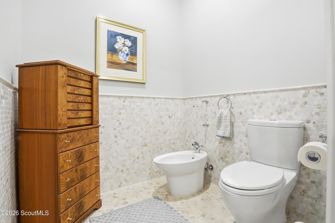
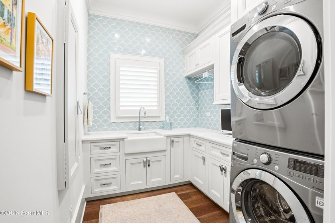
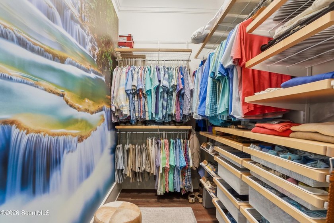
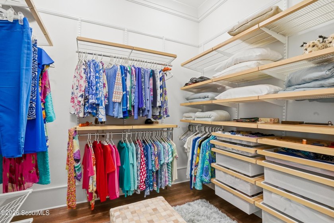
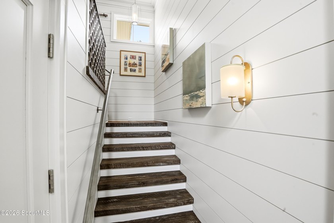
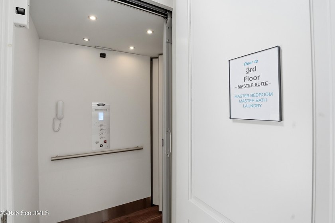
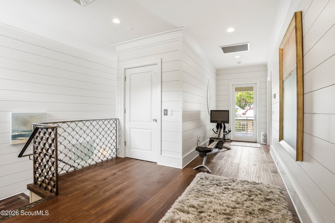
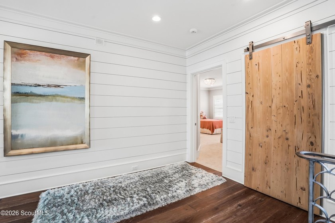
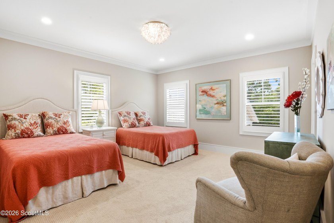
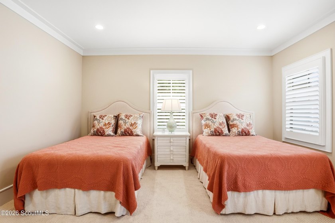
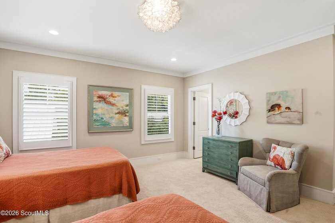
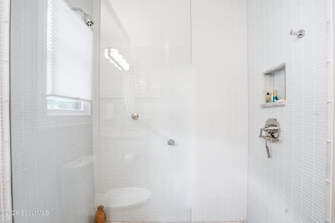
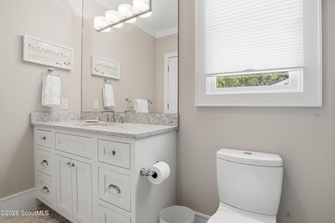
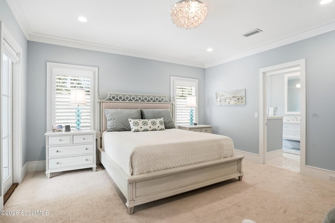
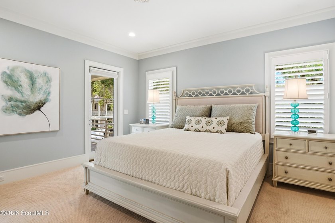
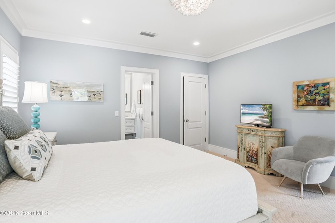
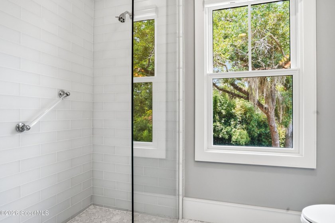
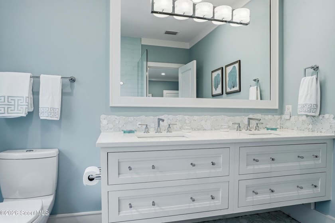
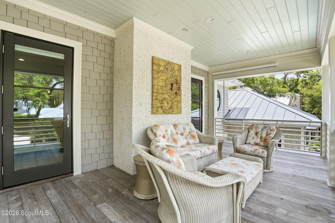
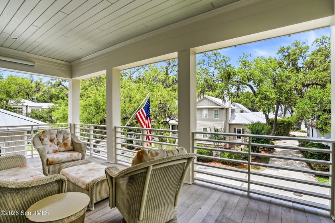
Experience unparalleled luxury in this exceptional island home, where meticulous craftsmanship and thoughtful design are evident throughout. A distinctive interwoven circle motif appears in the custom cabinetry, primary suite ceiling, sliding doors, and tile work, creating a cohesive and elegant design aesthetic. A beautifully landscaped garden and welcoming front porch with a gas fireplace set the stage for the warm, inviting interiors. Filled with natural light, the open-concept living, dining, and gourmet kitchen areas provide the perfect setting for everyday living and entertaining. The main level also features a comfortable den with a pecky cypress ceiling and sliding doors opening to a screened porch overlooking the backyard, as well as a spacious office with custom built-ins. Tucked behind a pecky cypress barn door are the guest powder room, elevator, and access to the mudroom and garage below. Designed for convenience, the elevator serves every level of the home, including the oversized garage, which accommodates two vehicles and a golf cart while offering abundant storage and a utility sink. The fully cemented lower level helps minimize moisture concerns. A half-flight up from the main living area is the luxurious primary suite, complete with a sitting area, private balcony, custom walk-in closets, and a well-appointed laundry room. The spa-like bath features dual vanities, a soaking tub, separate shower, bidet, and generous storage. A beautiful four-petal ceiling detail adds a distinctive architectural touch. The top floor offers two spacious guest suites, each with a private bath, along with a large covered deck accessible from both the front guest room and hallway. Custom iron railings and pecky cypress accents further showcase the home's exceptional attention to detail. This one-of-a-kind residence blends refined coastal elegance with modern comfort. Every element has been carefully curated, making this truly a home that must be experienced to be fully appreciated. Home being sold fully furnished with the exception of the contents of the kitchen and various art pieces. Additional lot next door is available for an additional $600,000. The buyer of this home will have first right of refusal to purchase this lot before it will be offered seperate from this listing.
Property Features
3 Beds
4 Baths
3,522 Sqft
Built in 2014
0.14 Acres
2 Stories
Off Street, Garage, Guest, Open, Driveway
Metal Roof
Has Fireplace
Electric (Heating), Heat Pump (Heating)
Glynn County
Village Oaks Community
Additional Photos
Contact Information
Zaida Harris
Signature Properties Group Inc.
912-258-1089
Location

Listing Agent: Zaida Harris (License #: 210629) 912-258-1089
Broker: Signature Properties Group Inc. 912-634-9995 Listing Site
Copyright © 2026 Golden Isles Association of REALTORS. All rights reserved. All information provided by the listing agent/broker is deemed reliable but is not guaranteed and should be independently verified.
Broker: Signature Properties Group Inc. 912-634-9995 Listing Site
Copyright © 2026 Golden Isles Association of REALTORS. All rights reserved. All information provided by the listing agent/broker is deemed reliable but is not guaranteed and should be independently verified.
BarrierFreeHome.com
Printed Sep 4, 2026
Photo Gallery
$2,600,000
3
Beds
4
Baths
3,522
Sqft
1082 Village Oaks Ln, Saint Simons, GA 31522
By contacting this agent you agree to these Terms and Conditions.
MLS# 2000326
$2,600,000
1082 Village Oaks Ln, Saint Simons, GA 31522
3
Beds
4
Baths
3,522
Sqft
0.14
Acres
$2,600,000
1082 Village Oaks Ln, Saint Simons, GA 31522
3 Beds
4 Baths
3,522 Sqft
0.14 Acres
Accessibility Features
Accessible Elevator Installed
Experience unparalleled luxury in this exceptional island home
Experience unparalleled luxury in this exceptional island home, where meticulous craftsmanship and thoughtful design are evident throughout. A distinctive interwoven circle motif appears in the custom cabinetry, primary suite ceiling, sliding doors, and tile work, creating a cohesive and elegant design aesthetic. A beautifully landscaped garden and welcoming front porch with a gas fireplace set the stage for the warm, inviting interiors. Filled with natural light, the open-concept living, dining, and gourmet kitchen areas provide the perfect setting for everyday living and entertaining. The main level also features a comfortable den with a pecky cypress ceiling and sliding doors opening to a screened porch overlooking the backyard, as well as a spacious office with custom built-ins. Tucked behind a pecky cypress barn door are the guest powder room, elevator, and access to the mudroom and garage below. Designed for convenience, the elevator serves every level of the home, including the oversized garage, which accommodates two vehicles and a golf cart while offering abundant storage and a utility sink. The fully cemented lower level helps minimize moisture concerns. A half-flight up from the main living area is the luxurious primary suite, complete with a sitting area, private balcony, custom walk-in closets, and a well-appointed laundry room. The spa-like bath features dual vanities, a soaking tub, separate shower, bidet, and generous storage. A beautiful four-petal ceiling detail adds a distinctive architectural touch. The top floor offers two spacious guest suites, each with a private bath, along with a large covered deck accessible from both the front guest room and hallway. Custom iron railings and pecky cypress accents further showcase the home's exceptional attention to detail. This one-of-a-kind residence blends refined coastal elegance with modern comfort. Every element has been carefully curated, making this truly a home that must be experienced to be fully appreciated. Home being sold fully furnished with the exception of the contents of the kitchen and various art pieces. Additional lot next door is available for an additional $600,000. The buyer of this home will have first right of refusal to purchase this lot before it will be offered seperate from this listing.
91 days
on BarrierFreeHome.com
47
views
0
saves
Property Details
HOME DETAILS
3 Beds
4 Baths
3,522 Sqft
Built in 2014
0.14 Acres
2 Stories
EXTERIOR
Off Street, Garage, Guest, Open, Driveway
Metal Roof
INTERIOR
Has Fireplace
Electric (Heating), Heat Pump (Heating)
FINANCIAL & COMMUNITY
Glynn County
Village Oaks Community
See More Details
Location

Mortgage Calculator
Ad Statistics
Ad Number
7832454
Viewed
47 times
Listing Status
Pending
Added
Jun 05, 2026
Last Refreshed
Sep 04, 2026 01:25:20 AM
Listing Information
Data Source
Golden Isles Association of REALTORS
Source Property ID
2000326
Listing Agent: Zaida Harris (License #: 210629) 912-258-1089
Broker: Signature Properties Group Inc. 912-634-9995 Listing Site
Copyright © 2026 Golden Isles Association of REALTORS. All rights reserved. All information provided by the listing agent/broker is deemed reliable but is not guaranteed and should be independently verified.
Broker: Signature Properties Group Inc. 912-634-9995 Listing Site
Copyright © 2026 Golden Isles Association of REALTORS. All rights reserved. All information provided by the listing agent/broker is deemed reliable but is not guaranteed and should be independently verified.
Request Information
Start advertising today
Explore options for real estate agents and homeowners advertising on BarrierFreeHome.com
Sell Your Home
Explore Similar Properties