Ad #7614469
MLS #2792055

ALL NEW *Blue Heron style* MODERN masterpiece on ULTRA-PRIVATE 1
1140 Julie Rd, Henderson, NV 89002
$3,995,000
5Beds
6Baths
6,639Sqft
1.11Acres
About this property
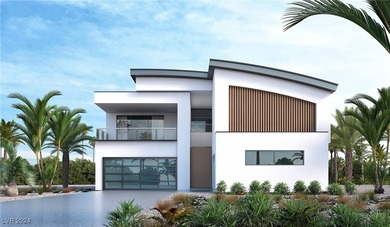
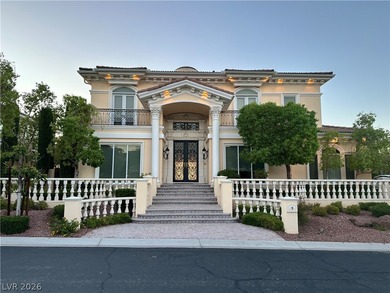
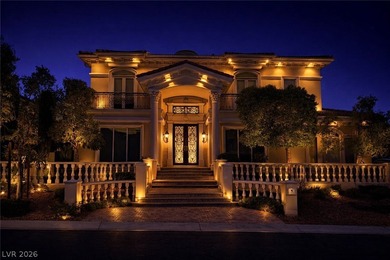
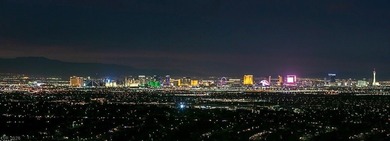
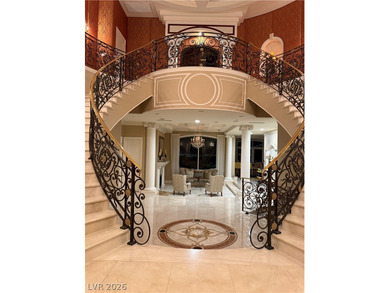
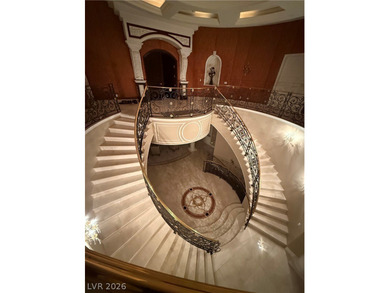
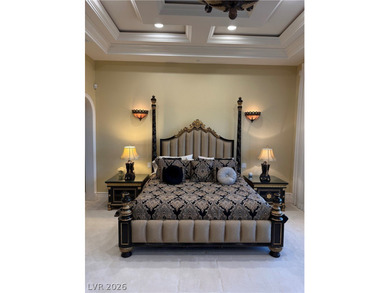
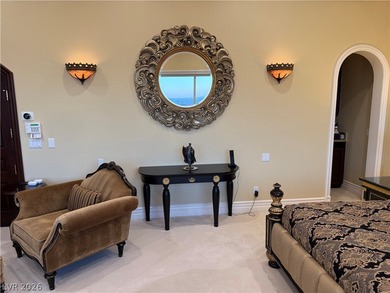
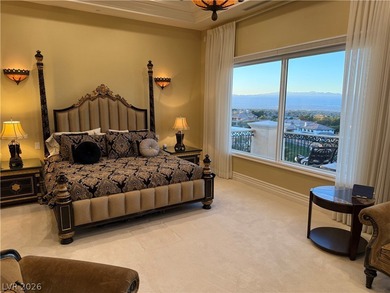
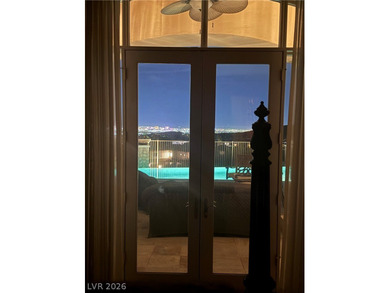
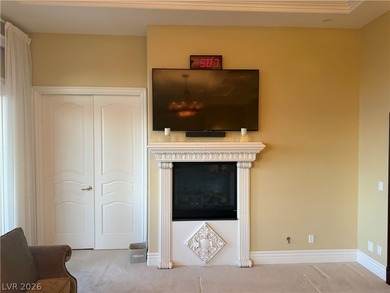
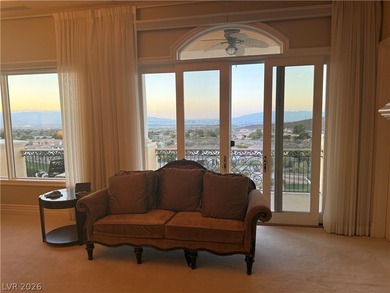
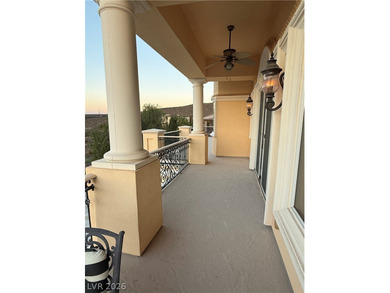
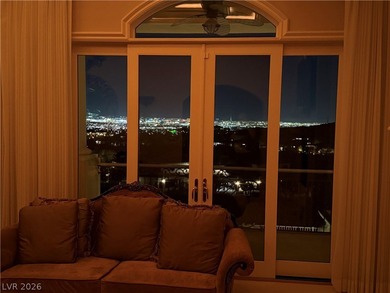
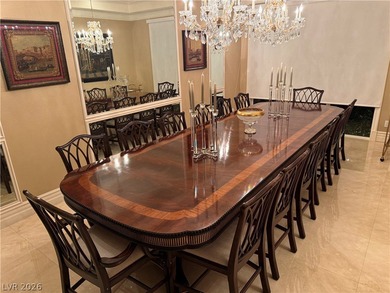
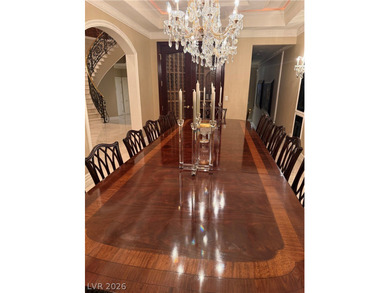
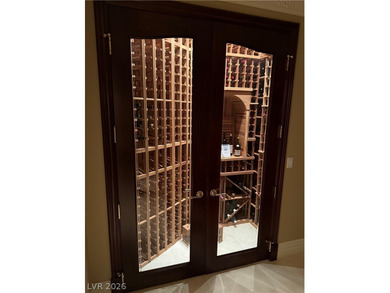
ALL NEW *Blue Heron style* MODERN masterpiece on ULTRA-PRIVATE 1.1 ACRE pie-shaped lot. Why WAIT to build a home? Choose YOUR luxury finishes for this ~7000 SqFt incredible CUSTOM ESTATE! This culdesac compound is nestled in the foothills of prestigious Paradise Hills: a multi-million dollar custom community w/MINIMUM 1 acre lots & no HOA drama! Open the contemporary solid glass pivot door to airy 30ft vaulted ceilings with a view of your showstopper 50 FOOT LONG POOL & SPA (twice the size of others). Enjoy unobstructed mountain views w/NO REAR NEIGHBORS! A blank slate for discerning buyers, everything is NEW inside! BRAND NEW Low-E windows, stacking sliders & glass doors throughout! FIVE new hi-efficiency HVAC! THREE new gas TANKLESS water heaters! NEW roof, NEW exterior paint, new electrical/plumbing, new insulation/drywall, new recessed lighting/AV wiring in every room. Private backyard paradise built for effortless ENTERTAINING: giant HEATED pool/spa w/WET DECK, NEW plaster+tile+NEW $10k automatic cover! Multiple covered patios, balconies, pagodas, SPORTS/PICKLEBALL COURT & VIIKING built-in BBQ kitchen complete your lush green tree-lined oasis. Inside, use your imagination to decorate with YOUR favorite finishes. Open kitchen w/TWO giant walk-in pantries overlooks family room/patio, pool & spa! Large living/den/dining/family rooms can be configured multiple ways to suit your lifestyle. Residence features FIVE en-suite bedrooms w/5.5 baths, including *topknot* casita with kitchenette, 2nd laundry, bed/bath, balcony, & a private entrance. 4th bedroom off spacious family room has outside entrance for convenient pool bath. Giant EIGHT CAR garage including two extra-tall RV garages, PLUS double RV gates! Opportunity knocks! You CANNOT duplicate this one-of-a-kind lot, mature landscaping & home. Owners may carry w/large dn, & CAN finish home during escrow~CALL for info. Photos don't show the grandeur~schedule your private tour today & come HOME to 1140 JULIE Road.
Property Features
5 Beds
6 Baths
6,639 Sqft
Built in 2008
1.11 Acres
1 Story
RV, Garage, Open, Covered
Siding: Frame, Stucco
Tile Roof
Has Swimming Pool
Has Fireplace
Natural Gas, Zoned, Central
$15,040 / yr property tax
Clark County
Canyon View Community
Additional Photos


Contact Information
Michelle Burke
LIFE Realty District
702-493-8938
Location
Listing Agent: Michelle Burke (License #: BS.0041067) 702-493-8938
Broker: LIFE Realty District 702-475-3200 Listing Site
Copyright © 2026 Las Vegas REALTORS®. All rights reserved. All information provided by the listing agent/broker is deemed reliable but is not guaranteed and should be independently verified.
Broker: LIFE Realty District 702-475-3200 Listing Site
Copyright © 2026 Las Vegas REALTORS®. All rights reserved. All information provided by the listing agent/broker is deemed reliable but is not guaranteed and should be independently verified.
BarrierFreeHome.com
Printed Aug 12, 2026
Photo Gallery


$3,995,000
5
Beds
6
Baths
6,639
Sqft
1140 Julie Rd, Henderson, NV 89002
By contacting this agent you agree to these Terms and Conditions.
MLS# 2792055
ALL NEW *Blue Heron style* MODERN masterpiece on ULTRA-PRIVATE 1
$3,995,000
1140 Julie Rd, Henderson, NV 89002
5
Beds
6
Baths
6,639
Sqft
1.11
Acres
$3,995,000
1140 Julie Rd, Henderson, NV 89002
5 Beds
6 Baths
6,639 Sqft
1.11 Acres
Accessibility Features
Accessible Approach with Ramp
ALL NEW *Blue Heron style* MODERN masterpiece on ULTRA-PRIVATE 1.1 ACRE pie-shaped lot. Why WAIT to build a home? Choose YOUR luxury finishes for this ~7000 SqFt incredible CUSTOM ESTATE! This culdesac compound is nestled in the foothills of prestigious Paradise Hills: a multi-million dollar custom community w/MINIMUM 1 acre lots & no HOA drama! Open the contemporary solid glass pivot door to airy 30ft vaulted ceilings with a view of your showstopper 50 FOOT LONG POOL & SPA (twice the size of others). Enjoy unobstructed mountain views w/NO REAR NEIGHBORS! A blank slate for discerning buyers, everything is NEW inside! BRAND NEW Low-E windows, stacking sliders & glass doors throughout! FIVE new hi-efficiency HVAC! THREE new gas TANKLESS water heaters! NEW roof, NEW exterior paint, new electrical/plumbing, new insulation/drywall, new recessed lighting/AV wiring in every room. Private backyard paradise built for effortless ENTERTAINING: giant HEATED pool/spa w/WET DECK, NEW plaster+tile+NEW $10k automatic cover! Multiple covered patios, balconies, pagodas, SPORTS/PICKLEBALL COURT & VIIKING built-in BBQ kitchen complete your lush green tree-lined oasis. Inside, use your imagination to decorate with YOUR favorite finishes. Open kitchen w/TWO giant walk-in pantries overlooks family room/patio, pool & spa! Large living/den/dining/family rooms can be configured multiple ways to suit your lifestyle. Residence features FIVE en-suite bedrooms w/5.5 baths, including *topknot* casita with kitchenette, 2nd laundry, bed/bath, balcony, & a private entrance. 4th bedroom off spacious family room has outside entrance for convenient pool bath. Giant EIGHT CAR garage including two extra-tall RV garages, PLUS double RV gates! Opportunity knocks! You CANNOT duplicate this one-of-a-kind lot, mature landscaping & home. Owners may carry w/large dn, & CAN finish home during escrow~CALL for info. Photos don't show the grandeur~schedule your private tour today & come HOME to 1140 JULIE Road.
28 days
on BarrierFreeHome.com
21
views
0
saves
Property Details
HOME DETAILS
5 Beds
6 Baths
6,639 Sqft
Built in 2008
1.11 Acres
1 Story
EXTERIOR
RV, Garage, Open, Covered
Siding: Frame, Stucco
Tile Roof
Has Swimming Pool
INTERIOR
Has Fireplace
Natural Gas, Zoned, Central
FINANCIAL & COMMUNITY
$15,040 / yr property tax
Clark County
Canyon View Community
See More Details
Location

Mortgage Calculator
Ad Statistics
Ad Number
7614469
Viewed
21 times
Listing Status
Active
Added
Jul 15, 2026
Last Refreshed
Aug 12, 2026 10:21:26 AM
Listing Information
Data Source
Las Vegas REALTORS®
Source Property ID
2792055
Listing Agent: Michelle Burke (License #: BS.0041067) 702-493-8938
Broker: LIFE Realty District 702-475-3200 Listing Site
Copyright © 2026 Las Vegas REALTORS®. All rights reserved. All information provided by the listing agent/broker is deemed reliable but is not guaranteed and should be independently verified.
Broker: LIFE Realty District 702-475-3200 Listing Site
Copyright © 2026 Las Vegas REALTORS®. All rights reserved. All information provided by the listing agent/broker is deemed reliable but is not guaranteed and should be independently verified.
Request Information
Start advertising today
Explore options for real estate agents and homeowners advertising on BarrierFreeHome.com
Sell Your Home
Explore Similar Properties