
Ad #7384603
MLS #2802638

Former Model Penthouse in an upscale West Summerlin Condominium
11441 Allerton Park Dr 401, Las Vegas, NV 89135
$649,900
2Beds
2Baths
1,459Sqft
0.04Acres
About this property
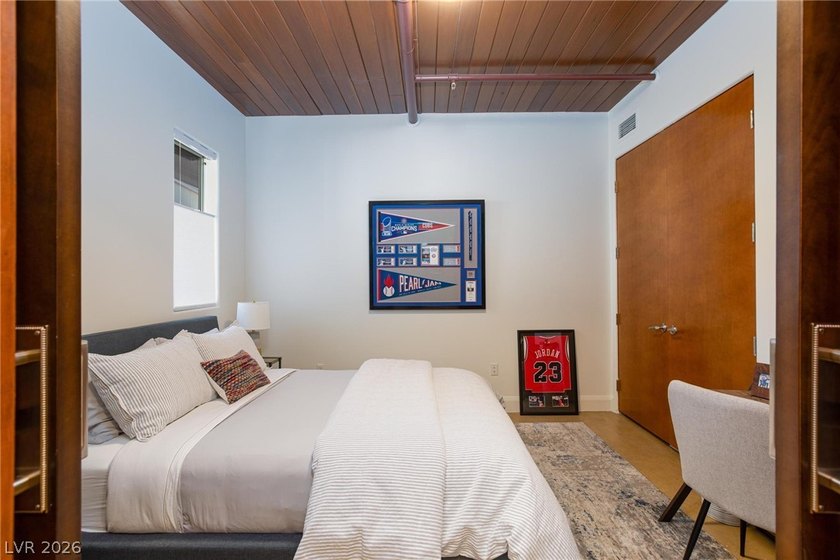
Former Model Penthouse in an upscale West Summerlin Condominium, C2 Lofts - Walking distance to Downtown Summerlinmercial-grade construction gives this building the feel of a Luxury High-rise, and the difference shows the moment you step inside. Views from every Vantage point in this Luxury residence. Mountains, Downtown Summerlin and the Strip! A wraparound deck and electronic blinds let you dial in light and privacy at the touch of a button in the End Unit Penthouse. Sophisticated Finishes include a stunning Wood Ceiling detail & Custom Cabinetry throughout. Gourmet Kitchen with serving bar/island, gas range, hood, dishwasher and built in refrigerator. Great Room with built in entertainment center. The primary suite is a true retreat, with a full bath offering dual sinks, a separate tub and a glass-enclosed shower, plus dual primary closets. The secondary bedroom has its own full bath with shower and a custom accent wall of shelving. Practical where it counts: in-unit laundry, plus newer tankless hot water heater, HVAC, and washer and dryer. And it sits just steps from the elevator. The rooftop common area is the building's showpiece - firepits, BBQs, generous seating, and unbelievable Red Rock Canyon and Strip views, whether the sun is setting over the canyon or the lights are coming up across the valley. Two garage spaces and dedicated storage complete the offering. Use of Allerton Park Pool and Spa as well as any and all Summerlin offerings. You can truly feel the difference in this quality built Condominium/Hi-rise.
Property Features
2 Beds
2 Baths
1,459 Sqft
Built in 2007
0.04 Acres
3 Stories
Assigned, Covered, Open, Guest
Flat Roof
Electric (Heating), Central
$4,235 / yr property tax
Clark County
Summerlin Lofts Phase 1 Amd Community
Additional Photos


Contact Information
Carol U. Barber-Terkhorn
Realty ONE Group
702-527-2144
Location

Listing Agent: Carol U. Barber-Terkhorn (License #: BS.0059400) 702-527-2144
Broker: Realty ONE Group 623-404-0110 Listing Site
Copyright © 2026 Las Vegas REALTORS®. All rights reserved. All information provided by the listing agent/broker is deemed reliable but is not guaranteed and should be independently verified.
Broker: Realty ONE Group 623-404-0110 Listing Site
Copyright © 2026 Las Vegas REALTORS®. All rights reserved. All information provided by the listing agent/broker is deemed reliable but is not guaranteed and should be independently verified.
BarrierFreeHome.com
Printed Sep 14, 2026
Photo Gallery




$649,900
2
Beds
2
Baths
1,459
Sqft
11441 Allerton Park Dr 401, Las Vegas, NV 89135
By contacting this agent you agree to these Terms and Conditions.
MLS# 2802638
$649,900
11441 Allerton Park Dr 401, Las Vegas, NV 89135
2
Beds
2
Baths
1,459
Sqft
0.04
Acres
$649,900
11441 Allerton Park Dr 401, Las Vegas, NV 89135
2 Beds
2 Baths
1,459 Sqft
0.04 Acres
Accessibility Features
Accessible Elevator Installed
Former Model Penthouse in an upscale West Summerlin Condominium
Former Model Penthouse in an upscale West Summerlin Condominium, C2 Lofts - Walking distance to Downtown Summerlinmercial-grade construction gives this building the feel of a Luxury High-rise, and the difference shows the moment you step inside. Views from every Vantage point in this Luxury residence. Mountains, Downtown Summerlin and the Strip! A wraparound deck and electronic blinds let you dial in light and privacy at the touch of a button in the End Unit Penthouse. Sophisticated Finishes include a stunning Wood Ceiling detail & Custom Cabinetry throughout. Gourmet Kitchen with serving bar/island, gas range, hood, dishwasher and built in refrigerator. Great Room with built in entertainment center. The primary suite is a true retreat, with a full bath offering dual sinks, a separate tub and a glass-enclosed shower, plus dual primary closets. The secondary bedroom has its own full bath with shower and a custom accent wall of shelving. Practical where it counts: in-unit laundry, plus newer tankless hot water heater, HVAC, and washer and dryer. And it sits just steps from the elevator. The rooftop common area is the building's showpiece - firepits, BBQs, generous seating, and unbelievable Red Rock Canyon and Strip views, whether the sun is setting over the canyon or the lights are coming up across the valley. Two garage spaces and dedicated storage complete the offering. Use of Allerton Park Pool and Spa as well as any and all Summerlin offerings. You can truly feel the difference in this quality built Condominium/Hi-rise.
52 days
on BarrierFreeHome.com
47
views
0
saves
Property Details
HOME DETAILS
2 Beds
2 Baths
1,459 Sqft
Built in 2007
0.04 Acres
3 Stories
EXTERIOR
Assigned, Covered, Open, Guest
Flat Roof
INTERIOR
Electric (Heating), Central
FINANCIAL & COMMUNITY
$4,235 / yr property tax
Clark County
Summerlin Lofts Phase 1 Amd Community
See More Details
Location

Mortgage Calculator
Ad Statistics
Ad Number
7384603
Viewed
47 times
Listing Status
Active Under Contract
Added
Jul 24, 2026
Last Refreshed
Sep 14, 2026 04:31:35 PM
Listing Information
Data Source
Las Vegas REALTORS®
Source Property ID
2802638
Listing Agent: Carol U. Barber-Terkhorn (License #: BS.0059400) 702-527-2144
Broker: Realty ONE Group 623-404-0110 Listing Site
Copyright © 2026 Las Vegas REALTORS®. All rights reserved. All information provided by the listing agent/broker is deemed reliable but is not guaranteed and should be independently verified.
Broker: Realty ONE Group 623-404-0110 Listing Site
Copyright © 2026 Las Vegas REALTORS®. All rights reserved. All information provided by the listing agent/broker is deemed reliable but is not guaranteed and should be independently verified.
Request Information
Start advertising today
Explore options for real estate agents and homeowners advertising on BarrierFreeHome.com
Sell Your Home
Explore Similar Properties


