Ad #7042647
MLS #2500005686

CUSTOM QUALITY & TIMELESS DETAIL IN SHADOWS BEND! Discover the
12 Steamboat Bend Blvd, New Iberia, LA 70563
$425,000
3Beds
3Baths
3,801Sqft
0.5Acres
About this property

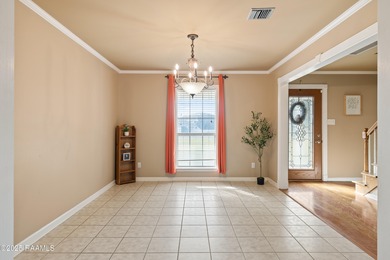
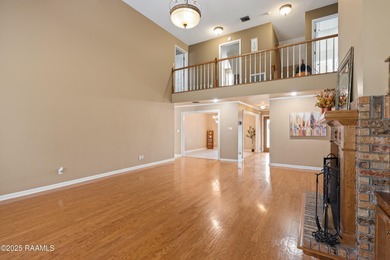
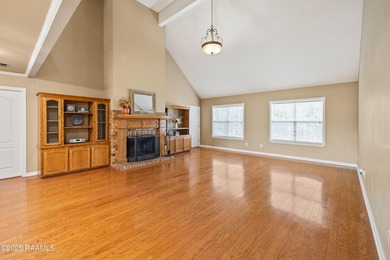
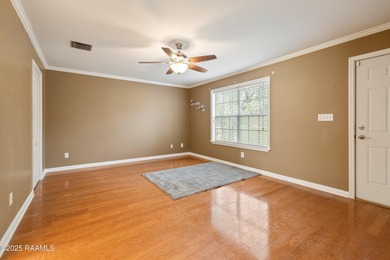
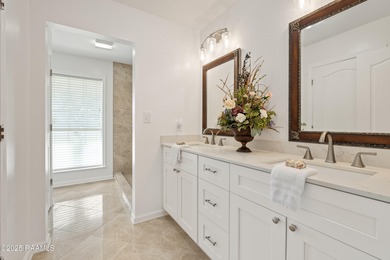
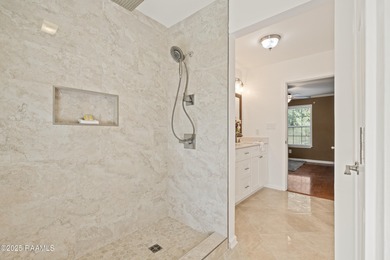
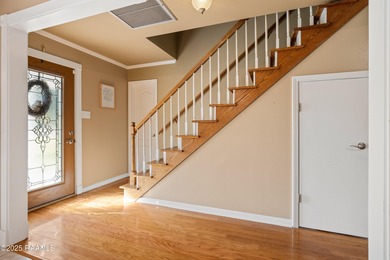
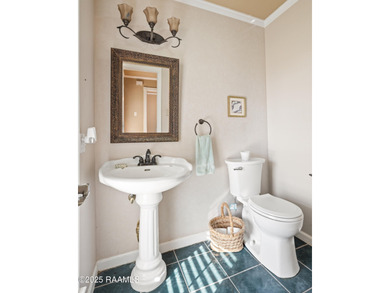
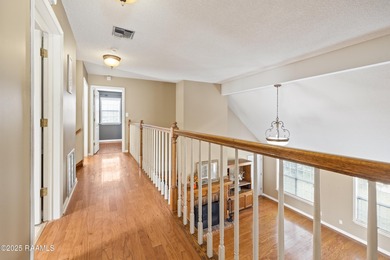
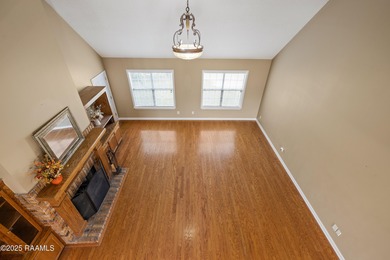
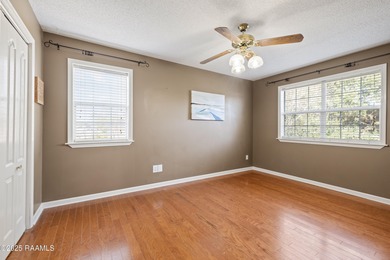
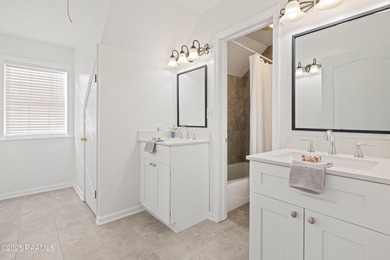
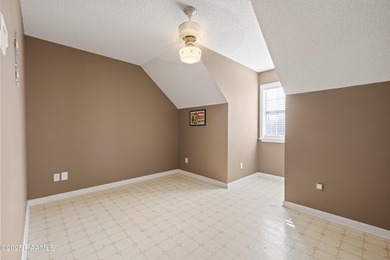
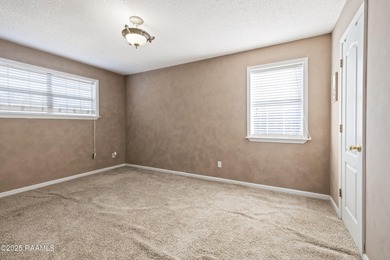
CUSTOM QUALITY & TIMELESS DETAIL IN SHADOWS BEND! Discover the exceptional craftsmanship of this meticulously maintained custom-built home in the gated Shadows Bend community. This spacious 3-bedroom, 3-bath home offers a thoughtful layout with two dedicated office spaces, generous storage, and beautifully appointed living spaces designed for both everyday living and entertaining.Architectural details include barrel-vault ceilings, arched openings, rich wood flooring, custom built-ins, extensive millwork, and an impressive beveled leaded-glass front door. The open-concept living, dining, and kitchen areas create an inviting flow throughout the home. The chef's kitchen features brick flooring, center island, abundant cabinetry, and an adjoining butler's pantry, with all appliances remaining. The dining area includes two elegant chandeliers and a custom built-in buffet/china hutch. Thoughtful upgrades include two HVAC systems, one with a 10-year warranty, a 35 kW whole-home generator with transfer switch, multiple water heaters, and exceptional storage with three separate attic spaces. The guest bath features designer wallpaper and an artist-designed Kohler sink. Enjoy private outdoor living with an outdoor kitchen, operational shutters, outdoor storage, and a garage with excellent storage. A rare opportunity: the adjacent side property is also available for purchase, offering the potential to expand your property, enhance privacy, or create additional outdoor space. If you appreciate custom construction, timeless design, thoughtful upgrades, and a home that offers possibilities beyond the ordinary, this Shadows Bend property deserves a closer look. We look forward to showing you this beautiful custom built home.
Property Features
3 Beds
3 Baths
3,801 Sqft
Built in 2005
0.5 Acres
1 Story
Open, Garage
Siding: Brick, Stucco
Composition Roof
Has Fireplace
Electric (Heating), Central
Shadows Bend Community
Additional Photos


Contact Information
Zonnie Z LaBry
McGeeScott Realty
337-256-2971
Location

Listing Agent: Zonnie Z LaBry (License #: 99563397) 337-256-2971
Broker: McGeeScott Realty 337-735-4040 Listing Site
Copyright © 2026 Realtor Association of Acadiana. All rights reserved. All information provided by the listing agent/broker is deemed reliable but is not guaranteed and should be independently verified.
Broker: McGeeScott Realty 337-735-4040 Listing Site
Copyright © 2026 Realtor Association of Acadiana. All rights reserved. All information provided by the listing agent/broker is deemed reliable but is not guaranteed and should be independently verified.
BarrierFreeHome.com
Printed Sep 8, 2026
Photo Gallery


$425,000
3
Beds
3
Baths
3,801
Sqft
12 Steamboat Bend Blvd, New Iberia, LA 70563
By contacting this agent you agree to these Terms and Conditions.
MLS# 2500005686
$425,000
12 Steamboat Bend Blvd, New Iberia, LA 70563
3
Beds
3
Baths
3,801
Sqft
0.5
Acres
$425,000
12 Steamboat Bend Blvd, New Iberia, LA 70563
3 Beds
3 Baths
3,801 Sqft
0.5 Acres
Accessibility Features
Accessible Approach with Ramp
CUSTOM QUALITY & TIMELESS DETAIL IN SHADOWS BEND! Discover the
CUSTOM QUALITY & TIMELESS DETAIL IN SHADOWS BEND! Discover the exceptional craftsmanship of this meticulously maintained custom-built home in the gated Shadows Bend community. This spacious 3-bedroom, 3-bath home offers a thoughtful layout with two dedicated office spaces, generous storage, and beautifully appointed living spaces designed for both everyday living and entertaining.Architectural details include barrel-vault ceilings, arched openings, rich wood flooring, custom built-ins, extensive millwork, and an impressive beveled leaded-glass front door. The open-concept living, dining, and kitchen areas create an inviting flow throughout the home. The chef's kitchen features brick flooring, center island, abundant cabinetry, and an adjoining butler's pantry, with all appliances remaining. The dining area includes two elegant chandeliers and a custom built-in buffet/china hutch. Thoughtful upgrades include two HVAC systems, one with a 10-year warranty, a 35 kW whole-home generator with transfer switch, multiple water heaters, and exceptional storage with three separate attic spaces. The guest bath features designer wallpaper and an artist-designed Kohler sink. Enjoy private outdoor living with an outdoor kitchen, operational shutters, outdoor storage, and a garage with excellent storage. A rare opportunity: the adjacent side property is also available for purchase, offering the potential to expand your property, enhance privacy, or create additional outdoor space. If you appreciate custom construction, timeless design, thoughtful upgrades, and a home that offers possibilities beyond the ordinary, this Shadows Bend property deserves a closer look. We look forward to showing you this beautiful custom built home.
259 days
on BarrierFreeHome.com
203
views
0
saves
Property Details
HOME DETAILS
3 Beds
3 Baths
3,801 Sqft
Built in 2005
0.5 Acres
1 Story
EXTERIOR
Open, Garage
Siding: Brick, Stucco
Composition Roof
INTERIOR
Has Fireplace
Electric (Heating), Central
FINANCIAL & COMMUNITY
Shadows Bend Community
See More Details
Location

Mortgage Calculator
Ad Statistics
Ad Number
7042647
Viewed
203 times
Listing Status
Active
Added
Dec 22, 2025
Last Refreshed
Sep 08, 2026 08:49:52 AM
Listing Information
Data Source
Realtor Association of Acadiana
Source Property ID
2500005686
Listing Agent: Zonnie Z LaBry (License #: 99563397) 337-256-2971
Broker: McGeeScott Realty 337-735-4040 Listing Site
Copyright © 2026 Realtor Association of Acadiana. All rights reserved. All information provided by the listing agent/broker is deemed reliable but is not guaranteed and should be independently verified.
Broker: McGeeScott Realty 337-735-4040 Listing Site
Copyright © 2026 Realtor Association of Acadiana. All rights reserved. All information provided by the listing agent/broker is deemed reliable but is not guaranteed and should be independently verified.
Request Information
Start advertising today
Explore options for real estate agents and homeowners advertising on BarrierFreeHome.com
Sell Your Home
Explore Similar Properties