Ad #7126972
MLS #2001738

Welcome home to this stunning tabby-style, one-story custom home
121 Belmont Cir, Brunswick, GA 31525
$589,000
4Beds
3Baths
2,831Sqft
0.42Acres
About this property
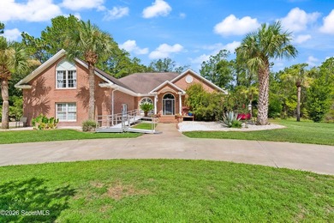
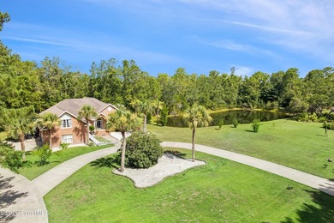
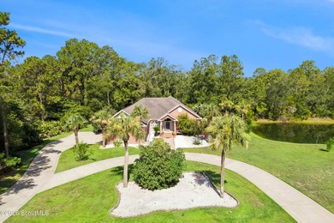
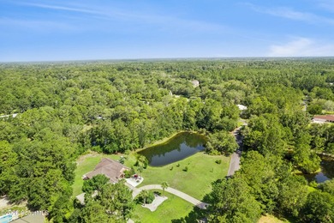
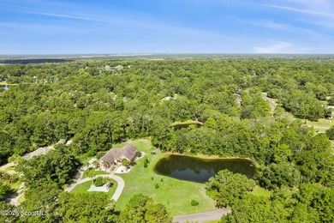
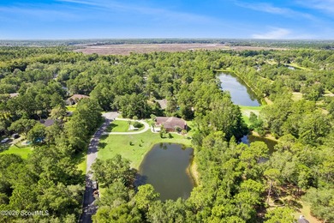
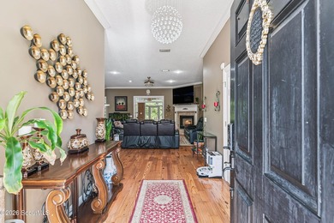
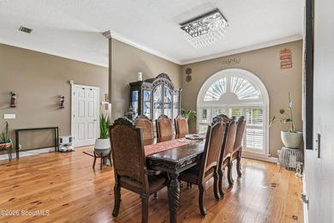
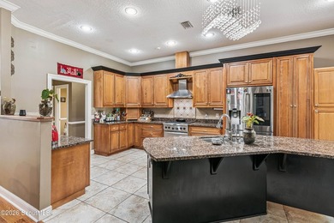
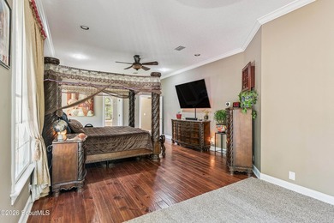
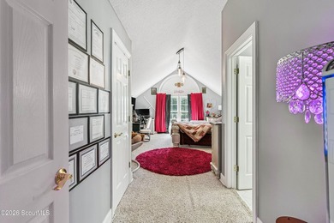
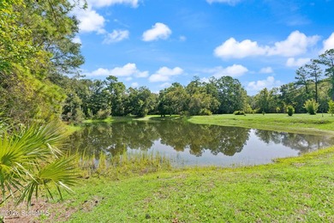
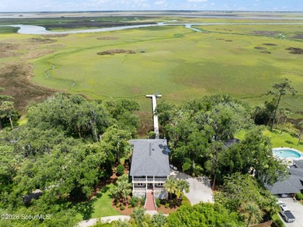
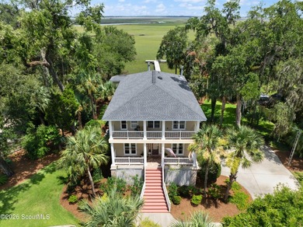
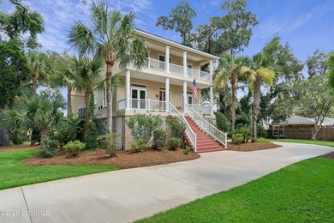
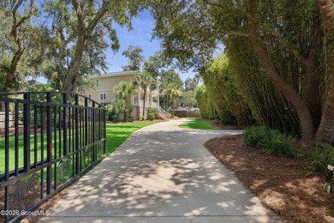
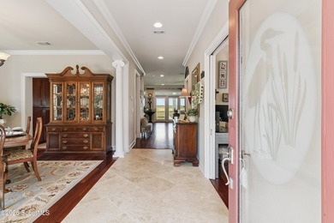
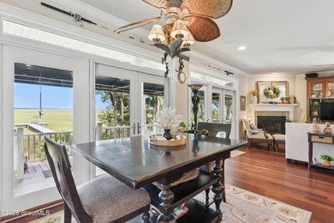
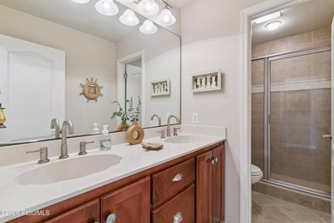
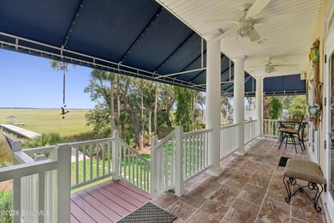
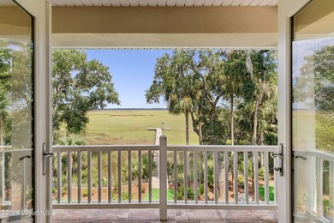
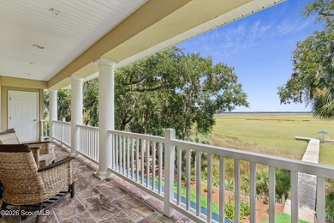
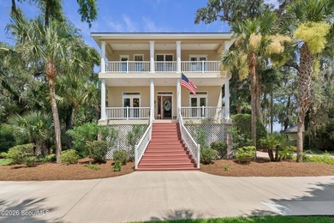
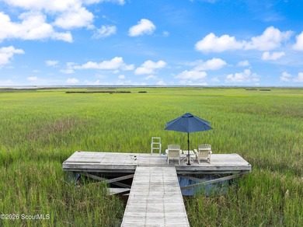
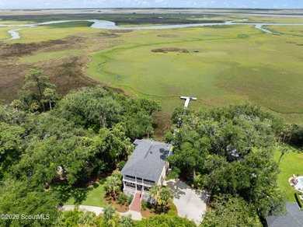
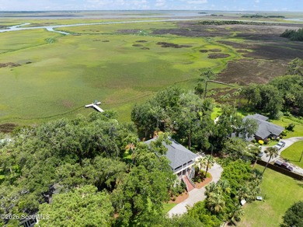
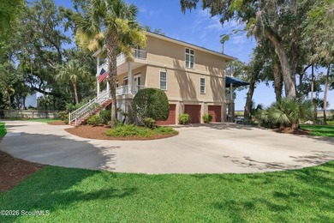
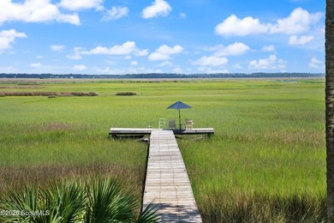
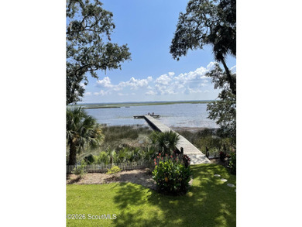
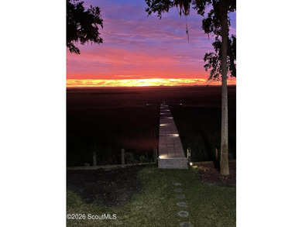
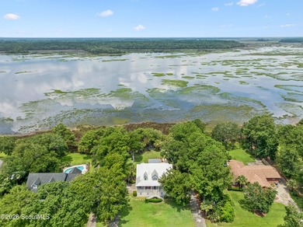
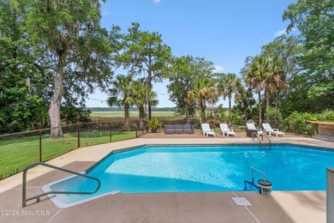
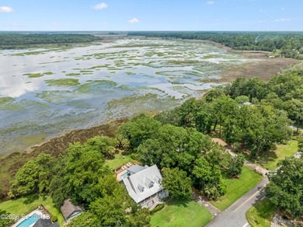
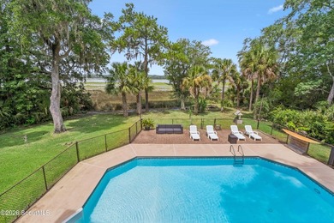
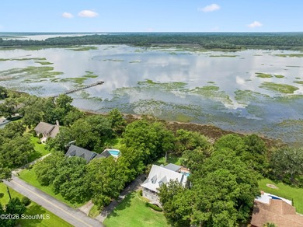
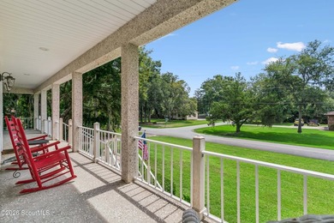
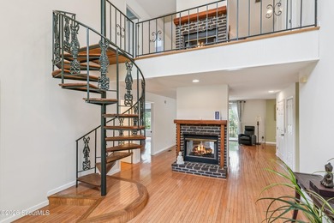
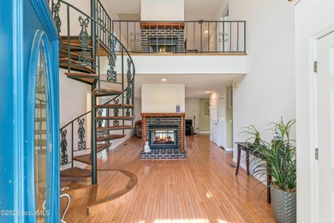
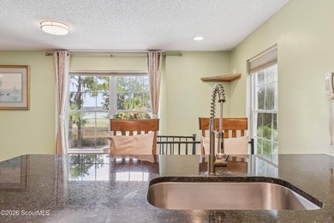
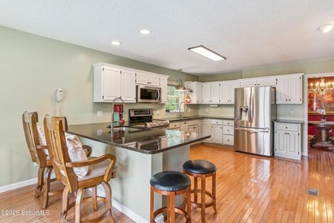
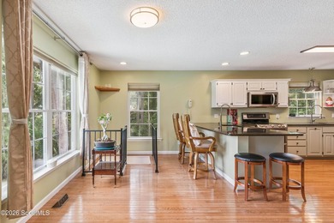
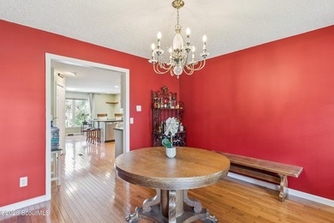
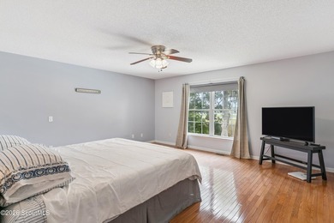
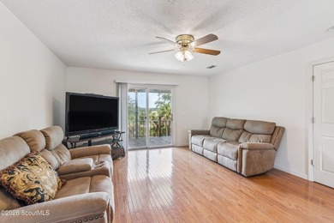
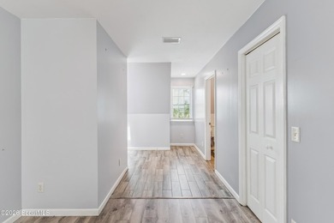
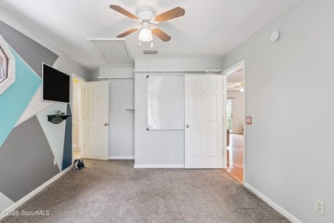
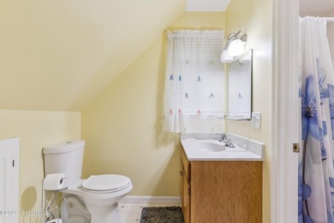
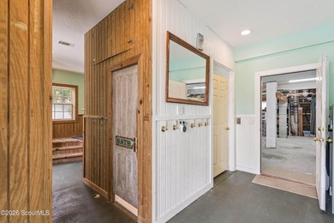
Welcome home to this stunning tabby-style, one-story custom home set on a private pond-front lot within a gated community. A lush, manicured lawn frames this elegant Southern retreat, where a covered brick entry welcomes you inside. Step into a light-filled interior featuring rich tile flooring throughout, soaring tray and coffered ceilings, and designer chandeliers that lend a touch of timeless sophistication. The open-concept living, dining, and kitchen areas are ideal for entertaining, anchored by a cozy fireplace with custom built-ins and framed by oversized windows that showcase gorgeous water views. The gourmet kitchen boasts granite countertops and abundant cabinetry - a true chef's dream. Retreat to the spacious primary suite, complete with a spa-inspired en-suite bath featuring a jetted soaking tub, separate glass-enclosed tile shower, dual vanities, and an oversized walk-in closet with custom built-ins. Additional conveniences include a central vacuum system and pre-wiring for surround sound, adding both function and modern comfort throughout the home. Unwind in your private, air-conditioned sunroom overlooking a serene pond - the perfect spot for morning coffee or evening relaxation. This meticulously crafted 4-bedroom, 3-bathroom home offers 2,831 square feet of luxury living on one of the community's coveted pond-front lots. The gated neighborhood features a community pool, sidewalks, and walking paths, with convenient access to C.B. Greer Elementary and Needwood Middle School. Don't miss this rare opportunity to own a beautifully finished home in one of Brunswick's most desirable communities.
Property Features
4 Beds
3 Baths
2,831 Sqft
Built in 2007
0.42 Acres
Siding: Tabby
Shingle Roof
Has Fireplace
Glynn County
Carriage Gate Plantation Community
Additional Photos


Contact Information
Laura Francis
Keller Williams Realty Golden Isles
912-230-3577
Location

Listing Agent: Laura Francis (License #: 454273) 912-230-3577
Broker: Keller Williams Realty Golden Isles 912-434-6477 Listing Site
Copyright © 2026 Golden Isles Association of REALTORS. All rights reserved. All information provided by the listing agent/broker is deemed reliable but is not guaranteed and should be independently verified.
Broker: Keller Williams Realty Golden Isles 912-434-6477 Listing Site
Copyright © 2026 Golden Isles Association of REALTORS. All rights reserved. All information provided by the listing agent/broker is deemed reliable but is not guaranteed and should be independently verified.
BarrierFreeHome.com
Printed Aug 12, 2026
Photo Gallery


$589,000
4
Beds
3
Baths
2,831
Sqft
121 Belmont Cir, Brunswick, GA 31525
By contacting this agent you agree to these Terms and Conditions.
MLS# 2001738
Welcome home to this stunning tabby-style, one-story custom home
$589,000
121 Belmont Cir, Brunswick, GA 31525
4
Beds
3
Baths
2,831
Sqft
0.42
Acres
$589,000
121 Belmont Cir, Brunswick, GA 31525
4 Beds
3 Baths
2,831 Sqft
0.42 Acres
Accessibility Features
Accessible Approach with Ramp
Welcome home to this stunning tabby-style, one-story custom home set on a private pond-front lot within a gated community. A lush, manicured lawn frames this elegant Southern retreat, where a covered brick entry welcomes you inside. Step into a light-filled interior featuring rich tile flooring throughout, soaring tray and coffered ceilings, and designer chandeliers that lend a touch of timeless sophistication. The open-concept living, dining, and kitchen areas are ideal for entertaining, anchored by a cozy fireplace with custom built-ins and framed by oversized windows that showcase gorgeous water views. The gourmet kitchen boasts granite countertops and abundant cabinetry - a true chef's dream. Retreat to the spacious primary suite, complete with a spa-inspired en-suite bath featuring a jetted soaking tub, separate glass-enclosed tile shower, dual vanities, and an oversized walk-in closet with custom built-ins. Additional conveniences include a central vacuum system and pre-wiring for surround sound, adding both function and modern comfort throughout the home. Unwind in your private, air-conditioned sunroom overlooking a serene pond - the perfect spot for morning coffee or evening relaxation. This meticulously crafted 4-bedroom, 3-bathroom home offers 2,831 square feet of luxury living on one of the community's coveted pond-front lots. The gated neighborhood features a community pool, sidewalks, and walking paths, with convenient access to C.B. Greer Elementary and Needwood Middle School. Don't miss this rare opportunity to own a beautifully finished home in one of Brunswick's most desirable communities.
4 days
on BarrierFreeHome.com
8
views
0
saves
Property Details
HOME DETAILS
4 Beds
3 Baths
2,831 Sqft
Built in 2007
0.42 Acres
EXTERIOR
Siding: Tabby
Shingle Roof
INTERIOR
Has Fireplace
FINANCIAL & COMMUNITY
Glynn County
Carriage Gate Plantation Community
See More Details
Location

Mortgage Calculator
Ad Statistics
Ad Number
7126972
Viewed
8 times
Listing Status
Active
Added
Aug 07, 2026
Last Refreshed
Aug 12, 2026 07:42:17 AM
Listing Information
Data Source
Golden Isles Association of REALTORS
Source Property ID
2001738
Listing Agent: Laura Francis (License #: 454273) 912-230-3577
Broker: Keller Williams Realty Golden Isles 912-434-6477 Listing Site
Copyright © 2026 Golden Isles Association of REALTORS. All rights reserved. All information provided by the listing agent/broker is deemed reliable but is not guaranteed and should be independently verified.
Broker: Keller Williams Realty Golden Isles 912-434-6477 Listing Site
Copyright © 2026 Golden Isles Association of REALTORS. All rights reserved. All information provided by the listing agent/broker is deemed reliable but is not guaranteed and should be independently verified.
Request Information
Start advertising today
Explore options for real estate agents and homeowners advertising on BarrierFreeHome.com
Sell Your Home
Explore Similar Properties