
Ad #7583063
MLS #1669711

Showings begin July 11th. Welcome to 124 Dunton Circle, an
124 Dunton Cir, Hampden, ME 04444
$1,050,000
4Beds
5Baths
--Sqft
3.34Acres
About this property
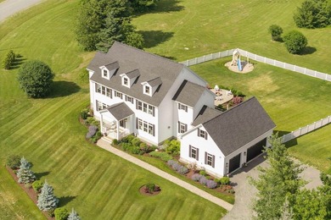
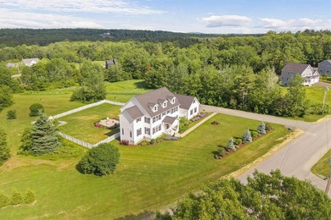
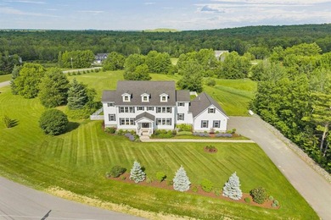
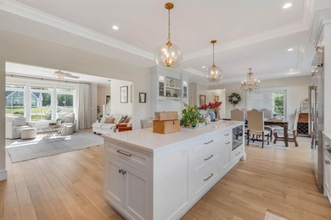
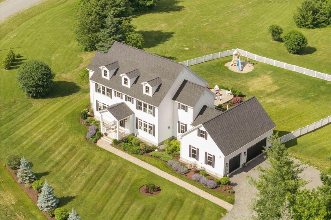
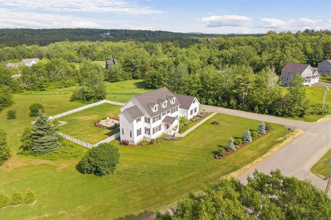
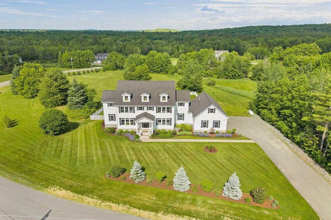
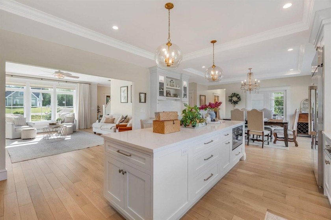
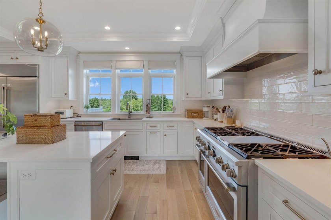
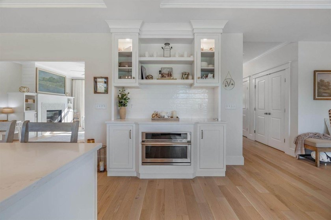
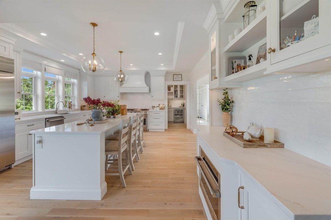
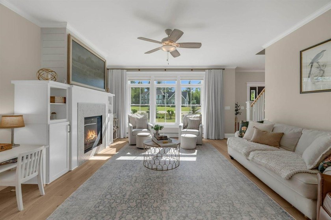
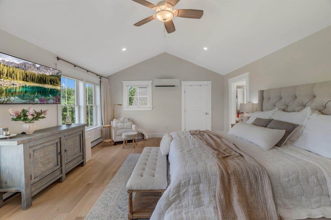
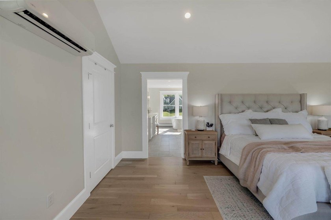
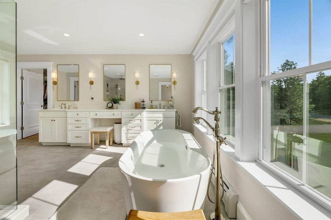
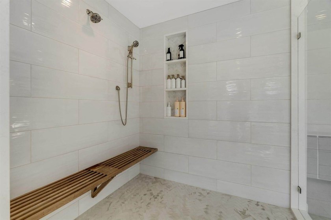
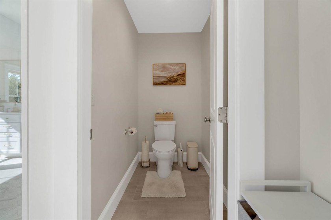
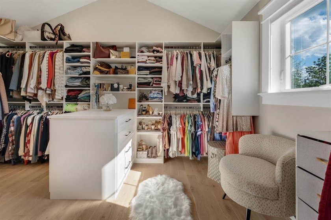
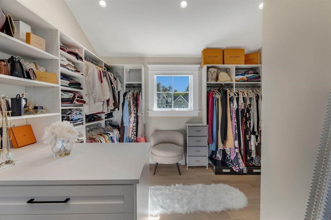
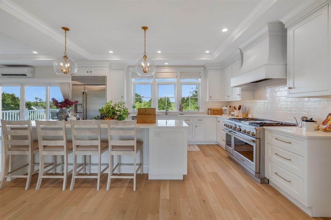
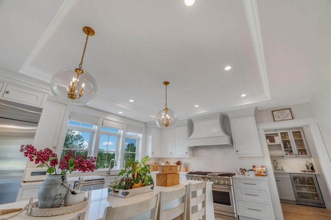
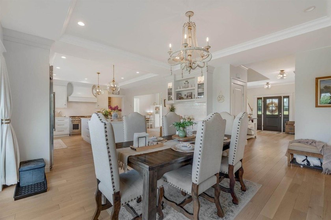
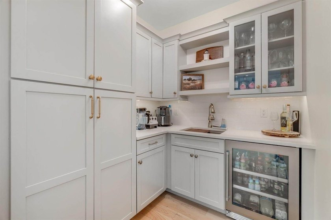
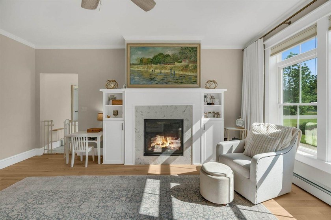
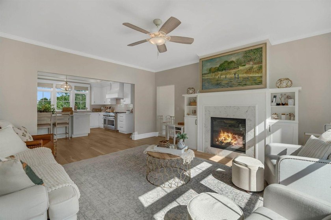
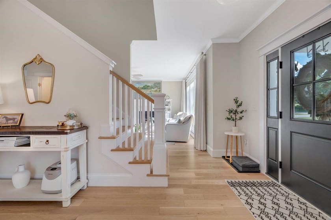
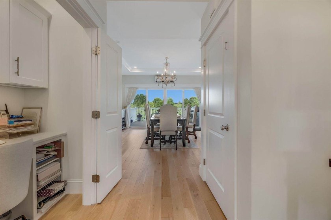
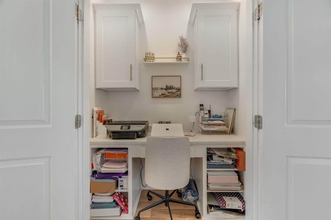
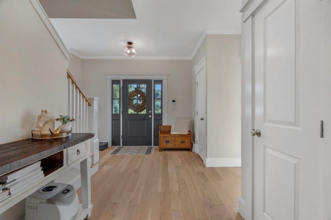
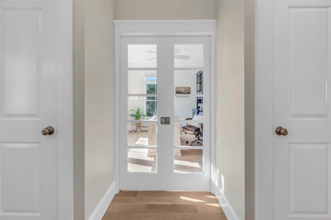
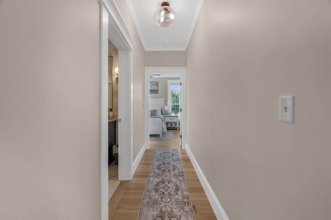
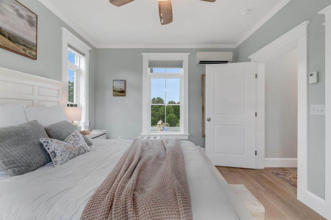
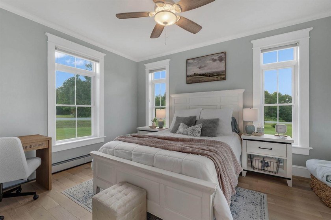
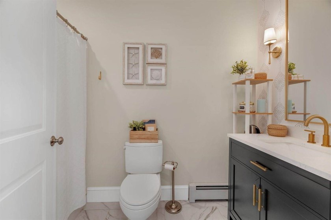
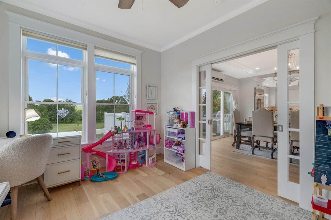
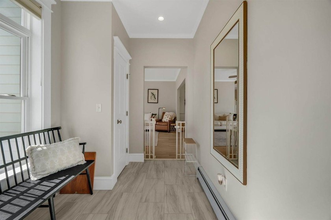
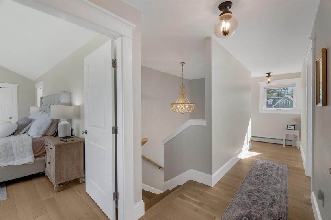
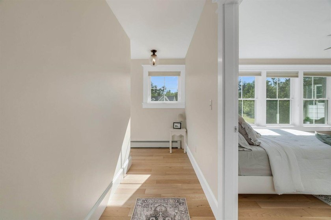
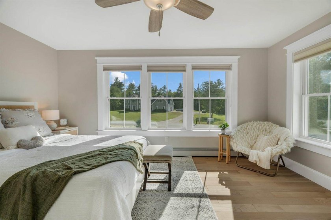
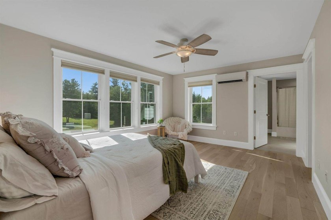
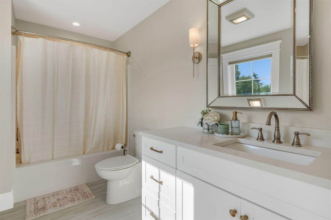
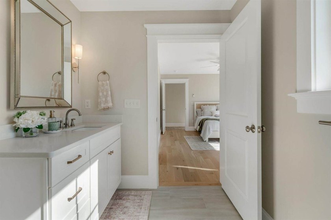
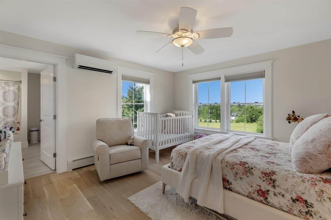
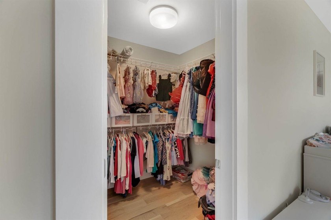
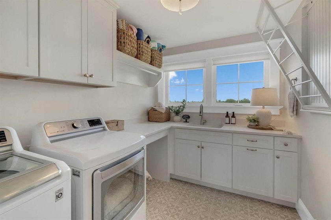
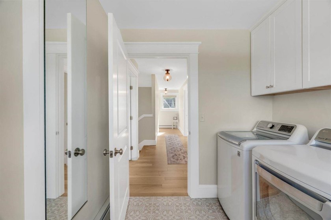
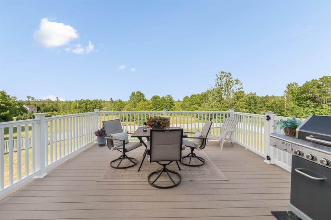
Showings begin July 11th. Welcome to 124 Dunton Circle, an exceptional custom-built luxury home situated on a rare 3.34-acre double lot in one of Hampden's most desirable neighborhoods. Built in 2021, this stunning 3,700 sq. ft. residence offers 4 bedrooms and 4.5 bathrooms. From the moment you arrive, you'll appreciate the home's impressive curb appeal featuring extra-wide siding, cedar shake accents, professional landscaping, hidden exterior lighting, and oversized custom windows showcasing beautiful sunsets and pastoral views. Inside, wide-plank white oak flooring, 9-foot ceilings with tray details, custom molding, and designer finishes create a warm yet sophisticated atmosphere. The chef's kitchen is the centerpiece of the home, featuring floor-to-ceiling inset cabinetry, Silestone quartz countertops, a 10-foot island, Monogram appliances with three ovens, custom hutch, and walk-in butler's pantry with an additional sink. The first floor offers a spacious living room with a custom gas fireplace, dedicated office with built-ins, custom mudroom, and a guest suite with private bath and wheelchair-accessible design, ideal for guests or multigenerational living. Upstairs, each bedroom features a private en-suite bath and walk-in closet. The luxurious primary suite boasts 15-foot vaulted ceilings, automatic blinds, his and her walk-in California Closets, and a spa-inspired bath with 6'x7' custom tile shower and oversized double vanity. Additional highlights include six heat pumps, water filtration system, and automatic Generac generator. The fully framed out walk-out lower level offers expansion potential with windows, double doors, heating and cooling, with plumbing already roughed in. Outside, enjoy a fenced backyard, new deck, patio, and a secondary driveway providing rear access to the property. Conveniently located just minutes from Bangor; top-rated schools, shopping, dining, and healthcare.
Property Features
4 Beds
5 Baths
0 Sqft
Built in 2021
3.34 Acres
Additional Photos
Contact Information
Paige Cannan
NextHome, Inc
207-279-0435
Location

Listing Agent: Paige Cannan 207-279-0435
Broker: NextHome, Inc 207-573-7400 Listing Site
Copyright © 2026 NextHome, Inc. All rights reserved. All information provided by the listing agent/broker is deemed reliable but is not guaranteed and should be independently verified.
Broker: NextHome, Inc 207-573-7400 Listing Site
Copyright © 2026 NextHome, Inc. All rights reserved. All information provided by the listing agent/broker is deemed reliable but is not guaranteed and should be independently verified.
BarrierFreeHome.com
Printed Sep 17, 2026
Photo Gallery






$1,050,000
4
Beds
5
Baths
--
Sqft
124 Dunton Cir, Hampden, ME 04444
By contacting this agent you agree to these Terms and Conditions.
MLS# 1669711
$1,050,000
124 Dunton Cir, Hampden, ME 04444
4
Beds
5
Baths
--
Sqft
3.34
Acres
$1,050,000
124 Dunton Cir, Hampden, ME 04444
4 Beds
5 Baths
-- Sqft
3.34 Acres
Showings begin July 11th. Welcome to 124 Dunton Circle, an
Showings begin July 11th. Welcome to 124 Dunton Circle, an exceptional custom-built luxury home situated on a rare 3.34-acre double lot in one of Hampden's most desirable neighborhoods. Built in 2021, this stunning 3,700 sq. ft. residence offers 4 bedrooms and 4.5 bathrooms. From the moment you arrive, you'll appreciate the home's impressive curb appeal featuring extra-wide siding, cedar shake accents, professional landscaping, hidden exterior lighting, and oversized custom windows showcasing beautiful sunsets and pastoral views. Inside, wide-plank white oak flooring, 9-foot ceilings with tray details, custom molding, and designer finishes create a warm yet sophisticated atmosphere. The chef's kitchen is the centerpiece of the home, featuring floor-to-ceiling inset cabinetry, Silestone quartz countertops, a 10-foot island, Monogram appliances with three ovens, custom hutch, and walk-in butler's pantry with an additional sink. The first floor offers a spacious living room with a custom gas fireplace, dedicated office with built-ins, custom mudroom, and a guest suite with private bath and wheelchair-accessible design, ideal for guests or multigenerational living. Upstairs, each bedroom features a private en-suite bath and walk-in closet. The luxurious primary suite boasts 15-foot vaulted ceilings, automatic blinds, his and her walk-in California Closets, and a spa-inspired bath with 6'x7' custom tile shower and oversized double vanity. Additional highlights include six heat pumps, water filtration system, and automatic Generac generator. The fully framed out walk-out lower level offers expansion potential with windows, double doors, heating and cooling, with plumbing already roughed in. Outside, enjoy a fenced backyard, new deck, patio, and a secondary driveway providing rear access to the property. Conveniently located just minutes from Bangor; top-rated schools, shopping, dining, and healthcare.
63 days
on BarrierFreeHome.com
54
views
0
saves
Property Details
HOME DETAILS
4 Beds
5 Baths
0 Sqft
Built in 2021
3.34 Acres
Location

Mortgage Calculator
Ad Statistics
Ad Number
7583063
Viewed
54 times
Listing Status
Active
Added
Jul 16, 2026
Last Refreshed
Sep 17, 2026 11:39:34 AM
Listing Information
Data Source
NextHome, Inc
Source Property ID
1669711
Listing Agent: Paige Cannan 207-279-0435
Broker: NextHome, Inc 207-573-7400 Listing Site
Copyright © 2026 NextHome, Inc. All rights reserved. All information provided by the listing agent/broker is deemed reliable but is not guaranteed and should be independently verified.
Broker: NextHome, Inc 207-573-7400 Listing Site
Copyright © 2026 NextHome, Inc. All rights reserved. All information provided by the listing agent/broker is deemed reliable but is not guaranteed and should be independently verified.
Request Information
Start advertising today
Explore options for real estate agents and homeowners advertising on BarrierFreeHome.com
Sell Your Home
Explore Similar Properties
No similar properties found.