Ad #7518085
MLS #70640

WHERE LAKE VIEWS, GOLF VIEWS AND LUXURY RESORT-STYLE LIVING COME
1240 ROSE CREEK, Greensboro, GA 30642
$2,995,000
4Beds
6Baths
4,950Sqft
0.84Acres
About this property
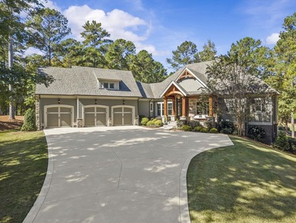
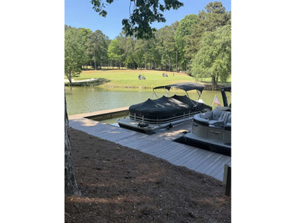
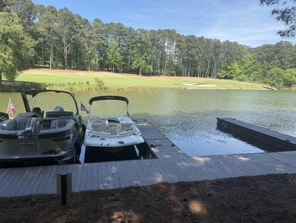
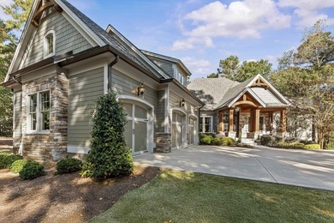
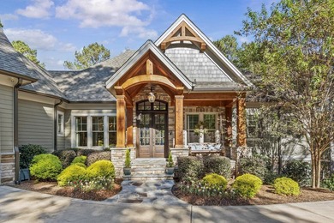
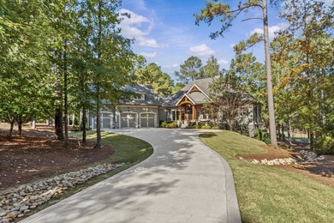
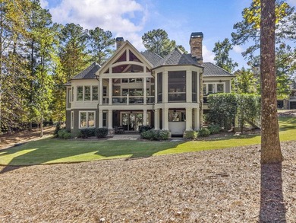
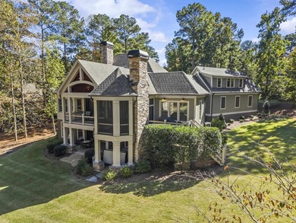
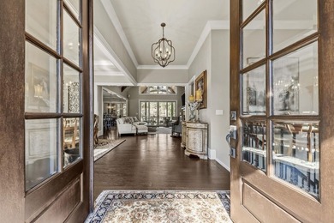
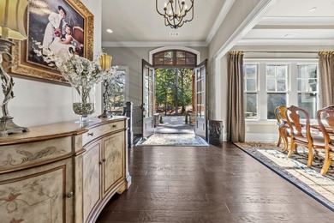
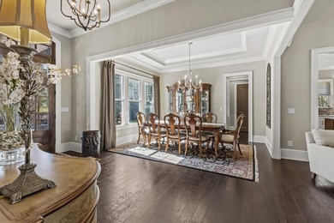
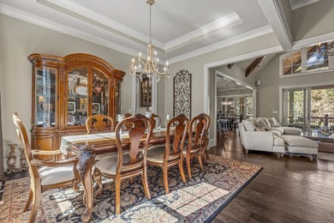
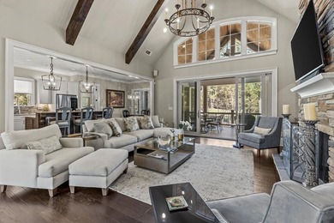
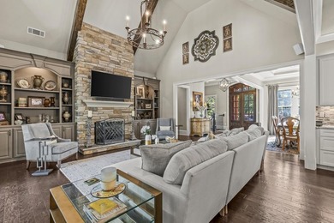
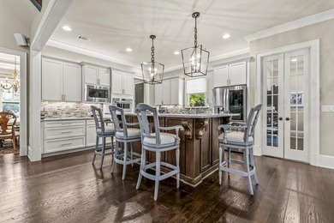
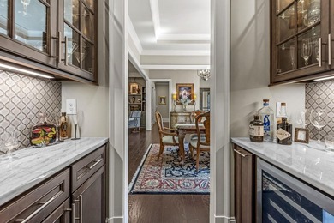
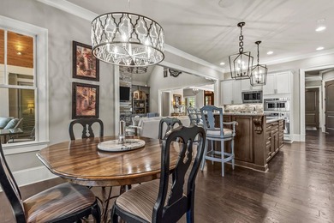
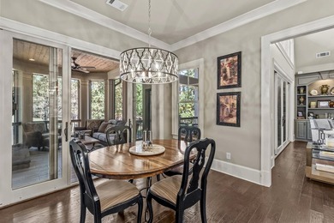
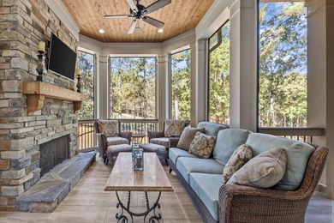
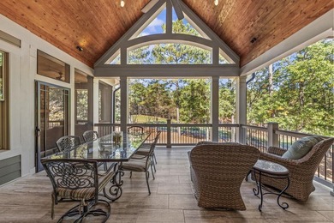
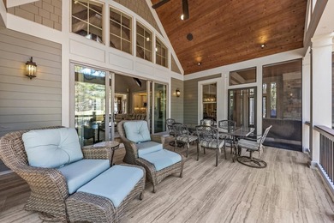
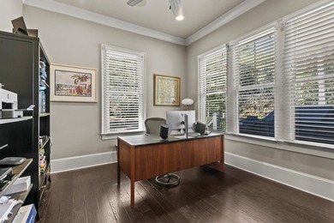
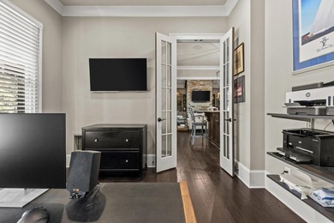
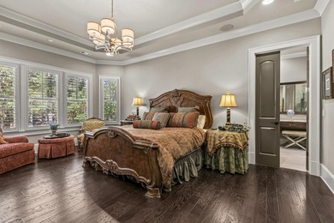
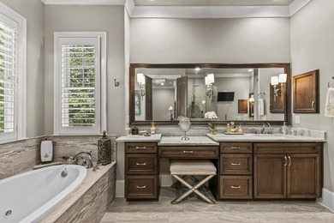
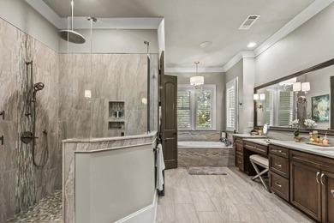
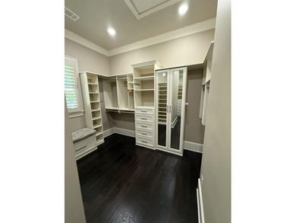
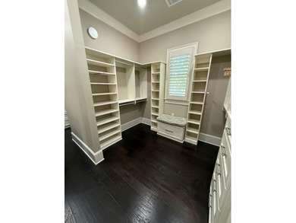
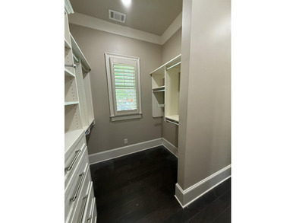
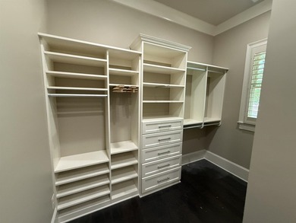
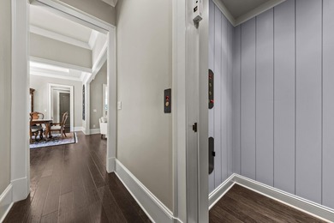
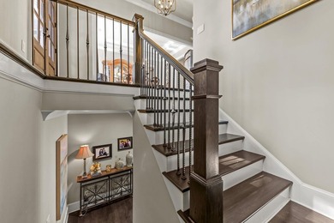
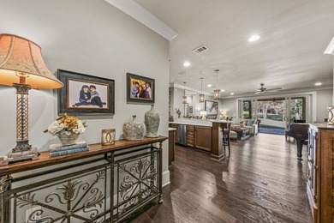
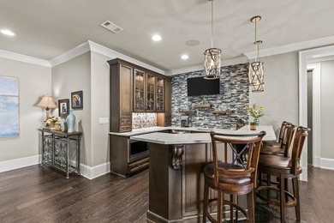
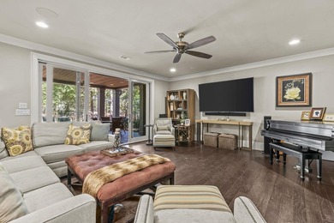
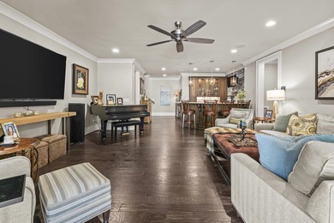
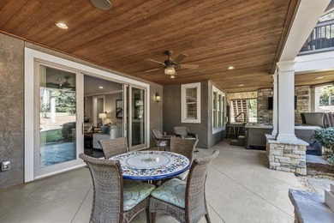
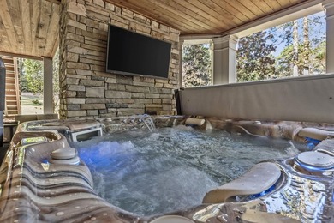
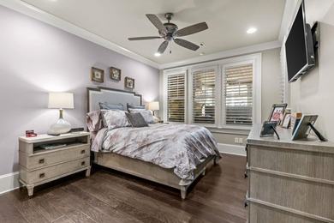
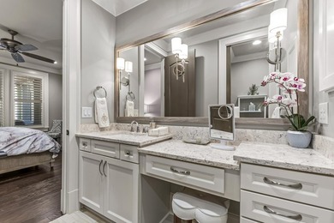
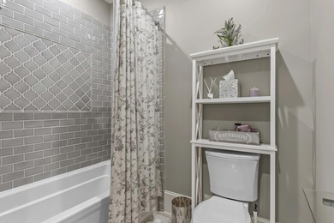
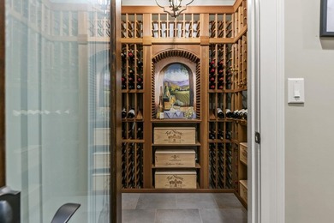
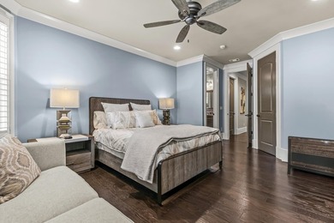
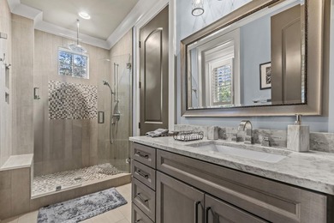
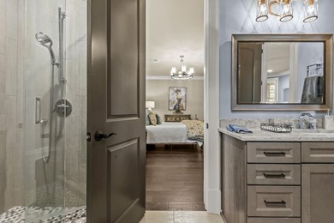
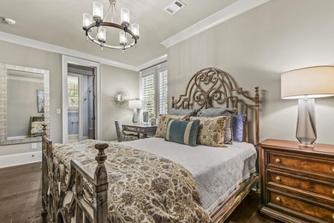
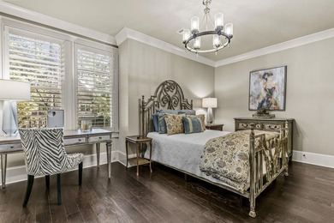
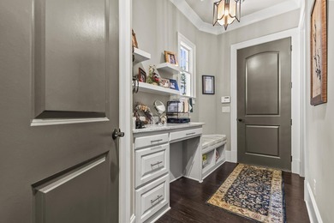
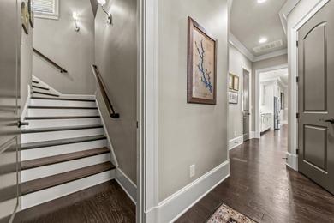
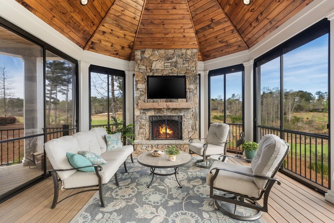
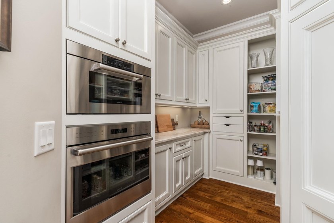
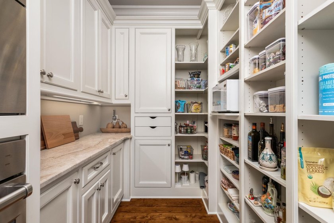
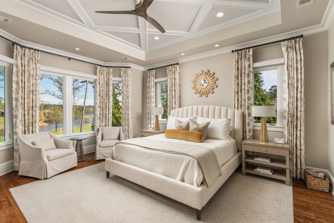
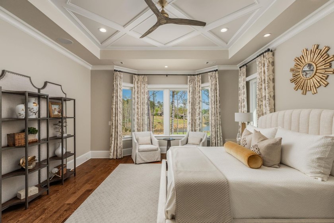
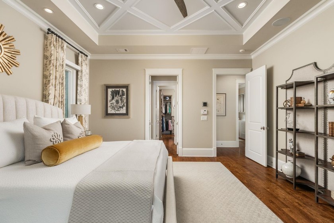
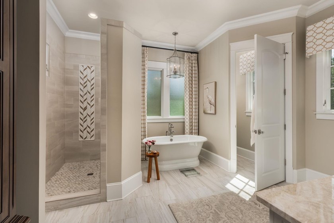
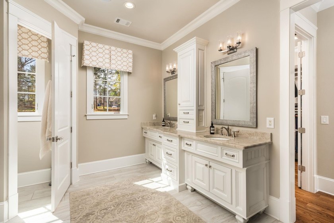
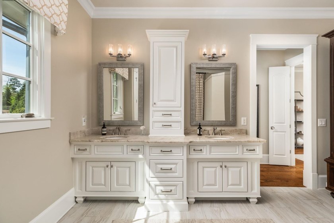
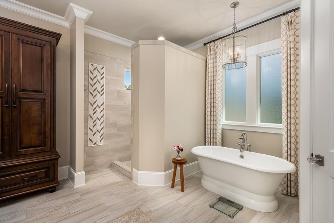
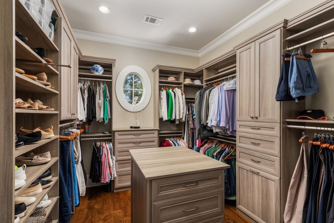
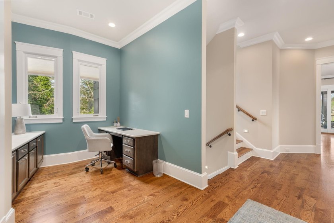
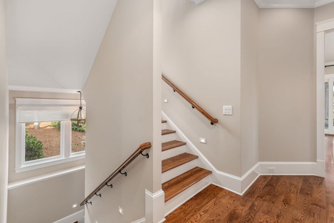
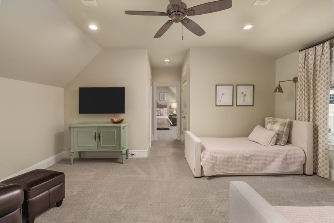
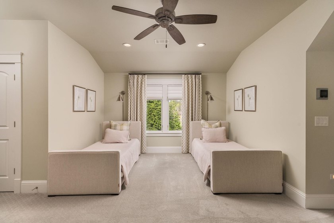
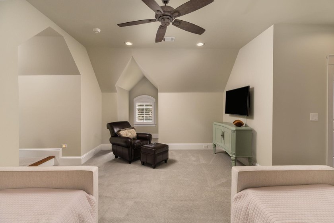
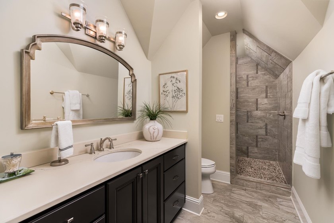
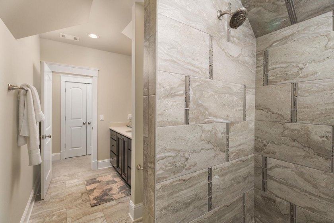
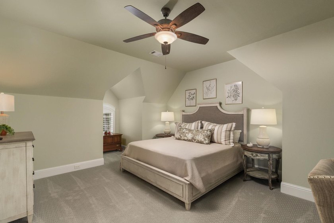
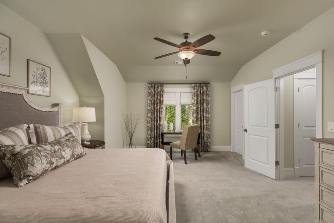
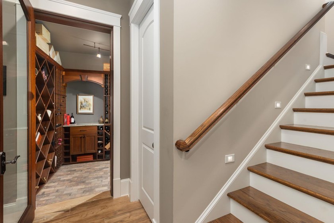
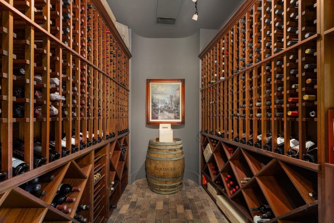
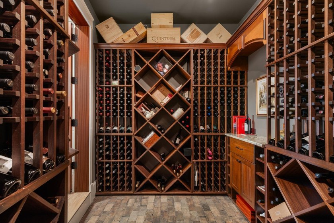
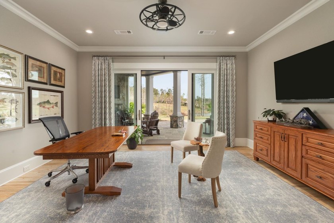
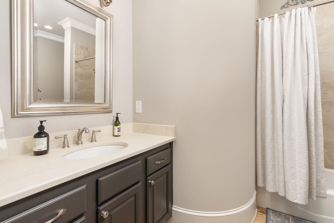
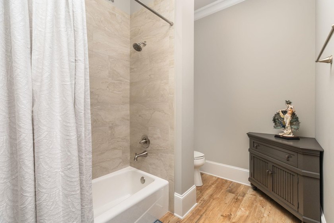
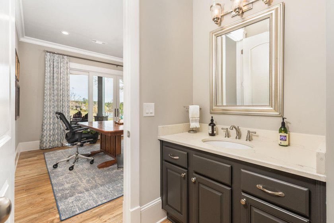
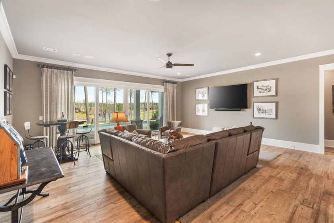
WHERE LAKE VIEWS, GOLF VIEWS AND LUXURY RESORT-STYLE LIVING COME TOGETHER. Welcome to 1240 Rose Creek, a like-new, move-in ready custom home in Reynolds Lake Oconee, spectacular golf and lake views, a resort-style pool and a location close to the new Fenmoor Golf Course, Creek Club and the main Reynolds entrance. Live maintenance-free from day one with a brand-new roof, new hot water heater, new pool heater and new pool vacuum, so you can enjoy the saltwater pool and Reynolds lifestyle. With premium homesites commanding premium prices before construction even begins, 1240 Rose Creek presents a compelling alternative: skip the architectural plans, construction decisions, rising building costs and lengthy timeline and start enjoying Reynolds now. From the moment you enter, the view takes center stage. Expansive walls of glass frame sweeping golf course vistas with the lake beyond, while soaring ceilings, sophisticated finishes and abundant natural light give the home an impressive yet inviting feel. French sliders open the great room to the porch, creating a seamless connection between indoor and outdoor living. At the heart of the home is a showpiece kitchen featuring Taj Mahal quartzite, custom cabinetry, Sub-Zero refrigeration and an impressive Wolf appliance package, complemented by a scullery with additional prep space. The screened porch features retractable screens and removable seasonal panels for year-round enjoyment. Step onto the grilling deck and outdoor kitchen, or head down to the private saltwater pool terrace surrounded by beautiful stonework and mature landscaping. The wide homesite provides wonderful privacy while capturing long golf and lake views. Two outdoor wood-burning fireplaces make evenings here even better. The main-level primary suite is a true retreat with a coffered ceiling, custom closet and spa-inspired bath featuring heated floors and an oversized shower. An elevator connects all three levels for effortless everyday living. Upstairs, a flexible bonus area provides additional sleeping or gathering space and leads to a private junior suite, ideal for guests. The terrace level was made for entertaining. Gather around the full bar finished with leathered granite, settle in for movie night, or choose a bottle from the temperature-controlled wine cellar with capacity for 900-1,000 bottles. Two additional guest suites provide privacy and direct outdoor access, while substantial storage is available. Membership available.
Property Features
4 Beds
6 Baths
4,950 Sqft
Built in 2017
0.84 Acres
3 Stories
Electric (Heating), Heat Pump (Heating)
Greene County
REYNOLDS LAKE OCONEE Community
Additional Photos


Contact Information
Riezl Baker
Luxury Lake Oconee, LLC
706-347-2625
Location

Listing Agent: Riezl Baker 706-347-2625
Broker: Luxury Lake Oconee, LLC 706-340-5554 Listing Site
Copyright © 2026 Lake Country Board of Realtors, Inc (GA). All rights reserved. All information provided by the listing agent/broker is deemed reliable but is not guaranteed and should be independently verified.
Broker: Luxury Lake Oconee, LLC 706-340-5554 Listing Site
Copyright © 2026 Lake Country Board of Realtors, Inc (GA). All rights reserved. All information provided by the listing agent/broker is deemed reliable but is not guaranteed and should be independently verified.
BarrierFreeHome.com
Printed Oct 15, 2026
Photo Gallery


$2,995,000
4
Beds
6
Baths
4,950
Sqft
1240 ROSE CREEK, Greensboro, GA 30642
By contacting this agent you agree to these Terms and Conditions.
MLS# 70640
$2,995,000
1240 ROSE CREEK, Greensboro, GA 30642
4
Beds
6
Baths
4,950
Sqft
0.84
Acres
4 Beds
6 Baths
4,950 Sqft
0.84 Acres
Accessibility Features
Accessible Elevator Installed
WHERE LAKE VIEWS, GOLF VIEWS AND LUXURY RESORT-STYLE LIVING COME
WHERE LAKE VIEWS, GOLF VIEWS AND LUXURY RESORT-STYLE LIVING COME TOGETHER. Welcome to 1240 Rose Creek, a like-new, move-in ready custom home in Reynolds Lake Oconee, spectacular golf and lake views, a resort-style pool and a location close to the new Fenmoor Golf Course, Creek Club and the main Reynolds entrance. Live maintenance-free from day one with a brand-new roof, new hot water heater, new pool heater and new pool vacuum, so you can enjoy the saltwater pool and Reynolds lifestyle. With premium homesites commanding premium prices before construction even begins, 1240 Rose Creek presents a compelling alternative: skip the architectural plans, construction decisions, rising building costs and lengthy timeline and start enjoying Reynolds now. From the moment you enter, the view takes center stage. Expansive walls of glass frame sweeping golf course vistas with the lake beyond, while soaring ceilings, sophisticated finishes and abundant natural light give the home an impressive yet inviting feel. French sliders open the great room to the porch, creating a seamless connection between indoor and outdoor living. At the heart of the home is a showpiece kitchen featuring Taj Mahal quartzite, custom cabinetry, Sub-Zero refrigeration and an impressive Wolf appliance package, complemented by a scullery with additional prep space. The screened porch features retractable screens and removable seasonal panels for year-round enjoyment. Step onto the grilling deck and outdoor kitchen, or head down to the private saltwater pool terrace surrounded by beautiful stonework and mature landscaping. The wide homesite provides wonderful privacy while capturing long golf and lake views. Two outdoor wood-burning fireplaces make evenings here even better. The main-level primary suite is a true retreat with a coffered ceiling, custom closet and spa-inspired bath featuring heated floors and an oversized shower. An elevator connects all three levels for effortless everyday living. Upstairs, a flexible bonus area provides additional sleeping or gathering space and leads to a private junior suite, ideal for guests. The terrace level was made for entertaining. Gather around the full bar finished with leathered granite, settle in for movie night, or choose a bottle from the temperature-controlled wine cellar with capacity for 900-1,000 bottles. Two additional guest suites provide privacy and direct outdoor access, while substantial storage is available. Membership available.
195 days
on BarrierFreeHome.com
71
views
0
saves
Property Details
HOME DETAILS
4 Beds
6 Baths
4,950 Sqft
Built in 2017
0.84 Acres
3 Stories
INTERIOR
Electric (Heating), Heat Pump (Heating)
FINANCIAL & COMMUNITY
Greene County
REYNOLDS LAKE OCONEE Community
See More Details
Location

Mortgage Calculator
Ad Statistics
Ad Number
7518085
Viewed
71 times
Listing Status
Active
Added
Apr 03, 2026
Last Refreshed
Oct 15, 2026 03:08:42 PM
Listing Information
Data Source
Lake Country Board of Realtors, Inc (GA)
Source Property ID
70640
Listing Agent: Riezl Baker 706-347-2625
Broker: Luxury Lake Oconee, LLC 706-340-5554 Listing Site
Copyright © 2026 Lake Country Board of Realtors, Inc (GA). All rights reserved. All information provided by the listing agent/broker is deemed reliable but is not guaranteed and should be independently verified.
Broker: Luxury Lake Oconee, LLC 706-340-5554 Listing Site
Copyright © 2026 Lake Country Board of Realtors, Inc (GA). All rights reserved. All information provided by the listing agent/broker is deemed reliable but is not guaranteed and should be independently verified.
Request Information
Start advertising today
Explore options for real estate agents and homeowners advertising on BarrierFreeHome.com
Sell Your Home
Explore Similar Properties