
Ad #7902010
MLS #26017626

Nestled on 1.7 private acres and conveniently located just two
1299 Old Towne Rd, Charleston, SC 29407
$3,795,000
5Beds
6Baths
4,760Sqft
1.7Acres
About this property
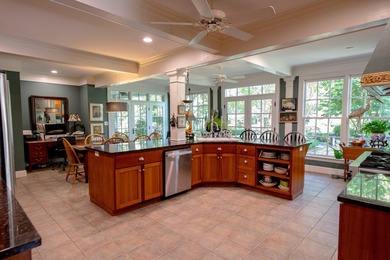
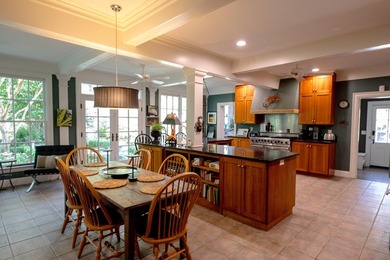
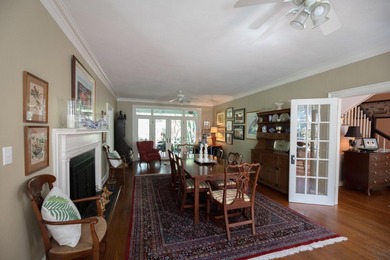
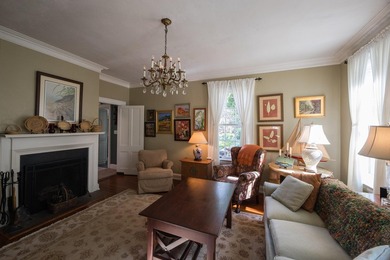
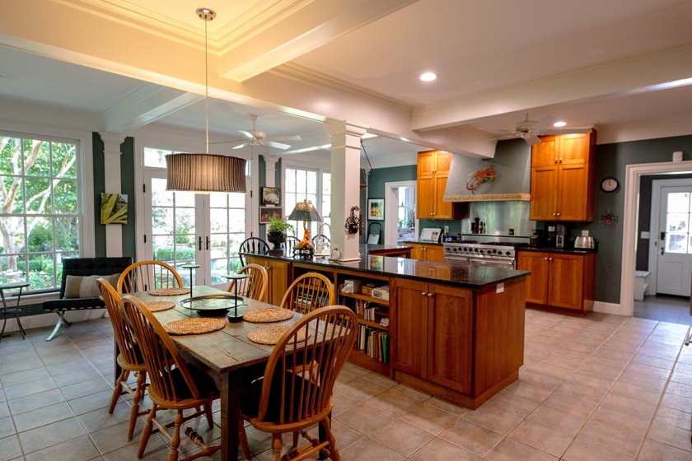
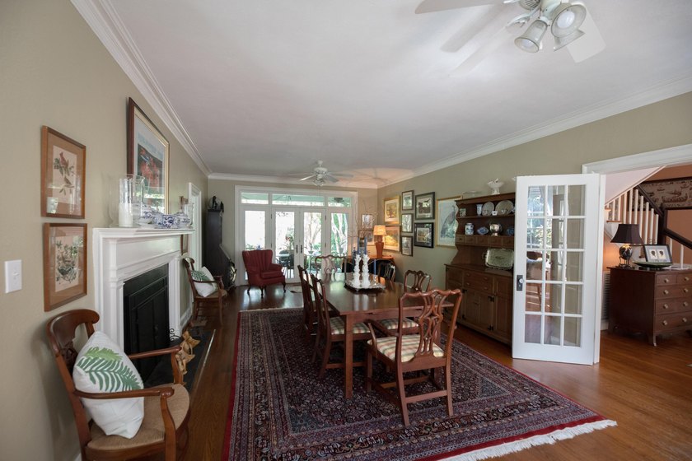
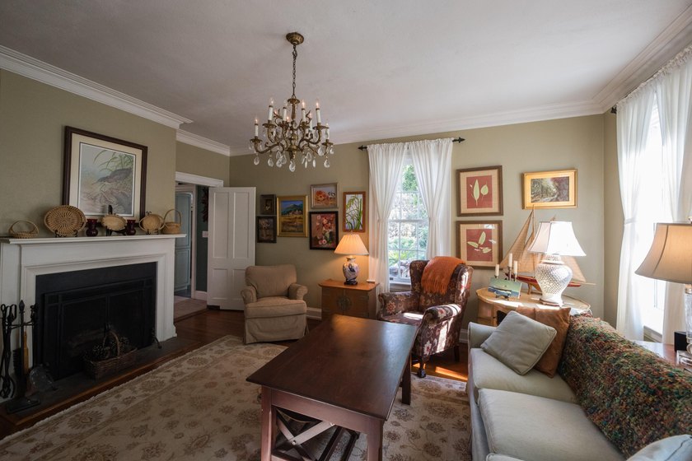
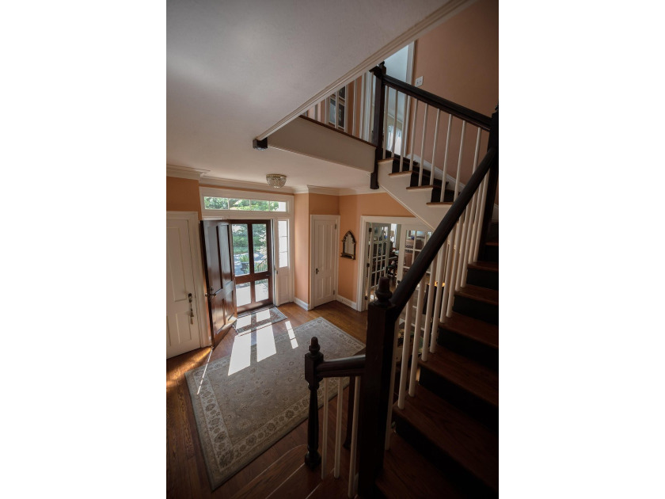
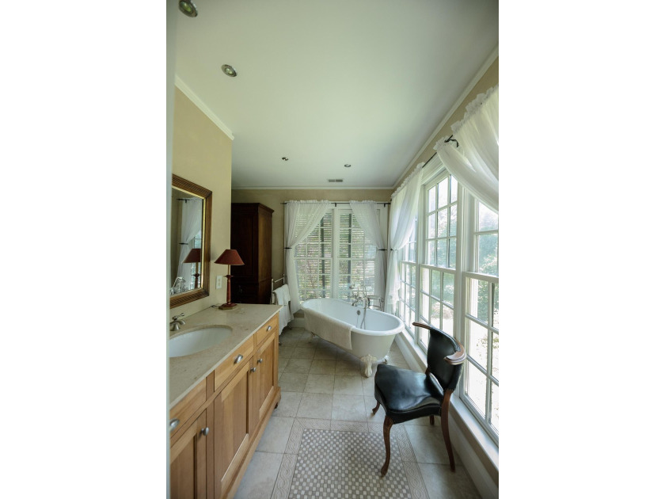
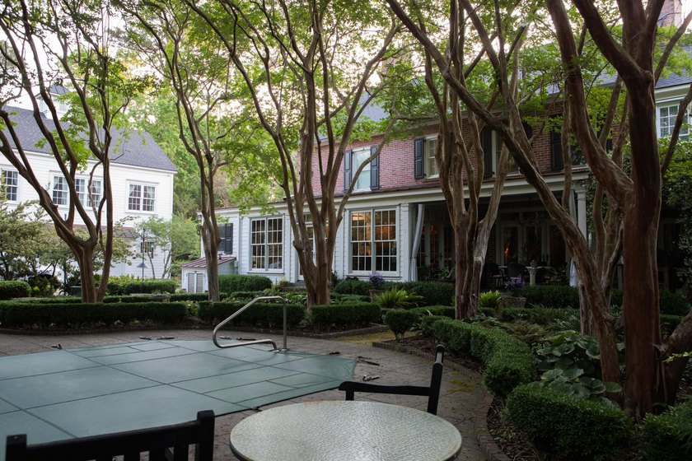
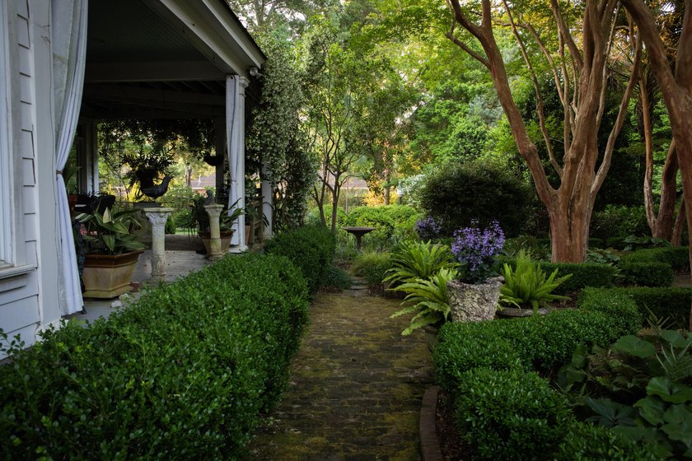
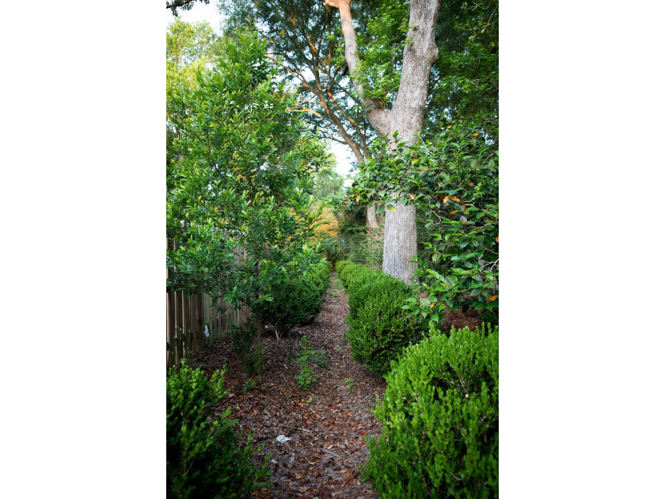
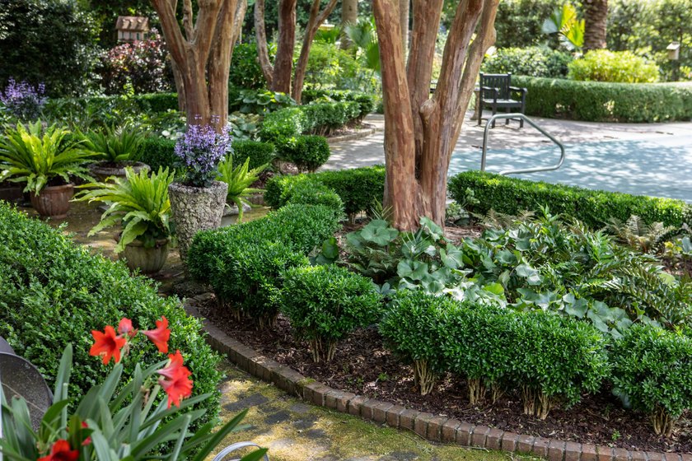
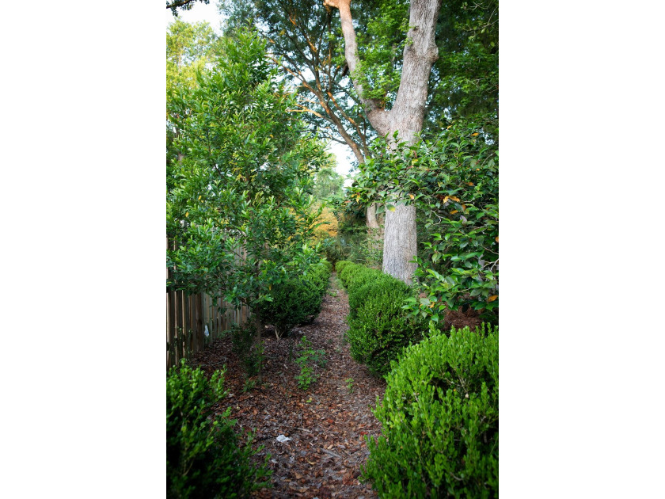
Nestled on 1.7 private acres and conveniently located just two miles from both the Ashley River Bridge and I-26 at Cosgrove Avenue, this exceptional property offers a rare combination of space, privacy, and timeless character. Beautiful wrought-iron gates greet you as you enter into an oasis, a world unto itself. Built in 1934, the estate includes a 3,580-square-foot main residence and a separate 1,180-square-foot carriage house. The main house features four bedrooms and three-and-a-half baths, including a spacious primary suite with a clawfoot soaking tub, heated floors, and a large walk-in closet. Original hardwood floors run throughout much of the home, while heated tile floors enhance the kitchen, sunroom, and primary bath. Designed for both everyday living and gracious entertaining,the kitchen is truly a cook's dream. It features a Viking range, abundant granite countertops, a coffered ceiling, generous space for a large dining table, and a comfortable sitting area that opens to a covered porch, pergola, pool and lush gardens beyond. French doors and numerous windows fill the home with natural light. A large butler's pantry and laundry room provide exceptional storage and functionality. Just beyond the foyer are a gracious dining room and living room, each with a working fireplace--one gas and one wood-burning--creating warm and inviting spaces for gatherings with family and friends. The gardens, featured in Charleston Magazine, are a true highlight of the property. Designed as a series of enchanting garden rooms, they offer beauty, privacy, and ample space to relax, entertain, or play. The detached two-car garage and carriage house include an elevator leading to spacious guest quartersplete with a living area, full kitchen, balcony and private bedroom, this is the perfect space for a home office or visiting family and friends. Timeless architectural details throughout, this property is a rare find just minutes from downtown Charleston and a rare opportunity to own a distinctive property that combines historic charm, modern comforts, and one of the area's most beautiful garden settings.
Property Features
5 Beds
6 Baths
4,760 Sqft
Built in 1934
1.7 Acres
2 Stories
Off Street
Siding: Brick Veneer, Wood Siding
Asphalt Roof
Has Swimming Pool
Has Fireplace
Natural Gas
Charleston County
Fairfield Community
Additional Photos
Contact Information
Gettys Glaze
AgentOwned Realty
843-725-5059
Location

Listing Agent: Gettys Glaze 843-725-5059
Broker: AgentOwned Realty 843-725-5059 Listing Site
Copyright © 2026 CHS Regional MLS. All rights reserved. All information provided by the listing agent/broker is deemed reliable but is not guaranteed and should be independently verified.
Broker: AgentOwned Realty 843-725-5059 Listing Site
Copyright © 2026 CHS Regional MLS. All rights reserved. All information provided by the listing agent/broker is deemed reliable but is not guaranteed and should be independently verified.
BarrierFreeHome.com
Printed Oct 23, 2026
Photo Gallery








$3,795,000
5
Beds
6
Baths
4,760
Sqft
1299 Old Towne Rd, Charleston, SC 29407
By contacting this agent you agree to these Terms and Conditions.
MLS# 26017626
$3,795,000
1299 Old Towne Rd, Charleston, SC 29407
5
Beds
6
Baths
4,760
Sqft
1.7
Acres
5 Beds
6 Baths
4,760 Sqft
1.7 Acres
Accessibility Features
Accessible Elevator Installed
Nestled on 1.7 private acres and conveniently located just two
Nestled on 1.7 private acres and conveniently located just two miles from both the Ashley River Bridge and I-26 at Cosgrove Avenue, this exceptional property offers a rare combination of space, privacy, and timeless character. Beautiful wrought-iron gates greet you as you enter into an oasis, a world unto itself. Built in 1934, the estate includes a 3,580-square-foot main residence and a separate 1,180-square-foot carriage house. The main house features four bedrooms and three-and-a-half baths, including a spacious primary suite with a clawfoot soaking tub, heated floors, and a large walk-in closet. Original hardwood floors run throughout much of the home, while heated tile floors enhance the kitchen, sunroom, and primary bath. Designed for both everyday living and gracious entertaining,the kitchen is truly a cook's dream. It features a Viking range, abundant granite countertops, a coffered ceiling, generous space for a large dining table, and a comfortable sitting area that opens to a covered porch, pergola, pool and lush gardens beyond. French doors and numerous windows fill the home with natural light. A large butler's pantry and laundry room provide exceptional storage and functionality. Just beyond the foyer are a gracious dining room and living room, each with a working fireplace--one gas and one wood-burning--creating warm and inviting spaces for gatherings with family and friends. The gardens, featured in Charleston Magazine, are a true highlight of the property. Designed as a series of enchanting garden rooms, they offer beauty, privacy, and ample space to relax, entertain, or play. The detached two-car garage and carriage house include an elevator leading to spacious guest quartersplete with a living area, full kitchen, balcony and private bedroom, this is the perfect space for a home office or visiting family and friends. Timeless architectural details throughout, this property is a rare find just minutes from downtown Charleston and a rare opportunity to own a distinctive property that combines historic charm, modern comforts, and one of the area's most beautiful garden settings.
126 days
on BarrierFreeHome.com
81
views
0
saves
Property Details
HOME DETAILS
5 Beds
6 Baths
4,760 Sqft
Built in 1934
1.7 Acres
2 Stories
EXTERIOR
Off Street
Siding: Brick Veneer, Wood Siding
Asphalt Roof
Has Swimming Pool
INTERIOR
Has Fireplace
Natural Gas
FINANCIAL & COMMUNITY
Charleston County
Fairfield Community
See More Details
Location

Mortgage Calculator
Ad Statistics
Ad Number
7902010
Viewed
81 times
Listing Status
Active
Added
Jun 18, 2026
Last Refreshed
Oct 22, 2026 05:59:50 PM
Listing Information
Data Source
CHS Regional MLS
Source Property ID
26017626
Listing Agent: Gettys Glaze 843-725-5059
Broker: AgentOwned Realty 843-725-5059 Listing Site
Copyright © 2026 CHS Regional MLS. All rights reserved. All information provided by the listing agent/broker is deemed reliable but is not guaranteed and should be independently verified.
Broker: AgentOwned Realty 843-725-5059 Listing Site
Copyright © 2026 CHS Regional MLS. All rights reserved. All information provided by the listing agent/broker is deemed reliable but is not guaranteed and should be independently verified.
Request Information
Start advertising today
Explore options for real estate agents and homeowners advertising on BarrierFreeHome.com
Sell Your Home
Explore Similar Properties


