Buy
  • Alabama Alaska Arizona Arkansas California Colorado Connecticut Delaware Florida Georgia Hawaii Idaho Illinois Indiana Iowa Kansas Kentucky Louisiana Maine Maryland Massachusetts Michigan Minnesota Mississippi Missouri Montana Nebraska Nevada New Hampshire New Jersey New Mexico New York North Carolina North Dakota Ohio Oklahoma Oregon Pennsylvania Rhode Island South Carolina South Dakota Tennessee Texas Utah Vermont Virginia Washington West Virginia Wisconsin Wyoming
    Canada Listings (113)
    Mexico Listings (12)
    Advanced Search
Sell Find an Agent
BarrierFreeHome.com BarrierFreeHome.com
Guides
My Account
  • Login
  • Manage My Real Estate Ads
  • Manage My Search Profile / Auto Notify
  • My Account Info
  • Manage My Favorites
Advertise Join
  • Buy
  • Sell
  • Find an Agent
  • Guides
  • My Account
    • Login
    • Manage My Real Estate Ads
    • Manage My Search Profile / Auto Notify
    • My Account Info
    • Manage My Favorites
  • Advertise
  • Join
Back to Search Back to Listing BarrierFreeHome.com logo
Share
BarrierFreeHome.com logo
Ad #7827369
MLS #26034992
Listing photo

Welcome to this charming move-in-ready condo located in the

13115 Mill Crossing Ct 205, Saint Louis, MO 63141
$237,900
2Beds
2Baths
1,356Sqft
--Acres

About this property

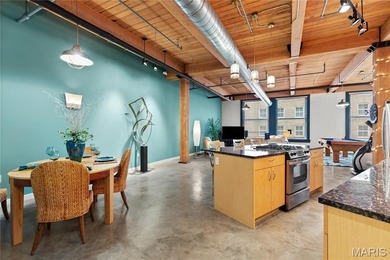
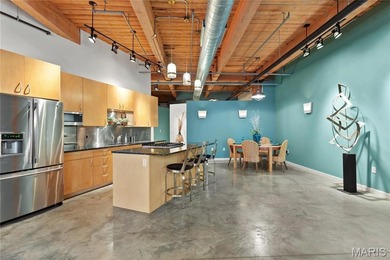
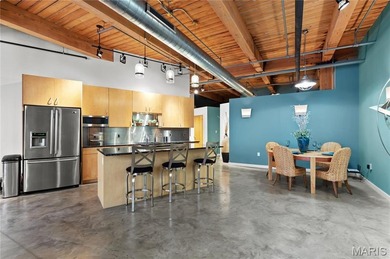
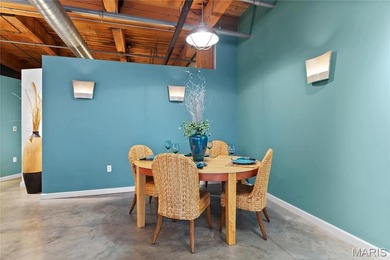
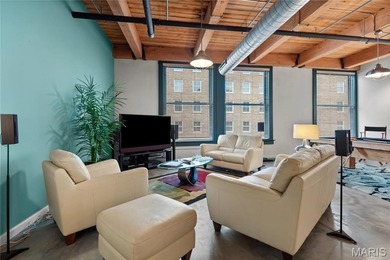
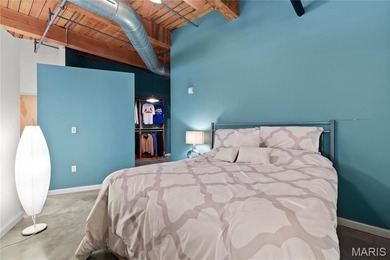
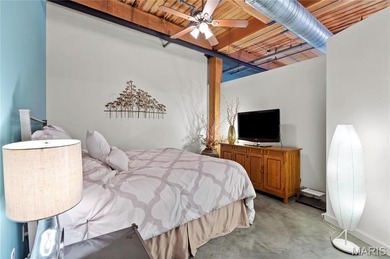
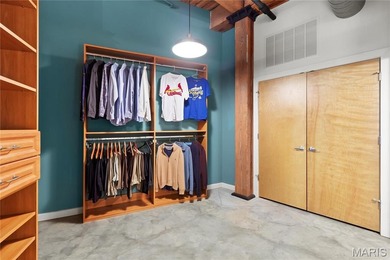
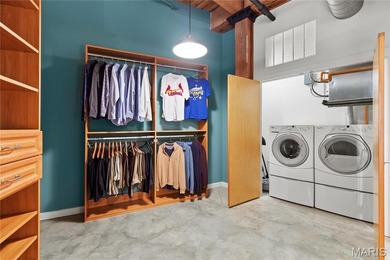
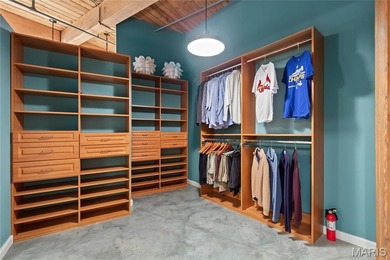
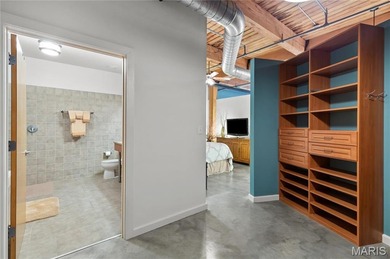
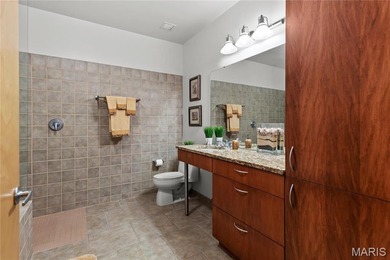
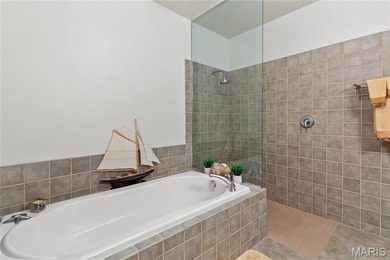
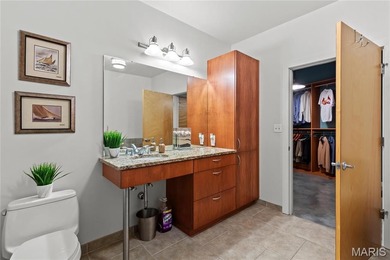
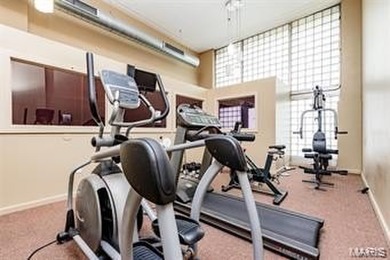
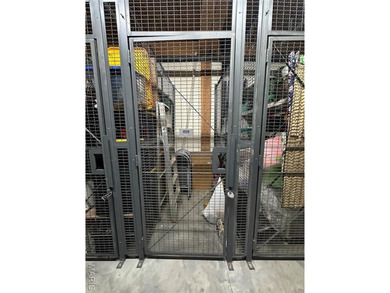
Welcome to this charming move-in-ready condo located in the heart of Creve Coeur. A safe and quiet gated community features a 2nd floor 2 Bed/ 2 Full Bath. Enter an inviting living/dining combo complete with cozy fireplace. Sliding glass doors lead to beautiful private balcony with relaxing view. Bedrooms are arranged in a divided floor plan. Master includes a large walk-in-closet; master bath has jetted bathtub /separate shower. Laundry room located off the kitchen along with ample storage within the unit. Recent improvements: freshly painted, water heater (2026), quartz hard surface counters in kitchen (2026), HVAC maintained every 6 months, freshly cleaned carpets. Refrigerator included. Unit features covered, secure underground parking garage with assigned parking and storage space, with elevator access. Mill Crossing residents enjoy a community pool and workout facility; HOA covers maintenance of building exterior, landscaping, snow removal, and access to club house, pool, exercise room/sauna, and utilities (water, sewer, gas, trash/recycle.) Conveniently located in Parkway School District near major highways, stores, restaurants and nearby hospital. Pets under 30 pounds are welcome in this Community.

Property Features

2 Beds
2 Baths
1,356 Sqft
Built in 2000
0.000 Acres
1 Story
Covered, Open, Gated, Garage, Underground/Basement
Siding: Brick Veneer, Vinyl Siding
Has Fireplace
Electric (Heating), Forced Air
$3,124 / yr property tax
St. Louis County
Mill Crossing Condo 2 Community

Additional Photos

Additional listing photo 1
Additional listing photo 2
Additional listing photo 3
Additional listing photo 4

Contact Information

Doug Doggendorf

Gateway Brokerage Group

314-630-8960

Location

Map
Listing Agent: Doug Doggendorf 314-630-8960
Broker: Gateway Brokerage Group 314-293-9339 Listing Site
Copyright © 2026 Mid America Regional Information Systems, Inc. All rights reserved. All information provided by the listing agent/broker is deemed reliable but is not guaranteed and should be independently verified.
BarrierFreeHome.com
Printed Nov 9, 2026

Photo Gallery

Welcome to this charming move-in-ready condo located in the - photo 1
Welcome to this charming move-in-ready condo located in the - photo 2
Welcome to this charming move-in-ready condo located in the - photo 3
Welcome to this charming move-in-ready condo located in the - photo 4
Welcome to this charming move-in-ready condo located in the - photo 5
Welcome to this charming move-in-ready condo located in the - photo 6
Welcome to this charming move-in-ready condo located in the - photo 7
Welcome to this charming move-in-ready condo located in the - photo 8
Welcome to this charming move-in-ready condo located in the - photo 9
Welcome to this charming move-in-ready condo located in the - photo 10
Welcome to this charming move-in-ready condo located in the - photo 11
Welcome to this charming move-in-ready condo located in the - photo 12
Welcome to this charming move-in-ready condo located in the - photo 13
Welcome to this charming move-in-ready condo located in the - photo 14
Welcome to this charming move-in-ready condo located in the - photo 15
Welcome to this charming move-in-ready condo located in the - photo 16
Welcome to this charming move-in-ready condo located in the - photo 17
Welcome to this charming move-in-ready condo located in the - photo 18
Welcome to this charming move-in-ready condo located in the - photo 19
Welcome to this charming move-in-ready condo located in the - photo 20
Welcome to this charming move-in-ready condo located in the - photo 21
Welcome to this charming move-in-ready condo located in the - photo 22
Welcome to this charming move-in-ready condo located in the - photo 23
Welcome to this charming move-in-ready condo located in the - photo 24
Welcome to this charming move-in-ready condo located in the - photo 25
Welcome to this charming move-in-ready condo located in the - photo 26
Welcome to this charming move-in-ready condo located in the - photo 27
Welcome to this charming move-in-ready condo located in the - photo 28
Welcome to this charming move-in-ready condo located in the - photo 29
Welcome to this charming move-in-ready condo located in the - photo 30
Welcome to this charming move-in-ready condo located in the - photo 31
Welcome to this charming move-in-ready condo located in the - photo 32
Welcome to this charming move-in-ready condo located in the - photo 33
Welcome to this charming move-in-ready condo located in the - photo 34
Welcome to this charming move-in-ready condo located in the - photo 35
Welcome to this charming move-in-ready condo located in the - photo 36

$237,900

2
Beds
2
Baths
1,356
Sqft

13115 Mill Crossing Ct 205, Saint Louis, MO 63141

By contacting this agent you agree to these Terms and Conditions.
Home Missouri Saint Louis
Welcome to this charming move-in-ready condo located in the - photo 1
Welcome to this charming move-in-ready condo located in the - photo 2
Welcome to this charming move-in-ready condo located in the - photo 3
Welcome to this charming move-in-ready condo located in the - photo 4
Welcome to this charming move-in-ready condo located in the - photo 5
MLS# 26034992
Condo For Sale
$237,900

13115 Mill Crossing Ct 205, Saint Louis, MO 63141

2
Beds
2
Baths
1,356
Sqft
--
Acres
2 Beds
2 Baths
1,356 Sqft
-- Acres
Accessibility Features
Accessible Elevator Installed

Welcome to this charming move-in-ready condo located in the

Welcome to this charming move-in-ready condo located in the heart of Creve Coeur. A safe and quiet gated community features a 2nd floor 2 Bed/ 2 Full Bath. Enter an inviting living/dining combo complete with cozy fireplace. Sliding glass doors lead to beautiful private balcony with relaxing view. Bedrooms are arranged in a divided floor plan. Master includes a large walk-in-closet; master bath has jetted bathtub /separate shower. Laundry room located off the kitchen along with ample storage within the unit. Recent improvements: freshly painted, water heater (2026), quartz hard surface counters in kitchen (2026), HVAC maintained every 6 months, freshly cleaned carpets. Refrigerator included. Unit features covered, secure underground parking garage with assigned parking and storage space, with elevator access. Mill Crossing residents enjoy a community pool and workout facility; HOA covers maintenance of building exterior, landscaping, snow removal, and access to club house, pool, exercise room/sauna, and utilities (water, sewer, gas, trash/recycle.) Conveniently located in Parkway School District near major highways, stores, restaurants and nearby hospital. Pets under 30 pounds are welcome in this Community.
157 days
on BarrierFreeHome.com
84
views
0
saves

Property Details

HOME DETAILS

2 Beds
2 Baths
1,356 Sqft
Built in 2000
0.000 Acres
1 Story

EXTERIOR

Covered, Open, Gated, Garage, Underground/Basement
Siding: Brick Veneer, Vinyl Siding

INTERIOR

Has Fireplace
Electric (Heating), Forced Air

FINANCIAL & COMMUNITY

$3,124 / yr property tax
St. Louis County
Mill Crossing Condo 2 Community
See More Details

Location

Map
Open in Google Maps

Mortgage Calculator

Ad Statistics

Ad Number
7827369
Viewed
84 times
Listing Status
Active
Added
Jun 04, 2026
Last Refreshed
Nov 09, 2026 12:42:07 AM

Listing Information

Data Source
Mid America Regional Information Systems, Inc.
Source Property ID
26034992
Listing Agent: Doug Doggendorf 314-630-8960
Broker: Gateway Brokerage Group 314-293-9339 Listing Site
Copyright © 2026 Mid America Regional Information Systems, Inc. All rights reserved. All information provided by the listing agent/broker is deemed reliable but is not guaranteed and should be independently verified.

Request Information

By proceeding, you authorize Dream Home Network Inc., its service providers (including real estate professionals such as Brokers, Listing Agents, Buyers Agents, and local referral partners), its affiliates, and other real estate professionals that may not be associated with Dream Home Network, to contact you using the contact details you provided, via email, phone call, and text (SMS), including using automated dialing technology and prerecorded and artificial voice, for marketing or advertising purposes, including contacting you about your inquiry and other home-related matters. You understand that your consent to the foregoing is not a condition of any purchase. Message and data rates may apply. This consent applies even if you are on a corporate, state or national Do Not Call list. Dream Home Network Inc. may share information about your recent and future site activity with its affiliates and service providers (including real estate professionals such as Brokers, Listing Agents, Buyers Agents, and local referral partners) to help them better understand what you are looking for in a property. To opt-out at any time you can reply "STOP" or contact Dream Home Network Inc. at csv@dreamhomenetwork.com.

Start advertising today

Explore options for real estate agents and homeowners advertising on BarrierFreeHome.com
Sell Your Home

Explore Similar Properties

For Sale
City living at its best in historic DeBaliviere Place walking - photo 1
City living at its best in historic DeBaliviere Place walking - photo 2
City living at its best in historic DeBaliviere Place walking - photo 3
City living at its best in historic DeBaliviere Place walking - photo 4
City living at its best in historic DeBaliviere Place walking - photo 5
City living at its best in historic DeBaliviere Place walking - photo 6
City living at its best in historic DeBaliviere Place walking - photo 7
City living at its best in historic DeBaliviere Place walking - photo 8
City living at its best in historic DeBaliviere Place walking - photo 9
City living at its best in historic DeBaliviere Place walking - photo 10
City living at its best in historic DeBaliviere Place walking - photo 11
City living at its best in historic DeBaliviere Place walking - photo 12
City living at its best in historic DeBaliviere Place walking - photo 13
City living at its best in historic DeBaliviere Place walking - photo 14
City living at its best in historic DeBaliviere Place walking - photo 15
City living at its best in historic DeBaliviere Place walking - photo 16
City living at its best in historic DeBaliviere Place walking - photo 17
City living at its best in historic DeBaliviere Place walking - photo 18
City living at its best in historic DeBaliviere Place walking - photo 19
City living at its best in historic DeBaliviere Place walking - photo 20
City living at its best in historic DeBaliviere Place walking - photo 21
City living at its best in historic DeBaliviere Place walking - photo 22
City living at its best in historic DeBaliviere Place walking - photo 23
City living at its best in historic DeBaliviere Place walking - photo 24
City living at its best in historic DeBaliviere Place walking - photo 25
City living at its best in historic DeBaliviere Place walking - photo 26
City living at its best in historic DeBaliviere Place walking - photo 27
City living at its best in historic DeBaliviere Place walking - photo 28
City living at its best in historic DeBaliviere Place walking - photo 29
City living at its best in historic DeBaliviere Place walking - photo 30
City living at its best in historic DeBaliviere Place walking - photo 31
City living at its best in historic DeBaliviere Place walking - photo 32
City living at its best in historic DeBaliviere Place walking - photo 33
City living at its best in historic DeBaliviere Place walking - photo 34
City living at its best in historic DeBaliviere Place walking - photo 35
City living at its best in historic DeBaliviere Place walking - photo 36
City living at its best in historic DeBaliviere Place walking - photo 37
City living at its best in historic DeBaliviere Place walking - photo 38
City living at its best in historic DeBaliviere Place walking - photo 39
City living at its best in historic DeBaliviere Place walking - photo 40
City living at its best in historic DeBaliviere Place walking - photo 41
City living at its best in historic DeBaliviere Place walking - photo 42
City living at its best in historic DeBaliviere Place walking - photo 43
City living at its best in historic DeBaliviere Place walking - photo 44
City living at its best in historic DeBaliviere Place walking - photo 45
City living at its best in historic DeBaliviere Place walking - photo 46
City living at its best in historic DeBaliviere Place walking - photo 47
City living at its best in historic DeBaliviere Place walking - photo 48
City living at its best in historic DeBaliviere Place walking - photo 49
City living at its best in historic DeBaliviere Place walking - photo 50

$279,900

3 Beds | 2.0 Baths | 1,591 Sqft

5510 Waterman Blvd 202, Saint Louis, MO 63112

City living at its best in historic DeBaliviere Place walking

Added: 05/28/2026 • Updated: 10/24/2026
For Sale
Welcome home to 4263 Henley Dr, where the updates are finished - photo 1
Welcome home to 4263 Henley Dr, where the updates are finished - photo 2
Welcome home to 4263 Henley Dr, where the updates are finished - photo 3
Welcome home to 4263 Henley Dr, where the updates are finished - photo 4
Welcome home to 4263 Henley Dr, where the updates are finished - photo 5
Welcome home to 4263 Henley Dr, where the updates are finished - photo 6
Welcome home to 4263 Henley Dr, where the updates are finished - photo 7
Welcome home to 4263 Henley Dr, where the updates are finished - photo 8
Welcome home to 4263 Henley Dr, where the updates are finished - photo 9
Welcome home to 4263 Henley Dr, where the updates are finished - photo 10
Welcome home to 4263 Henley Dr, where the updates are finished - photo 11
Welcome home to 4263 Henley Dr, where the updates are finished - photo 12
Welcome home to 4263 Henley Dr, where the updates are finished - photo 13
Welcome home to 4263 Henley Dr, where the updates are finished - photo 14
Welcome home to 4263 Henley Dr, where the updates are finished - photo 15
Welcome home to 4263 Henley Dr, where the updates are finished - photo 16
Welcome home to 4263 Henley Dr, where the updates are finished - photo 17
Welcome home to 4263 Henley Dr, where the updates are finished - photo 18
Welcome home to 4263 Henley Dr, where the updates are finished - photo 19
Welcome home to 4263 Henley Dr, where the updates are finished - photo 20
Welcome home to 4263 Henley Dr, where the updates are finished - photo 21
Welcome home to 4263 Henley Dr, where the updates are finished - photo 22
Welcome home to 4263 Henley Dr, where the updates are finished - photo 23
Welcome home to 4263 Henley Dr, where the updates are finished - photo 24
Welcome home to 4263 Henley Dr, where the updates are finished - photo 25
Welcome home to 4263 Henley Dr, where the updates are finished - photo 26
Welcome home to 4263 Henley Dr, where the updates are finished - photo 27
Welcome home to 4263 Henley Dr, where the updates are finished - photo 28
Welcome home to 4263 Henley Dr, where the updates are finished - photo 29
Welcome home to 4263 Henley Dr, where the updates are finished - photo 30
Welcome home to 4263 Henley Dr, where the updates are finished - photo 31
Welcome home to 4263 Henley Dr, where the updates are finished - photo 32

$269,900

3 Beds | 2.0 Baths | 1,560 Sqft

4263 Henley Dr, Saint Louis, MO 63129

Welcome home to 4263 Henley Dr, where the updates are finished

Added: 11/06/2026 • Updated: 11/07/2026
For Sale
You will discover refined luxury in this exceptional Downtown St - photo 1
You will discover refined luxury in this exceptional Downtown St - photo 2
You will discover refined luxury in this exceptional Downtown St - photo 3
You will discover refined luxury in this exceptional Downtown St - photo 4
You will discover refined luxury in this exceptional Downtown St - photo 5
You will discover refined luxury in this exceptional Downtown St - photo 6
You will discover refined luxury in this exceptional Downtown St - photo 7
You will discover refined luxury in this exceptional Downtown St - photo 8
You will discover refined luxury in this exceptional Downtown St - photo 9
You will discover refined luxury in this exceptional Downtown St - photo 10
You will discover refined luxury in this exceptional Downtown St - photo 11
You will discover refined luxury in this exceptional Downtown St - photo 12
You will discover refined luxury in this exceptional Downtown St - photo 13
You will discover refined luxury in this exceptional Downtown St - photo 14
You will discover refined luxury in this exceptional Downtown St - photo 15
You will discover refined luxury in this exceptional Downtown St - photo 16
You will discover refined luxury in this exceptional Downtown St - photo 17
You will discover refined luxury in this exceptional Downtown St - photo 18
You will discover refined luxury in this exceptional Downtown St - photo 19
You will discover refined luxury in this exceptional Downtown St - photo 20
You will discover refined luxury in this exceptional Downtown St - photo 21
You will discover refined luxury in this exceptional Downtown St - photo 22
You will discover refined luxury in this exceptional Downtown St - photo 23
You will discover refined luxury in this exceptional Downtown St - photo 24
You will discover refined luxury in this exceptional Downtown St - photo 25
You will discover refined luxury in this exceptional Downtown St - photo 26
You will discover refined luxury in this exceptional Downtown St - photo 27
You will discover refined luxury in this exceptional Downtown St - photo 28
You will discover refined luxury in this exceptional Downtown St - photo 29
You will discover refined luxury in this exceptional Downtown St - photo 30
You will discover refined luxury in this exceptional Downtown St - photo 31
You will discover refined luxury in this exceptional Downtown St - photo 32
You will discover refined luxury in this exceptional Downtown St - photo 33
You will discover refined luxury in this exceptional Downtown St - photo 34
You will discover refined luxury in this exceptional Downtown St - photo 35
You will discover refined luxury in this exceptional Downtown St - photo 36
You will discover refined luxury in this exceptional Downtown St - photo 37
You will discover refined luxury in this exceptional Downtown St - photo 38
You will discover refined luxury in this exceptional Downtown St - photo 39

$269,500

1 Beds | 2.0 Baths | 1,631 Sqft

901 Washington Ave 605, Saint Louis, MO 63101

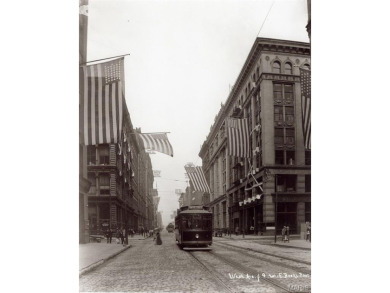
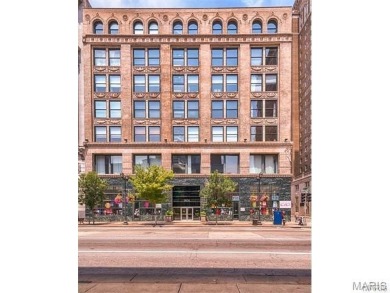
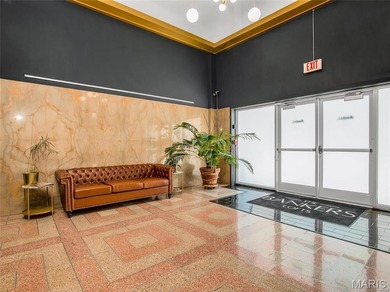
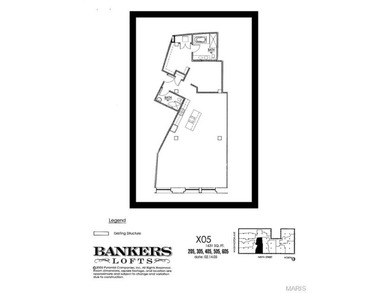
You will discover refined luxury in this exceptional Downtown St

Added: 11/21/2025 • Updated: 10/23/2026
For Sale
Completely renovated and move-in ready, this stunning 4th-floor - photo 1
Completely renovated and move-in ready, this stunning 4th-floor - photo 2
Completely renovated and move-in ready, this stunning 4th-floor - photo 3
Completely renovated and move-in ready, this stunning 4th-floor - photo 4
Completely renovated and move-in ready, this stunning 4th-floor - photo 5
Completely renovated and move-in ready, this stunning 4th-floor - photo 6
Completely renovated and move-in ready, this stunning 4th-floor - photo 7
Completely renovated and move-in ready, this stunning 4th-floor - photo 8
Completely renovated and move-in ready, this stunning 4th-floor - photo 9
Completely renovated and move-in ready, this stunning 4th-floor - photo 10
Completely renovated and move-in ready, this stunning 4th-floor - photo 11
Completely renovated and move-in ready, this stunning 4th-floor - photo 12
Completely renovated and move-in ready, this stunning 4th-floor - photo 13
Completely renovated and move-in ready, this stunning 4th-floor - photo 14
Completely renovated and move-in ready, this stunning 4th-floor - photo 15
Completely renovated and move-in ready, this stunning 4th-floor - photo 16
Completely renovated and move-in ready, this stunning 4th-floor - photo 17
Completely renovated and move-in ready, this stunning 4th-floor - photo 18
Completely renovated and move-in ready, this stunning 4th-floor - photo 19
Completely renovated and move-in ready, this stunning 4th-floor - photo 20
Completely renovated and move-in ready, this stunning 4th-floor - photo 21
Completely renovated and move-in ready, this stunning 4th-floor - photo 22
Completely renovated and move-in ready, this stunning 4th-floor - photo 23
Completely renovated and move-in ready, this stunning 4th-floor - photo 24
Completely renovated and move-in ready, this stunning 4th-floor - photo 25
Completely renovated and move-in ready, this stunning 4th-floor - photo 26
Completely renovated and move-in ready, this stunning 4th-floor - photo 27
Completely renovated and move-in ready, this stunning 4th-floor - photo 28
Completely renovated and move-in ready, this stunning 4th-floor - photo 29
Completely renovated and move-in ready, this stunning 4th-floor - photo 30
Completely renovated and move-in ready, this stunning 4th-floor - photo 31
Completely renovated and move-in ready, this stunning 4th-floor - photo 32
Completely renovated and move-in ready, this stunning 4th-floor - photo 33
Completely renovated and move-in ready, this stunning 4th-floor - photo 34
Completely renovated and move-in ready, this stunning 4th-floor - photo 35
Completely renovated and move-in ready, this stunning 4th-floor - photo 36
Completely renovated and move-in ready, this stunning 4th-floor - photo 37
Completely renovated and move-in ready, this stunning 4th-floor - photo 38
Completely renovated and move-in ready, this stunning 4th-floor - photo 39
Completely renovated and move-in ready, this stunning 4th-floor - photo 40
Completely renovated and move-in ready, this stunning 4th-floor - photo 41
Completely renovated and move-in ready, this stunning 4th-floor - photo 42
Completely renovated and move-in ready, this stunning 4th-floor - photo 43
Completely renovated and move-in ready, this stunning 4th-floor - photo 44
Completely renovated and move-in ready, this stunning 4th-floor - photo 45
Completely renovated and move-in ready, this stunning 4th-floor - photo 46
Completely renovated and move-in ready, this stunning 4th-floor - photo 47
Completely renovated and move-in ready, this stunning 4th-floor - photo 48
Completely renovated and move-in ready, this stunning 4th-floor - photo 49

$265,000

3 Beds | 2.0 Baths | 1,680 Sqft

550 Coeur De Royale Dr 408, Saint Louis, MO 63141

Completely renovated and move-in ready, this stunning 4th-floor

Added: 07/31/2026 • Updated: 10/30/2026
SEARCH STATES
Alabama Alaska Arizona Arkansas California Colorado Connecticut Delaware Florida Georgia Hawaii Idaho Illinois Indiana Iowa Kansas Kentucky Louisiana Maine Maryland Massachusetts Michigan Minnesota Mississippi Missouri Montana Nebraska Nevada New Hampshire New Jersey New Mexico New York North Carolina North Dakota Ohio Oklahoma Oregon Pennsylvania Rhode Island South Carolina South Dakota Tennessee Texas Utah Vermont Virginia Washington West Virginia Wisconsin Wyoming
SERVICES
Buy Buy Advertise Guides
COMPANY
Testimonials About Us Office Locations
SUPPORT
Help Contact Us
ADDITIONAL MARKETS
LakeHouse.com MountainHomes.com BeachHouse.com GolfHomes.com
SUBSCRIBE
Receive notifications for new listings
Subscribe
Facebook YouTube

Dream Home Network Inc.

is committed to ensuring digital accessibility and property listings for individuals with disabilities. All information provided is deemed reliable but is not guaranteed and should be independently verified. We are continuously working to improve the accessibility of our web experience for everyone, and we welcome feedback and accommodation requests. If you wish to report an issue or seek an accommodation, please let us know.

Dream Home Network Inc. Sells leads to DHN Realty Inc. who holds real estate brokerage licenses in Alabama. Listing agents will be sent notification copy of leads on their listings where Dream Home Network Inc. is provided listings via our Feed Provider as required.

© 1997 - 2026 Wheelchair-accessible Housing & Universal Design Homes at Barrier Free Home
Part of Dream Home Network, Inc.
Last updated on 2026.11.09
Terms & Policy

Search Filters
Price
-
0
$100,000
$100,000+
$200,000
$200,000+
$300,000
$300,000+
$400,000
$400,000+
$500,000
$500,000+
$600,000
$600,000+
$700,000
$700,000+
$800,000
$800,000+
$900,000
Any Price
Any Price
Beds & Baths
-
-
Property Type
Sale Status
More Filters
-
-
-
-
Advanced Search

Saint Louis

Read more
Sort By:
  • Featured
  • Newest
  • Price - Low To High
  • Price - High To Low
  • Sqft - Low To High
  • Sqft - High To Low

Saint Louis Real Estate Agent Info

About Saint Louis

Click to activate
Request Information
By proceeding you authorize Dream Home Network Inc., its service providers (including real estate professionals such as Brokers, Listing Agents, Buyers Agents, and local referral partners), and its affiliates, to contact me using the contact details you provided, via phone call or text (SMS) using automated dialing technology for marketing or advertising purposes, including contacting me about my inquiry and other home-related matters. Not a condition for purchase. Message and data rates may apply.
This consent applies even if you are on a corporate, state or national Do Not Call list. Dream Home Network Inc. may share information about your recent and future site activity with its affiliates and service providers (including real estate professionals such as Brokers, Listing Agents, Buyers Agents, and local referral partners) to help them better understand what I am looking for in a property. To opt-out at any time you can reply "STOP" or contact Dream Home Network Inc. at  csv@dreamhomenetwork.com.
Contact Agent
By contacting this agent you agree to these Terms and Conditions.
Share this Ad
Link copied
Video/Virtual Tour
Loading...
SEARCH STATES
Alabama Alaska Arizona Arkansas California Colorado Connecticut Delaware Florida Georgia Hawaii Idaho Illinois Indiana Iowa Kansas Kentucky Louisiana Maine Maryland Massachusetts Michigan Minnesota Mississippi Missouri Montana Nebraska Nevada New Hampshire New Jersey New Mexico New York North Carolina North Dakota Ohio Oklahoma Oregon Pennsylvania Rhode Island South Carolina South Dakota Tennessee Texas Utah Vermont Virginia Washington West Virginia Wisconsin Wyoming
SERVICES
Buy Buy Advertise Guides
COMPANY
Testimonials About Us Office Locations
SUPPORT
Help Contact Us
ADDITIONAL MARKETS
LakeHouse.com MountainHomes.com BeachHouse.com GolfHomes.com
SUBSCRIBE
Receive notifications for new listings
Subscribe
Facebook YouTube

Dream Home Network Inc.

is committed to ensuring digital accessibility and property listings for individuals with disabilities. All information provided is deemed reliable but is not guaranteed and should be independently verified. We are continuously working to improve the accessibility of our web experience for everyone, and we welcome feedback and accommodation requests. If you wish to report an issue or seek an accommodation, please let us know.

Dream Home Network Inc. Sells leads to DHN Realty Inc. who holds real estate brokerage licenses in Alabama. Listing agents will be sent notification copy of leads on their listings where Dream Home Network Inc. is provided listings via our Feed Provider as required.

© 1997 - 2026 Wheelchair-accessible Housing & Universal Design Homes at Barrier Free Home
Part of Dream Home Network, Inc.
Last updated on 2026.11.09
Terms & Policy