
Ad #7626677
MLS #675914
Experience effortless living in this beautifully maintained
13724 W Montecito Ln, Wichita, Kansas, 67235
$484,500
2Beds
2Baths
2,239Sqft
0.170Acres
About this property
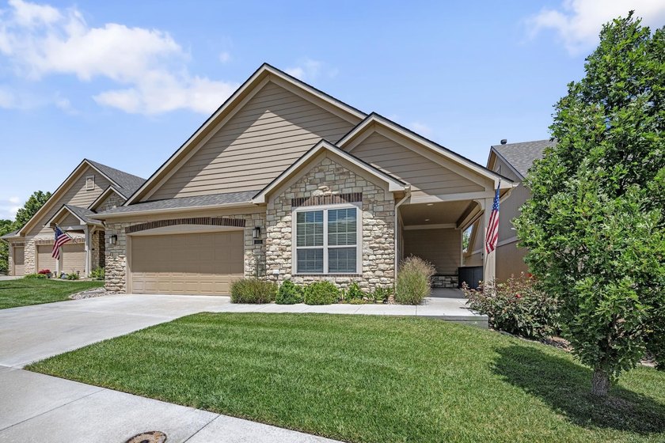
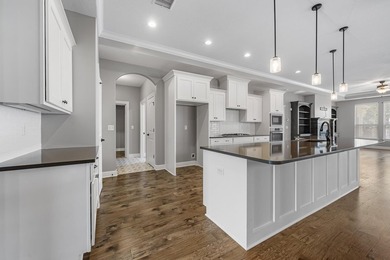
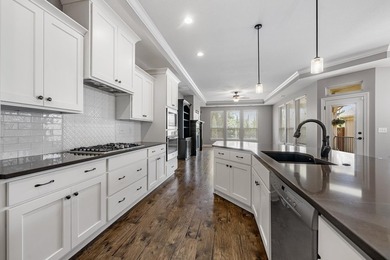
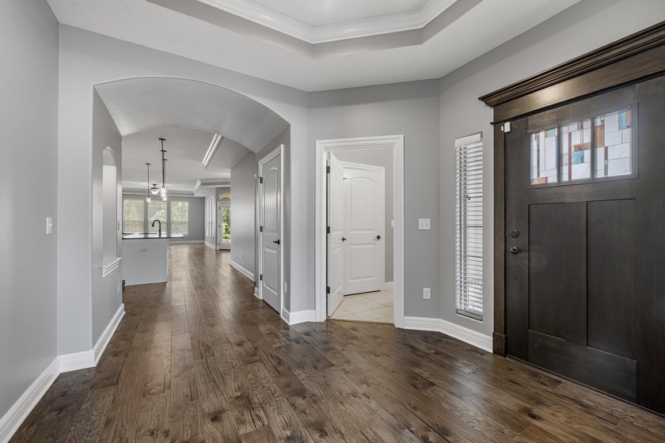
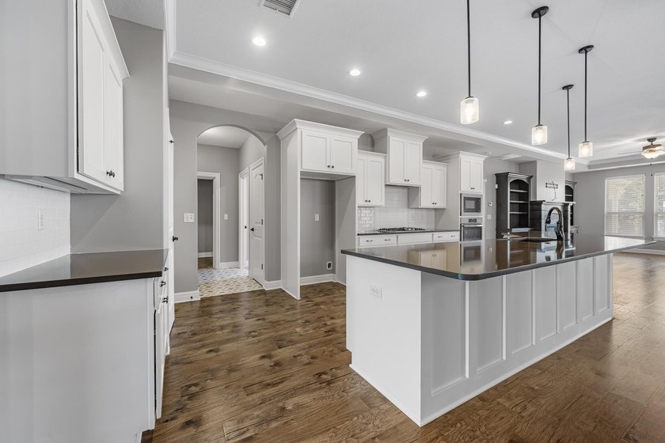
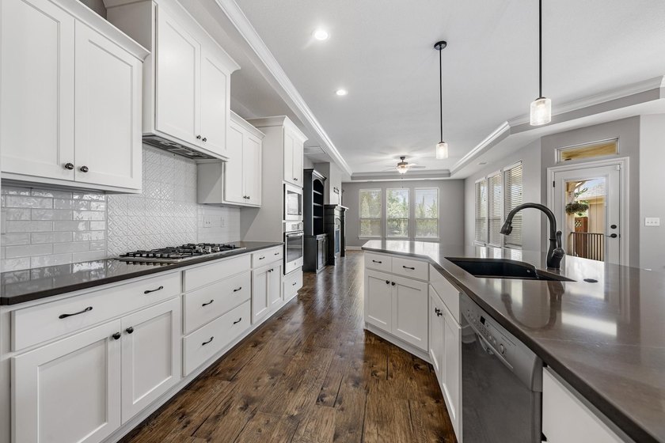
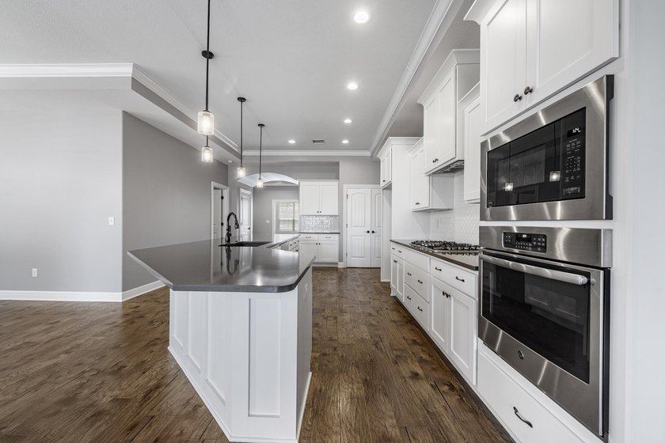
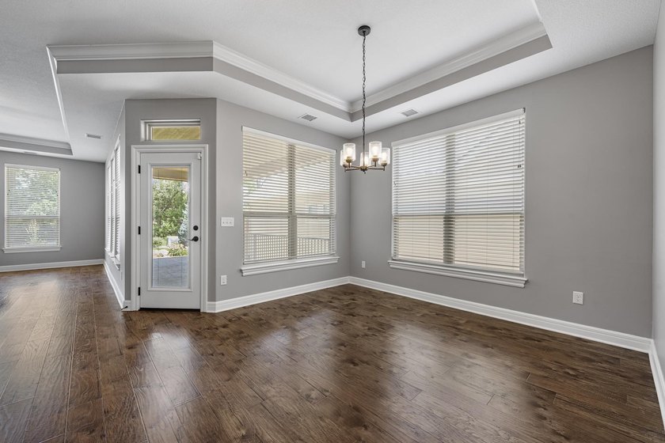
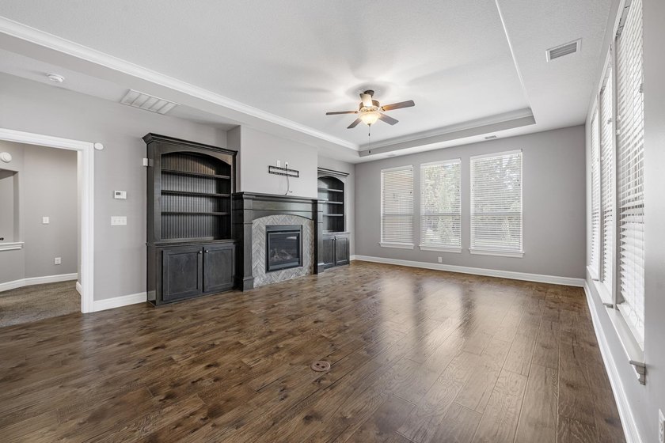
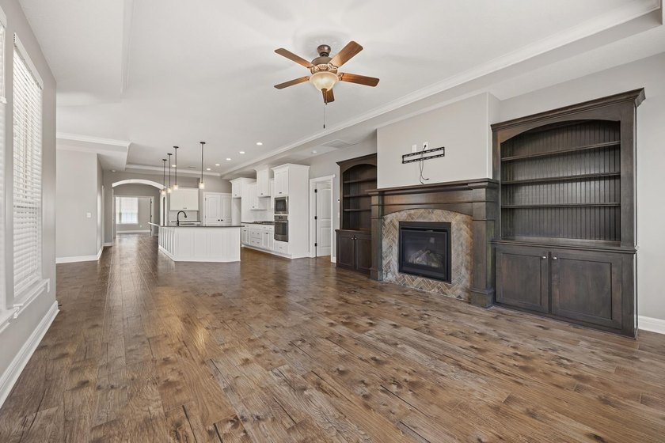
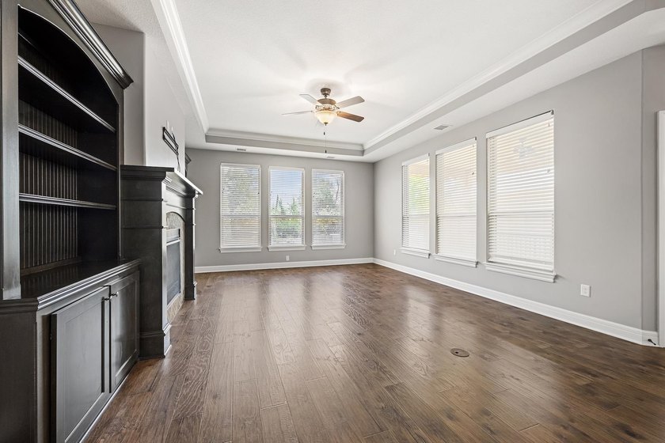
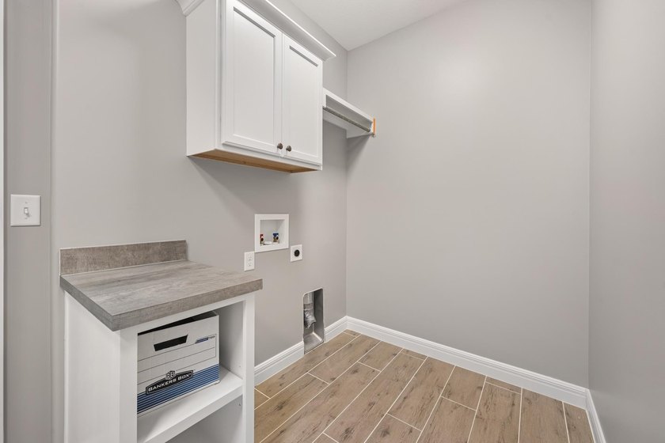
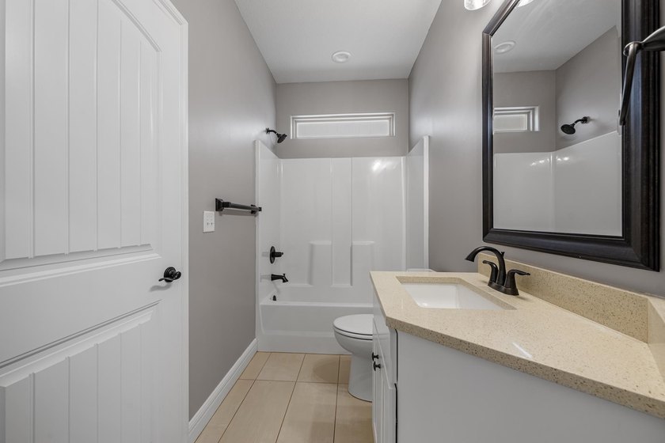
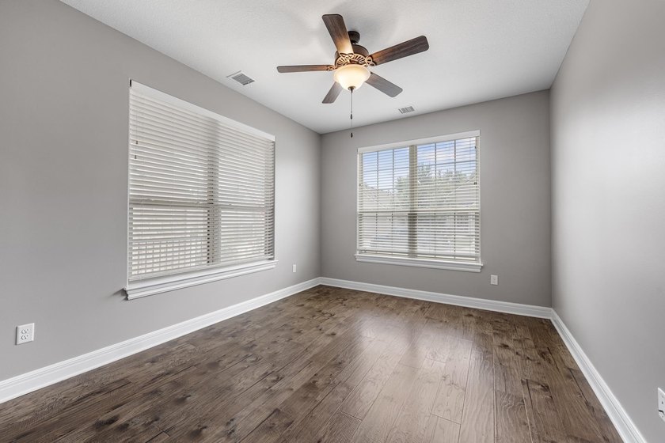
Experience effortless living in this beautifully maintained, like-new patio home where comfort, elegance, and convenience come together. From the welcoming covered front porch to the timeless exterior, this exceptional home offers impressive curb appeal and a lifestyle designed for both relaxation and entertaining. Inside, more than 2,200 square feet of thoughtfully planned living space features an open-concept design, soaring 10-foot ceilings, elegant crown molding, rich woodwork, and expansive windows that fill the home with natural light. The seamless flow between the living room, dining area, and kitchen creates an inviting setting for holiday gatherings, casual dinners, and everyday living. The showpiece kitchen is built to impress with an extraordinary 17-foot island offering seating for seven, crisp white cabinetry, a built-in oven, gas cooktop, stainless steel appliances, pantry, and dedicated coffee bar. Whether preparing a quiet breakfast or hosting a crowd, this kitchen delivers exceptional style, storage, and functionality. Just steps away, the spacious living room is anchored by a gas fireplace with custom built-ins, creating a warm and comfortable place to unwind. The private primary suite offers its own gas fireplace and an adjoining sitting room-perfect for reading, morning coffee, or a quiet retreat at the end of the day. The luxurious en suite bath features a beautifully tiled walk-in shower, dual vanities, tile flooring, and two generous walk-in closets. A second bedroom provides a comfortable space for family or overnight guests, while the dedicated home office is ideal for remote work, hobbies, or a quiet den. A full guest bath and separate laundry room add even more everyday convenience. Outdoor living is equally inviting with both a spacious covered patio and an open-air patio overlooking the backyard. Enjoy outdoor dining, morning sunshine, or peaceful evenings under the stars. Designed with accessibility and ease in mind, this zero-entry, handicap-accessible home also includes a two-car garage with a storm shelter for added peace of mind. HOA services include lawn care, snow removal, and trash service, giving you more time to enjoy the community clubhouse and heated saltwater inground swimming pool. Ideally located on Wichita's desirable west side near shopping, dining, churches, and everyday conveniences, this move-in-ready home offers the carefree lifestyle you have been waiting for. Call to schedule your private showing today.
Property Features
2 Beds
2 Baths
2,239 Sqft
Built in 2017
0.170 Acres
1 Story
Composition Roof
Has Fireplace
Forced Air, Natural Gas
$5,759 / yr property tax
Sedgwick County
AUBURN HILLS Community
Additional Photos

Contact Information
Bryce Jones
RE/MAX Premier
316-641-0878
Location

Listing Agent: Bryce Jones 316-641-0878
Broker: RE/MAX Premier 316-773-2707 Listing Site
Copyright © 2026 South Central Kansas MLS. All rights reserved. All information provided by the listing agent/broker is deemed reliable but is not guaranteed and should be independently verified.
Broker: RE/MAX Premier 316-773-2707 Listing Site
Copyright © 2026 South Central Kansas MLS. All rights reserved. All information provided by the listing agent/broker is deemed reliable but is not guaranteed and should be independently verified.
BarrierFreeHome.com
Printed Jul 28, 2026
Photo Gallery







$484,500
2
Beds
2
Baths
2,239
Sqft
13724 W Montecito Ln, Wichita, Kansas, 67235
By contacting this agent you agree to these Terms and Conditions.
MLS# 675914
Experience effortless living in this beautifully maintained
$484,500
13724 W Montecito Ln, Wichita, Kansas, 67235
2
Beds
2
Baths
2,239
Sqft
0.170
Acres
$484,500
13724 W Montecito Ln, Wichita, Kansas, 67235
2 Beds
2 Baths
2,239 Sqft
0.170 Acres
Accessibility Features
Accessible Approach with Ramp
Experience effortless living in this beautifully maintained, like-new patio home where comfort, elegance, and convenience come together. From the welcoming covered front porch to the timeless exterior, this exceptional home offers impressive curb appeal and a lifestyle designed for both relaxation and entertaining. Inside, more than 2,200 square feet of thoughtfully planned living space features an open-concept design, soaring 10-foot ceilings, elegant crown molding, rich woodwork, and expansive windows that fill the home with natural light. The seamless flow between the living room, dining area, and kitchen creates an inviting setting for holiday gatherings, casual dinners, and everyday living. The showpiece kitchen is built to impress with an extraordinary 17-foot island offering seating for seven, crisp white cabinetry, a built-in oven, gas cooktop, stainless steel appliances, pantry, and dedicated coffee bar. Whether preparing a quiet breakfast or hosting a crowd, this kitchen delivers exceptional style, storage, and functionality. Just steps away, the spacious living room is anchored by a gas fireplace with custom built-ins, creating a warm and comfortable place to unwind. The private primary suite offers its own gas fireplace and an adjoining sitting room-perfect for reading, morning coffee, or a quiet retreat at the end of the day. The luxurious en suite bath features a beautifully tiled walk-in shower, dual vanities, tile flooring, and two generous walk-in closets. A second bedroom provides a comfortable space for family or overnight guests, while the dedicated home office is ideal for remote work, hobbies, or a quiet den. A full guest bath and separate laundry room add even more everyday convenience. Outdoor living is equally inviting with both a spacious covered patio and an open-air patio overlooking the backyard. Enjoy outdoor dining, morning sunshine, or peaceful evenings under the stars. Designed with accessibility and ease in mind, this zero-entry, handicap-accessible home also includes a two-car garage with a storm shelter for added peace of mind. HOA services include lawn care, snow removal, and trash service, giving you more time to enjoy the community clubhouse and heated saltwater inground swimming pool. Ideally located on Wichita's desirable west side near shopping, dining, churches, and everyday conveniences, this move-in-ready home offers the carefree lifestyle you have been waiting for. Call to schedule your private showing today.
13 days
on BarrierFreeHome.com
19
views
0
saves
Property Details
HOME DETAILS
2 Beds
2 Baths
2,239 Sqft
Built in 2017
0.170 Acres
1 Story
EXTERIOR
Composition Roof
INTERIOR
Has Fireplace
Forced Air, Natural Gas
FINANCIAL & COMMUNITY
$5,759 / yr property tax
Sedgwick County
AUBURN HILLS Community
See More Details
Location
Mortgage Calculator
Ad Statistics
Ad Number
7626677
Viewed
19 times
Listing Status
Active
Added
Jul 14, 2026
Last Refresh
Jul 28, 2026 12:03:11 AM
Listing Information
Data Source
South Central Kansas MLS
Source Property ID
675914
Listing Agent: Bryce Jones 316-641-0878
Broker: RE/MAX Premier 316-773-2707 Listing Site
Copyright © 2026 South Central Kansas MLS. All rights reserved. All information provided by the listing agent/broker is deemed reliable but is not guaranteed and should be independently verified.
Broker: RE/MAX Premier 316-773-2707 Listing Site
Copyright © 2026 South Central Kansas MLS. All rights reserved. All information provided by the listing agent/broker is deemed reliable but is not guaranteed and should be independently verified.
Request Information
Start advertising today
Explore options for real estate agents and homeowners advertising on BarrierFreeHome.com
Sell Your Home
Explore Similar Properties


