Ad #6818534
MLS #4389673

A full 881-square-foot in-law suite with a private exterior
14301 Harbor Estate Rd, Charlotte, NC 28278
$792,999
5Beds
4Baths
3,748Sqft
0.79Acres
About this property
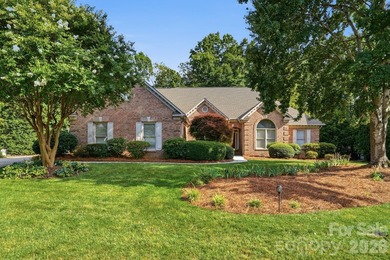
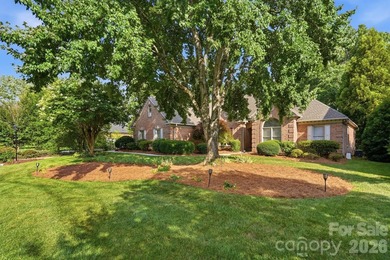
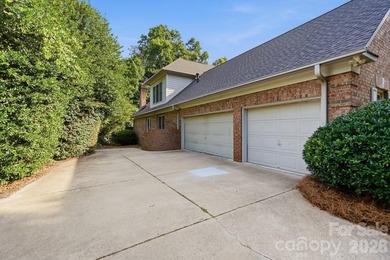
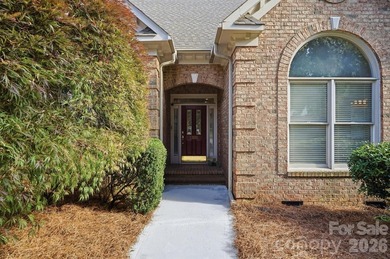
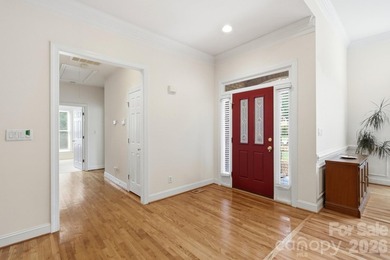
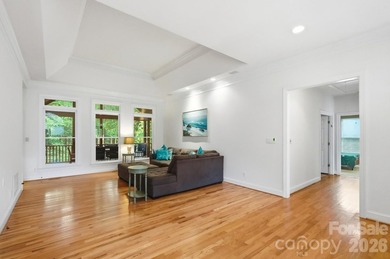
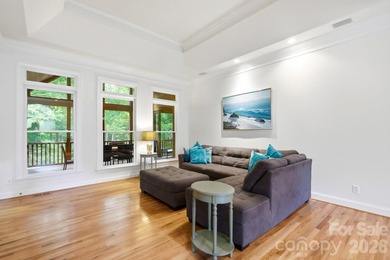
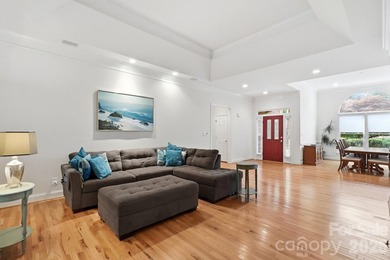
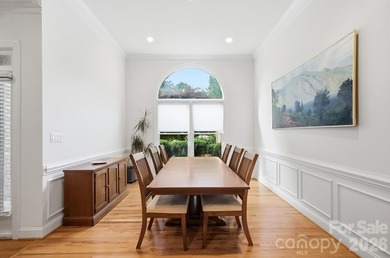
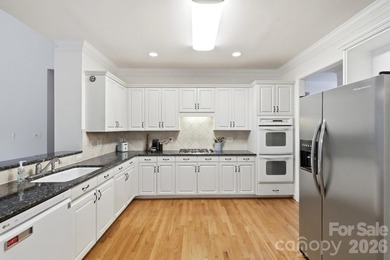
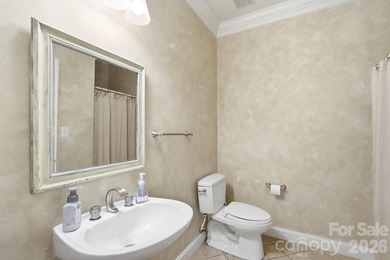
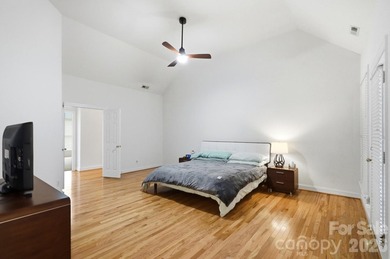
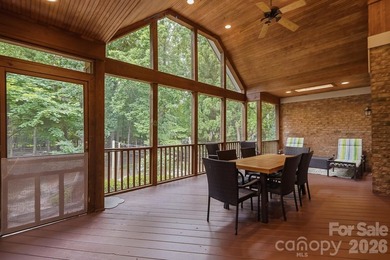
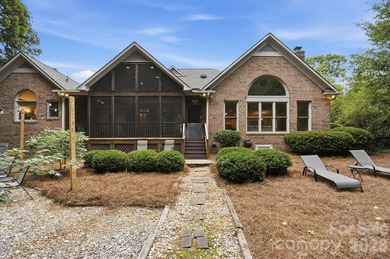
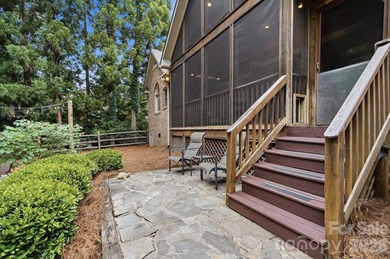
A full 881-square-foot in-law suite with a private exterior entrance, full kitchen, living room, bedroom, full bathroom, walk-in closet and dedicated laundry sets this Harbor Estates property apart. The 2,867-square-foot main residence and suite together offer 3,748 square feet of professionally measured heated living area, with a combined 5 bedrooms, 3 full baths and 2 half baths on a .79-acre lot. The suite provides a complete second living space with an open living room and kitchen, a separate bedroom and its own laundry. A shared screened porch between the main residence and suite offers a place to gather while each living space maintains its own entrance. Inside the main residence, four levels provide distinct spaces for everyday living and entertaining. A welcoming living room features soaring ceilings and large windows, while the lower level brings together the dining room, kitchen and family room. The main kitchen includes a large island with a built-in cooktop, generous cabinetry and counter space, a built-in desk and spacious pantry. The adjoining family room features a fireplace and wet bar, with access to the screened porch and an additional back porch. Generously sized secondary bedrooms share a full bathroom, while the top level is dedicated to the primary retreat. Its spacious ensuite includes a soaking tub, separate shower and large walk-in closet. Two garages offer more than 1,400 square feet for vehicles, recreational equipment, workshop needs and storage. Multiple porches and the .79-acre setting provide additional room to enjoy the outdoors. With a complete in-law suite, two full kitchens, spacious main residence and extensive garage space, this Harbor Estates home offers a versatile combination of shared gathering areas and separate living spaces. Appliances in both living spaces convey.
Property Features
5 Beds
4 Baths
3,748 Sqft
Built in 1987
0.79 Acres
4 Stories
Open, Driveway, Garage - Attached
Siding: Wood
Has Fireplace
Heat Pump (Heating), Electric (Heating), Natural Gas
Mecklenburg County
Harbor Estates Community
Additional Photos


Contact Information
Melissa Keffer
Yancey Realty
980-225-3272
Location

Listing Agent: Melissa Keffer 980-225-3272
Broker: Yancey Realty 704-577-9055 Listing Site
Copyright © 2026 Canopy MLS. All rights reserved. All information provided by the listing agent/broker is deemed reliable but is not guaranteed and should be independently verified.
Broker: Yancey Realty 704-577-9055 Listing Site
Copyright © 2026 Canopy MLS. All rights reserved. All information provided by the listing agent/broker is deemed reliable but is not guaranteed and should be independently verified.
BarrierFreeHome.com
Printed Oct 22, 2026
Photo Gallery


$792,999
5
Beds
4
Baths
3,748
Sqft
14301 Harbor Estate Rd, Charlotte, NC 28278
By contacting this agent you agree to these Terms and Conditions.
MLS# 4389673
$792,999
14301 Harbor Estate Rd, Charlotte, NC 28278
5
Beds
4
Baths
3,748
Sqft
0.79
Acres
5 Beds
4 Baths
3,748 Sqft
0.79 Acres
Accessibility Features
Accessible Approach with Ramp
A full 881-square-foot in-law suite with a private exterior
A full 881-square-foot in-law suite with a private exterior entrance, full kitchen, living room, bedroom, full bathroom, walk-in closet and dedicated laundry sets this Harbor Estates property apart. The 2,867-square-foot main residence and suite together offer 3,748 square feet of professionally measured heated living area, with a combined 5 bedrooms, 3 full baths and 2 half baths on a .79-acre lot. The suite provides a complete second living space with an open living room and kitchen, a separate bedroom and its own laundry. A shared screened porch between the main residence and suite offers a place to gather while each living space maintains its own entrance. Inside the main residence, four levels provide distinct spaces for everyday living and entertaining. A welcoming living room features soaring ceilings and large windows, while the lower level brings together the dining room, kitchen and family room. The main kitchen includes a large island with a built-in cooktop, generous cabinetry and counter space, a built-in desk and spacious pantry. The adjoining family room features a fireplace and wet bar, with access to the screened porch and an additional back porch. Generously sized secondary bedrooms share a full bathroom, while the top level is dedicated to the primary retreat. Its spacious ensuite includes a soaking tub, separate shower and large walk-in closet. Two garages offer more than 1,400 square feet for vehicles, recreational equipment, workshop needs and storage. Multiple porches and the .79-acre setting provide additional room to enjoy the outdoors. With a complete in-law suite, two full kitchens, spacious main residence and extensive garage space, this Harbor Estates home offers a versatile combination of shared gathering areas and separate living spaces. Appliances in both living spaces convey.
61 days
on BarrierFreeHome.com
55
views
0
saves
Property Details
HOME DETAILS
5 Beds
4 Baths
3,748 Sqft
Built in 1987
0.79 Acres
4 Stories
EXTERIOR
Open, Driveway, Garage - Attached
Siding: Wood
INTERIOR
Has Fireplace
Heat Pump (Heating), Electric (Heating), Natural Gas
FINANCIAL & COMMUNITY
Mecklenburg County
Harbor Estates Community
See More Details
Location

Mortgage Calculator
Ad Statistics
Ad Number
6818534
Viewed
55 times
Listing Status
Active
Added
Aug 21, 2026
Last Refreshed
Oct 21, 2026 06:19:57 PM
Listing Information
Data Source
Canopy MLS
Source Property ID
4389673
Listing Agent: Melissa Keffer 980-225-3272
Broker: Yancey Realty 704-577-9055 Listing Site
Copyright © 2026 Canopy MLS. All rights reserved. All information provided by the listing agent/broker is deemed reliable but is not guaranteed and should be independently verified.
Broker: Yancey Realty 704-577-9055 Listing Site
Copyright © 2026 Canopy MLS. All rights reserved. All information provided by the listing agent/broker is deemed reliable but is not guaranteed and should be independently verified.
Request Information
Start advertising today
Explore options for real estate agents and homeowners advertising on BarrierFreeHome.com
Sell Your Home
Explore Similar Properties