Buy
  • Alabama Alaska Arizona Arkansas California Colorado Connecticut Delaware Florida Georgia Hawaii Idaho Illinois Indiana Iowa Kansas Kentucky Louisiana Maine Maryland Massachusetts Michigan Minnesota Mississippi Missouri Montana Nebraska Nevada New Hampshire New Jersey New Mexico New York North Carolina North Dakota Ohio Oklahoma Oregon Pennsylvania Rhode Island South Carolina South Dakota Tennessee Texas Utah Vermont Virginia Washington West Virginia Wisconsin Wyoming
    Canada Listings (126)
    Mexico Listings (15)
    Advanced Search
Sell Find an Agent
BarrierFreeHome.com BarrierFreeHome.com
My Account
  • Login
  • Manage My Real Estate Ads
  • Manage My Search Profile / Auto Notify
  • My Account Info
  • Manage My Favorites
Advertise Join
  • Buy
  • Sell
  • Find an Agent
  • My Account
    • Login
    • Manage My Real Estate Ads
    • Manage My Search Profile / Auto Notify
    • My Account Info
    • Manage My Favorites
  • Advertise
  • Join
Back to Search Back to Listing BarrierFreeHome.com logo
Share
BarrierFreeHome.com logo
Ad #6666401
MLS #2812048
Listing photo

**NEW PRICE: $794,999 + UP TO $25,000 IN SELLER CREDIT TOWARD AN

1448 Midnight Cowboy Ct, Las Vegas, NV 89110
$794,999
4Beds
4Baths
4,391Sqft
0.31Acres

About this property

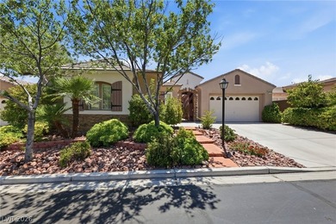
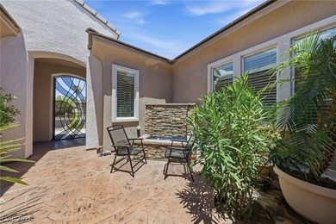
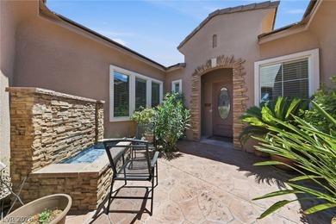
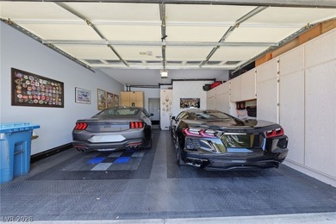
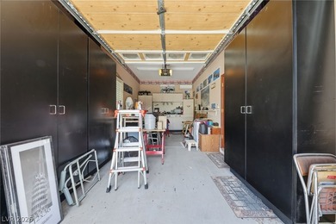
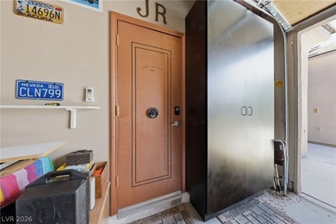
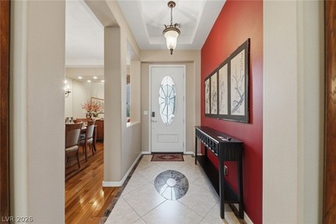
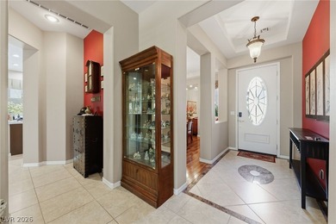
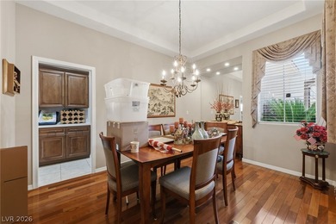
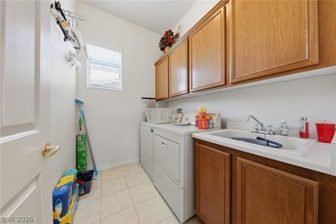
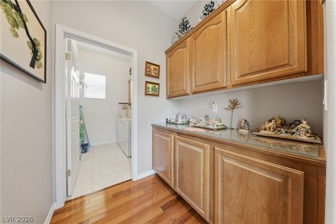
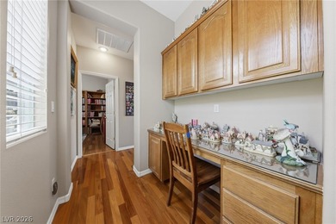
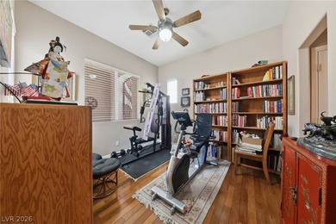
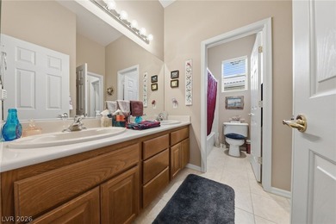
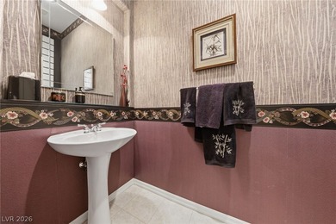
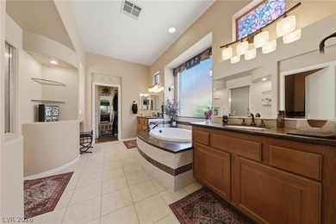
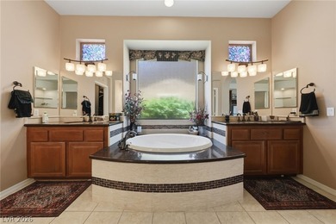
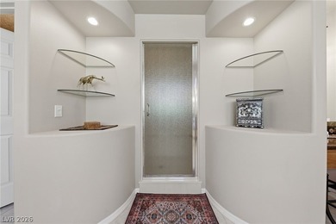
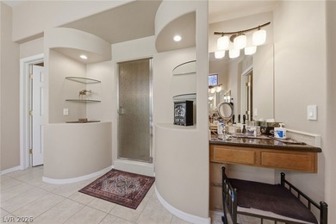
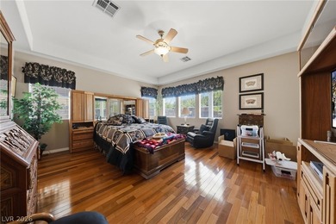
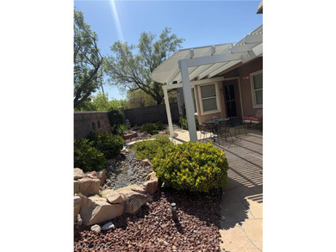
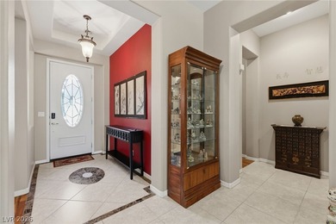
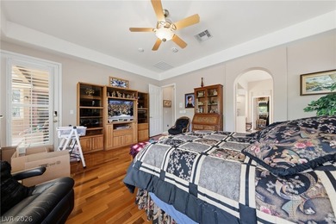
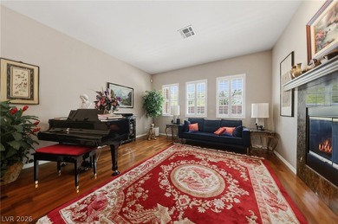
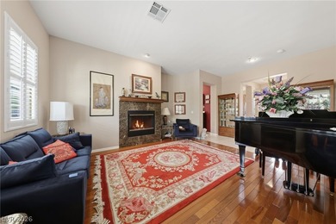
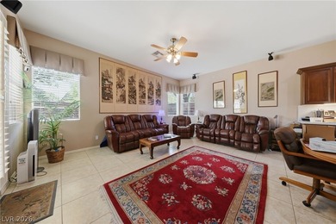
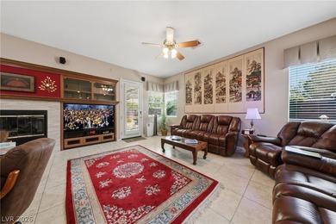
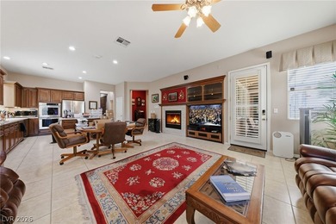
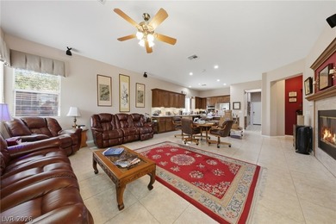
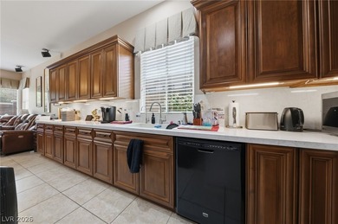
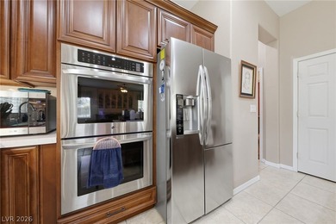
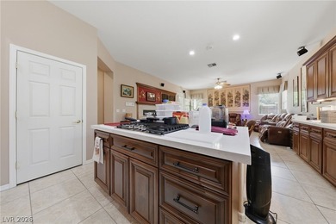
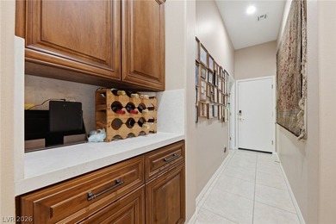
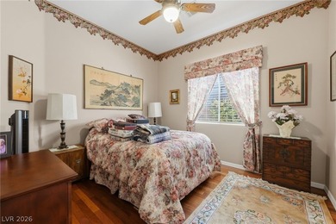
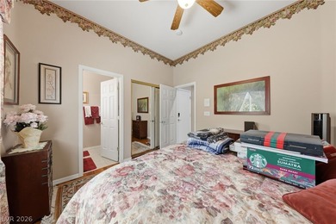
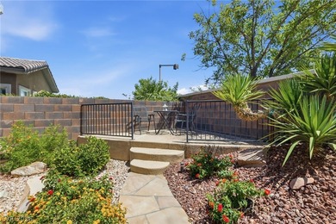
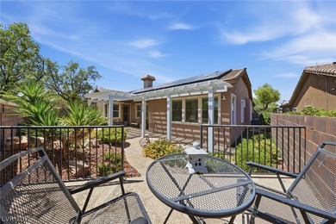
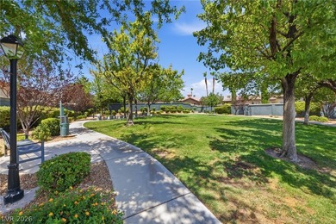
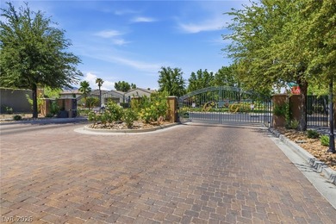
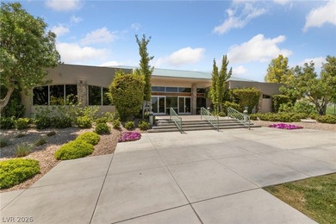
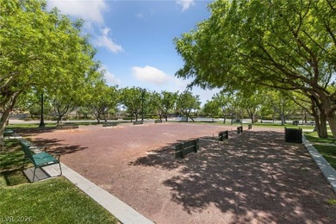
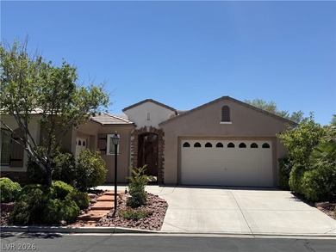
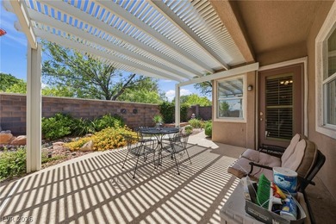
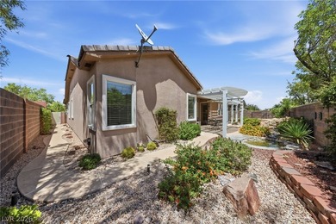
**NEW PRICE: $794,999 + UP TO $25,000 IN SELLER CREDIT TOWARD AN INTEREST RATE BUY DOWN!** A fresh price improvement and an opportunity for potential mortgage payment savings! Seller is offering up to $25,000 toward an interest rate buy down with a strong, acceptable offer, subject to financing requirements. MORE SPACE. MORE FEATURES. MORE POSSIBILITIES! Welcome to 1448 Midnight Cowboy Ct, a beautifully maintained two story home situated on an impressive 0.31 acre lot within a gated community. Offering 4,391 sq. ft., 4 bedrooms, 4 FULL bathrooms, and a three car garage, this property delivers exceptional space and versatility. STEP INSIDE AND DISCOVER! Soaring ceilings, a welcoming fireplace, generous living areas, and a spacious upstairs loft create an inviting atmosphere. A well appointed kitchen, flexible floor plan, and abundant storage add to the home's everyday functionality. AND THEN THERE'S THE BACKYARD! A sparkling private pool, covered patio, expansive outdoor space, and scenic views create a standout setting for outdoor entertaining and relaxation. AN OPPORTUNITY WORTH EXPLORING! With an oversized lot, impressive interior space, and a long list of desirable features, this property offers plenty to discover. Schedule a private showing and experience everything 1448 Midnight Cowboy Ct has to offer! Seller credit subject to an acceptable offer, lender approval, loan program limits, and negotiated contract terms. Actual interest rate and payment savings will vary.

Property Features

4 Beds
4 Baths
4,391 Sqft
Built in 2006
0.31 Acres
2 Stories
View Type: City
Garage, Open
Siding: Drywall
Tile Roof
Has Swimming Pool
Has Fireplace
Central, Electric (Heating), Natural Gas
$3,610 / yr property tax
Clark County
Hollywood & Owens Community

Additional Photos

Additional listing photo 1
Additional listing photo 2
Additional listing photo 3
Additional listing photo 4

Contact Information

David Hernandez

Luxury Real Estate of Nevada

725-599-2259

Location

Map
Listing Agent: David Hernandez (License #: S.0205497) 725-599-2259
Broker: Luxury Real Estate of Nevada 702-482-6057 Listing Site
Copyright © 2026 Las Vegas REALTORS®. All rights reserved. All information provided by the listing agent/broker is deemed reliable but is not guaranteed and should be independently verified.
BarrierFreeHome.com
Printed Oct 23, 2026

Photo Gallery

**NEW PRICE: $794,999 + UP TO $25,000 IN SELLER CREDIT TOWARD AN - photo 1
**NEW PRICE: $794,999 + UP TO $25,000 IN SELLER CREDIT TOWARD AN - photo 2
**NEW PRICE: $794,999 + UP TO $25,000 IN SELLER CREDIT TOWARD AN - photo 3
**NEW PRICE: $794,999 + UP TO $25,000 IN SELLER CREDIT TOWARD AN - photo 4
**NEW PRICE: $794,999 + UP TO $25,000 IN SELLER CREDIT TOWARD AN - photo 5
**NEW PRICE: $794,999 + UP TO $25,000 IN SELLER CREDIT TOWARD AN - photo 6
**NEW PRICE: $794,999 + UP TO $25,000 IN SELLER CREDIT TOWARD AN - photo 7
**NEW PRICE: $794,999 + UP TO $25,000 IN SELLER CREDIT TOWARD AN - photo 8
**NEW PRICE: $794,999 + UP TO $25,000 IN SELLER CREDIT TOWARD AN - photo 9
**NEW PRICE: $794,999 + UP TO $25,000 IN SELLER CREDIT TOWARD AN - photo 10
**NEW PRICE: $794,999 + UP TO $25,000 IN SELLER CREDIT TOWARD AN - photo 11
**NEW PRICE: $794,999 + UP TO $25,000 IN SELLER CREDIT TOWARD AN - photo 12
**NEW PRICE: $794,999 + UP TO $25,000 IN SELLER CREDIT TOWARD AN - photo 13
**NEW PRICE: $794,999 + UP TO $25,000 IN SELLER CREDIT TOWARD AN - photo 14
**NEW PRICE: $794,999 + UP TO $25,000 IN SELLER CREDIT TOWARD AN - photo 15
**NEW PRICE: $794,999 + UP TO $25,000 IN SELLER CREDIT TOWARD AN - photo 16
**NEW PRICE: $794,999 + UP TO $25,000 IN SELLER CREDIT TOWARD AN - photo 17
**NEW PRICE: $794,999 + UP TO $25,000 IN SELLER CREDIT TOWARD AN - photo 18
**NEW PRICE: $794,999 + UP TO $25,000 IN SELLER CREDIT TOWARD AN - photo 19
**NEW PRICE: $794,999 + UP TO $25,000 IN SELLER CREDIT TOWARD AN - photo 20
**NEW PRICE: $794,999 + UP TO $25,000 IN SELLER CREDIT TOWARD AN - photo 21
**NEW PRICE: $794,999 + UP TO $25,000 IN SELLER CREDIT TOWARD AN - photo 22
**NEW PRICE: $794,999 + UP TO $25,000 IN SELLER CREDIT TOWARD AN - photo 23
**NEW PRICE: $794,999 + UP TO $25,000 IN SELLER CREDIT TOWARD AN - photo 24
**NEW PRICE: $794,999 + UP TO $25,000 IN SELLER CREDIT TOWARD AN - photo 25
**NEW PRICE: $794,999 + UP TO $25,000 IN SELLER CREDIT TOWARD AN - photo 26
**NEW PRICE: $794,999 + UP TO $25,000 IN SELLER CREDIT TOWARD AN - photo 27
**NEW PRICE: $794,999 + UP TO $25,000 IN SELLER CREDIT TOWARD AN - photo 28
**NEW PRICE: $794,999 + UP TO $25,000 IN SELLER CREDIT TOWARD AN - photo 29
**NEW PRICE: $794,999 + UP TO $25,000 IN SELLER CREDIT TOWARD AN - photo 30
**NEW PRICE: $794,999 + UP TO $25,000 IN SELLER CREDIT TOWARD AN - photo 31
**NEW PRICE: $794,999 + UP TO $25,000 IN SELLER CREDIT TOWARD AN - photo 32
**NEW PRICE: $794,999 + UP TO $25,000 IN SELLER CREDIT TOWARD AN - photo 33
**NEW PRICE: $794,999 + UP TO $25,000 IN SELLER CREDIT TOWARD AN - photo 34
**NEW PRICE: $794,999 + UP TO $25,000 IN SELLER CREDIT TOWARD AN - photo 35
**NEW PRICE: $794,999 + UP TO $25,000 IN SELLER CREDIT TOWARD AN - photo 36
**NEW PRICE: $794,999 + UP TO $25,000 IN SELLER CREDIT TOWARD AN - photo 37
**NEW PRICE: $794,999 + UP TO $25,000 IN SELLER CREDIT TOWARD AN - photo 38
**NEW PRICE: $794,999 + UP TO $25,000 IN SELLER CREDIT TOWARD AN - photo 39
**NEW PRICE: $794,999 + UP TO $25,000 IN SELLER CREDIT TOWARD AN - photo 40
**NEW PRICE: $794,999 + UP TO $25,000 IN SELLER CREDIT TOWARD AN - photo 41
**NEW PRICE: $794,999 + UP TO $25,000 IN SELLER CREDIT TOWARD AN - photo 42
**NEW PRICE: $794,999 + UP TO $25,000 IN SELLER CREDIT TOWARD AN - photo 43
**NEW PRICE: $794,999 + UP TO $25,000 IN SELLER CREDIT TOWARD AN - photo 44
**NEW PRICE: $794,999 + UP TO $25,000 IN SELLER CREDIT TOWARD AN - photo 45
**NEW PRICE: $794,999 + UP TO $25,000 IN SELLER CREDIT TOWARD AN - photo 46
**NEW PRICE: $794,999 + UP TO $25,000 IN SELLER CREDIT TOWARD AN - photo 47
**NEW PRICE: $794,999 + UP TO $25,000 IN SELLER CREDIT TOWARD AN - photo 48
**NEW PRICE: $794,999 + UP TO $25,000 IN SELLER CREDIT TOWARD AN - photo 49
**NEW PRICE: $794,999 + UP TO $25,000 IN SELLER CREDIT TOWARD AN - photo 50

$794,999

4
Beds
4
Baths
4,391
Sqft

1448 Midnight Cowboy Ct, Las Vegas, NV 89110

By contacting this agent you agree to these Terms and Conditions.
Home Nevada Las Vegas
**NEW PRICE: $794,999 + UP TO $25,000 IN SELLER CREDIT TOWARD AN - photo 1
**NEW PRICE: $794,999 + UP TO $25,000 IN SELLER CREDIT TOWARD AN - photo 2
**NEW PRICE: $794,999 + UP TO $25,000 IN SELLER CREDIT TOWARD AN - photo 3
**NEW PRICE: $794,999 + UP TO $25,000 IN SELLER CREDIT TOWARD AN - photo 4
**NEW PRICE: $794,999 + UP TO $25,000 IN SELLER CREDIT TOWARD AN - photo 5
MLS# 2812048
Home For Sale
$794,999

1448 Midnight Cowboy Ct, Las Vegas, NV 89110

4
Beds
4
Baths
4,391
Sqft
0.31
Acres
4 Beds
4 Baths
4,391 Sqft
0.31 Acres
Accessibility Features
Accessible Approach with Ramp

**NEW PRICE: $794,999 + UP TO $25,000 IN SELLER CREDIT TOWARD AN

**NEW PRICE: $794,999 + UP TO $25,000 IN SELLER CREDIT TOWARD AN INTEREST RATE BUY DOWN!** A fresh price improvement and an opportunity for potential mortgage payment savings! Seller is offering up to $25,000 toward an interest rate buy down with a strong, acceptable offer, subject to financing requirements. MORE SPACE. MORE FEATURES. MORE POSSIBILITIES! Welcome to 1448 Midnight Cowboy Ct, a beautifully maintained two story home situated on an impressive 0.31 acre lot within a gated community. Offering 4,391 sq. ft., 4 bedrooms, 4 FULL bathrooms, and a three car garage, this property delivers exceptional space and versatility. STEP INSIDE AND DISCOVER! Soaring ceilings, a welcoming fireplace, generous living areas, and a spacious upstairs loft create an inviting atmosphere. A well appointed kitchen, flexible floor plan, and abundant storage add to the home's everyday functionality. AND THEN THERE'S THE BACKYARD! A sparkling private pool, covered patio, expansive outdoor space, and scenic views create a standout setting for outdoor entertaining and relaxation. AN OPPORTUNITY WORTH EXPLORING! With an oversized lot, impressive interior space, and a long list of desirable features, this property offers plenty to discover. Schedule a private showing and experience everything 1448 Midnight Cowboy Ct has to offer! Seller credit subject to an acceptable offer, lender approval, loan program limits, and negotiated contract terms. Actual interest rate and payment savings will vary.
52 days
on BarrierFreeHome.com
43
views
0
saves

Property Details

HOME DETAILS

4 Beds
4 Baths
4,391 Sqft
Built in 2006
0.31 Acres
2 Stories

BARRIERFREE ACCESS & VIEW

View Type: City

EXTERIOR

Garage, Open
Siding: Drywall
Tile Roof
Has Swimming Pool

INTERIOR

Has Fireplace
Central, Electric (Heating), Natural Gas

FINANCIAL & COMMUNITY

$3,610 / yr property tax
Clark County
Hollywood & Owens Community
See More Details

Location

Map
Open in Google Maps

Mortgage Calculator

Ad Statistics

Ad Number
6666401
Viewed
43 times
Listing Status
Active
Added
Aug 31, 2026
Last Refreshed
Oct 23, 2026 12:45:43 AM

Listing Information

Data Source
Las Vegas REALTORS®
Source Property ID
2812048
Listing Agent: David Hernandez (License #: S.0205497) 725-599-2259
Broker: Luxury Real Estate of Nevada 702-482-6057 Listing Site
Copyright © 2026 Las Vegas REALTORS®. All rights reserved. All information provided by the listing agent/broker is deemed reliable but is not guaranteed and should be independently verified.

Request Information

By proceeding, you authorize Dream Home Network Inc., its service providers (including real estate professionals such as Brokers, Listing Agents, Buyers Agents, and local referral partners), its affiliates, and other real estate professionals that may not be associated with Dream Home Network, to contact you using the contact details you provided, via email, phone call, and text (SMS), including using automated dialing technology and prerecorded and artificial voice, for marketing or advertising purposes, including contacting you about your inquiry and other home-related matters. You understand that your consent to the foregoing is not a condition of any purchase. Message and data rates may apply. This consent applies even if you are on a corporate, state or national Do Not Call list. Dream Home Network Inc. may share information about your recent and future site activity with its affiliates and service providers (including real estate professionals such as Brokers, Listing Agents, Buyers Agents, and local referral partners) to help them better understand what you are looking for in a property. To opt-out at any time you can reply "STOP" or contact Dream Home Network Inc. at csv@dreamhomenetwork.com.

Start advertising today

Explore options for real estate agents and homeowners advertising on BarrierFreeHome.com
Sell Your Home

Explore Similar Properties
For Sale
PRICE IMPROVEMENT! Enjoy prime Summerlin living in this spacious - photo 1
PRICE IMPROVEMENT! Enjoy prime Summerlin living in this spacious - photo 2
PRICE IMPROVEMENT! Enjoy prime Summerlin living in this spacious - photo 3
PRICE IMPROVEMENT! Enjoy prime Summerlin living in this spacious - photo 4
PRICE IMPROVEMENT! Enjoy prime Summerlin living in this spacious - photo 5
PRICE IMPROVEMENT! Enjoy prime Summerlin living in this spacious - photo 6
PRICE IMPROVEMENT! Enjoy prime Summerlin living in this spacious - photo 7
PRICE IMPROVEMENT! Enjoy prime Summerlin living in this spacious - photo 8
PRICE IMPROVEMENT! Enjoy prime Summerlin living in this spacious - photo 9
PRICE IMPROVEMENT! Enjoy prime Summerlin living in this spacious - photo 10
PRICE IMPROVEMENT! Enjoy prime Summerlin living in this spacious - photo 11
PRICE IMPROVEMENT! Enjoy prime Summerlin living in this spacious - photo 12
PRICE IMPROVEMENT! Enjoy prime Summerlin living in this spacious - photo 13
PRICE IMPROVEMENT! Enjoy prime Summerlin living in this spacious - photo 14
PRICE IMPROVEMENT! Enjoy prime Summerlin living in this spacious - photo 15
PRICE IMPROVEMENT! Enjoy prime Summerlin living in this spacious - photo 16
PRICE IMPROVEMENT! Enjoy prime Summerlin living in this spacious - photo 17
PRICE IMPROVEMENT! Enjoy prime Summerlin living in this spacious - photo 18
PRICE IMPROVEMENT! Enjoy prime Summerlin living in this spacious - photo 19
PRICE IMPROVEMENT! Enjoy prime Summerlin living in this spacious - photo 20
PRICE IMPROVEMENT! Enjoy prime Summerlin living in this spacious - photo 21
PRICE IMPROVEMENT! Enjoy prime Summerlin living in this spacious - photo 22
PRICE IMPROVEMENT! Enjoy prime Summerlin living in this spacious - photo 23
PRICE IMPROVEMENT! Enjoy prime Summerlin living in this spacious - photo 24
PRICE IMPROVEMENT! Enjoy prime Summerlin living in this spacious - photo 25
PRICE IMPROVEMENT! Enjoy prime Summerlin living in this spacious - photo 26
PRICE IMPROVEMENT! Enjoy prime Summerlin living in this spacious - photo 27
PRICE IMPROVEMENT! Enjoy prime Summerlin living in this spacious - photo 28
PRICE IMPROVEMENT! Enjoy prime Summerlin living in this spacious - photo 29
PRICE IMPROVEMENT! Enjoy prime Summerlin living in this spacious - photo 30
PRICE IMPROVEMENT! Enjoy prime Summerlin living in this spacious - photo 31
PRICE IMPROVEMENT! Enjoy prime Summerlin living in this spacious - photo 32
PRICE IMPROVEMENT! Enjoy prime Summerlin living in this spacious - photo 33
PRICE IMPROVEMENT! Enjoy prime Summerlin living in this spacious - photo 34
PRICE IMPROVEMENT! Enjoy prime Summerlin living in this spacious - photo 35
PRICE IMPROVEMENT! Enjoy prime Summerlin living in this spacious - photo 36
PRICE IMPROVEMENT! Enjoy prime Summerlin living in this spacious - photo 37
PRICE IMPROVEMENT! Enjoy prime Summerlin living in this spacious - photo 38
PRICE IMPROVEMENT! Enjoy prime Summerlin living in this spacious - photo 39
PRICE IMPROVEMENT! Enjoy prime Summerlin living in this spacious - photo 40
PRICE IMPROVEMENT! Enjoy prime Summerlin living in this spacious - photo 41
PRICE IMPROVEMENT! Enjoy prime Summerlin living in this spacious - photo 42
PRICE IMPROVEMENT! Enjoy prime Summerlin living in this spacious - photo 43
PRICE IMPROVEMENT! Enjoy prime Summerlin living in this spacious - photo 44
PRICE IMPROVEMENT! Enjoy prime Summerlin living in this spacious - photo 45
PRICE IMPROVEMENT! Enjoy prime Summerlin living in this spacious - photo 46
PRICE IMPROVEMENT! Enjoy prime Summerlin living in this spacious - photo 47
PRICE IMPROVEMENT! Enjoy prime Summerlin living in this spacious - photo 48
PRICE IMPROVEMENT! Enjoy prime Summerlin living in this spacious - photo 49
PRICE IMPROVEMENT! Enjoy prime Summerlin living in this spacious - photo 50

$949,900

4 Beds | 4.0 Baths | 2,865 Sqft

10545 Garden Light Dr, Las Vegas, NV 89135

PRICE IMPROVEMENT! Enjoy prime Summerlin living in this spacious

Added: 07/14/2026 • Updated: 10/19/2026
Open House 10/23 For Sale
Single-story Summerlin living with a backyard that feels like a - photo 1
Single-story Summerlin living with a backyard that feels like a - photo 2
Single-story Summerlin living with a backyard that feels like a - photo 3
Single-story Summerlin living with a backyard that feels like a - photo 4
Single-story Summerlin living with a backyard that feels like a - photo 5
Single-story Summerlin living with a backyard that feels like a - photo 6
Single-story Summerlin living with a backyard that feels like a - photo 7
Single-story Summerlin living with a backyard that feels like a - photo 8
Single-story Summerlin living with a backyard that feels like a - photo 9
Single-story Summerlin living with a backyard that feels like a - photo 10
Single-story Summerlin living with a backyard that feels like a - photo 11
Single-story Summerlin living with a backyard that feels like a - photo 12
Single-story Summerlin living with a backyard that feels like a - photo 13
Single-story Summerlin living with a backyard that feels like a - photo 14
Single-story Summerlin living with a backyard that feels like a - photo 15
Single-story Summerlin living with a backyard that feels like a - photo 16
Single-story Summerlin living with a backyard that feels like a - photo 17
Single-story Summerlin living with a backyard that feels like a - photo 18
Single-story Summerlin living with a backyard that feels like a - photo 19
Single-story Summerlin living with a backyard that feels like a - photo 20
Single-story Summerlin living with a backyard that feels like a - photo 21
Single-story Summerlin living with a backyard that feels like a - photo 22
Single-story Summerlin living with a backyard that feels like a - photo 23
Single-story Summerlin living with a backyard that feels like a - photo 24
Single-story Summerlin living with a backyard that feels like a - photo 25
Single-story Summerlin living with a backyard that feels like a - photo 26
Single-story Summerlin living with a backyard that feels like a - photo 27
Single-story Summerlin living with a backyard that feels like a - photo 28
Single-story Summerlin living with a backyard that feels like a - photo 29
Single-story Summerlin living with a backyard that feels like a - photo 30
Single-story Summerlin living with a backyard that feels like a - photo 31
Single-story Summerlin living with a backyard that feels like a - photo 32
Single-story Summerlin living with a backyard that feels like a - photo 33
Single-story Summerlin living with a backyard that feels like a - photo 34
Single-story Summerlin living with a backyard that feels like a - photo 35
Single-story Summerlin living with a backyard that feels like a - photo 36
Single-story Summerlin living with a backyard that feels like a - photo 37
Single-story Summerlin living with a backyard that feels like a - photo 38
Single-story Summerlin living with a backyard that feels like a - photo 39
Single-story Summerlin living with a backyard that feels like a - photo 40
Single-story Summerlin living with a backyard that feels like a - photo 41

$924,999

4 Beds | 3.0 Baths | 3,291 Sqft

2404 Quartz Peak St, Las Vegas, NV 89134

Single-story Summerlin living with a backyard that feels like a

Added: 09/03/2026 • Updated: 10/21/2026
For Sale
Experience elevated single-story living in the heart of - photo 1
Experience elevated single-story living in the heart of - photo 2
Experience elevated single-story living in the heart of - photo 3
Experience elevated single-story living in the heart of - photo 4
Experience elevated single-story living in the heart of - photo 5
Experience elevated single-story living in the heart of - photo 6
Experience elevated single-story living in the heart of - photo 7
Experience elevated single-story living in the heart of - photo 8
Experience elevated single-story living in the heart of - photo 9
Experience elevated single-story living in the heart of - photo 10
Experience elevated single-story living in the heart of - photo 11
Experience elevated single-story living in the heart of - photo 12
Experience elevated single-story living in the heart of - photo 13
Experience elevated single-story living in the heart of - photo 14
Experience elevated single-story living in the heart of - photo 15
Experience elevated single-story living in the heart of - photo 16
Experience elevated single-story living in the heart of - photo 17
Experience elevated single-story living in the heart of - photo 18
Experience elevated single-story living in the heart of - photo 19
Experience elevated single-story living in the heart of - photo 20
Experience elevated single-story living in the heart of - photo 21
Experience elevated single-story living in the heart of - photo 22
Experience elevated single-story living in the heart of - photo 23
Experience elevated single-story living in the heart of - photo 24
Experience elevated single-story living in the heart of - photo 25
Experience elevated single-story living in the heart of - photo 26
Experience elevated single-story living in the heart of - photo 27
Experience elevated single-story living in the heart of - photo 28
Experience elevated single-story living in the heart of - photo 29
Experience elevated single-story living in the heart of - photo 30
Experience elevated single-story living in the heart of - photo 31
Experience elevated single-story living in the heart of - photo 32
Experience elevated single-story living in the heart of - photo 33
Experience elevated single-story living in the heart of - photo 34
Experience elevated single-story living in the heart of - photo 35
Experience elevated single-story living in the heart of - photo 36
Experience elevated single-story living in the heart of - photo 37
Experience elevated single-story living in the heart of - photo 38
Experience elevated single-story living in the heart of - photo 39
Experience elevated single-story living in the heart of - photo 40
Experience elevated single-story living in the heart of - photo 41

$920,000

3 Beds | 3.0 Baths | 2,095 Sqft

369 Molinetto St, Las Vegas, NV 89138

Experience elevated single-story living in the heart of

Added: 08/26/2026 • Updated: 10/16/2026
For Sale
Experience elevated desert living in this exceptional - photo 1
Experience elevated desert living in this exceptional - photo 2
Experience elevated desert living in this exceptional - photo 3
Experience elevated desert living in this exceptional - photo 4
Experience elevated desert living in this exceptional - photo 5
Experience elevated desert living in this exceptional - photo 6
Experience elevated desert living in this exceptional - photo 7
Experience elevated desert living in this exceptional - photo 8
Experience elevated desert living in this exceptional - photo 9
Experience elevated desert living in this exceptional - photo 10
Experience elevated desert living in this exceptional - photo 11
Experience elevated desert living in this exceptional - photo 12
Experience elevated desert living in this exceptional - photo 13
Experience elevated desert living in this exceptional - photo 14
Experience elevated desert living in this exceptional - photo 15
Experience elevated desert living in this exceptional - photo 16
Experience elevated desert living in this exceptional - photo 17
Experience elevated desert living in this exceptional - photo 18
Experience elevated desert living in this exceptional - photo 19
Experience elevated desert living in this exceptional - photo 20
Experience elevated desert living in this exceptional - photo 21
Experience elevated desert living in this exceptional - photo 22
Experience elevated desert living in this exceptional - photo 23
Experience elevated desert living in this exceptional - photo 24
Experience elevated desert living in this exceptional - photo 25
Experience elevated desert living in this exceptional - photo 26
Experience elevated desert living in this exceptional - photo 27
Experience elevated desert living in this exceptional - photo 28
Experience elevated desert living in this exceptional - photo 29
Experience elevated desert living in this exceptional - photo 30
Experience elevated desert living in this exceptional - photo 31
Experience elevated desert living in this exceptional - photo 32
Experience elevated desert living in this exceptional - photo 33
Experience elevated desert living in this exceptional - photo 34
Experience elevated desert living in this exceptional - photo 35
Experience elevated desert living in this exceptional - photo 36
Experience elevated desert living in this exceptional - photo 37
Experience elevated desert living in this exceptional - photo 38
Experience elevated desert living in this exceptional - photo 39
Experience elevated desert living in this exceptional - photo 40
Experience elevated desert living in this exceptional - photo 41
Experience elevated desert living in this exceptional - photo 42
Experience elevated desert living in this exceptional - photo 43
Experience elevated desert living in this exceptional - photo 44
Experience elevated desert living in this exceptional - photo 45
Experience elevated desert living in this exceptional - photo 46
Experience elevated desert living in this exceptional - photo 47
Experience elevated desert living in this exceptional - photo 48
Experience elevated desert living in this exceptional - photo 49
Experience elevated desert living in this exceptional - photo 50

$900,000

3 Beds | 4.0 Baths | 2,387 Sqft

11682 Midnight Melody Ave, Las Vegas, NV 89138

Experience elevated desert living in this exceptional

Added: 10/02/2026 • Updated: 10/18/2026
SEARCH STATES
Alabama Alaska Arizona Arkansas California Colorado Connecticut Delaware Florida Georgia Hawaii Idaho Illinois Indiana Iowa Kansas Kentucky Louisiana Maine Maryland Massachusetts Michigan Minnesota Mississippi Missouri Montana Nebraska Nevada New Hampshire New Jersey New Mexico New York North Carolina North Dakota Ohio Oklahoma Oregon Pennsylvania Rhode Island South Carolina South Dakota Tennessee Texas Utah Vermont Virginia Washington West Virginia Wisconsin Wyoming
SERVICES
Buy Buy Advertise
COMPANY
Testimonials About Us Office Locations
SUPPORT
Help Contact Us
ADDITIONAL MARKETS
LakeHouse.com MountainHomes.com BeachHouse.com GolfHomes.com
SUBSCRIBE
Receive notifications for new listings
Subscribe
Facebook YouTube

Dream Home Network Inc.

is committed to ensuring digital accessibility and property listings for individuals with disabilities. All information provided is deemed reliable but is not guaranteed and should be independently verified. We are continuously working to improve the accessibility of our web experience for everyone, and we welcome feedback and accommodation requests. If you wish to report an issue or seek an accommodation, please let us know.

Dream Home Network Inc. Sells leads to DHN Realty Inc. who holds real estate brokerage licenses in Alabama. Listing agents will be sent notification copy of leads on their listings where Dream Home Network Inc. is provided listings via our Feed Provider as required.

© 1997 - 2026 Wheelchair-accessible Housing & Universal Design Homes at Barrier Free Home
Part of Dream Home Network, Inc.
Last updated on 2026.10.23
Terms & Policy

Search Filters
Price
-
0
$100,000
$100,000+
$200,000
$200,000+
$300,000
$300,000+
$400,000
$400,000+
$500,000
$500,000+
$600,000
$600,000+
$700,000
$700,000+
$800,000
$800,000+
$900,000
Any Price
Any Price
Beds & Baths
-
-
Property Type
Sale Status
More Filters
-
-
-
-
Advanced Search

Las Vegas

Read more
Sort By:
  • Featured
  • Newest
  • Price - Low To High
  • Price - High To Low
  • Sqft - Low To High
  • Sqft - High To Low

Las Vegas Real Estate Agent Info

About Las Vegas

Click to activate
Request Information
By proceeding you authorize Dream Home Network Inc., its service providers (including real estate professionals such as Brokers, Listing Agents, Buyers Agents, and local referral partners), and its affiliates, to contact me using the contact details you provided, via phone call or text (SMS) using automated dialing technology for marketing or advertising purposes, including contacting me about my inquiry and other home-related matters. Not a condition for purchase. Message and data rates may apply.
This consent applies even if you are on a corporate, state or national Do Not Call list. Dream Home Network Inc. may share information about your recent and future site activity with its affiliates and service providers (including real estate professionals such as Brokers, Listing Agents, Buyers Agents, and local referral partners) to help them better understand what I am looking for in a property. To opt-out at any time you can reply "STOP" or contact Dream Home Network Inc. at  csv@dreamhomenetwork.com.
Contact Agent
By contacting this agent you agree to these Terms and Conditions.
Share this Ad
Link copied
Video/Virtual Tour
Loading...
SEARCH STATES
Alabama Alaska Arizona Arkansas California Colorado Connecticut Delaware Florida Georgia Hawaii Idaho Illinois Indiana Iowa Kansas Kentucky Louisiana Maine Maryland Massachusetts Michigan Minnesota Mississippi Missouri Montana Nebraska Nevada New Hampshire New Jersey New Mexico New York North Carolina North Dakota Ohio Oklahoma Oregon Pennsylvania Rhode Island South Carolina South Dakota Tennessee Texas Utah Vermont Virginia Washington West Virginia Wisconsin Wyoming
SERVICES
Buy Buy Advertise
COMPANY
Testimonials About Us Office Locations
SUPPORT
Help Contact Us
ADDITIONAL MARKETS
LakeHouse.com MountainHomes.com BeachHouse.com GolfHomes.com
SUBSCRIBE
Receive notifications for new listings
Subscribe
Facebook YouTube

Dream Home Network Inc.

is committed to ensuring digital accessibility and property listings for individuals with disabilities. All information provided is deemed reliable but is not guaranteed and should be independently verified. We are continuously working to improve the accessibility of our web experience for everyone, and we welcome feedback and accommodation requests. If you wish to report an issue or seek an accommodation, please let us know.

Dream Home Network Inc. Sells leads to DHN Realty Inc. who holds real estate brokerage licenses in Alabama. Listing agents will be sent notification copy of leads on their listings where Dream Home Network Inc. is provided listings via our Feed Provider as required.

© 1997 - 2026 Wheelchair-accessible Housing & Universal Design Homes at Barrier Free Home
Part of Dream Home Network, Inc.
Last updated on 2026.10.23
Terms & Policy