
Ad #7660828
MLS #60328688

Experience luxury lakefront living in this exceptional Table
1517 Lake Bluff Dr, Branson West, MO 65737
$2,950,000
4Beds
5Baths
7,967Sqft
0.84Acres
About this property
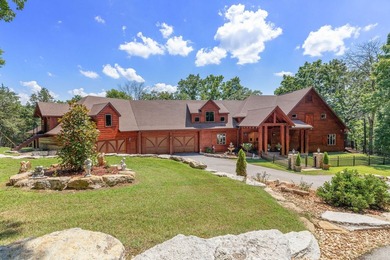
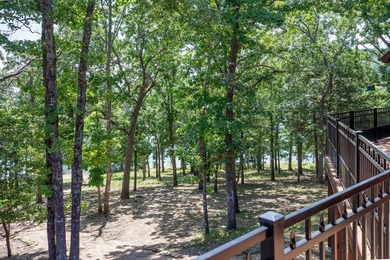
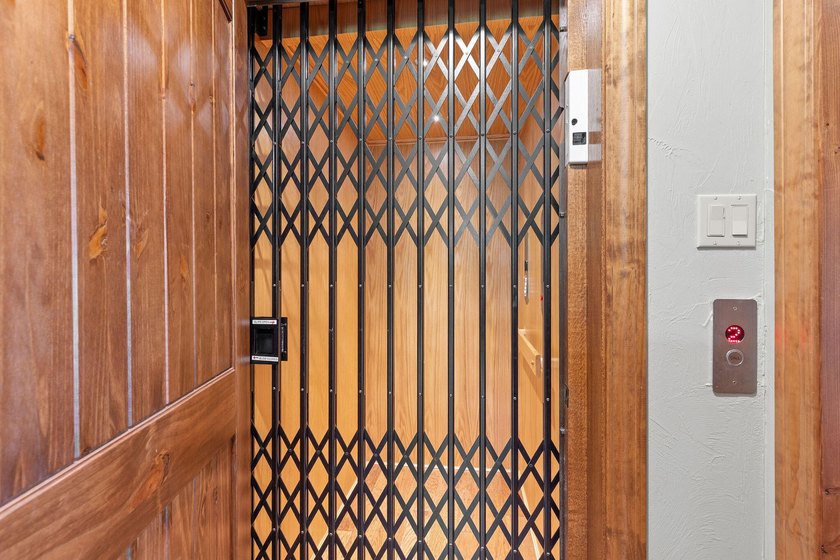
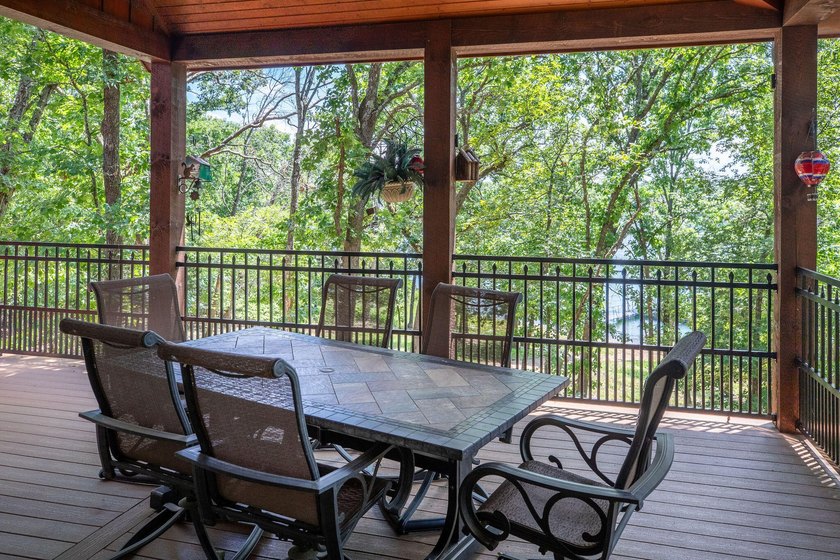
Experience luxury lakefront living in this exceptional Table Rock Lake estate, completely renovated down to the studs and finished in 2021. Perfectly positioned on a peninsula with lake views from three sides, this remarkable home offers a gentle walk to the shoreline and an unmatched waterfront lifestyle.Inside, you'll find soaring Wisconsin spruce ceilings, massive Iowa timber beams, rich hardwood flooring, expansive Andersen windows, and an elevator serving all three levels. The chef's kitchen features custom cabinetry with knotty alder doors, a stunning 200-year-old poplar tree island from Dogwood Canyon. Monogram appliances, a 6-burner gas range with grill. Fisher & Paykel dishwasher, warming drawer, pot filler, Butler's pantry, walk-in pantry, and coffee bar.Designed for entertaining, the spacious floor plan includes multiple living areas, a private office, oversized family room, guest bedroom with Murphy bed, and an incredible upper-level bunk room with its own private entrance, full bath, loft, coffee bar, dedicated HVAC, and abundant storage. The luxurious primary suite offers a copper soaking tub, massive wheelchair-accessible walk-in shower, dual walk-in closets, and custom vanities.Outdoor living is equally impressive with 2.600 feet of Trex decking, covered and open entertaining spaces, covered patio, wrought-iron railings, sprinkler system, and a gentle gravel path leading to the lake. Additional amenities include 30x30 attached garage, heated and cooled 30x28 drive-through boat garage with workshop, heated and cooled John Deere room, central vacuum, security system, generator and camera wiring, one geothermal 3 HVAC systems, spray foam insulation, quarter-log siding, private well, septic, and an owned 500-gallon propane tank.A private two-stall dock is available for an additional $250,000 and features 11x30 and 11x24 slips, tritoon and bass boat lifts, three lockers, a large concrete swim platform, solar power, and water pump.
Property Features
4 Beds
5 Baths
7,967 Sqft
Built in 1984
0.84 Acres
2 Stories
View Type: Lake
RV, Garage, Boat, Driveway
Siding: Wood Siding
Composition Roof
Has Fireplace
Fireplace(s), Heat Pump (Heating), Geothermal (Heating), Central
$4,958 / yr property tax
Stone County
Not in List: Stone Community
Additional Photos


Contact Information
Booker Cox III
Foggy River Realty, LLC
417-334-5433
Location

Listing Agent: Booker Cox III 417-334-5433
Broker: Foggy River Realty, LLC 417-334-5433 Listing Site
Copyright © 2026 Southern Missouri Regional MLS, LLC (SOMO). All rights reserved. All information provided by the listing agent/broker is deemed reliable but is not guaranteed and should be independently verified.
Broker: Foggy River Realty, LLC 417-334-5433 Listing Site
Copyright © 2026 Southern Missouri Regional MLS, LLC (SOMO). All rights reserved. All information provided by the listing agent/broker is deemed reliable but is not guaranteed and should be independently verified.
BarrierFreeHome.com
Printed Oct 22, 2026
Photo Gallery




$2,950,000
4
Beds
5
Baths
7,967
Sqft
1517 Lake Bluff Dr, Branson West, MO 65737
By contacting this agent you agree to these Terms and Conditions.
MLS# 60328688
$2,950,000
1517 Lake Bluff Dr, Branson West, MO 65737
4
Beds
5
Baths
7,967
Sqft
0.84
Acres
4 Beds
5 Baths
7,967 Sqft
0.84 Acres
Accessibility Features
Accessible Elevator Installed
Experience luxury lakefront living in this exceptional Table
Experience luxury lakefront living in this exceptional Table Rock Lake estate, completely renovated down to the studs and finished in 2021. Perfectly positioned on a peninsula with lake views from three sides, this remarkable home offers a gentle walk to the shoreline and an unmatched waterfront lifestyle.Inside, you'll find soaring Wisconsin spruce ceilings, massive Iowa timber beams, rich hardwood flooring, expansive Andersen windows, and an elevator serving all three levels. The chef's kitchen features custom cabinetry with knotty alder doors, a stunning 200-year-old poplar tree island from Dogwood Canyon. Monogram appliances, a 6-burner gas range with grill. Fisher & Paykel dishwasher, warming drawer, pot filler, Butler's pantry, walk-in pantry, and coffee bar.Designed for entertaining, the spacious floor plan includes multiple living areas, a private office, oversized family room, guest bedroom with Murphy bed, and an incredible upper-level bunk room with its own private entrance, full bath, loft, coffee bar, dedicated HVAC, and abundant storage. The luxurious primary suite offers a copper soaking tub, massive wheelchair-accessible walk-in shower, dual walk-in closets, and custom vanities.Outdoor living is equally impressive with 2.600 feet of Trex decking, covered and open entertaining spaces, covered patio, wrought-iron railings, sprinkler system, and a gentle gravel path leading to the lake. Additional amenities include 30x30 attached garage, heated and cooled 30x28 drive-through boat garage with workshop, heated and cooled John Deere room, central vacuum, security system, generator and camera wiring, one geothermal 3 HVAC systems, spray foam insulation, quarter-log siding, private well, septic, and an owned 500-gallon propane tank.A private two-stall dock is available for an additional $250,000 and features 11x30 and 11x24 slips, tritoon and bass boat lifts, three lockers, a large concrete swim platform, solar power, and water pump.
102 days
on BarrierFreeHome.com
92
views
0
saves
Property Details
HOME DETAILS
4 Beds
5 Baths
7,967 Sqft
Built in 1984
0.84 Acres
2 Stories
BARRIERFREE ACCESS & VIEW
View Type: Lake
EXTERIOR
RV, Garage, Boat, Driveway
Siding: Wood Siding
Composition Roof
INTERIOR
Has Fireplace
Fireplace(s), Heat Pump (Heating), Geothermal (Heating), Central
FINANCIAL & COMMUNITY
$4,958 / yr property tax
Stone County
Not in List: Stone Community
See More Details
Location

Mortgage Calculator
Ad Statistics
Ad Number
7660828
Viewed
92 times
Listing Status
Active
Added
Jul 12, 2026
Last Refreshed
Oct 22, 2026 05:59:50 PM
Listing Information
Data Source
Southern Missouri Regional MLS, LLC (SOMO)
Source Property ID
60328688
Listing Agent: Booker Cox III 417-334-5433
Broker: Foggy River Realty, LLC 417-334-5433 Listing Site
Copyright © 2026 Southern Missouri Regional MLS, LLC (SOMO). All rights reserved. All information provided by the listing agent/broker is deemed reliable but is not guaranteed and should be independently verified.
Broker: Foggy River Realty, LLC 417-334-5433 Listing Site
Copyright © 2026 Southern Missouri Regional MLS, LLC (SOMO). All rights reserved. All information provided by the listing agent/broker is deemed reliable but is not guaranteed and should be independently verified.
Request Information
Start advertising today
Explore options for real estate agents and homeowners advertising on BarrierFreeHome.com
Sell Your Home
Explore Similar Properties
No similar properties found.