
Ad #7960366
MLS #1595945

*A true gem* is an understatement, close to a needle in a
152 Pendock Ln, Piedmont, South Carolina, 29669
$459,000
4Beds
4Baths
2,534Sqft
0.590Acres
About this property
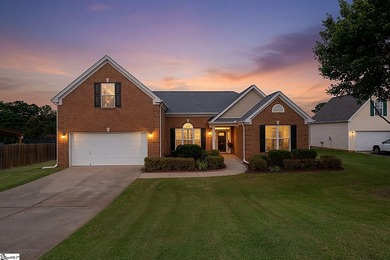
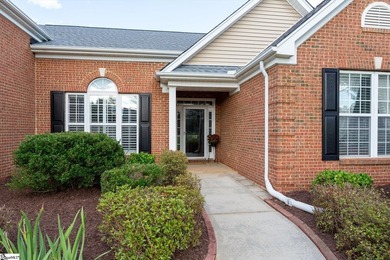
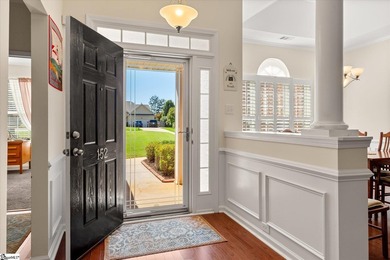
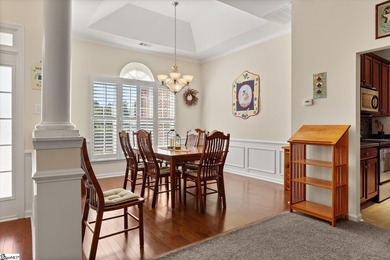
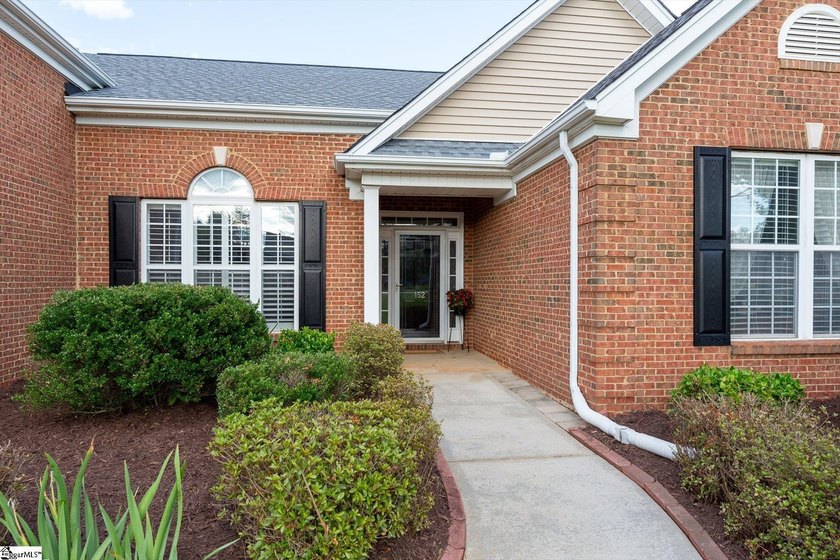
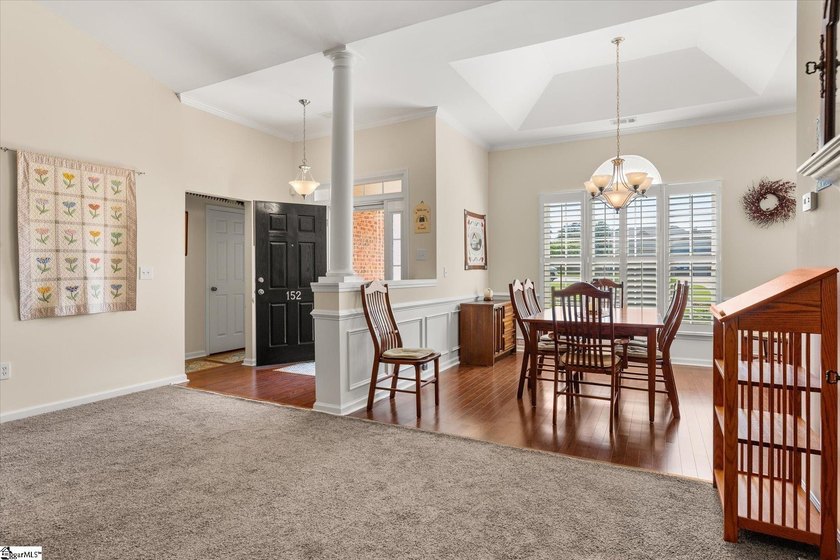
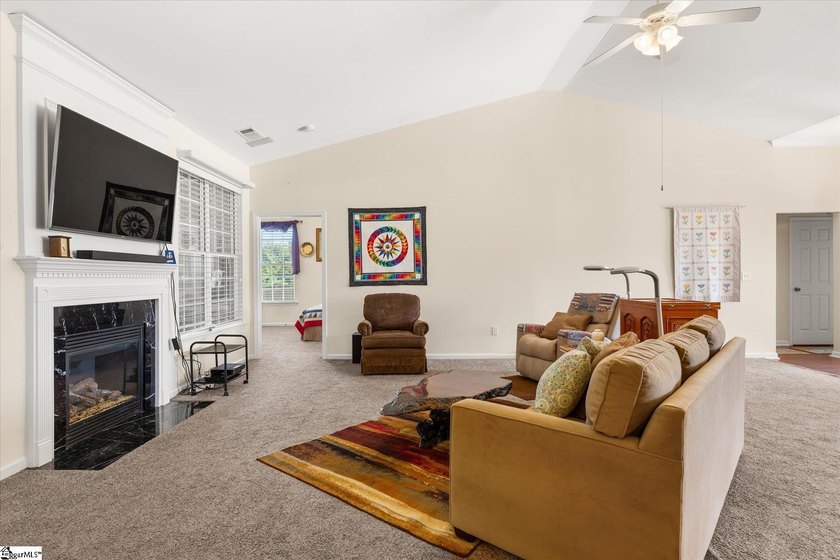
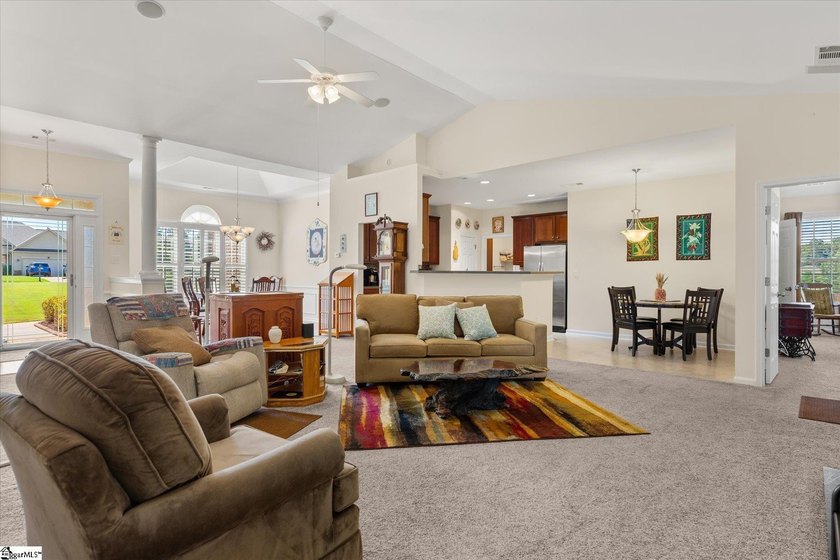
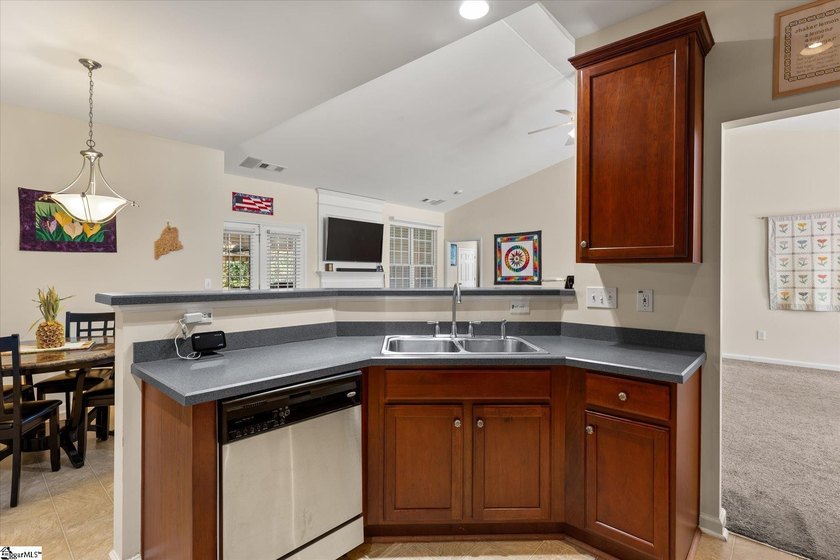
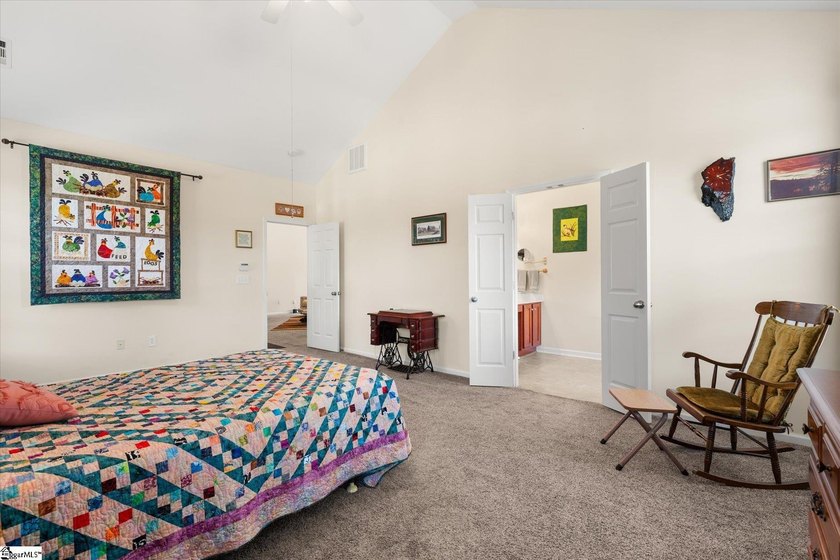
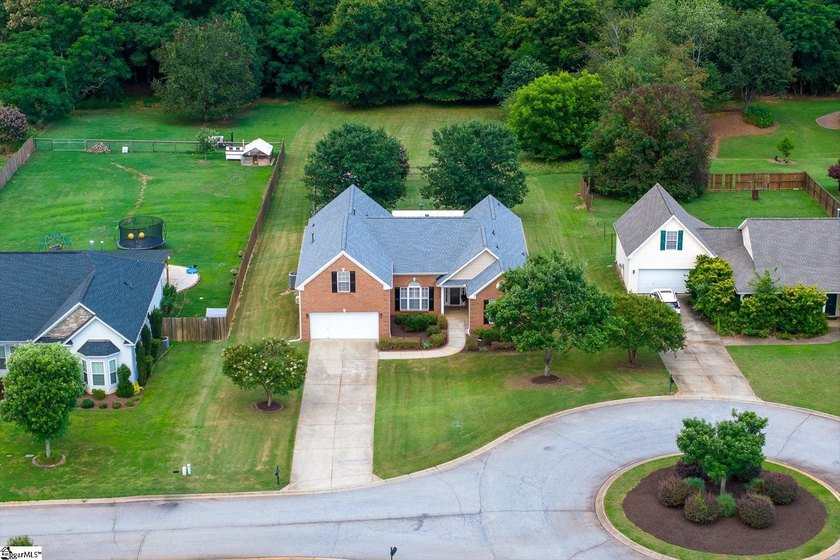
*A true gem* is an understatement, close to a needle in a haystack, as the old saying goes. Welcome to 152 Pendock Lane, located in the very desirable The Farm at Sandy Springs in Piedmont, with 4 bedrooms and 3.5 bathrooms. The curb appeal of this home is stellar; it jumps off the road and demands your attention. Beautiful brick lines the front of the home, and the landscaping is just beautiful. You will love the lush Bermuda lawn, which also has a 5-zone in-ground irrigation system. The front porch is covered; notice the gorgeous arched front window to the inside. You are greeted with a nice foyer and a formal dining room with engineered hardwood flooring; the pyramidal ceiling adds character. The beautiful windows allow lots of natural light and have plantation shutters that do remain. The great room has a vaulted ceiling and is a great open space for all your family gatherings for football or movie night; the TV will remain. Gorgeous marble gas fireplace with mantle. The carpet was going to be replaced before listing, but the seller has instead offered an upfront concession for flooring so the new owner can pick out what they desire. The kitchen has beautiful rich wood cabinets, a hard find in newer homes, which are usually white or gray. There is a pantry closet. All stainless appliances convey, including the refrigerator. The laundry room is a nice size with enough space that the owner added two additional pantry-style cabinets for more food and kitchen storage. Just off the kitchen is a great breakfast room. Perfect spot for your morning cup of joe and to catch up on all the headlines on your phone. The home is a split floor plan; all bedrooms are on the main level. The primary suite is on one side, which is a super great size; it features a walk-in closet and a full bath with a dual vanity, garden tub, and separate shower. On the other side of the home are two more generous-sized bedrooms sharing a Jack and Jill full bath with separate vanities. Then there is another bedroom that could easily be an in-law suite, as it is a bedroom with its own full bath and large closet. This room has ADA-compliant doors to the room and into the full bathroom, which has a large walk-in shower. It's also situated on the opposite corner of the other bedrooms, making it a little more private. Now here is the part where I am going to sell you this home. The owners put in an extensive investment into the outdoor living. An absolutely magnificent screened porch with large wood columns and a vaulted wood ceiling. They even tiled the floor for easy cleanup; this then steps off onto a Trex sun deck with a canvas awning that overlooks an over-half-acre lot. The lot is fenced with a barn fence with wire so you can still see the back lot's nature and keep the puppy or kiddos inside. This home backs up to 42 acres of common space; yes, you hear correctly, 42 acres owned by the neighborhood. Unheard of today. Gorgeous, to say the least. Yes, there are plenty of birds for your feeders and a herd of deer that come every night with their babies, and do not forget to put up your hummingbird feeder. An outstanding neighborhood with a pool that was just resurfaced and new pool loungers this year, and there is a playground for kids or grandkids. Very well kept; be sure to stop and take a look while you are here visiting. There is a nature trail that connects to the other side of the neighborhood, which is a nice addition to your evening stroll. The location is really great, about 25 min to downtown Greenville and even shorter if you take the toll, which ends right by the hospital and doctors in downtown Greenville. I85 is about 5 miles away. Locally you will find groceries, pharmacies, gas, and restaurants. The high school is an International Baccalaureate, and other schools are close by, right behind the house. A few more noteworthy items. Home has a brand-new roof, a 5-year-old HVAC, a new water heater, the fence is 4 years old, and the garage door opene
Property Features
4 Beds
4 Baths
2,534 Sqft
Built in 2007
0.590 Acres
1 Story
Garage - Attached, Open
Has Fireplace
Forced Air, Natural Gas
Greenville County
The Farm at Sandy Springs Community
Additional Photos
Contact Information
Brian Welborn
BHHS C. Dan Joyner, REALTORS
864-325-8715
Location

Listing Agent: Brian Welborn 864-325-8715
Broker: BHHS C. Dan Joyner, REALTORS 864-242-6650 Listing Site
Copyright © 2026 Greater Greenville Association of Realtors. All rights reserved. All information provided by the listing agent/broker is deemed reliable but is not guaranteed and should be independently verified.
Broker: BHHS C. Dan Joyner, REALTORS 864-242-6650 Listing Site
Copyright © 2026 Greater Greenville Association of Realtors. All rights reserved. All information provided by the listing agent/broker is deemed reliable but is not guaranteed and should be independently verified.
BarrierFreeHome.com
Printed Jul 24, 2026
Photo Gallery












$459,000
4
Beds
4
Baths
2,534
Sqft
152 Pendock Ln, Piedmont, South Carolina, 29669
By contacting this agent you agree to these Terms and Conditions.
MLS# 1595945
*A true gem* is an understatement, close to a needle in a
$459,000
152 Pendock Ln, Piedmont, South Carolina, 29669
4
Beds
4
Baths
2,534
Sqft
0.590
Acres
$459,000
152 Pendock Ln, Piedmont, South Carolina, 29669
4 Beds
4 Baths
2,534 Sqft
0.590 Acres
*A true gem* is an understatement, close to a needle in a haystack, as the old saying goes. Welcome to 152 Pendock Lane, located in the very desirable The Farm at Sandy Springs in Piedmont, with 4 bedrooms and 3.5 bathrooms. The curb appeal of this home is stellar; it jumps off the road and demands your attention. Beautiful brick lines the front of the home, and the landscaping is just beautiful. You will love the lush Bermuda lawn, which also has a 5-zone in-ground irrigation system. The front porch is covered; notice the gorgeous arched front window to the inside. You are greeted with a nice foyer and a formal dining room with engineered hardwood flooring; the pyramidal ceiling adds character. The beautiful windows allow lots of natural light and have plantation shutters that do remain. The great room has a vaulted ceiling and is a great open space for all your family gatherings for football or movie night; the TV will remain. Gorgeous marble gas fireplace with mantle. The carpet was going to be replaced before listing, but the seller has instead offered an upfront concession for flooring so the new owner can pick out what they desire. The kitchen has beautiful rich wood cabinets, a hard find in newer homes, which are usually white or gray. There is a pantry closet. All stainless appliances convey, including the refrigerator. The laundry room is a nice size with enough space that the owner added two additional pantry-style cabinets for more food and kitchen storage. Just off the kitchen is a great breakfast room. Perfect spot for your morning cup of joe and to catch up on all the headlines on your phone. The home is a split floor plan; all bedrooms are on the main level. The primary suite is on one side, which is a super great size; it features a walk-in closet and a full bath with a dual vanity, garden tub, and separate shower. On the other side of the home are two more generous-sized bedrooms sharing a Jack and Jill full bath with separate vanities. Then there is another bedroom that could easily be an in-law suite, as it is a bedroom with its own full bath and large closet. This room has ADA-compliant doors to the room and into the full bathroom, which has a large walk-in shower. It's also situated on the opposite corner of the other bedrooms, making it a little more private. Now here is the part where I am going to sell you this home. The owners put in an extensive investment into the outdoor living. An absolutely magnificent screened porch with large wood columns and a vaulted wood ceiling. They even tiled the floor for easy cleanup; this then steps off onto a Trex sun deck with a canvas awning that overlooks an over-half-acre lot. The lot is fenced with a barn fence with wire so you can still see the back lot's nature and keep the puppy or kiddos inside. This home backs up to 42 acres of common space; yes, you hear correctly, 42 acres owned by the neighborhood. Unheard of today. Gorgeous, to say the least. Yes, there are plenty of birds for your feeders and a herd of deer that come every night with their babies, and do not forget to put up your hummingbird feeder. An outstanding neighborhood with a pool that was just resurfaced and new pool loungers this year, and there is a playground for kids or grandkids. Very well kept; be sure to stop and take a look while you are here visiting. There is a nature trail that connects to the other side of the neighborhood, which is a nice addition to your evening stroll. The location is really great, about 25 min to downtown Greenville and even shorter if you take the toll, which ends right by the hospital and doctors in downtown Greenville. I85 is about 5 miles away. Locally you will find groceries, pharmacies, gas, and restaurants. The high school is an International Baccalaureate, and other schools are close by, right behind the house. A few more noteworthy items. Home has a brand-new roof, a 5-year-old HVAC, a new water heater, the fence is 4 years old, and the garage door opene
29 days
on BarrierFreeHome.com
19
views
0
saves
Property Details
HOME DETAILS
4 Beds
4 Baths
2,534 Sqft
Built in 2007
0.590 Acres
1 Story
EXTERIOR
Garage - Attached, Open
INTERIOR
Has Fireplace
Forced Air, Natural Gas
FINANCIAL & COMMUNITY
Greenville County
The Farm at Sandy Springs Community
See More Details
Location
Mortgage Calculator
Ad Statistics
Ad Number
7960366
Viewed
19 times
Listing Status
Active Under Contract
Added
Jun 25, 2026
Last Refresh
Jul 24, 2026 04:01:17 PM
Listing Information
Data Source
Greater Greenville Association of Realtors
Source Property ID
1595945
Listing Agent: Brian Welborn 864-325-8715
Broker: BHHS C. Dan Joyner, REALTORS 864-242-6650 Listing Site
Copyright © 2026 Greater Greenville Association of Realtors. All rights reserved. All information provided by the listing agent/broker is deemed reliable but is not guaranteed and should be independently verified.
Broker: BHHS C. Dan Joyner, REALTORS 864-242-6650 Listing Site
Copyright © 2026 Greater Greenville Association of Realtors. All rights reserved. All information provided by the listing agent/broker is deemed reliable but is not guaranteed and should be independently verified.
Request Information
Start advertising today
Explore options for real estate agents and homeowners advertising on BarrierFreeHome.com
Sell Your Home
Explore Similar Properties
No similar properties found.