Ad #7071566
MLS #10139232
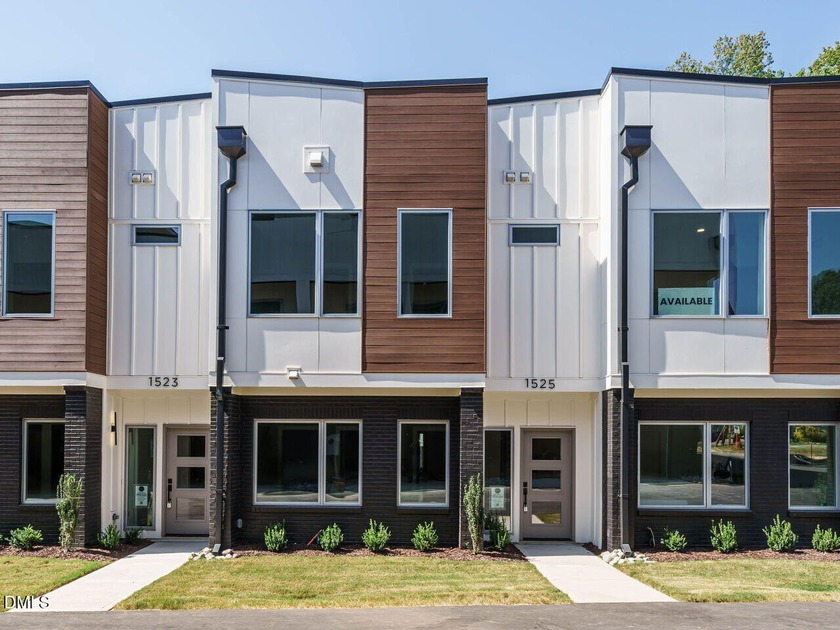
Exceptional opportunity in the heart of Five Points. Move right
1525 Urban Trace Ln, Raleigh, NC 27608
$940,000
3Beds
3Baths
2,088Sqft
0.04Acres
About this property
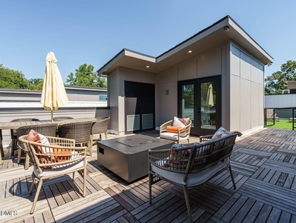
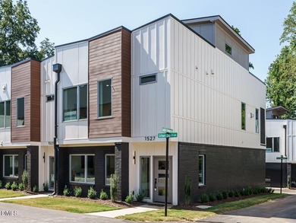
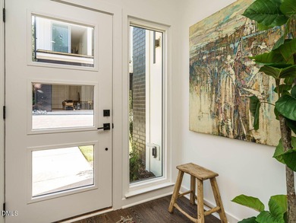
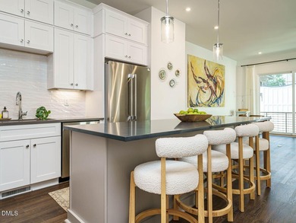
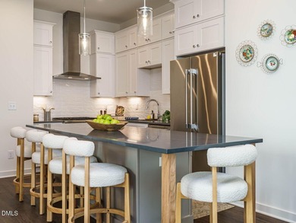
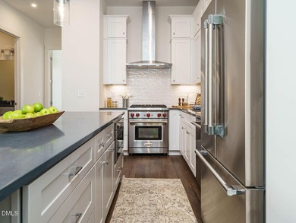

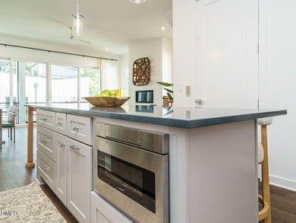
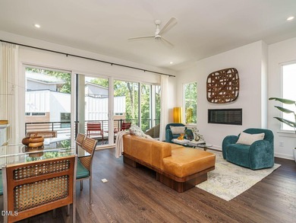
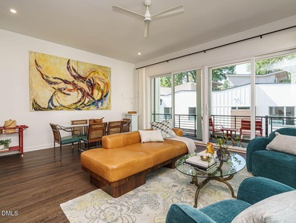
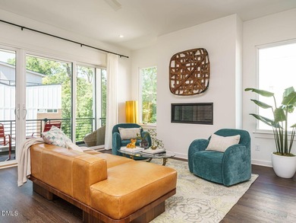
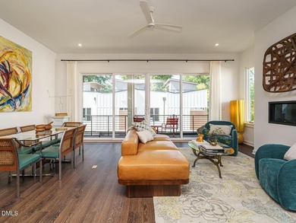
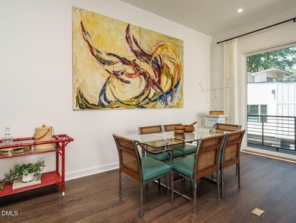
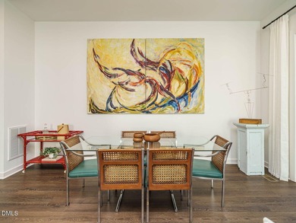
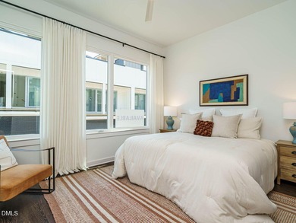
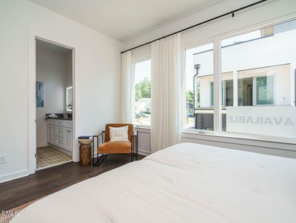
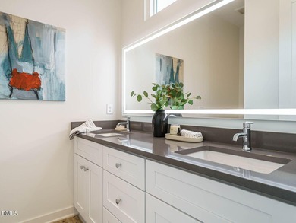
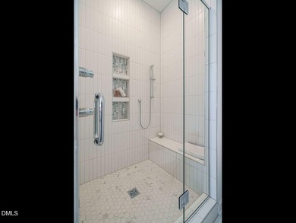
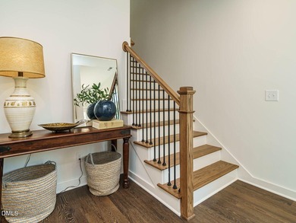
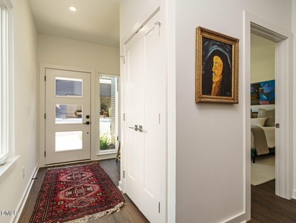

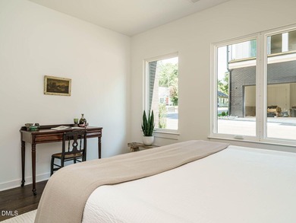
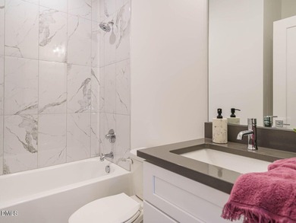
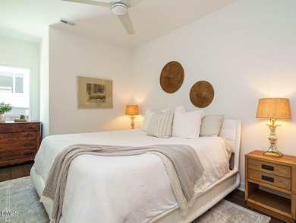
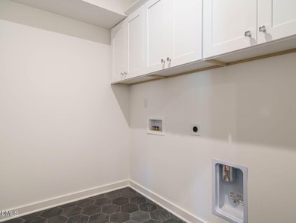
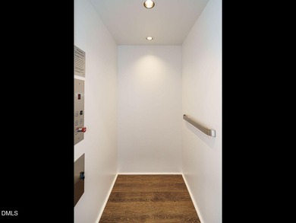
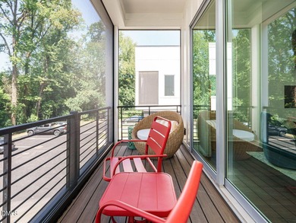
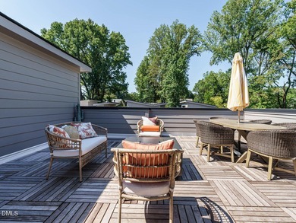

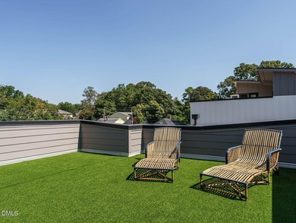
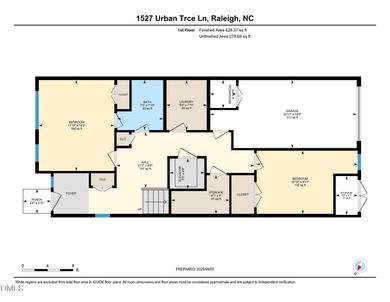
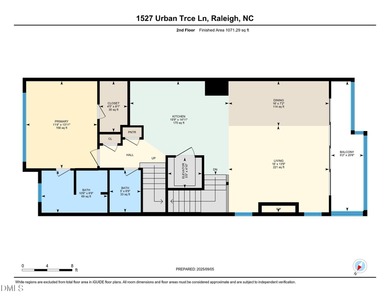
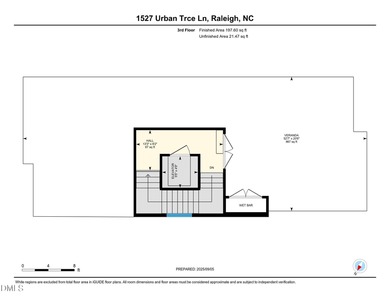
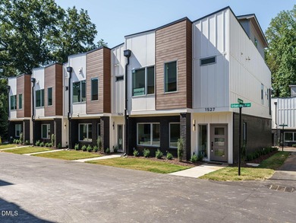

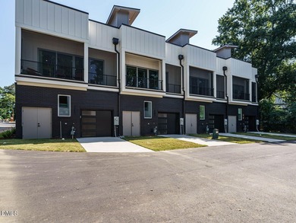
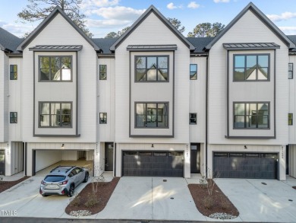

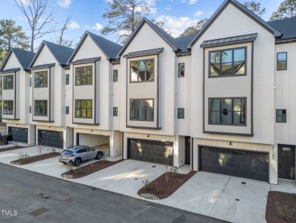
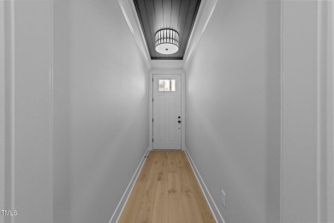
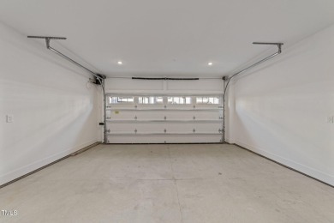
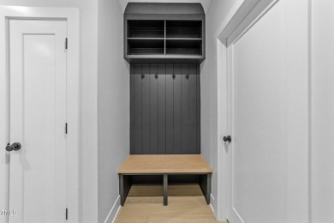
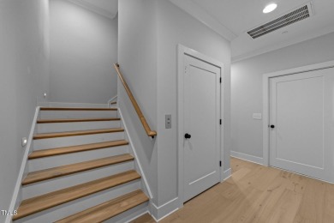
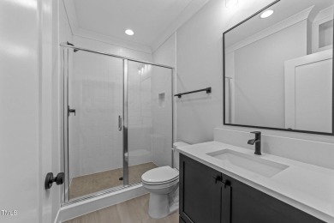
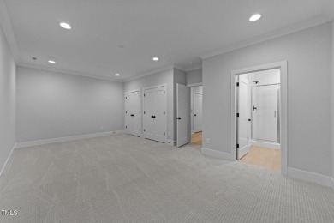
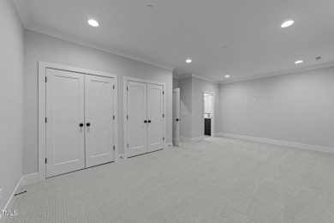
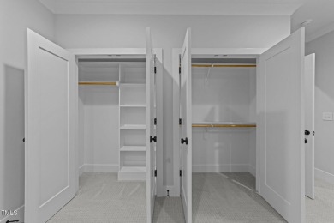
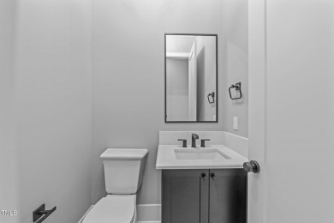

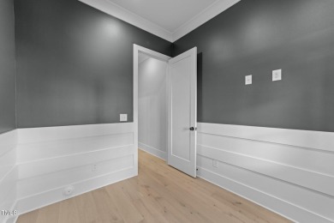
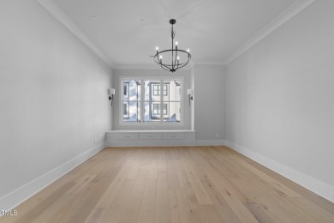
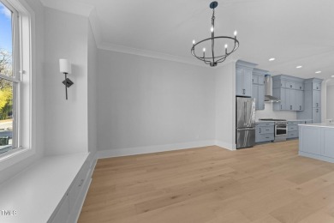
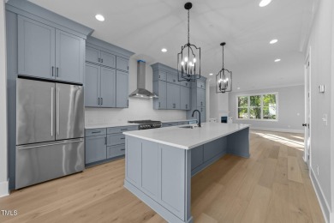

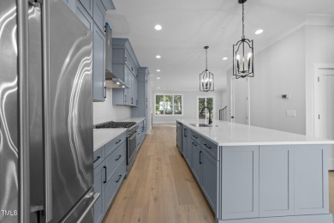
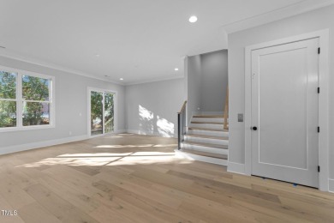
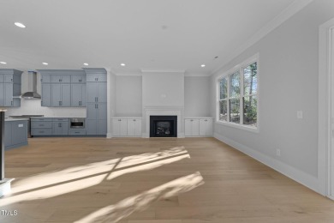
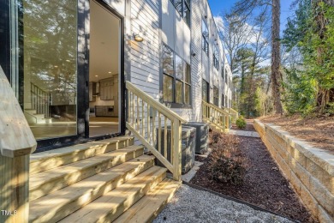
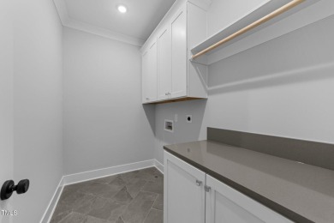
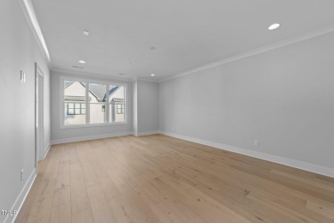
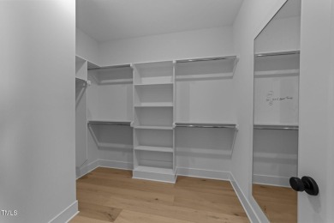
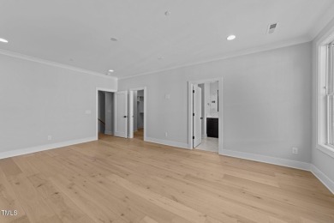
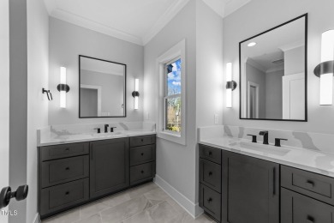
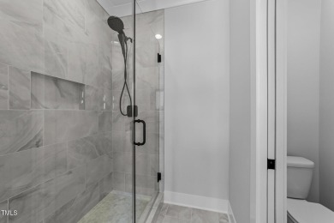
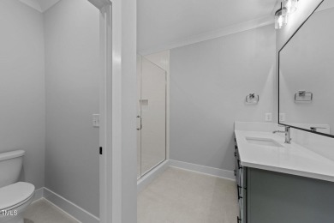
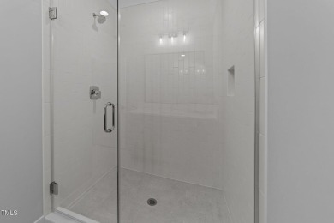
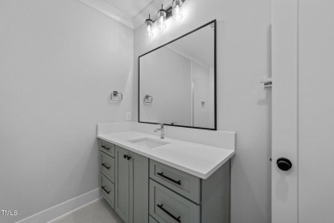
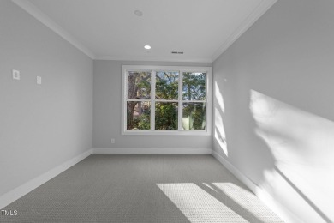
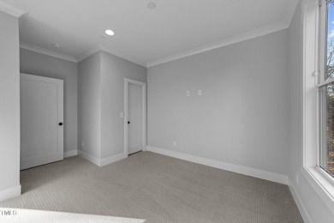
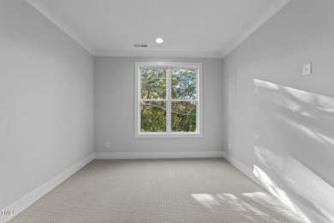
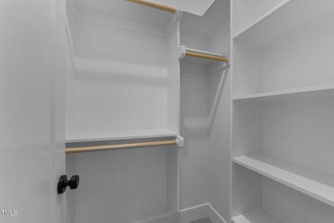
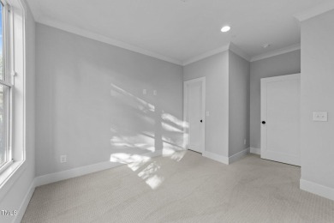
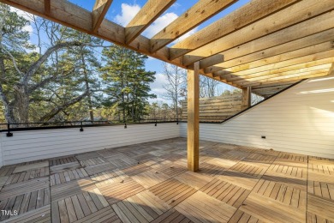
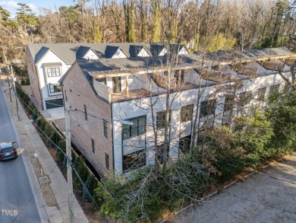
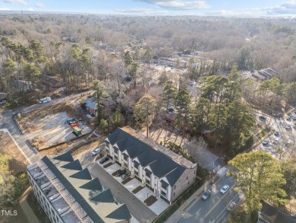
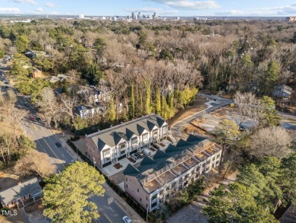
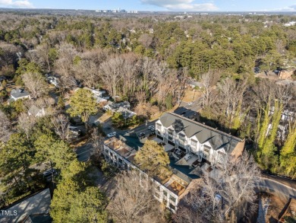
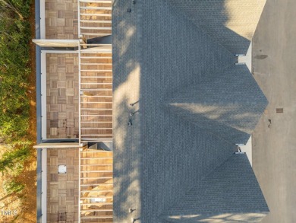

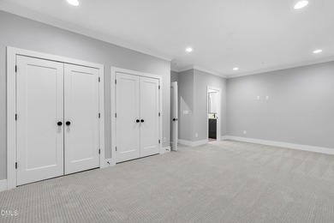
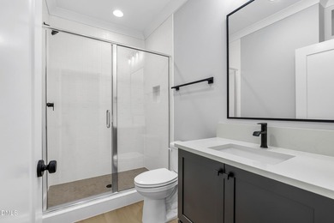
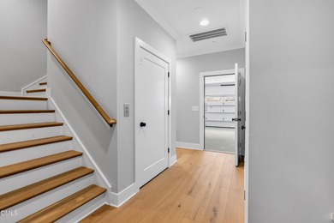
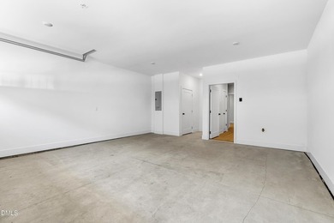
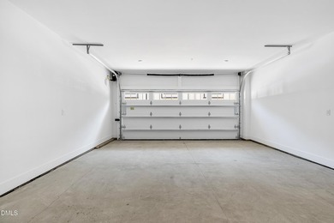
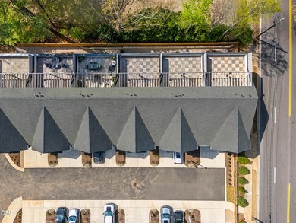
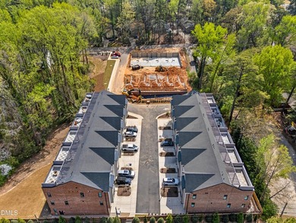
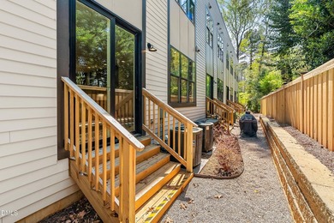
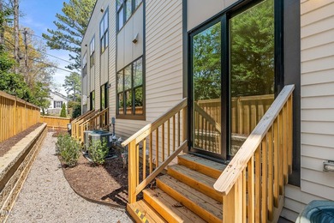
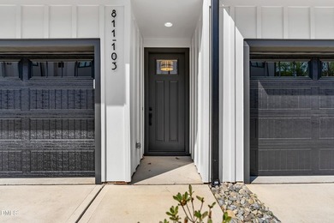
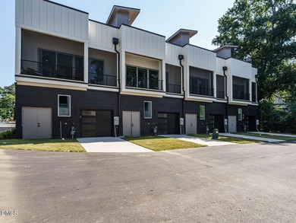
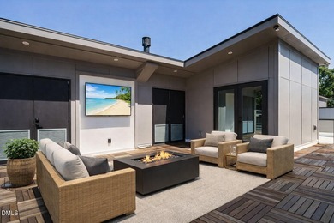

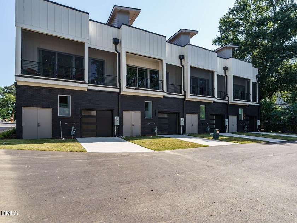
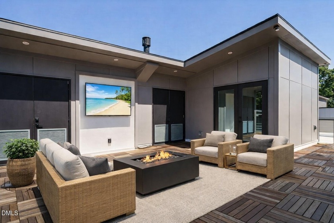

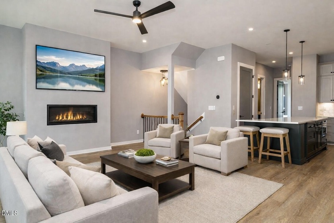
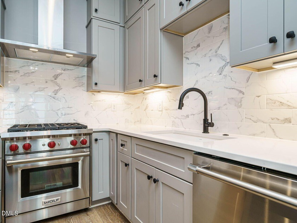
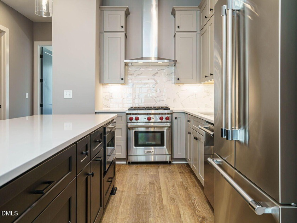
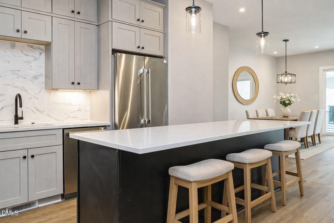
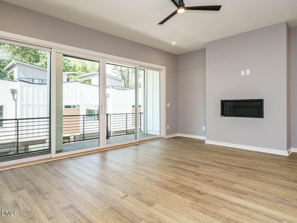
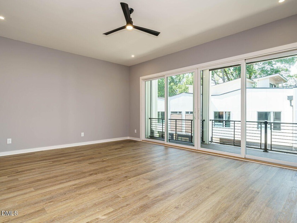
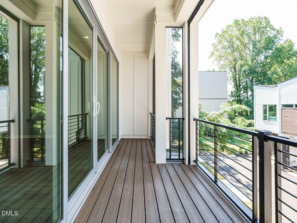
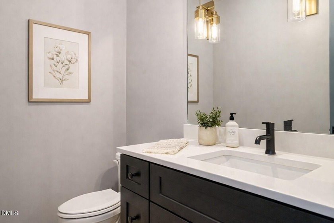
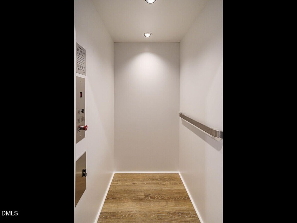
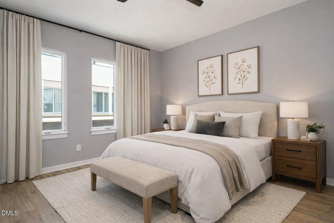
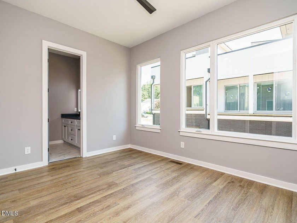
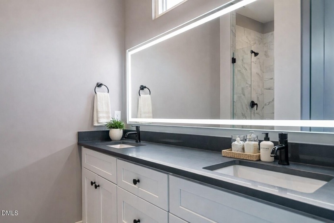
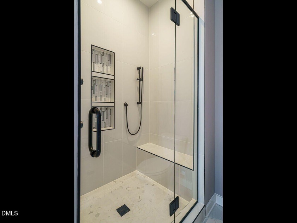
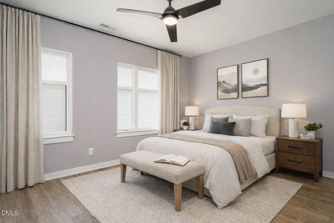
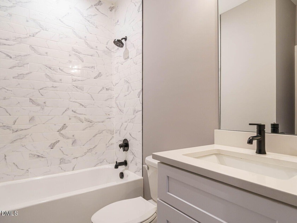

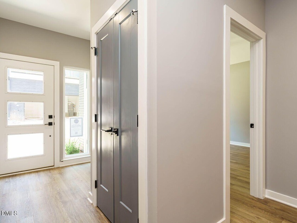
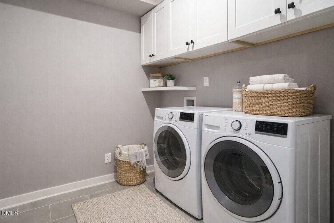
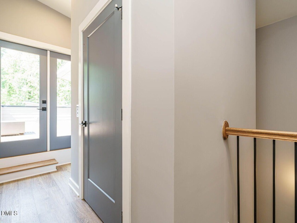
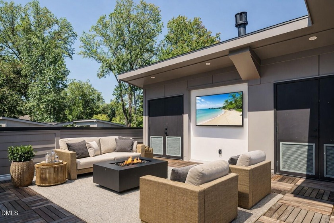
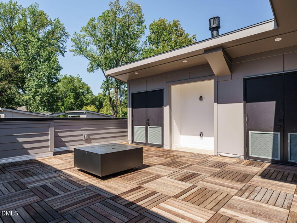
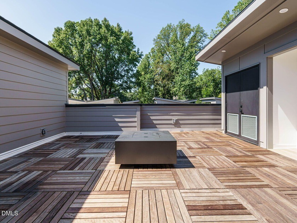
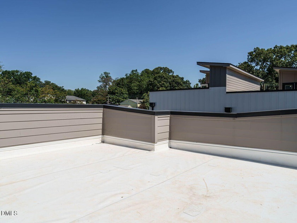
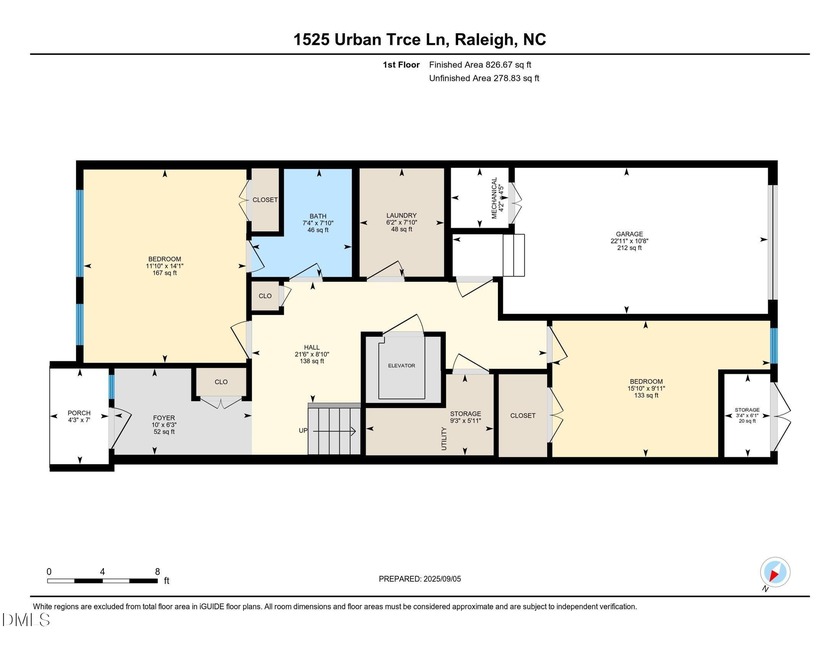
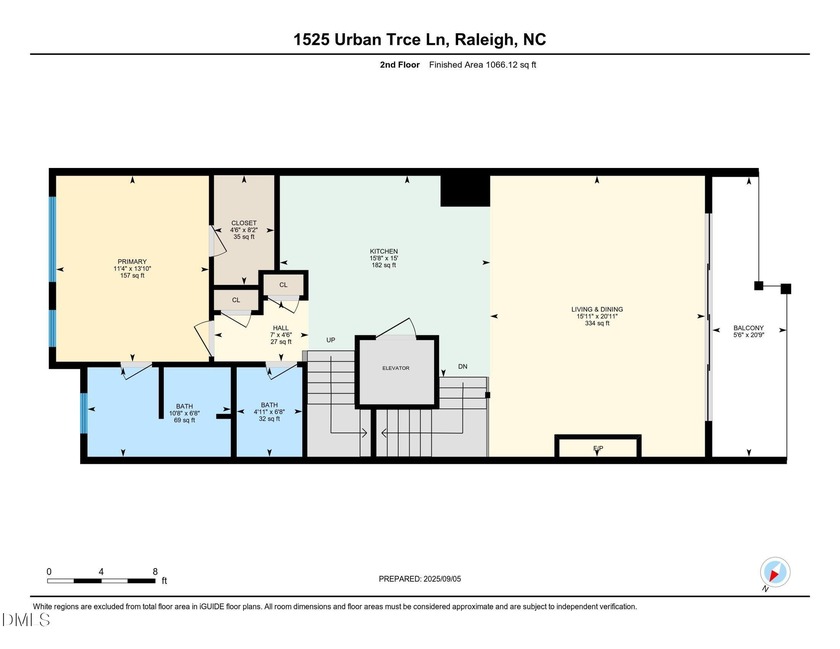
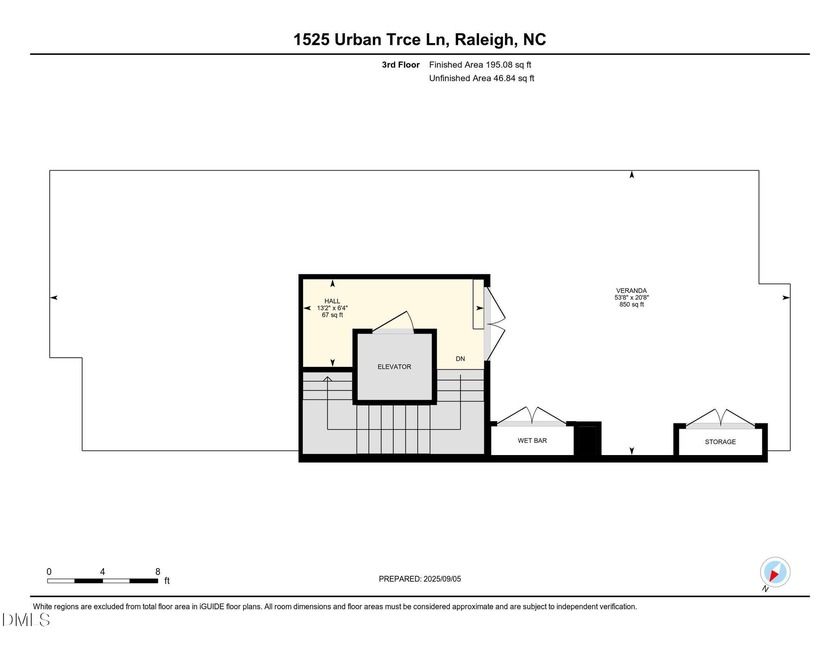
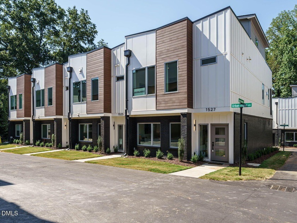
Exceptional opportunity in the heart of Five Points. Move right into this stunning, elevator-equipped townhome where modern luxury meets effortless urban living. A private elevator services every level, culminating in your exclusive rooftop retreat-an entertainer's dream complete with a built-in gas firepit and wet bar/kitchen, ideal for sunset gatherings, movie nights under the stars, or quiet evenings with a book. Inside, the thoughtfully designed open floor plan is flooded with natural light from oversized casement windows and open staircases that allow light to flow throughout the home. The main living level seamlessly extends outdoors through a 16-foot sliding glass door leading to a private Phantom screened porch, creating true indoor-outdoor living-perfect for morning coffee, al fresco dining, or relaxed evenings with friends. High-end finishes shine throughout, with a chef's kitchen featuring a Wolf gas range, Thermador stainless refrigerator, microwave, and dishwasher, sleek white cabinetry, quartz countertops, and a striking marble backsplash that blends beauty with everyday functionality. The oversized primary suite offers a true retreat with generous closet space and an exquisite spa-inspired en suite. Two additional large guest bedrooms share a beautifully appointed, luxurious full bath, offering comfort and privacy for family or visitors. A spacious laundry room with cabinet storage and abundant closets throughout the home add to the thoughtful and functional design. Additional highlights include a one-car garage with an electric vehicle outlet, designer details throughout, and the ease of low-maintenance living, with exterior and yard care covered by the HOA. All of this is just steps from Five Points' best coffee shops, breweries, restaurants, parks, and neighborhood favorites. This is more than a townhome-it's a refined, lock-and-leave lifestyle in one of the city's most vibrant communities.
Property Features
3 Beds
3 Baths
2,088 Sqft
Built in 2025
0.04 Acres
2 Stories
Garage, Open
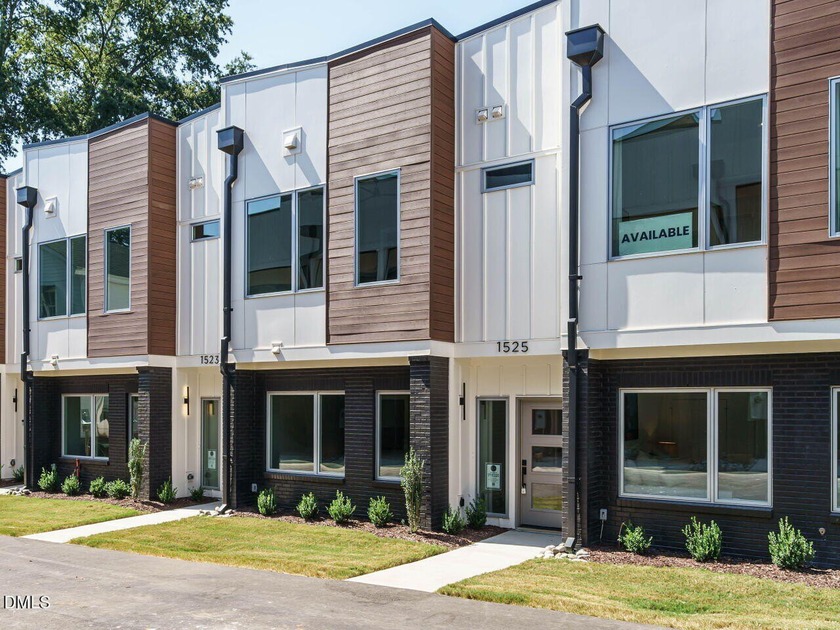
Siding: Board & Batten Siding, Brick, Brick Veneer, Fiber Cement, HardiPlank Type
Shingle, Wood, Metal, Composition, Rubber Roof
Has Fireplace
Heat Pump (Heating), Natural Gas, Fireplace(s), Zoned, Energy Star Qualified Equipment (Heating), Forced Air
$2,037 / yr property tax
Wake County
Urban Place at Five Points Community
Additional Photos
Contact Information
Allison Caudle
Southern Lux Living, LLC
919-395-6186
Location

Listing Agent: Allison Caudle 919-395-6186
Broker: Southern Lux Living, LLC 919-395-6186 Listing Site
Copyright © 2026 Doorify MLS. All rights reserved. All information provided by the listing agent/broker is deemed reliable but is not guaranteed and should be independently verified.
Broker: Southern Lux Living, LLC 919-395-6186 Listing Site
Copyright © 2026 Doorify MLS. All rights reserved. All information provided by the listing agent/broker is deemed reliable but is not guaranteed and should be independently verified.
BarrierFreeHome.com
Printed Oct 14, 2026
Photo Gallery
$940,000
3
Beds
3
Baths
2,088
Sqft
1525 Urban Trace Ln, Raleigh, NC 27608
By contacting this agent you agree to these Terms and Conditions.
MLS# 10139232
$940,000
1525 Urban Trace Ln, Raleigh, NC 27608
3
Beds
3
Baths
2,088
Sqft
0.04
Acres
3 Beds
3 Baths
2,088 Sqft
0.04 Acres
Accessibility Features
Accessible Elevator Installed
Exceptional opportunity in the heart of Five Points. Move right
Exceptional opportunity in the heart of Five Points. Move right into this stunning, elevator-equipped townhome where modern luxury meets effortless urban living. A private elevator services every level, culminating in your exclusive rooftop retreat-an entertainer's dream complete with a built-in gas firepit and wet bar/kitchen, ideal for sunset gatherings, movie nights under the stars, or quiet evenings with a book. Inside, the thoughtfully designed open floor plan is flooded with natural light from oversized casement windows and open staircases that allow light to flow throughout the home. The main living level seamlessly extends outdoors through a 16-foot sliding glass door leading to a private Phantom screened porch, creating true indoor-outdoor living-perfect for morning coffee, al fresco dining, or relaxed evenings with friends. High-end finishes shine throughout, with a chef's kitchen featuring a Wolf gas range, Thermador stainless refrigerator, microwave, and dishwasher, sleek white cabinetry, quartz countertops, and a striking marble backsplash that blends beauty with everyday functionality. The oversized primary suite offers a true retreat with generous closet space and an exquisite spa-inspired en suite. Two additional large guest bedrooms share a beautifully appointed, luxurious full bath, offering comfort and privacy for family or visitors. A spacious laundry room with cabinet storage and abundant closets throughout the home add to the thoughtful and functional design. Additional highlights include a one-car garage with an electric vehicle outlet, designer details throughout, and the ease of low-maintenance living, with exterior and yard care covered by the HOA. All of this is just steps from Five Points' best coffee shops, breweries, restaurants, parks, and neighborhood favorites. This is more than a townhome-it's a refined, lock-and-leave lifestyle in one of the city's most vibrant communities.
283 days
on BarrierFreeHome.com
203
views
0
saves
Property Details
HOME DETAILS
3 Beds
3 Baths
2,088 Sqft
Built in 2025
0.04 Acres
2 Stories
EXTERIOR
Garage, Open
Siding: Board & Batten Siding, Brick, Brick Veneer, Fiber Cement, HardiPlank Type
Shingle, Wood, Metal, Composition, Rubber Roof
INTERIOR
Has Fireplace
Heat Pump (Heating), Natural Gas, Fireplace(s), Zoned, Energy Star Qualified Equipment (Heating), Forced Air
FINANCIAL & COMMUNITY
$2,037 / yr property tax
Wake County
Urban Place at Five Points Community
See More Details
Location

Mortgage Calculator
Ad Statistics
Ad Number
7071566
Viewed
203 times
Listing Status
Active
Added
Jan 03, 2026
Last Refreshed
Oct 14, 2026 06:01:29 AM
Listing Information
Data Source
Doorify MLS
Source Property ID
10139232
Listing Agent: Allison Caudle 919-395-6186
Broker: Southern Lux Living, LLC 919-395-6186 Listing Site
Copyright © 2026 Doorify MLS. All rights reserved. All information provided by the listing agent/broker is deemed reliable but is not guaranteed and should be independently verified.
Broker: Southern Lux Living, LLC 919-395-6186 Listing Site
Copyright © 2026 Doorify MLS. All rights reserved. All information provided by the listing agent/broker is deemed reliable but is not guaranteed and should be independently verified.
Request Information
Start advertising today
Explore options for real estate agents and homeowners advertising on BarrierFreeHome.com
Sell Your Home
Explore Similar Properties