
Ad #7836743
MLS #26012506

Rare opportunity to live on a wooded lot leading into a private
153 Hedera Ct, Summerville, SC 29486
$699,000
3Beds
2Baths
2,279Sqft
0.15Acres
About this property
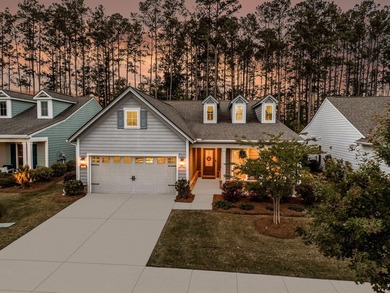
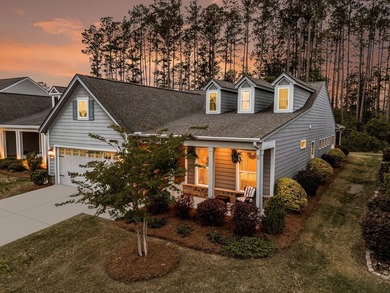
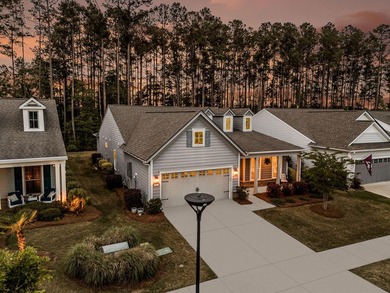
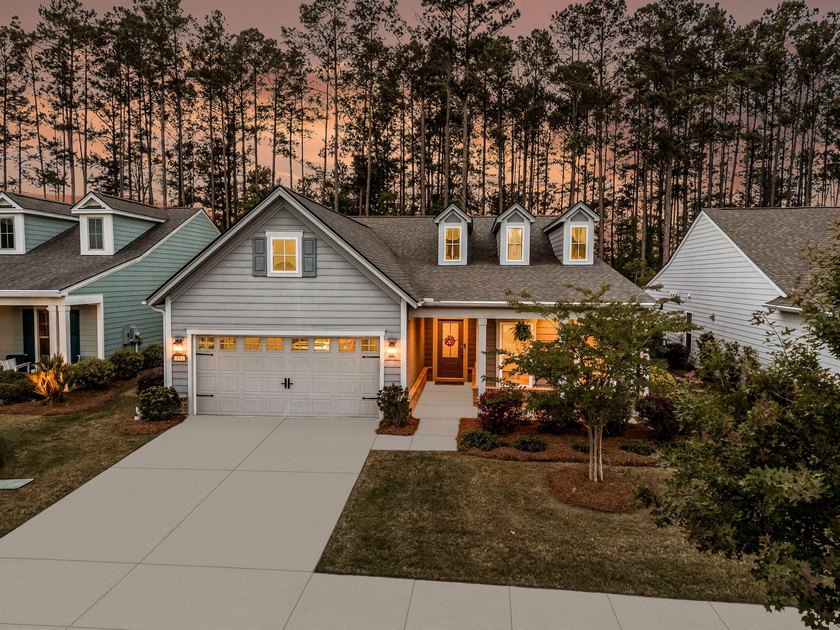
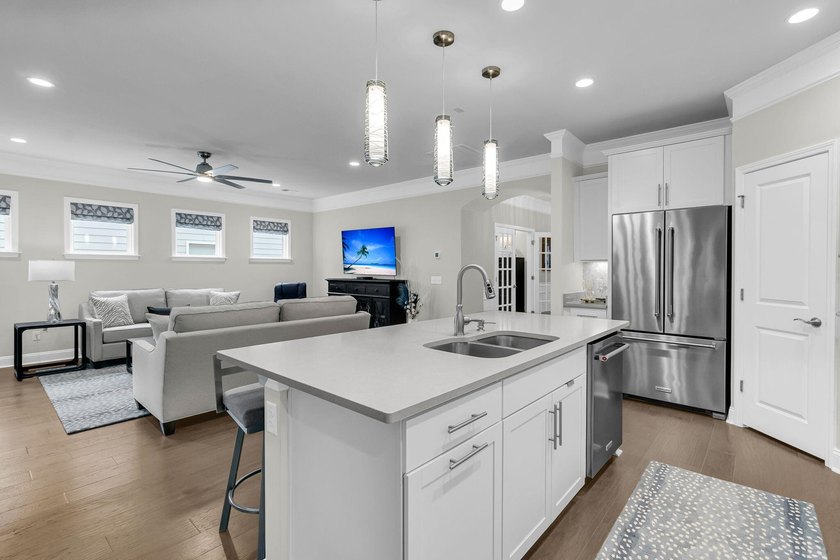
Rare opportunity to live on a wooded lot leading into a private cul-de-sac lot in the Charleston area's premier Active Adult community, Del Webb Nexton. This Summerwood home plan truly has it all, with 3 bedrooms, 2 baths, a French door office, sunroom, and a built-in staircase leading to large attic storage. You'll immediately be impressed by its curb appeal, with an extended front porch and brick skirting. Step inside to find hardwood floors in all living areas, the Owner's bedroom, and one guest bedroom. Two-piece crown molding throughout the main living areas and Owner's bedroom provide a beautiful touch of elegance. The island kitchen includes soft-closing white cabinetry with double tray pull out storage, quartz countertops, KitchenAid appliances with a five-burner gas cooktop,built-in convection wall & microwave, and French door refrigerator, arabesque tile backsplash, under-cabinet and pendant lighting, and a corner pantry. The spacious dining area sits adjacent and offers plenty of room for large gatherings. The living room includes additional recessed can lights and four clerestory windows for plenty of natural light. The sunroom is the perfect place to enjoy your morning coffee or cocktail hour. Collapsable sliding glass doors with automated shades lead you to the Three Seasons room - a screened-in porch with sliding vinyl panels, making it the perfect room to enjoy year-round. You'll feel as if you're on your own private oasis from the outdoor patio, with quiet views of the wooded tree-line. Back inside, the Owner's Suite offers a tray ceiling, custom woodwork accents, and an ensuite bath with tile floors, a double sink quartz vanity, walk-in tile shower with built-in bench and grab bar, and custom walk-in closet. Two additional guest bedrooms share a full bath with tile floors, quartz vanity, and tub/shower with tile walls. The French door office and spacious laundry room with included washer & dryer, cabinet storage, and laundry sink complete the inside space. The two-car garage has been lengthened by four feet, has finished floors and walls, and leads to the incredibly valuable walk-up attic storage. Don't miss out on this gorgeous home and uniquely private lot not often available in new construction. Del Webb Nexton is the area's premier 55+ community, with golf cart access to grocery stores, restaurants, wine bars, and the popular Pickle Bar, a 27,000 square foot amenities center and additional amenities opening soon, plus a full-time lifestyle director, and full calendar of events. You'll be living your very best life in your new home and neighborhood!
Property Features
3 Beds
2 Baths
2,279 Sqft
Built in 2019
0.15 Acres
1 Story
Open, Garage
Siding: Brick Veneer, Cement Siding
Natural Gas
Berkeley County
Nexton Community
Additional Photos

Contact Information
Lindsey Martin
Carolina Elite Real Estate
843-225-8830
Location

Listing Agent: Lindsey Martin 843-225-8830
Broker: Carolina Elite Real Estate 843-225-8830 Listing Site
Copyright © 2026 CHS Regional MLS. All rights reserved. All information provided by the listing agent/broker is deemed reliable but is not guaranteed and should be independently verified.
Broker: Carolina Elite Real Estate 843-225-8830 Listing Site
Copyright © 2026 CHS Regional MLS. All rights reserved. All information provided by the listing agent/broker is deemed reliable but is not guaranteed and should be independently verified.
BarrierFreeHome.com
Printed Oct 23, 2026
Photo Gallery





$699,000
3
Beds
2
Baths
2,279
Sqft
153 Hedera Ct, Summerville, SC 29486
By contacting this agent you agree to these Terms and Conditions.
MLS# 26012506
$699,000
153 Hedera Ct, Summerville, SC 29486
3
Beds
2
Baths
2,279
Sqft
0.15
Acres
3 Beds
2 Baths
2,279 Sqft
0.15 Acres
Accessibility Features
Accessible Approach with Ramp
Rare opportunity to live on a wooded lot leading into a private
Rare opportunity to live on a wooded lot leading into a private cul-de-sac lot in the Charleston area's premier Active Adult community, Del Webb Nexton. This Summerwood home plan truly has it all, with 3 bedrooms, 2 baths, a French door office, sunroom, and a built-in staircase leading to large attic storage. You'll immediately be impressed by its curb appeal, with an extended front porch and brick skirting. Step inside to find hardwood floors in all living areas, the Owner's bedroom, and one guest bedroom. Two-piece crown molding throughout the main living areas and Owner's bedroom provide a beautiful touch of elegance. The island kitchen includes soft-closing white cabinetry with double tray pull out storage, quartz countertops, KitchenAid appliances with a five-burner gas cooktop,built-in convection wall & microwave, and French door refrigerator, arabesque tile backsplash, under-cabinet and pendant lighting, and a corner pantry. The spacious dining area sits adjacent and offers plenty of room for large gatherings. The living room includes additional recessed can lights and four clerestory windows for plenty of natural light. The sunroom is the perfect place to enjoy your morning coffee or cocktail hour. Collapsable sliding glass doors with automated shades lead you to the Three Seasons room - a screened-in porch with sliding vinyl panels, making it the perfect room to enjoy year-round. You'll feel as if you're on your own private oasis from the outdoor patio, with quiet views of the wooded tree-line. Back inside, the Owner's Suite offers a tray ceiling, custom woodwork accents, and an ensuite bath with tile floors, a double sink quartz vanity, walk-in tile shower with built-in bench and grab bar, and custom walk-in closet. Two additional guest bedrooms share a full bath with tile floors, quartz vanity, and tub/shower with tile walls. The French door office and spacious laundry room with included washer & dryer, cabinet storage, and laundry sink complete the inside space. The two-car garage has been lengthened by four feet, has finished floors and walls, and leads to the incredibly valuable walk-up attic storage. Don't miss out on this gorgeous home and uniquely private lot not often available in new construction. Del Webb Nexton is the area's premier 55+ community, with golf cart access to grocery stores, restaurants, wine bars, and the popular Pickle Bar, a 27,000 square foot amenities center and additional amenities opening soon, plus a full-time lifestyle director, and full calendar of events. You'll be living your very best life in your new home and neighborhood!
141 days
on BarrierFreeHome.com
78
views
0
saves
Property Details
HOME DETAILS
3 Beds
2 Baths
2,279 Sqft
Built in 2019
0.15 Acres
1 Story
EXTERIOR
Open, Garage
Siding: Brick Veneer, Cement Siding
INTERIOR
Natural Gas
FINANCIAL & COMMUNITY
Berkeley County
Nexton Community
See More Details
Location

Mortgage Calculator
Ad Statistics
Ad Number
7836743
Viewed
78 times
Listing Status
Active
Added
Jun 03, 2026
Last Refreshed
Oct 22, 2026 10:19:05 PM
Listing Information
Data Source
CHS Regional MLS
Source Property ID
26012506
Listing Agent: Lindsey Martin 843-225-8830
Broker: Carolina Elite Real Estate 843-225-8830 Listing Site
Copyright © 2026 CHS Regional MLS. All rights reserved. All information provided by the listing agent/broker is deemed reliable but is not guaranteed and should be independently verified.
Broker: Carolina Elite Real Estate 843-225-8830 Listing Site
Copyright © 2026 CHS Regional MLS. All rights reserved. All information provided by the listing agent/broker is deemed reliable but is not guaranteed and should be independently verified.
Request Information
Start advertising today
Explore options for real estate agents and homeowners advertising on BarrierFreeHome.com
Sell Your Home
Explore Similar Properties


