Ad #7146588
MLS #10141917
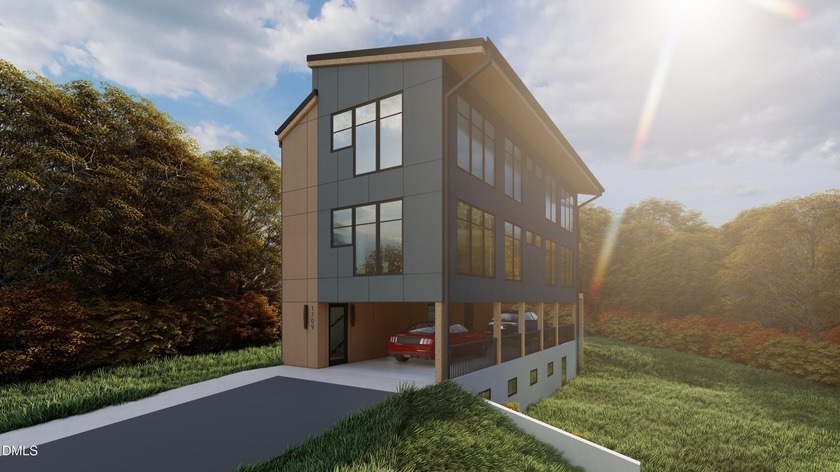
Welcome to 1709 Evergreen Avenue--an exceptional opportunity to
1709 Evergreen Ave, Raleigh, NC 27603
$1,500,000
4Beds
4Baths
4,000Sqft
0.58Acres
About this property
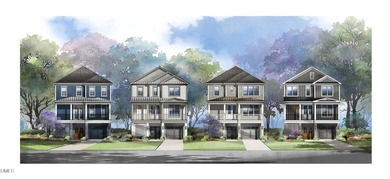
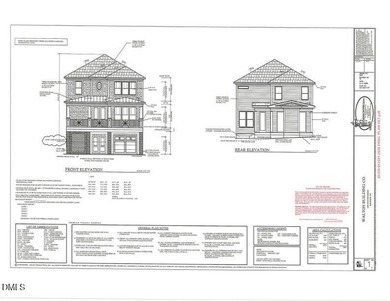
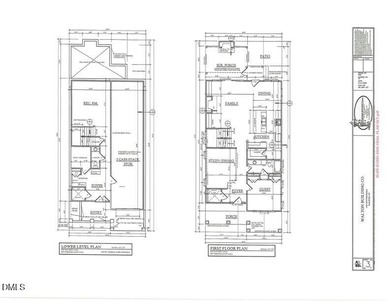
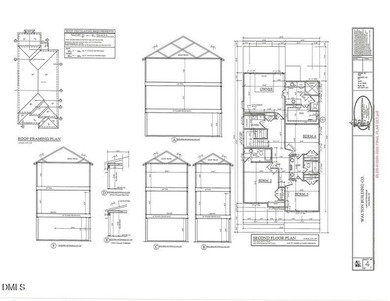
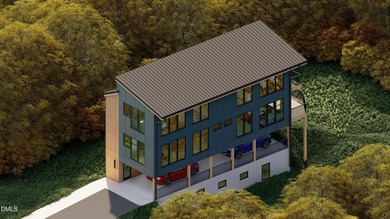
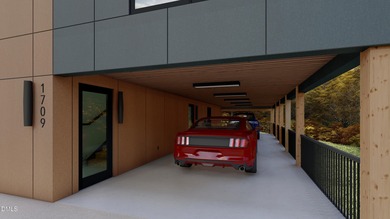
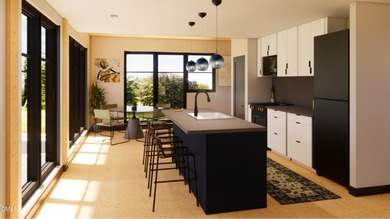
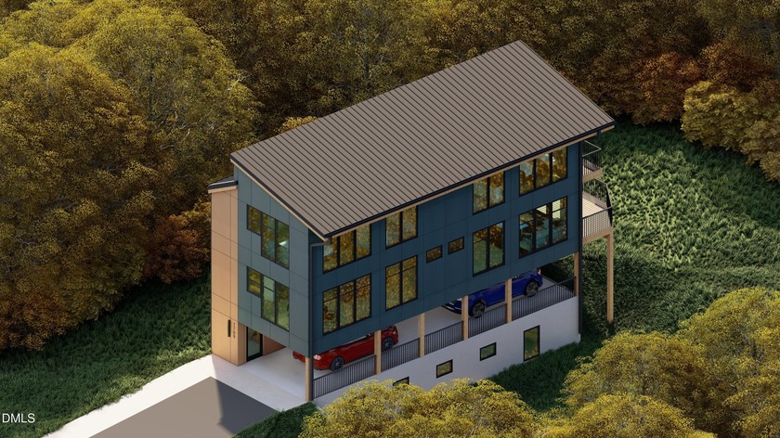
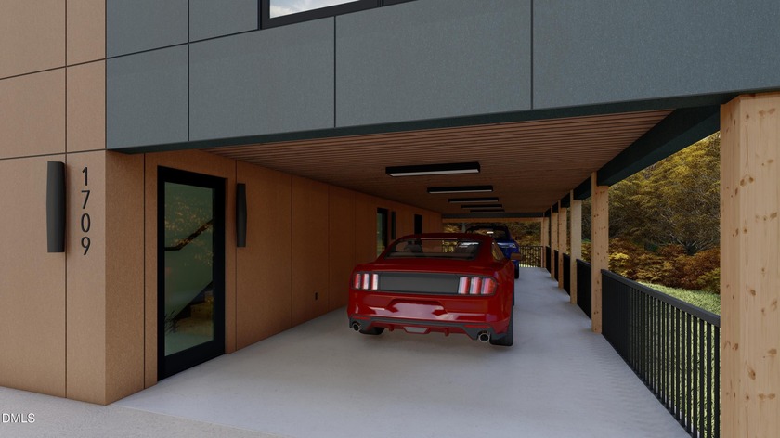

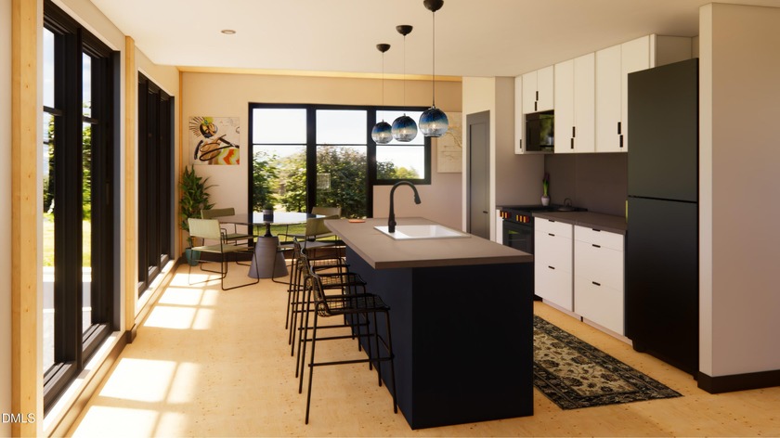
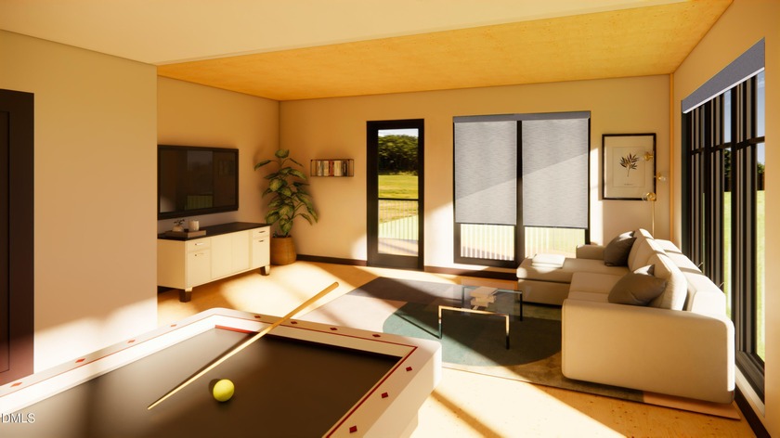

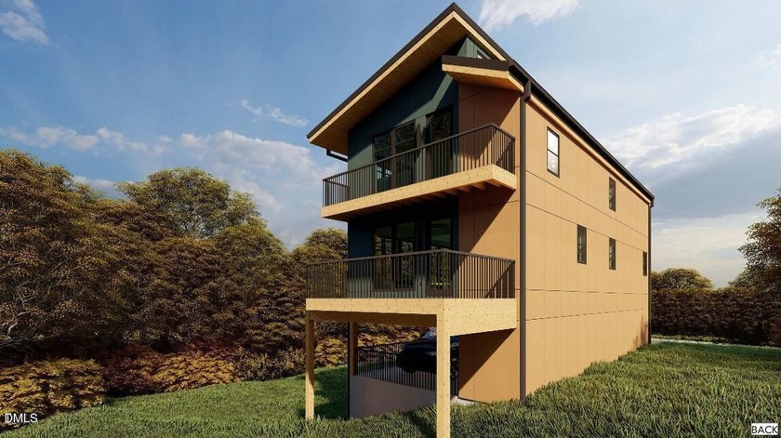
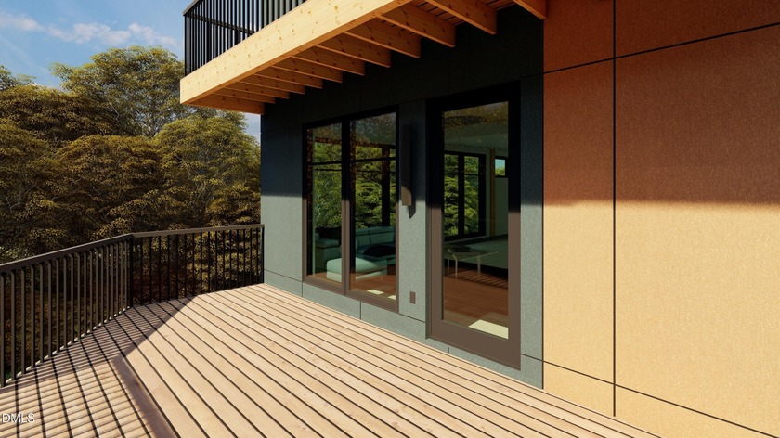

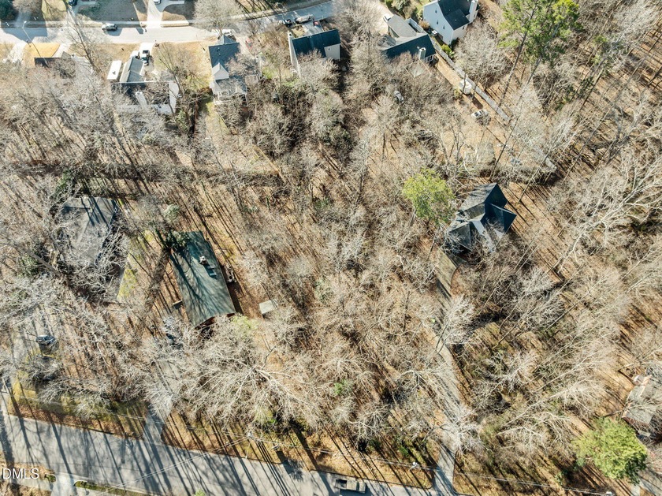
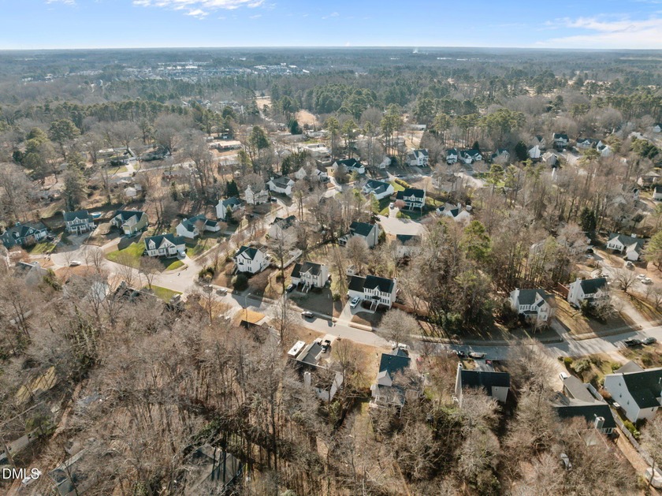


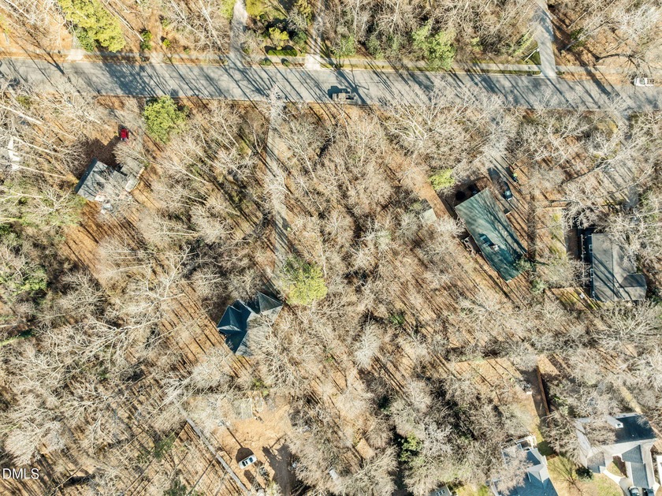
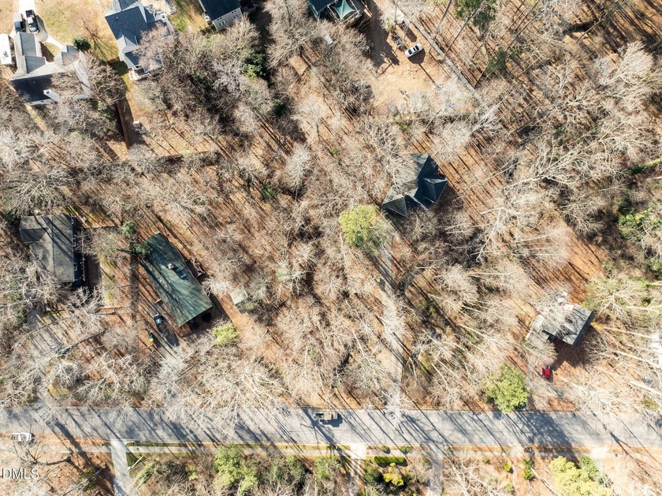
Welcome to 1709 Evergreen Avenue--an exceptional opportunity to bring your vision to life with a thoughtfully designed modern residence by the acclaimed Osterlund Architects. Spanning approximately 4,000 square feet across four levels, this architectural statement offers elevator access and a rare combination of luxury, flexibility, and personalization. This home is ready to be built, featuring a fully customizable floor plan with options for 2 to 4 bedrooms and bathrooms, allowing you to tailor the design to fit your lifestyle. Buyers have the unique opportunity to collaborate directly with the architects, ensuring every detail--from layout to finishes--reflects their vision while maintaining the integrity of modern design. The open-concept layout is designed to maximize natural light and flow, creating a seamless connection between living, dining, and entertaining spaces. Premium materials and elevated finishes take center stage, thoughtfully selected to enhance both form and function. Every element of the home reflects a commitment to quality craftsmanship and contemporary living. With four levels of living space and private elevator access, the home offers both convenience and versatility--ideal for multi-generational living, entertaining, or creating dedicated work and relaxation spaces. Expansive design possibilities allow for rooftop or upper-level retreats, home offices, and flexible-use rooms tailored to your needs, including the option to incorporate a private wine cellar for elevated entertaining. Situated on a quiet, no-through street with no HOA, this property offers a rare sense of privacy while remaining incredibly connected. Enjoy easy access to Carolina Pines Park and Dog Park, along with close proximity to Downtown Raleigh, the Farmers Market, local dining, shopping, and entertainment. This is more than just a home--it's an opportunity to create a one-of-a-kind modern living experience in one of Raleigh's most convenient and desirable locations. Call Daniella to book a no-obligation consult with the architect and start designing your dream home today.
Property Features
4 Beds
4 Baths
4,000 Sqft
Built in 2025
0.58 Acres
4 Stories
View Type: Water
Carport, Driveway
Siding: Batts Insulation, Concrete, Ducts Professionally Air-Sealed, Engineered Wood, Fiber Cement, Foam Insulation, Glass, Natural Building, Stone Veneer
Wood, Metal Roof
Energy Star Qualified Equipment (Heating), Exhaust Fan (Heating), Zoned, Electric (Heating)
$1,221 / yr property tax
Wake County
Mary G Johnson Community
Additional Photos
Contact Information
Ruby Henderson
KELLER WILLIAMS Realty Raleigh
919-274-3040
Location

Listing Agent: Ruby Henderson 919-274-3040
Broker: KELLER WILLIAMS Realty Raleigh 919-669-3333 Listing Site
Copyright © 2026 Doorify MLS. All rights reserved. All information provided by the listing agent/broker is deemed reliable but is not guaranteed and should be independently verified.
Broker: KELLER WILLIAMS Realty Raleigh 919-669-3333 Listing Site
Copyright © 2026 Doorify MLS. All rights reserved. All information provided by the listing agent/broker is deemed reliable but is not guaranteed and should be independently verified.
BarrierFreeHome.com
Printed Oct 14, 2026
Photo Gallery


$1,500,000
4
Beds
4
Baths
4,000
Sqft
1709 Evergreen Ave, Raleigh, NC 27603
By contacting this agent you agree to these Terms and Conditions.
MLS# 10141917
$1,500,000
1709 Evergreen Ave, Raleigh, NC 27603
4
Beds
4
Baths
4,000
Sqft
0.58
Acres
4 Beds
4 Baths
4,000 Sqft
0.58 Acres
Accessibility Features
Accessible Elevator Installed
Accessible Approach with Ramp
Welcome to 1709 Evergreen Avenue--an exceptional opportunity to
Welcome to 1709 Evergreen Avenue--an exceptional opportunity to bring your vision to life with a thoughtfully designed modern residence by the acclaimed Osterlund Architects. Spanning approximately 4,000 square feet across four levels, this architectural statement offers elevator access and a rare combination of luxury, flexibility, and personalization. This home is ready to be built, featuring a fully customizable floor plan with options for 2 to 4 bedrooms and bathrooms, allowing you to tailor the design to fit your lifestyle. Buyers have the unique opportunity to collaborate directly with the architects, ensuring every detail--from layout to finishes--reflects their vision while maintaining the integrity of modern design. The open-concept layout is designed to maximize natural light and flow, creating a seamless connection between living, dining, and entertaining spaces. Premium materials and elevated finishes take center stage, thoughtfully selected to enhance both form and function. Every element of the home reflects a commitment to quality craftsmanship and contemporary living. With four levels of living space and private elevator access, the home offers both convenience and versatility--ideal for multi-generational living, entertaining, or creating dedicated work and relaxation spaces. Expansive design possibilities allow for rooftop or upper-level retreats, home offices, and flexible-use rooms tailored to your needs, including the option to incorporate a private wine cellar for elevated entertaining. Situated on a quiet, no-through street with no HOA, this property offers a rare sense of privacy while remaining incredibly connected. Enjoy easy access to Carolina Pines Park and Dog Park, along with close proximity to Downtown Raleigh, the Farmers Market, local dining, shopping, and entertainment. This is more than just a home--it's an opportunity to create a one-of-a-kind modern living experience in one of Raleigh's most convenient and desirable locations. Call Daniella to book a no-obligation consult with the architect and start designing your dream home today.
270 days
on BarrierFreeHome.com
224
views
0
saves
Property Details
HOME DETAILS
4 Beds
4 Baths
4,000 Sqft
Built in 2025
0.58 Acres
4 Stories
BARRIERFREE ACCESS & VIEW
View Type: Water
EXTERIOR
Carport, Driveway
Siding: Batts Insulation, Concrete, Ducts Professionally Air-Sealed, Engineered Wood, Fiber Cement, Foam Insulation, Glass, Natural Building, Stone Veneer
Wood, Metal Roof
INTERIOR
Energy Star Qualified Equipment (Heating), Exhaust Fan (Heating), Zoned, Electric (Heating)
FINANCIAL & COMMUNITY
$1,221 / yr property tax
Wake County
Mary G Johnson Community
See More Details
Location

Mortgage Calculator
Ad Statistics
Ad Number
7146588
Viewed
224 times
Listing Status
Active
Added
Jan 17, 2026
Last Refreshed
Oct 14, 2026 06:01:29 AM
Listing Information
Data Source
Doorify MLS
Source Property ID
10141917
Listing Agent: Ruby Henderson 919-274-3040
Broker: KELLER WILLIAMS Realty Raleigh 919-669-3333 Listing Site
Copyright © 2026 Doorify MLS. All rights reserved. All information provided by the listing agent/broker is deemed reliable but is not guaranteed and should be independently verified.
Broker: KELLER WILLIAMS Realty Raleigh 919-669-3333 Listing Site
Copyright © 2026 Doorify MLS. All rights reserved. All information provided by the listing agent/broker is deemed reliable but is not guaranteed and should be independently verified.
Request Information
Start advertising today
Explore options for real estate agents and homeowners advertising on BarrierFreeHome.com
Sell Your Home
Explore Similar Properties