Ad #5922434
MLS #10002173

***SELLERS NOW OFFERING UP TO $5,000 in closing cost concessions
1711 Brentwood Dr, Greeneville, TN 37743
$349,000
3Beds
2Baths
1,943Sqft
0.4Acres
About this property
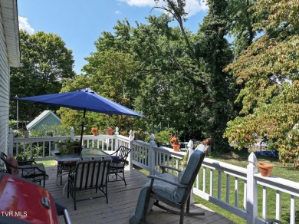
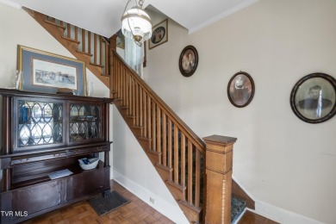
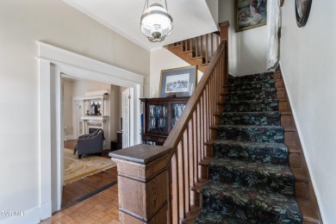
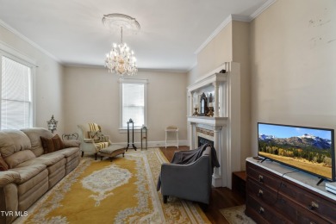
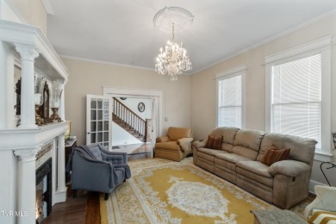
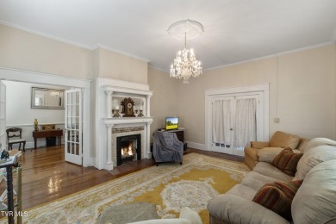
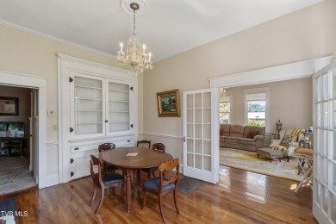
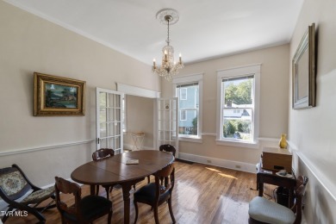
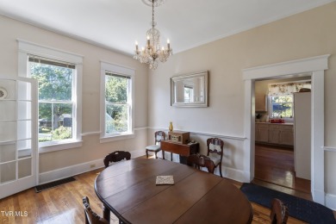
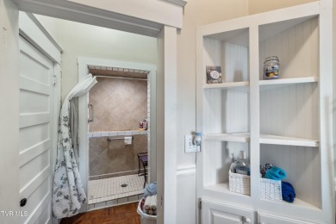
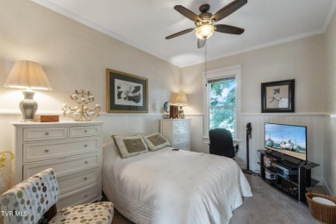
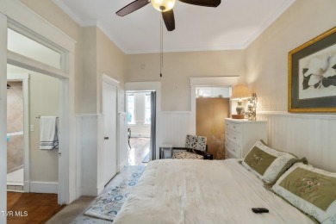
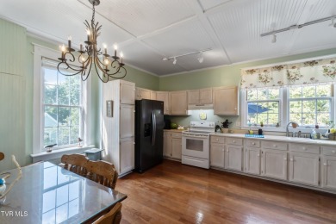
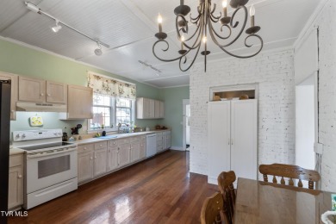
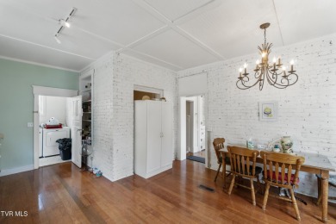
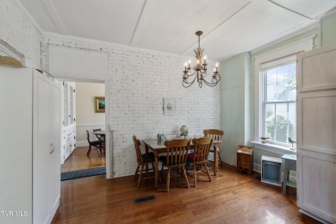
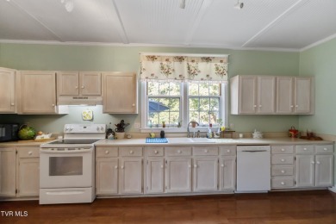
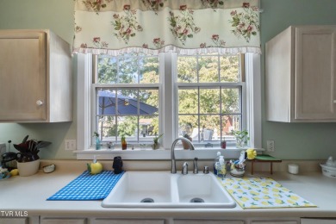
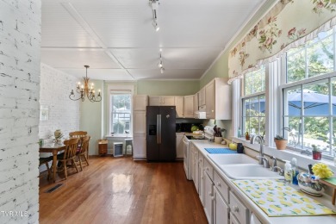
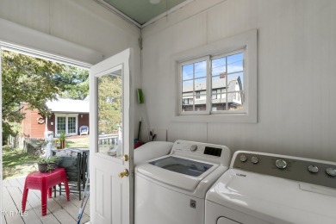
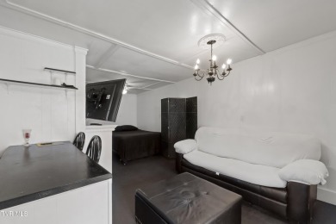
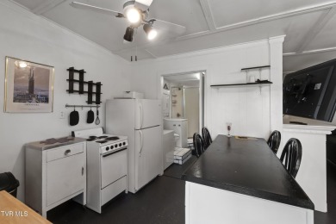
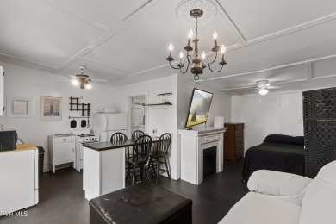
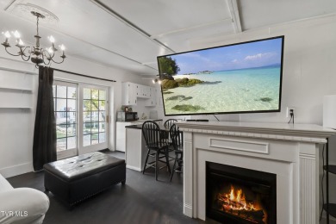
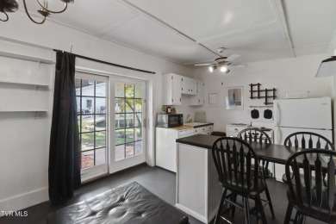
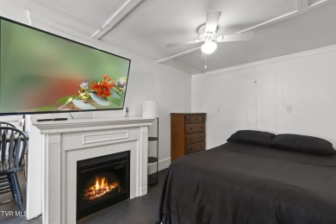
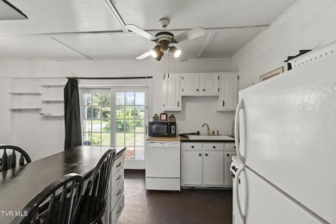
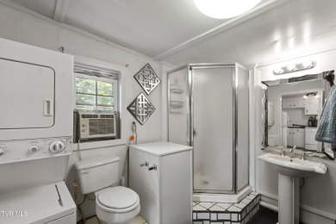
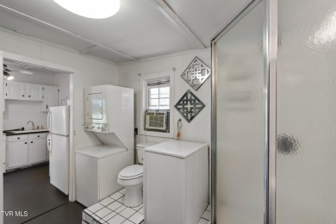
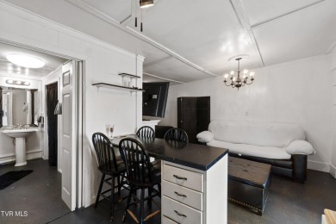
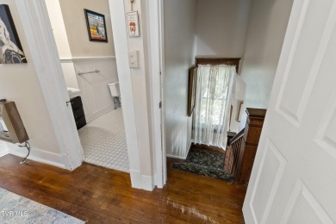
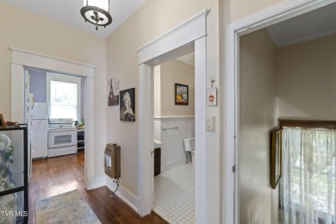
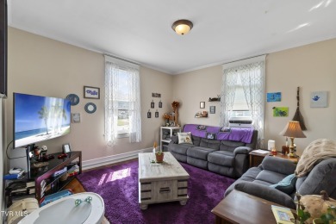
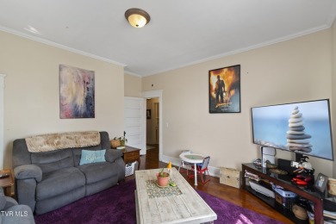
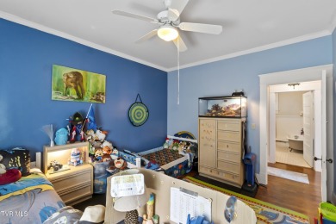
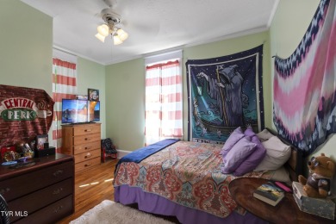
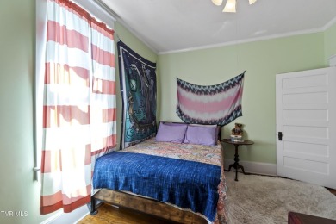
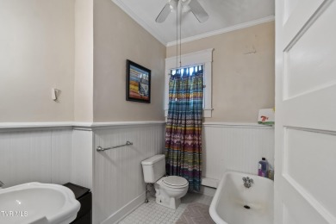
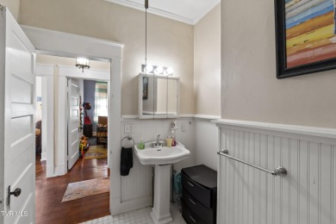
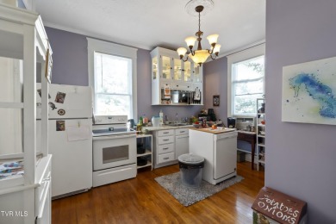
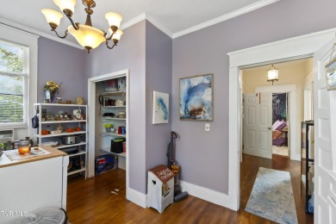
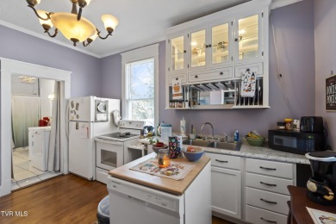
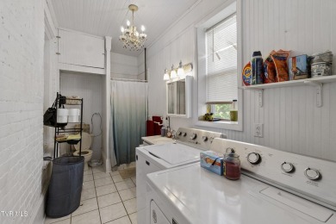
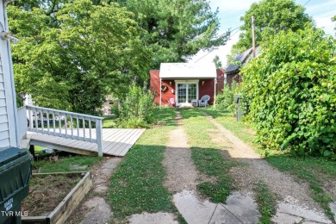
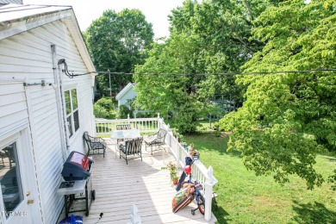
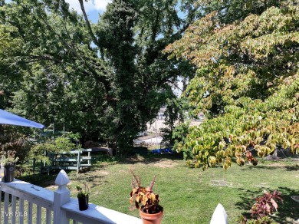
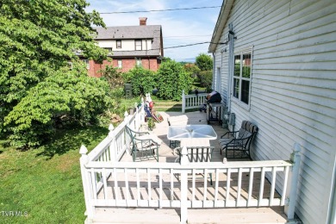
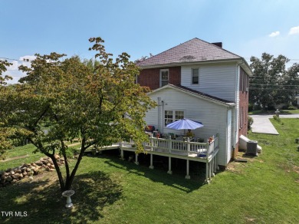
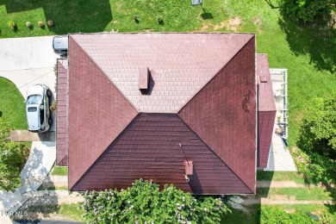
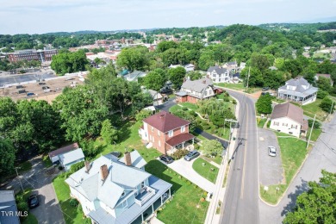
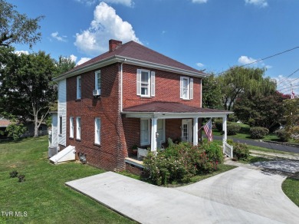
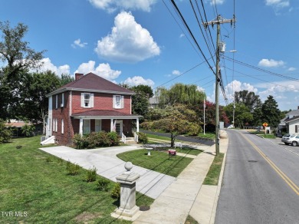
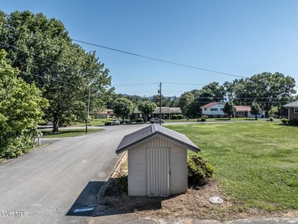
***SELLERS NOW OFFERING UP TO $5,000 in closing cost concessions towards buyers' closing expenses with an acceptable offer. - Step into timeless charm and exceptional craftsmanship with this beautifully custom-built home, inspired by a design featured in Better Homes & Gardens. From its distinctive four bay windows that fill the home with natural light to its thoughtfully designed interior, every detail reflects quality, warmth, and enduring style. The spacious eat-in kitchen is truly the heart of the home, featuring gorgeous knotty pine walls, a cozy brick (inactive) gas fireplace, and a built-in JennAir grill--creating the perfect space for everyday living, family gatherings, or entertaining guests. Throughout the home, you'll appreciate the inviting character, generous room sizes, abundant closet space, and plentiful storage designed for comfortable, organized living. Step outside to your own private retreat on the expansive two-level screened porch, where you can enjoy peaceful mornings, relaxing evenings, and the beauty of the tree-lined backyard that offers both privacy and a tranquil setting featuring views of the mountains of the Cherokee National Forest in the Fall and Winter. Designed for convenient one-level living, this exceptional home is located in a well-established neighborhood known for its mature landscaping and welcoming atmosphere. A 10' x 14' storage shed provides additional space for lawn equipment, hobbies, or seasonal items. If you're looking for a home that blends classic design, custom craftsmanship, and everyday comfort, this may be just the one! PLEASE NOTE: Drawn in lines are approximate. Some interior and exterior images in this listing have been digitally enhanced, virtually staged, or modified using AI technologies to illustrate the property's potential. These images are for conceptual and illustrative purposes only. Rooms noted have been virtually staged for decorating ideas only, not to scale or representative of any product. Original, unedited photos are posted next to them, and buyers are encouraged to verify all physical conditions, dimensions, and features in person.
Property Features
3 Beds
2 Baths
1,943 Sqft
Built in 1964
0.4 Acres
1 Story
Open
Siding: Masonite
Metal Roof
Has Fireplace
Central, Natural Gas
$1,083 / yr property tax
Greene County
Oak Hills Community
Additional Photos


Contact Information
Jamie Kelley
Uptown Real Estate Group
423-747-1086
Location

Listing Agent: Jamie Kelley (License #: 330207) 423-747-1086
Broker: Uptown Real Estate Group 423-212-5446 Listing Site
Copyright © 2026 Tennessee Virginia Regional Multiple Listing Service. All rights reserved. All information provided by the listing agent/broker is deemed reliable but is not guaranteed and should be independently verified.
Broker: Uptown Real Estate Group 423-212-5446 Listing Site
Copyright © 2026 Tennessee Virginia Regional Multiple Listing Service. All rights reserved. All information provided by the listing agent/broker is deemed reliable but is not guaranteed and should be independently verified.
BarrierFreeHome.com
Printed Oct 23, 2026
Photo Gallery


$349,000
3
Beds
2
Baths
1,943
Sqft
1711 Brentwood Dr, Greeneville, TN 37743
By contacting this agent you agree to these Terms and Conditions.
MLS# 10002173
$349,000
1711 Brentwood Dr, Greeneville, TN 37743
3
Beds
2
Baths
1,943
Sqft
0.4
Acres
3 Beds
2 Baths
1,943 Sqft
0.4 Acres
Accessibility Features
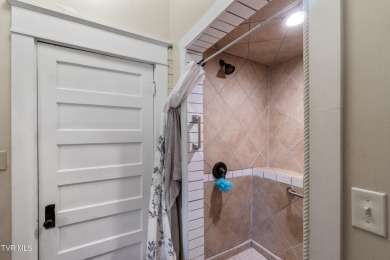
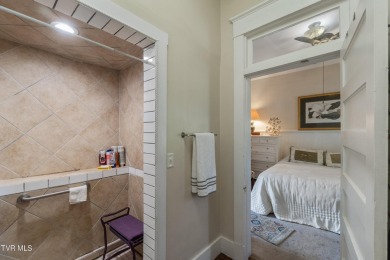
Accessible Approach with Ramp
***SELLERS NOW OFFERING UP TO $5,000 in closing cost concessions
***SELLERS NOW OFFERING UP TO $5,000 in closing cost concessions towards buyers' closing expenses with an acceptable offer. - Step into timeless charm and exceptional craftsmanship with this beautifully custom-built home, inspired by a design featured in Better Homes & Gardens. From its distinctive four bay windows that fill the home with natural light to its thoughtfully designed interior, every detail reflects quality, warmth, and enduring style. The spacious eat-in kitchen is truly the heart of the home, featuring gorgeous knotty pine walls, a cozy brick (inactive) gas fireplace, and a built-in JennAir grill--creating the perfect space for everyday living, family gatherings, or entertaining guests. Throughout the home, you'll appreciate the inviting character, generous room sizes, abundant closet space, and plentiful storage designed for comfortable, organized living. Step outside to your own private retreat on the expansive two-level screened porch, where you can enjoy peaceful mornings, relaxing evenings, and the beauty of the tree-lined backyard that offers both privacy and a tranquil setting featuring views of the mountains of the Cherokee National Forest in the Fall and Winter. Designed for convenient one-level living, this exceptional home is located in a well-established neighborhood known for its mature landscaping and welcoming atmosphere. A 10' x 14' storage shed provides additional space for lawn equipment, hobbies, or seasonal items. If you're looking for a home that blends classic design, custom craftsmanship, and everyday comfort, this may be just the one! PLEASE NOTE: Drawn in lines are approximate. Some interior and exterior images in this listing have been digitally enhanced, virtually staged, or modified using AI technologies to illustrate the property's potential. These images are for conceptual and illustrative purposes only. Rooms noted have been virtually staged for decorating ideas only, not to scale or representative of any product. Original, unedited photos are posted next to them, and buyers are encouraged to verify all physical conditions, dimensions, and features in person.
7 days
on BarrierFreeHome.com
10
views
0
saves
Property Details
HOME DETAILS
3 Beds
2 Baths
1,943 Sqft
Built in 1964
0.4 Acres
1 Story
EXTERIOR
Open
Siding: Masonite
Metal Roof
INTERIOR
Has Fireplace
Central, Natural Gas
FINANCIAL & COMMUNITY
$1,083 / yr property tax
Greene County
Oak Hills Community
See More Details
Location

Mortgage Calculator
Ad Statistics
Ad Number
5922434
Viewed
10 times
Listing Status
Active
Added
Oct 15, 2026
Last Refreshed
Oct 23, 2026 12:45:43 AM
Listing Information
Data Source
Tennessee Virginia Regional Multiple Listing Service
Source Property ID
10002173
Listing Agent: Jamie Kelley (License #: 330207) 423-747-1086
Broker: Uptown Real Estate Group 423-212-5446 Listing Site
Copyright © 2026 Tennessee Virginia Regional Multiple Listing Service. All rights reserved. All information provided by the listing agent/broker is deemed reliable but is not guaranteed and should be independently verified.
Broker: Uptown Real Estate Group 423-212-5446 Listing Site
Copyright © 2026 Tennessee Virginia Regional Multiple Listing Service. All rights reserved. All information provided by the listing agent/broker is deemed reliable but is not guaranteed and should be independently verified.
Request Information
Start advertising today
Explore options for real estate agents and homeowners advertising on BarrierFreeHome.com
Sell Your Home
Explore Similar Properties