Ad #6732044
MLS #7129271

Welcome to this beautiful nearly 14-acre property offering space
1942 70th Ave, Osceola, WI 54009
$374,900
4Beds
3Baths
2,547Sqft
13.98Acres
About this property
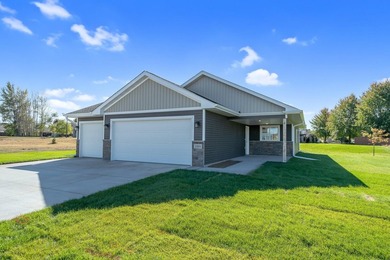
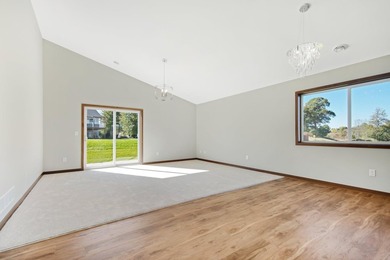
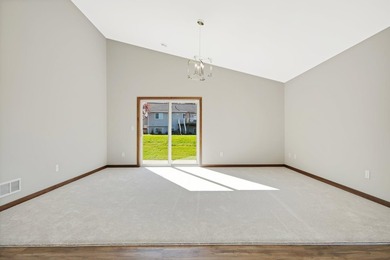
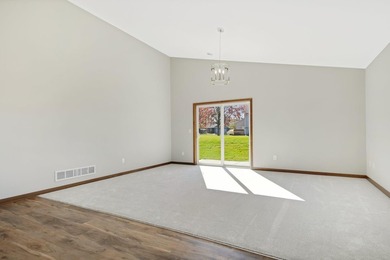
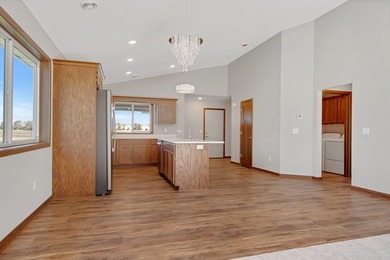
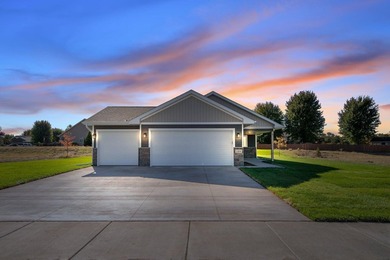
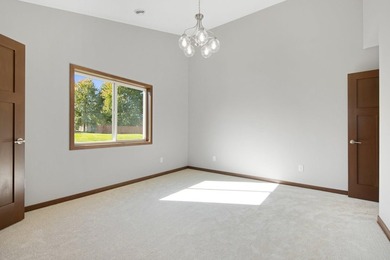
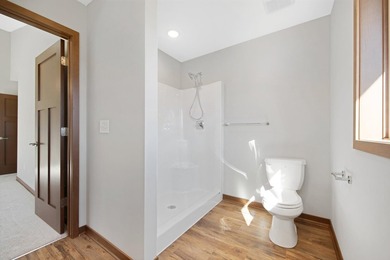
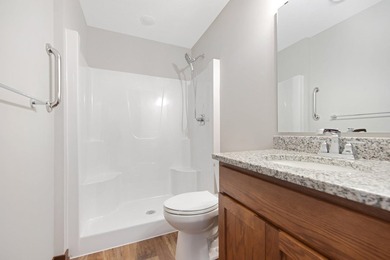
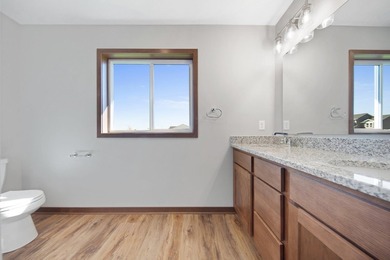
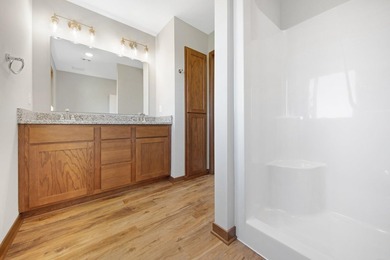
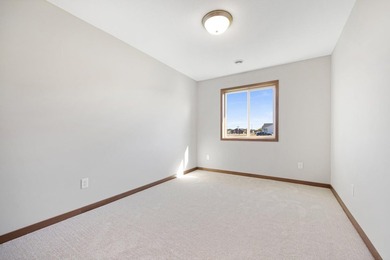
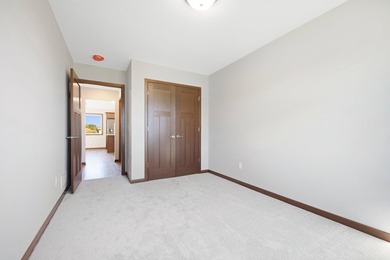
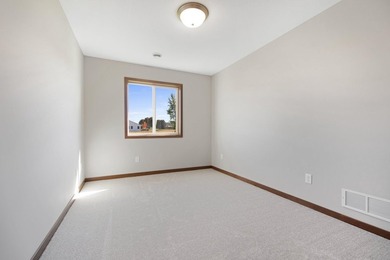
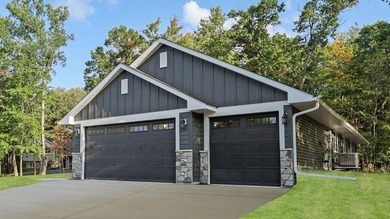
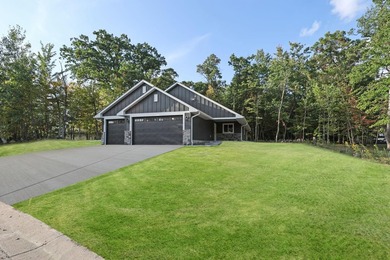
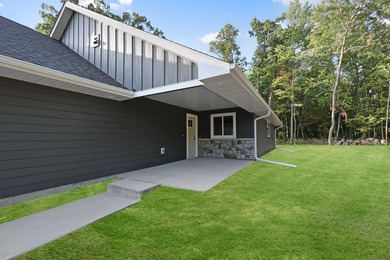
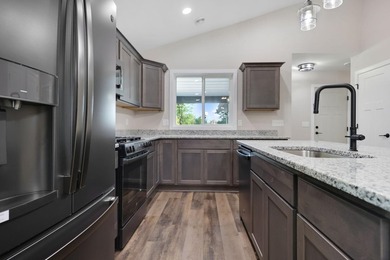
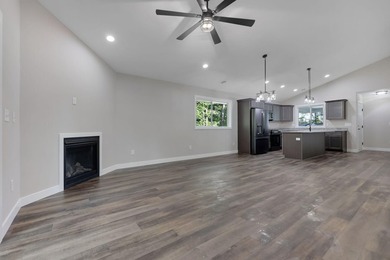
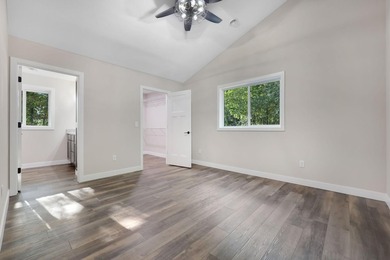
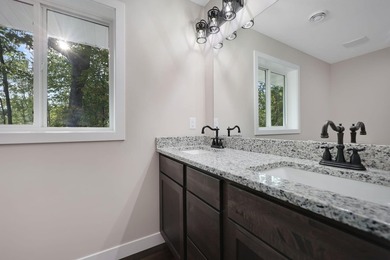
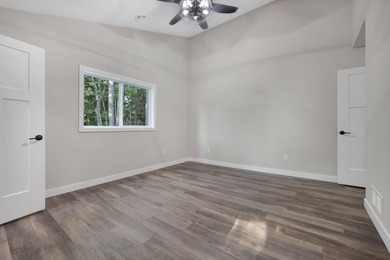
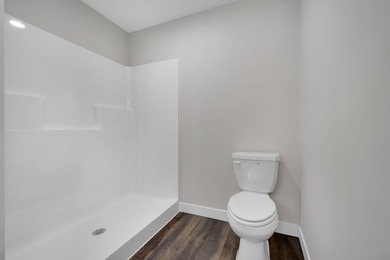
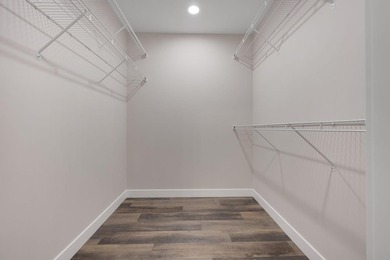
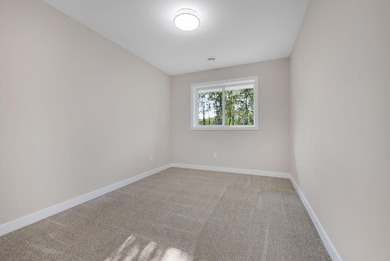
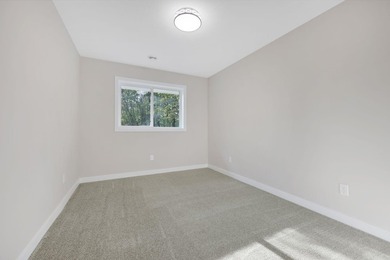
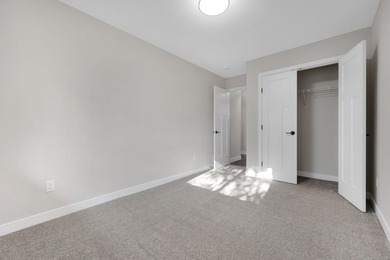
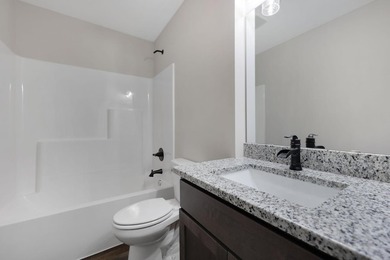
Welcome to this beautiful nearly 14-acre property offering space, privacy, and plenty of possibilities! The property consists of two parcels: 6.17 acres featuring a 4-bedroom, 3-bathroom rambler, plus an additional 7.81-acre wooded parcel located directly behind the home. Keep the parcels together and enjoy your own private retreat, or explore the potential for separate access to the back parcel with an easement. Built in 1976, this solid rambler offers a functional layout with three bedrooms on the main level and convenient main-floor laundry. Enjoy the peaceful surroundings from the three-season porch, or take advantage of the finished walkout lower level featuring an additional bedroom, office, family room, bathroom, and plenty of storage space. The home also features a split stone fireplace, creating a warm and inviting focal point in the lower level family room. The home also has a 2019 Amish installed steel roof offering long-lasting protection and added peace of mind. A standout feature is the spiral staircase, adding character and architectural interest as it connects the main and lower levels (space is accommodating for a traditional staircase to replace if buyer chooses to). The home also includes a 3-car garage, providing ample space for vehicles, tools, and recreational equipment, along with LeafGuard gutters for low-maintenance exterior care. The home is ready for a new owner to bring fresh ideas and cosmetic updates to make it their own. Outside, you'll find a beautiful setting surrounded by mature trees and abundant wildlife, enhancing the sense of privacy and natural beauty. The property is located on a dead-end road, offering minimal traffic and a quiet setting. It is also within walking distance to Horse Lake and conveniently close to the Seven Lakes Bike Trail, making it ideal for outdoor enthusiasts. The additional 7.81-acre parcel is also wooded, adding even more privacy and opportunity. A cleared trail offers access all the way to the back of the property. The property is being sold as-is and, in its current condition, will not qualify for FHA or VA financing. A unique opportunity for buyers looking for acreage, privacy, and the potential to add value while creating a property that truly fits their vision.
Property Features
4 Beds
3 Baths
2,547 Sqft
Built in 1976
13.98 Acres
Garage - Attached, Driveway
Siding: Block
Metal Roof
Has Fireplace
Oil, Baseboard, Fireplace(s)
$2,910 / yr property tax
Polk County
Additional Photos


Contact Information
Michelle A Anderson
RE/MAX Results
952-829-2900
Location

Listing Agent: Michelle A Anderson 952-829-2900
Broker: RE/MAX Results 952-829-2900 Listing Site
Copyright © 2026 Northstar MLS. All rights reserved. All information provided by the listing agent/broker is deemed reliable but is not guaranteed and should be independently verified.
Broker: RE/MAX Results 952-829-2900 Listing Site
Copyright © 2026 Northstar MLS. All rights reserved. All information provided by the listing agent/broker is deemed reliable but is not guaranteed and should be independently verified.
BarrierFreeHome.com
Printed Oct 24, 2026
Photo Gallery


$374,900
4
Beds
3
Baths
2,547
Sqft
1942 70th Ave, Osceola, WI 54009
By contacting this agent you agree to these Terms and Conditions.
MLS# 7129271
$374,900
1942 70th Ave, Osceola, WI 54009
4
Beds
3
Baths
2,547
Sqft
13.98
Acres
4 Beds
3 Baths
2,547 Sqft
13.98 Acres
Accessibility Features
Accessible Approach with Ramp
Welcome to this beautiful nearly 14-acre property offering space
Welcome to this beautiful nearly 14-acre property offering space, privacy, and plenty of possibilities! The property consists of two parcels: 6.17 acres featuring a 4-bedroom, 3-bathroom rambler, plus an additional 7.81-acre wooded parcel located directly behind the home. Keep the parcels together and enjoy your own private retreat, or explore the potential for separate access to the back parcel with an easement. Built in 1976, this solid rambler offers a functional layout with three bedrooms on the main level and convenient main-floor laundry. Enjoy the peaceful surroundings from the three-season porch, or take advantage of the finished walkout lower level featuring an additional bedroom, office, family room, bathroom, and plenty of storage space. The home also features a split stone fireplace, creating a warm and inviting focal point in the lower level family room. The home also has a 2019 Amish installed steel roof offering long-lasting protection and added peace of mind. A standout feature is the spiral staircase, adding character and architectural interest as it connects the main and lower levels (space is accommodating for a traditional staircase to replace if buyer chooses to). The home also includes a 3-car garage, providing ample space for vehicles, tools, and recreational equipment, along with LeafGuard gutters for low-maintenance exterior care. The home is ready for a new owner to bring fresh ideas and cosmetic updates to make it their own. Outside, you'll find a beautiful setting surrounded by mature trees and abundant wildlife, enhancing the sense of privacy and natural beauty. The property is located on a dead-end road, offering minimal traffic and a quiet setting. It is also within walking distance to Horse Lake and conveniently close to the Seven Lakes Bike Trail, making it ideal for outdoor enthusiasts. The additional 7.81-acre parcel is also wooded, adding even more privacy and opportunity. A cleared trail offers access all the way to the back of the property. The property is being sold as-is and, in its current condition, will not qualify for FHA or VA financing. A unique opportunity for buyers looking for acreage, privacy, and the potential to add value while creating a property that truly fits their vision.
58 days
on BarrierFreeHome.com
51
views
0
saves
Property Details
HOME DETAILS
4 Beds
3 Baths
2,547 Sqft
Built in 1976
13.98 Acres
EXTERIOR
Garage - Attached, Driveway
Siding: Block
Metal Roof
INTERIOR
Has Fireplace
Oil, Baseboard, Fireplace(s)
FINANCIAL & COMMUNITY
$2,910 / yr property tax
Polk County
See More Details
Location

Mortgage Calculator
Ad Statistics
Ad Number
6732044
Viewed
51 times
Listing Status
Active Under Contract
Added
Aug 27, 2026
Last Refreshed
Oct 24, 2026 12:43:40 AM
Listing Information
Data Source
Northstar MLS
Source Property ID
7129271
Listing Agent: Michelle A Anderson 952-829-2900
Broker: RE/MAX Results 952-829-2900 Listing Site
Copyright © 2026 Northstar MLS. All rights reserved. All information provided by the listing agent/broker is deemed reliable but is not guaranteed and should be independently verified.
Broker: RE/MAX Results 952-829-2900 Listing Site
Copyright © 2026 Northstar MLS. All rights reserved. All information provided by the listing agent/broker is deemed reliable but is not guaranteed and should be independently verified.
Request Information
Start advertising today
Explore options for real estate agents and homeowners advertising on BarrierFreeHome.com
Sell Your Home
Explore Similar Properties