
Ad #7613599
MLS #100568983
Experience coastal-style living in this expansive 4,000+ sq. ft
1984 Kings Landing Rd, Hampstead, North Carolina, 28443
$640,000
4Beds
4Baths
4,258Sqft
0.390Acres
About this property
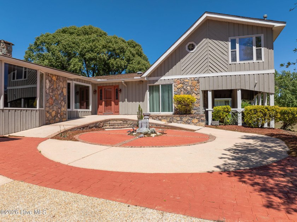
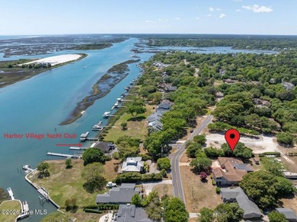
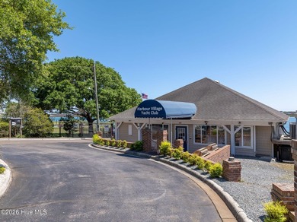
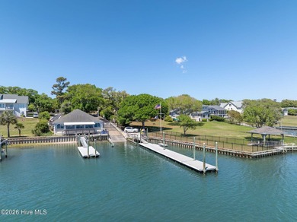
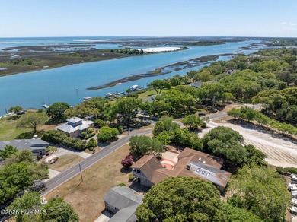
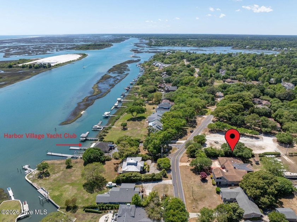
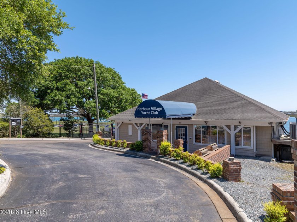
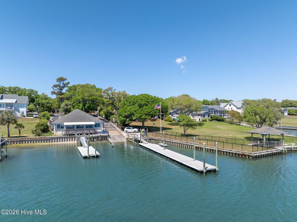
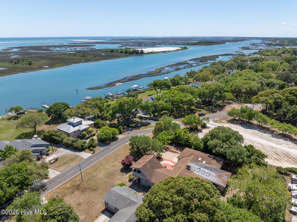
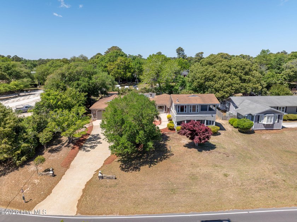
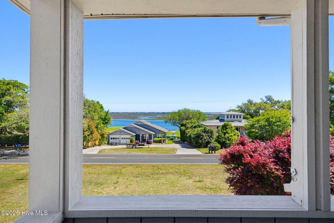
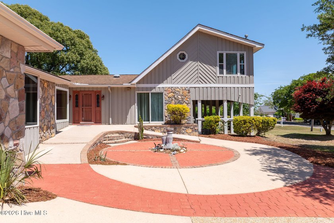
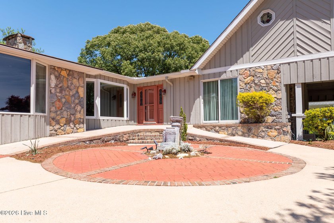
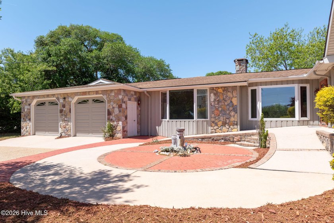
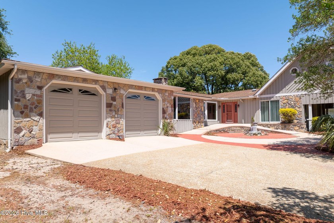
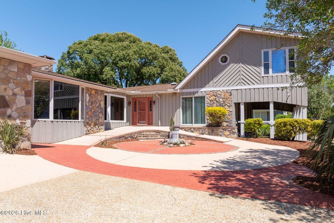
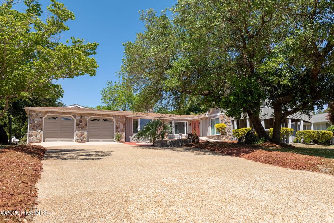
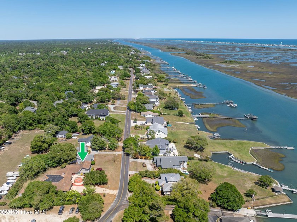
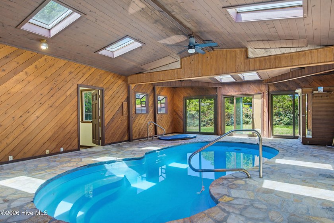
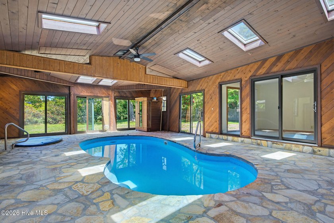
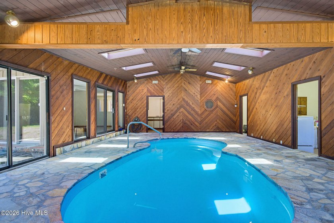
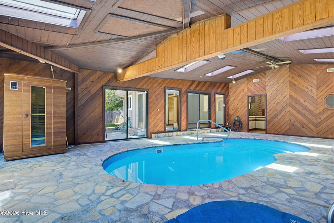
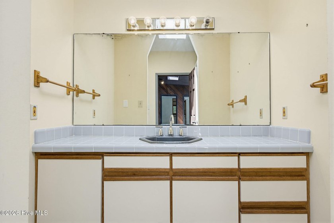
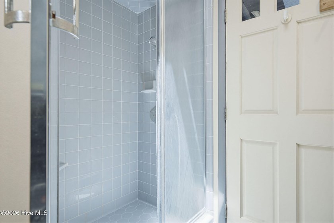
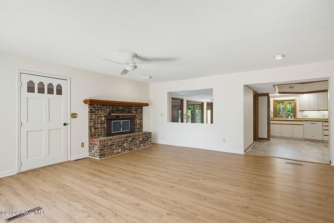
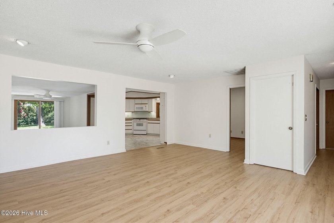
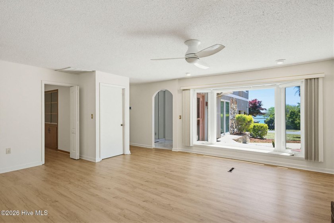
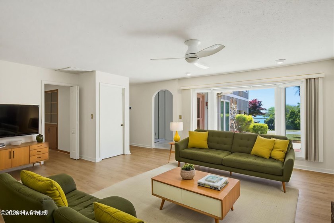
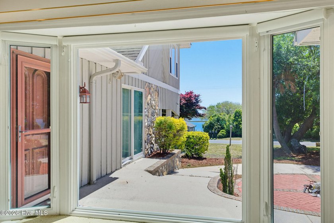
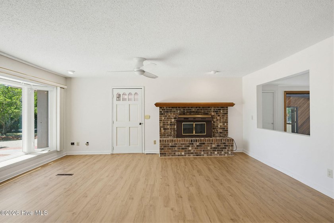
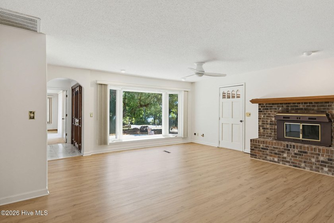
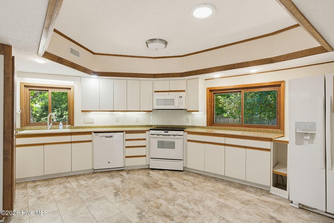
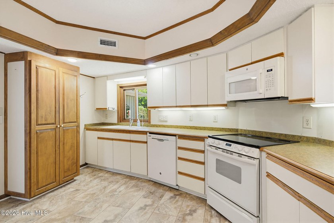
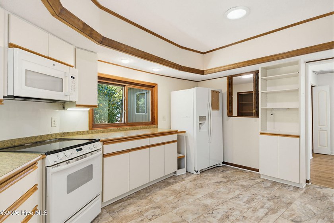
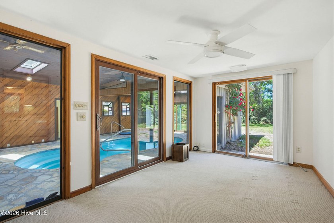
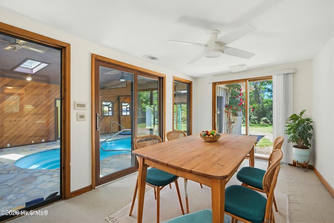
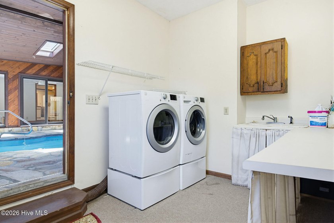
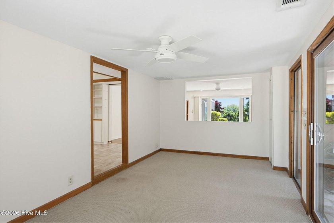
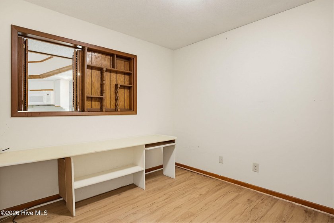
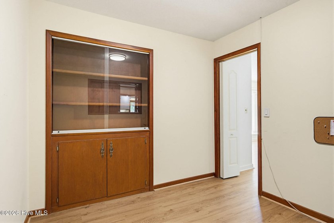
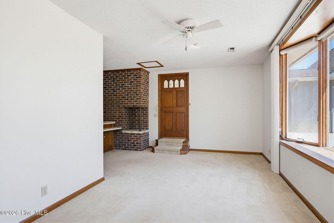
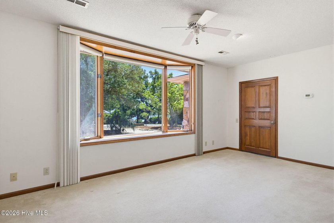
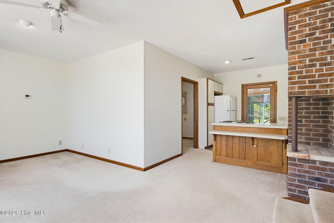
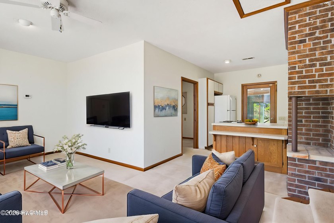
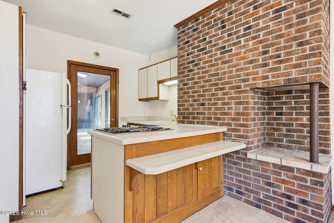
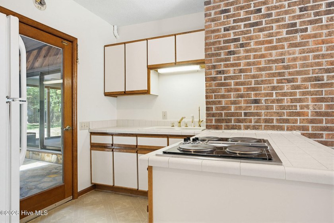
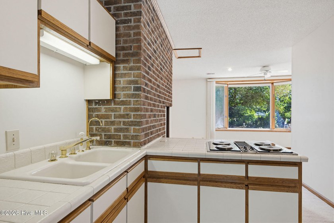
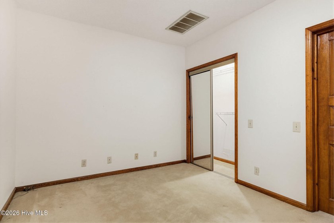
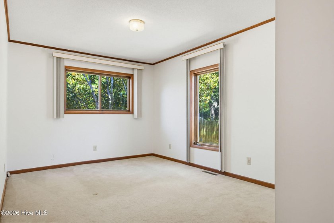
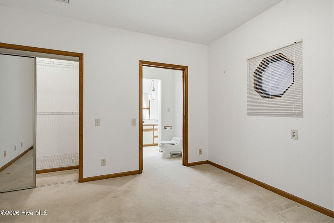
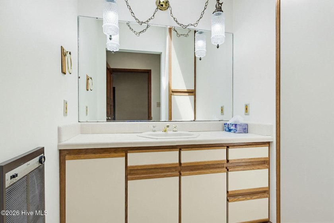
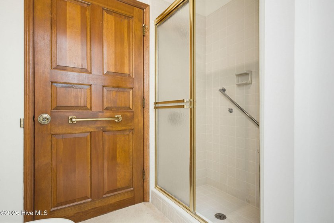
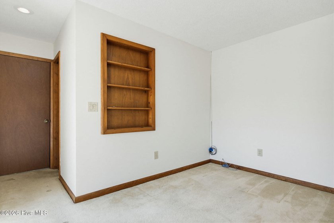
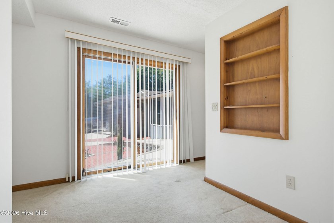
Experience coastal-style living in this expansive 4,000+ sq. ft. home offering an incredibly versatile floor plan, exceptional amenities, and water views of the Intracoastal Waterway and Topsail Island. A welcoming foyer opens to a spacious living area featuring LVP flooring and a fireplace, creating a comfortable gathering space for everyday living and entertaining. The kitchen offers generous workspace and storage, complemented by multiple living and sitting areas that provide flexibility for a variety of lifestyles. The primary suite serves as a private retreat with a walk-in closet and direct access to an enclosed sunroom and balcony where you can relax and enjoy the water views. The en-suite bathroom features a soaking tub, walk-in shower, and access to an adjoining flex room that is ideal for a home office, exercise room, nursery, or additional bedroom. Designed with multigenerational living in mind, the home also includes a private in-law suite with its own exterior entrance, living area, kitchen, bedroom, and full bath. The suite was thoughtfully designed with ADA-friendly features, including wider doorways to better accommodate wheelchair accessibility and enhanced mobility. The main home also features two exterior access ramps, providing convenient entry for residents and guests alike. One of the home's most impressive features is the enclosed cedar-lined solarium, creating a private year-round retreat complete with an in-ground pool, hot tub, infrared sauna, full bathroom, and steam shower. Additional highlights include a secondary bedroom with its own private bath, a dedicated office with built-in cabinetry, an oversized two-car garage with a heated and wired workshop, additional space ideal for boat or RV storage, a basement providing abundant storage, and a reverse osmosis water filtration system. Located directly across the street from Harbour Village Yacht Club, the property conveys deeded water access and private boat ramp privileges, making it easy to enjoy boating, kayaking, paddleboarding, and the best of coastal living--all free of charge, NO HOA. Offering an exceptional combination of space, accessibility, flexibility, and resort-style amenities, this is truly a one-of-a-kind property.
Property Features
4 Beds
4 Baths
4,258 Sqft
Built in 1971
0.390 Acres
2 Stories
Garage
Siding: Wood Siding, Wood Frame
Shingle Roof
Has Fireplace
Heat Pump (Heating), Electric (Heating)
$2,377 / yr property tax
Pender County
Best View Community
Additional Photos
Contact Information
John Newton
Better Homes and Gardens Real Estate Treasure 4
919-649-0827
Location

Listing Agent: John Newton (License #: 294169) 919-649-0827
Broker: Better Homes and Gardens Real Estate Treasure 4 910-327-4444 Listing Site
Copyright © 2026 Hive MLS. All rights reserved. All information provided by the listing agent/broker is deemed reliable but is not guaranteed and should be independently verified.
Broker: Better Homes and Gardens Real Estate Treasure 4 910-327-4444 Listing Site
Copyright © 2026 Hive MLS. All rights reserved. All information provided by the listing agent/broker is deemed reliable but is not guaranteed and should be independently verified.
BarrierFreeHome.com
Printed Jul 15, 2026
Photo Gallery
$640,000
4
Beds
4
Baths
4,258
Sqft
1984 Kings Landing Rd, Hampstead, North Carolina, 28443
By contacting this agent you agree to these Terms and Conditions.
MLS# 100568983
Experience coastal-style living in this expansive 4,000+ sq. ft
$640,000
1984 Kings Landing Rd, Hampstead, North Carolina, 28443
4
Beds
4
Baths
4,258
Sqft
0.390
Acres
$640,000
1984 Kings Landing Rd, Hampstead, North Carolina, 28443
4 Beds
4 Baths
4,258 Sqft
0.390 Acres
Experience coastal-style living in this expansive 4,000+ sq. ft. home offering an incredibly versatile floor plan, exceptional amenities, and water views of the Intracoastal Waterway and Topsail Island. A welcoming foyer opens to a spacious living area featuring LVP flooring and a fireplace, creating a comfortable gathering space for everyday living and entertaining. The kitchen offers generous workspace and storage, complemented by multiple living and sitting areas that provide flexibility for a variety of lifestyles. The primary suite serves as a private retreat with a walk-in closet and direct access to an enclosed sunroom and balcony where you can relax and enjoy the water views. The en-suite bathroom features a soaking tub, walk-in shower, and access to an adjoining flex room that is ideal for a home office, exercise room, nursery, or additional bedroom. Designed with multigenerational living in mind, the home also includes a private in-law suite with its own exterior entrance, living area, kitchen, bedroom, and full bath. The suite was thoughtfully designed with ADA-friendly features, including wider doorways to better accommodate wheelchair accessibility and enhanced mobility. The main home also features two exterior access ramps, providing convenient entry for residents and guests alike. One of the home's most impressive features is the enclosed cedar-lined solarium, creating a private year-round retreat complete with an in-ground pool, hot tub, infrared sauna, full bathroom, and steam shower. Additional highlights include a secondary bedroom with its own private bath, a dedicated office with built-in cabinetry, an oversized two-car garage with a heated and wired workshop, additional space ideal for boat or RV storage, a basement providing abundant storage, and a reverse osmosis water filtration system. Located directly across the street from Harbour Village Yacht Club, the property conveys deeded water access and private boat ramp privileges, making it easy to enjoy boating, kayaking, paddleboarding, and the best of coastal living--all free of charge, NO HOA. Offering an exceptional combination of space, accessibility, flexibility, and resort-style amenities, this is truly a one-of-a-kind property.
83 days
on BarrierFreeHome.com
13
views
0
saves
Property Details
HOME DETAILS
4 Beds
4 Baths
4,258 Sqft
Built in 1971
0.390 Acres
2 Stories
EXTERIOR
Garage
Siding: Wood Siding, Wood Frame
Shingle Roof
INTERIOR
Has Fireplace
Heat Pump (Heating), Electric (Heating)
FINANCIAL & COMMUNITY
$2,377 / yr property tax
Pender County
Best View Community
See More Details
Location
Mortgage Calculator
Ad Statistics
Ad Number
7613599
Viewed
13 times
Listing Status
Active
Added
Apr 23, 2026
Last Refresh
Jul 15, 2026 06:28:50 PM
Listing Information
Data Source
Hive MLS
Source Property ID
100568983
Listing Agent: John Newton (License #: 294169) 919-649-0827
Broker: Better Homes and Gardens Real Estate Treasure 4 910-327-4444 Listing Site
Copyright © 2026 Hive MLS. All rights reserved. All information provided by the listing agent/broker is deemed reliable but is not guaranteed and should be independently verified.
Broker: Better Homes and Gardens Real Estate Treasure 4 910-327-4444 Listing Site
Copyright © 2026 Hive MLS. All rights reserved. All information provided by the listing agent/broker is deemed reliable but is not guaranteed and should be independently verified.
Request Information
Start advertising today
Explore options for real estate agents and homeowners advertising on BarrierFreeHome.com
Sell Your Home
Explore Similar Properties
No similar properties found.