
Ad #7974196
MLS #4390761
Luxury, accessibility, and multi-generational living converge in
2020 Sherringham Way, Waxhaw, North Carolina, 28173
$1,650,000
8Beds
7Baths
6,705Sqft
0.458Acres
About this property
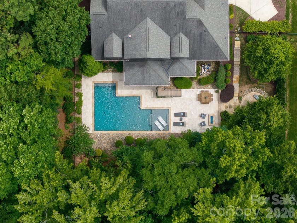
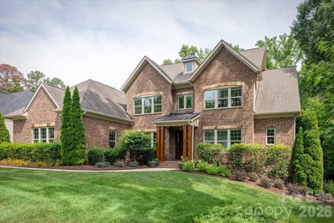
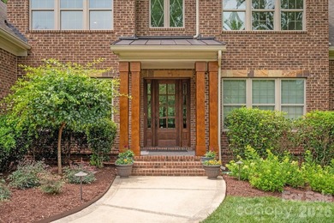
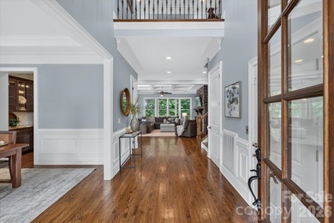
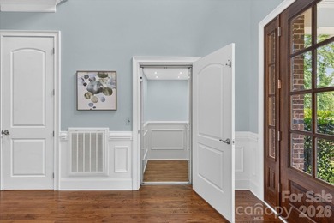
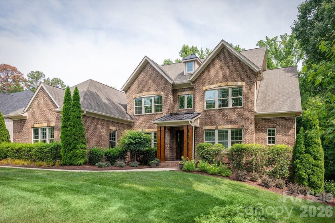
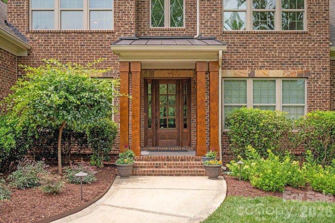
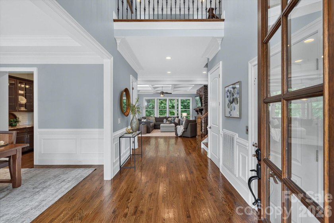
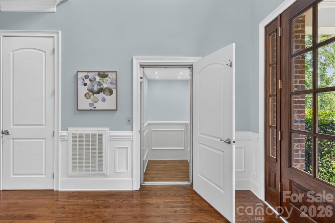
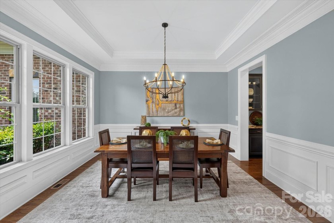
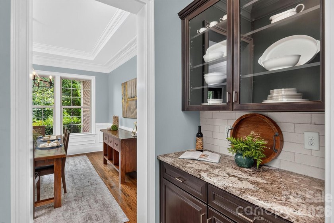
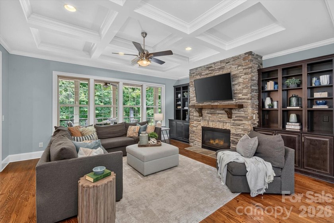
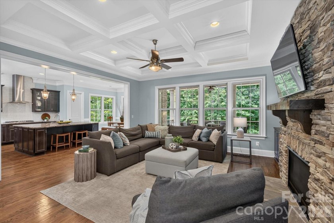
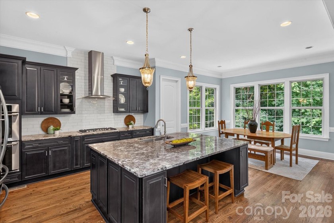
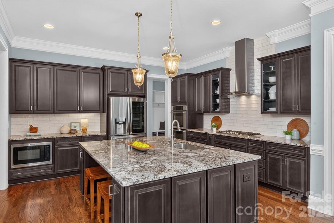
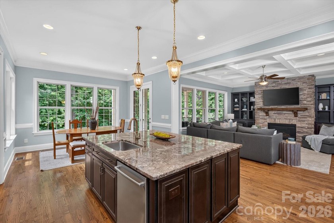
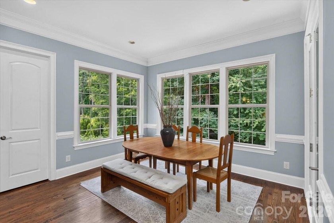
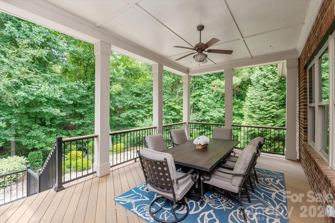
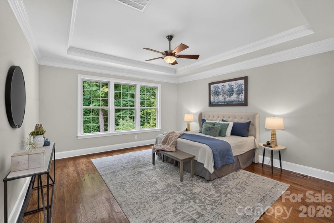
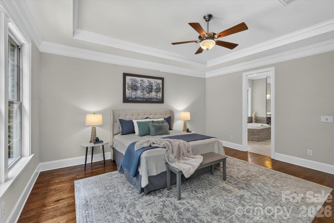
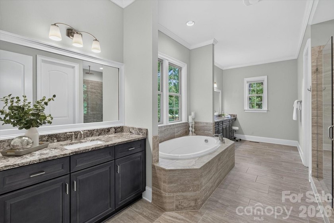
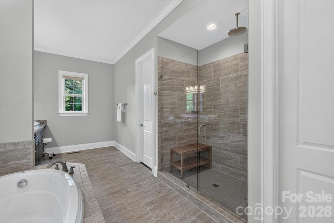
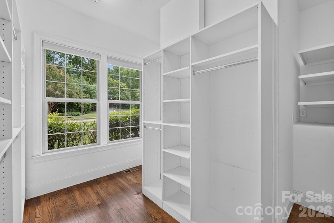
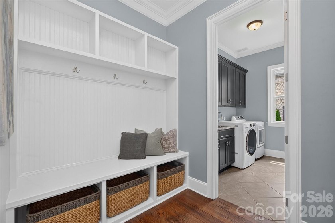
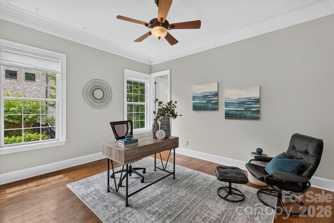
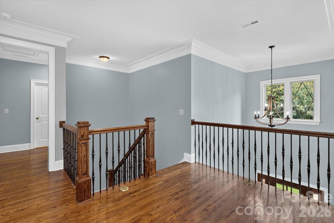
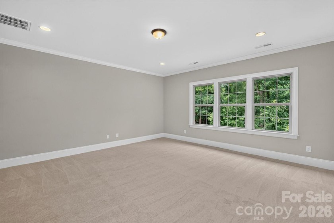
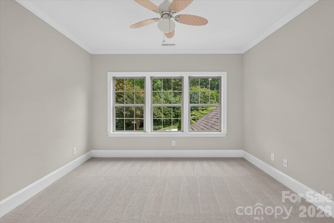
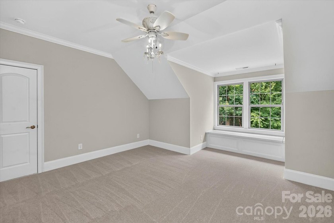
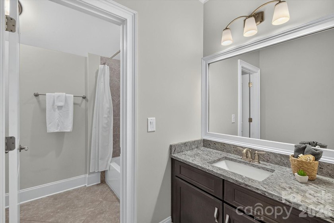
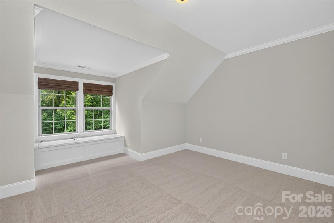
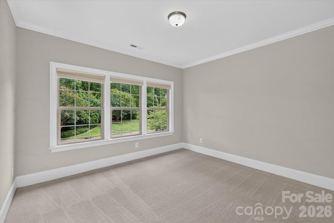
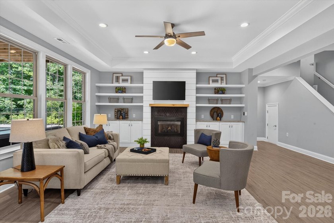
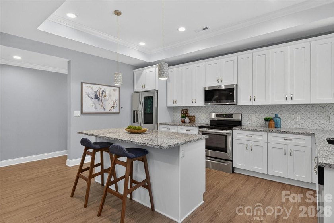
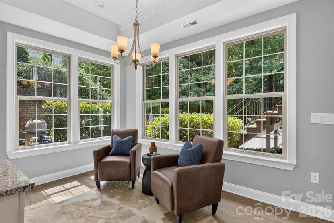
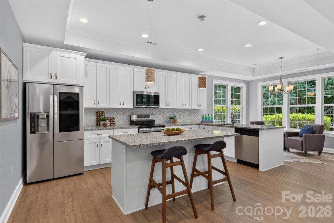
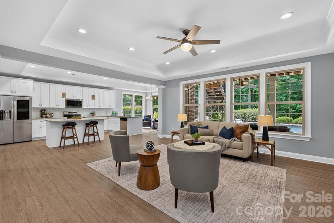
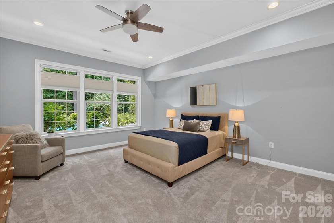
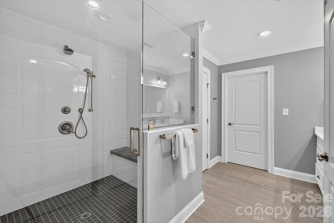
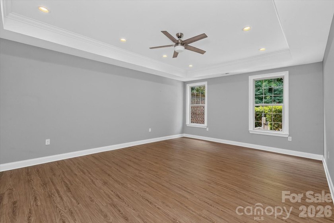
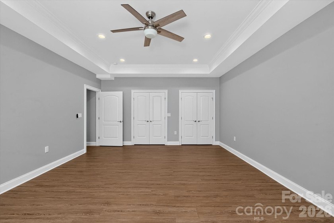
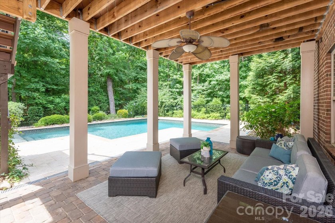
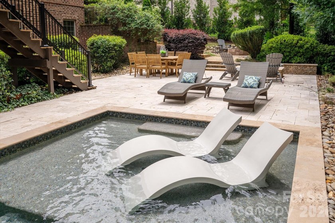
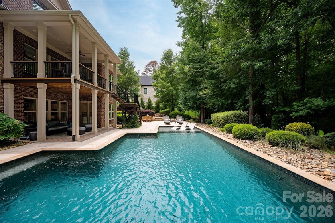
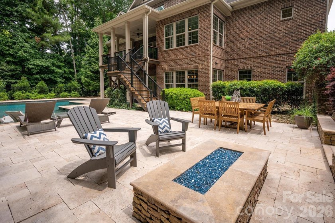
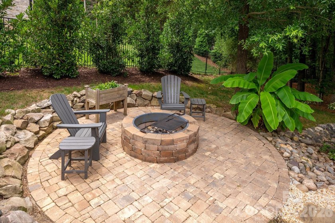
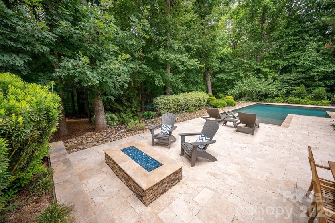
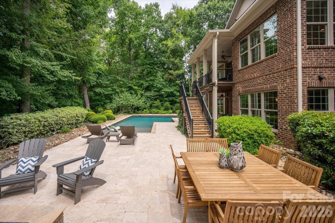
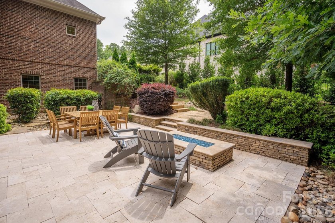
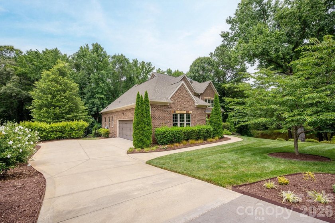
Luxury, accessibility, and multi-generational living converge in this exceptional custom brick estate featuring over 6,700 square feet of beautifully appointed living space and a resort-style backyard retreat. This expansive home features an open-concept floor plan with beautiful hardwood floors throughout the main living areas and a stunning chef's kitchen complete with a large center island, updated backsplash, coffee bar, and sunny breakfast area. The main level offers the convenience of both a luxurious primary suite and a private guest suite, making everyday living effortless. Upstairs, you'll find four additional bedrooms with new carpet, and a bonus room. The fully finished walkout basement functions as a complete second living quarters featuring two bedrooms, 2 full bathrooms, a full 2nd kitchen, a 2nd laundry room, and living room and sitting room with a fireplace. An elevator provides seamless access between the main level and basement, making this home ideal for multi-generational living, long-term guests, or accessibility needs. Step outside to your own private outdoor oasis, where entertaining is easy with a spacious deck, covered patio, PebbleSheen saltwater pool, and two fire pit areas. Additional highlights include a 3-car side-load garage, abundant storage, and exceptional indoor-outdoor living spaces. Zoned for sought-after Marvin schools!
Property Features
8 Beds
7 Baths
6,705 Sqft
Built in 2014
0.458 Acres
2 Stories
Garage - Attached, Driveway, Garage
Siding: Brick Full
Shingle Roof
Has Swimming Pool
Has Fireplace
Natural Gas, Forced Air, Zoned
Union County
The Gardens On Providence Community
Additional Photos
Contact Information
Robin Woods
Helen Adams Realty
704-208-7888
Location

Listing Agent: Robin Woods 704-208-7888
Broker: Helen Adams Realty 704-944-9205 Listing Site
Copyright © 2026 Canopy MLS. All rights reserved. All information provided by the listing agent/broker is deemed reliable but is not guaranteed and should be independently verified.
Broker: Helen Adams Realty 704-944-9205 Listing Site
Copyright © 2026 Canopy MLS. All rights reserved. All information provided by the listing agent/broker is deemed reliable but is not guaranteed and should be independently verified.
BarrierFreeHome.com
Printed Jul 24, 2026
Photo Gallery


$1,650,000
8
Beds
7
Baths
6,705
Sqft
2020 Sherringham Way, Waxhaw, North Carolina, 28173
By contacting this agent you agree to these Terms and Conditions.
MLS# 4390761
Luxury, accessibility, and multi-generational living converge in
$1,650,000
2020 Sherringham Way, Waxhaw, North Carolina, 28173
8
Beds
7
Baths
6,705
Sqft
0.458
Acres
$1,650,000
2020 Sherringham Way, Waxhaw, North Carolina, 28173
8 Beds
7 Baths
6,705 Sqft
0.458 Acres
Accessibility Features
Accessible Elevator Installed
Luxury, accessibility, and multi-generational living converge in this exceptional custom brick estate featuring over 6,700 square feet of beautifully appointed living space and a resort-style backyard retreat. This expansive home features an open-concept floor plan with beautiful hardwood floors throughout the main living areas and a stunning chef's kitchen complete with a large center island, updated backsplash, coffee bar, and sunny breakfast area. The main level offers the convenience of both a luxurious primary suite and a private guest suite, making everyday living effortless. Upstairs, you'll find four additional bedrooms with new carpet, and a bonus room. The fully finished walkout basement functions as a complete second living quarters featuring two bedrooms, 2 full bathrooms, a full 2nd kitchen, a 2nd laundry room, and living room and sitting room with a fireplace. An elevator provides seamless access between the main level and basement, making this home ideal for multi-generational living, long-term guests, or accessibility needs. Step outside to your own private outdoor oasis, where entertaining is easy with a spacious deck, covered patio, PebbleSheen saltwater pool, and two fire pit areas. Additional highlights include a 3-car side-load garage, abundant storage, and exceptional indoor-outdoor living spaces. Zoned for sought-after Marvin schools!
28 days
on BarrierFreeHome.com
20
views
0
saves
Property Details
HOME DETAILS
8 Beds
7 Baths
6,705 Sqft
Built in 2014
0.458 Acres
2 Stories
EXTERIOR
Garage - Attached, Driveway, Garage
Siding: Brick Full
Shingle Roof
Has Swimming Pool
INTERIOR
Has Fireplace
Natural Gas, Forced Air, Zoned
FINANCIAL & COMMUNITY
Union County
The Gardens On Providence Community
See More Details
Location
Mortgage Calculator
Ad Statistics
Ad Number
7974196
Viewed
20 times
Listing Status
Active Under Contract
Added
Jun 26, 2026
Last Refresh
Jul 24, 2026 04:01:17 PM
Listing Information
Data Source
Canopy MLS
Source Property ID
4390761
Listing Agent: Robin Woods 704-208-7888
Broker: Helen Adams Realty 704-944-9205 Listing Site
Copyright © 2026 Canopy MLS. All rights reserved. All information provided by the listing agent/broker is deemed reliable but is not guaranteed and should be independently verified.
Broker: Helen Adams Realty 704-944-9205 Listing Site
Copyright © 2026 Canopy MLS. All rights reserved. All information provided by the listing agent/broker is deemed reliable but is not guaranteed and should be independently verified.
Request Information
Start advertising today
Explore options for real estate agents and homeowners advertising on BarrierFreeHome.com
Sell Your Home
Explore Similar Properties
No similar properties found.