
Ad #7411783
MLS #MDPG2211406

Extensively renovated in 2023, this beautifully updated home
208 PRENTON St, Upper Marlboro, Maryland, 20774
$525,000
5Beds
3Baths
1,638Sqft
0.247Acres
About this property
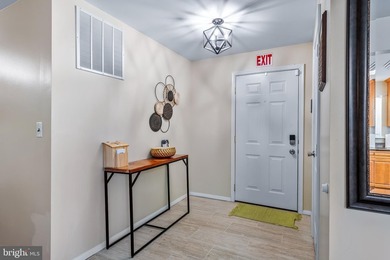
Extensively renovated in 2023, this beautifully updated home offers the convenience of one-level living with thoughtfully integrated accessibility features designed to support comfort, independence, and everyday functionality. The main level includes four bedrooms and two full baths, highlighted by a spacious primary suite remodeled with wheelchair accessibility in mind, featuring a widened doorway and roll-in shower. A permanent concrete wheelchair ramp provides step-free entry, while the home's functional layout enhances mobility throughout much of the main level. The well-appointed kitchen features granite countertops, abundant wood cabinetry, a built-in buffet providing additional storage and serving space, and a convenient pass-through to the living room. Adjoining the separate dining room, it offers an easy flow for everyday living and entertaining. A second full bath includes a jetted walk-in tub, providing a comfortable and accessible bathing option that enhances the home's thoughtful one-level design. The expansive lower level is thoughtfully divided into two distinct spaces by the central staircase. One side is designed for comfortable living, featuring a fireplace, built-in cooktop, mini refrigerator, bedroom, full bath, and sliding glass doors leading to the patio. On the opposite side, an equally spacious open area offers incredible flexibility. A storage closet is conveniently tucked along the staircase wall, while the washer, dryer, and utility sink are located along a separate wall, leaving the rest of the room wide open for your imagination. Create a media room, game room with room for a pool table, home gym, hobby studio, workshop, or simply enjoy exceptional storage. If desired, the laundry area could easily be screened or enclosed while preserving the openness of the room. Whether you're planning to age in place or simply appreciate a home thoughtfully designed for long-term comfort and accessibility, this property offers the opportunity to move in and enjoy improvements that would be costly and time-consuming to duplicate. The property previously operated as a Maryland DDA-licensed residential respite home. Organizations interested in continuing residential disability services should verify current licensing, zoning, and regulatory requirements with the Maryland Developmental Disabilities Administration.
Property Features
5 Beds
3 Baths
1,638 Sqft
Built in 1968
0.247 Acres
2 Stories
Driveway, Garage - Attached
Siding: Brick
Has Fireplace
Heat Pump (Heating), Forced Air
$5,341 / yr property tax
Prince Georges County
KETTERING Community
Additional Photos



Contact Information
Margeau E Gilbert
EOP Real Estate, LLC
240-462-1955
Location

Listing Agent: Margeau E Gilbert (License #: 576308) 240-462-1955
Broker: EOP Real Estate, LLC 202-789-2848 Listing Site
Copyright © 2026 Bright MLS. All rights reserved. All information provided by the listing agent/broker is deemed reliable but is not guaranteed and should be independently verified.
Broker: EOP Real Estate, LLC 202-789-2848 Listing Site
Copyright © 2026 Bright MLS. All rights reserved. All information provided by the listing agent/broker is deemed reliable but is not guaranteed and should be independently verified.
BarrierFreeHome.com
Printed Jul 24, 2026
Photo Gallery


$525,000
5
Beds
3
Baths
1,638
Sqft
208 PRENTON St, Upper Marlboro, Maryland, 20774
By contacting this agent you agree to these Terms and Conditions.
MLS# MDPG2211406
Extensively renovated in 2023, this beautifully updated home
$525,000
208 PRENTON St, Upper Marlboro, Maryland, 20774
5
Beds
3
Baths
1,638
Sqft
0.247
Acres
$525,000
208 PRENTON St, Upper Marlboro, Maryland, 20774
5 Beds
3 Baths
1,638 Sqft
0.247 Acres
Extensively renovated in 2023, this beautifully updated home offers the convenience of one-level living with thoughtfully integrated accessibility features designed to support comfort, independence, and everyday functionality. The main level includes four bedrooms and two full baths, highlighted by a spacious primary suite remodeled with wheelchair accessibility in mind, featuring a widened doorway and roll-in shower. A permanent concrete wheelchair ramp provides step-free entry, while the home's functional layout enhances mobility throughout much of the main level. The well-appointed kitchen features granite countertops, abundant wood cabinetry, a built-in buffet providing additional storage and serving space, and a convenient pass-through to the living room. Adjoining the separate dining room, it offers an easy flow for everyday living and entertaining. A second full bath includes a jetted walk-in tub, providing a comfortable and accessible bathing option that enhances the home's thoughtful one-level design. The expansive lower level is thoughtfully divided into two distinct spaces by the central staircase. One side is designed for comfortable living, featuring a fireplace, built-in cooktop, mini refrigerator, bedroom, full bath, and sliding glass doors leading to the patio. On the opposite side, an equally spacious open area offers incredible flexibility. A storage closet is conveniently tucked along the staircase wall, while the washer, dryer, and utility sink are located along a separate wall, leaving the rest of the room wide open for your imagination. Create a media room, game room with room for a pool table, home gym, hobby studio, workshop, or simply enjoy exceptional storage. If desired, the laundry area could easily be screened or enclosed while preserving the openness of the room. Whether you're planning to age in place or simply appreciate a home thoughtfully designed for long-term comfort and accessibility, this property offers the opportunity to move in and enjoy improvements that would be costly and time-consuming to duplicate. The property previously operated as a Maryland DDA-licensed residential respite home. Organizations interested in continuing residential disability services should verify current licensing, zoning, and regulatory requirements with the Maryland Developmental Disabilities Administration.
1 days
on BarrierFreeHome.com
2
views
0
saves
Property Details
HOME DETAILS
5 Beds
3 Baths
1,638 Sqft
Built in 1968
0.247 Acres
2 Stories
EXTERIOR
Driveway, Garage - Attached
Siding: Brick
INTERIOR
Has Fireplace
Heat Pump (Heating), Forced Air
FINANCIAL & COMMUNITY
$5,341 / yr property tax
Prince Georges County
KETTERING Community
See More Details
Location
Mortgage Calculator
Ad Statistics
Ad Number
7411783
Viewed
2 times
Listing Status
Active
Added
Jul 23, 2026
Last Refresh
Jul 24, 2026 04:01:17 PM
Listing Information
Data Source
Bright MLS
Source Property ID
MDPG2211406
Listing Agent: Margeau E Gilbert (License #: 576308) 240-462-1955
Broker: EOP Real Estate, LLC 202-789-2848 Listing Site
Copyright © 2026 Bright MLS. All rights reserved. All information provided by the listing agent/broker is deemed reliable but is not guaranteed and should be independently verified.
Broker: EOP Real Estate, LLC 202-789-2848 Listing Site
Copyright © 2026 Bright MLS. All rights reserved. All information provided by the listing agent/broker is deemed reliable but is not guaranteed and should be independently verified.
Request Information
Start advertising today
Explore options for real estate agents and homeowners advertising on BarrierFreeHome.com
Sell Your Home
Explore Similar Properties
No similar properties found.