
Ad #7896382
MLS #S1069286

This ski-in/ski-out, contemporary mountainside residence
2408 Chutes Ln, Steamboat Springs, CO 80487
$7,875,000
5Beds
7Baths
4,892Sqft
0.13Acres
About this property
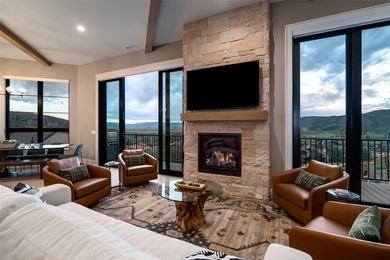
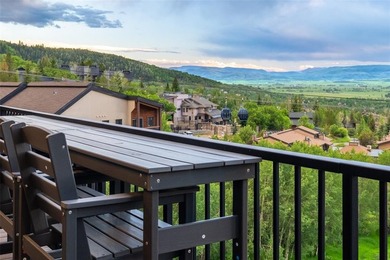
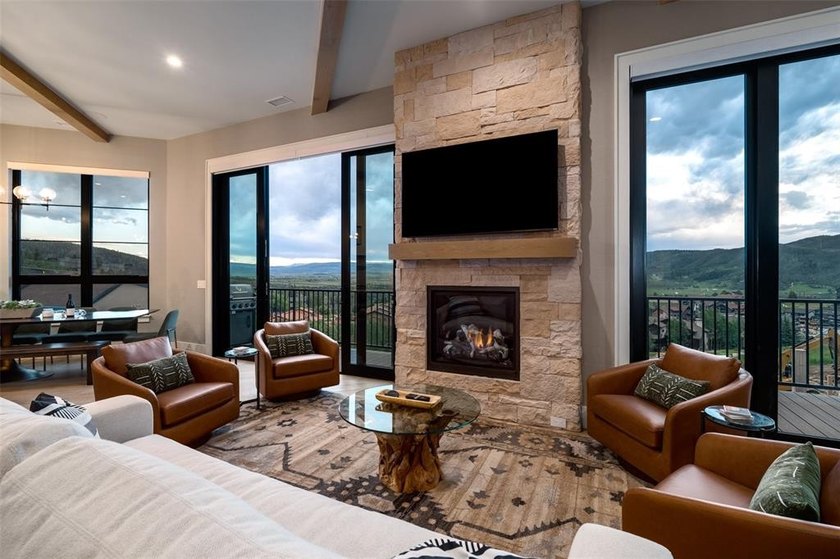
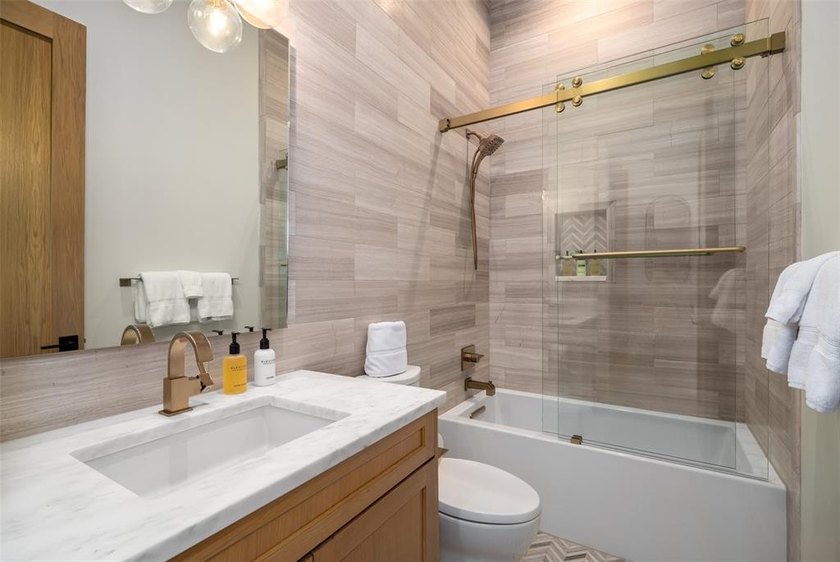
This ski-in/ski-out, contemporary mountainside residence, completed in 2024, is oriented around light and views, with walls of glass and multiple outdoor spaces capturing vistas from the Steamboat Ski Area to Emerald Mountain, the South Valley, and the Flat Tops. Envisioned by architect Frank Becker, the home is ideal as a multi-generational mountain retreat or short-term rental investment property, featuring multiple living spaces, an elevator, and five ensuite bedrooms distributed across the residence for privacy and flexibility. Enter the main living area, where 12-foot wood-beamed ceilings soar above custom-crafted interiors, complete with a floor-to-ceiling stone fireplace and glass doors that open onto a wraparound terrace, extending the living experience outward. The kitchen features white oak cabinetry, a waterfall quartz island, and integrated wine storage, connected to a dining area positioned toward the views. A central staircase creates a strong architectural element, connecting the upper and lower levels and the clean and contemporary interior palette. Entertaining continues on the upper level, which features a second living area, game room, additional sleeping area, and full bath. Downstairs, the primary suite includes a sitting area with fireplace, dual outdoor access, and a bath with steam shower, soaking tub, and separate vanities. A second bedroom suite with outdoor access completes this level. On the lower level, three bedroom suites share a wet bar and living space, including a custom bunk room with four queen beds. Additional features include two laundry areas, radiant heat, A/C, and snowmelt systems designed for efficient year-round use. A shared turf yard with fire pit adds outdoor entertaining space, and a deeded agreement provides optional access to Bear Claw amenities, including pool, fitness center, and shuttle. Projected rental income ranges from $250K to $400K annually, supported by efficient, low-cost systems for a home of this scale.
Property Features
5 Beds
7 Baths
4,892 Sqft
Built in 2024
0.13 Acres
Metal, Asphalt, Shingle Roof
Has Fireplace
Electric (Heating), Radiant, Oil, Central
$19,507 / yr property tax
Routt County
BEAR CLAW ESTATES Community
Additional Photos


Contact Information
Chris Paoli
The Agency Steamboat Springs
970-819-1432
Location

Listing Agent: Chris Paoli 970-819-1432
Broker: The Agency Steamboat Springs 970-457-6880 Listing Site
Copyright © 2026 Altitude REALTORS ®. All rights reserved. All information provided by the listing agent/broker is deemed reliable but is not guaranteed and should be independently verified.
Broker: The Agency Steamboat Springs 970-457-6880 Listing Site
Copyright © 2026 Altitude REALTORS ®. All rights reserved. All information provided by the listing agent/broker is deemed reliable but is not guaranteed and should be independently verified.
BarrierFreeHome.com
Printed Sep 20, 2026
Photo Gallery





$7,875,000
5
Beds
7
Baths
4,892
Sqft
2408 Chutes Ln, Steamboat Springs, CO 80487
By contacting this agent you agree to these Terms and Conditions.
MLS# S1069286
$7,875,000
2408 Chutes Ln, Steamboat Springs, CO 80487
5
Beds
7
Baths
4,892
Sqft
0.13
Acres
$7,875,000
2408 Chutes Ln, Steamboat Springs, CO 80487
5 Beds
7 Baths
4,892 Sqft
0.13 Acres
Accessibility Features
Accessible Elevator Installed
This ski-in/ski-out, contemporary mountainside residence
This ski-in/ski-out, contemporary mountainside residence, completed in 2024, is oriented around light and views, with walls of glass and multiple outdoor spaces capturing vistas from the Steamboat Ski Area to Emerald Mountain, the South Valley, and the Flat Tops. Envisioned by architect Frank Becker, the home is ideal as a multi-generational mountain retreat or short-term rental investment property, featuring multiple living spaces, an elevator, and five ensuite bedrooms distributed across the residence for privacy and flexibility. Enter the main living area, where 12-foot wood-beamed ceilings soar above custom-crafted interiors, complete with a floor-to-ceiling stone fireplace and glass doors that open onto a wraparound terrace, extending the living experience outward. The kitchen features white oak cabinetry, a waterfall quartz island, and integrated wine storage, connected to a dining area positioned toward the views. A central staircase creates a strong architectural element, connecting the upper and lower levels and the clean and contemporary interior palette. Entertaining continues on the upper level, which features a second living area, game room, additional sleeping area, and full bath. Downstairs, the primary suite includes a sitting area with fireplace, dual outdoor access, and a bath with steam shower, soaking tub, and separate vanities. A second bedroom suite with outdoor access completes this level. On the lower level, three bedroom suites share a wet bar and living space, including a custom bunk room with four queen beds. Additional features include two laundry areas, radiant heat, A/C, and snowmelt systems designed for efficient year-round use. A shared turf yard with fire pit adds outdoor entertaining space, and a deeded agreement provides optional access to Bear Claw amenities, including pool, fitness center, and shuttle. Projected rental income ranges from $250K to $400K annually, supported by efficient, low-cost systems for a home of this scale.
95 days
on BarrierFreeHome.com
50
views
0
saves
Property Details
HOME DETAILS
5 Beds
7 Baths
4,892 Sqft
Built in 2024
0.13 Acres
EXTERIOR
Metal, Asphalt, Shingle Roof
INTERIOR
Has Fireplace
Electric (Heating), Radiant, Oil, Central
FINANCIAL & COMMUNITY
$19,507 / yr property tax
Routt County
BEAR CLAW ESTATES Community
See More Details
Location

Mortgage Calculator
Ad Statistics
Ad Number
7896382
Viewed
50 times
Listing Status
Active
Added
Jun 17, 2026
Last Refreshed
Sep 20, 2026 08:00:19 PM
Listing Information
Data Source
Altitude REALTORS ®
Source Property ID
S1069286
Listing Agent: Chris Paoli 970-819-1432
Broker: The Agency Steamboat Springs 970-457-6880 Listing Site
Copyright © 2026 Altitude REALTORS ®. All rights reserved. All information provided by the listing agent/broker is deemed reliable but is not guaranteed and should be independently verified.
Broker: The Agency Steamboat Springs 970-457-6880 Listing Site
Copyright © 2026 Altitude REALTORS ®. All rights reserved. All information provided by the listing agent/broker is deemed reliable but is not guaranteed and should be independently verified.
Request Information
Start advertising today
Explore options for real estate agents and homeowners advertising on BarrierFreeHome.com
Sell Your Home
Explore Similar Properties
No similar properties found.