Ad #7916796
MLS #100583251

Welcome to coastal luxury at its finest--where endless water
254 Grandview Dr, Sneads Ferry, North Carolina, 28460
$849,900
4Beds
3Baths
3,200Sqft
0.310Acres
About this property

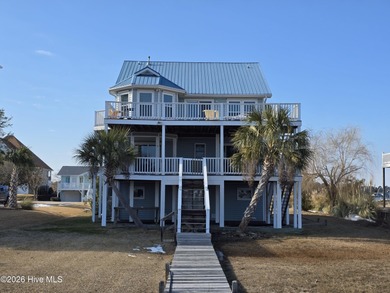
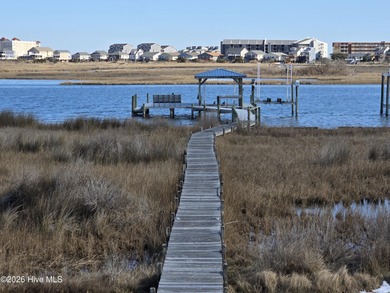
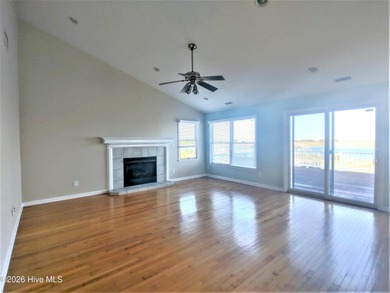
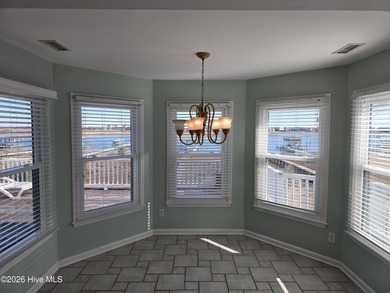
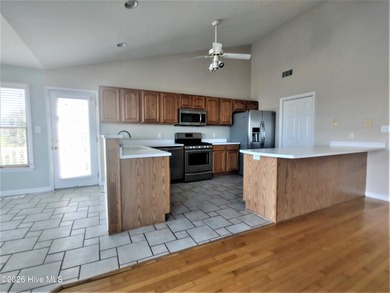
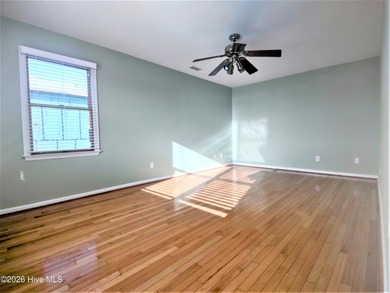

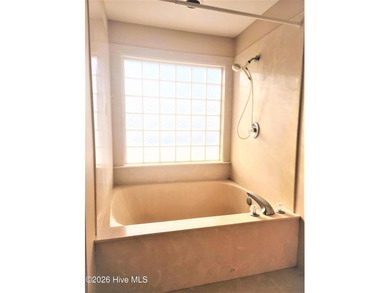
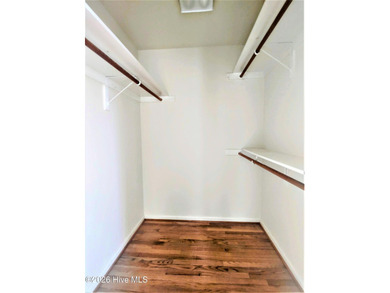

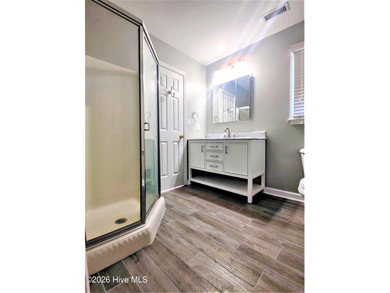
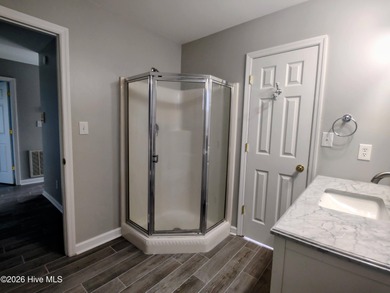
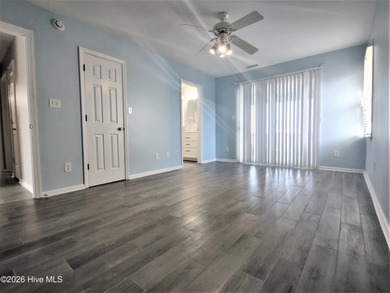
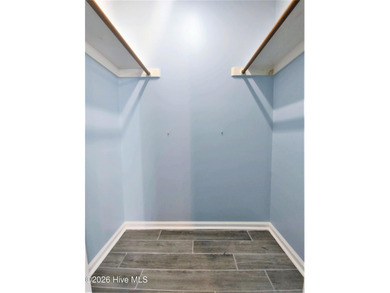
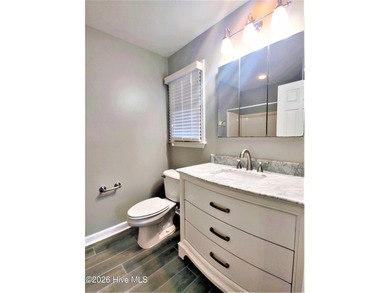

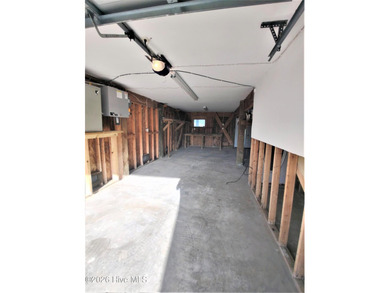
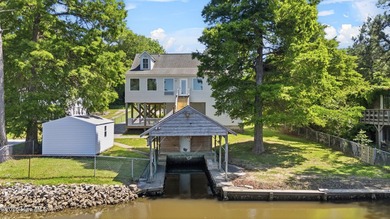
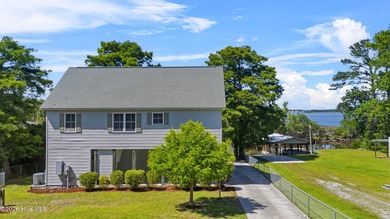
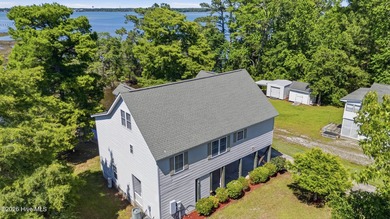
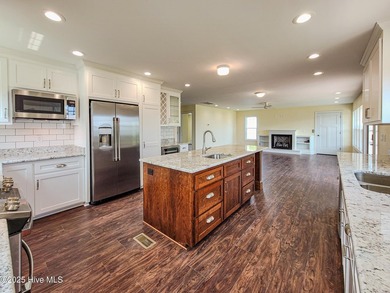
Welcome to coastal luxury at its finest--where endless water views, no HOA and no city taxes are just the beginning! Built in 2023 this stunning custom-designed three-story home offers breathtaking panoramic views of the Intracoastal Waterway, passing boats, spectacular sunrises & even the Atlantic Ocean! Thoughtfully designed with approximately 2,700+ square feet of living space, this 4-bedroom, 3-bathroom custom home seamlessly blends elegance, comfort & functionality. The top floor serves as the heart of the home, where an open-concept layout is filled w/an abundance of natural light & showcases breathtaking views of the ICW and beyond. Perfectly positioned to maximize the scenery, the kitchen, dining area, family room and guest bedroom create an inviting space for everyday living & effortless entertaining while capturing the beauty of coastal living from nearly every angle. The chef's kitchen is truly a showpiece, boasting custom soft-close cabinetry, oversized center island, premium appliances including a double oven, cooktop range w/telescoping downdraft range hood, dishwasher, hidden microwave, single-basin sink and a walk-in pantry complete with custom shelving. Thoughtful details such as an island that hosts 6+ barstools and custom wooden slide-out drawers throughout maximize storage and organization. The spacious family room features soaring vaulted ceilings, surround sound, custom built-ins, a beautiful fireplace with mantle, and built-in bench seating, creating the perfect space for gathering and entertaining. Step outside onto the impressive 8' x 42' covered balcony spanning the width of the home and enjoy your morning coffee while watching the sunrise over the ICW. Convenience meets luxury with a three-stop elevator providing easy access to every level of the home. The second-floor primary suite offers a private retreat complete with dual walk-in closets featuring custom shelving and organization systems. The spa-inspired ensuite bathroom is designed to impress with split dual vanities, a freestanding soaking tub, oversized tiled walk-in shower with glass enclosure, linen storage & a private water closet. Also located on the second level are two generously sized guest bedrooms connected by a Jack-&-Jill bathroom, along w/a thoughtfully designed laundry room featuring custom cabinetry and a utility sink. Outdoor living is equally impressive. Relax on the spacious screened porch overlooking the beautifully landscaped & fully fenced backyard. Gather around the fire pit on cool coastal evenings or take advantage of the 16'x12' storage building w/loft for all your tools & beach equipment. Boating and RV enthusiasts will appreciate the dedicated 8' x 36' parking pad complete w/ electrical hookup, providing ample space for recreational vehicles & watercraft. Downstairs you'll find 2 finished garage bays w/movable storage cabinets. There's also a full (non-permitted) bath & ''bunk room'' - both areas are equipped w/ heating & air to enhance functionality! Offering exceptional craftsmanship, luxurious finishes, stunning water views & a prime coastal location, this remarkable Sneads Ferry home delivers the ultimate waterfront lifestyle without compromise. With numerous custom upgrades, thoughtful design elements & special touches throughout, this is a home that truly reveals its full beauty & functionality only when seen in person. Perfectly situated less than 15 minutes from the pristine beaches of Topsail Island, this exceptional home also offers convenient access to local shopping, dining, breweries, MARSOC and Stone Bay facilities and Camp LeJeune's back gate. Whether you're seeking a primary residence, coastal retreat or investment opportunity, this home delivers the perfect blend of luxury, comfort & location. Don't miss your opportunity to experience coastal living at its finest. Schedule your private showing today & discover everything this custom-built beauty has to offer.
Property Features
4 Beds
3 Baths
3,200 Sqft
Built in 2023
0.310 Acres
3 Stories
Open, Garage
Siding: Fiber Cement, Wood Frame
Shingle Roof
Has Fireplace
Electric (Heating), Fireplace(s), Heat Pump (Heating), Fireplace Insert
$4,015 / yr property tax
Onslow County
Chadwick Acres Community
Additional Photos


Contact Information
Renee L Clark
Coldwell Banker Sea Coast Advantage
315-420-2198
Location

Listing Agent: Renee L Clark (License #: 280187) 315-420-2198
Broker: Coldwell Banker Sea Coast Advantage 910-327-2441 Listing Site
Copyright © 2026 Hive MLS. All rights reserved. All information provided by the listing agent/broker is deemed reliable but is not guaranteed and should be independently verified.
Broker: Coldwell Banker Sea Coast Advantage 910-327-2441 Listing Site
Copyright © 2026 Hive MLS. All rights reserved. All information provided by the listing agent/broker is deemed reliable but is not guaranteed and should be independently verified.
BarrierFreeHome.com
Printed Jul 24, 2026
Photo Gallery


$849,900
4
Beds
3
Baths
3,200
Sqft
254 Grandview Dr, Sneads Ferry, North Carolina, 28460
By contacting this agent you agree to these Terms and Conditions.
MLS# 100583251
Welcome to coastal luxury at its finest--where endless water
$849,900
254 Grandview Dr, Sneads Ferry, North Carolina, 28460
4
Beds
3
Baths
3,200
Sqft
0.310
Acres
$849,900
254 Grandview Dr, Sneads Ferry, North Carolina, 28460
4 Beds
3 Baths
3,200 Sqft
0.310 Acres
Accessibility Features
Accessible Elevator Installed
Welcome to coastal luxury at its finest--where endless water views, no HOA and no city taxes are just the beginning! Built in 2023 this stunning custom-designed three-story home offers breathtaking panoramic views of the Intracoastal Waterway, passing boats, spectacular sunrises & even the Atlantic Ocean! Thoughtfully designed with approximately 2,700+ square feet of living space, this 4-bedroom, 3-bathroom custom home seamlessly blends elegance, comfort & functionality. The top floor serves as the heart of the home, where an open-concept layout is filled w/an abundance of natural light & showcases breathtaking views of the ICW and beyond. Perfectly positioned to maximize the scenery, the kitchen, dining area, family room and guest bedroom create an inviting space for everyday living & effortless entertaining while capturing the beauty of coastal living from nearly every angle. The chef's kitchen is truly a showpiece, boasting custom soft-close cabinetry, oversized center island, premium appliances including a double oven, cooktop range w/telescoping downdraft range hood, dishwasher, hidden microwave, single-basin sink and a walk-in pantry complete with custom shelving. Thoughtful details such as an island that hosts 6+ barstools and custom wooden slide-out drawers throughout maximize storage and organization. The spacious family room features soaring vaulted ceilings, surround sound, custom built-ins, a beautiful fireplace with mantle, and built-in bench seating, creating the perfect space for gathering and entertaining. Step outside onto the impressive 8' x 42' covered balcony spanning the width of the home and enjoy your morning coffee while watching the sunrise over the ICW. Convenience meets luxury with a three-stop elevator providing easy access to every level of the home. The second-floor primary suite offers a private retreat complete with dual walk-in closets featuring custom shelving and organization systems. The spa-inspired ensuite bathroom is designed to impress with split dual vanities, a freestanding soaking tub, oversized tiled walk-in shower with glass enclosure, linen storage & a private water closet. Also located on the second level are two generously sized guest bedrooms connected by a Jack-&-Jill bathroom, along w/a thoughtfully designed laundry room featuring custom cabinetry and a utility sink. Outdoor living is equally impressive. Relax on the spacious screened porch overlooking the beautifully landscaped & fully fenced backyard. Gather around the fire pit on cool coastal evenings or take advantage of the 16'x12' storage building w/loft for all your tools & beach equipment. Boating and RV enthusiasts will appreciate the dedicated 8' x 36' parking pad complete w/ electrical hookup, providing ample space for recreational vehicles & watercraft. Downstairs you'll find 2 finished garage bays w/movable storage cabinets. There's also a full (non-permitted) bath & ''bunk room'' - both areas are equipped w/ heating & air to enhance functionality! Offering exceptional craftsmanship, luxurious finishes, stunning water views & a prime coastal location, this remarkable Sneads Ferry home delivers the ultimate waterfront lifestyle without compromise. With numerous custom upgrades, thoughtful design elements & special touches throughout, this is a home that truly reveals its full beauty & functionality only when seen in person. Perfectly situated less than 15 minutes from the pristine beaches of Topsail Island, this exceptional home also offers convenient access to local shopping, dining, breweries, MARSOC and Stone Bay facilities and Camp LeJeune's back gate. Whether you're seeking a primary residence, coastal retreat or investment opportunity, this home delivers the perfect blend of luxury, comfort & location. Don't miss your opportunity to experience coastal living at its finest. Schedule your private showing today & discover everything this custom-built beauty has to offer.
34 days
on BarrierFreeHome.com
26
views
0
saves
Property Details
HOME DETAILS
4 Beds
3 Baths
3,200 Sqft
Built in 2023
0.310 Acres
3 Stories
EXTERIOR
Open, Garage
Siding: Fiber Cement, Wood Frame
Shingle Roof
INTERIOR
Has Fireplace
Electric (Heating), Fireplace(s), Heat Pump (Heating), Fireplace Insert
FINANCIAL & COMMUNITY
$4,015 / yr property tax
Onslow County
Chadwick Acres Community
See More Details
Location
Mortgage Calculator
Ad Statistics
Ad Number
7916796
Viewed
26 times
Listing Status
Active
Added
Jun 20, 2026
Last Refresh
Jul 24, 2026 04:01:17 PM
Listing Information
Data Source
Hive MLS
Source Property ID
100583251
Listing Agent: Renee L Clark (License #: 280187) 315-420-2198
Broker: Coldwell Banker Sea Coast Advantage 910-327-2441 Listing Site
Copyright © 2026 Hive MLS. All rights reserved. All information provided by the listing agent/broker is deemed reliable but is not guaranteed and should be independently verified.
Broker: Coldwell Banker Sea Coast Advantage 910-327-2441 Listing Site
Copyright © 2026 Hive MLS. All rights reserved. All information provided by the listing agent/broker is deemed reliable but is not guaranteed and should be independently verified.
Request Information
Start advertising today
Explore options for real estate agents and homeowners advertising on BarrierFreeHome.com
Sell Your Home
Explore Similar Properties