
Ad #7470524
MLS #1008050
Rarely does an opportunity like this come along! For the first
2580 Cayenne Ln, Shalimar, Florida, 32579
$2,399,999
5Beds
4Baths
3,024Sqft
0.230Acres
About this property
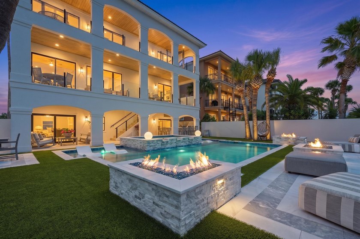
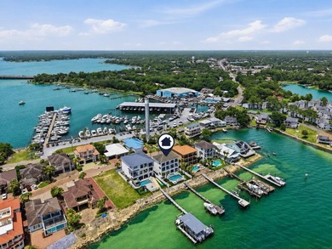
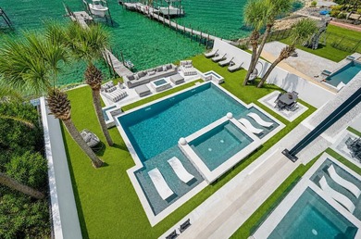
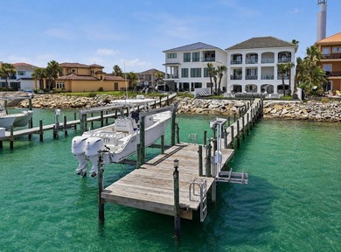
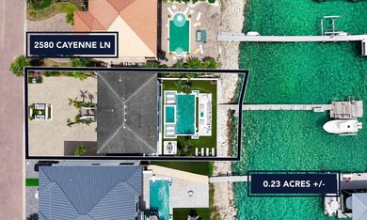
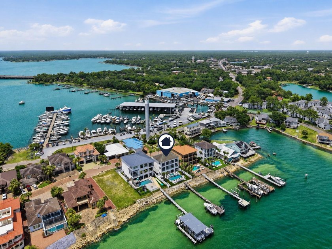
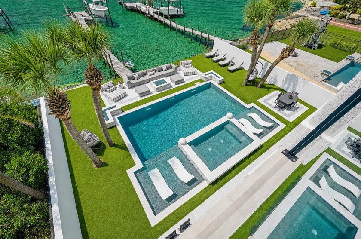
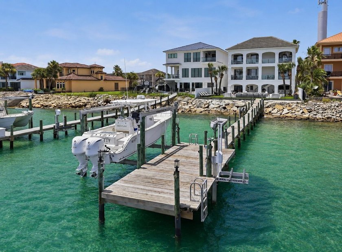
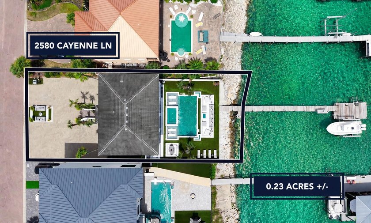
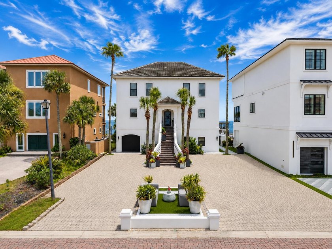
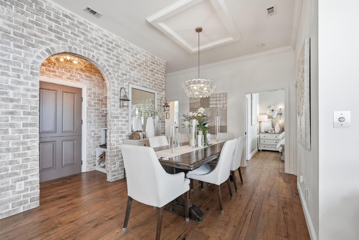
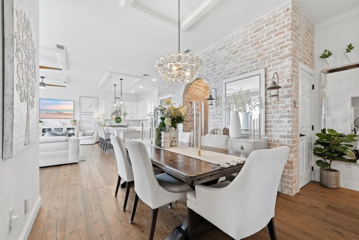
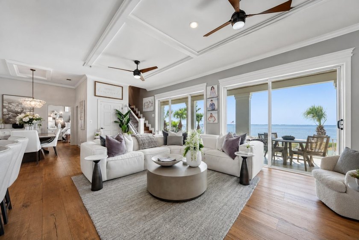
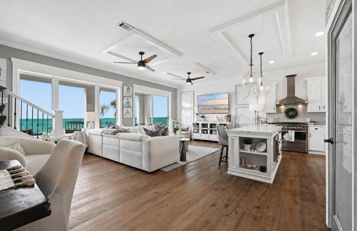
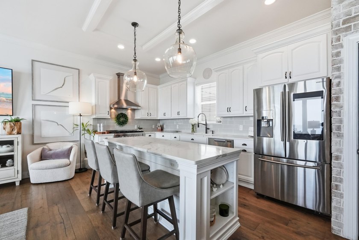
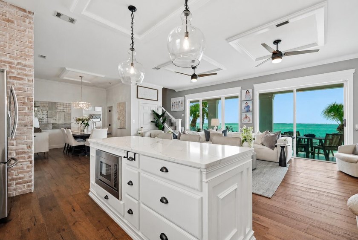
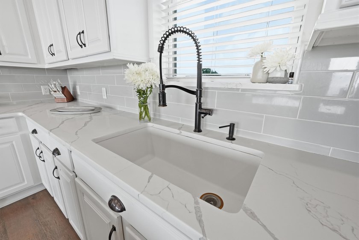
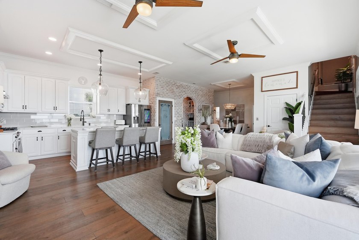
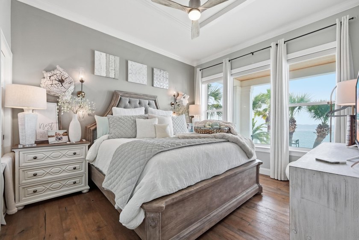
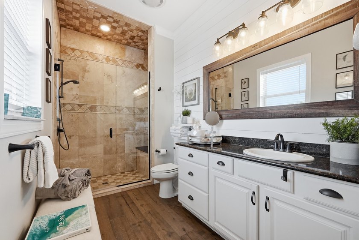
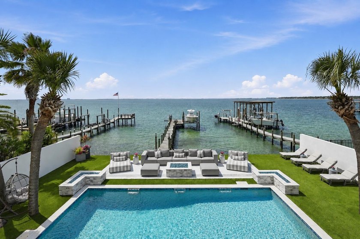
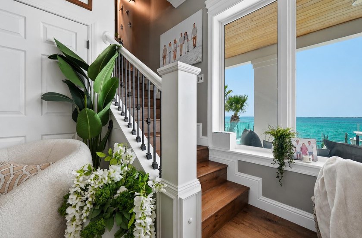
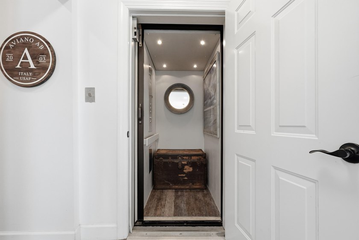
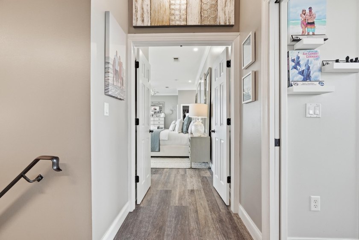
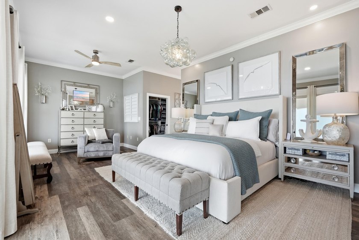
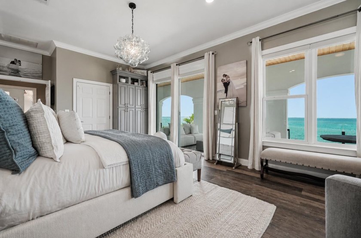
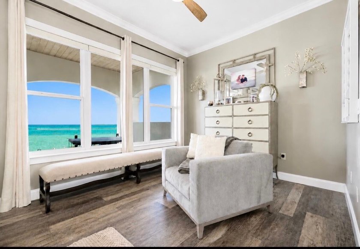
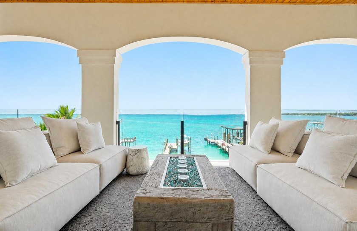
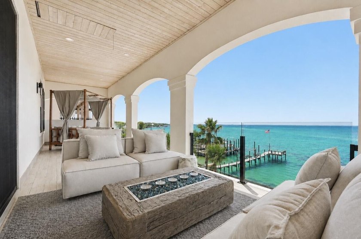
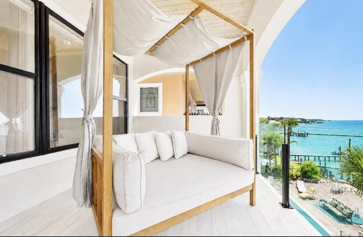
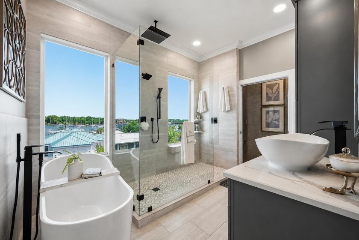
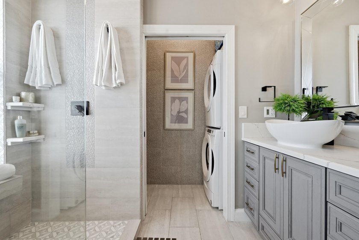
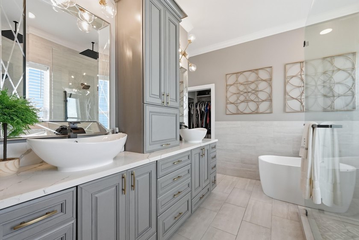
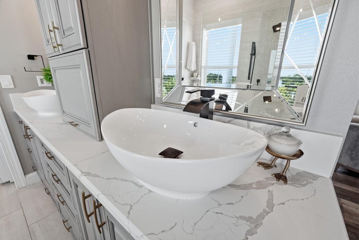
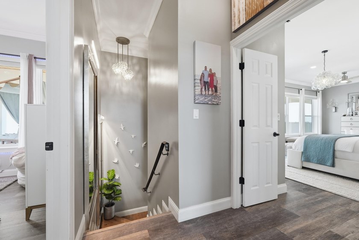
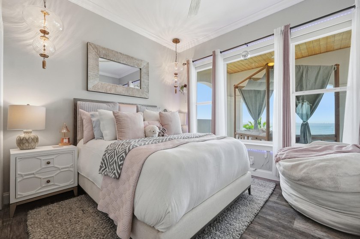
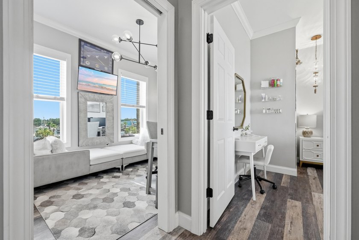
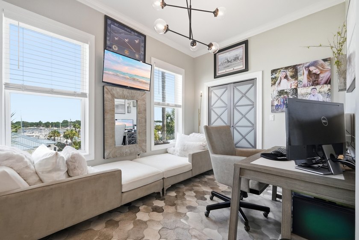
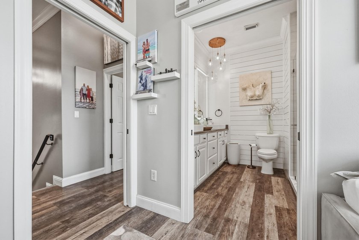
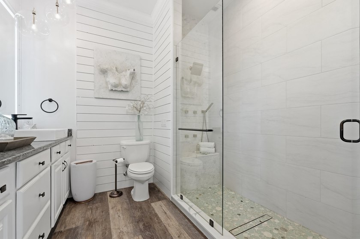
Rarely does an opportunity like this come along! For the first time in years, tour the private bayfront residence of a renowned interior designer and experience a spectacular million-dollar transformation, meticulously crafted over the course of three years. Her vision for luxury coastal living -- seamlessly connect elegant interior spaces with expansive outdoor living areas and resort-style amenities -- all framed by breathtaking views of Choctawhatchee Bay. Mission accomplished! Welcome to 2580 Cayenne Lane in highly sought-after Casa Marina; an exclusive bayfront enclave with 18 homesites that is strategically positioned across from protected beach, and offers secure gated access for those who value privacy. Built for coastal durability, this 3-story, 5 BR/4 Bathroom, ''Coastal Mediterranean'' features storm-resistant concrete and stucco construction, complemented by a newly painted exterior and a durable concrete tile roof. There are 14 mature palm trees planted on site, along with expansive tumbled paver driveway (capable of parking 14 vehicles), and a sweeping staircase leading you to resort-style living with panoramic bay views. More on the resort-style pool and bayfront amenities... a little later. Step inside to elevated ceilings with white-washed brick masonry accent wall, luxury moldings and trim, hand scraped wood floors inspired by coastal driftwood... and a wall of windows offering unparalleled views of the bay. While the home offers 3 kitchens (continued) the second-floor primary kitchen boasts white cabinetry with soft-close features, luxury quartz with striking veining, subway tile backsplash, quartz island with built-in accent shelving, mini walk-in pantry with custom shelving, etched/frosted glass pantry door... and Fisher & Paykel appliances. There's also formal dining space with designer accent lighting. The wall of windows flood the spacious living room with light and play host to newly installed motorized shades. Sliders lead to a 2nd story balcony that spans the entire width of the home and includes slip-rated porcelain tile flooring and frameless glass safety railing curated to complement (never detract) from the waterfront vista. The designer also added white-washed Floridian pine tongue and groove ceiling (above each balcony) and redesigned the outdoor staircase leading to each floor. There is a guest bedroom on the second floor with a coastal-inspired color palette, crown molding, spacious closets, wood floors, bay views and a neighboring travertine bathroom that includes Italian-inspired custom walk-in shower with glass enclosure and granite bench seating. Your journey to the lower or upper level begins with a choice; ascend the elegant staircase or enjoy the convenience of a private elevator. Recently restored, the elevator has been intentionally left as a blank canvas, allowing you to personalize your view with custom wallpaper, artwork or bespoke mural... creating a one-of-a-kind experience on every ride. The third floor is home to two luxurious master suites and a beautifully appointed guest bedroom. The primary master suite offers elevated sophistication and STUNNING VIEWS. The owner added a touch of whimsy with designer bubble lighting... her nod to the coastal waters and nautical vibe. She also added an owner's lounge area, built-in shoe gallery, walk-in closet with custom storage and serene ensuite. The ensuite offers 360-degree views of the bay, whether standing in the frameless glass shower accented by dimensional tile inlay and window ledge seating, or relaxing in the sculptural freestanding slipper tub. The weathered gray custom cabinetry, includes soft-close features and incorporates a built-in styling station (appliance garage). The quartz vanity offers striking veining, with 2 sinks, and a linen tower. The newly designed water closet boasts dimensional tile walls and built-in laundry. Enjoy private master access to the 3rd story balcony, which also spans the entire width of the home
Property Features
5 Beds
4 Baths
3,024 Sqft
Built in 2005
0.230 Acres
3 Stories
Oversize, Guest
Siding: Stucco
Has Swimming Pool
Has Fireplace
Natural Gas
Okaloosa County
CASA MARI S/D Community
Additional Photos
Contact Information
The Tessa Savoy Team
Coldwell Banker Realty
850-520-1113
Location

Listing Agent: The Tessa Savoy Team 850-520-1113
Broker: Coldwell Banker Realty 850-501-1545 Listing Site
Copyright © 2026 Emerald Coast Association of Realtors. All rights reserved. All information provided by the listing agent/broker is deemed reliable but is not guaranteed and should be independently verified.
Broker: Coldwell Banker Realty 850-501-1545 Listing Site
Copyright © 2026 Emerald Coast Association of Realtors. All rights reserved. All information provided by the listing agent/broker is deemed reliable but is not guaranteed and should be independently verified.
BarrierFreeHome.com
Printed Jul 24, 2026
Photo Gallery












$2,399,999
5
Beds
4
Baths
3,024
Sqft
2580 Cayenne Ln, Shalimar, Florida, 32579
By contacting this agent you agree to these Terms and Conditions.
MLS# 1008050
Rarely does an opportunity like this come along! For the first
$2,399,999
2580 Cayenne Ln, Shalimar, Florida, 32579
5
Beds
4
Baths
3,024
Sqft
0.230
Acres
$2,399,999
2580 Cayenne Ln, Shalimar, Florida, 32579
5 Beds
4 Baths
3,024 Sqft
0.230 Acres
Accessibility Features
Accessible Elevator Installed
Rarely does an opportunity like this come along! For the first time in years, tour the private bayfront residence of a renowned interior designer and experience a spectacular million-dollar transformation, meticulously crafted over the course of three years. Her vision for luxury coastal living -- seamlessly connect elegant interior spaces with expansive outdoor living areas and resort-style amenities -- all framed by breathtaking views of Choctawhatchee Bay. Mission accomplished! Welcome to 2580 Cayenne Lane in highly sought-after Casa Marina; an exclusive bayfront enclave with 18 homesites that is strategically positioned across from protected beach, and offers secure gated access for those who value privacy. Built for coastal durability, this 3-story, 5 BR/4 Bathroom, ''Coastal Mediterranean'' features storm-resistant concrete and stucco construction, complemented by a newly painted exterior and a durable concrete tile roof. There are 14 mature palm trees planted on site, along with expansive tumbled paver driveway (capable of parking 14 vehicles), and a sweeping staircase leading you to resort-style living with panoramic bay views. More on the resort-style pool and bayfront amenities... a little later. Step inside to elevated ceilings with white-washed brick masonry accent wall, luxury moldings and trim, hand scraped wood floors inspired by coastal driftwood... and a wall of windows offering unparalleled views of the bay. While the home offers 3 kitchens (continued) the second-floor primary kitchen boasts white cabinetry with soft-close features, luxury quartz with striking veining, subway tile backsplash, quartz island with built-in accent shelving, mini walk-in pantry with custom shelving, etched/frosted glass pantry door... and Fisher & Paykel appliances. There's also formal dining space with designer accent lighting. The wall of windows flood the spacious living room with light and play host to newly installed motorized shades. Sliders lead to a 2nd story balcony that spans the entire width of the home and includes slip-rated porcelain tile flooring and frameless glass safety railing curated to complement (never detract) from the waterfront vista. The designer also added white-washed Floridian pine tongue and groove ceiling (above each balcony) and redesigned the outdoor staircase leading to each floor. There is a guest bedroom on the second floor with a coastal-inspired color palette, crown molding, spacious closets, wood floors, bay views and a neighboring travertine bathroom that includes Italian-inspired custom walk-in shower with glass enclosure and granite bench seating. Your journey to the lower or upper level begins with a choice; ascend the elegant staircase or enjoy the convenience of a private elevator. Recently restored, the elevator has been intentionally left as a blank canvas, allowing you to personalize your view with custom wallpaper, artwork or bespoke mural... creating a one-of-a-kind experience on every ride. The third floor is home to two luxurious master suites and a beautifully appointed guest bedroom. The primary master suite offers elevated sophistication and STUNNING VIEWS. The owner added a touch of whimsy with designer bubble lighting... her nod to the coastal waters and nautical vibe. She also added an owner's lounge area, built-in shoe gallery, walk-in closet with custom storage and serene ensuite. The ensuite offers 360-degree views of the bay, whether standing in the frameless glass shower accented by dimensional tile inlay and window ledge seating, or relaxing in the sculptural freestanding slipper tub. The weathered gray custom cabinetry, includes soft-close features and incorporates a built-in styling station (appliance garage). The quartz vanity offers striking veining, with 2 sinks, and a linen tower. The newly designed water closet boasts dimensional tile walls and built-in laundry. Enjoy private master access to the 3rd story balcony, which also spans the entire width of the home
4 days
on BarrierFreeHome.com
3
views
0
saves
Property Details
HOME DETAILS
5 Beds
4 Baths
3,024 Sqft
Built in 2005
0.230 Acres
3 Stories
EXTERIOR
Oversize, Guest
Siding: Stucco
Has Swimming Pool
INTERIOR
Has Fireplace
Natural Gas
FINANCIAL & COMMUNITY
Okaloosa County
CASA MARI S/D Community
See More Details
Location
Mortgage Calculator
Ad Statistics
Ad Number
7470524
Viewed
3 times
Listing Status
Active
Added
Jul 20, 2026
Last Refresh
Jul 24, 2026 04:01:17 PM
Listing Information
Data Source
Emerald Coast Association of Realtors
Source Property ID
1008050
Listing Agent: The Tessa Savoy Team 850-520-1113
Broker: Coldwell Banker Realty 850-501-1545 Listing Site
Copyright © 2026 Emerald Coast Association of Realtors. All rights reserved. All information provided by the listing agent/broker is deemed reliable but is not guaranteed and should be independently verified.
Broker: Coldwell Banker Realty 850-501-1545 Listing Site
Copyright © 2026 Emerald Coast Association of Realtors. All rights reserved. All information provided by the listing agent/broker is deemed reliable but is not guaranteed and should be independently verified.
Request Information
Start advertising today
Explore options for real estate agents and homeowners advertising on BarrierFreeHome.com
Sell Your Home
Explore Similar Properties
No similar properties found.