
Ad #7767677
MLS #961352
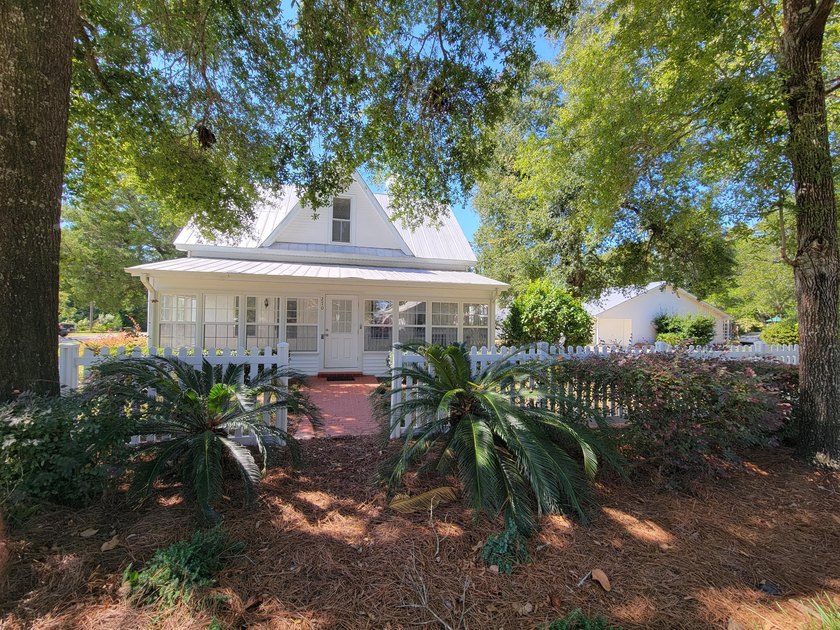
Welcome to the heart of DeFuniak Springs where history meets
270 S 12Th St, Defuniak Springs, FL 32435
$530,000
3Beds
3Baths
2,008Sqft
0.5Acres
About this property
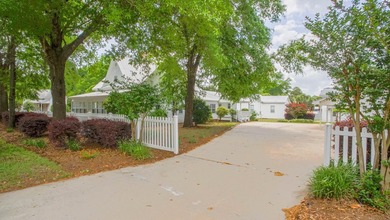
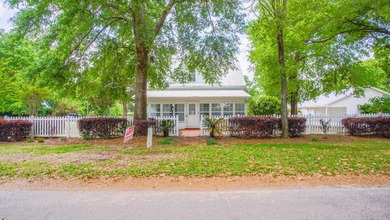
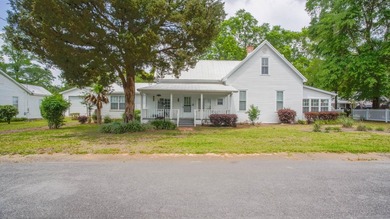
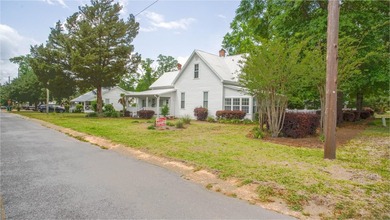
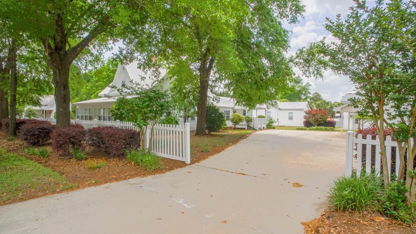
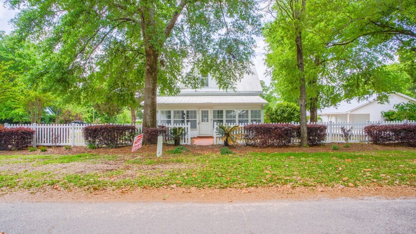
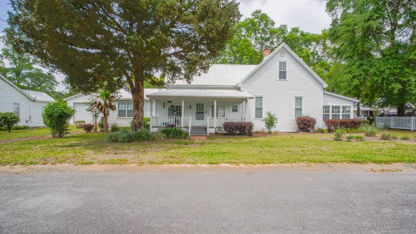
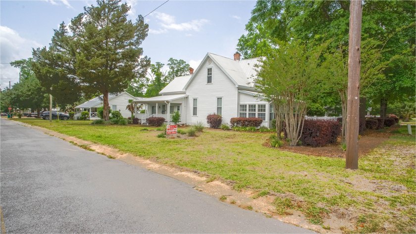
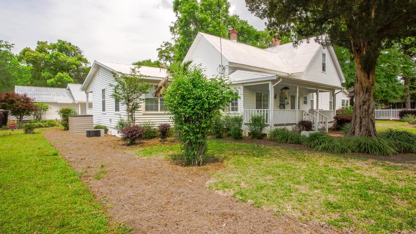
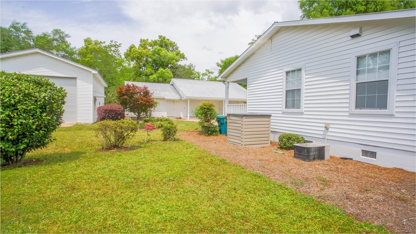
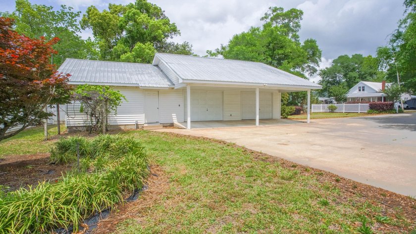
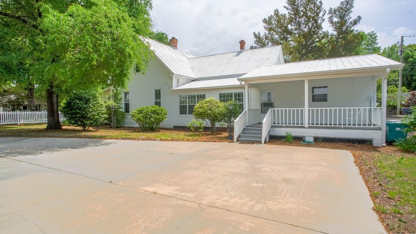
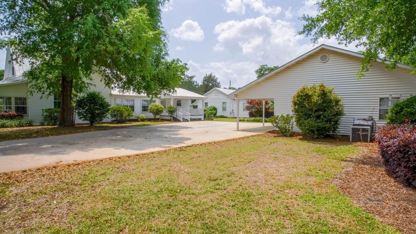
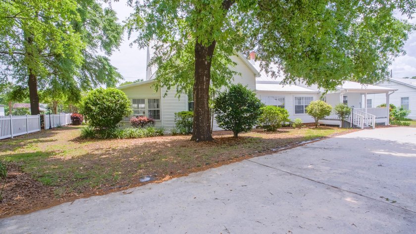
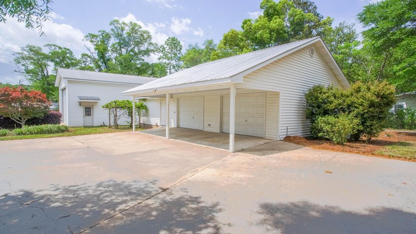
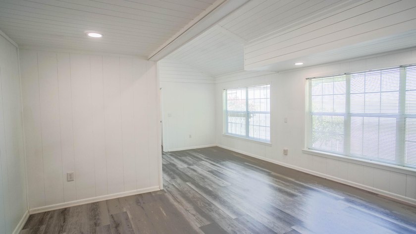
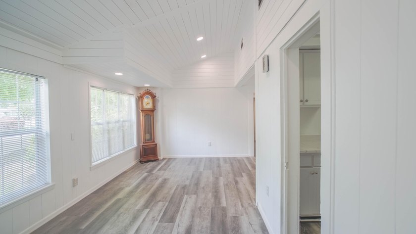
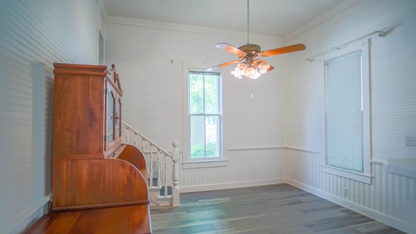
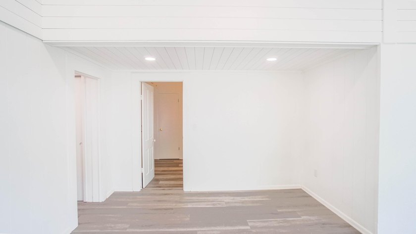
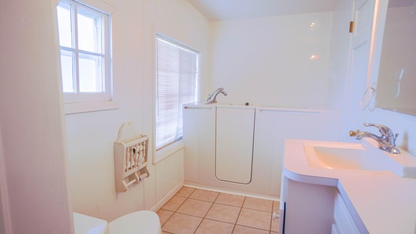
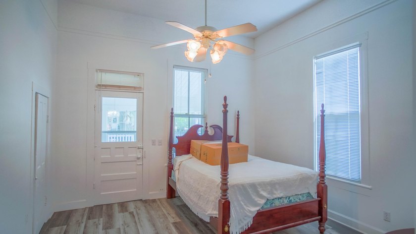
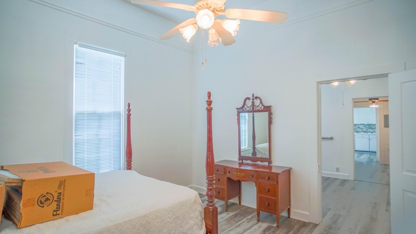
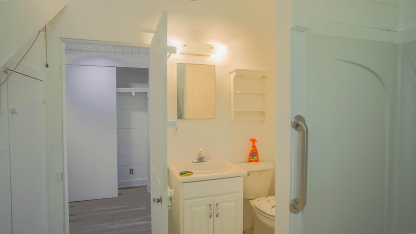
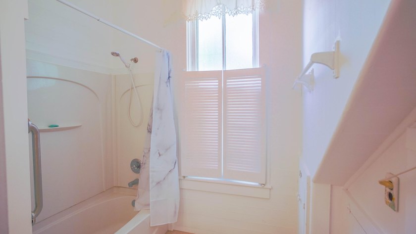
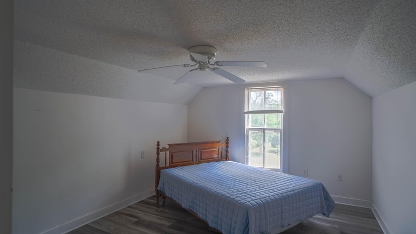
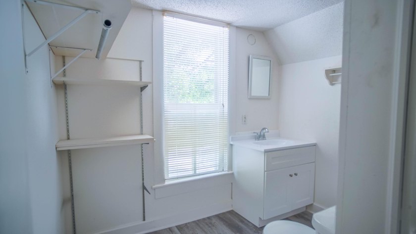
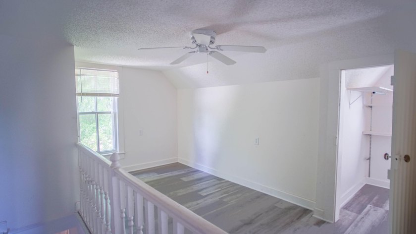
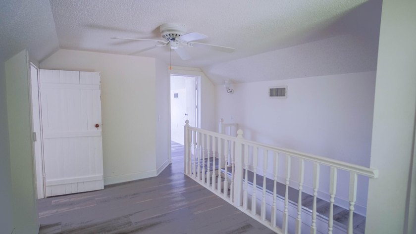
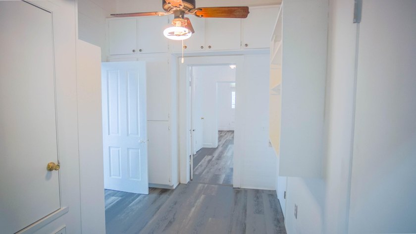
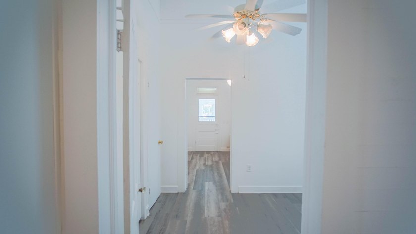
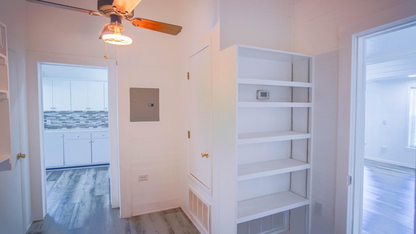
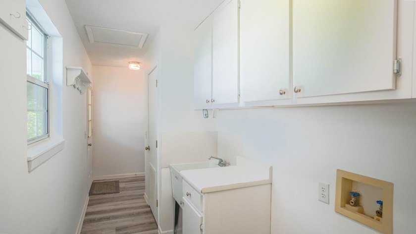
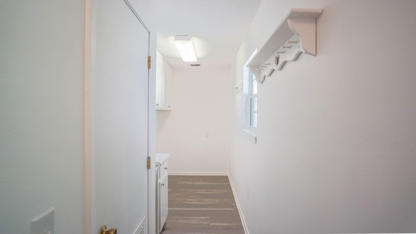
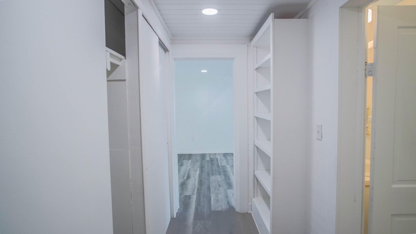
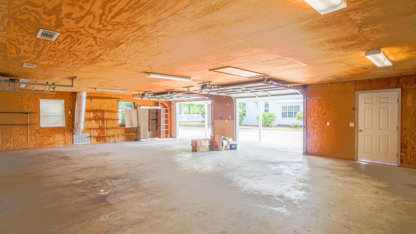
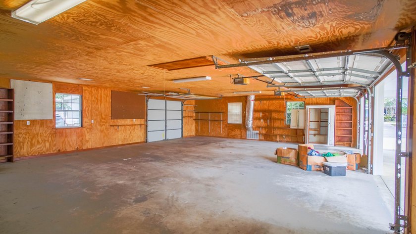
Welcome to the heart of DeFuniak Springs where history meets charm in this recently renovated historic home! Nestled on a picturesque oak-lined street, just steps away from the Historical Downtown and DeFuniak Lake yard. and Library. Just imagine sipping coffee from any of the three porches on this exquisite southern home. Meticulously remodeled and lovingly cared for, this 3 bedrooms, 2 1/2 bath treasure was upgraded seamlessly blending vintage charm with modern comforts, yet still providing the timeless allure of historic details. Living area is appx. 2220 sf with a side glass sunporch 310 sf that could easily included into additional living area. Two bedrooms and two baths downstairs and 1 bedroom, and living room and 1/2 bath upstairs. CLICK ON 'MORE' AND 'DOCUMENT' TABS----- Super size kitchen with new granite counter tops and freshly painted cabinets. All appliances included. Continuous new floor covering throughout. Gorgeous new shiplap board ceiling in formal dining room, freshly painted ceilings and walls in bright white throughout. From the formal dining room allows so much light and room for gazing over the serene private backyard, promising endless possibilities for outdoor living and relaxation with 2 detached garages, one 1500 s.f. double car garage with concrete floor 20x30' with workshop and storage area complete with 1/2 bath and central air/heat. It also has an attached carport 10x30' that is perfect to have cookouts and use for entertaining. The 2nd super-size garage, complete table top work station with concrete floor to accommodate a large size RV. The backyard is like a retreat for family and friends with plenty of driveway space for parking and entertaining. Updated landscaping and sprinkler system with a 280' deep well into the aquafer with totally new pump and casing. The Rhino Roofing still has 15 years on warranty. All new window blinds are on order and will be installed upon arrival. Improvements also includes 16 windows glass to be replaced. (on order).
Property Features
3 Beds
3 Baths
2,008 Sqft
Built in 1910
0.5 Acres
2 Stories
Garage - Detached, Carport, Oversize, RV
Siding: Foundation Off Grade, Siding Vinyl
Has Fireplace
Heat Pump (Heating), Central
$3,020 / yr property tax
Walton County
Click tab ''Documents'' above for legal descriptio Community
Additional Photos
Contact Information
Eva J Mathews
Realty West, Inc.
850-333-2202
Location

Listing Agent: Eva J Mathews (License #: 3402996) 850-333-2202
Broker: Realty West, Inc. 850-892-2663 Listing Site
Copyright © 2026 Emerald Coast Association of Realtors. All rights reserved. All information provided by the listing agent/broker is deemed reliable but is not guaranteed and should be independently verified.
Broker: Realty West, Inc. 850-892-2663 Listing Site
Copyright © 2026 Emerald Coast Association of Realtors. All rights reserved. All information provided by the listing agent/broker is deemed reliable but is not guaranteed and should be independently verified.
BarrierFreeHome.com
Printed Oct 22, 2026
Photo Gallery










$530,000
3
Beds
3
Baths
2,008
Sqft
270 S 12Th St, Defuniak Springs, FL 32435
By contacting this agent you agree to these Terms and Conditions.
MLS# 961352
$530,000
270 S 12Th St, Defuniak Springs, FL 32435
3
Beds
3
Baths
2,008
Sqft
0.5
Acres
3 Beds
3 Baths
2,008 Sqft
0.5 Acres
Accessibility Features
Accessible Approach with Ramp
Welcome to the heart of DeFuniak Springs where history meets
Welcome to the heart of DeFuniak Springs where history meets charm in this recently renovated historic home! Nestled on a picturesque oak-lined street, just steps away from the Historical Downtown and DeFuniak Lake yard. and Library. Just imagine sipping coffee from any of the three porches on this exquisite southern home. Meticulously remodeled and lovingly cared for, this 3 bedrooms, 2 1/2 bath treasure was upgraded seamlessly blending vintage charm with modern comforts, yet still providing the timeless allure of historic details. Living area is appx. 2220 sf with a side glass sunporch 310 sf that could easily included into additional living area. Two bedrooms and two baths downstairs and 1 bedroom, and living room and 1/2 bath upstairs. CLICK ON 'MORE' AND 'DOCUMENT' TABS----- Super size kitchen with new granite counter tops and freshly painted cabinets. All appliances included. Continuous new floor covering throughout. Gorgeous new shiplap board ceiling in formal dining room, freshly painted ceilings and walls in bright white throughout. From the formal dining room allows so much light and room for gazing over the serene private backyard, promising endless possibilities for outdoor living and relaxation with 2 detached garages, one 1500 s.f. double car garage with concrete floor 20x30' with workshop and storage area complete with 1/2 bath and central air/heat. It also has an attached carport 10x30' that is perfect to have cookouts and use for entertaining. The 2nd super-size garage, complete table top work station with concrete floor to accommodate a large size RV. The backyard is like a retreat for family and friends with plenty of driveway space for parking and entertaining. Updated landscaping and sprinkler system with a 280' deep well into the aquafer with totally new pump and casing. The Rhino Roofing still has 15 years on warranty. All new window blinds are on order and will be installed upon arrival. Improvements also includes 16 windows glass to be replaced. (on order).
105 days
on BarrierFreeHome.com
44
views
0
saves
Property Details
HOME DETAILS
3 Beds
3 Baths
2,008 Sqft
Built in 1910
0.5 Acres
2 Stories
EXTERIOR
Garage - Detached, Carport, Oversize, RV
Siding: Foundation Off Grade, Siding Vinyl
INTERIOR
Has Fireplace
Heat Pump (Heating), Central
FINANCIAL & COMMUNITY
$3,020 / yr property tax
Walton County
Click tab ''Documents'' above for legal descriptio Community
See More Details
Location

Mortgage Calculator
Ad Statistics
Ad Number
7767677
Viewed
44 times
Listing Status
Active
Added
Jul 09, 2026
Last Refreshed
Oct 22, 2026 05:59:50 PM
Listing Information
Data Source
Emerald Coast Association of Realtors
Source Property ID
961352
Listing Agent: Eva J Mathews (License #: 3402996) 850-333-2202
Broker: Realty West, Inc. 850-892-2663 Listing Site
Copyright © 2026 Emerald Coast Association of Realtors. All rights reserved. All information provided by the listing agent/broker is deemed reliable but is not guaranteed and should be independently verified.
Broker: Realty West, Inc. 850-892-2663 Listing Site
Copyright © 2026 Emerald Coast Association of Realtors. All rights reserved. All information provided by the listing agent/broker is deemed reliable but is not guaranteed and should be independently verified.
Request Information
Start advertising today
Explore options for real estate agents and homeowners advertising on BarrierFreeHome.com
Sell Your Home
Explore Similar Properties
No similar properties found.