
Ad #7840716
MLS #260005548

Penthouse Villa with beautiful North-facing views of Peavine
28 Persano St, Reno, NV 89511
$2,500,000
3Beds
4Baths
3,361Sqft
0.08Acres
About this property
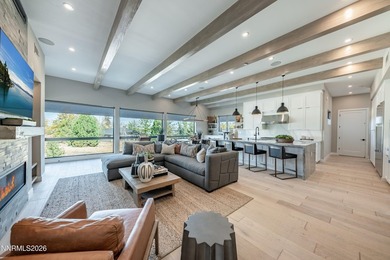
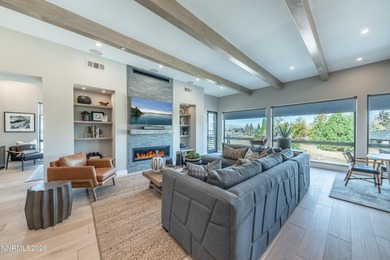
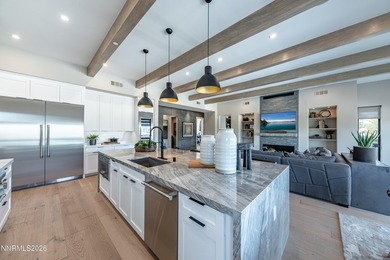
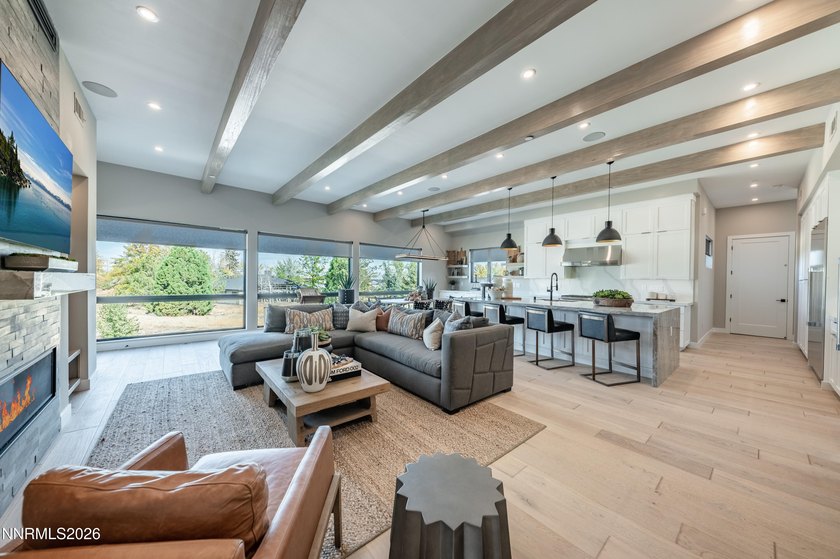
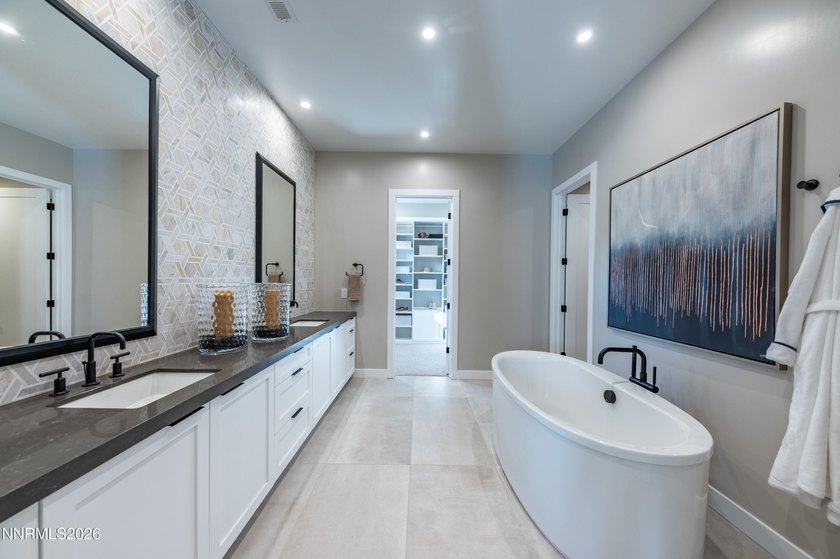
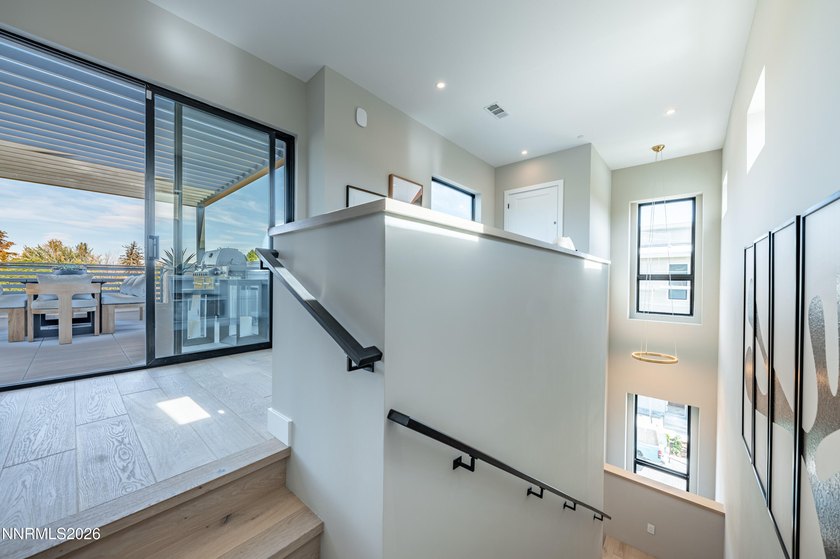
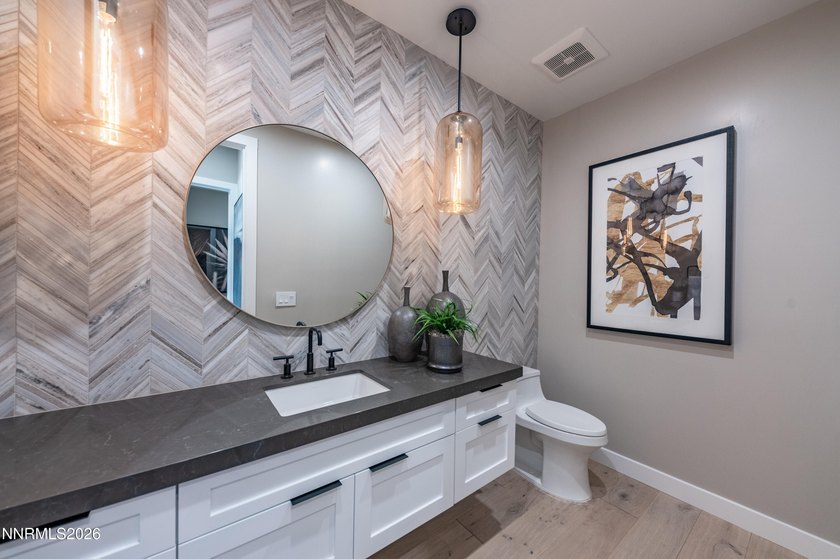
Penthouse Villa with beautiful North-facing views of Peavine Mountain and city lights from the rooftop terrace. This two-level plan offers a jaw dropping open great room and kitchen with a dedicated elevator access from individual two car garage. Featuring three oversized bedrooms all with en-suite baths and walk in closets, a dedicated office and ample entertaining space to suit your every need, This Villa is estimated to be complete by Summer 2026. It is designed with meticulous attention to detail, while keeping in mind how you want to live. The interiors feature open-concept spaces for gathering with upgraded features that come standard in each unit including 10-foot+ ceilings, Thermador appliances, under cabinet lighting, Kohler Purist matte black fixtures, quartzite kitchen island and fireplace surround, quartz countertops, linear fireplace, Kohler free-standing bathtub, walk-in showers and tile set walls. Low maintenance, yet high luxury, residents of The Villas will enjoy the community's central location and close proximity to unparalleled amenities at The Club at Rancharrah with 24-hour guard gated security. Club Membership is required of all Rancharrah Homeowners, monthly dues are $575/month. Photos are representative of the Model Home, not actual home or homesite.
Property Features
3 Beds
4 Baths
3,361 Sqft
Built in 2026
0.08 Acres
3 Stories
Open, Garage
Siding: Insulation - Batts, Fiber Cement, Frame, Stone Veneer, Stucco
Metal Roof
Has Fireplace
Natural Gas, Forced Air, Energy Star Qualified Equipment (Heating)
$3,761 / yr property tax
Washoe County
Rancharrah Village 4 Community
Additional Photos

Contact Information
Mollie Owen
Connect Realty, Inc.
775-544-5410
Location

Listing Agent: Mollie Owen (License #: S.197297) 775-544-5410
Broker: Connect Realty, Inc. 619-590-0950 Listing Site
Copyright © 2026 Northern Nevada Regional MLS, Inc. All rights reserved. All information provided by the listing agent/broker is deemed reliable but is not guaranteed and should be independently verified.
Broker: Connect Realty, Inc. 619-590-0950 Listing Site
Copyright © 2026 Northern Nevada Regional MLS, Inc. All rights reserved. All information provided by the listing agent/broker is deemed reliable but is not guaranteed and should be independently verified.
BarrierFreeHome.com
Printed Sep 8, 2026
Photo Gallery









$2,500,000
3
Beds
4
Baths
3,361
Sqft
28 Persano St, Reno, NV 89511
By contacting this agent you agree to these Terms and Conditions.
MLS# 260005548
$2,500,000
28 Persano St, Reno, NV 89511
3
Beds
4
Baths
3,361
Sqft
0.08
Acres
$2,500,000
28 Persano St, Reno, NV 89511
3 Beds
4 Baths
3,361 Sqft
0.08 Acres
Accessibility Features
Accessible Elevator Installed
Penthouse Villa with beautiful North-facing views of Peavine
Penthouse Villa with beautiful North-facing views of Peavine Mountain and city lights from the rooftop terrace. This two-level plan offers a jaw dropping open great room and kitchen with a dedicated elevator access from individual two car garage. Featuring three oversized bedrooms all with en-suite baths and walk in closets, a dedicated office and ample entertaining space to suit your every need, This Villa is estimated to be complete by Summer 2026. It is designed with meticulous attention to detail, while keeping in mind how you want to live. The interiors feature open-concept spaces for gathering with upgraded features that come standard in each unit including 10-foot+ ceilings, Thermador appliances, under cabinet lighting, Kohler Purist matte black fixtures, quartzite kitchen island and fireplace surround, quartz countertops, linear fireplace, Kohler free-standing bathtub, walk-in showers and tile set walls. Low maintenance, yet high luxury, residents of The Villas will enjoy the community's central location and close proximity to unparalleled amenities at The Club at Rancharrah with 24-hour guard gated security. Club Membership is required of all Rancharrah Homeowners, monthly dues are $575/month. Photos are representative of the Model Home, not actual home or homesite.
109 days
on BarrierFreeHome.com
38
views
0
saves
Property Details
HOME DETAILS
3 Beds
4 Baths
3,361 Sqft
Built in 2026
0.08 Acres
3 Stories
EXTERIOR
Open, Garage
Siding: Insulation - Batts, Fiber Cement, Frame, Stone Veneer, Stucco
Metal Roof
INTERIOR
Has Fireplace
Natural Gas, Forced Air, Energy Star Qualified Equipment (Heating)
FINANCIAL & COMMUNITY
$3,761 / yr property tax
Washoe County
Rancharrah Village 4 Community
See More Details
Location

Mortgage Calculator
Ad Statistics
Ad Number
7840716
Viewed
38 times
Listing Status
Active Under Contract
Added
May 21, 2026
Last Refreshed
Sep 08, 2026 01:29:21 AM
Listing Information
Data Source
Northern Nevada Regional MLS, Inc.
Source Property ID
260005548
Listing Agent: Mollie Owen (License #: S.197297) 775-544-5410
Broker: Connect Realty, Inc. 619-590-0950 Listing Site
Copyright © 2026 Northern Nevada Regional MLS, Inc. All rights reserved. All information provided by the listing agent/broker is deemed reliable but is not guaranteed and should be independently verified.
Broker: Connect Realty, Inc. 619-590-0950 Listing Site
Copyright © 2026 Northern Nevada Regional MLS, Inc. All rights reserved. All information provided by the listing agent/broker is deemed reliable but is not guaranteed and should be independently verified.
Request Information
Start advertising today
Explore options for real estate agents and homeowners advertising on BarrierFreeHome.com
Sell Your Home
Explore Similar Properties


