Ad #6123388
MLS #26027311

Designed by world-renowned architect, this modern marvel of a
2824 Dove Nest Ct, Johns Island, SC 29455
$2,399,000
4Beds
4Baths
3,351Sqft
0.42Acres
About this property
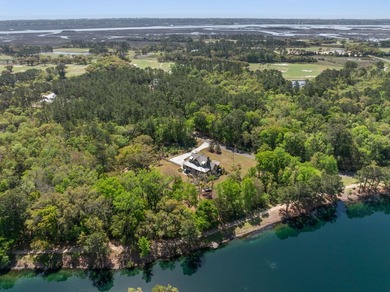
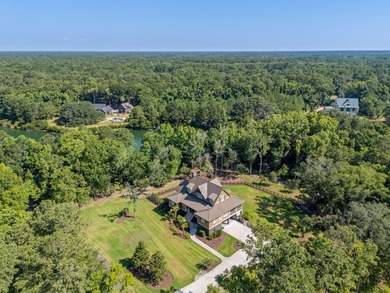
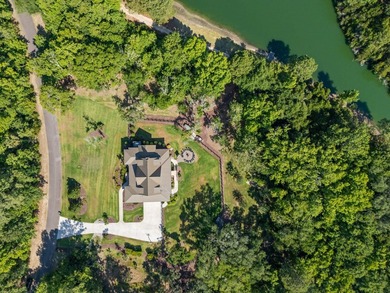
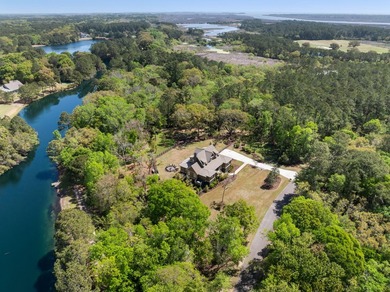
Designed by world-renowned architect, this modern marvel of a home is purposefully situated to preserve the ancient Live Oak canopy and to take advantage of the sun's position so that there is always a stunning natural light in every room, throughout the day. The mature landscape was professionally designed to make the home blend, uninterrupted, into the natural landscape with all indigenous species of plants. Behind the home is a large span of dedicated Green Space that is conserved in perpetuity giving it the most incredible views. It was thoughtfully constructed by an engineer and has cement plank siding, all impact windows and doors, Ipe decking, a stunning metal barrel roof, and stainless steel cable railings. The entry to this home has a custom, handmade wooden door from India...that is an absolute statement piece. The front door sets the tone for what is inside... The foyer has a barrel ceiling and a floor to ceiling window bringing in beautiful lighting as well as views of the palms and oaks in the front yard. The living, dining, and kitchen are all open with perfect flow for entertaining. There is a wall of windows that, in your mind actually mimic paintings of Live Oak trees. There is a gas fireplace, open dining space, and the kitchen is designed for a chef. The kitchen has all white cabinetry, white subway tile backsplash, stainless steel GE monogram and Bosch appliances including a 5 burner gas cooktop, wall oven and microwave, wine refrigerator, and stainless steel hood vent. Just off of the kitchen is the perfect office space with outside access and laundry room. Also off of the kitchen and living area are a screened porch with a gas fireplace as well as a covered deck, just two of the many outdoor spaces. There are over 1,100 sq ft of outdoor living spaces. There is a powder room and 3-stop elevator conveniently located in the living spaces for guest access. The primary suite is on the first floor and has incredible natural lighting, a large primary bathroom with dual vanities with granite countertops, freestanding tub, custom tiled shower with rainhead shower, and a large walk-in closet with custom closet system. The stairs to the second floor have a modern stainless steel cable railing with essentially a tower of windows. Upstairs there is a large living area and office space that has soaring ceilings and decks on either side. The decks are both covered with the fabulous barreled roof, with heart pine shiplapped ceilings. The decks are also made of individual floating tiles of Ipe decking adding another aesthetic feature. Also upstairs are three guest bedrooms, one of which has an en suite bathroom, and the other two have a jack n jill bathroom. There is a loft area that is used to access doors to the roof for maintenance and cleaning. There is a completely enclosed and dehumidified garage. This home is incredibly unique, sets itself apart, and is so thoughtfully designed, constructed, and most of all, cared for. SEE ATTACHED VIDEO, VIRTUAL TOUR, AND FLOOR PLANS.
Property Features
4 Beds
4 Baths
3,351 Sqft
Built in 2016
0.42 Acres
2 Stories
Garage
Siding: Cement Siding
Metal Roof
Has Fireplace
Electric (Heating), Heat Pump (Heating)
Charleston County
Seabrook Island Community
Additional Photos


Contact Information
Emery Macpherson
Akers Ellis Real Estate
843-768-9844
Location

Listing Agent: Emery Macpherson 843-768-9844
Broker: Akers Ellis Real Estate 843-768-9844 Listing Site
Copyright © 2026 CHS Regional MLS. All rights reserved. All information provided by the listing agent/broker is deemed reliable but is not guaranteed and should be independently verified.
Broker: Akers Ellis Real Estate 843-768-9844 Listing Site
Copyright © 2026 CHS Regional MLS. All rights reserved. All information provided by the listing agent/broker is deemed reliable but is not guaranteed and should be independently verified.
BarrierFreeHome.com
Printed Oct 2, 2026
Photo Gallery


$2,399,000
4
Beds
4
Baths
3,351
Sqft
2824 Dove Nest Ct, Johns Island, SC 29455
By contacting this agent you agree to these Terms and Conditions.
MLS# 26027311
$2,399,000
2824 Dove Nest Ct, Johns Island, SC 29455
4
Beds
4
Baths
3,351
Sqft
0.42
Acres
$2,399,000
2824 Dove Nest Ct, Johns Island, SC 29455
4 Beds
4 Baths
3,351 Sqft
0.42 Acres
Accessibility Features
Accessible Elevator Installed
Designed by world-renowned architect, this modern marvel of a
Designed by world-renowned architect, this modern marvel of a home is purposefully situated to preserve the ancient Live Oak canopy and to take advantage of the sun's position so that there is always a stunning natural light in every room, throughout the day. The mature landscape was professionally designed to make the home blend, uninterrupted, into the natural landscape with all indigenous species of plants. Behind the home is a large span of dedicated Green Space that is conserved in perpetuity giving it the most incredible views. It was thoughtfully constructed by an engineer and has cement plank siding, all impact windows and doors, Ipe decking, a stunning metal barrel roof, and stainless steel cable railings. The entry to this home has a custom, handmade wooden door from India...that is an absolute statement piece. The front door sets the tone for what is inside... The foyer has a barrel ceiling and a floor to ceiling window bringing in beautiful lighting as well as views of the palms and oaks in the front yard. The living, dining, and kitchen are all open with perfect flow for entertaining. There is a wall of windows that, in your mind actually mimic paintings of Live Oak trees. There is a gas fireplace, open dining space, and the kitchen is designed for a chef. The kitchen has all white cabinetry, white subway tile backsplash, stainless steel GE monogram and Bosch appliances including a 5 burner gas cooktop, wall oven and microwave, wine refrigerator, and stainless steel hood vent. Just off of the kitchen is the perfect office space with outside access and laundry room. Also off of the kitchen and living area are a screened porch with a gas fireplace as well as a covered deck, just two of the many outdoor spaces. There are over 1,100 sq ft of outdoor living spaces. There is a powder room and 3-stop elevator conveniently located in the living spaces for guest access. The primary suite is on the first floor and has incredible natural lighting, a large primary bathroom with dual vanities with granite countertops, freestanding tub, custom tiled shower with rainhead shower, and a large walk-in closet with custom closet system. The stairs to the second floor have a modern stainless steel cable railing with essentially a tower of windows. Upstairs there is a large living area and office space that has soaring ceilings and decks on either side. The decks are both covered with the fabulous barreled roof, with heart pine shiplapped ceilings. The decks are also made of individual floating tiles of Ipe decking adding another aesthetic feature. Also upstairs are three guest bedrooms, one of which has an en suite bathroom, and the other two have a jack n jill bathroom. There is a loft area that is used to access doors to the roof for maintenance and cleaning. There is a completely enclosed and dehumidified garage. This home is incredibly unique, sets itself apart, and is so thoughtfully designed, constructed, and most of all, cared for. SEE ATTACHED VIDEO, VIRTUAL TOUR, AND FLOOR PLANS.
0 days
on BarrierFreeHome.com
7
views
0
saves
Property Details
HOME DETAILS
4 Beds
4 Baths
3,351 Sqft
Built in 2016
0.42 Acres
2 Stories
EXTERIOR
Garage
Siding: Cement Siding
Metal Roof
INTERIOR
Has Fireplace
Electric (Heating), Heat Pump (Heating)
FINANCIAL & COMMUNITY
Charleston County
Seabrook Island Community
See More Details
Location

Mortgage Calculator
Ad Statistics
Ad Number
6123388
Viewed
7 times
Listing Status
Active
Added
Oct 01, 2026
Last Refreshed
Oct 02, 2026 12:30:11 PM
Listing Information
Data Source
CHS Regional MLS
Source Property ID
26027311
Listing Agent: Emery Macpherson 843-768-9844
Broker: Akers Ellis Real Estate 843-768-9844 Listing Site
Copyright © 2026 CHS Regional MLS. All rights reserved. All information provided by the listing agent/broker is deemed reliable but is not guaranteed and should be independently verified.
Broker: Akers Ellis Real Estate 843-768-9844 Listing Site
Copyright © 2026 CHS Regional MLS. All rights reserved. All information provided by the listing agent/broker is deemed reliable but is not guaranteed and should be independently verified.
Request Information
Start advertising today
Explore options for real estate agents and homeowners advertising on BarrierFreeHome.com
Sell Your Home
Explore Similar Properties